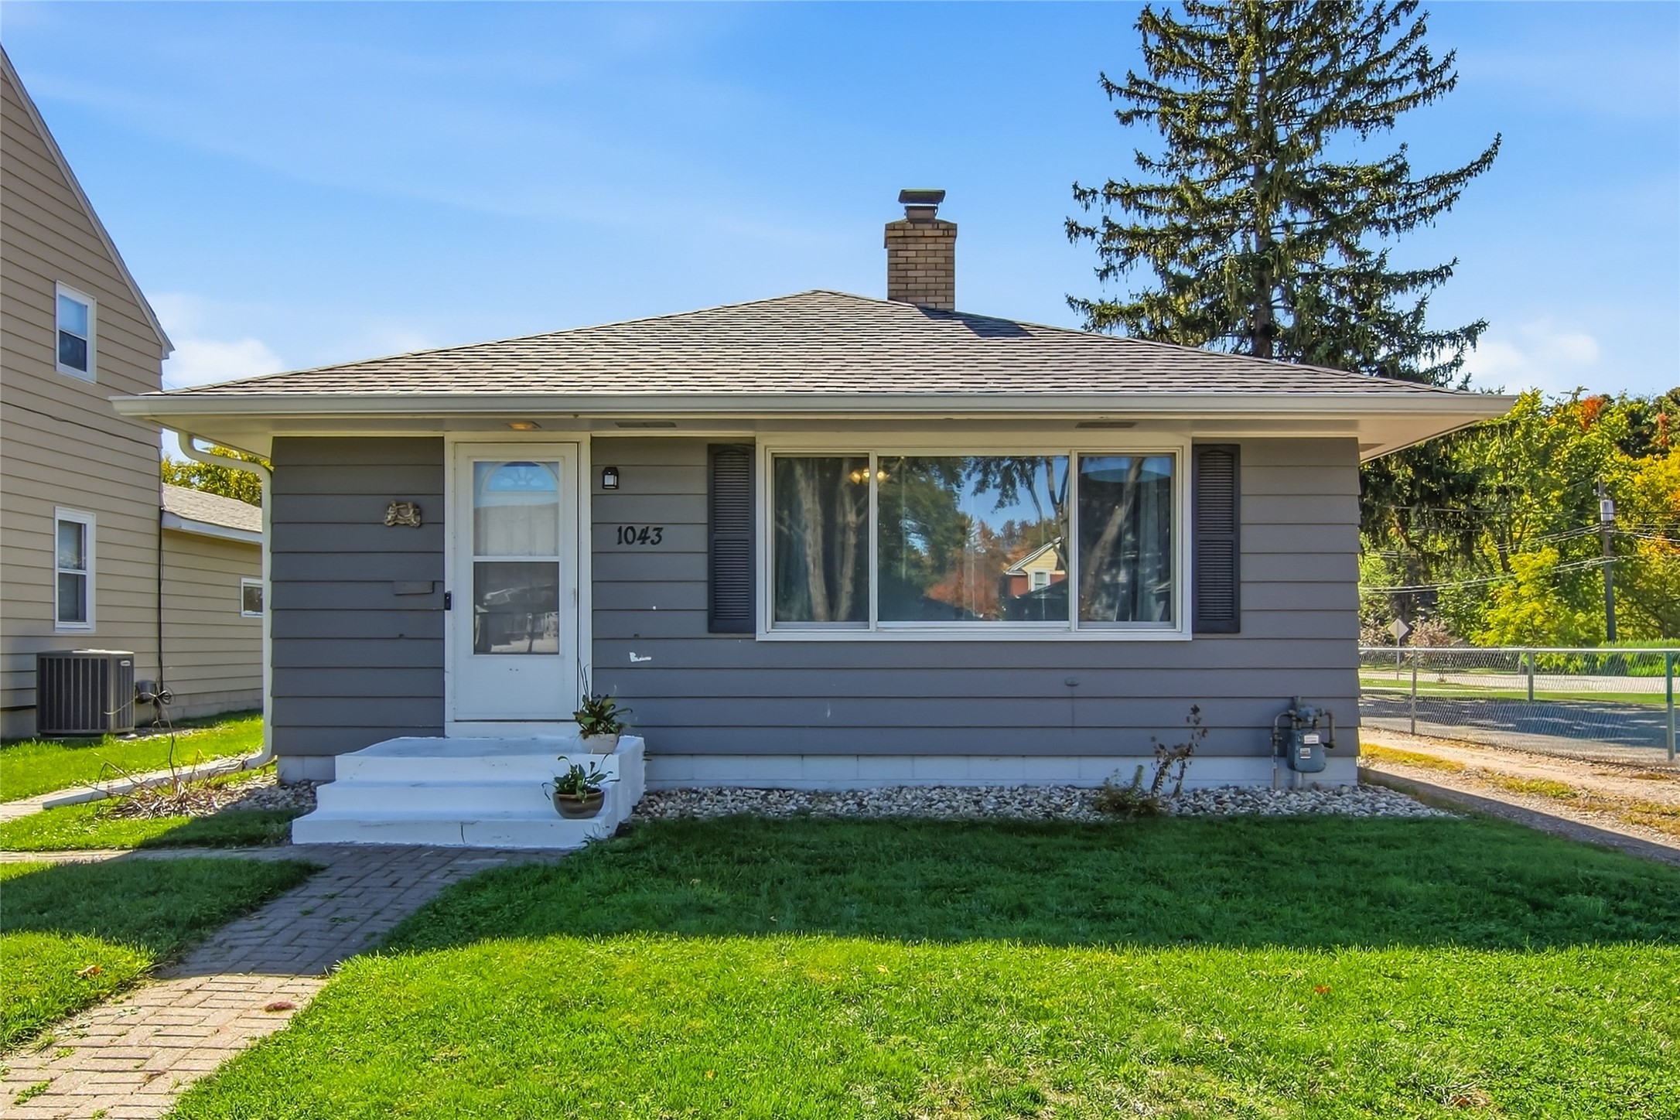
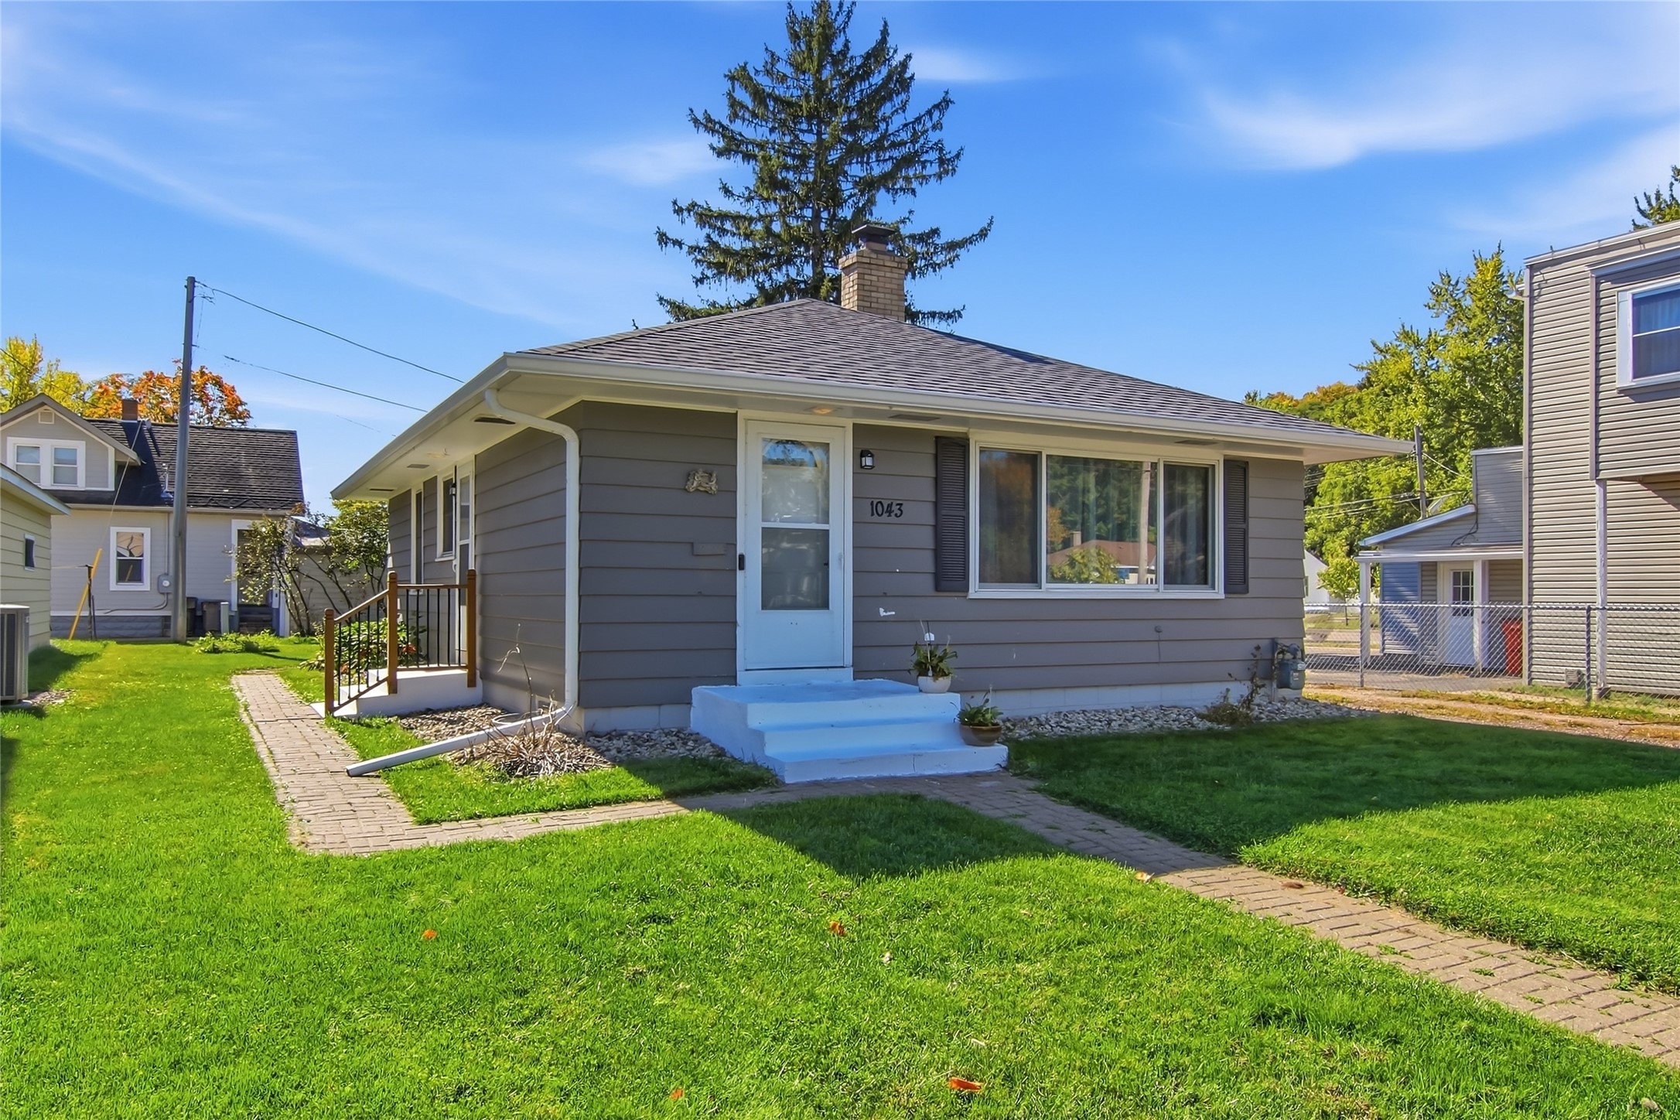
Single-story gray house with white entry steps, a brick chimney, and a green front lawn.
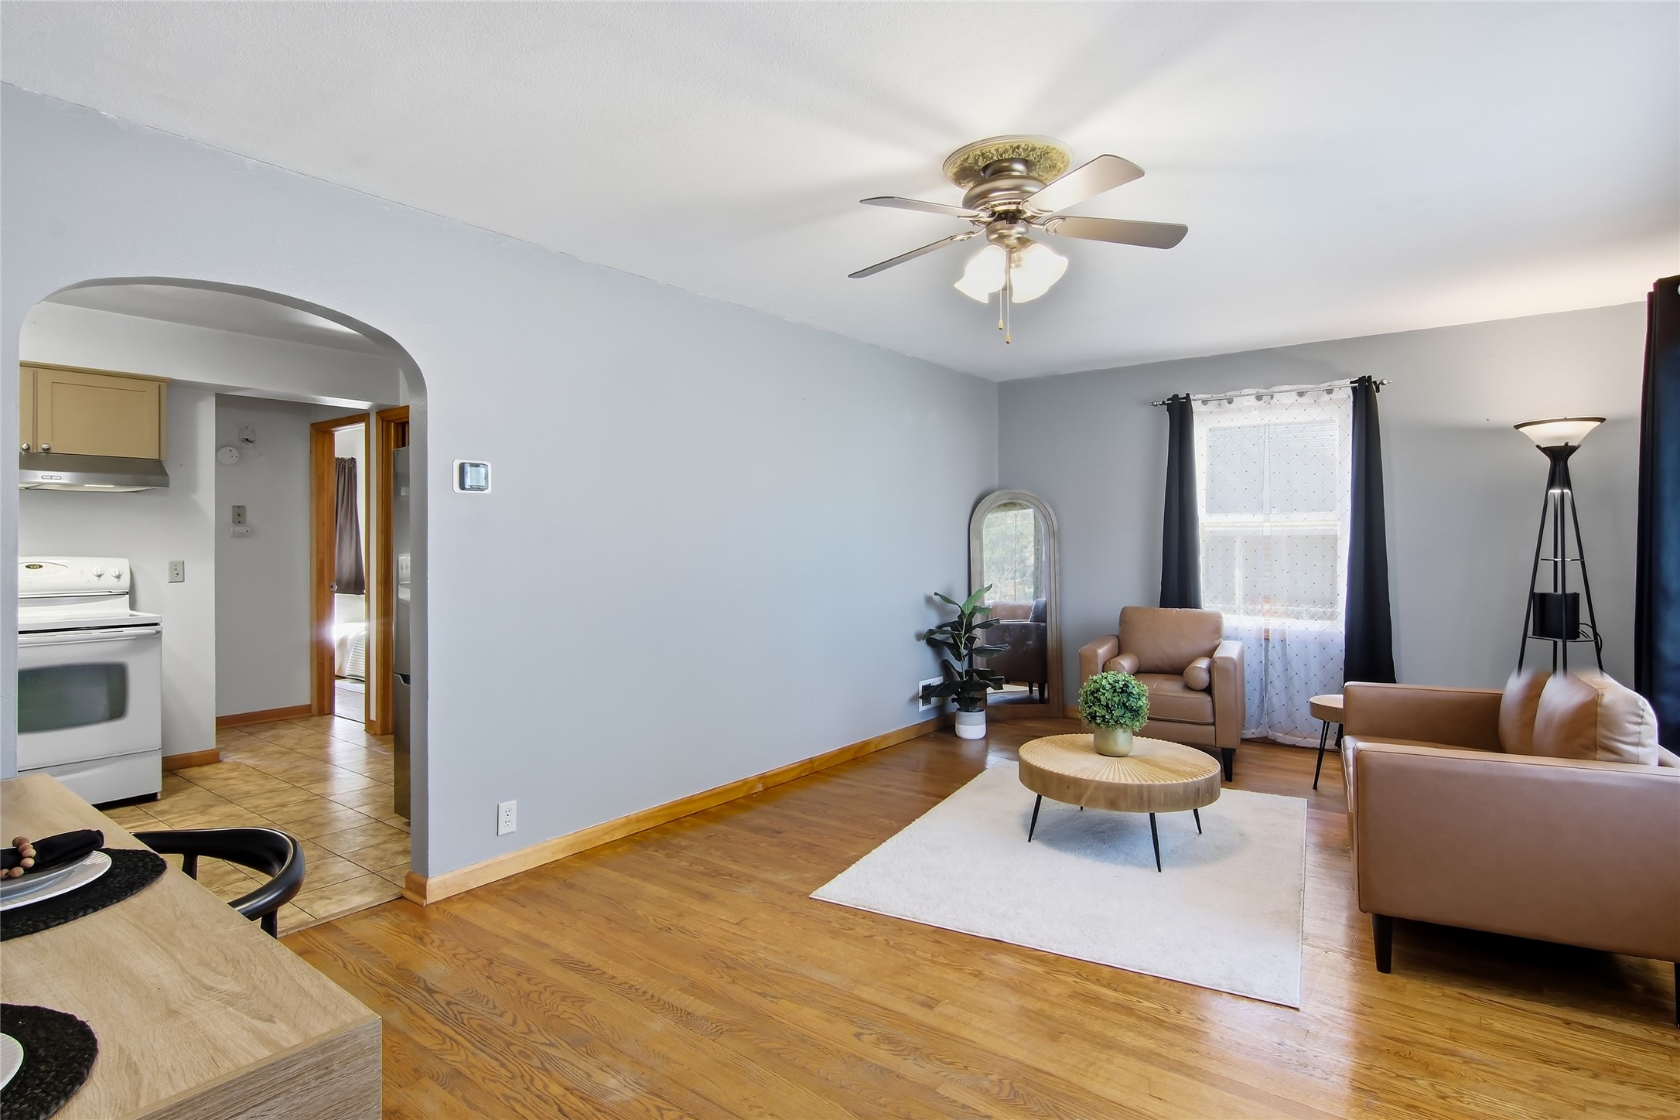
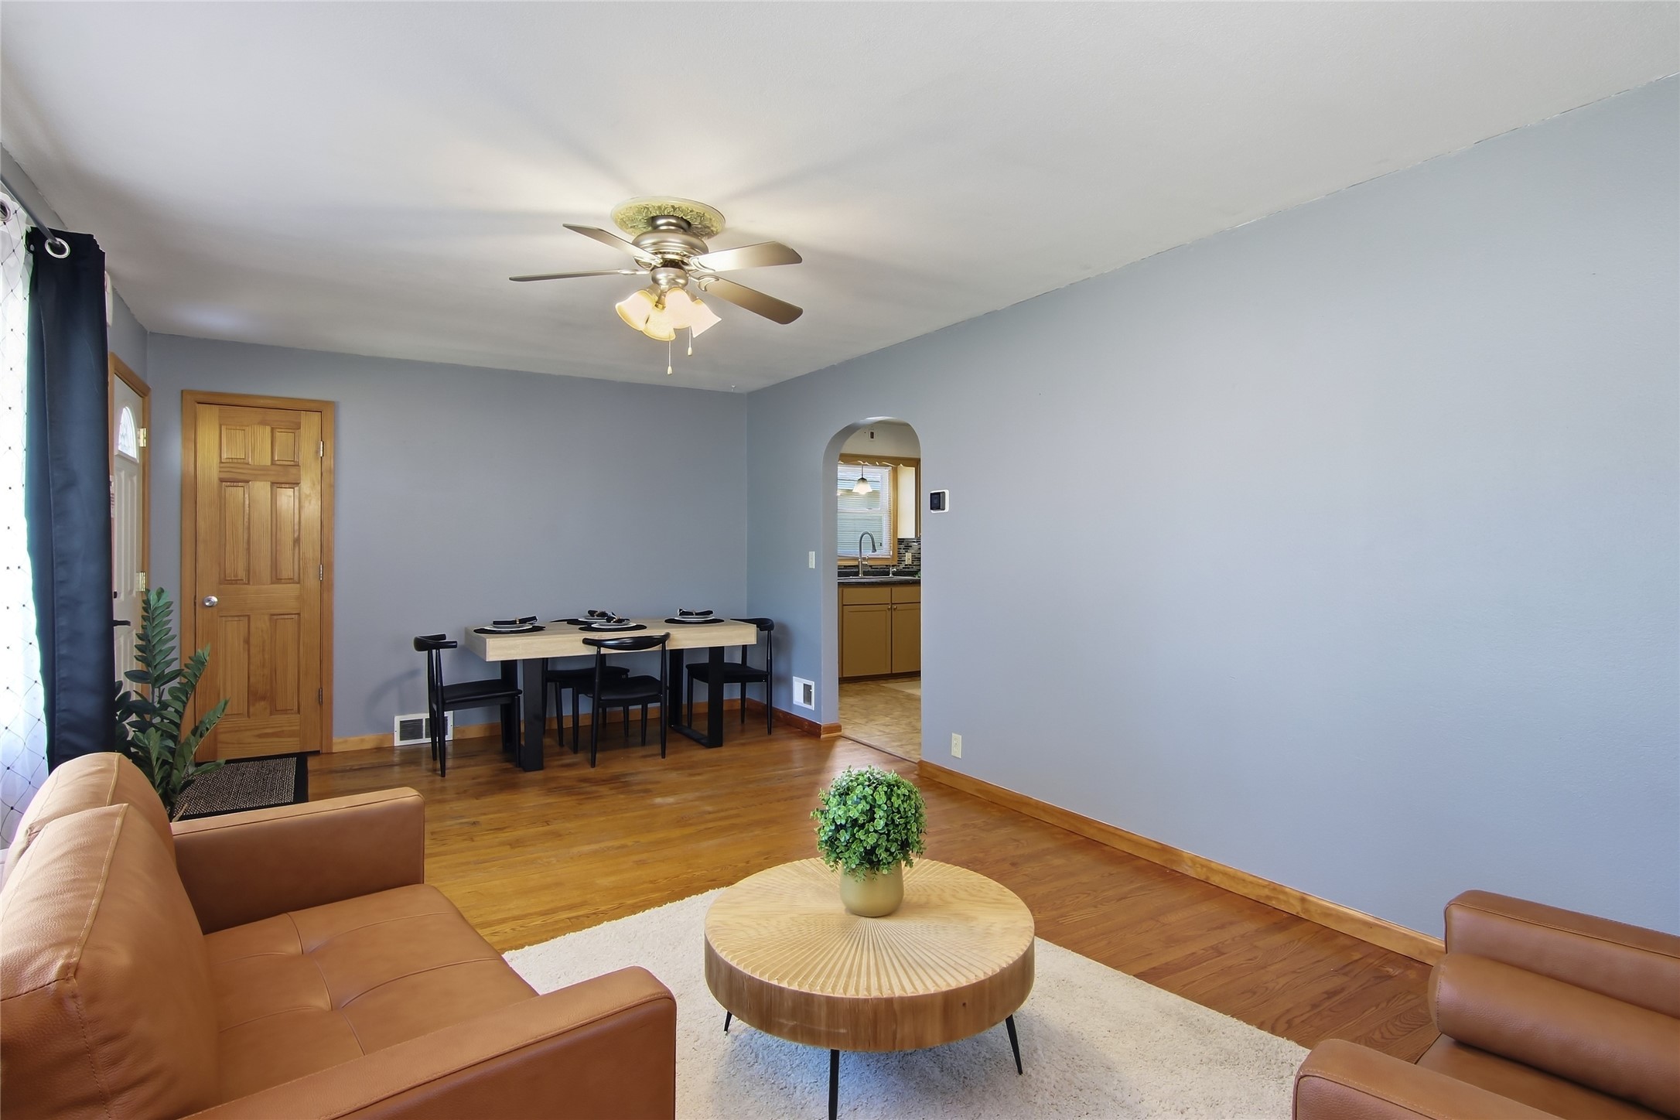
Staged living room with hardwood floors, leather seating, and an arched opening to the kitchen.
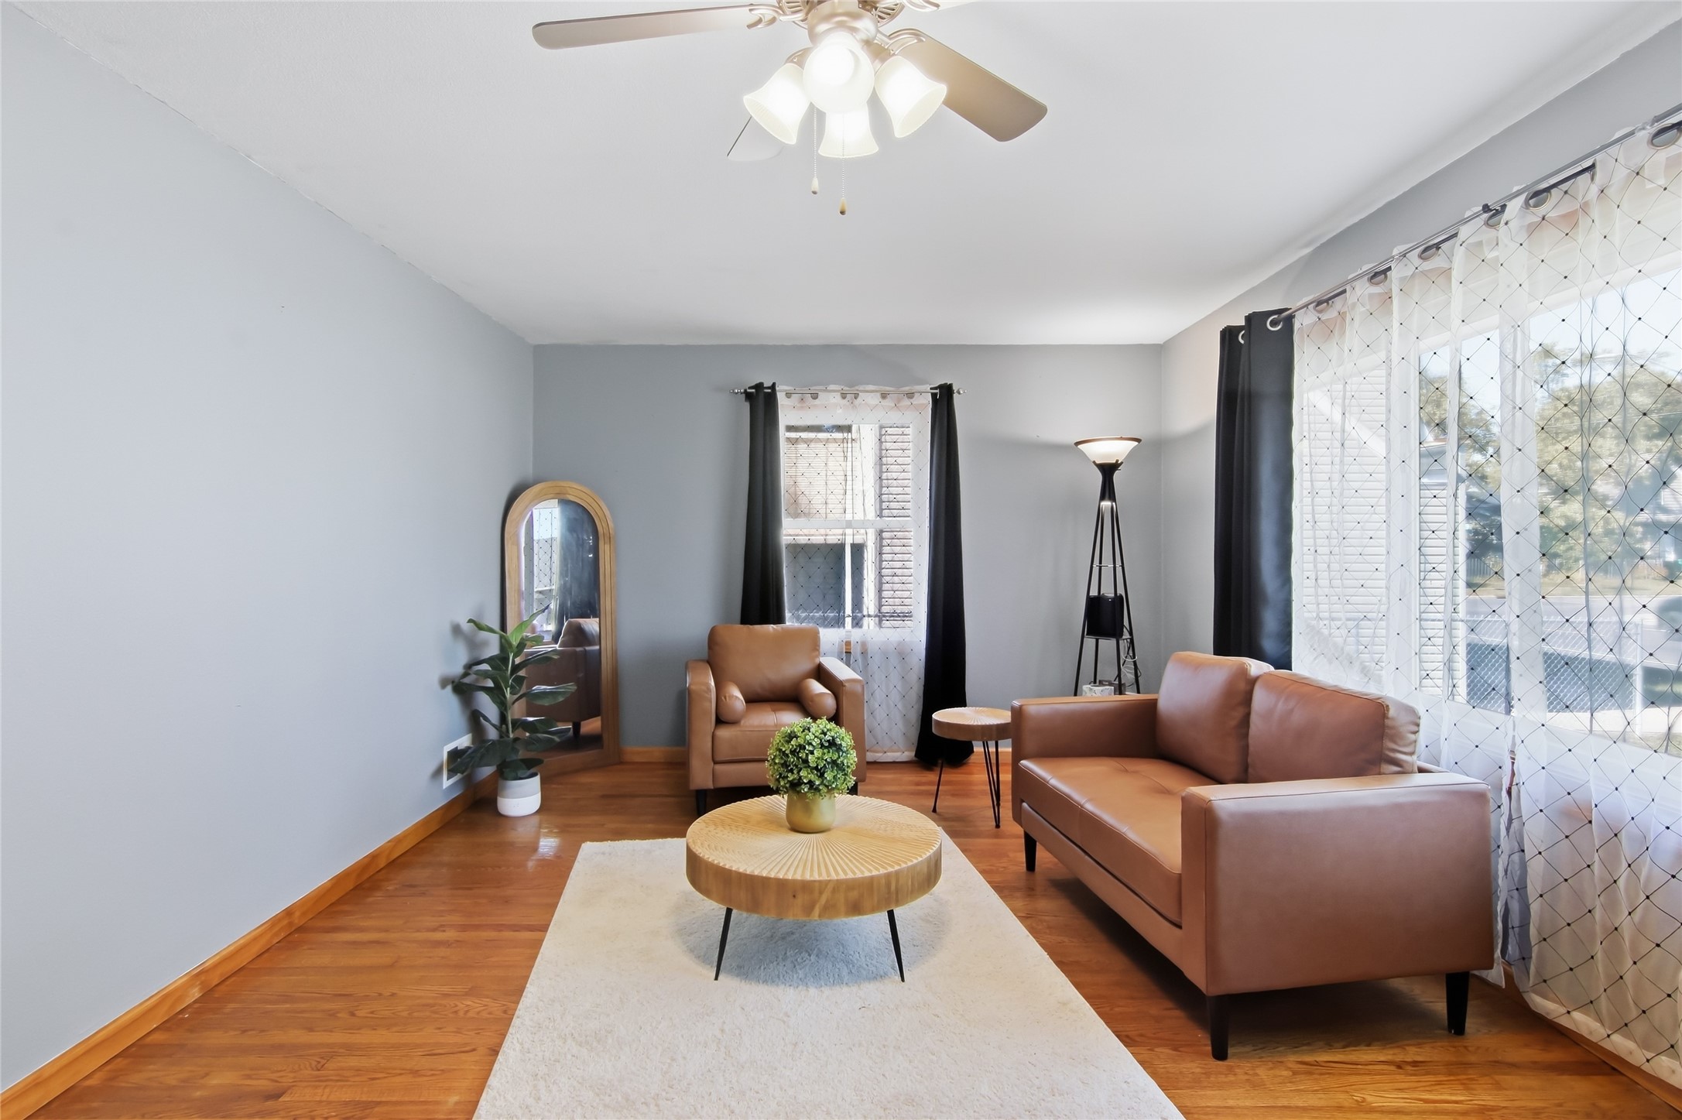
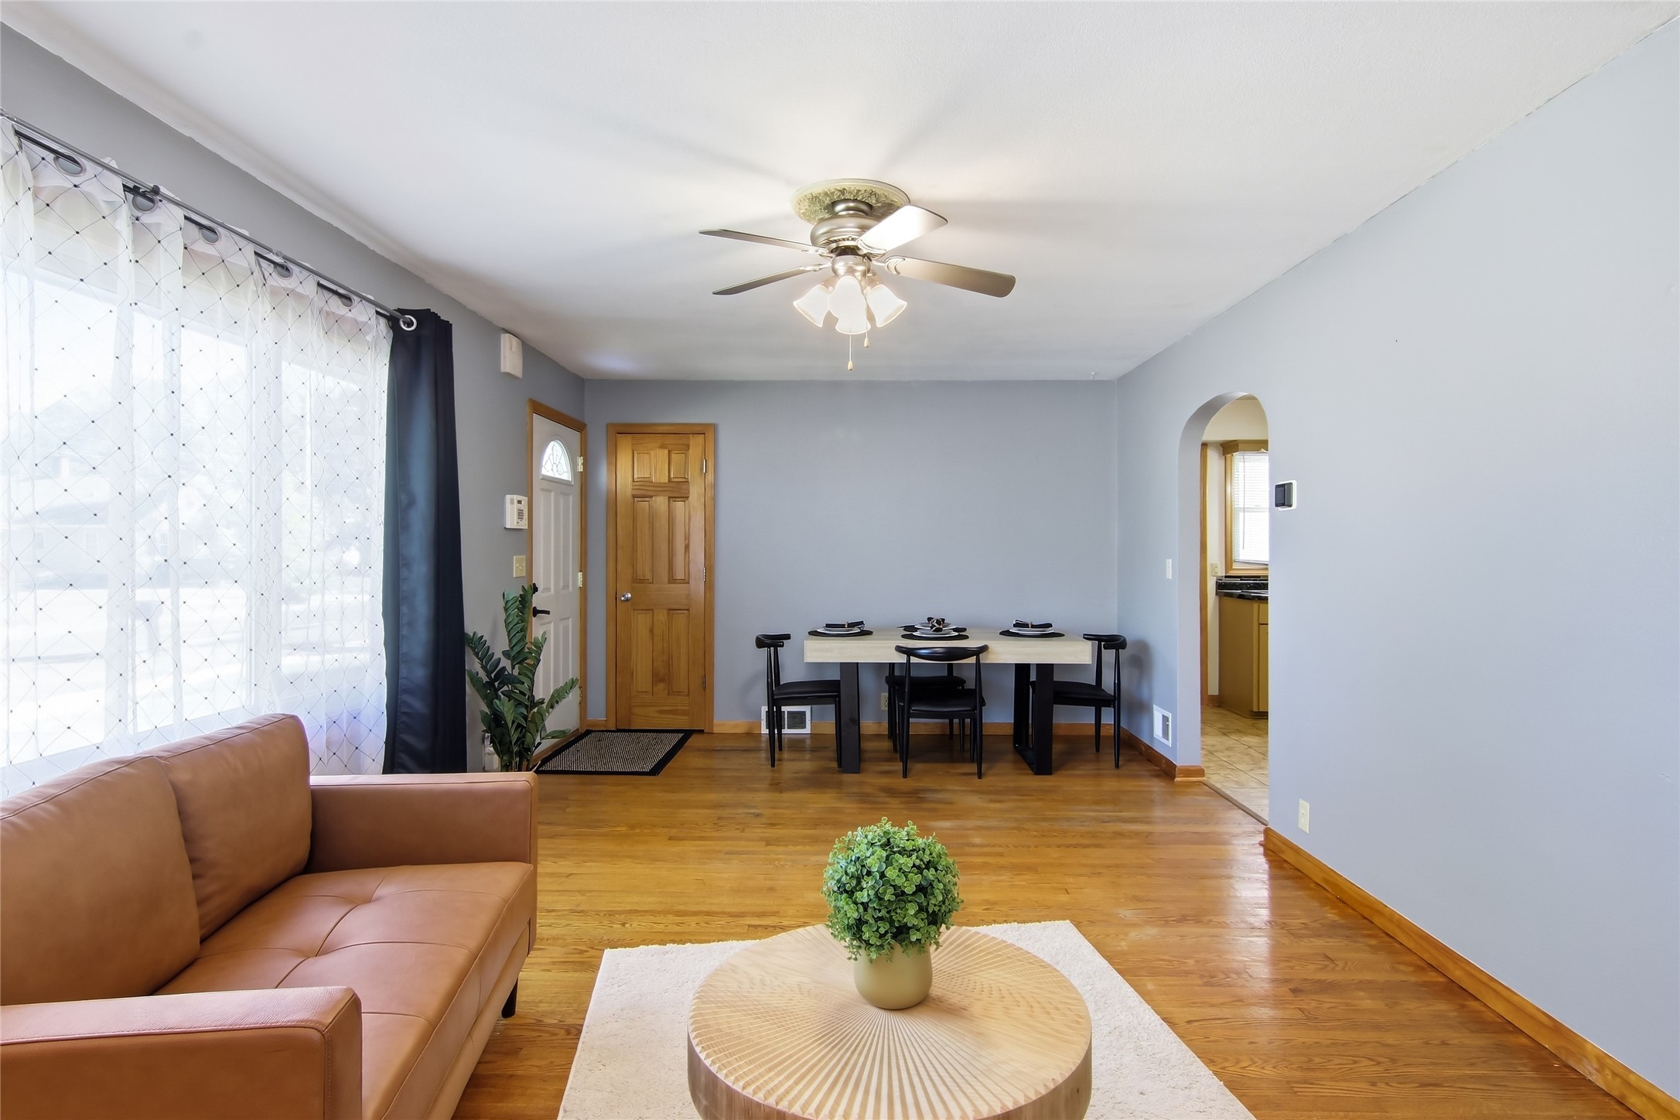
Living room with brown leather sofa and armchair, round wood coffee table, and large curtained windows.
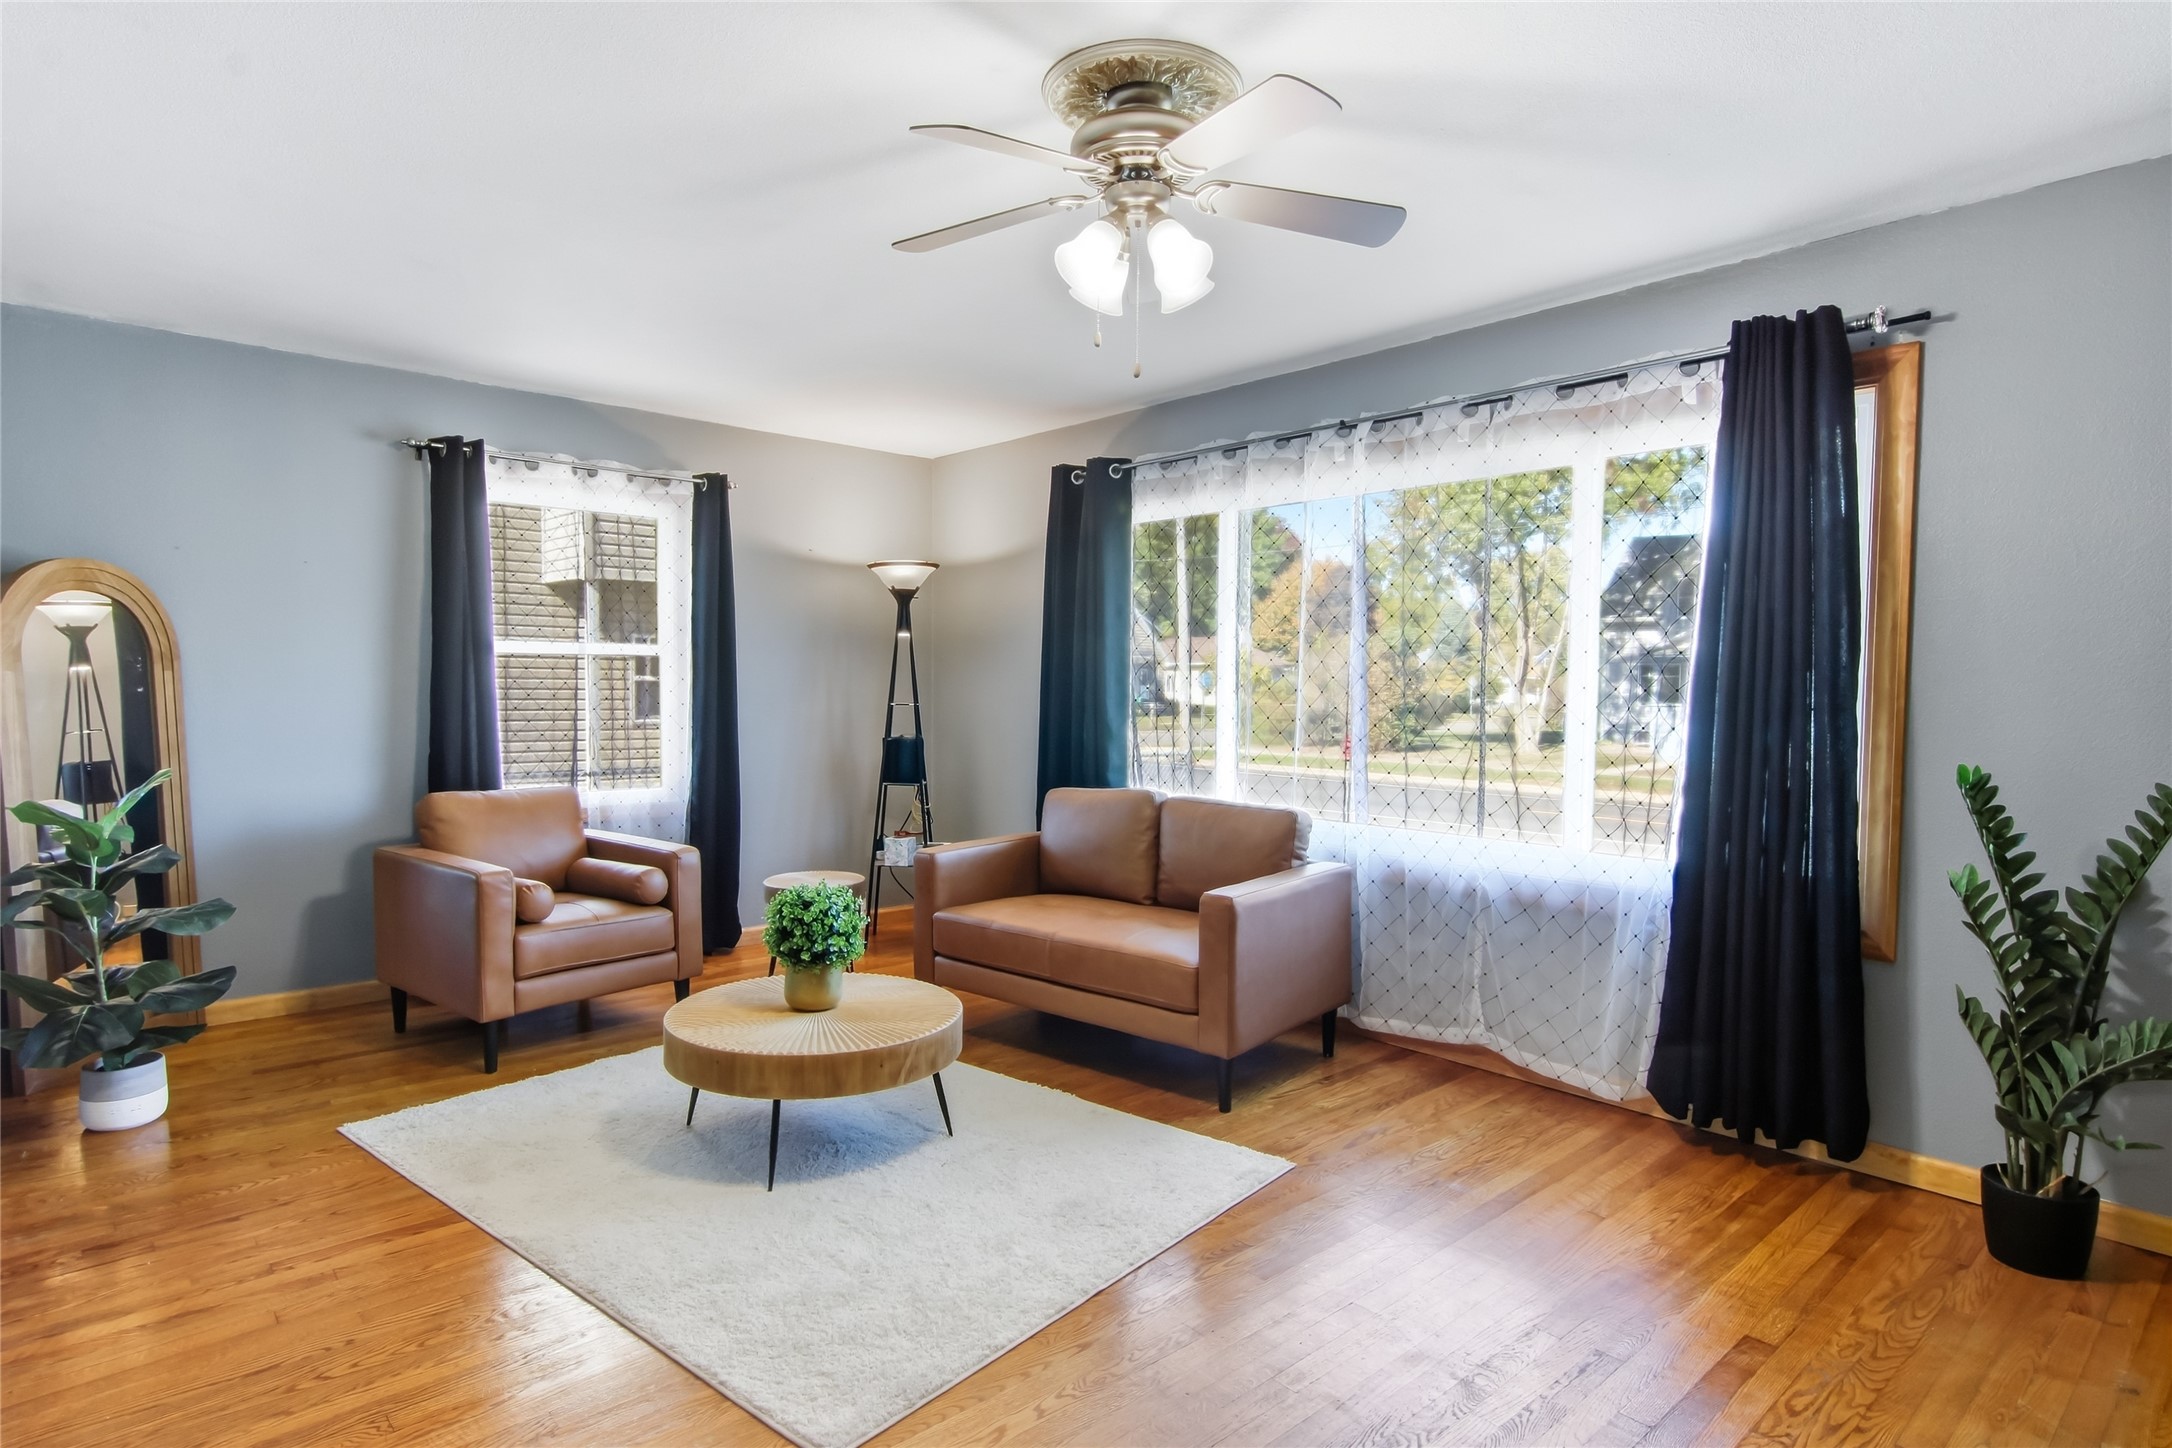
Living room with brown leather seating, hardwood floors, and a large curtained window.
Living and dining area with hardwood floors, a tan leather sofa, and a dining table beside the kitchen opening.
Living and dining room with hardwood floors, leather seating, and an arched opening to the kitchen.
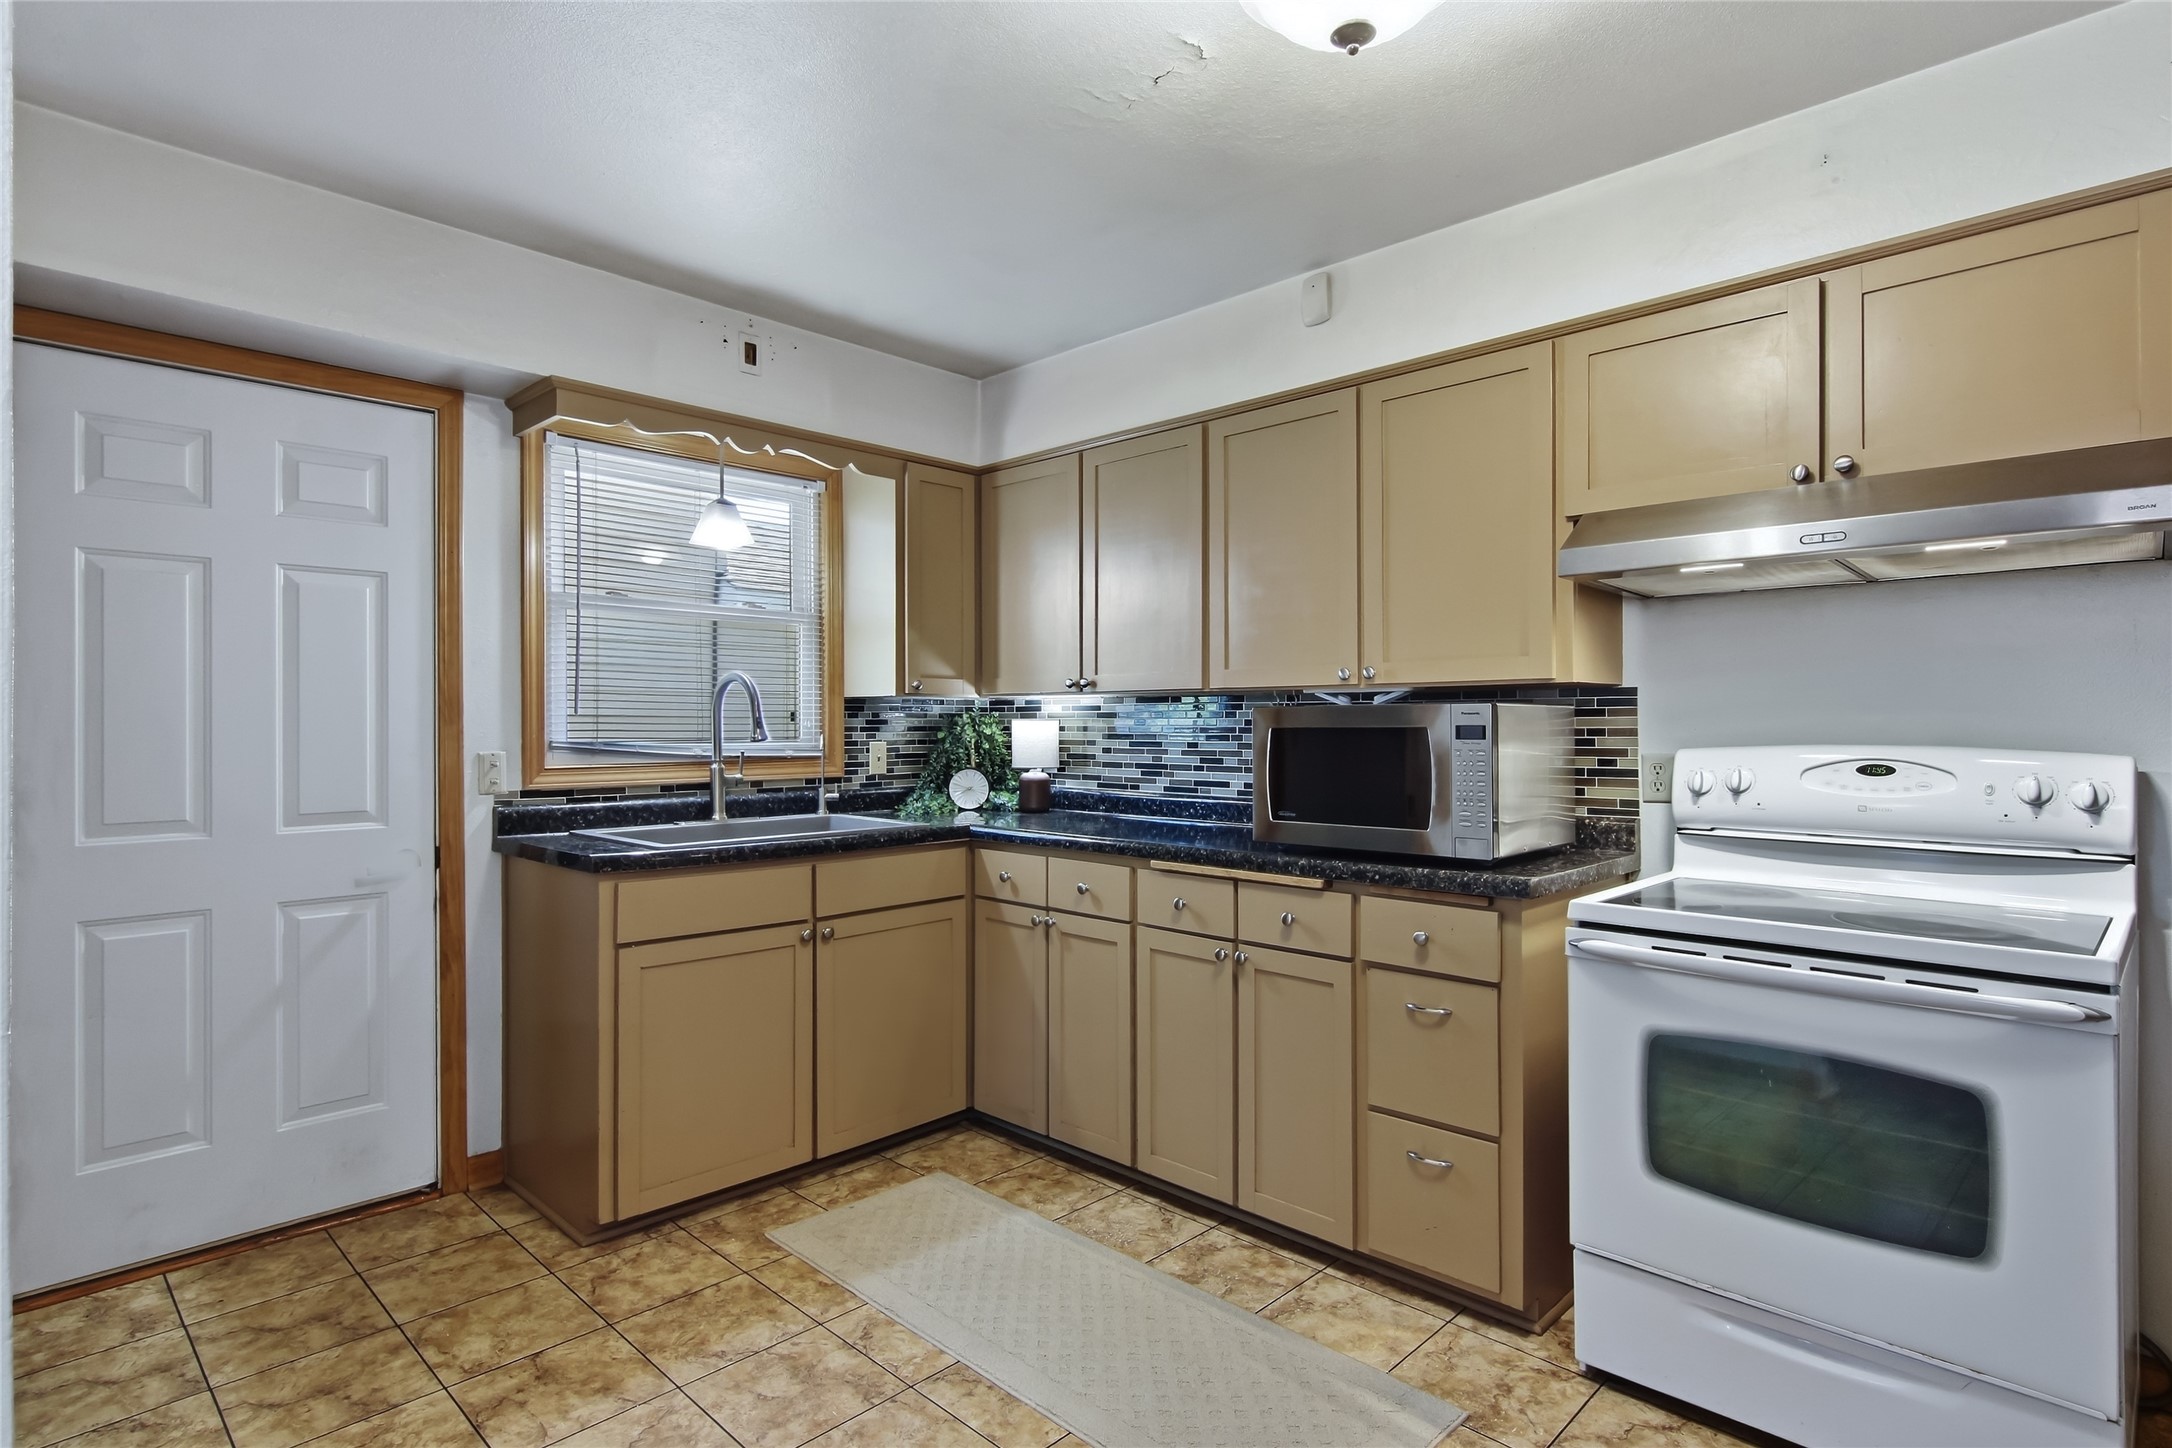
Kitchen with tan cabinets, dark countertops, colorful tile backsplash, and a white stove.
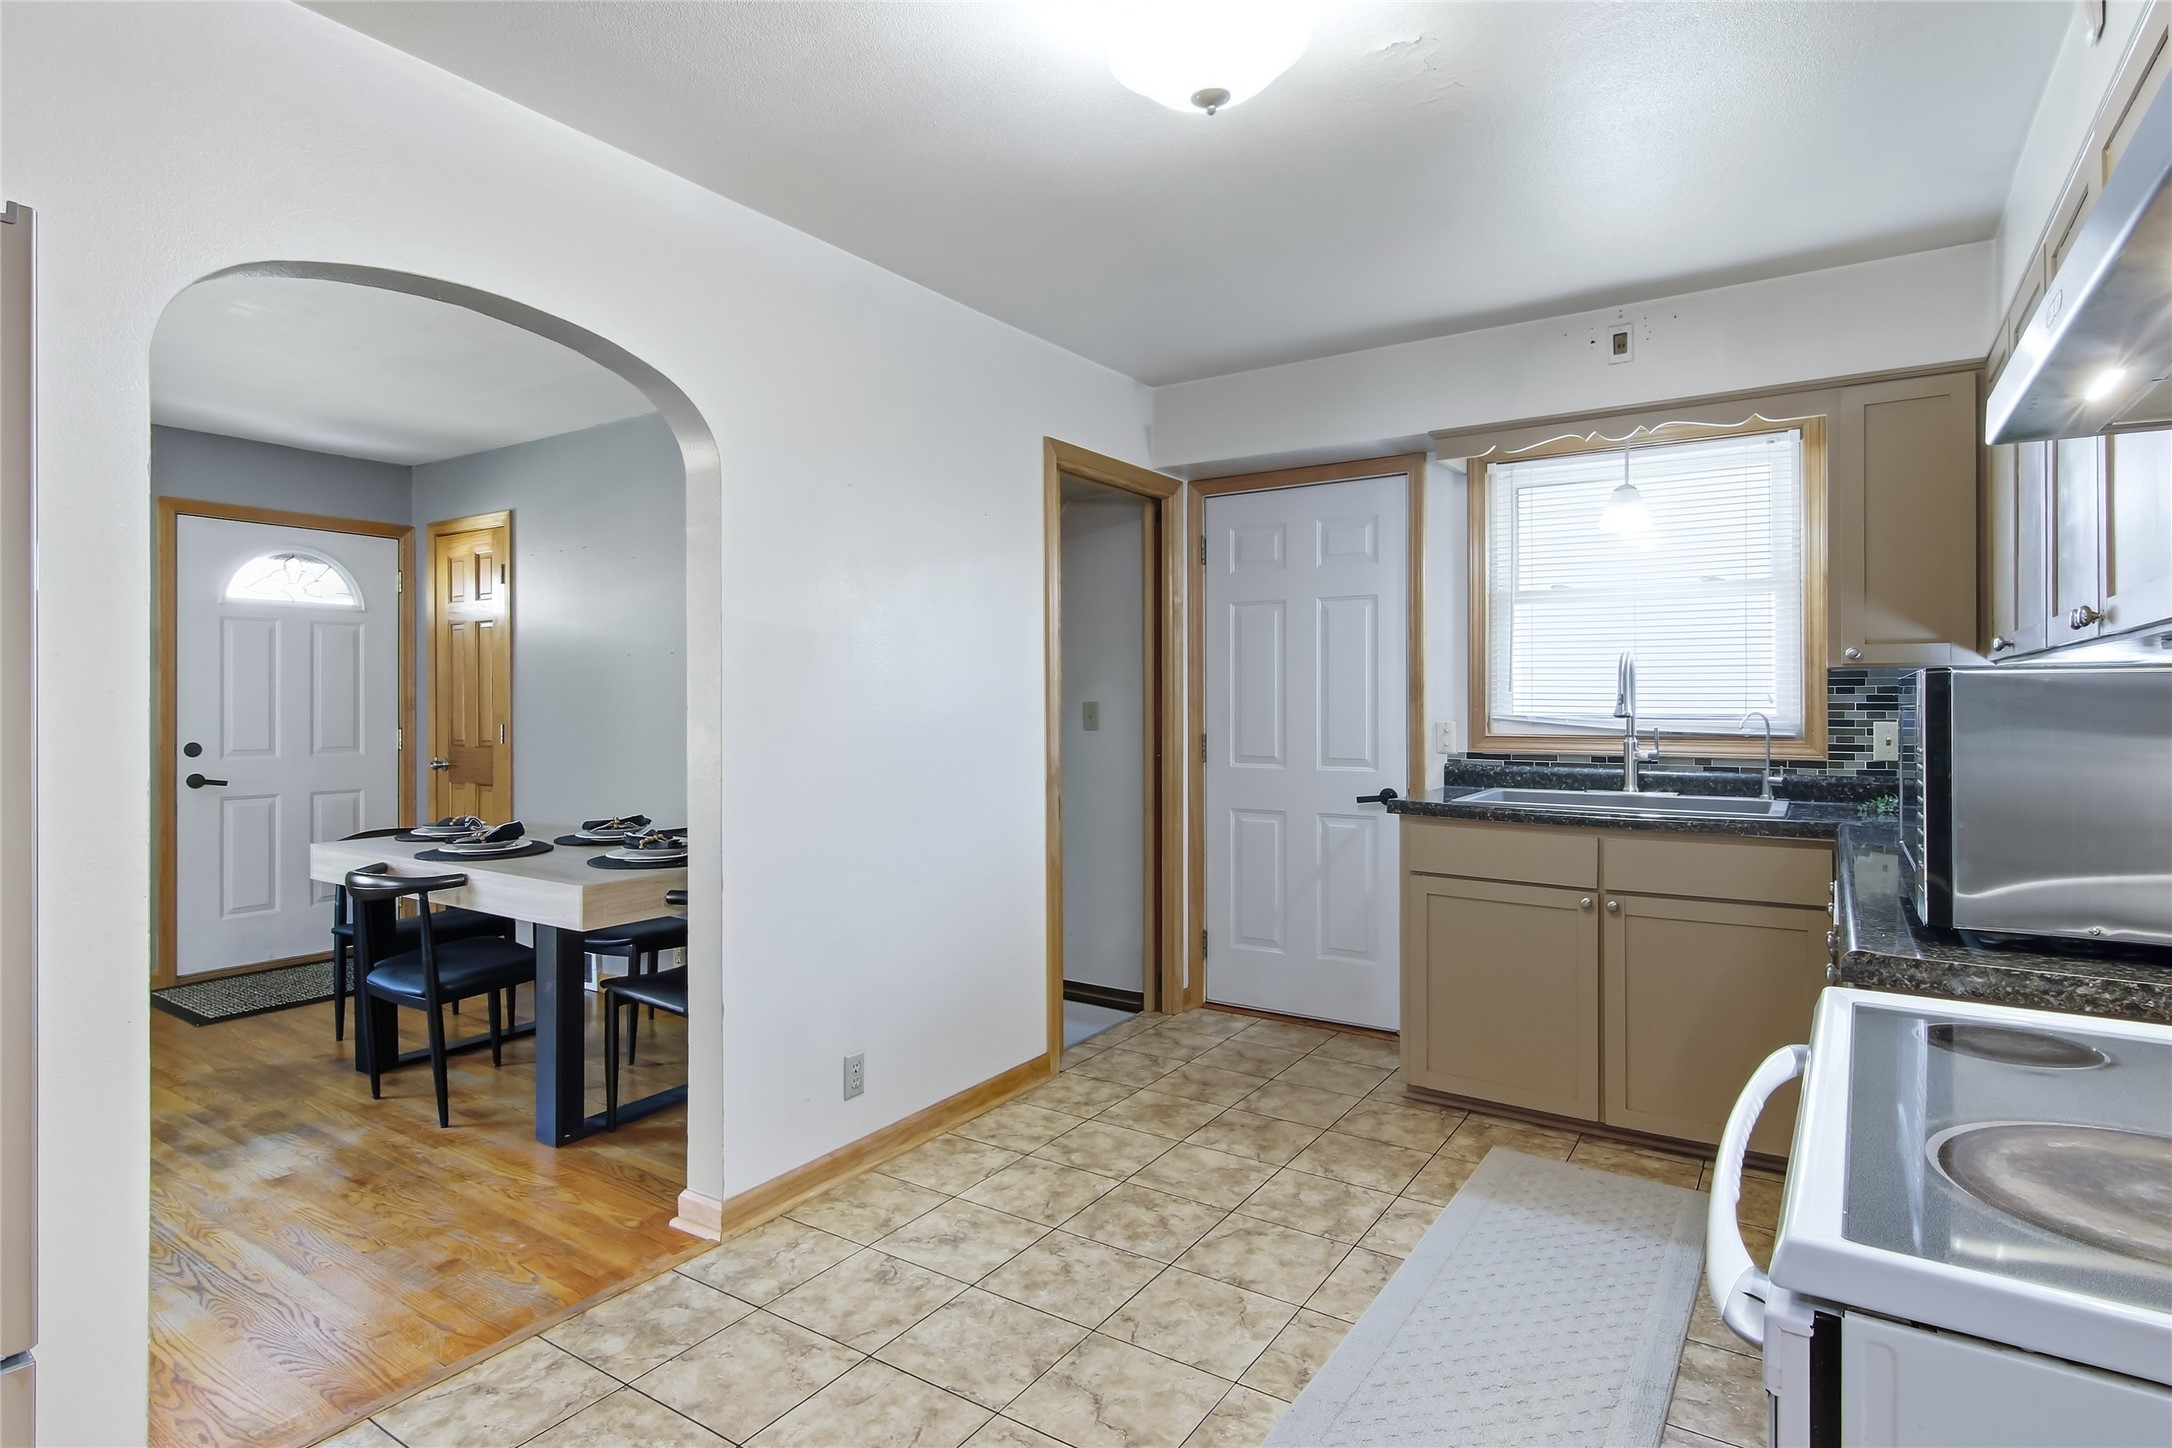
Kitchen with tan cabinets and tiled floor, opening into a dining area with a set table.
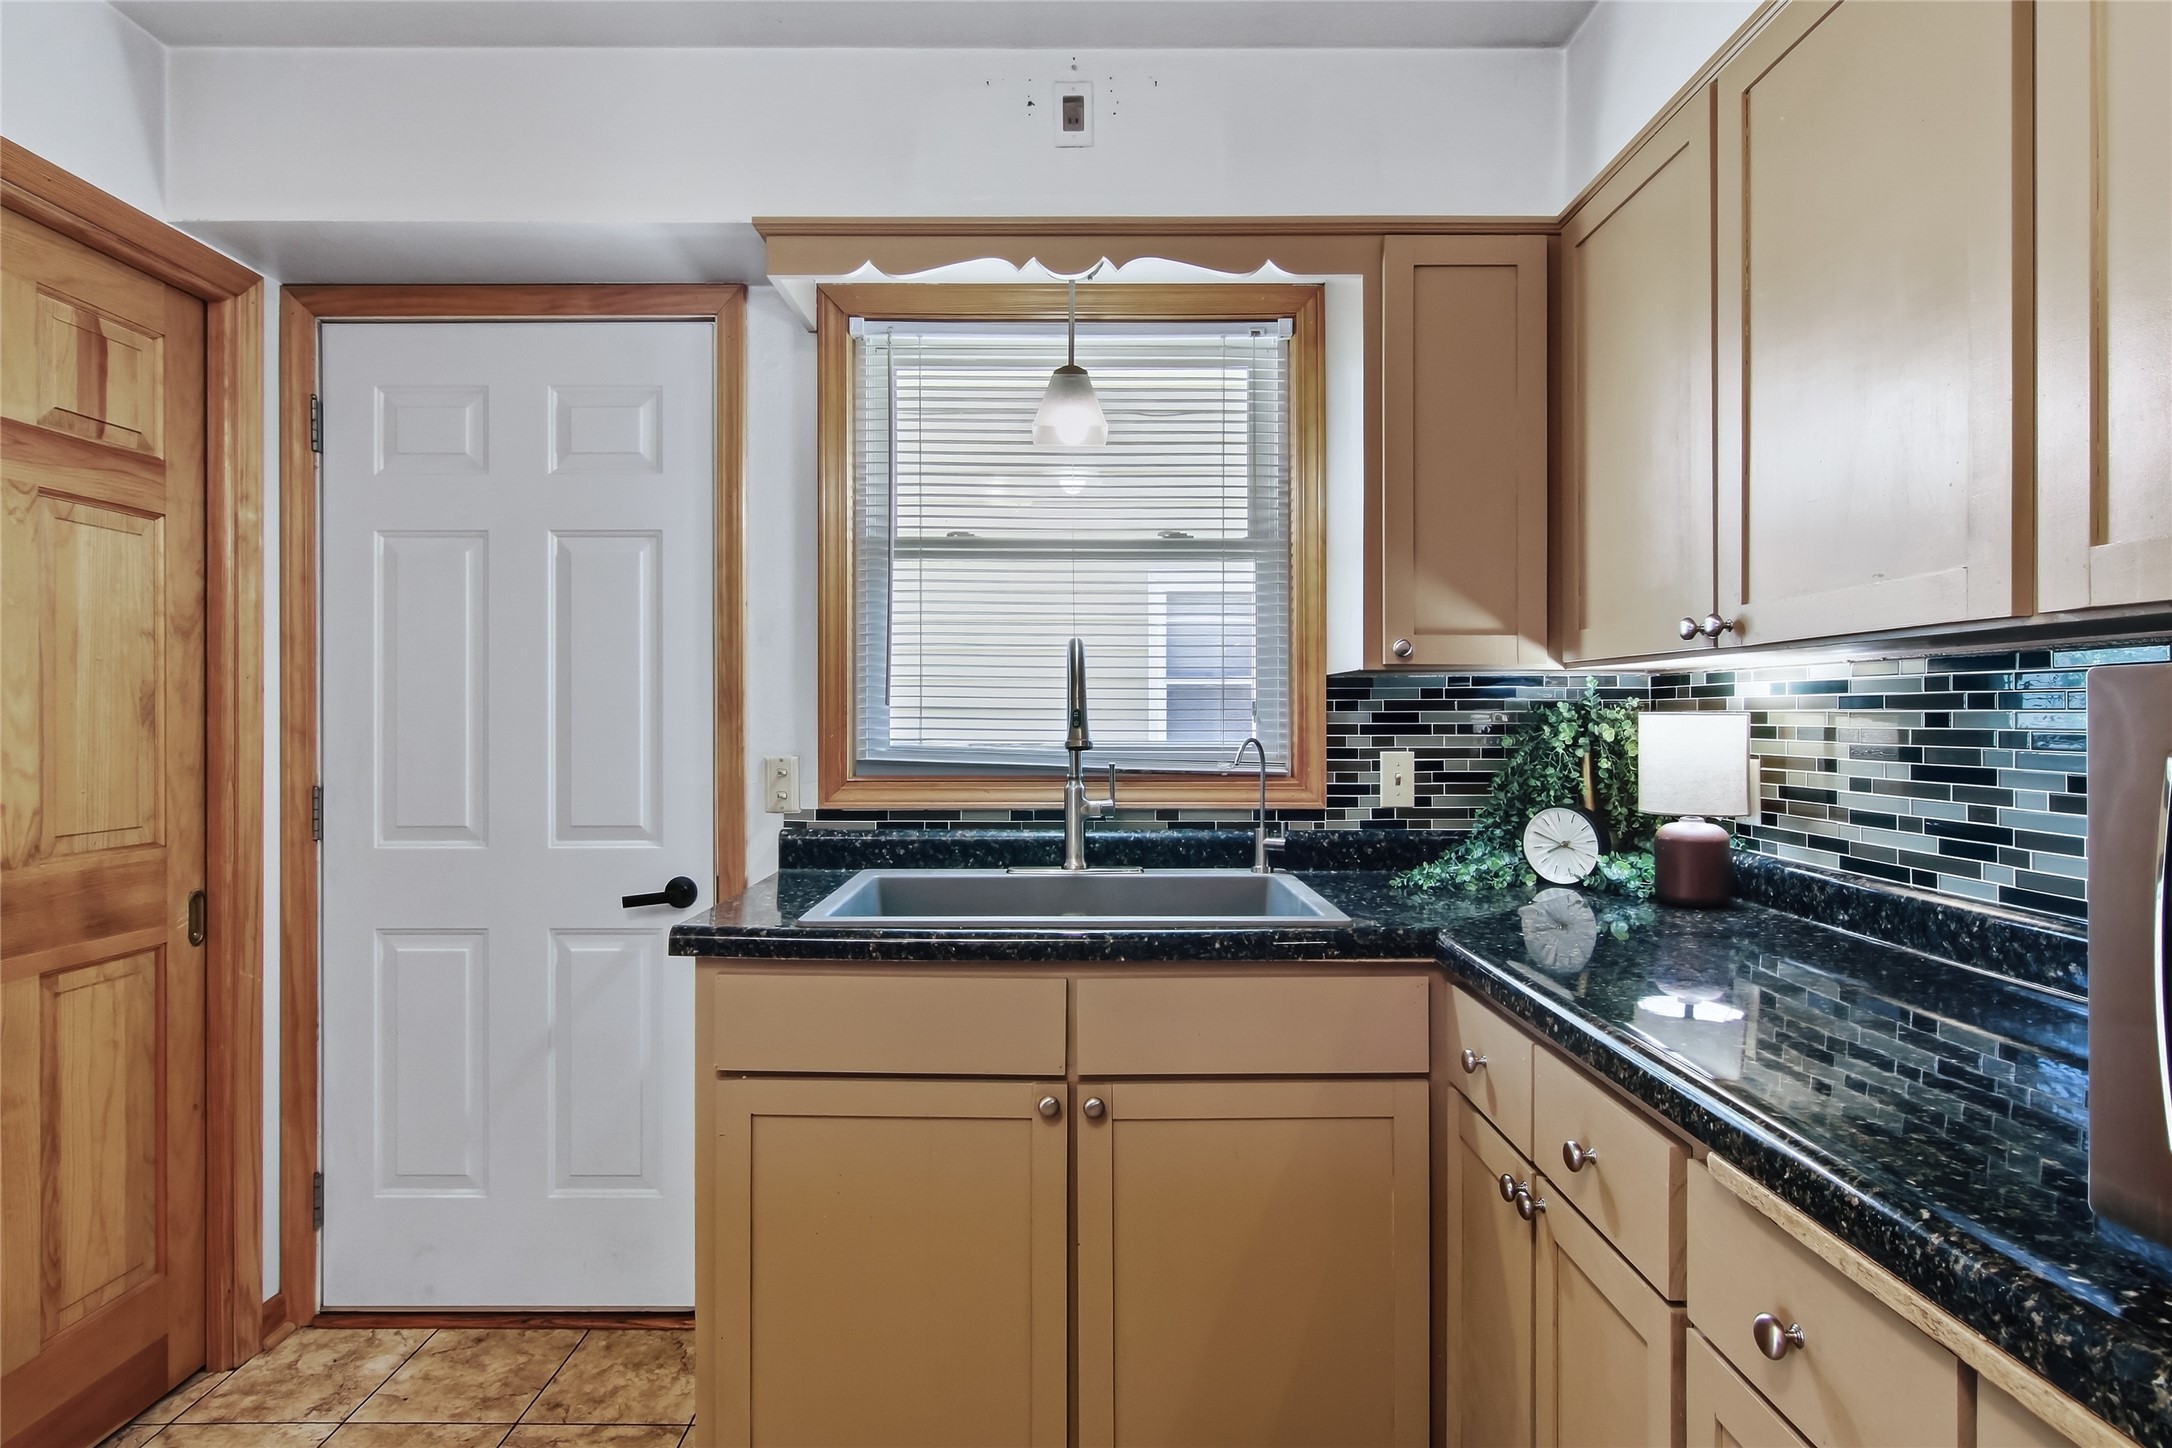
Kitchen with tan cabinets, dark stone counters, and a sink beneath a window.
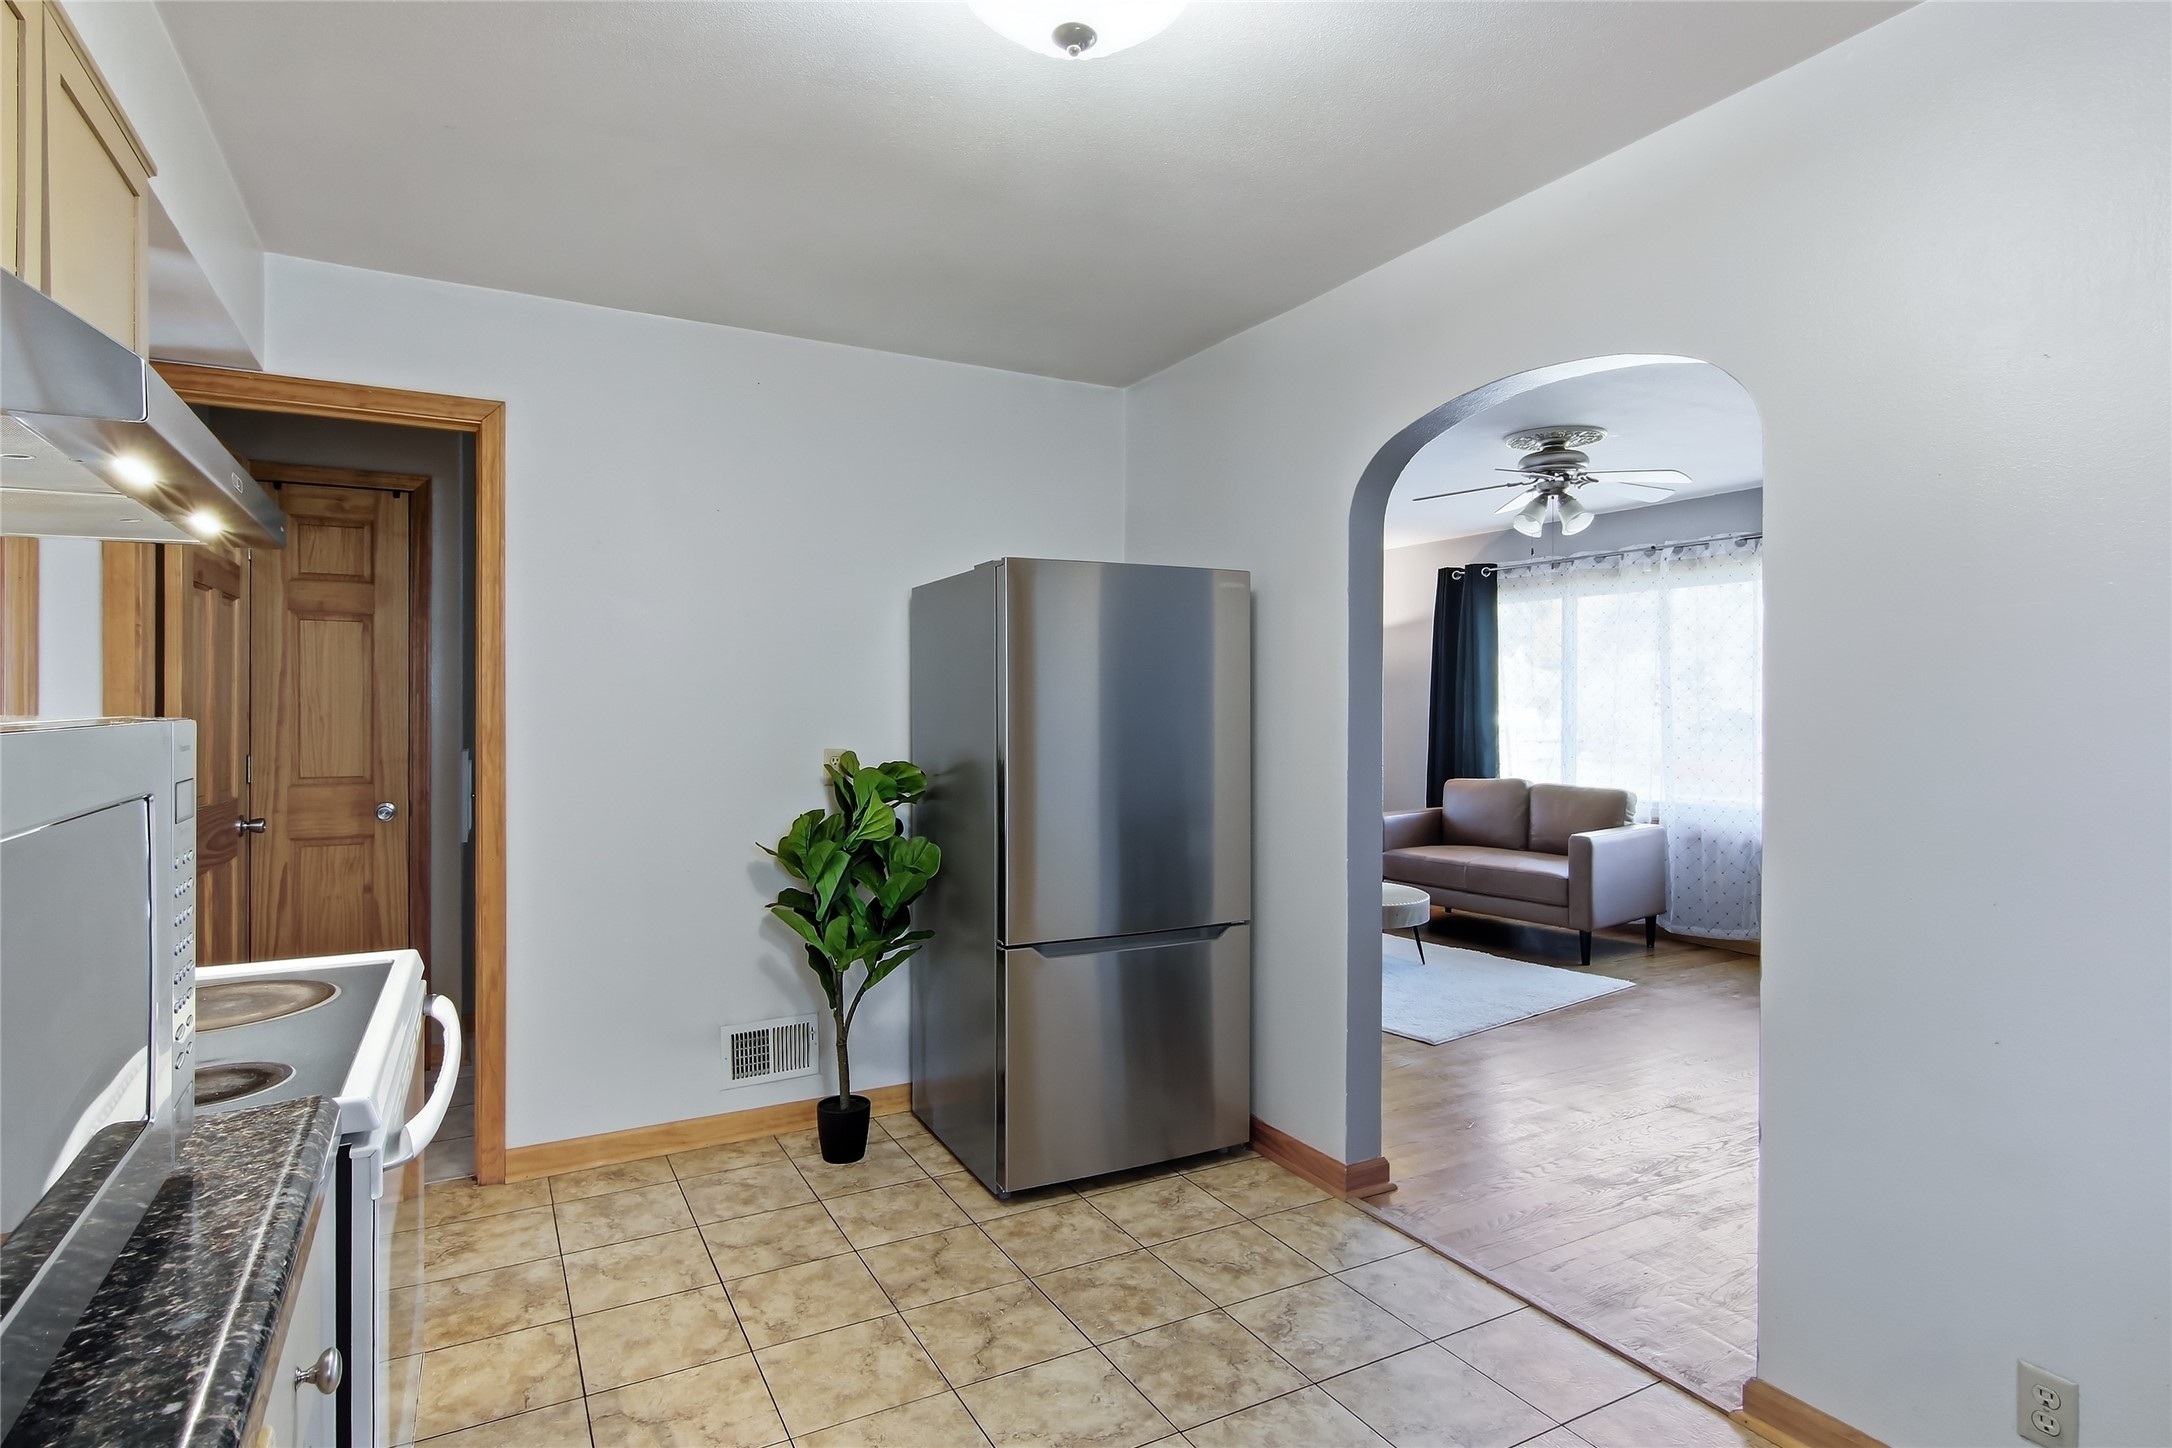
Kitchen with stainless steel refrigerator and tiled floor, opening through an arch to a bright living room.
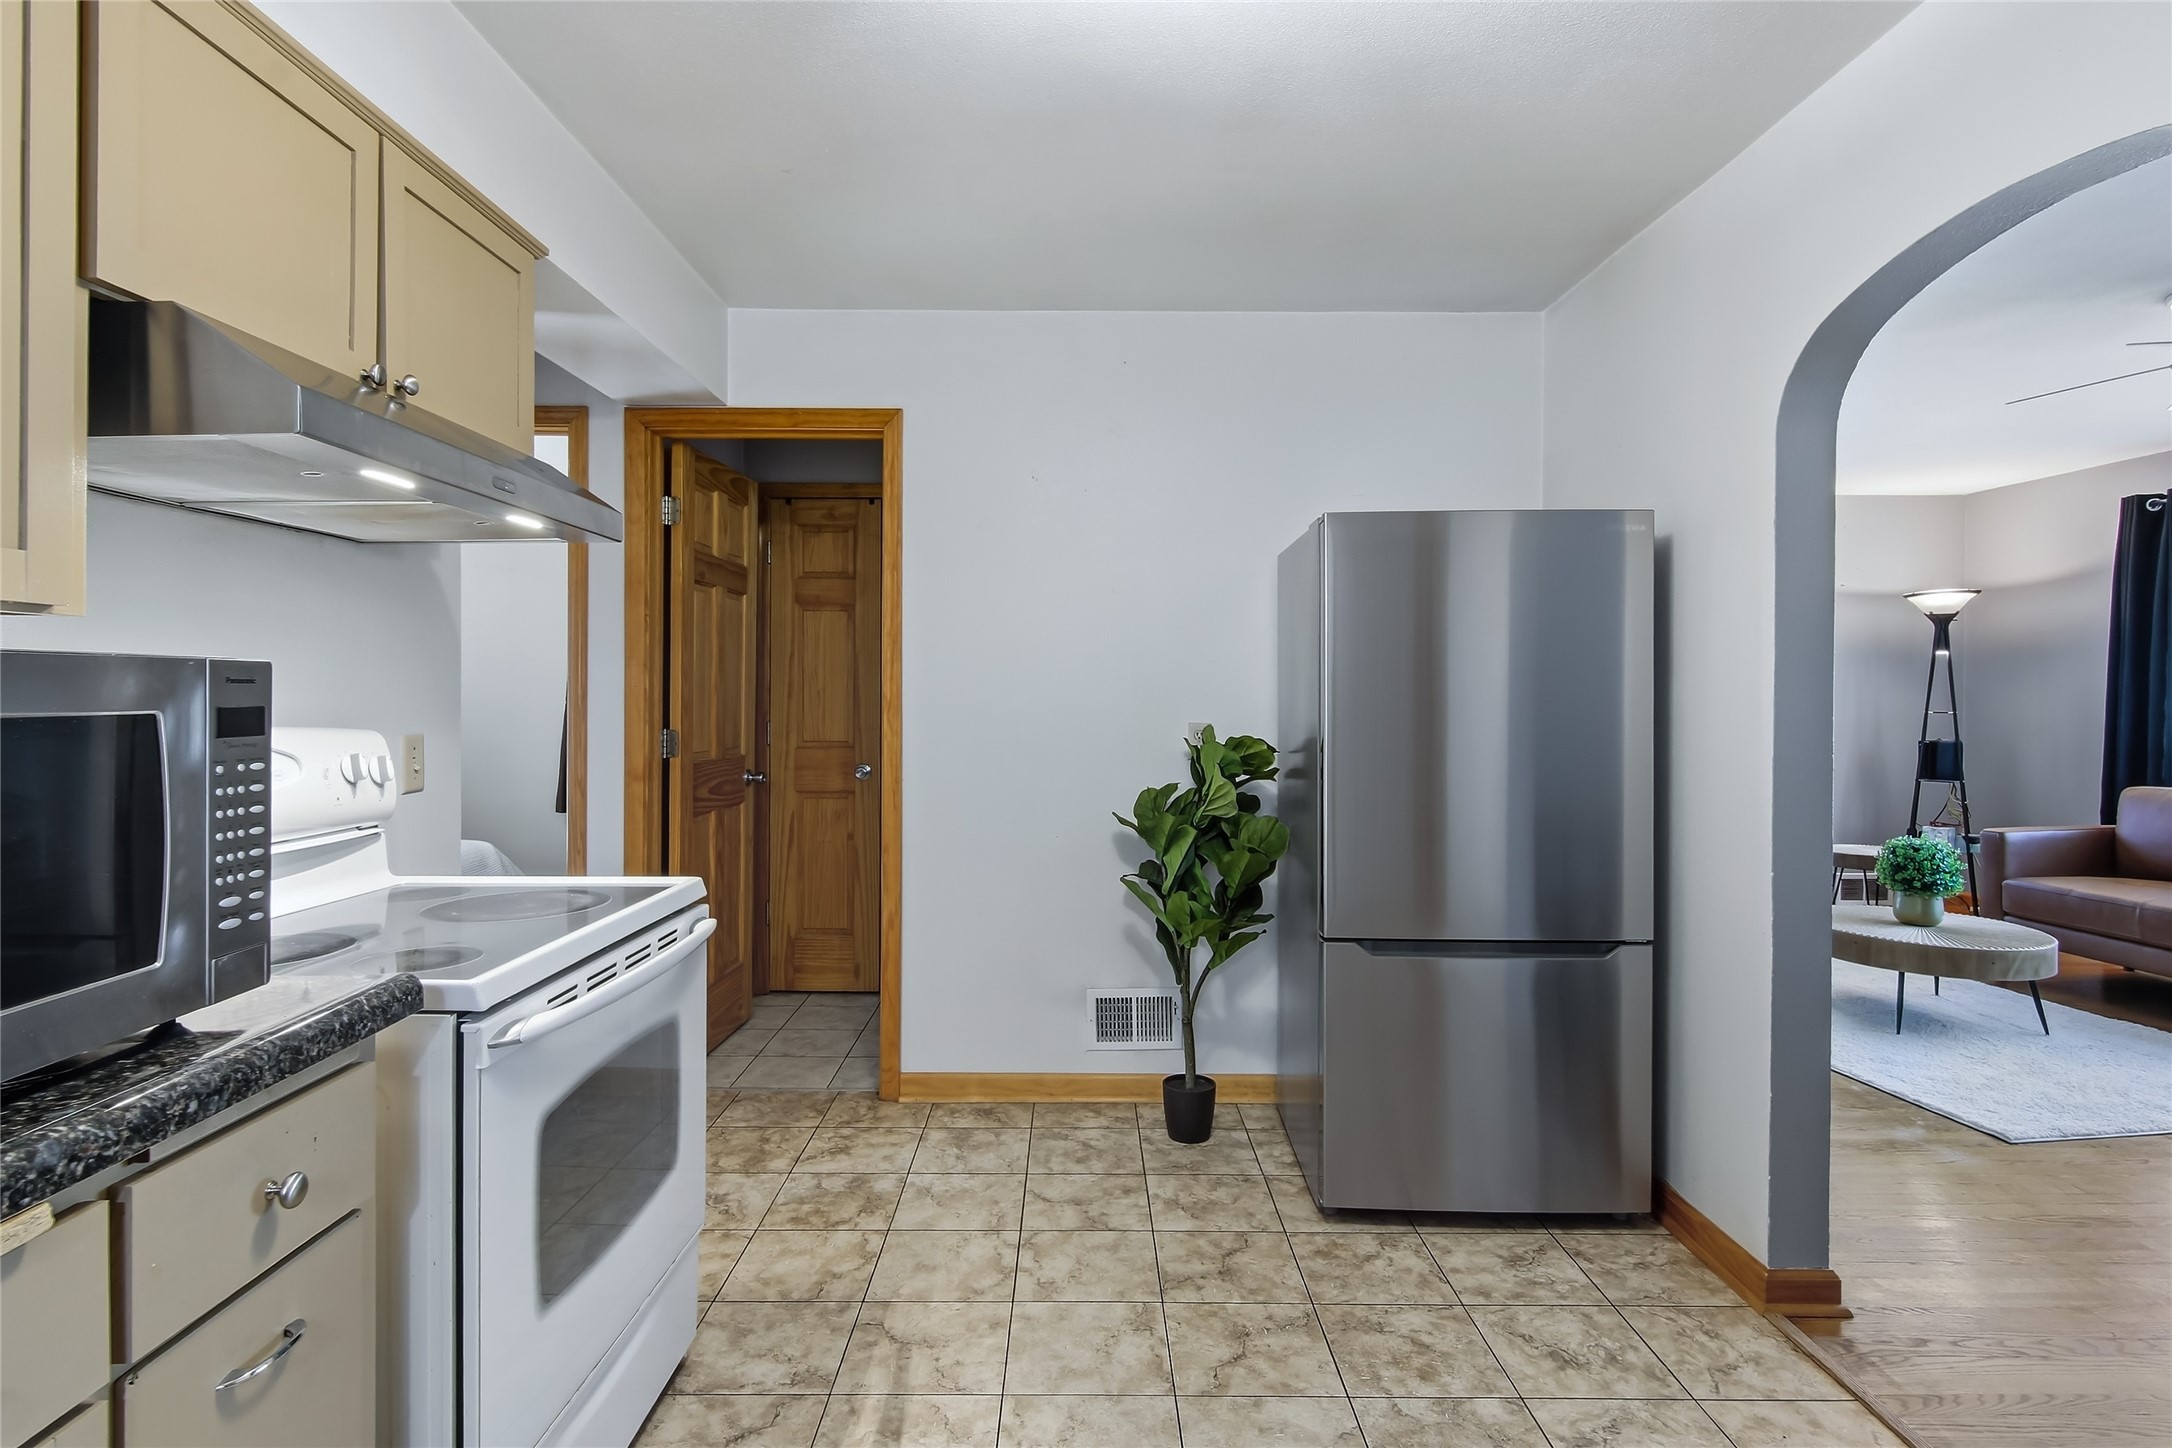
Kitchen with cream cabinets and white range, opening through an archway to the living room.
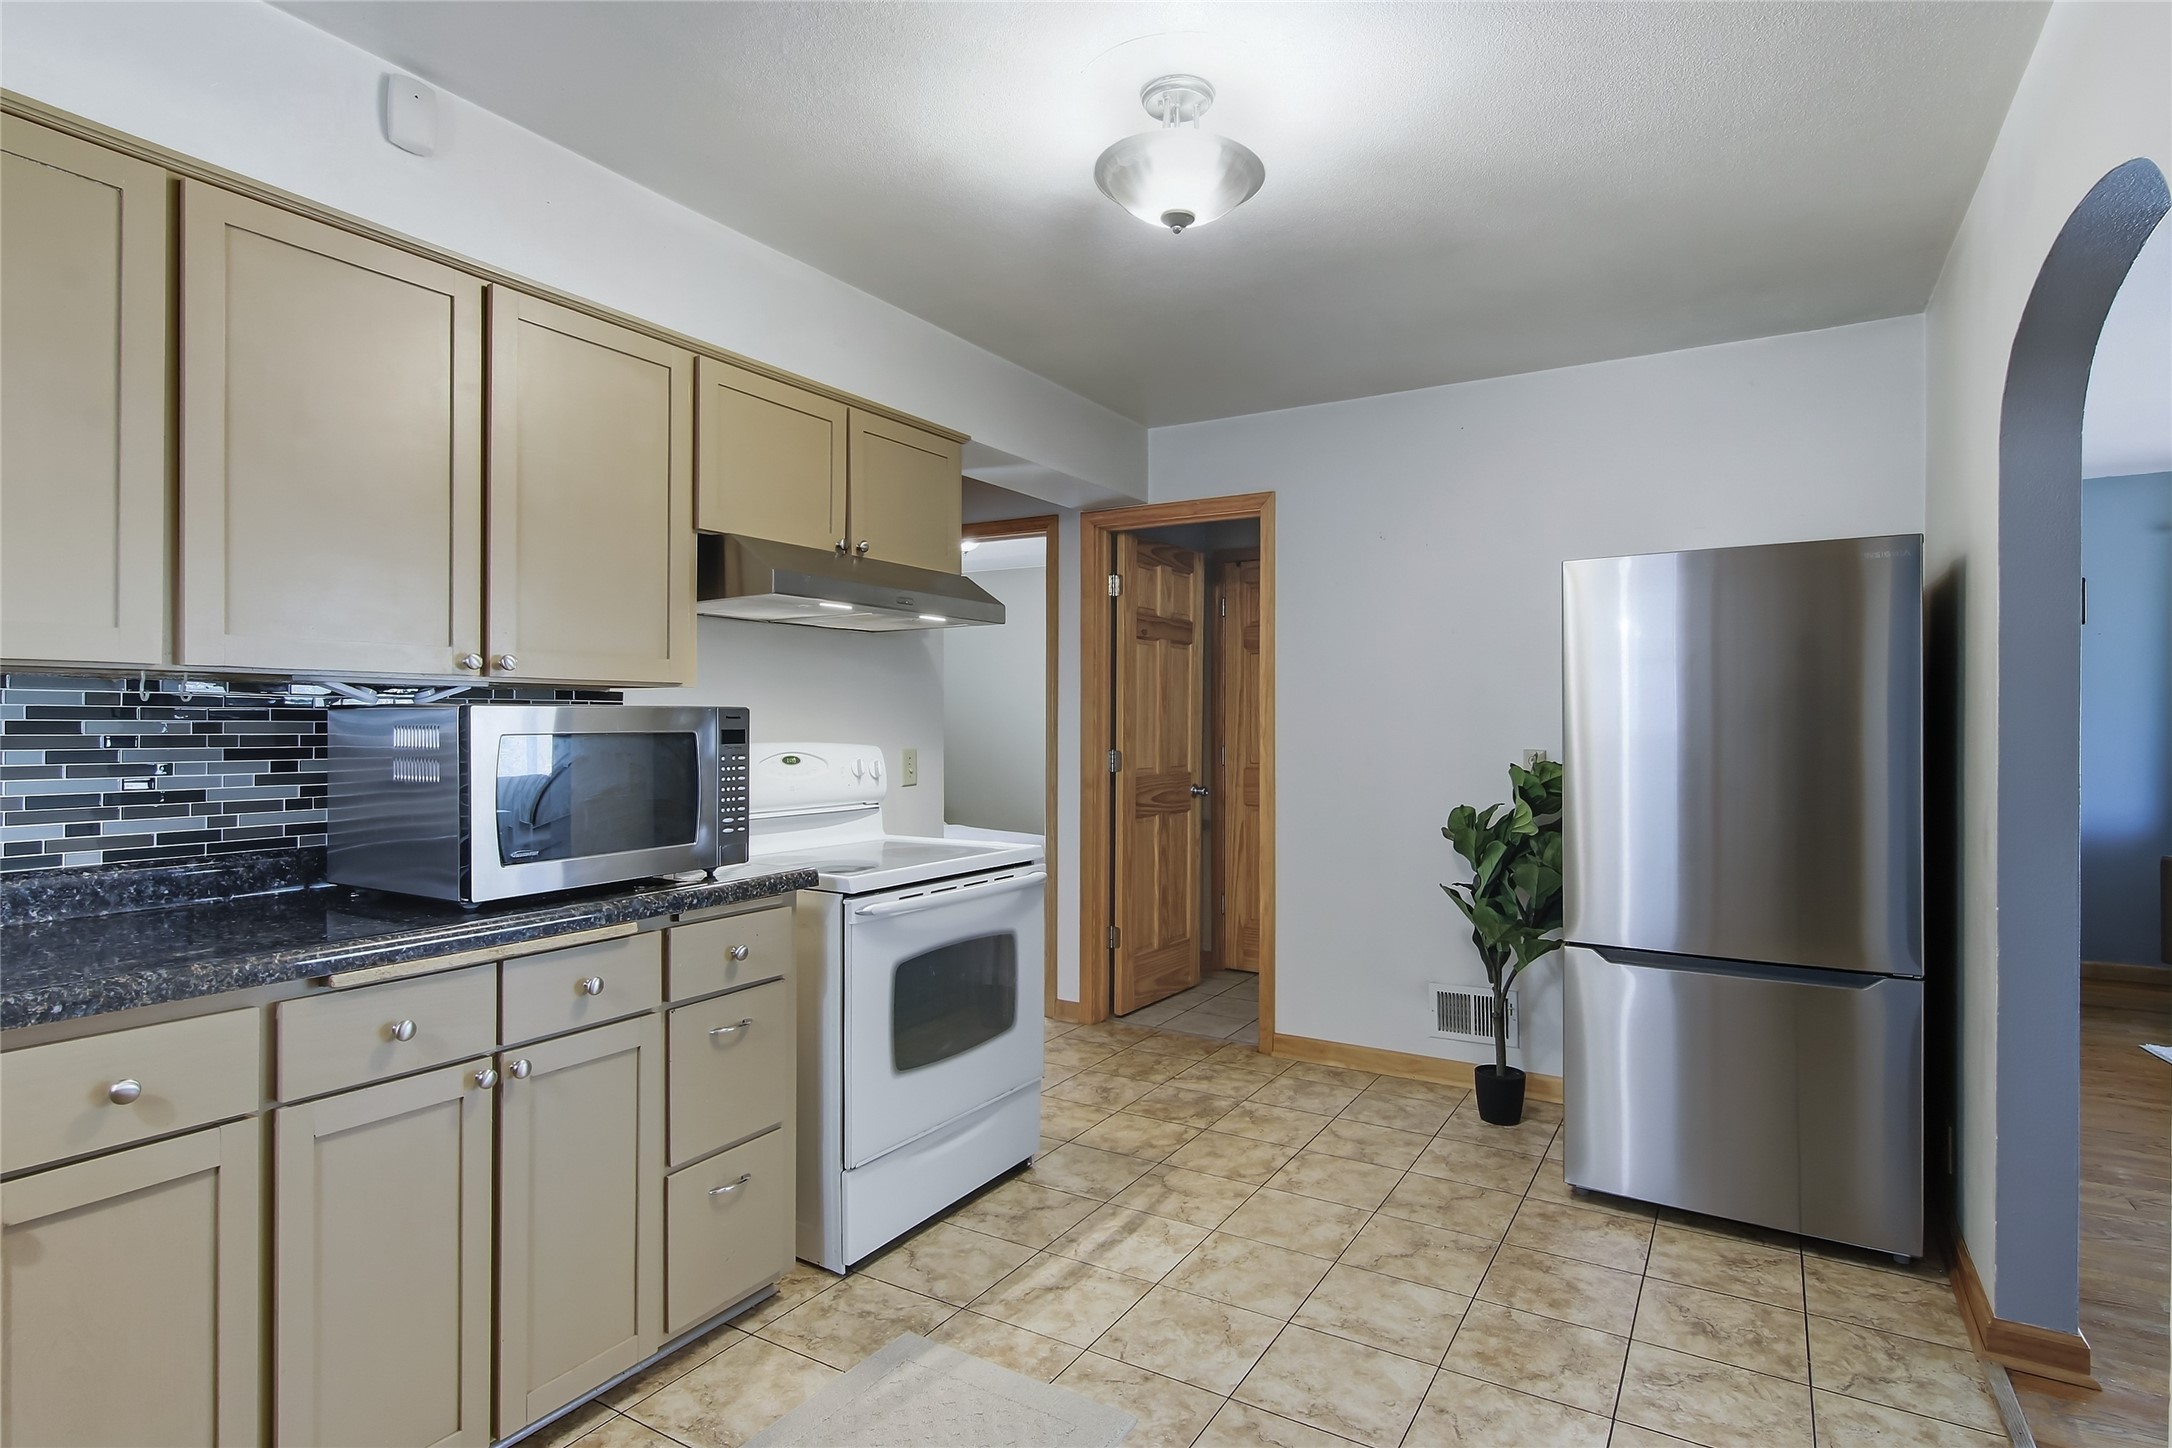
Kitchen with beige cabinets, dark tile backsplash, white stove, and stainless steel refrigerator.
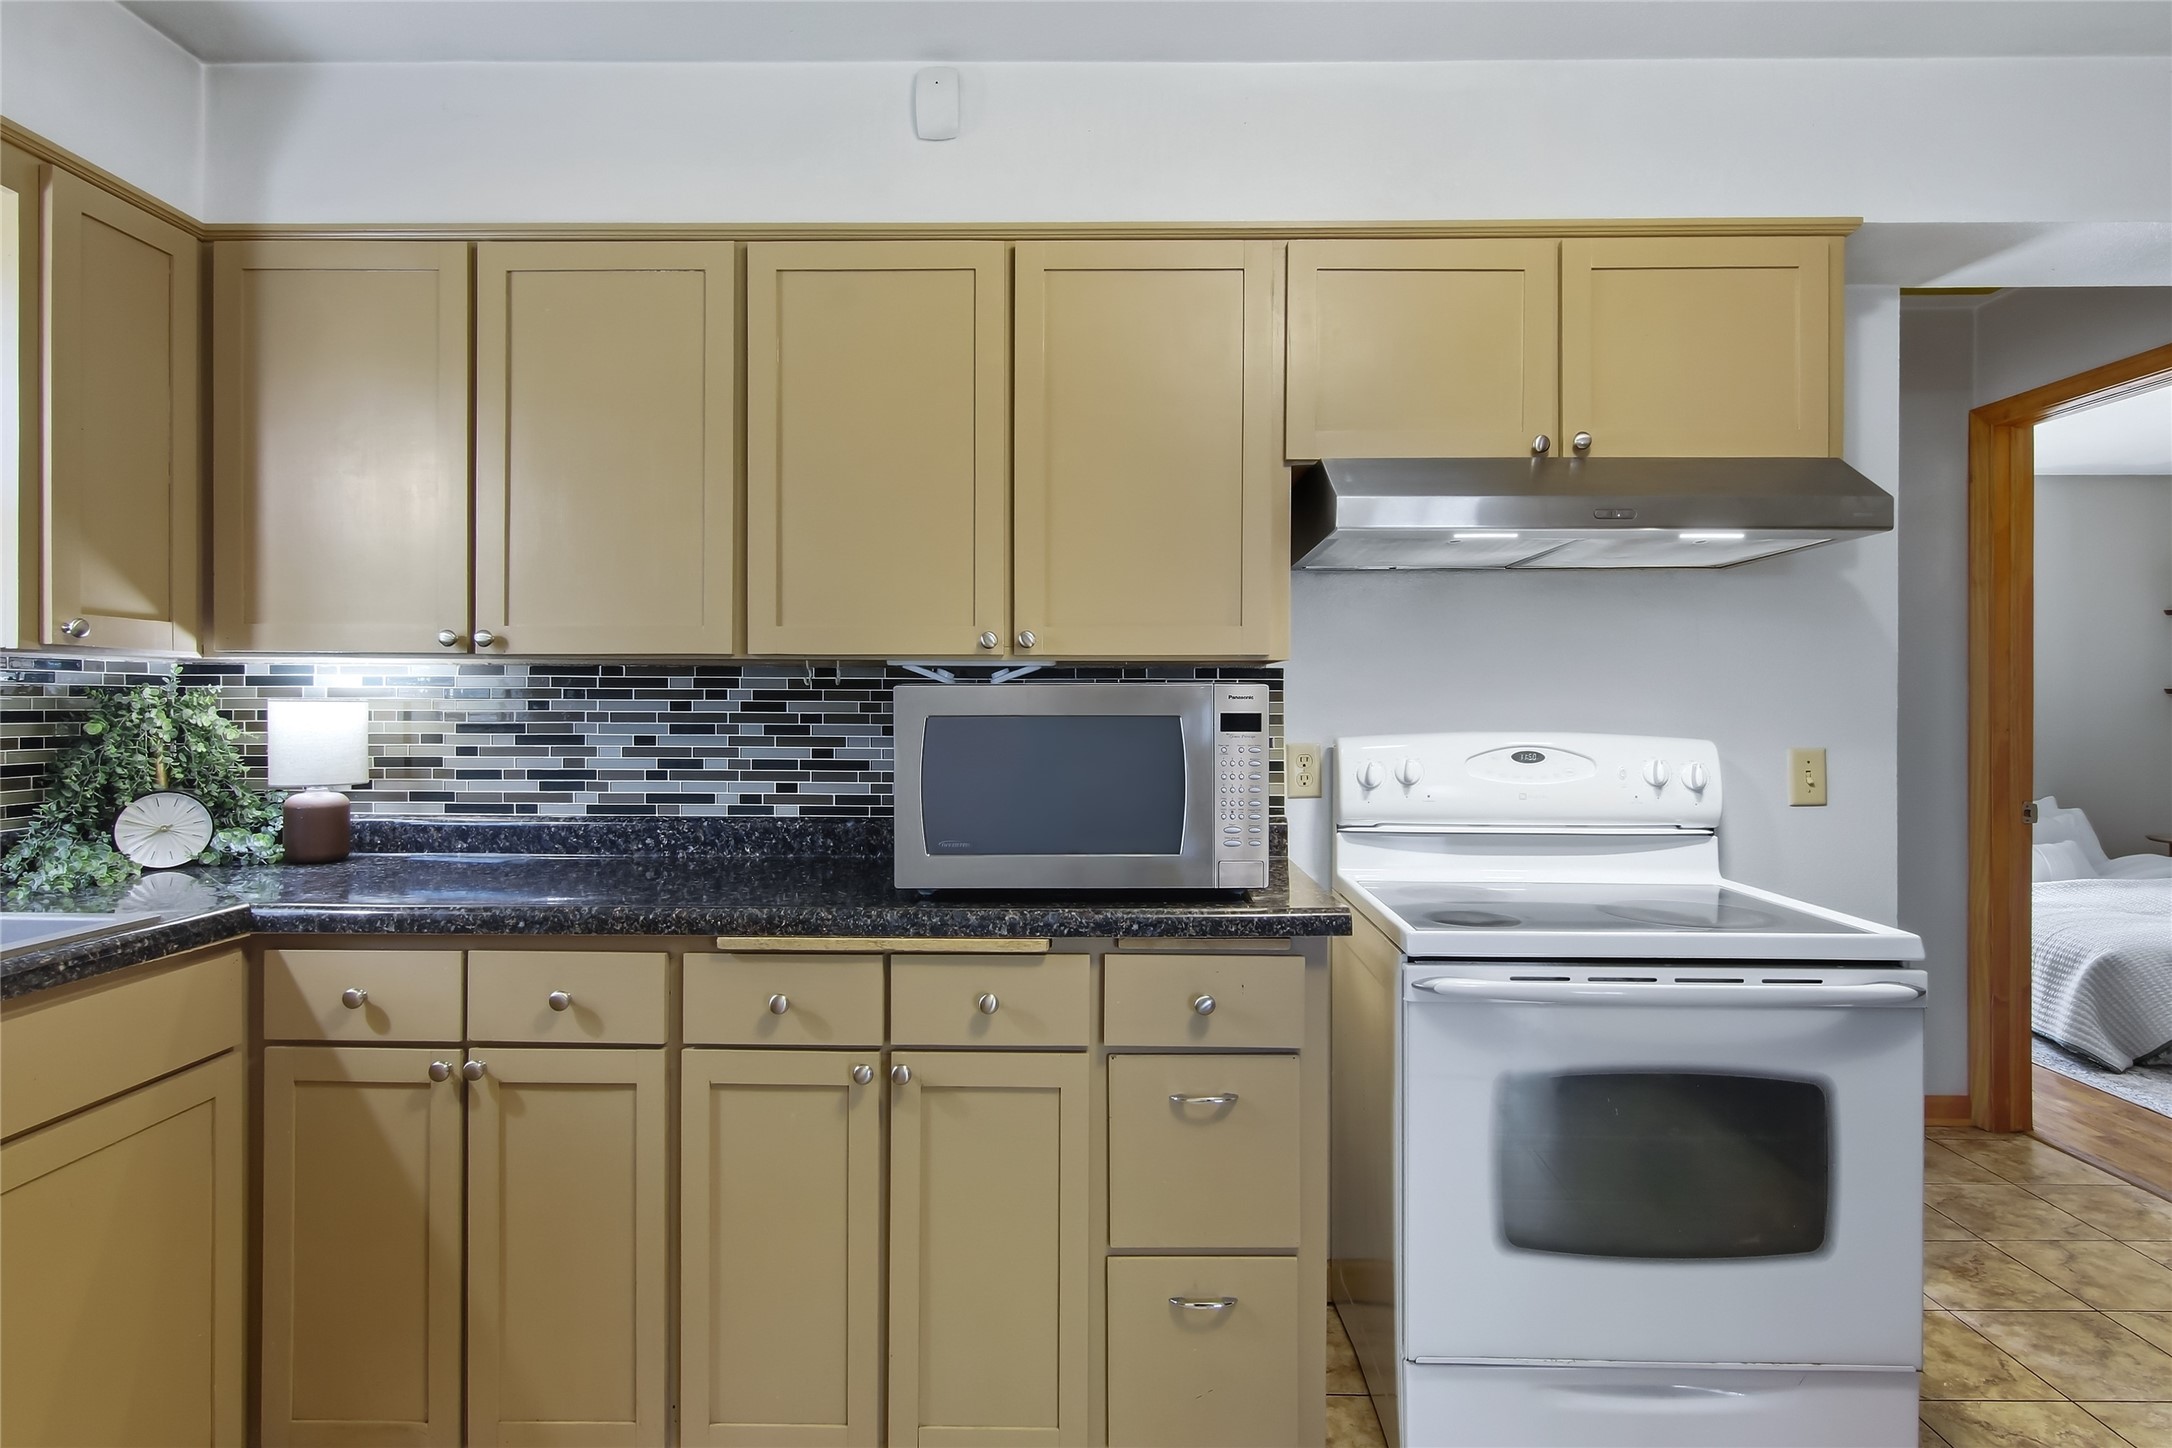
Kitchen with tan cabinets, dark counters, black tile backsplash, and white range beneath a stainless-steel hood.
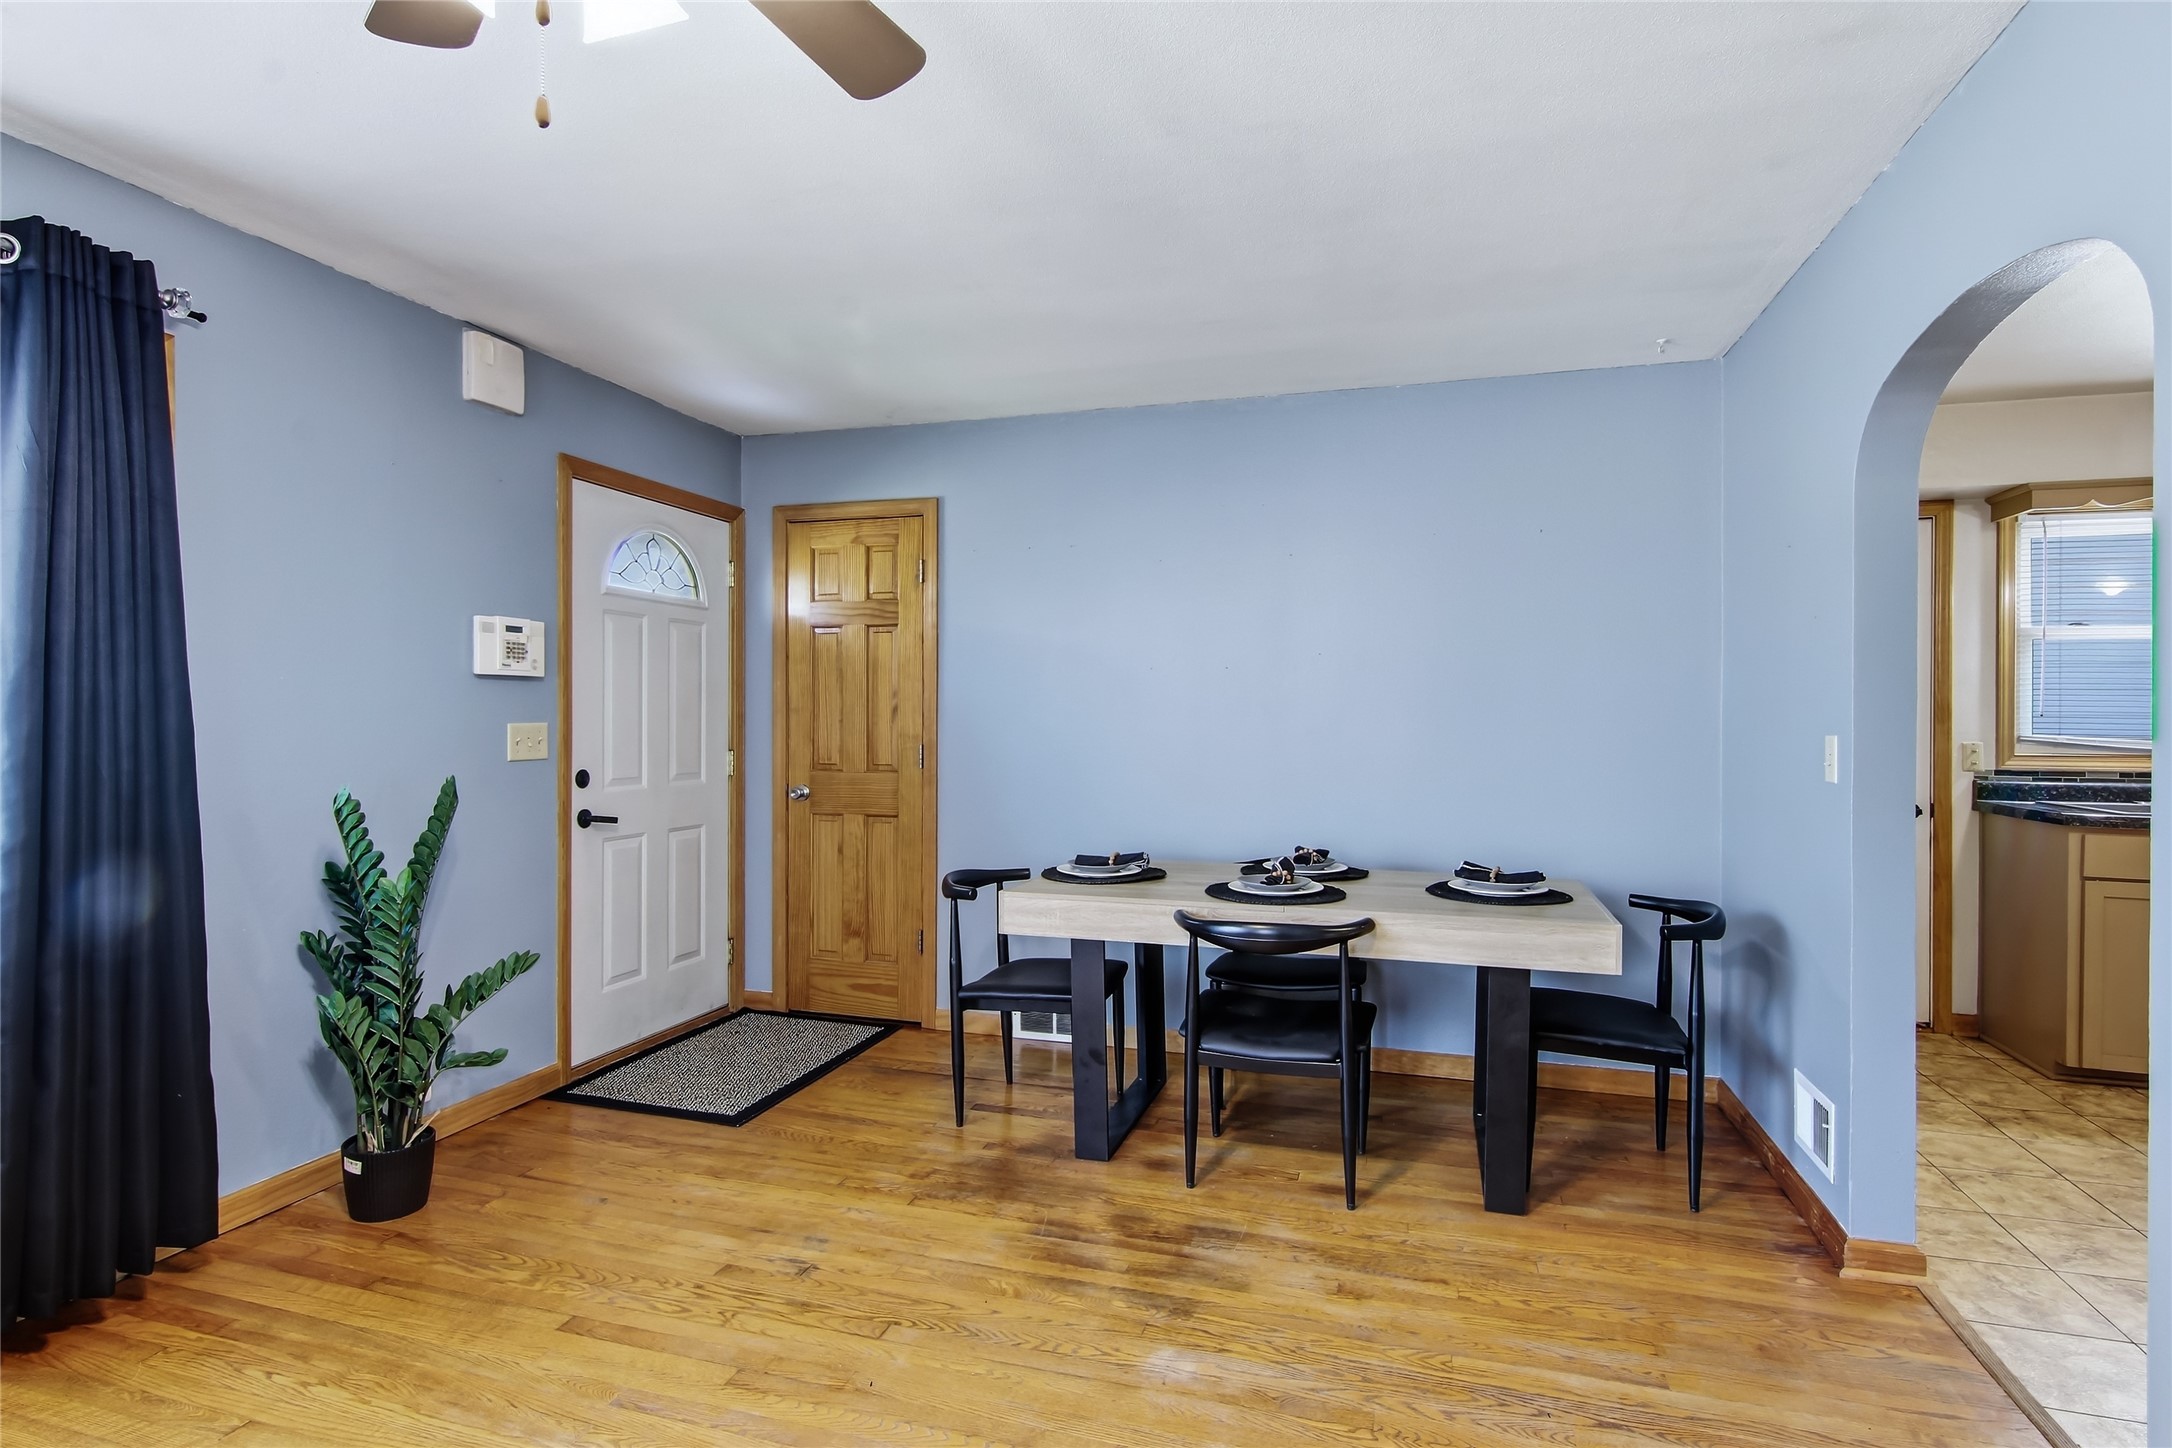
Dining area with a set table, blue walls, hardwood floors, and an arched opening to the kitchen.
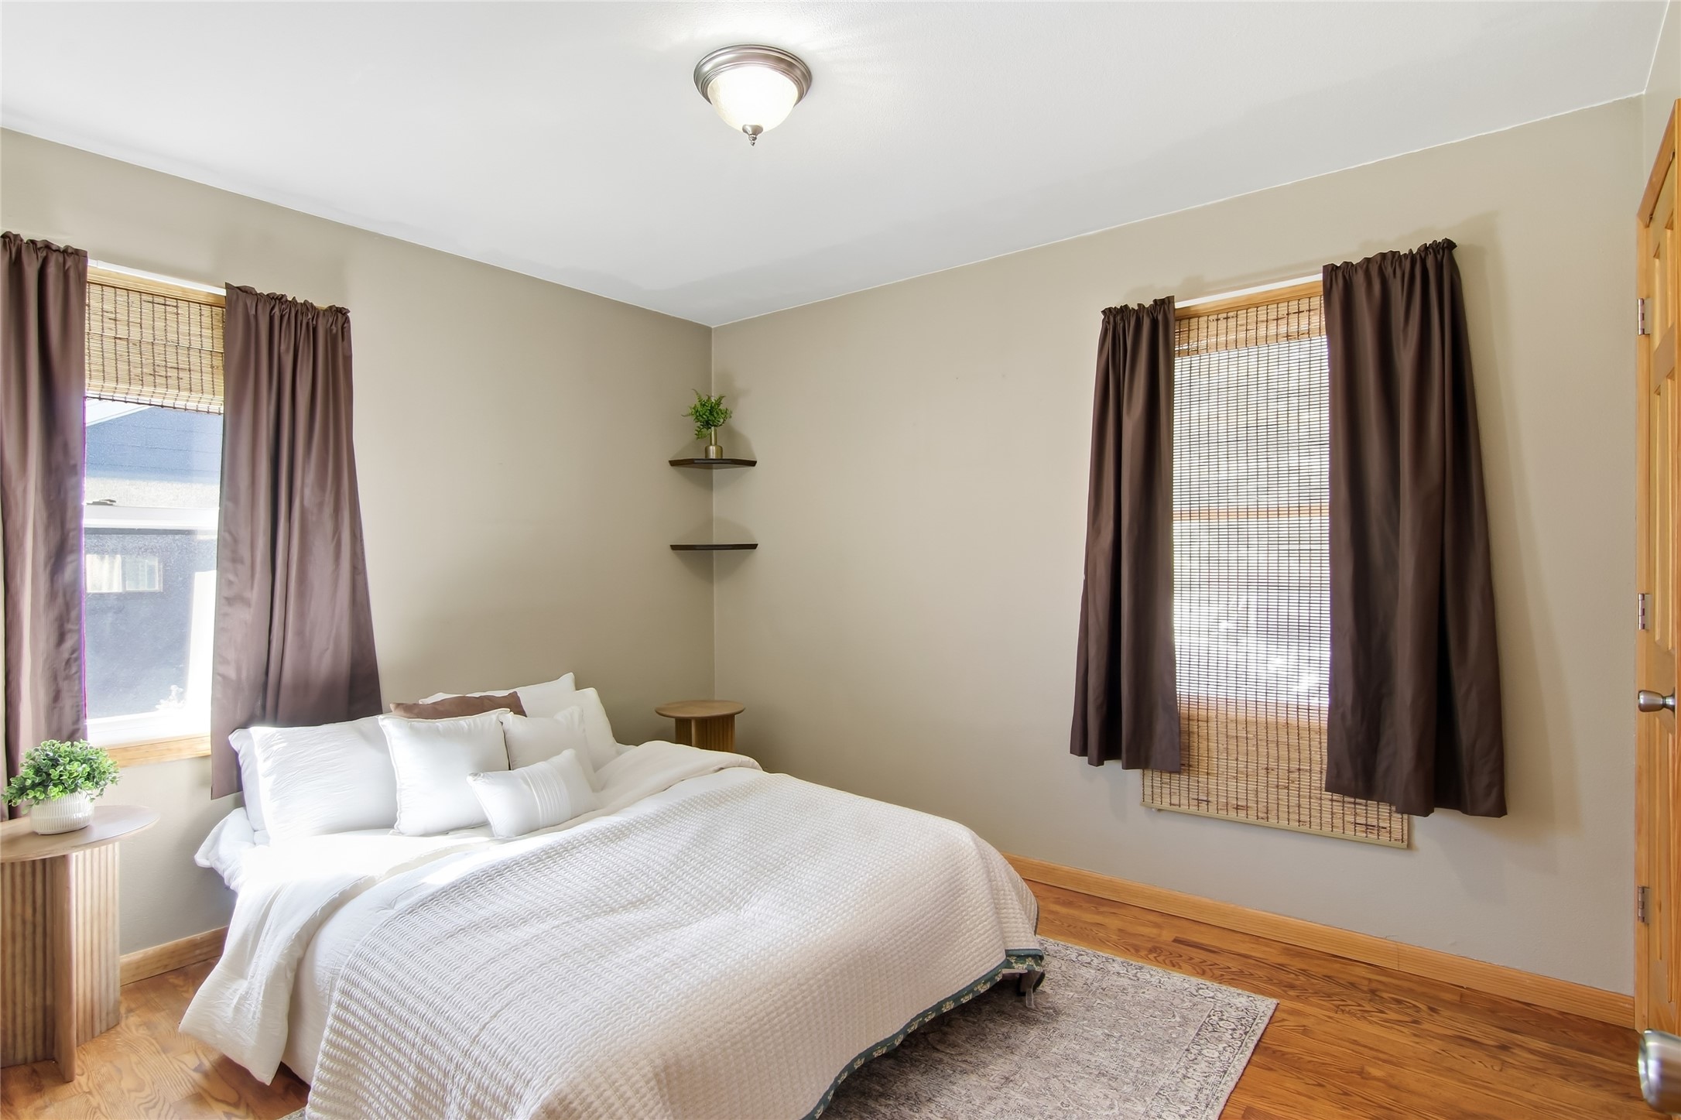
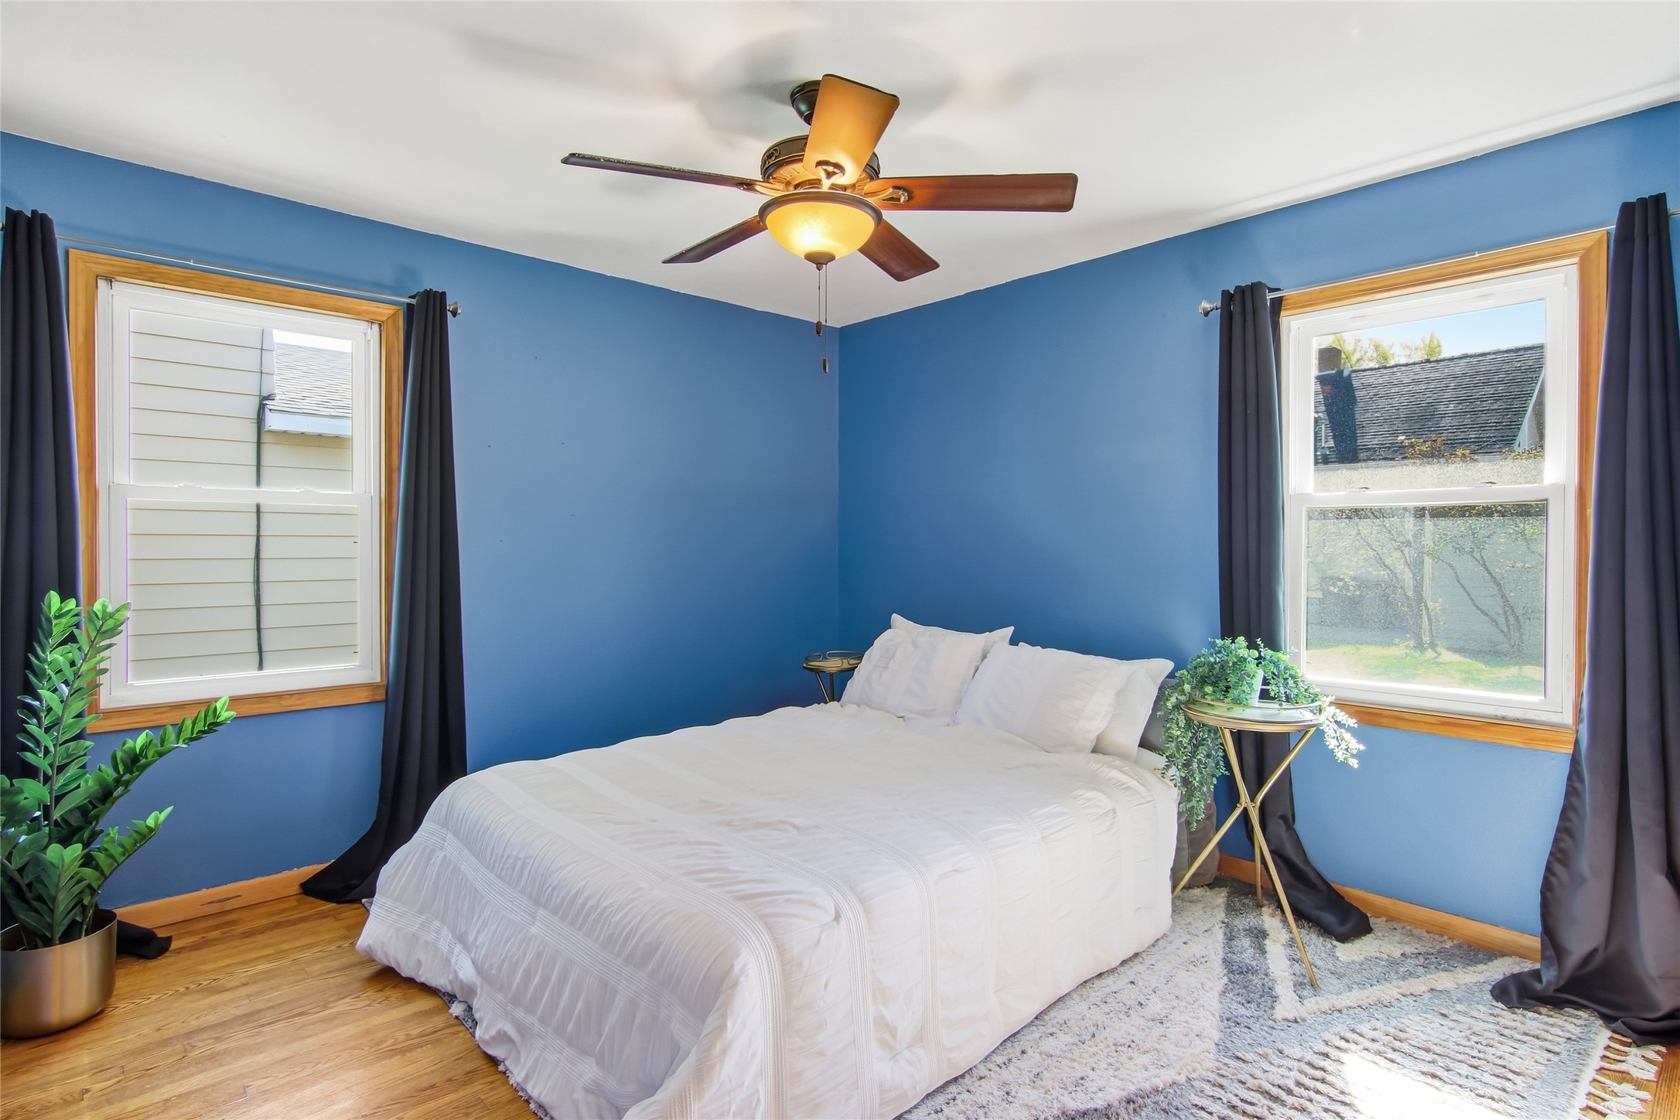
Bedroom with a white quilted bed, hardwood floors, and windows framed by dark curtains.
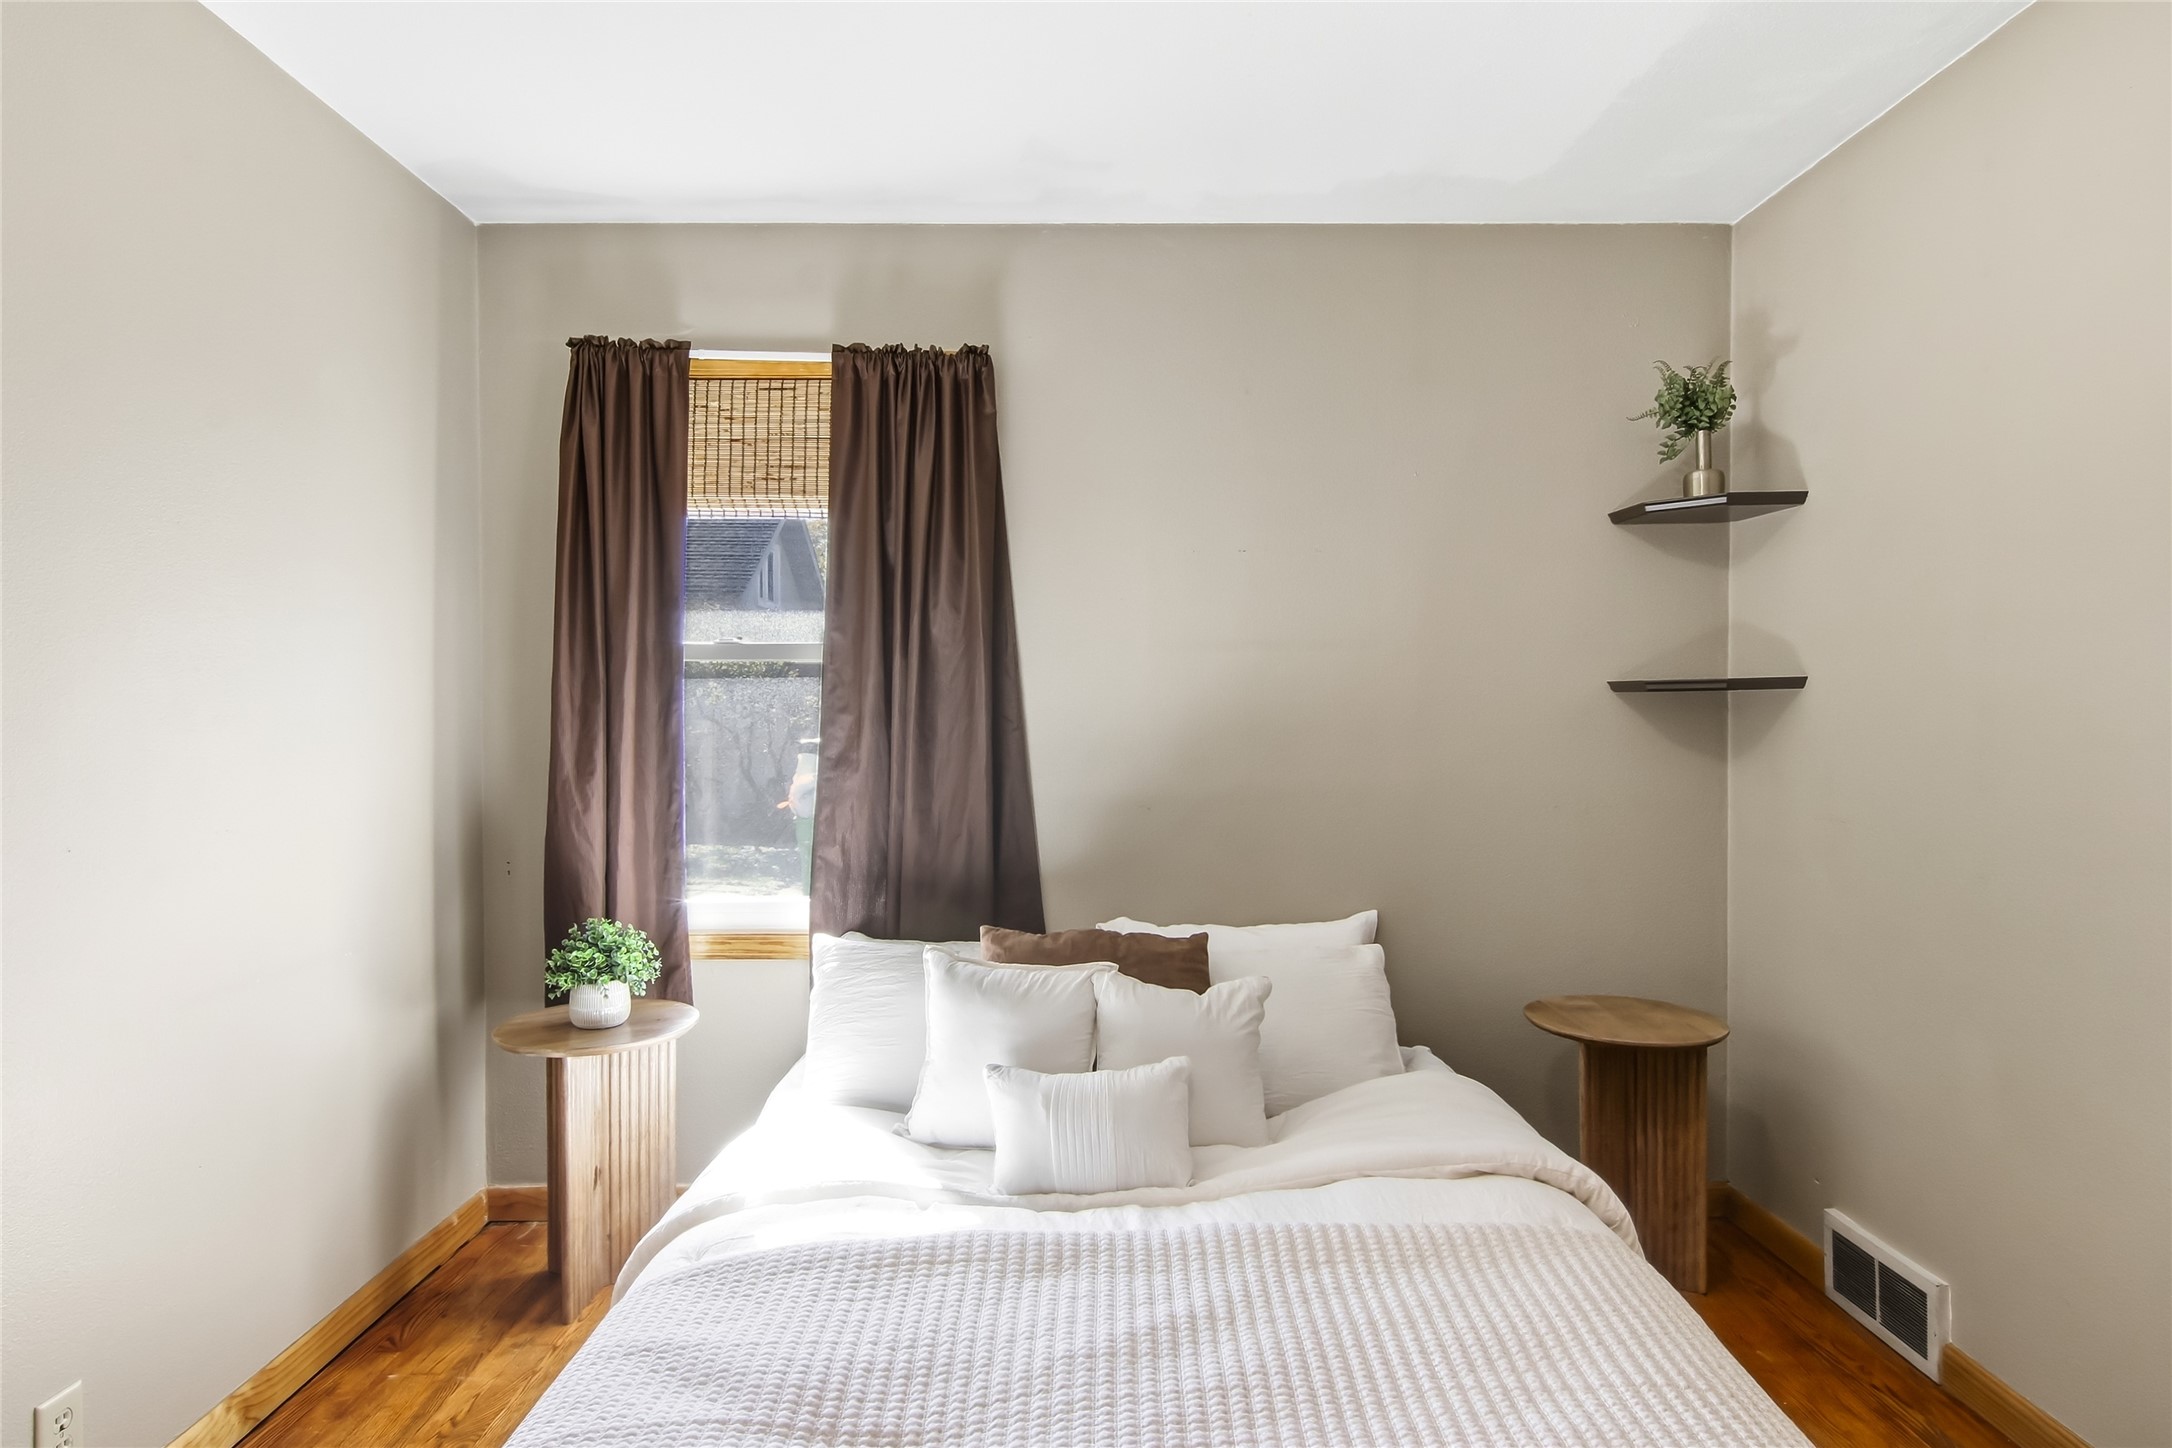
Staged bedroom with a white bed, dark window curtains, and warm wood flooring.
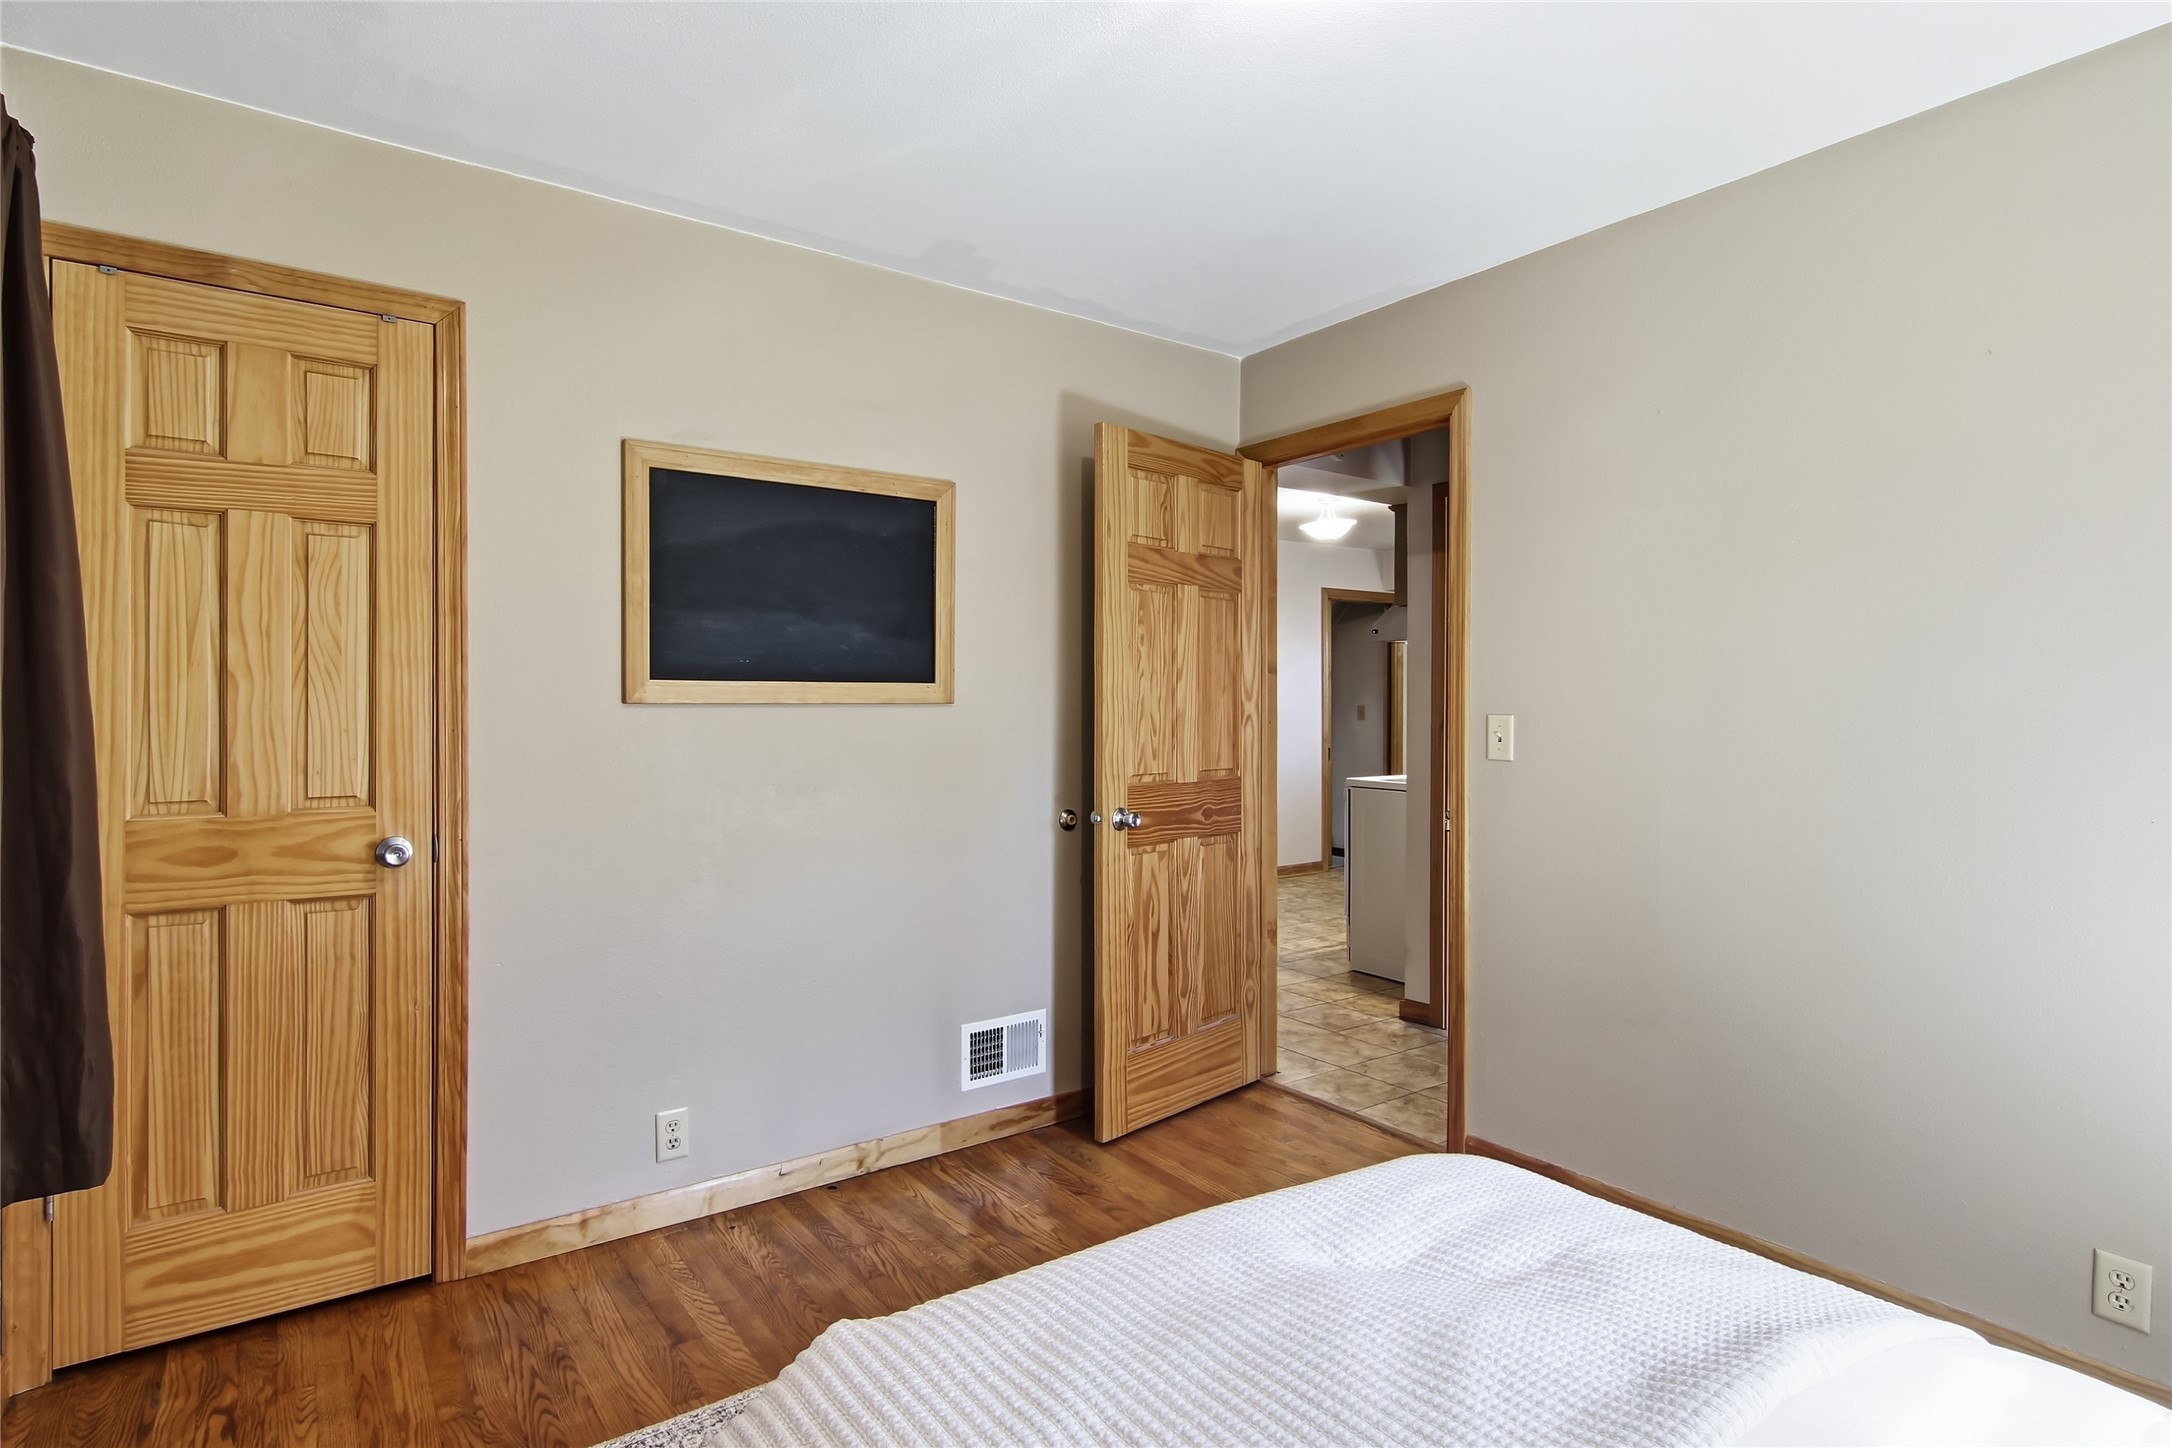
Bedroom with hardwood floors, paneled wood doors, and a framed chalkboard.
Bedroom with blue walls, a white bed, hardwood floors, and a ceiling fan.
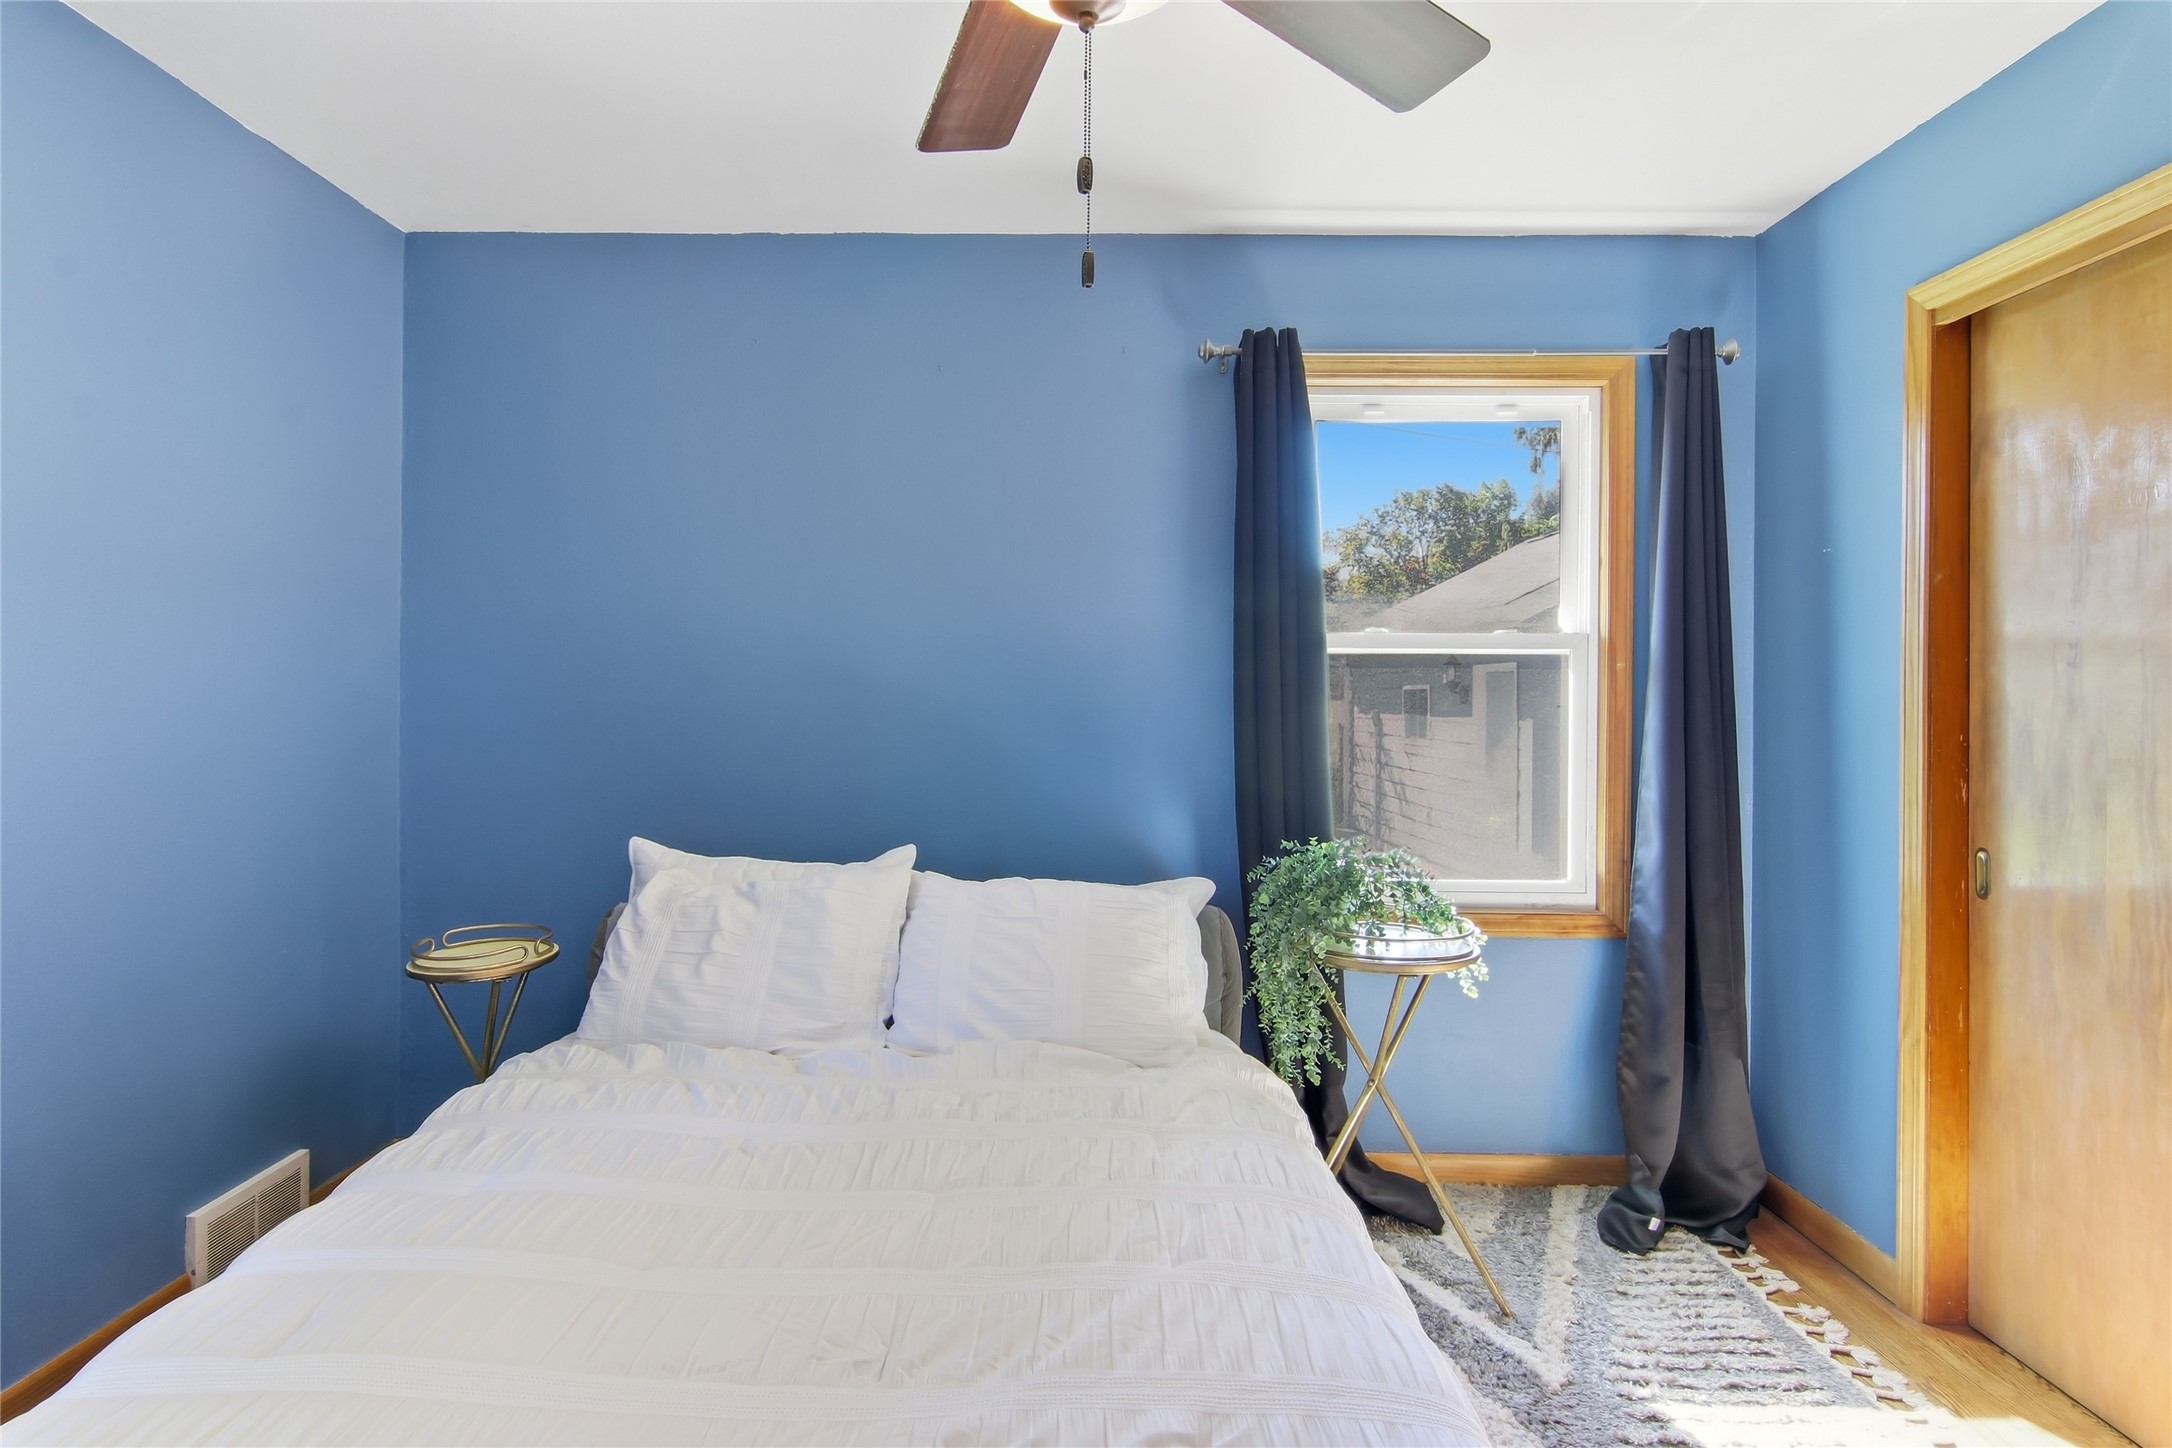
Bedroom with blue walls, a white bed, dark curtains, and a wood-trimmed window.
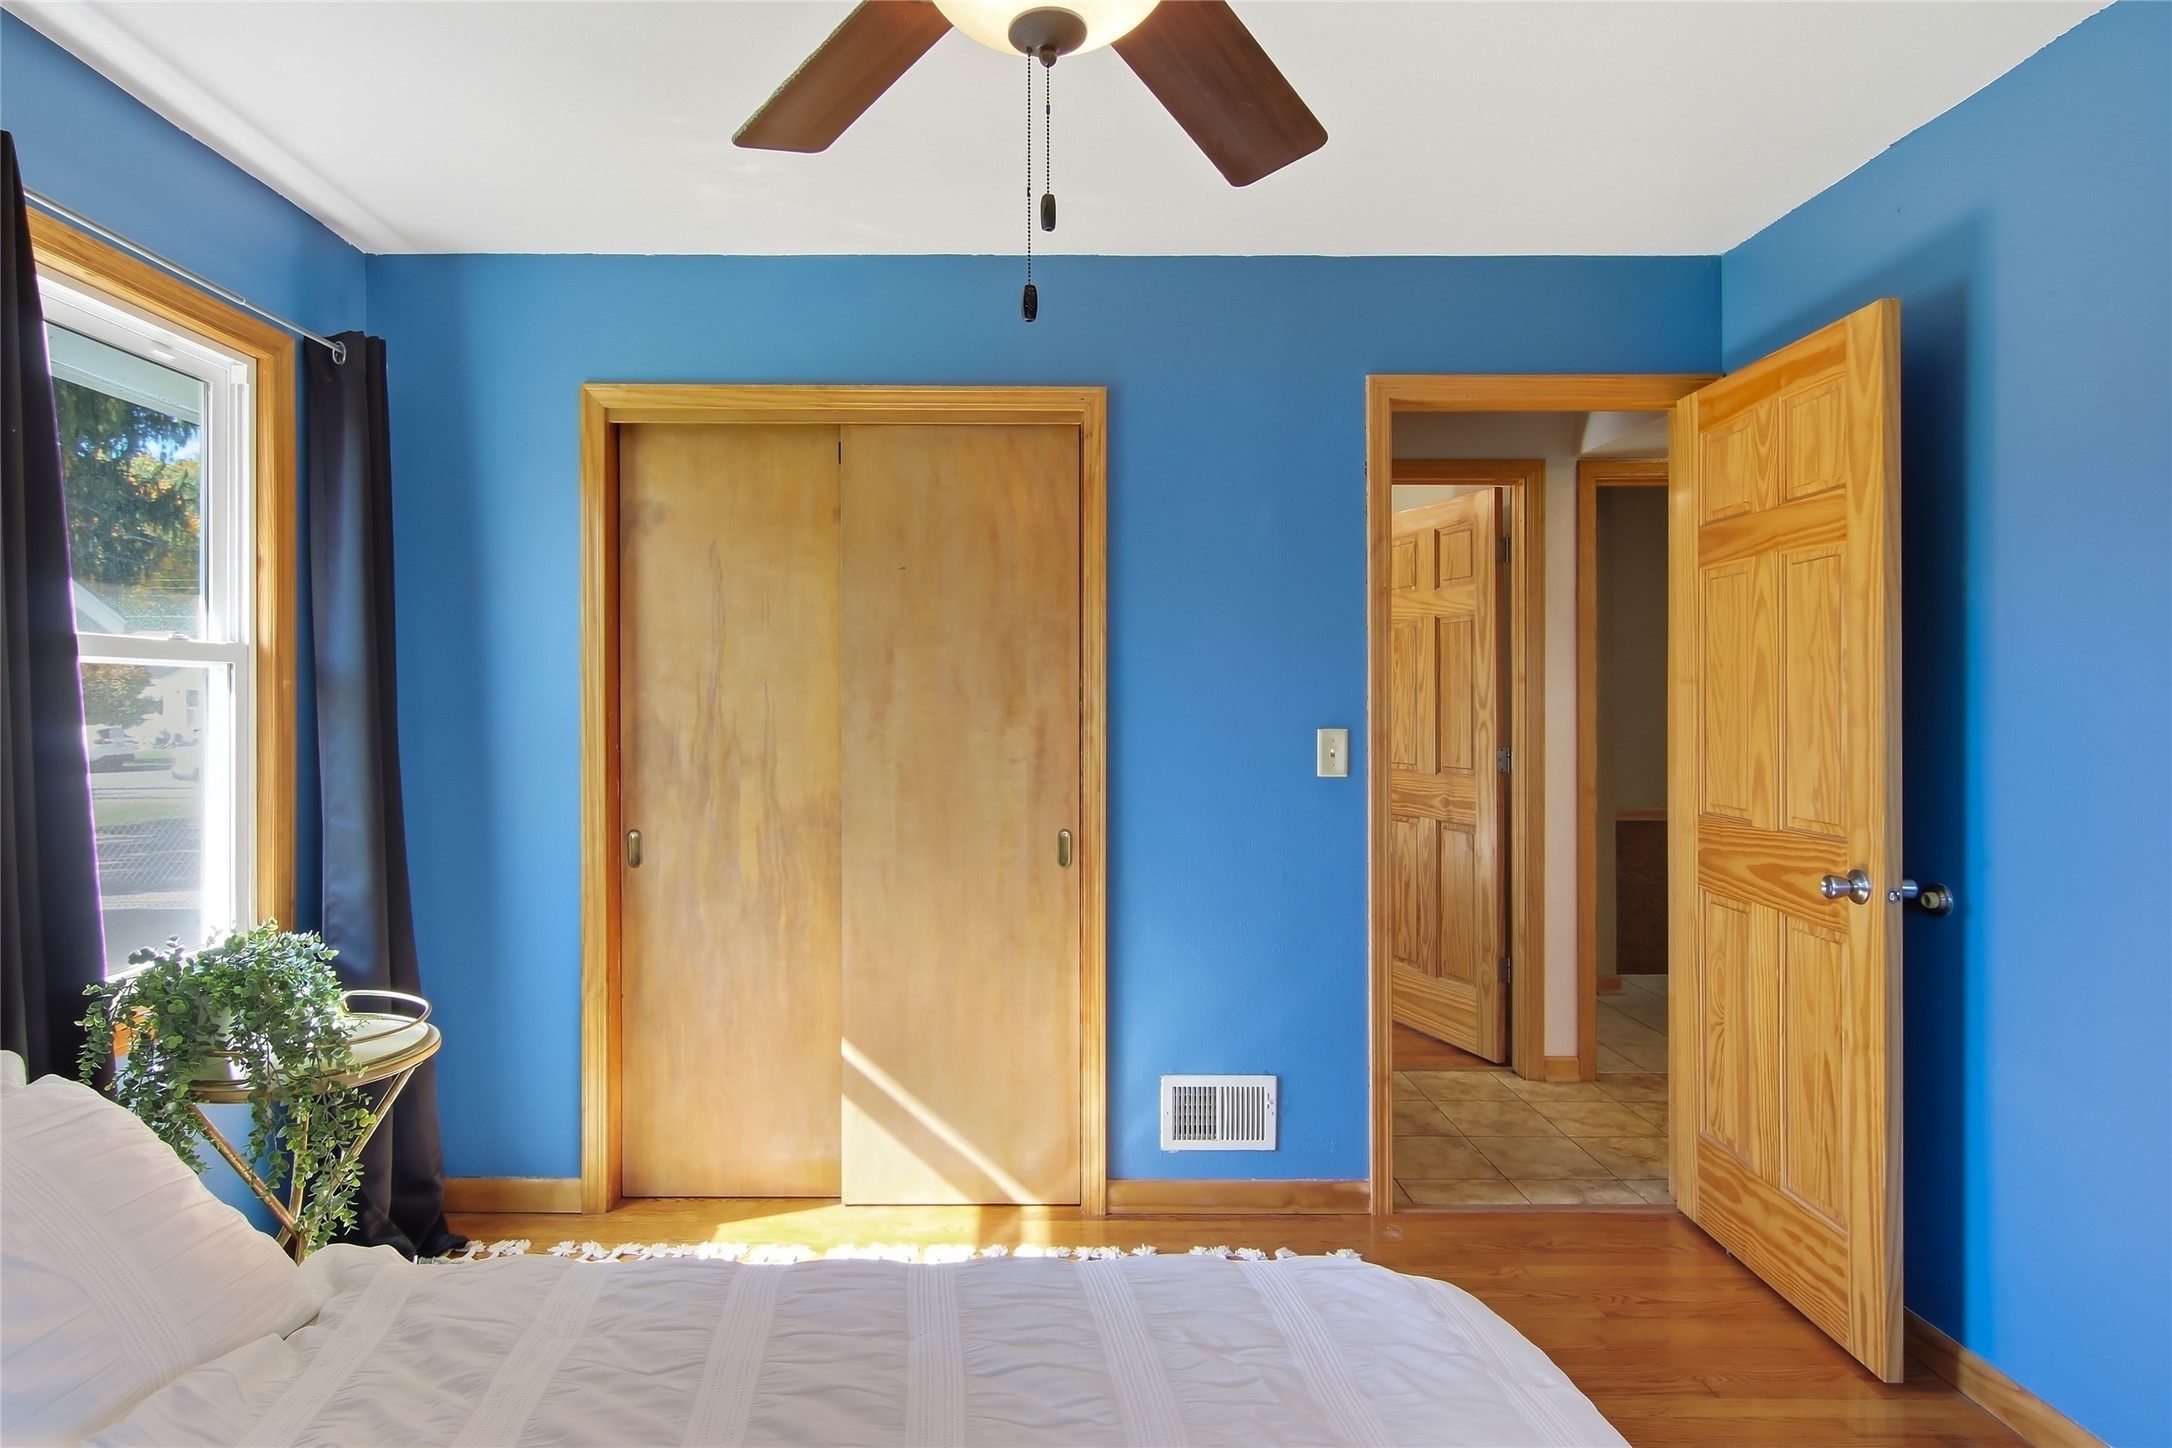
Bedroom with bright blue walls, white bed, wooden closet doors, and an open doorway.
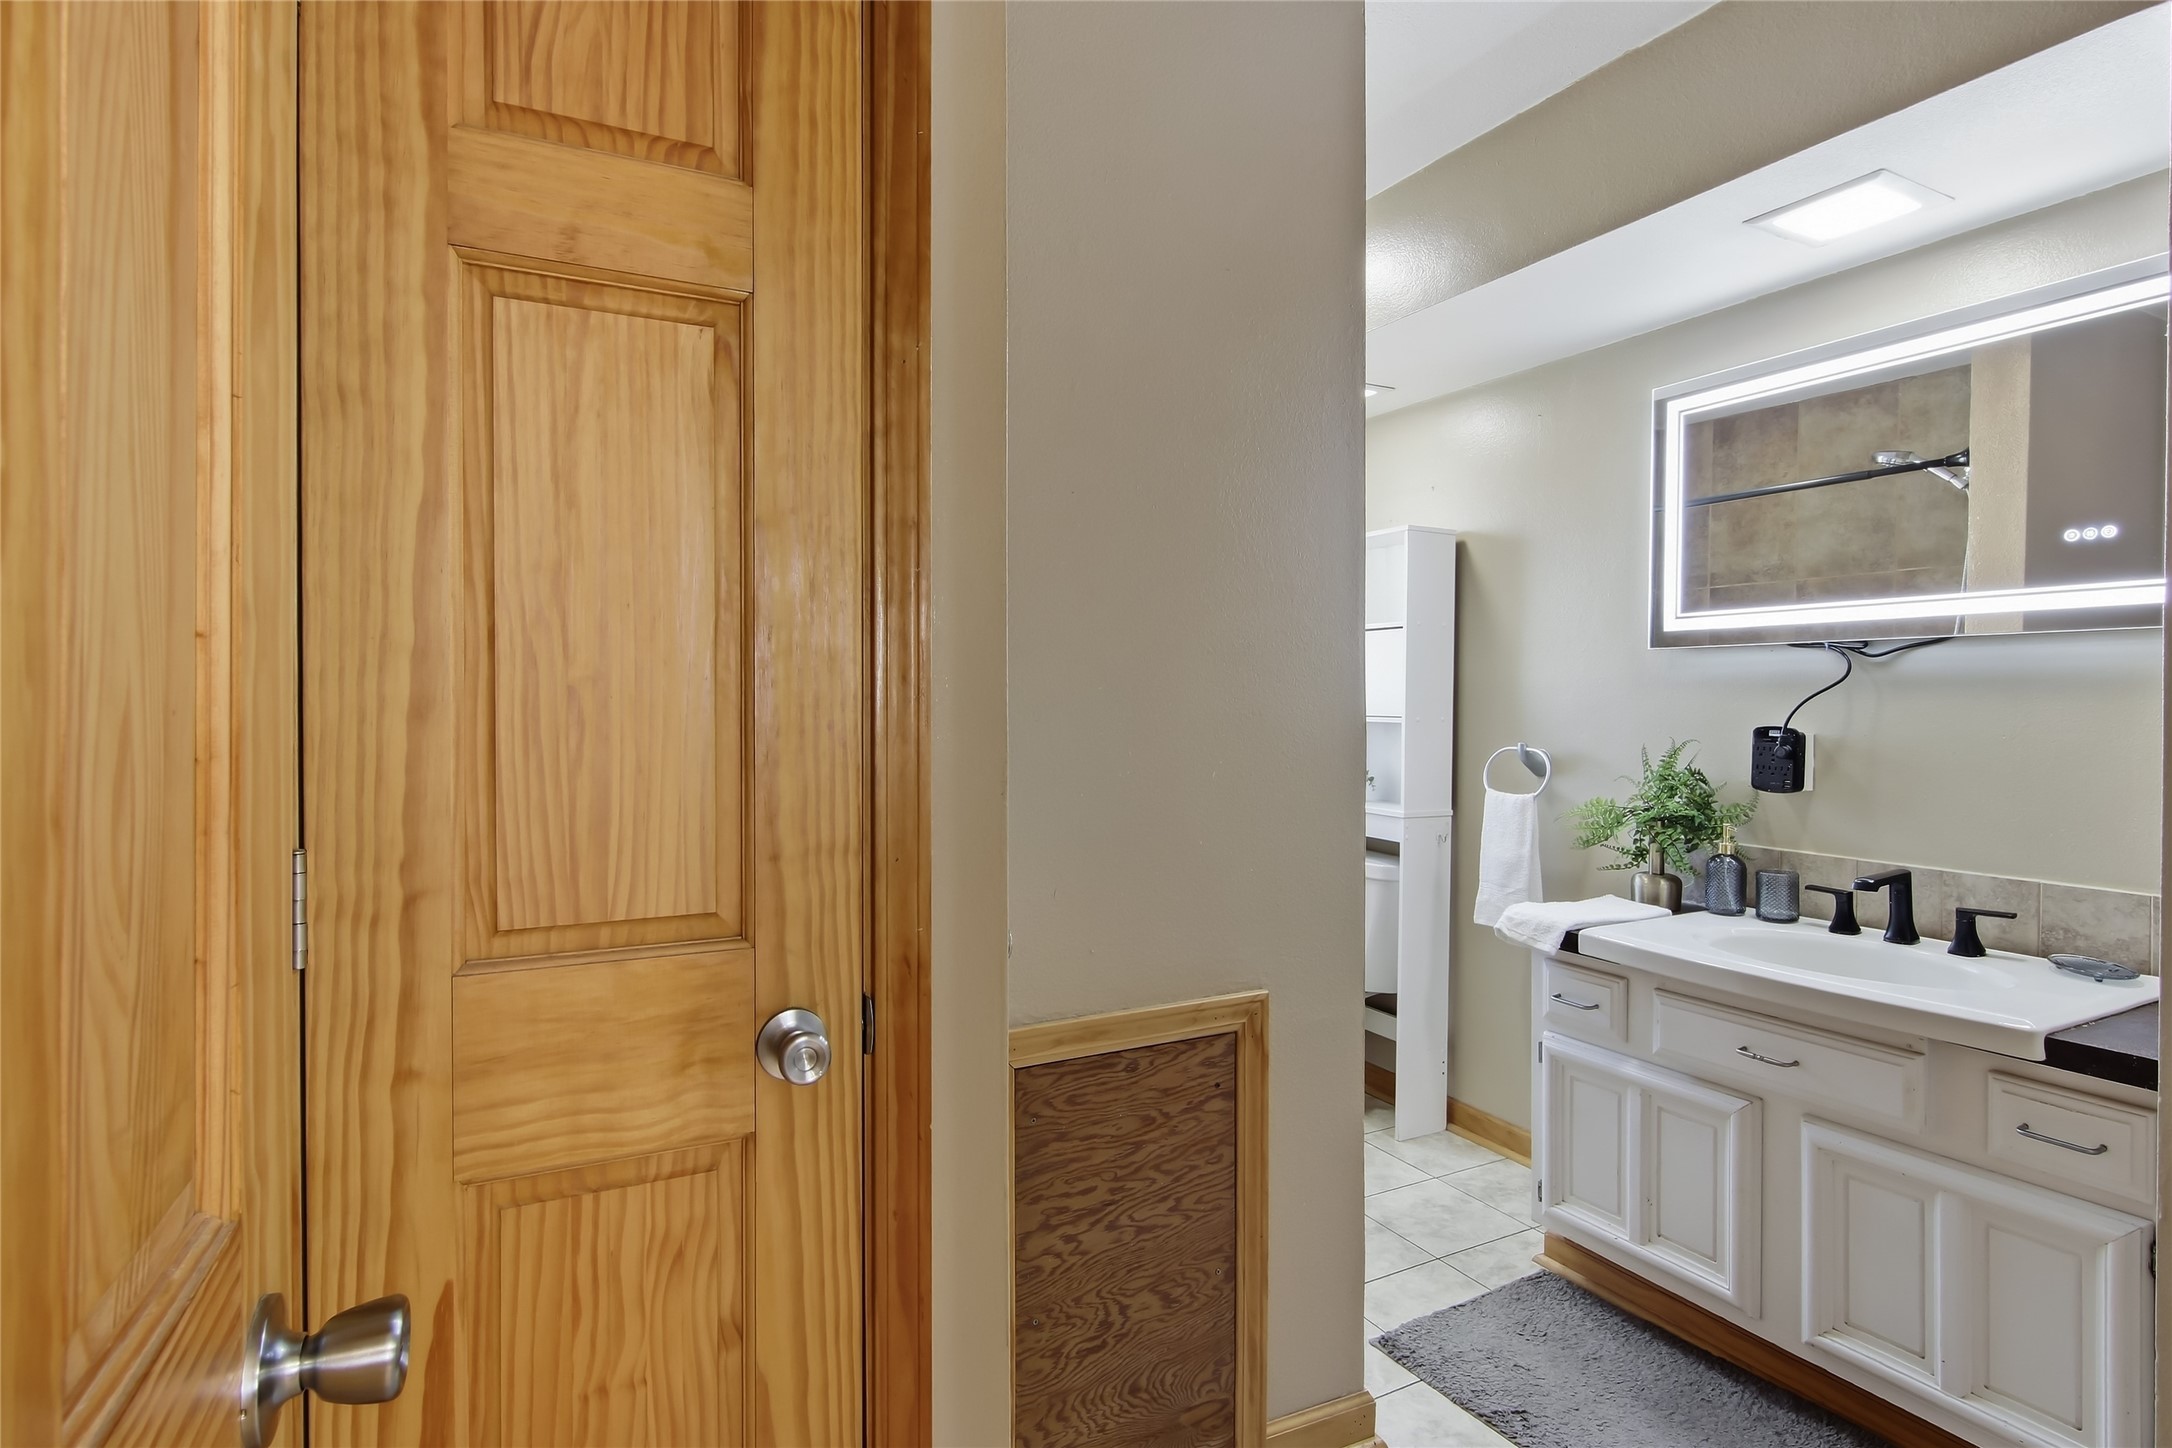
Bathroom with a white double-sink vanity, illuminated mirror, and natural wood doors.
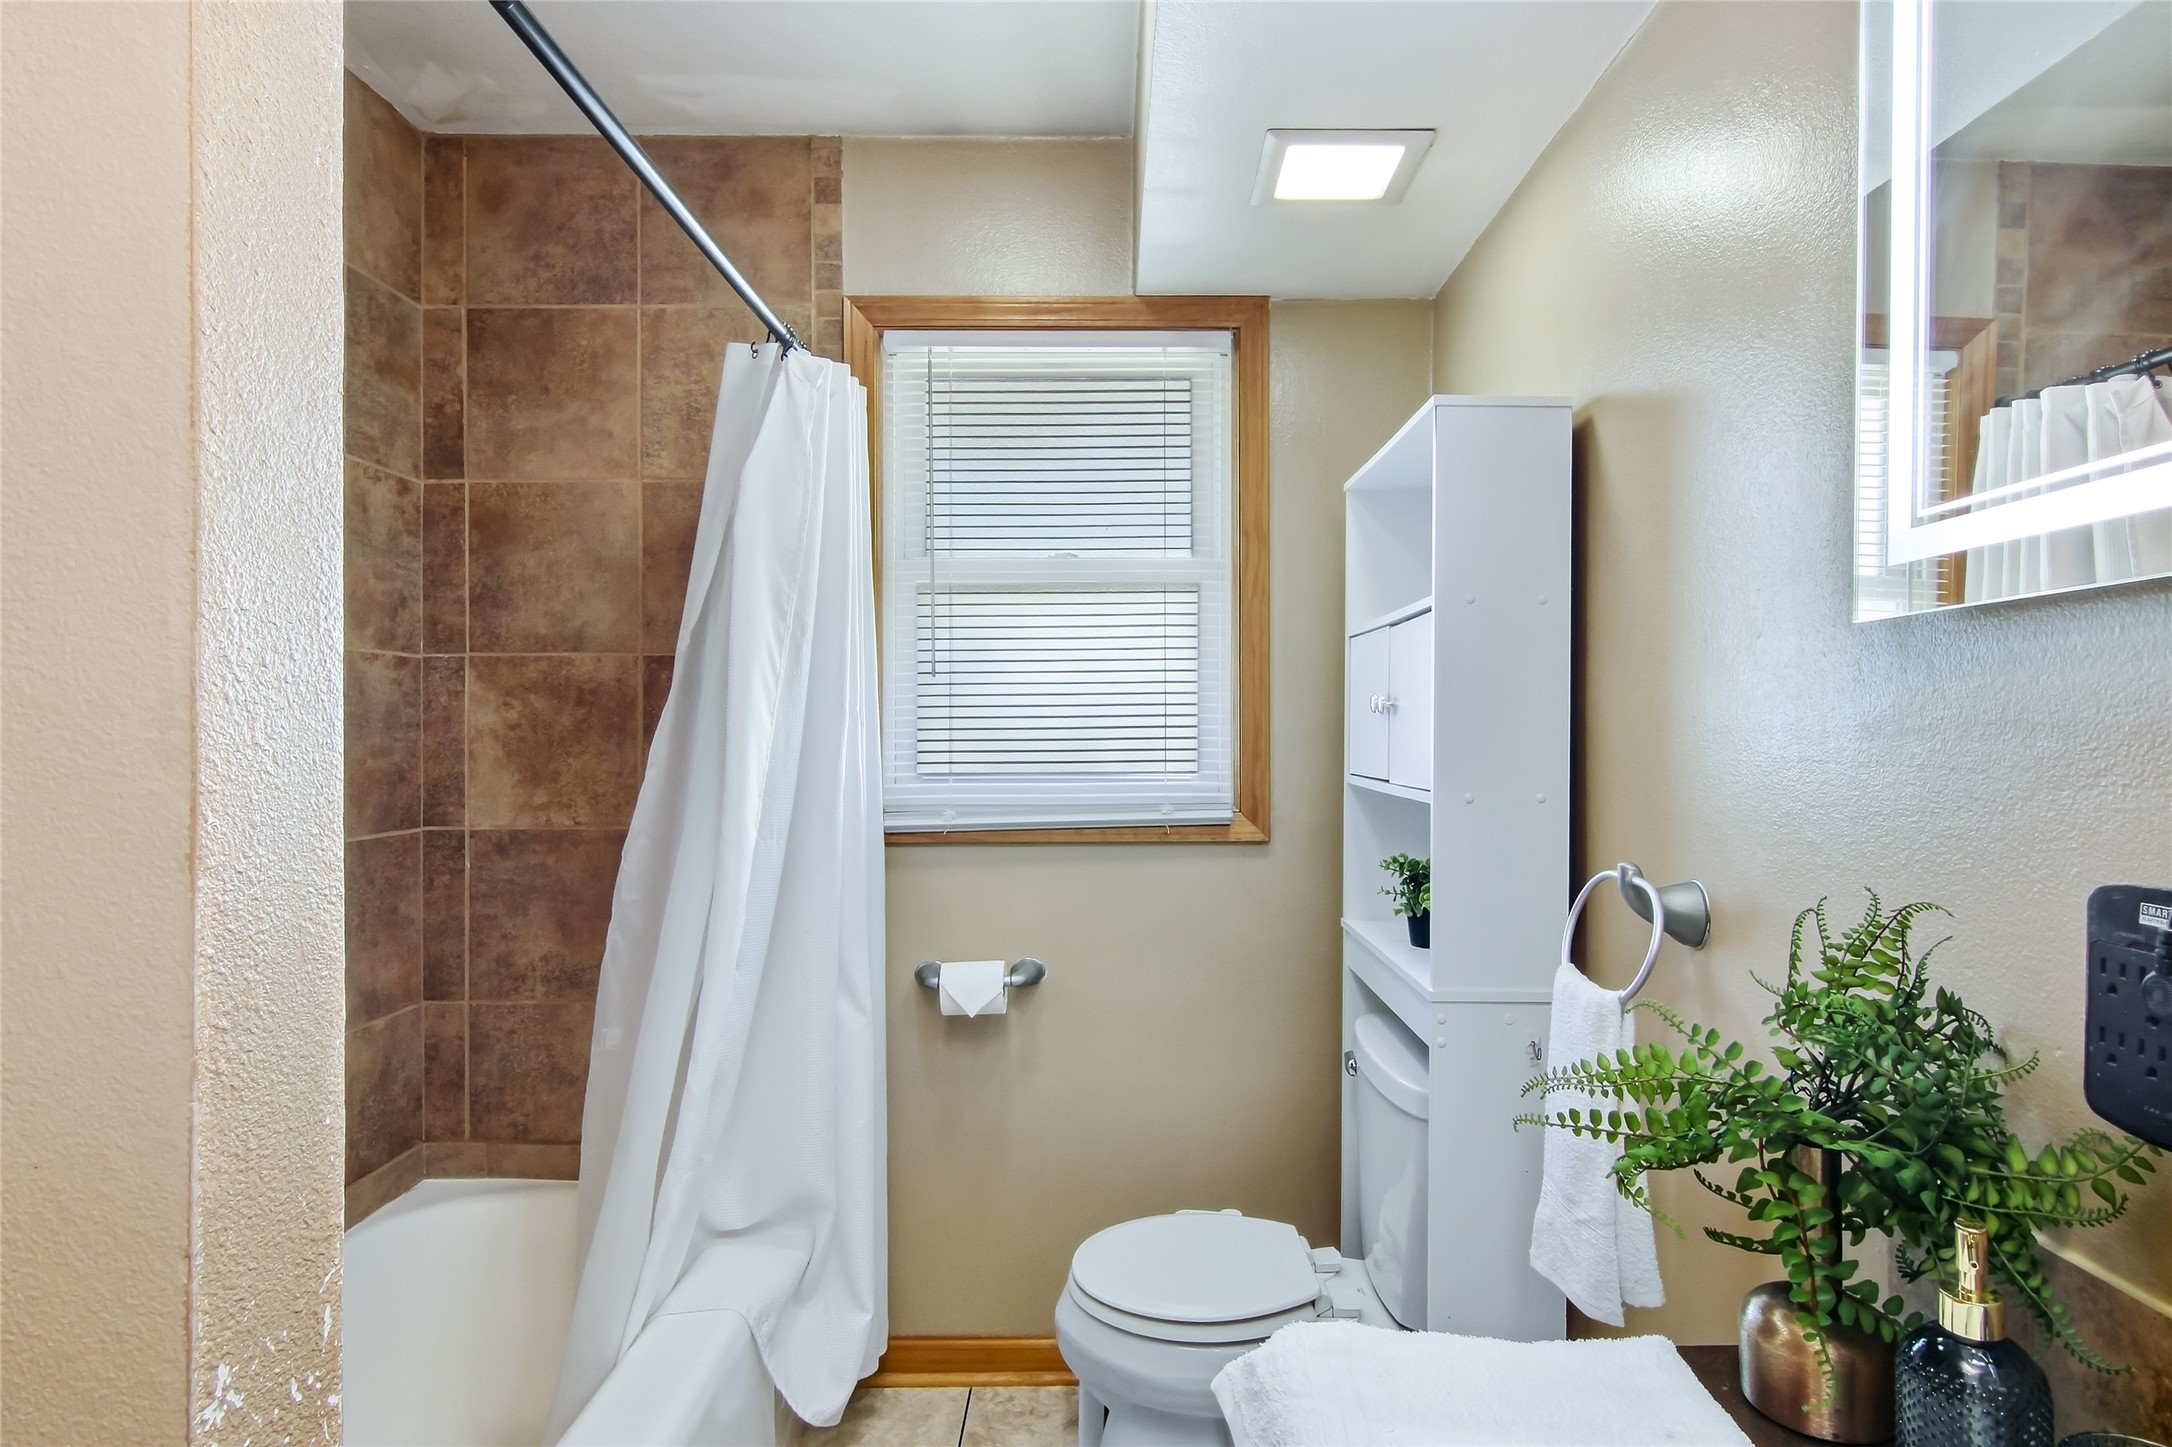
Bathroom with brown tiled tub surround, white shower curtain, toilet, and window with blinds.
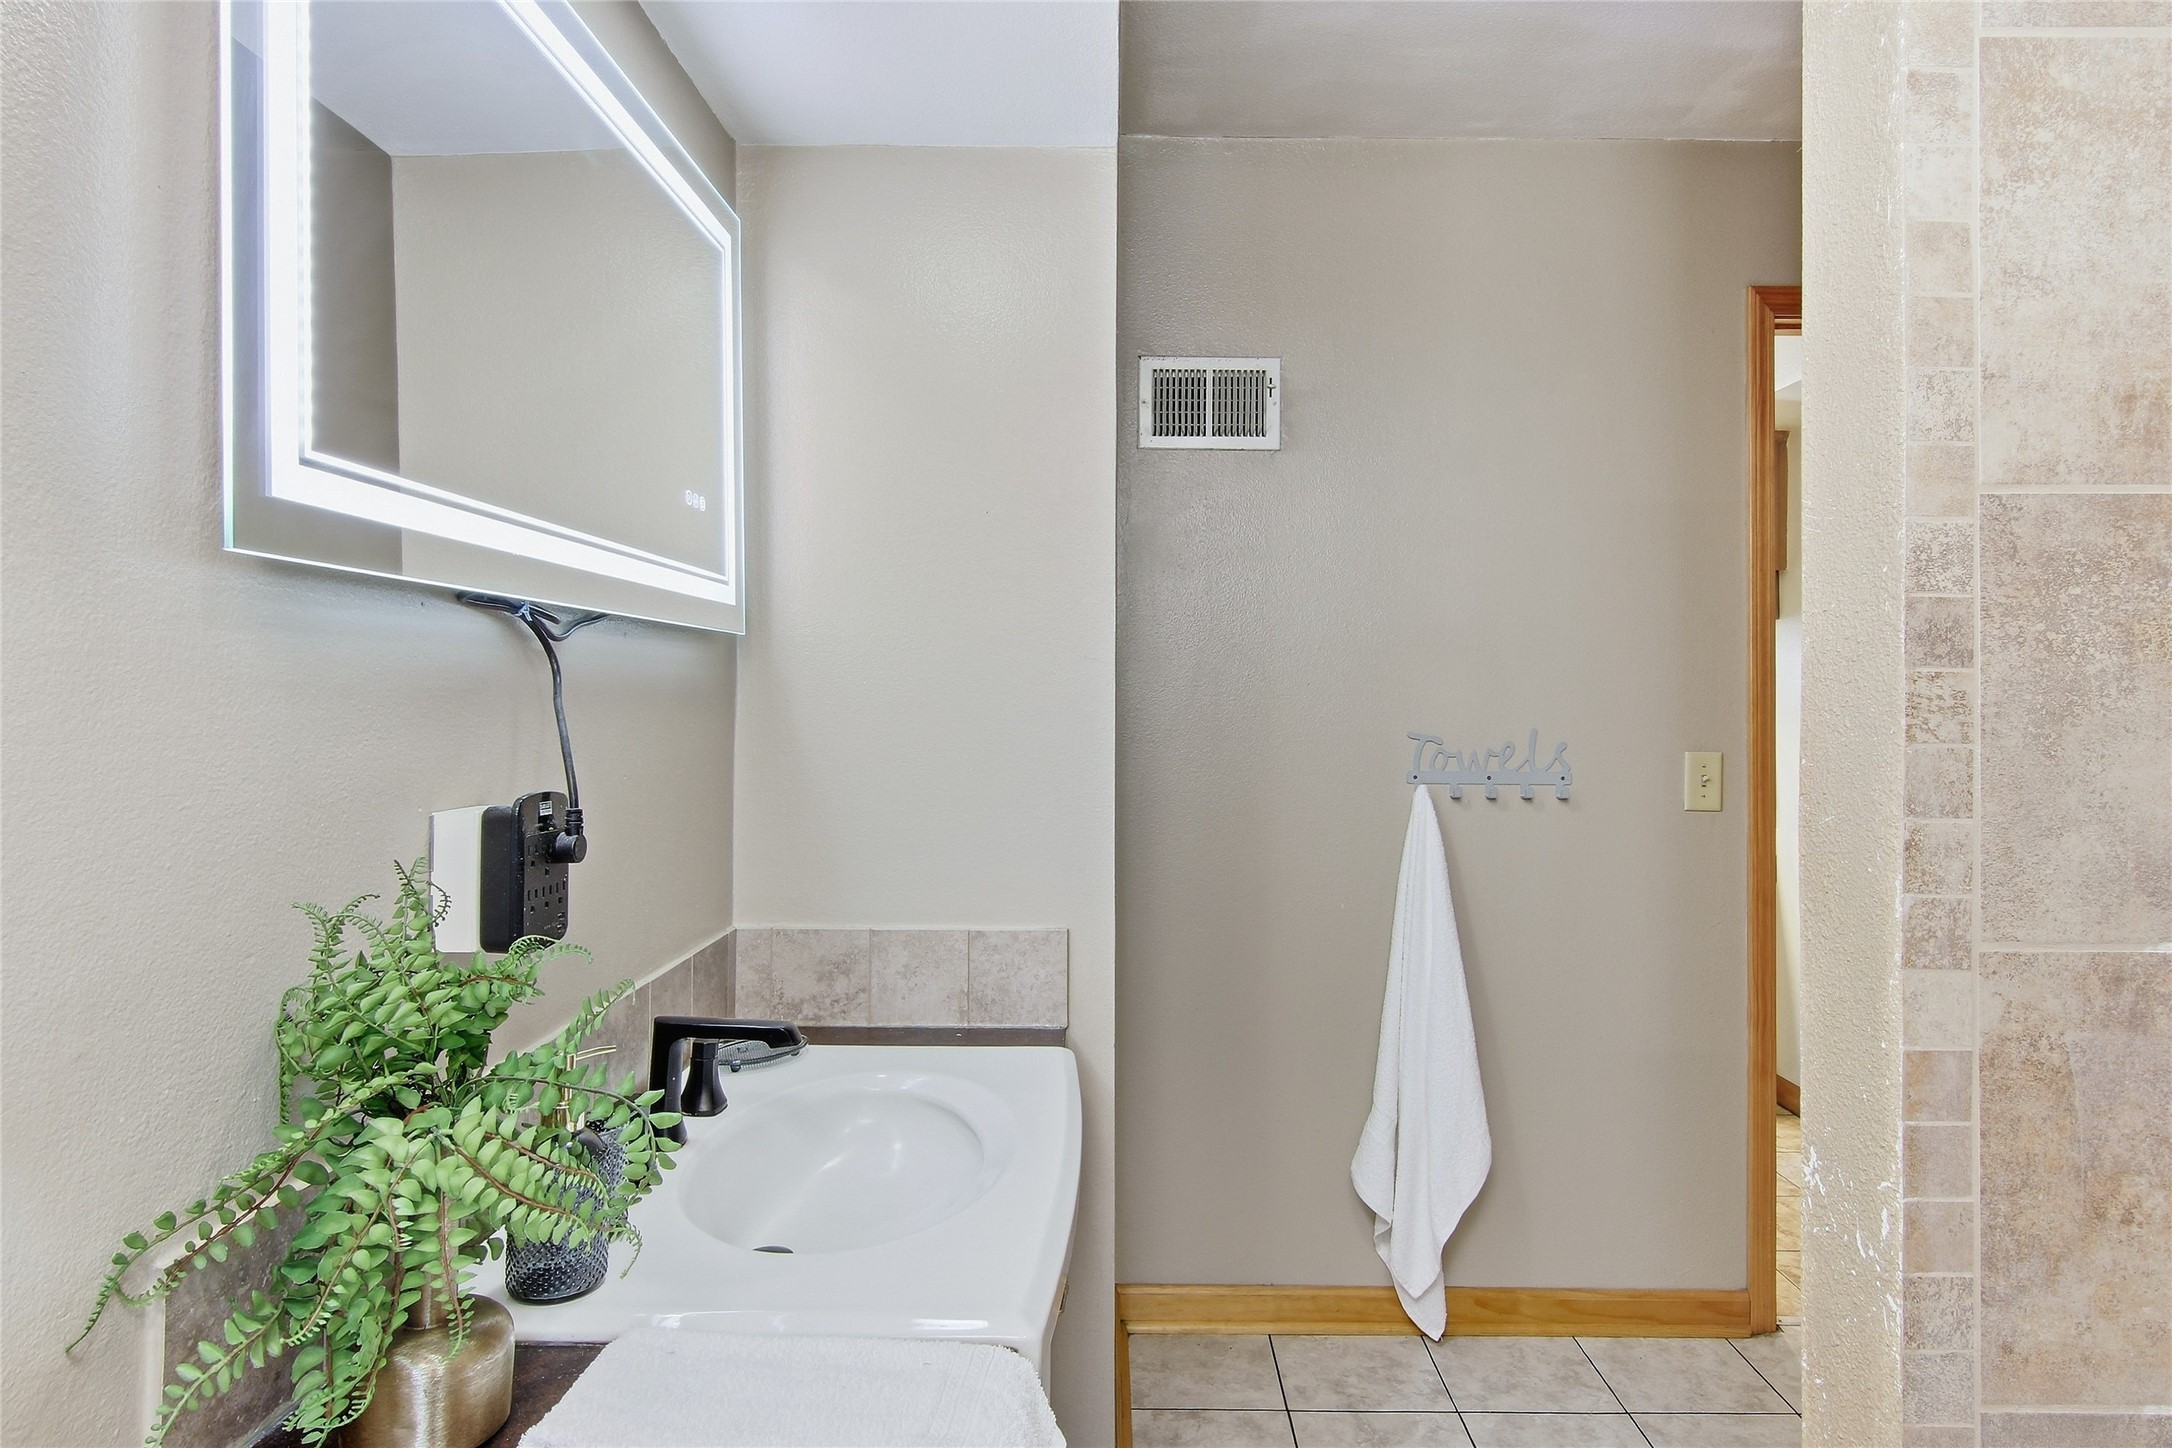
Bathroom vanity with an illuminated mirror, leafy plant, and white towel hanging on the wall.
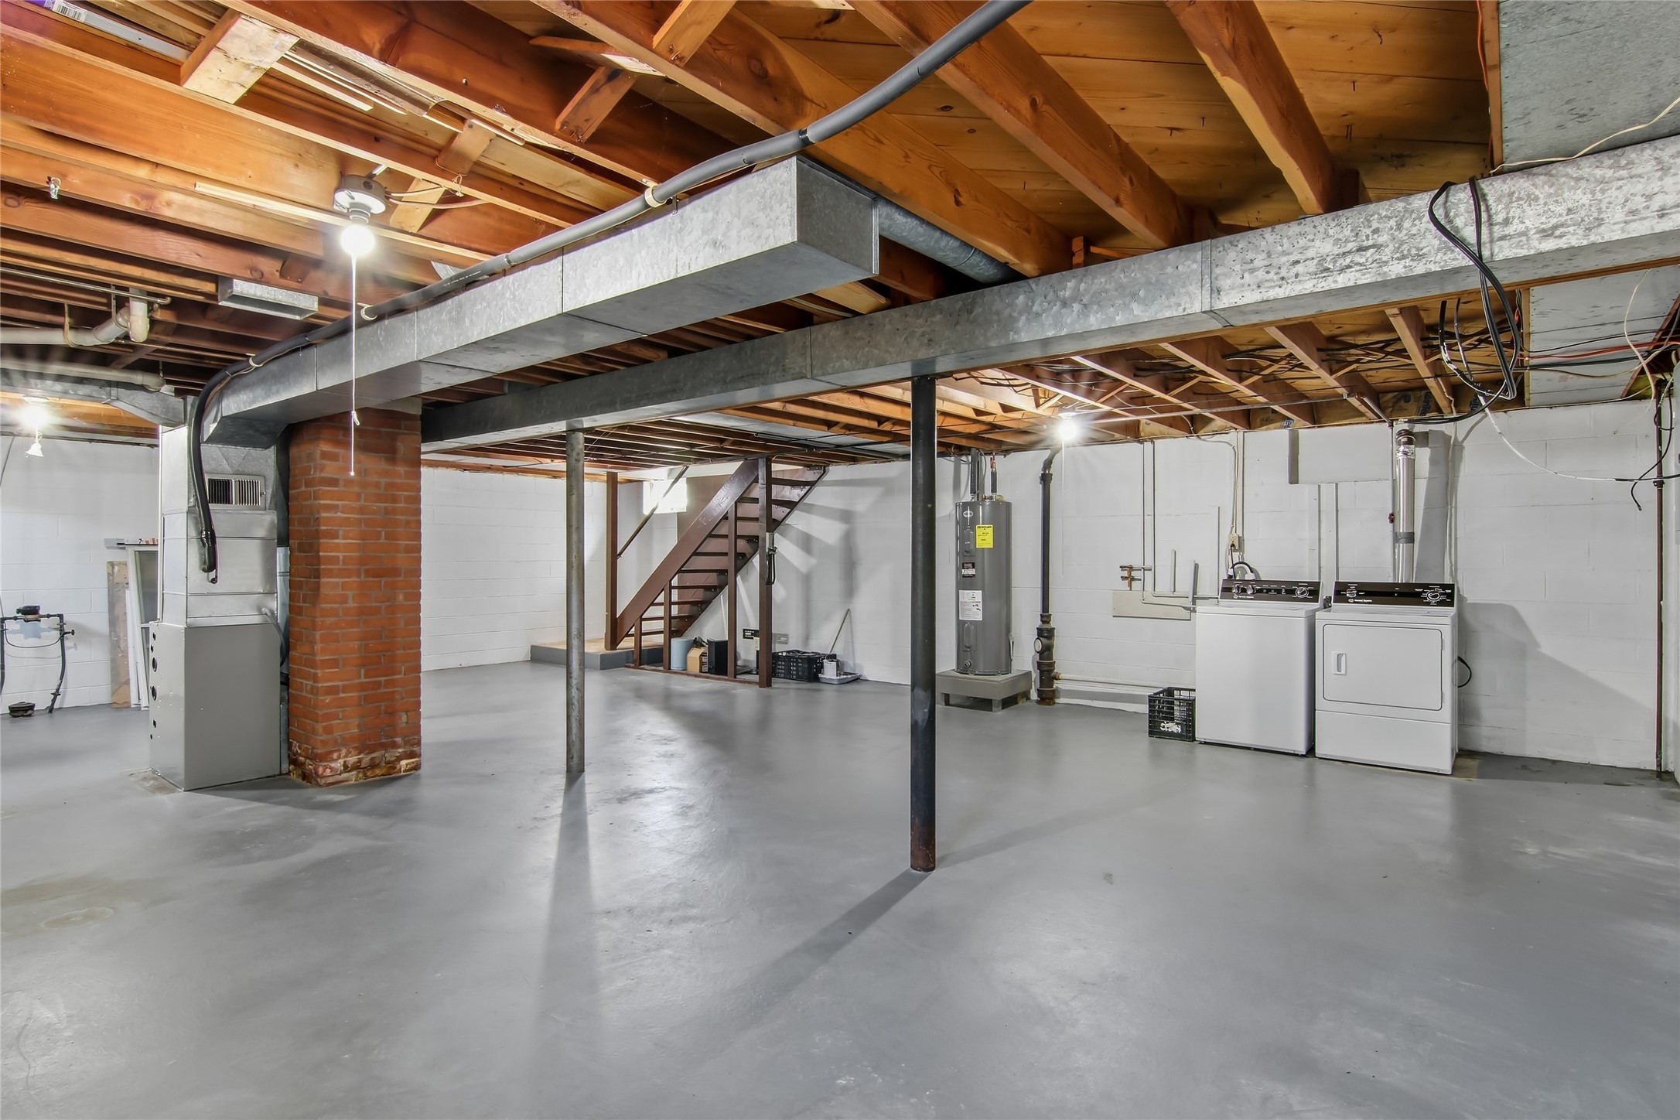
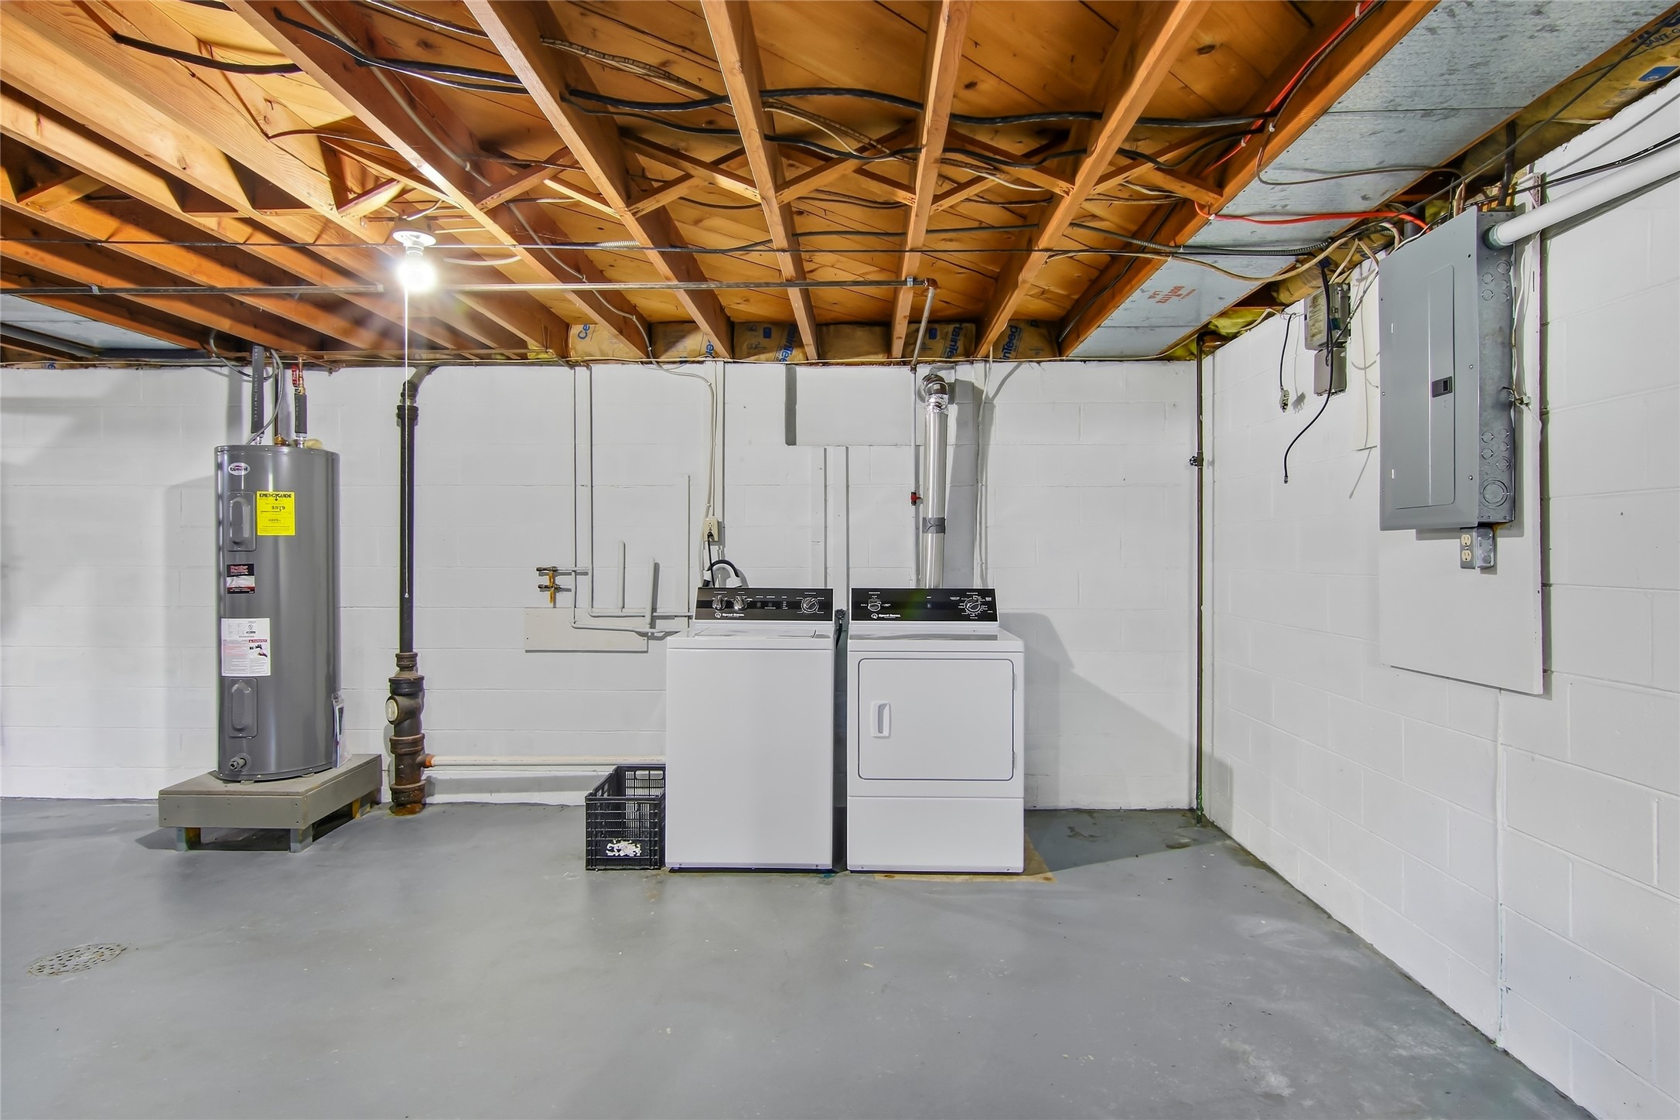
Unfinished basement with exposed ceiling joists, a brick chimney, utility equipment, and laundry appliances.
Basement laundry area with washer, dryer, water heater, and exposed ceiling joists.
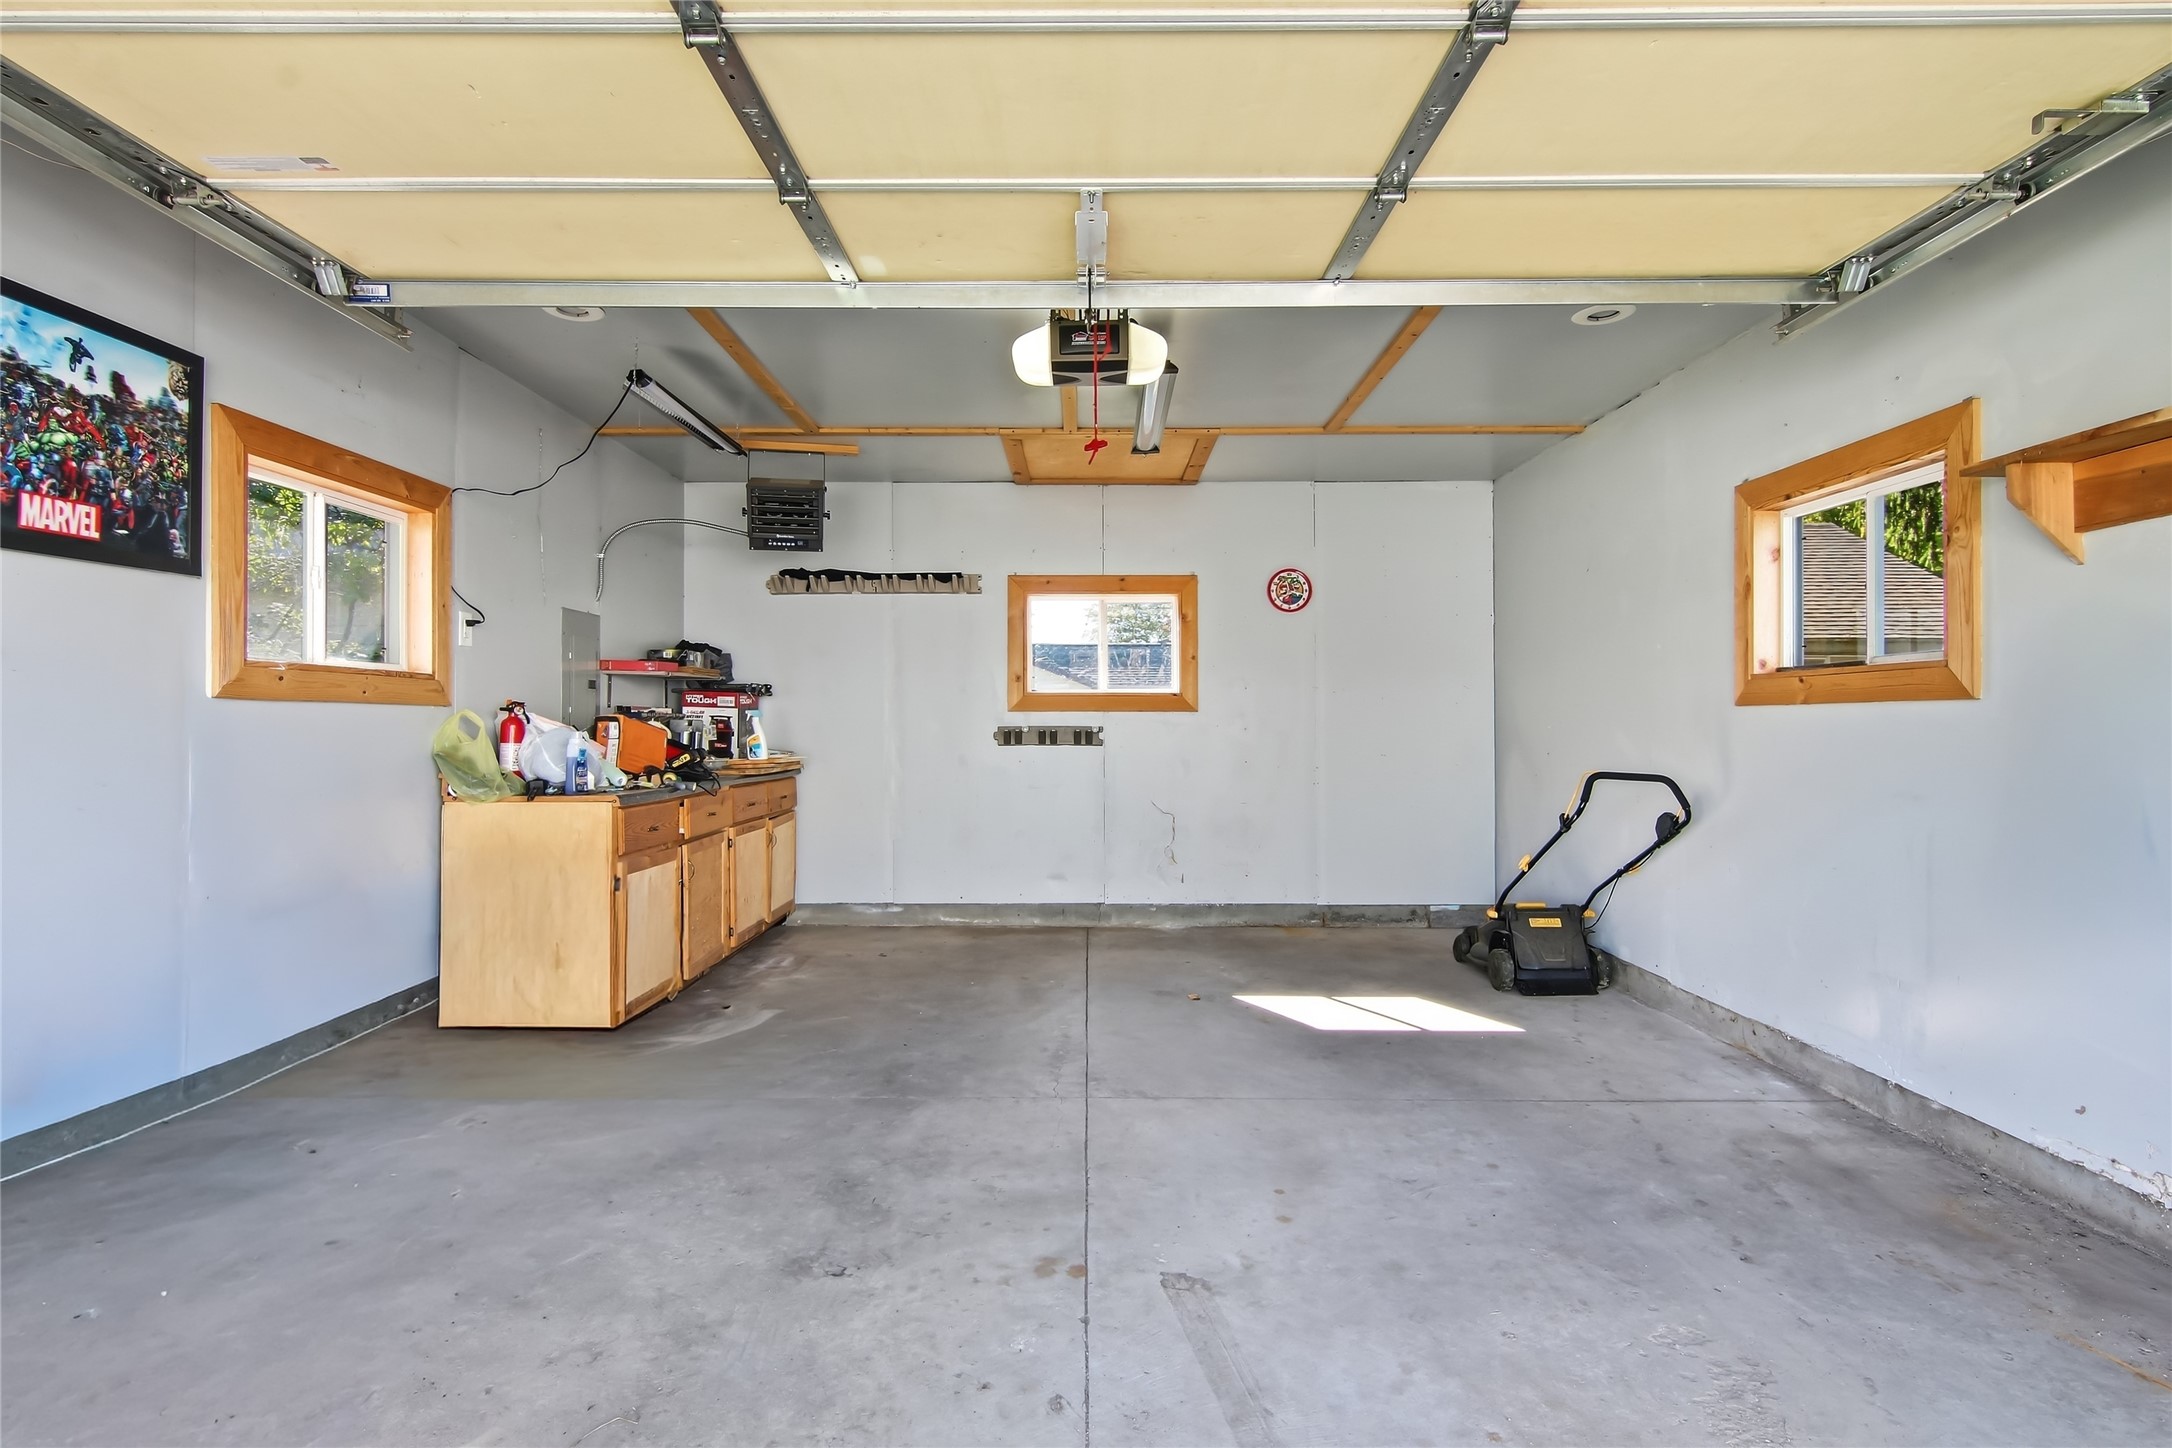
Garage with open overhead door, wood cabinets, three windows, and a lawn mower.
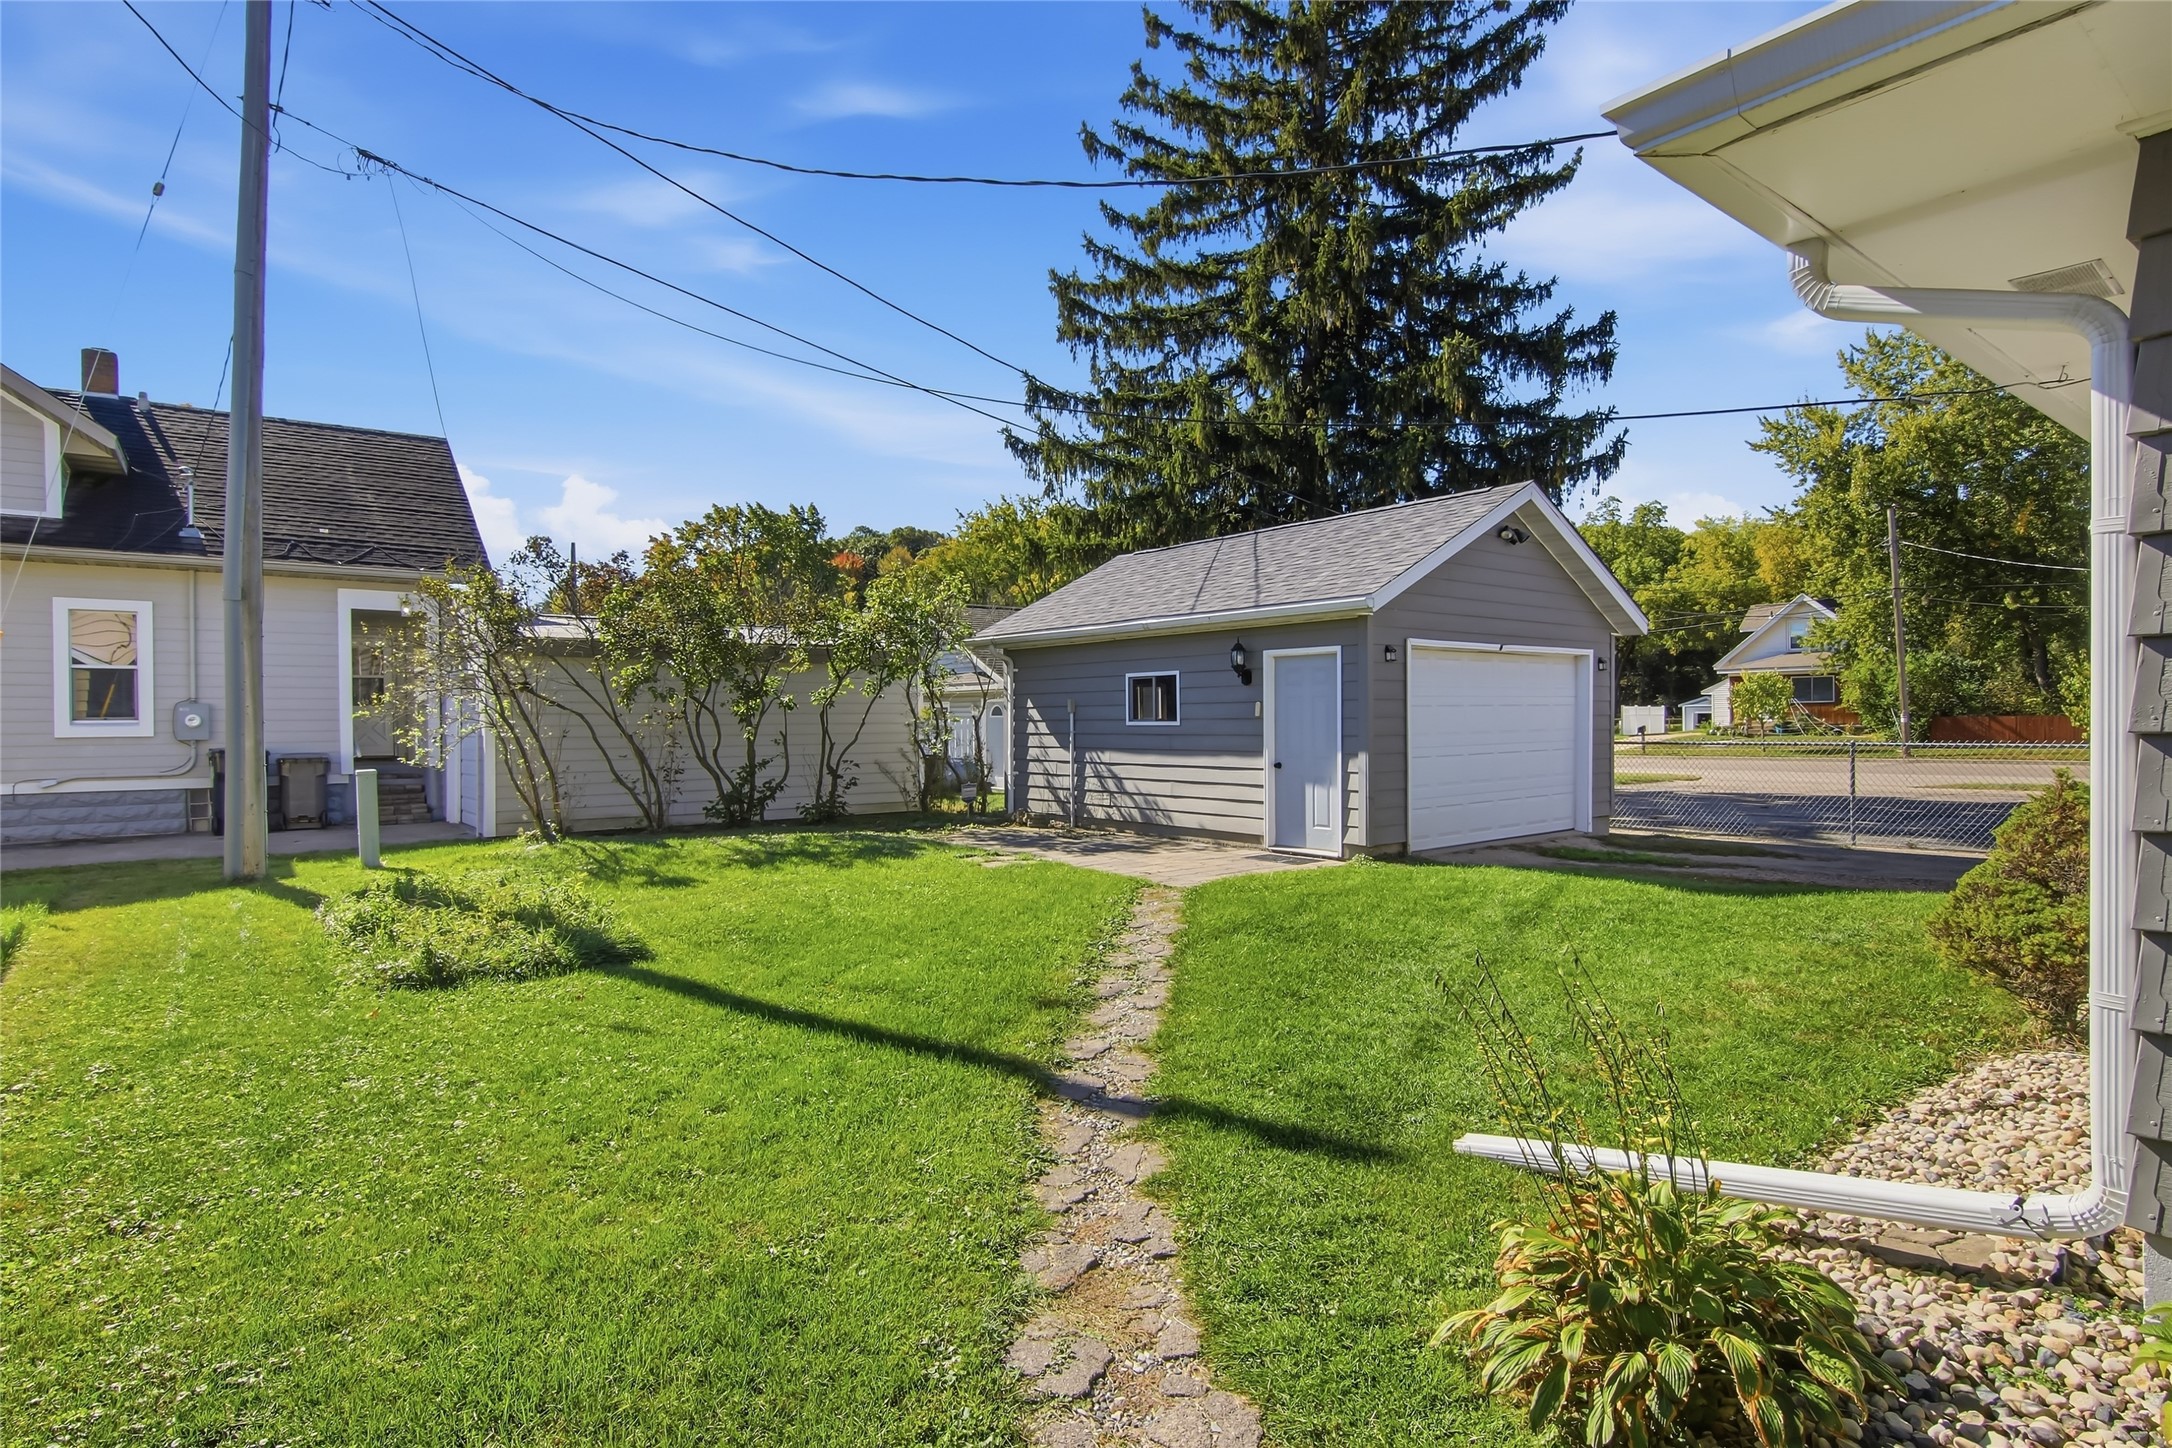
Detached gray garage with white doors beside a stone path and green lawn.
Gray-sided home and separate garage beside a green lawn and mature trees.
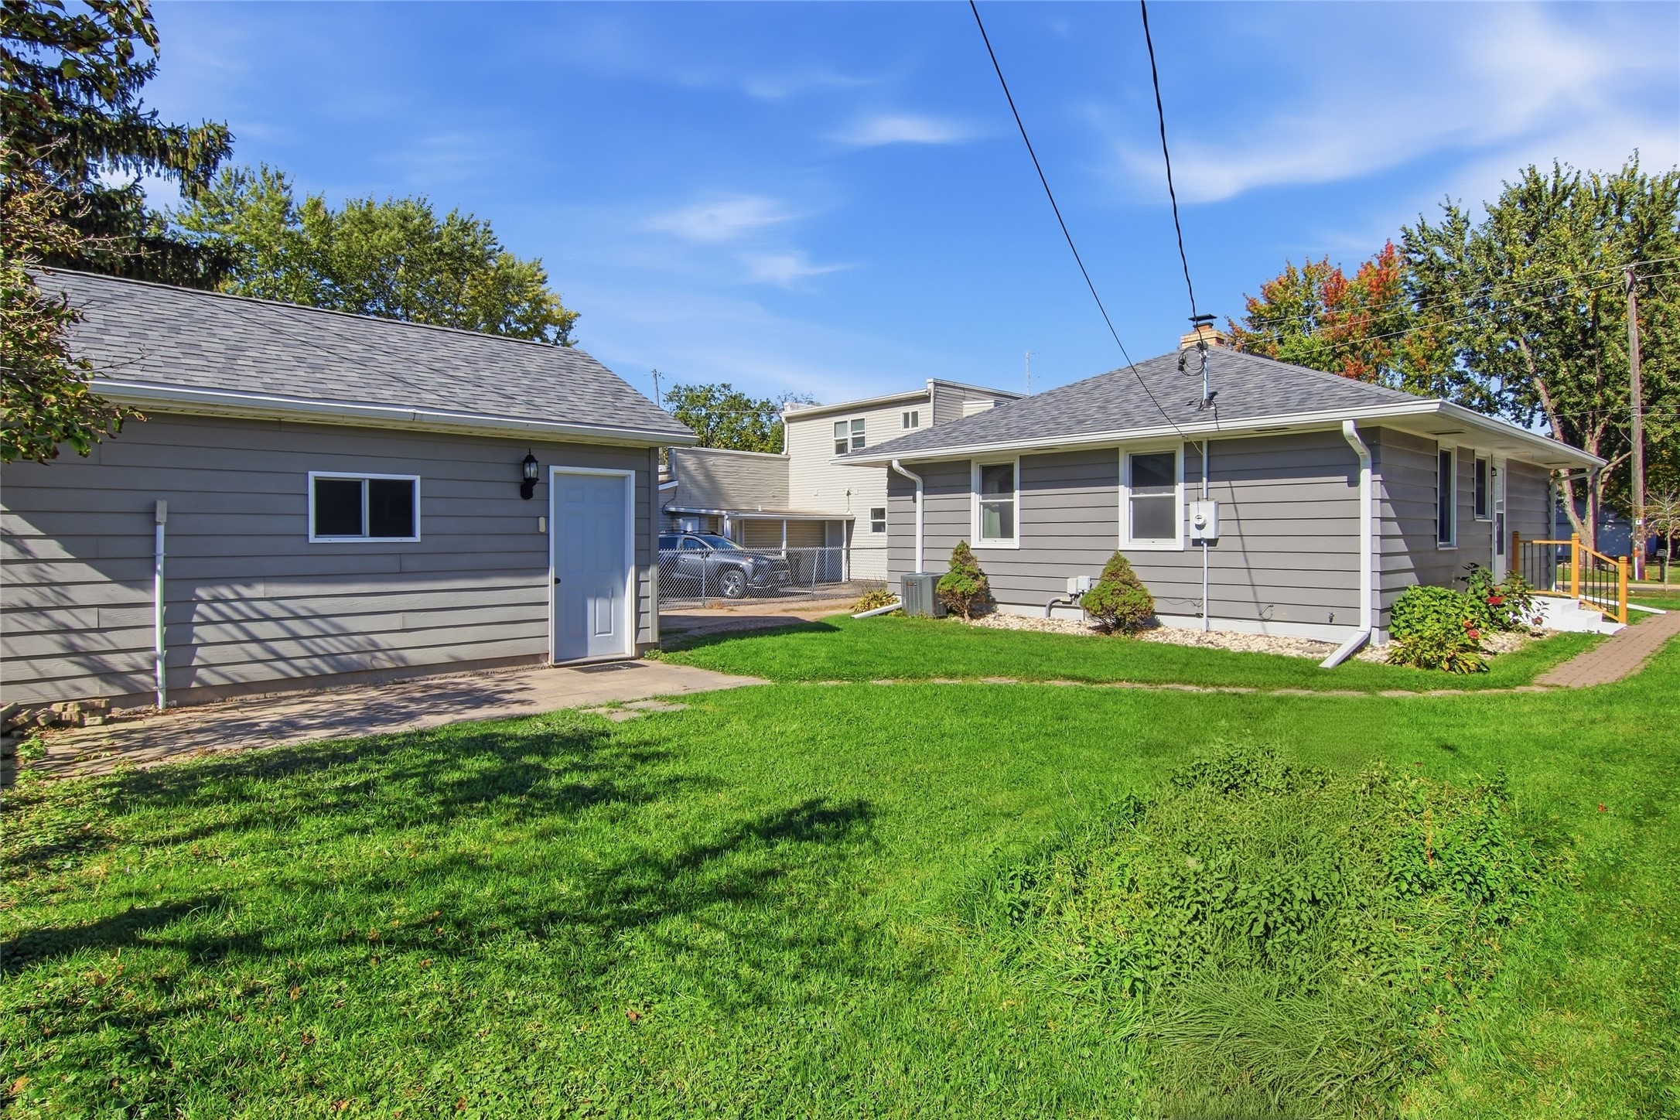
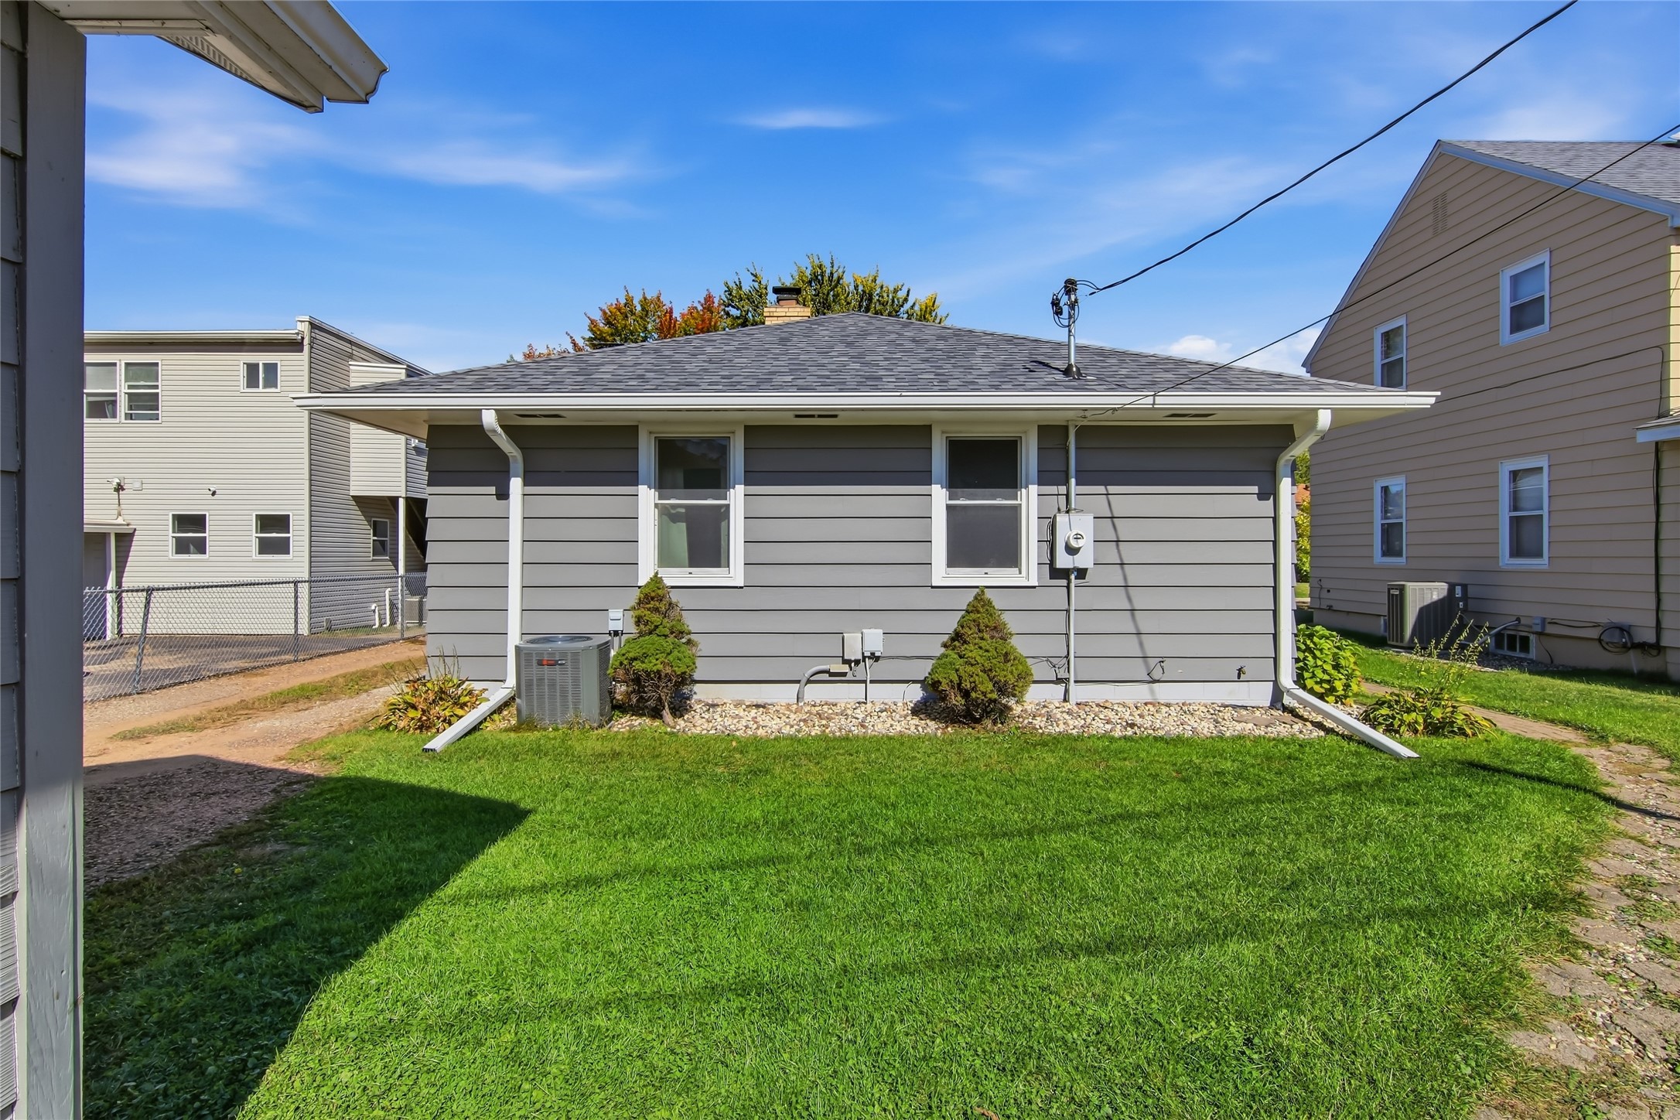
Rear of gray-sided house with two windows and a green lawn.
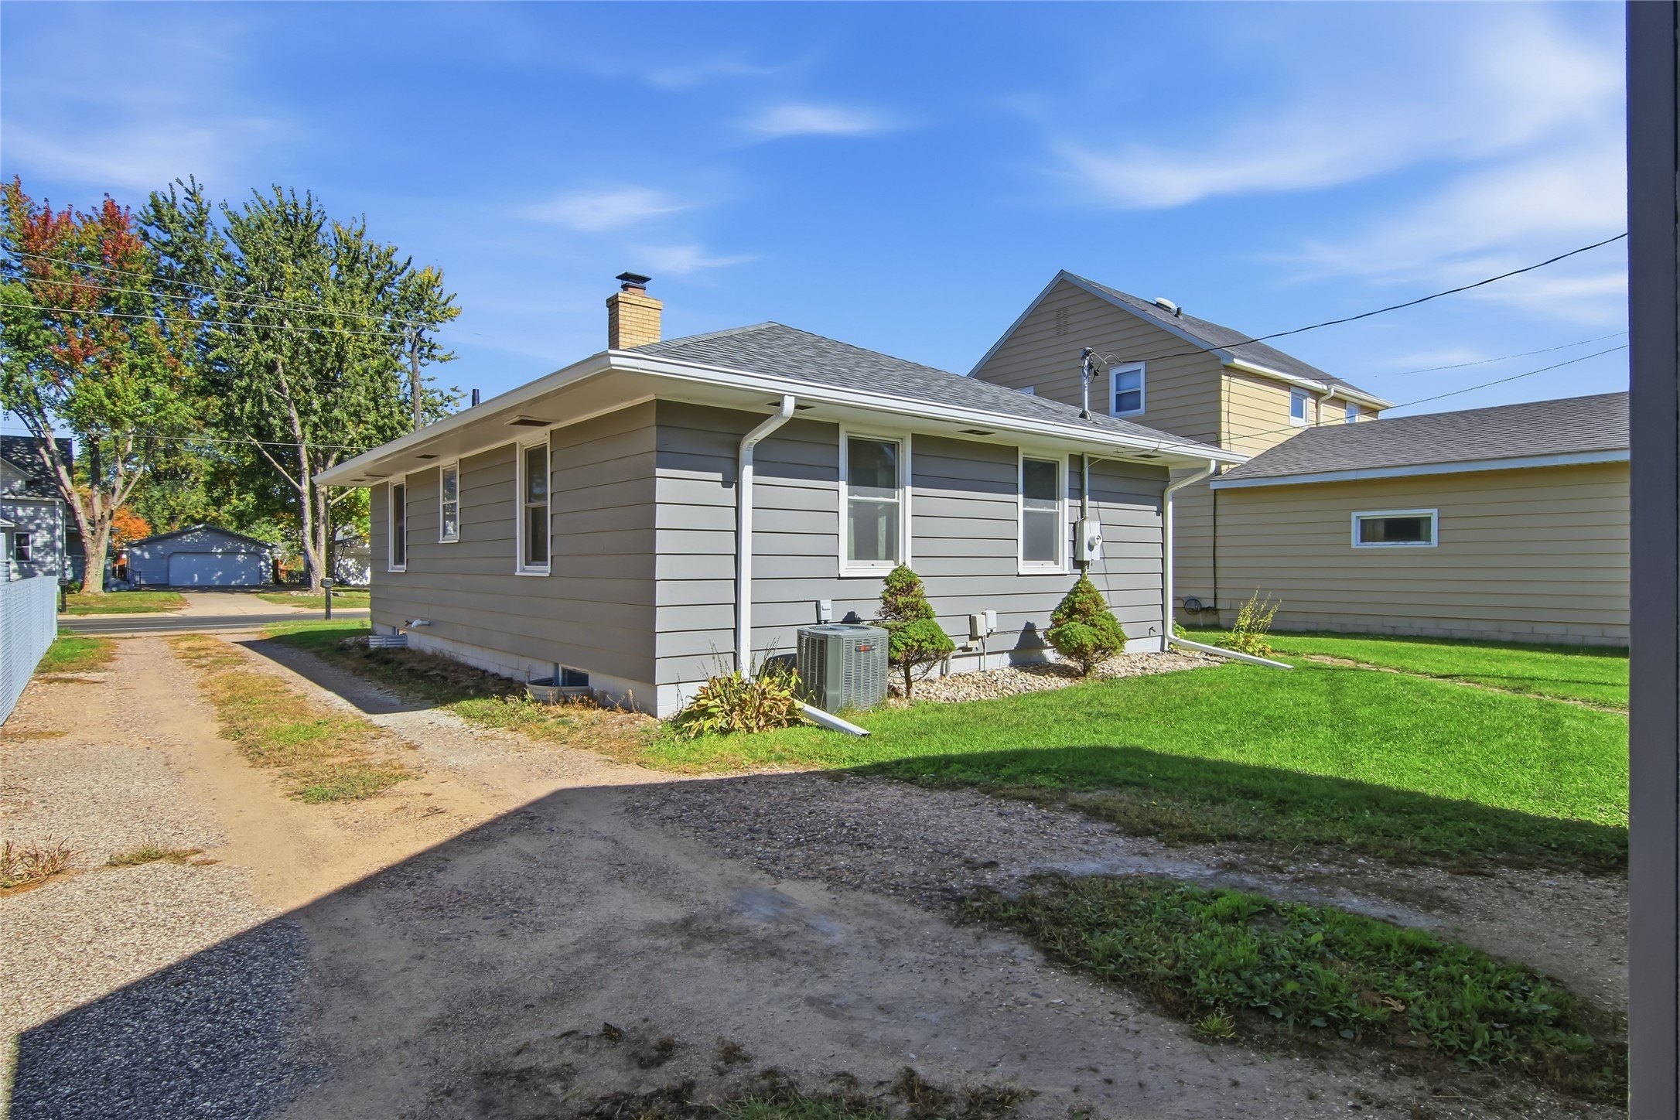
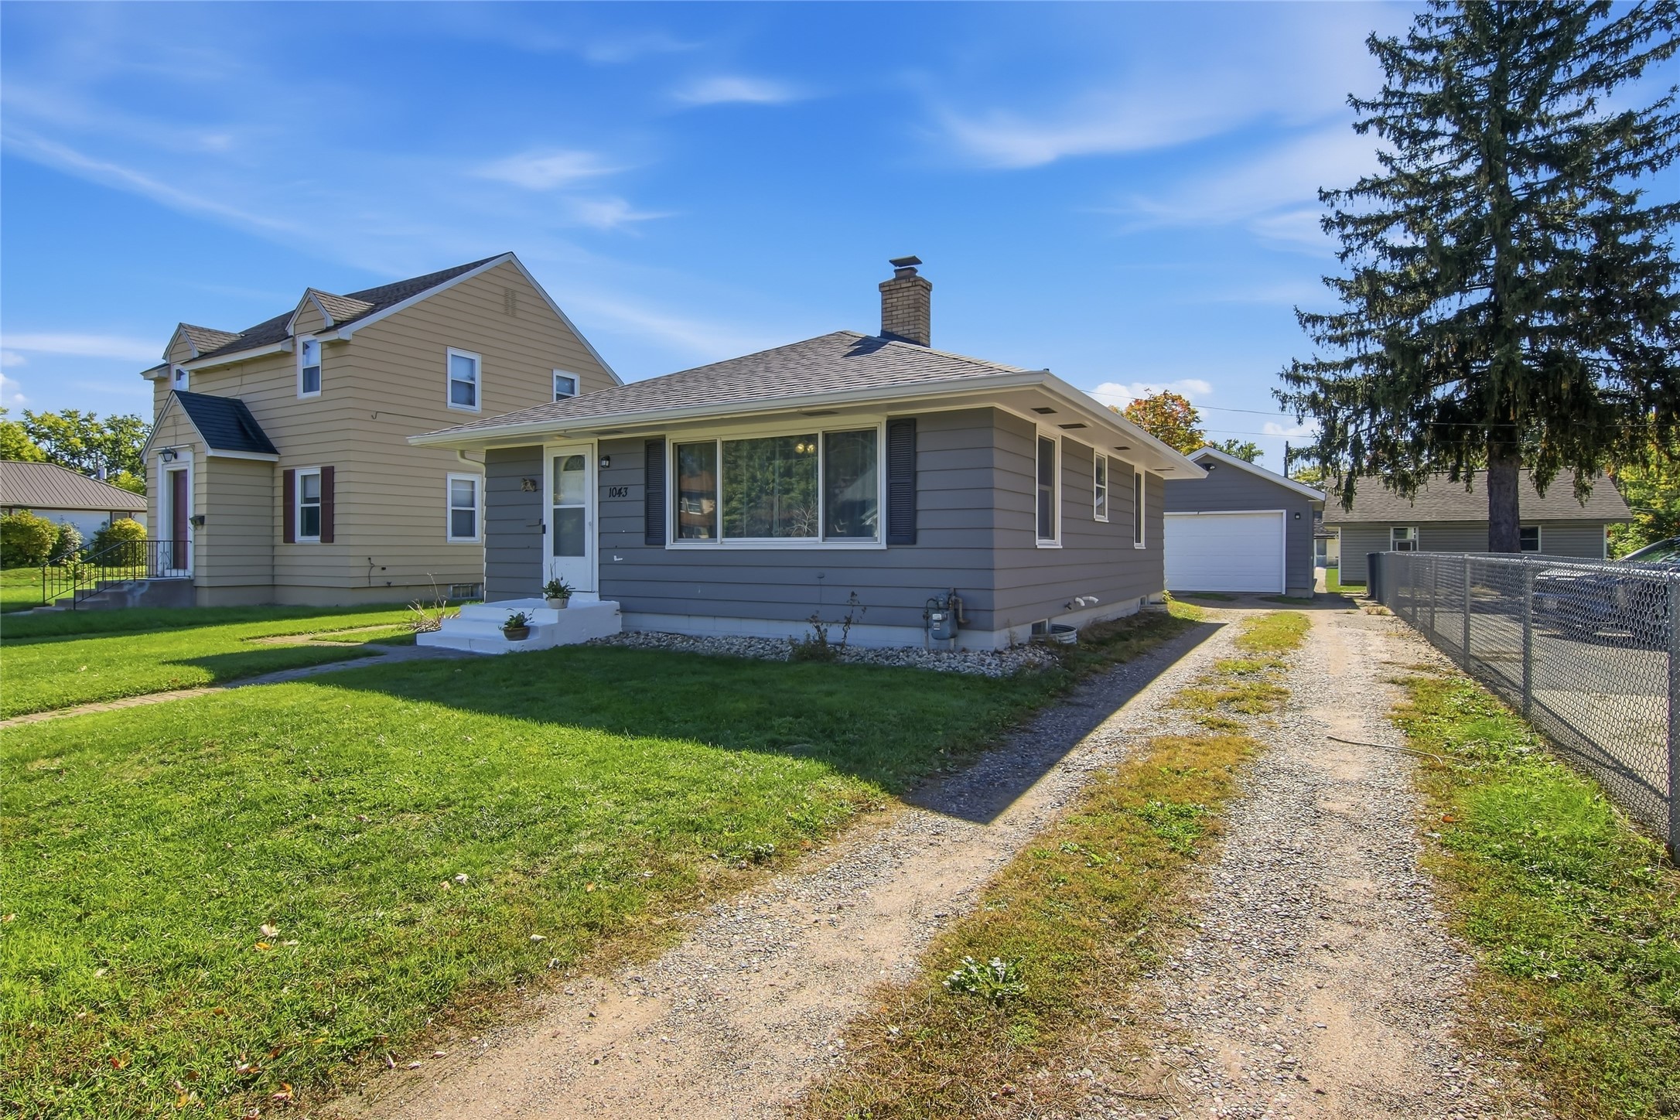
Side exterior of a gray single-story house with a gravel driveway and green lawn.
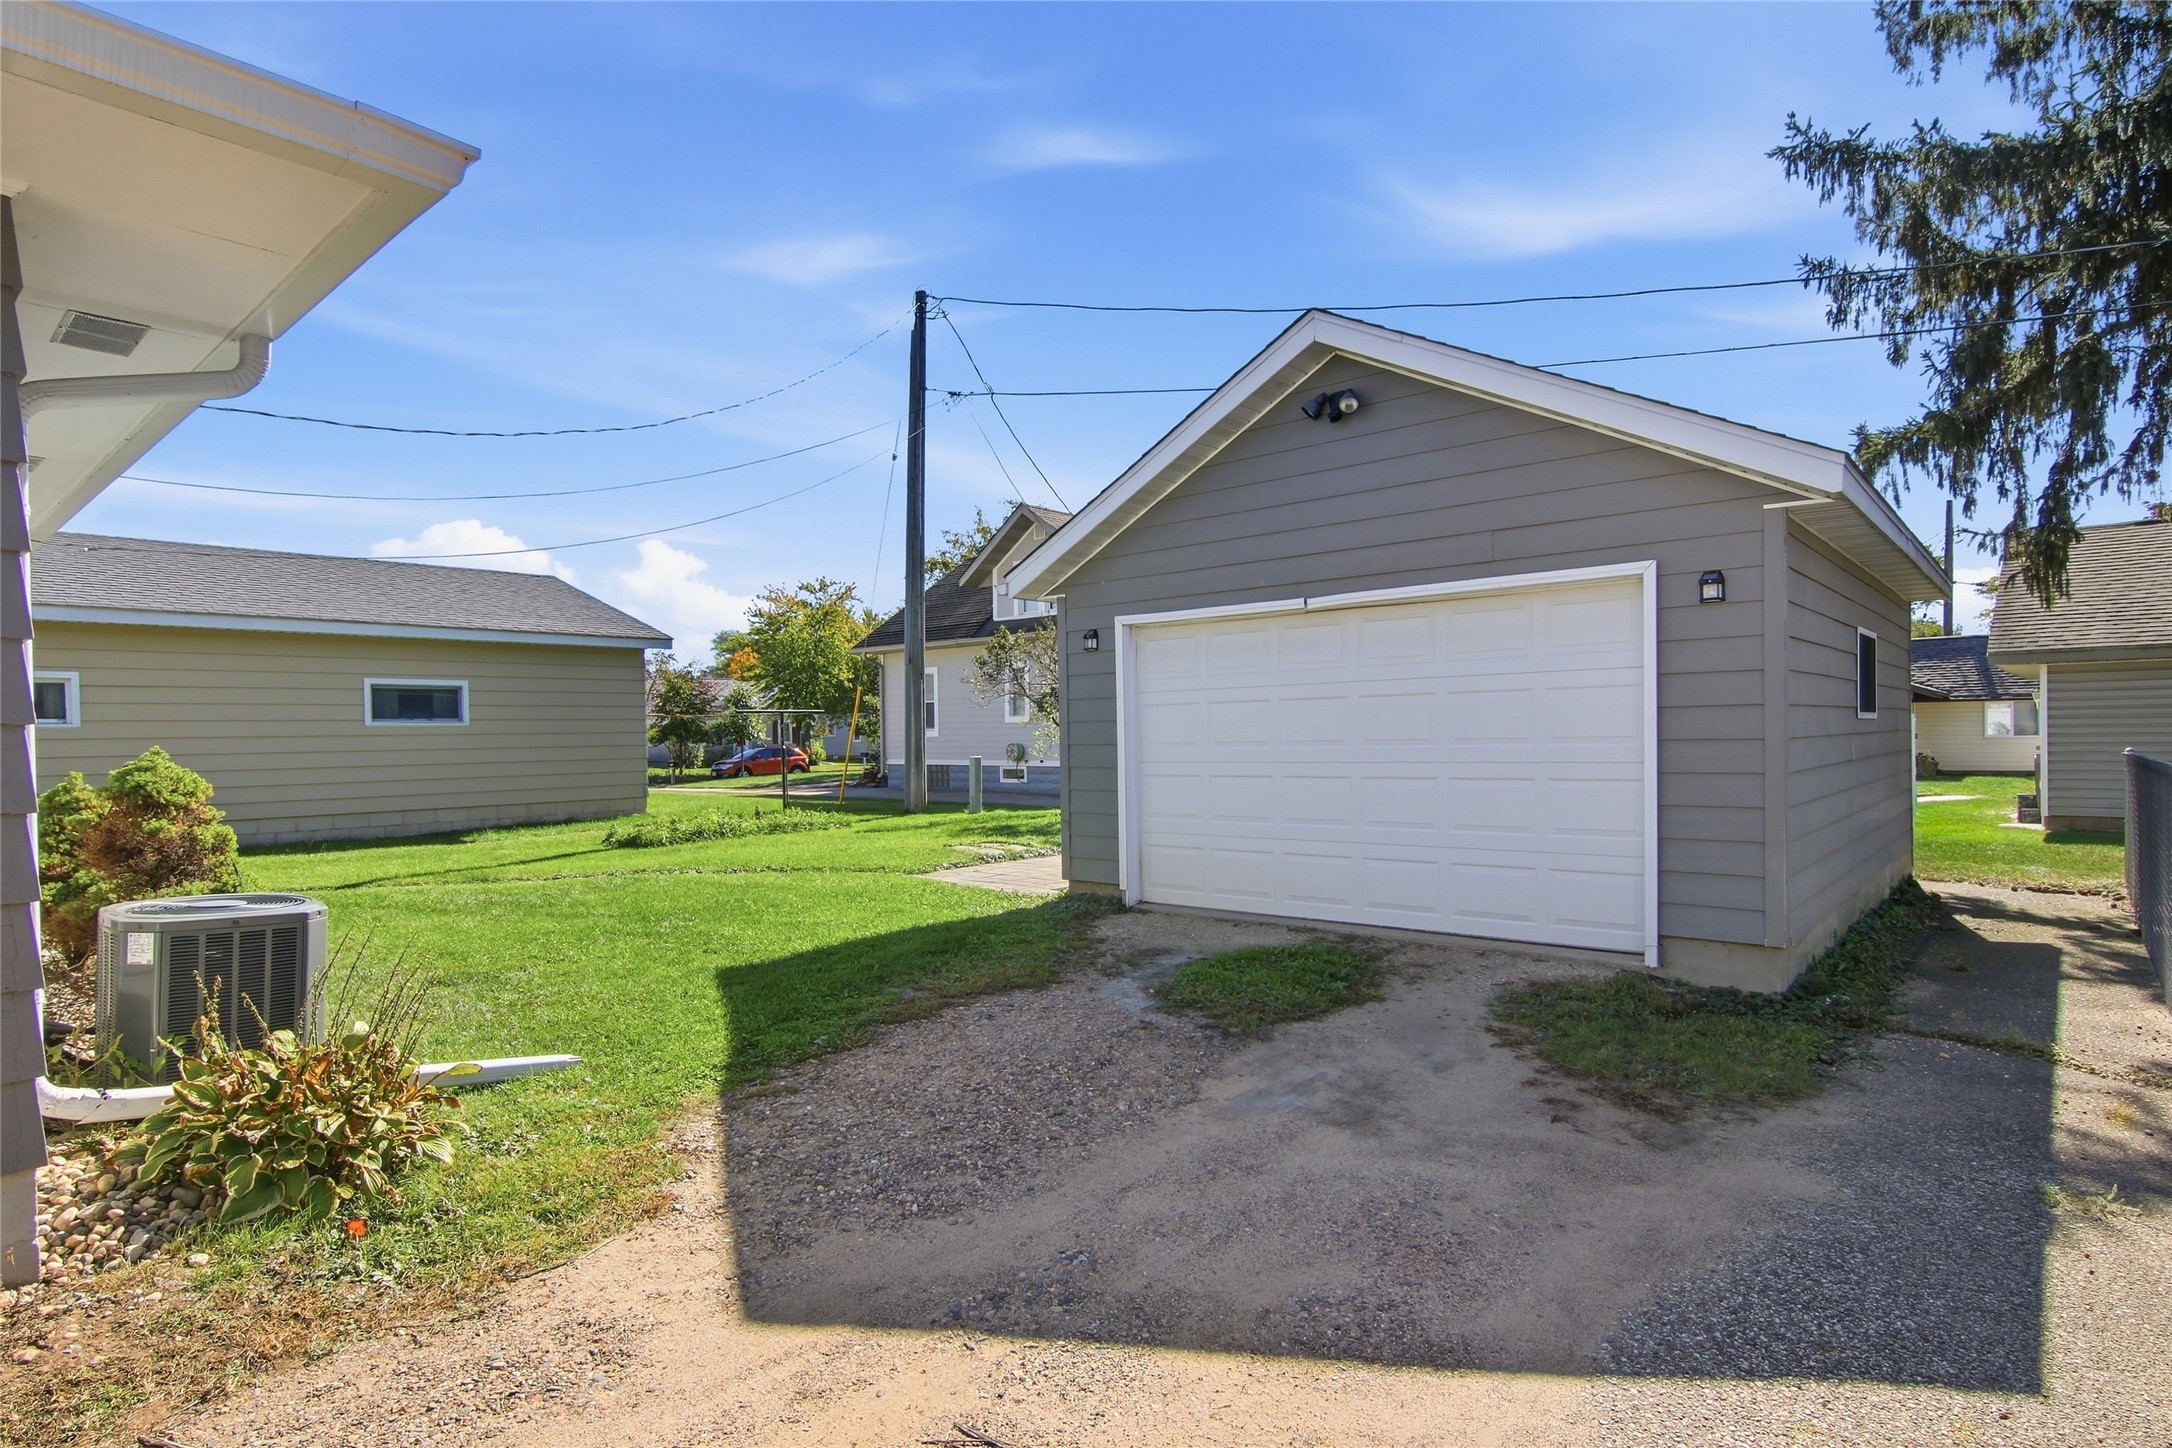
Detached gray garage with a wide white double door and gravel driveway.
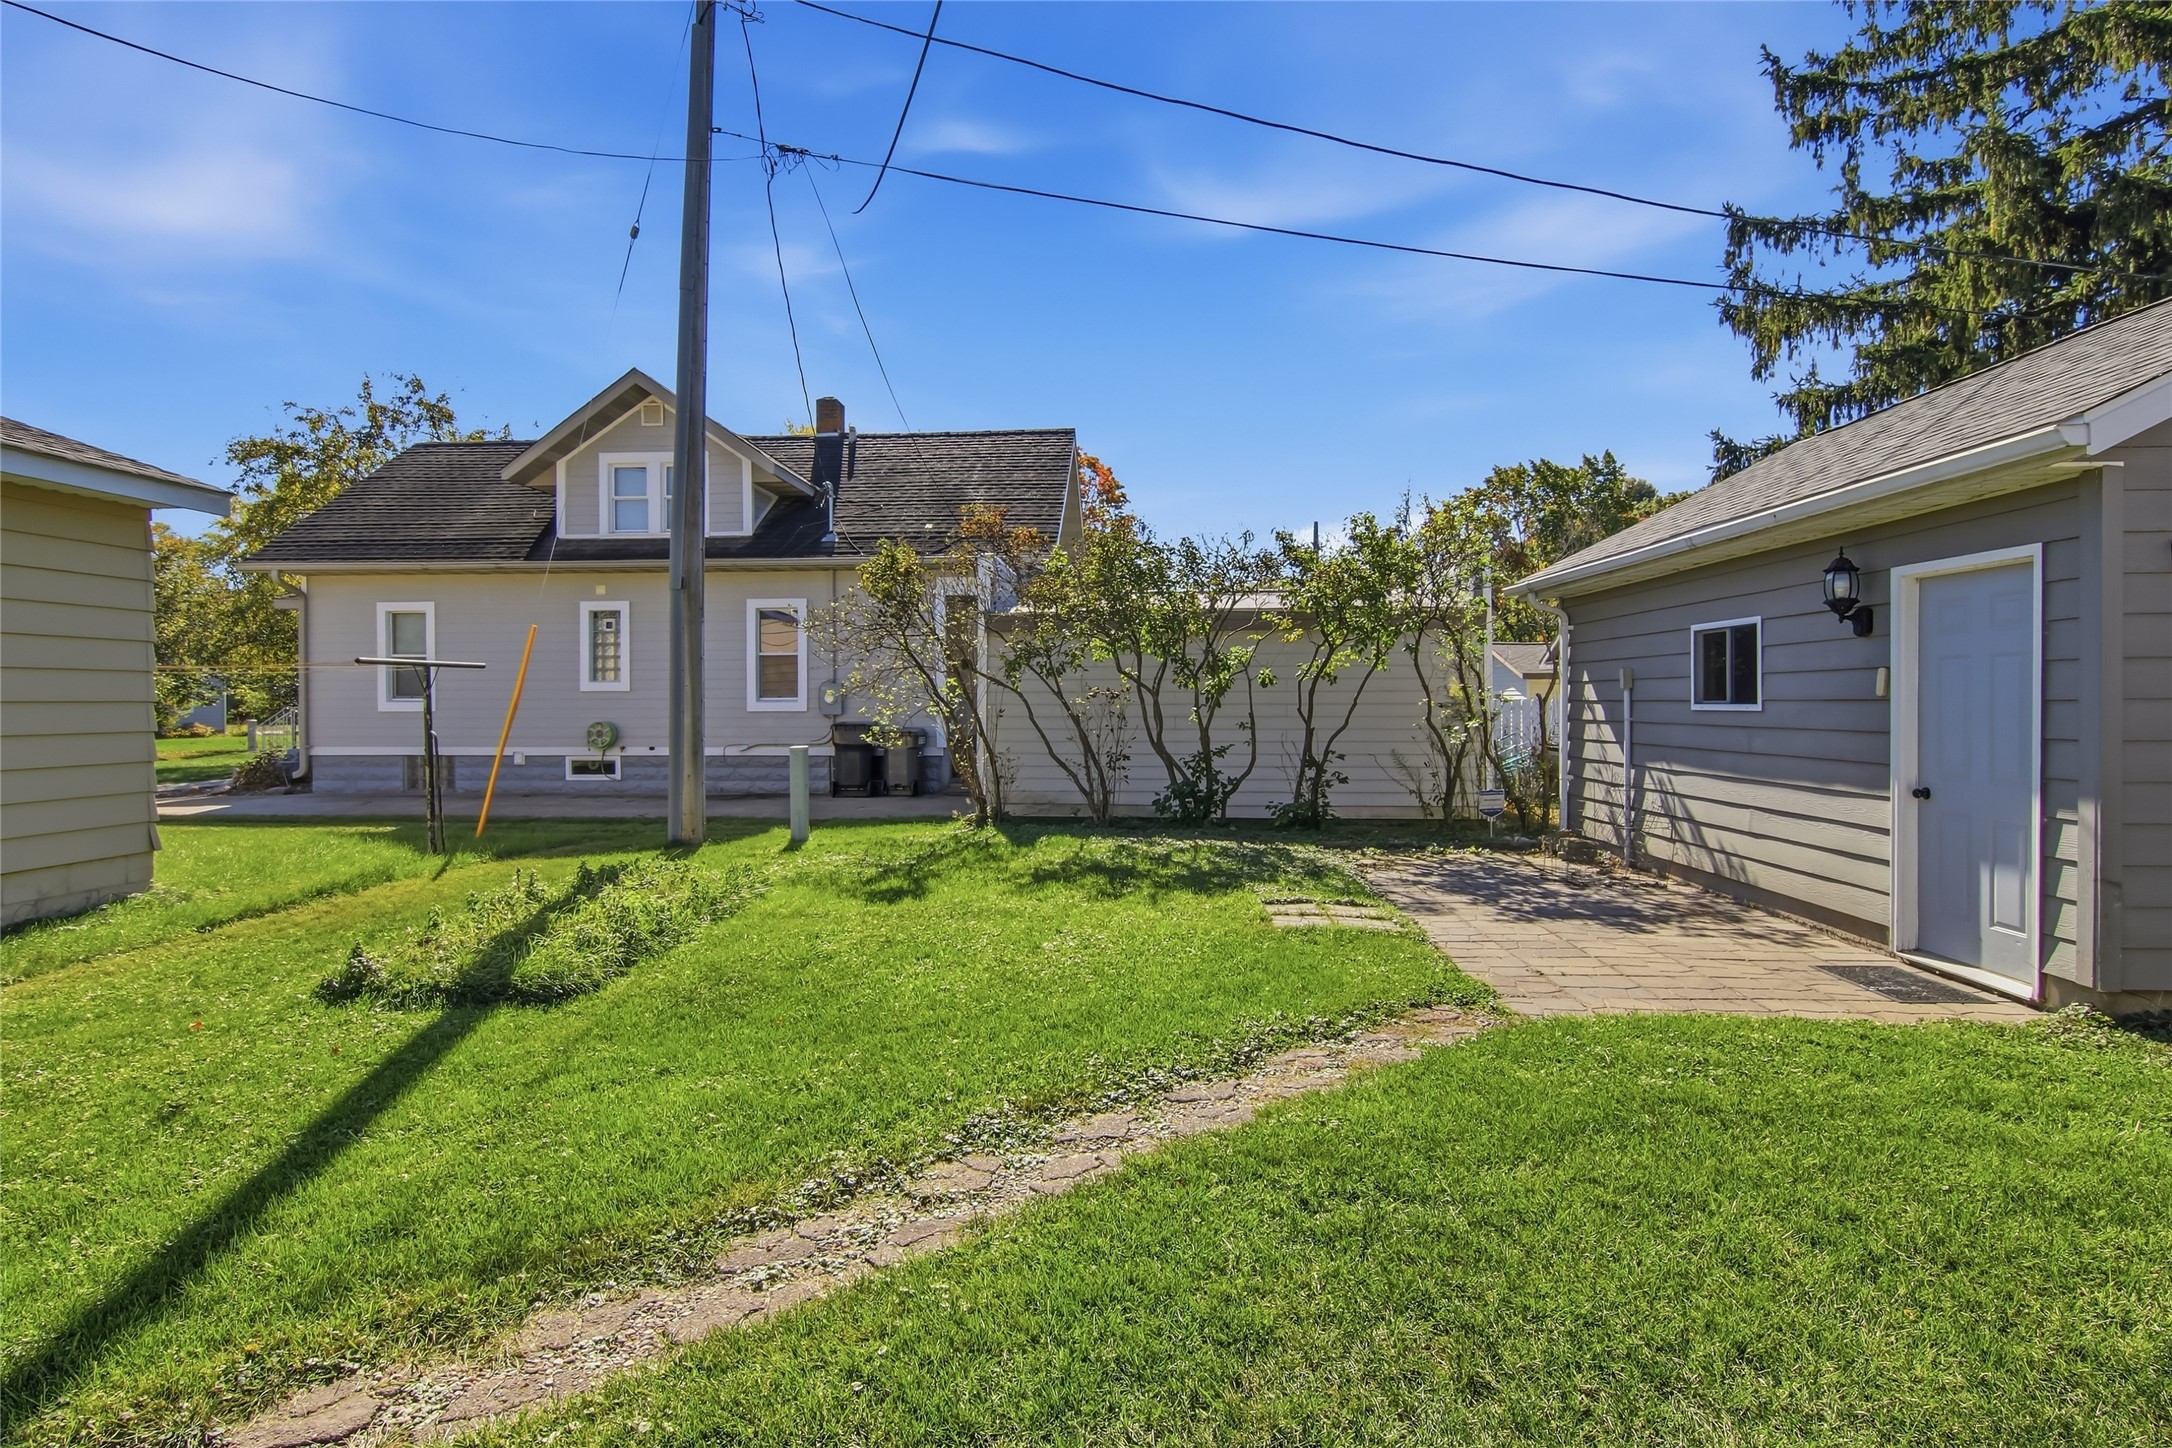
Backyard with a gray house and detached garage beside a paved walkway and lawn.
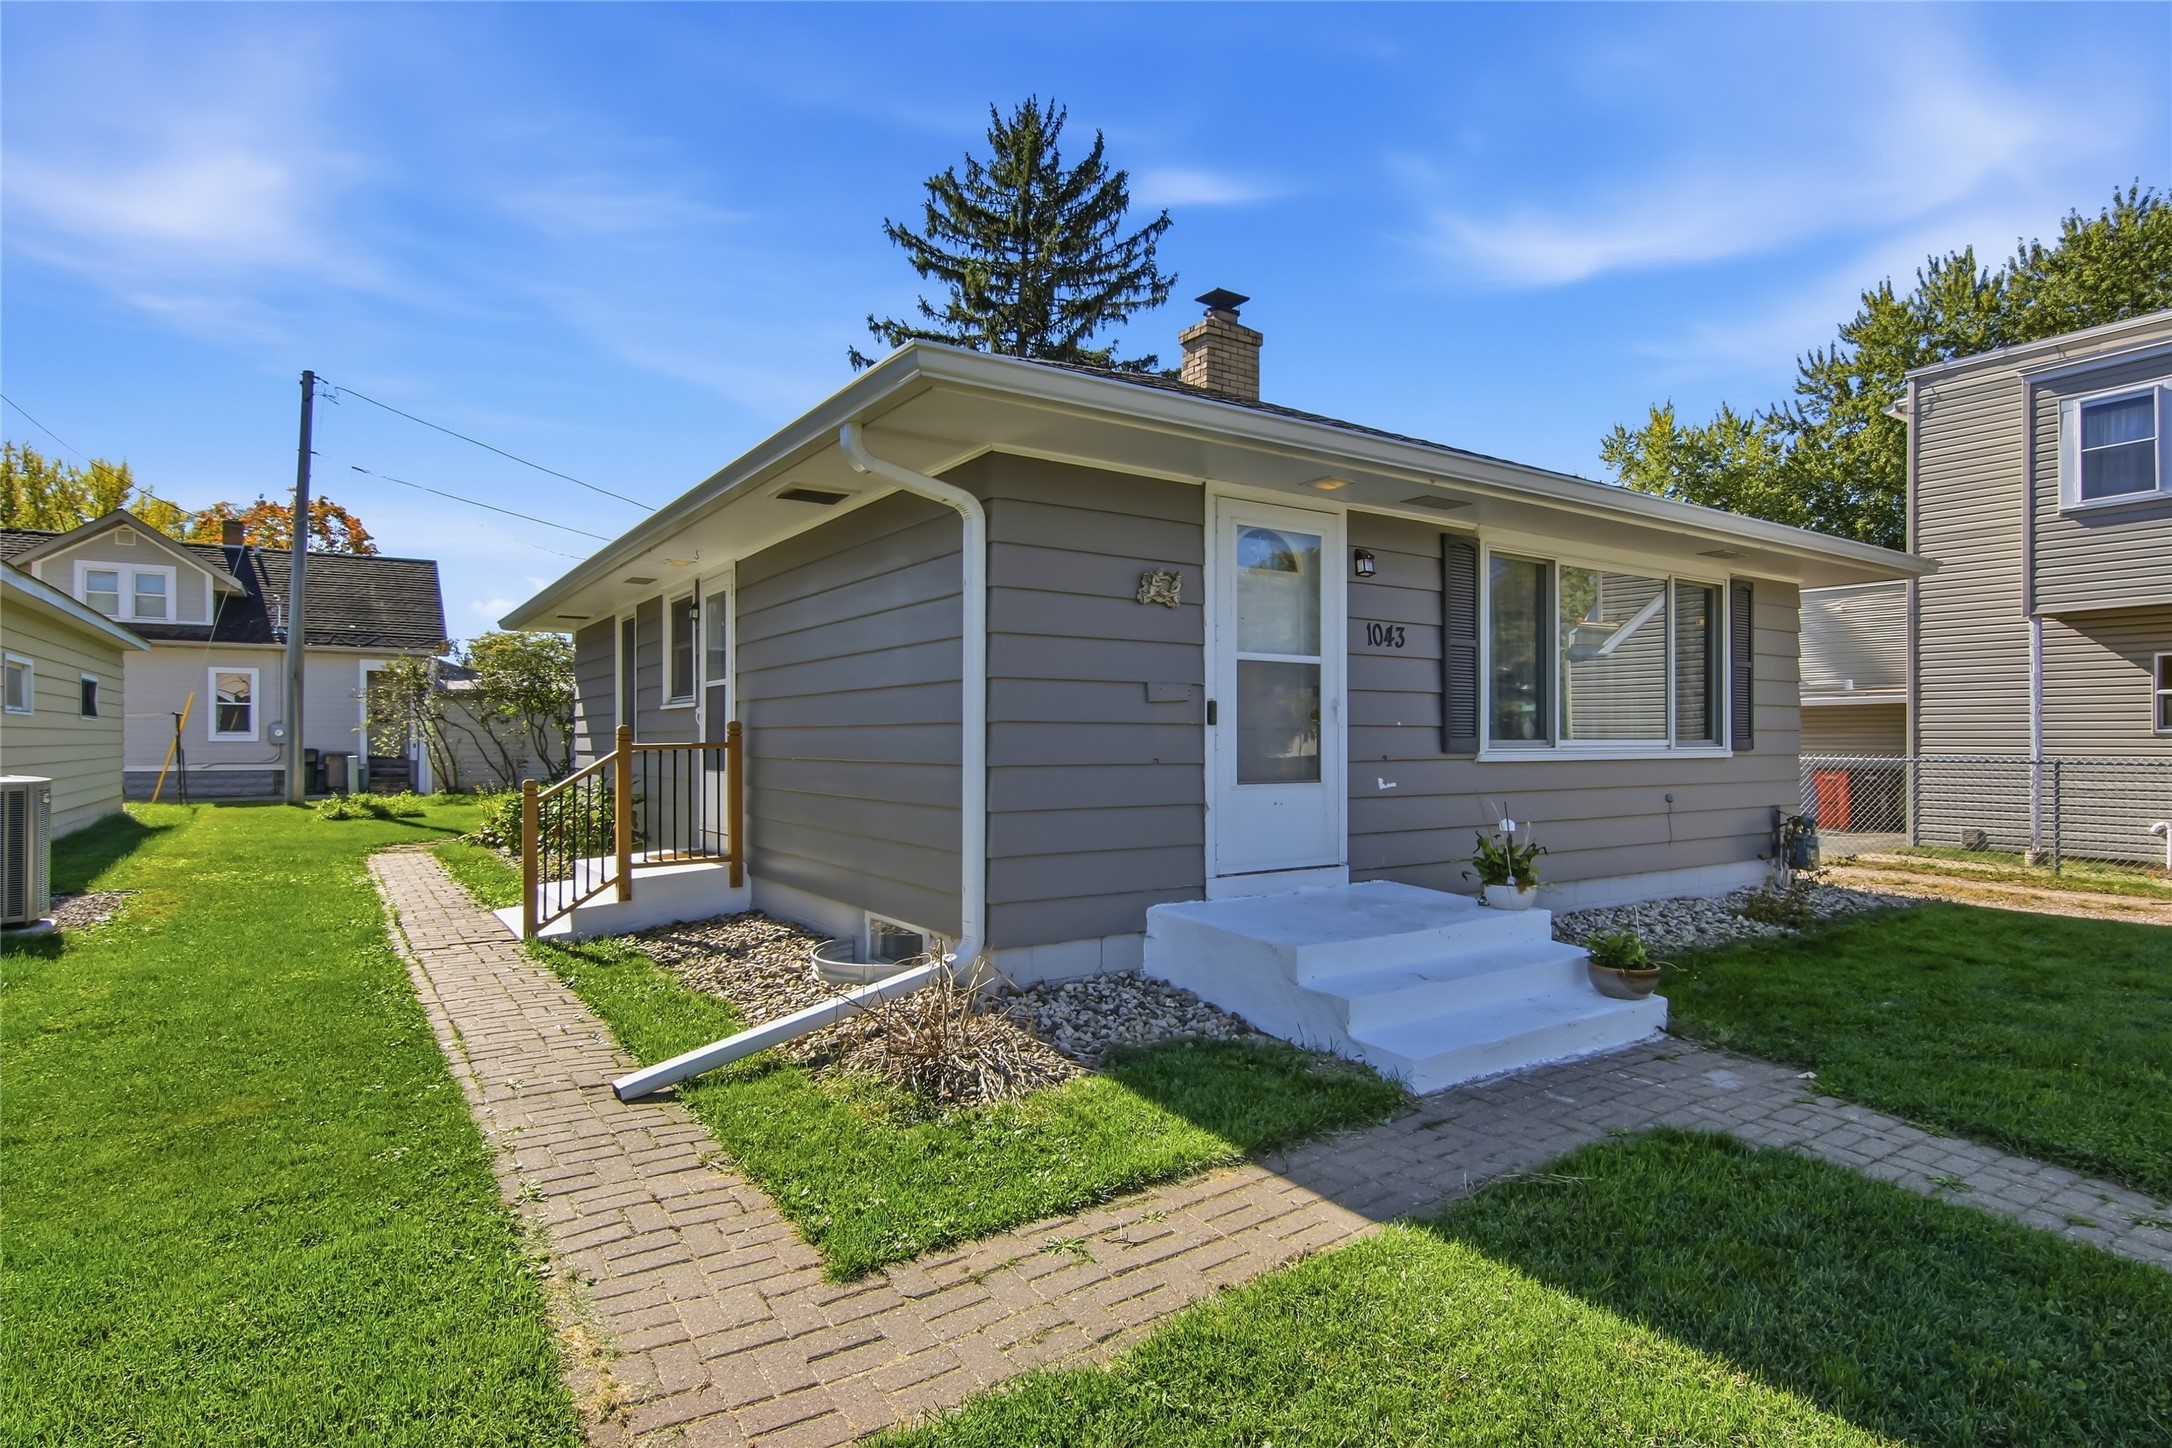
Gray single-story house with white front steps and a brick walkway across the lawn.
Gray single-story home with a wide picture window, white entry steps, and gravel driveway to a detached garage.
Gray single-story home with white entry steps and a brick walkway across the lawn.
SEE ALL PHOTOS
Single-story gray house with white entry steps, a brick chimney, and a green front lawn.
Staged living room with hardwood floors, leather seating, and an arched opening to the kitchen.
Living room with brown leather sofa and armchair, round wood coffee table, and large curtained windows.
Living room with brown leather seating, hardwood floors, and a large curtained window.
Living and dining area with hardwood floors, a tan leather sofa, and a dining table beside the kitchen opening.
Living and dining room with hardwood floors, leather seating, and an arched opening to the kitchen.
Kitchen with tan cabinets, dark countertops, colorful tile backsplash, and a white stove.
Kitchen with tan cabinets and tiled floor, opening into a dining area with a set table.
Kitchen with tan cabinets, dark stone counters, and a sink beneath a window.
Kitchen with stainless steel refrigerator and tiled floor, opening through an arch to a bright living room.
Kitchen with cream cabinets and white range, opening through an archway to the living room.
Kitchen with beige cabinets, dark tile backsplash, white stove, and stainless steel refrigerator.
Kitchen with tan cabinets, dark counters, black tile backsplash, and white range beneath a stainless-steel hood.
Dining area with a set table, blue walls, hardwood floors, and an arched opening to the kitchen.
Bedroom with a white quilted bed, hardwood floors, and windows framed by dark curtains.
Staged bedroom with a white bed, dark window curtains, and warm wood flooring.
Bedroom with hardwood floors, paneled wood doors, and a framed chalkboard.
Bedroom with blue walls, a white bed, hardwood floors, and a ceiling fan.
Bedroom with blue walls, a white bed, dark curtains, and a wood-trimmed window.
Bedroom with bright blue walls, white bed, wooden closet doors, and an open doorway.
Bathroom with a white double-sink vanity, illuminated mirror, and natural wood doors.
Bathroom with brown tiled tub surround, white shower curtain, toilet, and window with blinds.
Bathroom vanity with an illuminated mirror, leafy plant, and white towel hanging on the wall.
Unfinished basement with exposed ceiling joists, a brick chimney, utility equipment, and laundry appliances.
Basement laundry area with washer, dryer, water heater, and exposed ceiling joists.
Garage with open overhead door, wood cabinets, three windows, and a lawn mower.
Detached gray garage with white doors beside a stone path and green lawn.
Gray-sided home and separate garage beside a green lawn and mature trees.
Rear of gray-sided house with two windows and a green lawn.
Side exterior of a gray single-story house with a gravel driveway and green lawn.
Detached gray garage with a wide white double door and gravel driveway.
Backyard with a gray house and detached garage beside a paved walkway and lawn.
Gray single-story house with white front steps and a brick walkway across the lawn.
Gray single-story home with a wide picture window, white entry steps, and gravel driveway to a detached garage.
Gray single-story home with white entry steps and a brick walkway across the lawn.
Listed by Courtney Kneifl with Luxe Realty Listing Contact: 715-832-2222
For Sale

1043 Vine Street

1043 Vine Street, Eau Claire, WI 54703

$235,000
Hardwood floors, a heated garage, and room to build equity make this 2-bedroom, 1-bath home near downtown an opportunity worth exploring! The hardwood floors add warmth and character, while a TRANE furnace and central air installed in 2021 and a new roof in 2025 offer peace of mind. Enjoy the heated garage during Wisconsin winters, and bring your ideas for the basement's potential to add usable space and build equity. With a convenient location near downtown, this home offers both everyday comfort and possibilities for the future. Schedule your showing and see the potential for yourself!

2
beds

1
bath

884 Sq.Ft. LIVING AREA

5,039.89 Sq.Ft. lot

Courtney Kneifl

Courtney Kneifl

Features & Amenities

Interior

  • total bedrooms2
  • Total bathroom1
  • full bathroom1
  • Fireplace None
  • APPLIANCES Dryer, Dishwasher, Gas Water Heater, Microwave, Oven, Range, Refrigerator, Range Hood, Washer

Area & Lot

  • Status For Sale
  • Living Area884 Sq.Ft.
  • Total Area1,768 Sq.Ft.
  • Lot Area5,039.89 Sq.Ft.
  • MLS® ID1605776
  • TypeResidential
  • YEAR BUILT1956
  • NeighborhoodEau Claire
  • Architecture StylesOne Story
  • School DistrictEau Claire Area

Exterior

  • STORIES1
  • Garage Space1.0
  • water SourcePublic
  • parkingDriveway, Detached, Garage, Garage Door Opener
  • HEAT TYPEForced Air
  • AIR CONDITIONINGCentral Air
  • sewerPublic Sewer
  • SubstructureBlock

Financial

  • Sales Price$235,000
  • Real Estate Tax $2,841/yr
Staged living room with hardwood floors, leather seating, and an arched opening to the kitchen.

Schedule a Showing

I would love to show you this beautiful property. Please select your preferred date and time below. An agent will be in touch shortly to confirm your appointment.

Schedule a Showing

I would love to show you this beautiful property. Please select your preferred date and time below. An agent will be in touch shortly to confirm your appointment.

Thank you for your interest in 1043 Vine Street, Eau Claire, WI 54703. We are reviewing your request and will be in touch shortly!

Mortgage Calculator

Estimate your monthly mortgage payment, including the principal and interest, property taxes, and HOA. Adjust the values to generate a more accurate rate.

All estimates are provided for informational purposes only. Actual amounts may vary.
$0,000 Your Payment 20 15 65
$0,000 Your Payment

Eau Claire

Explore

Partner With Courtney

Whether you’re purchasing your first home, upgrading, downsizing, or investing, I’m committed to making the process feel informed, organized, and stress-free. I focus on clear communication, honest guidance, and attention to detail, so you always know what to expect at every step. My role is to advocate for you, protect your interests, and help you make decisions that feel right — not rushed.

Follow Me on Instagram