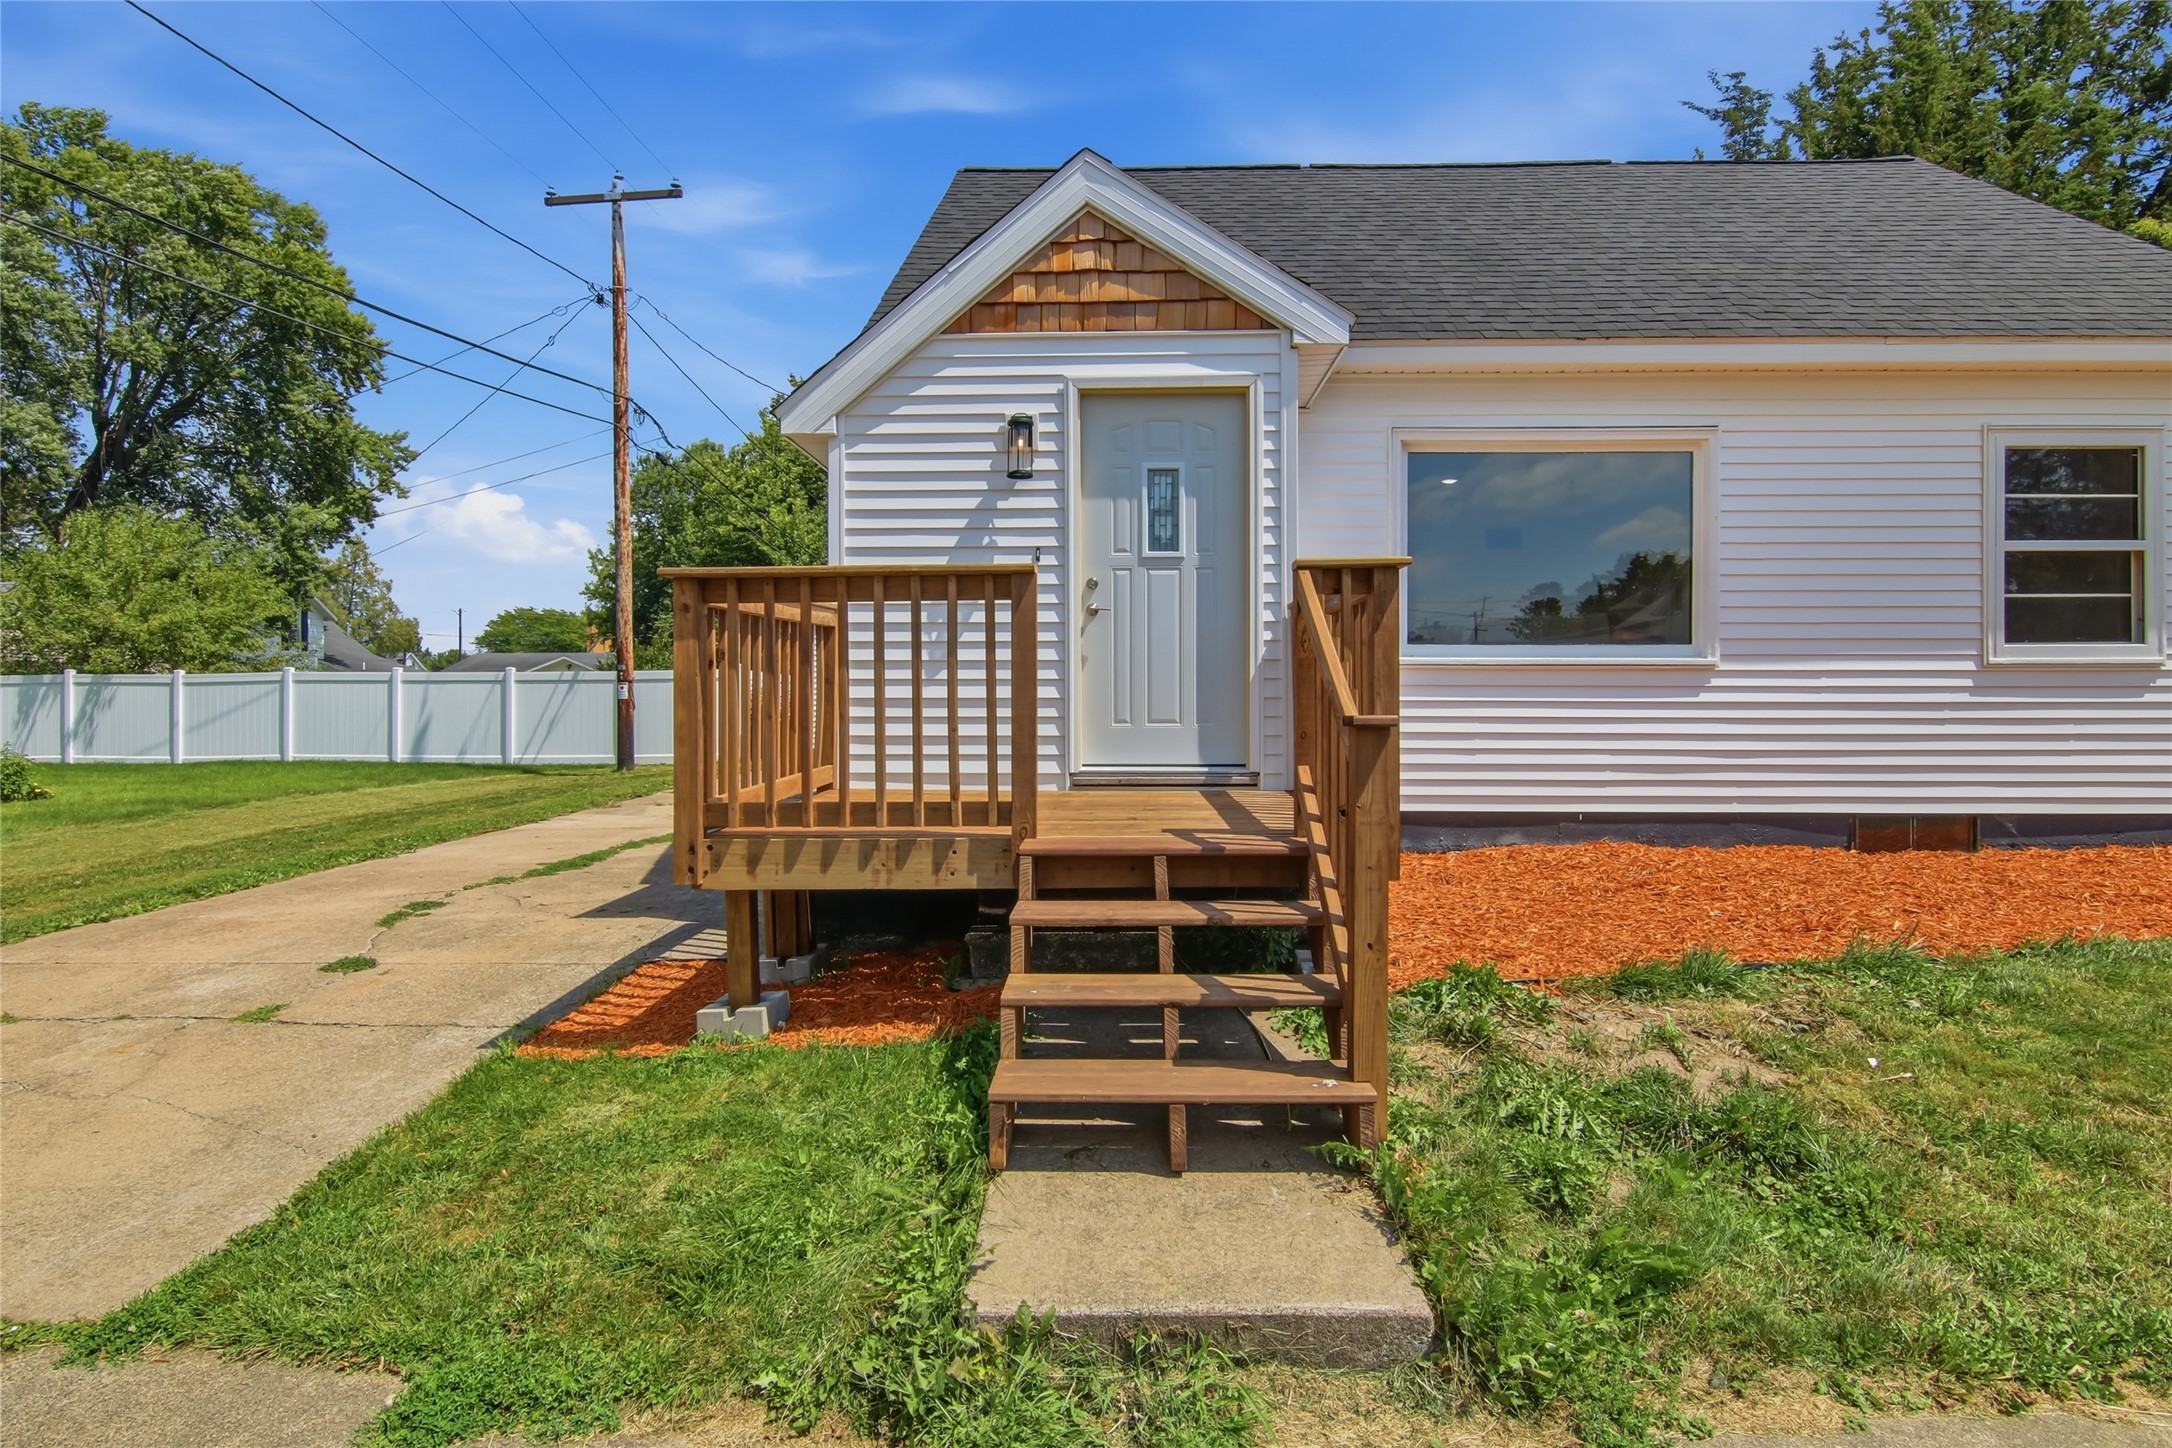
White-sided house with a wooden porch and steps leading to the front door.
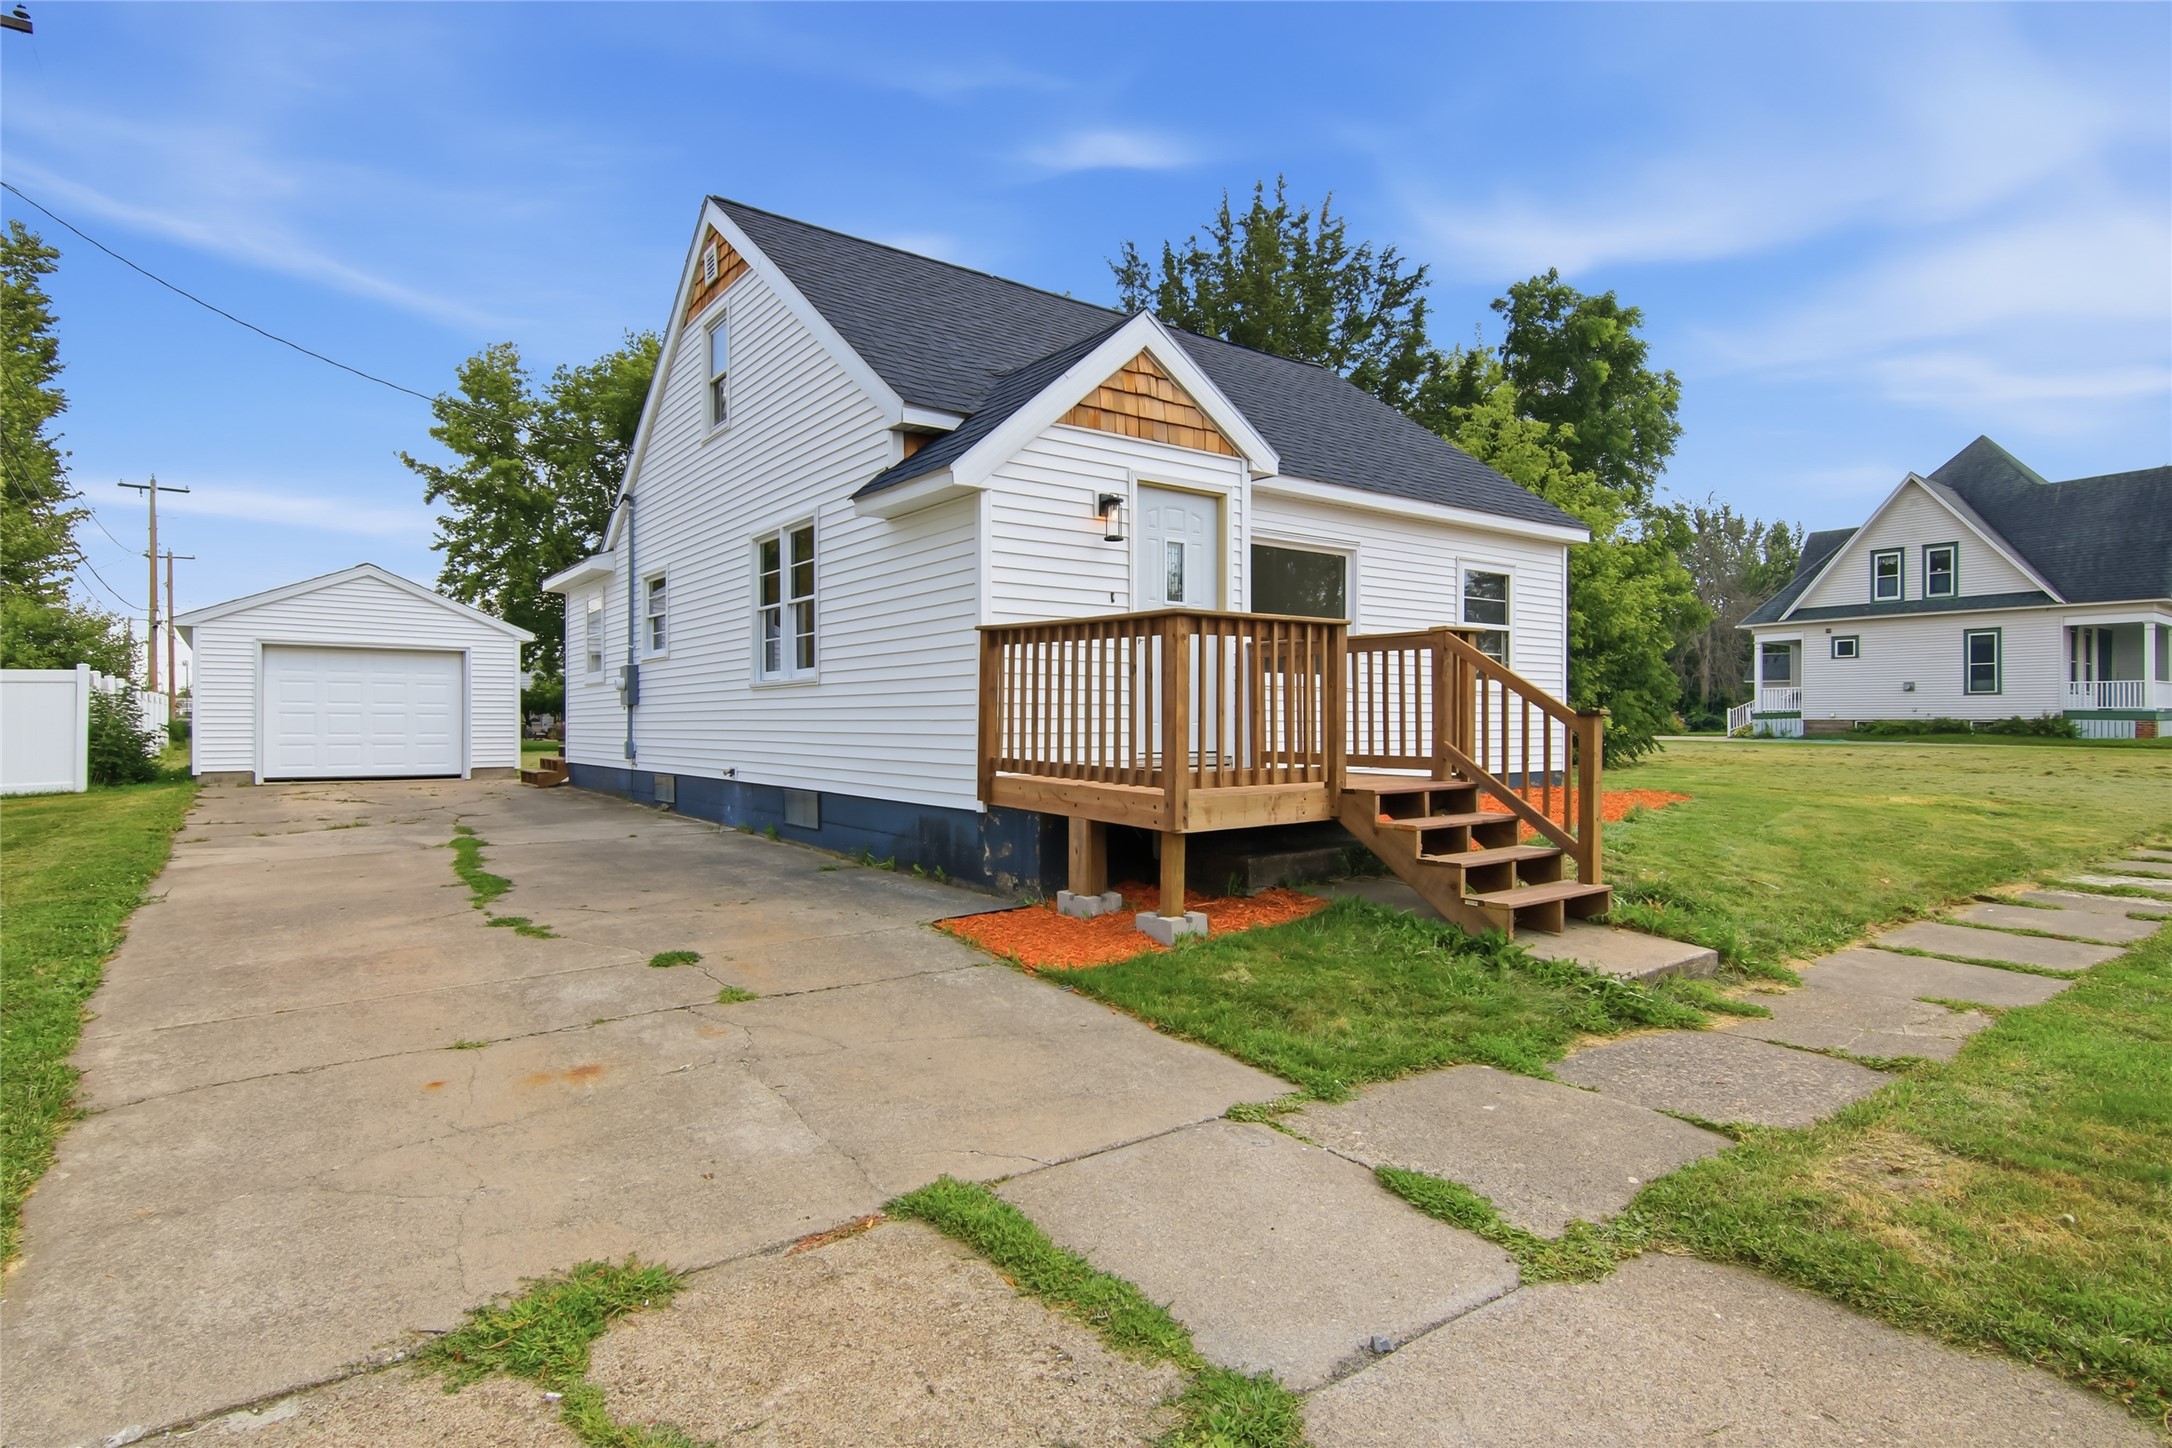
White two-story house with a raised wooden deck, detached garage, and broad concrete driveway.
White-sided house with a wooden entry deck and steps, surrounded by a green lawn and mature trees.
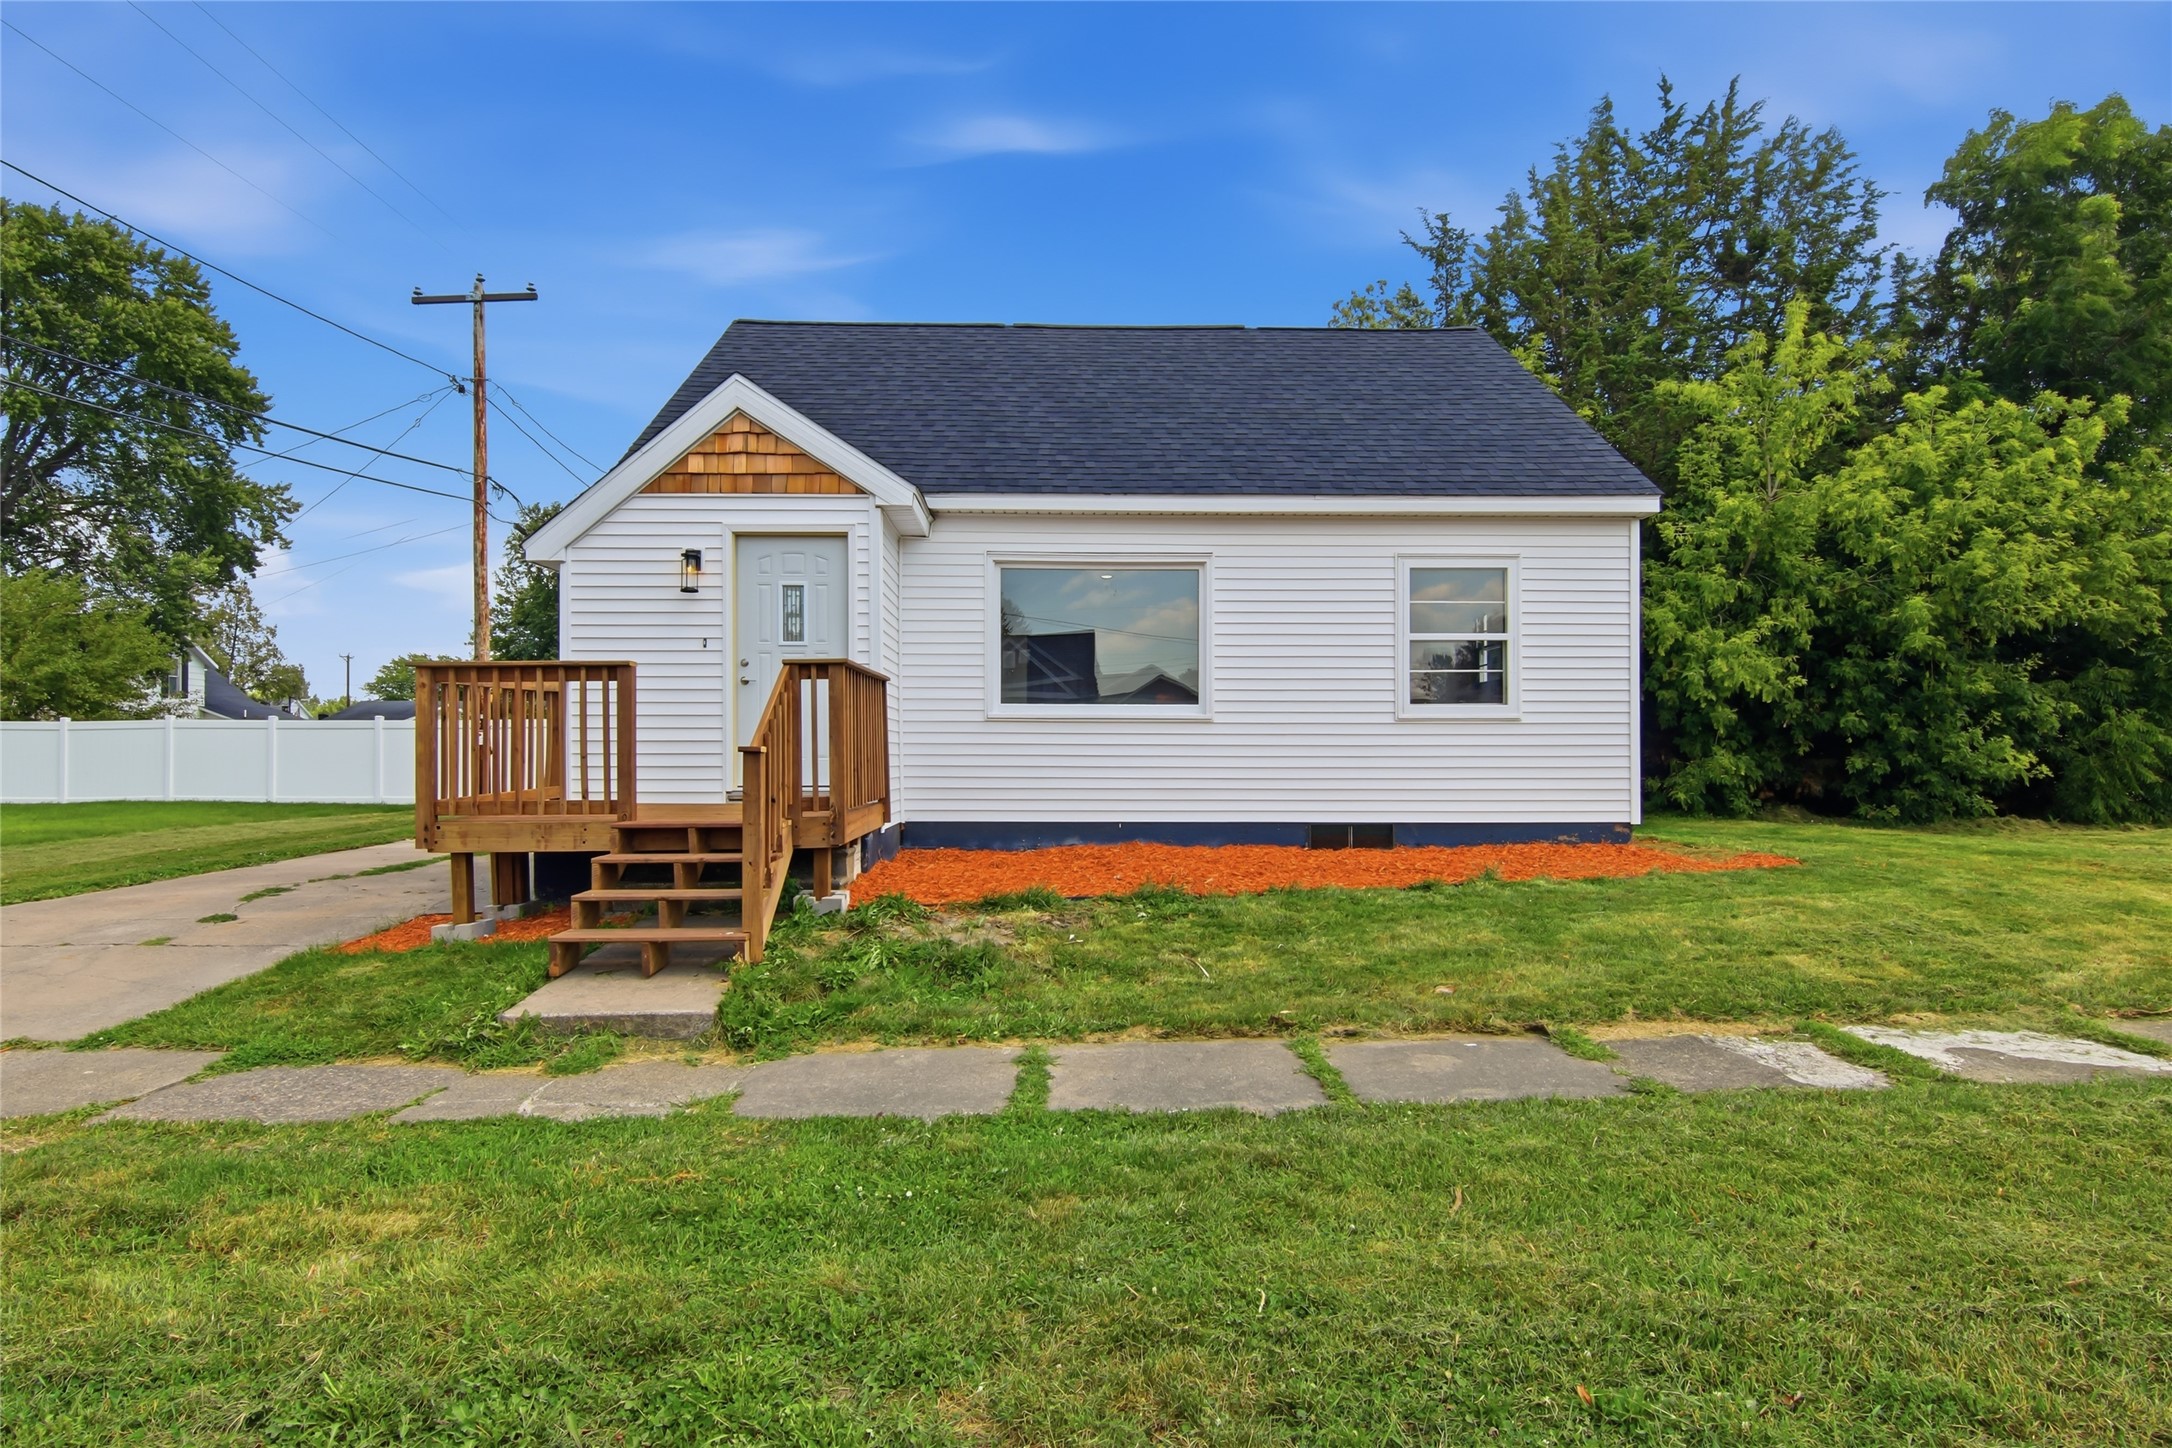
White-sided house with a small wooden deck beside a cracked concrete driveway.
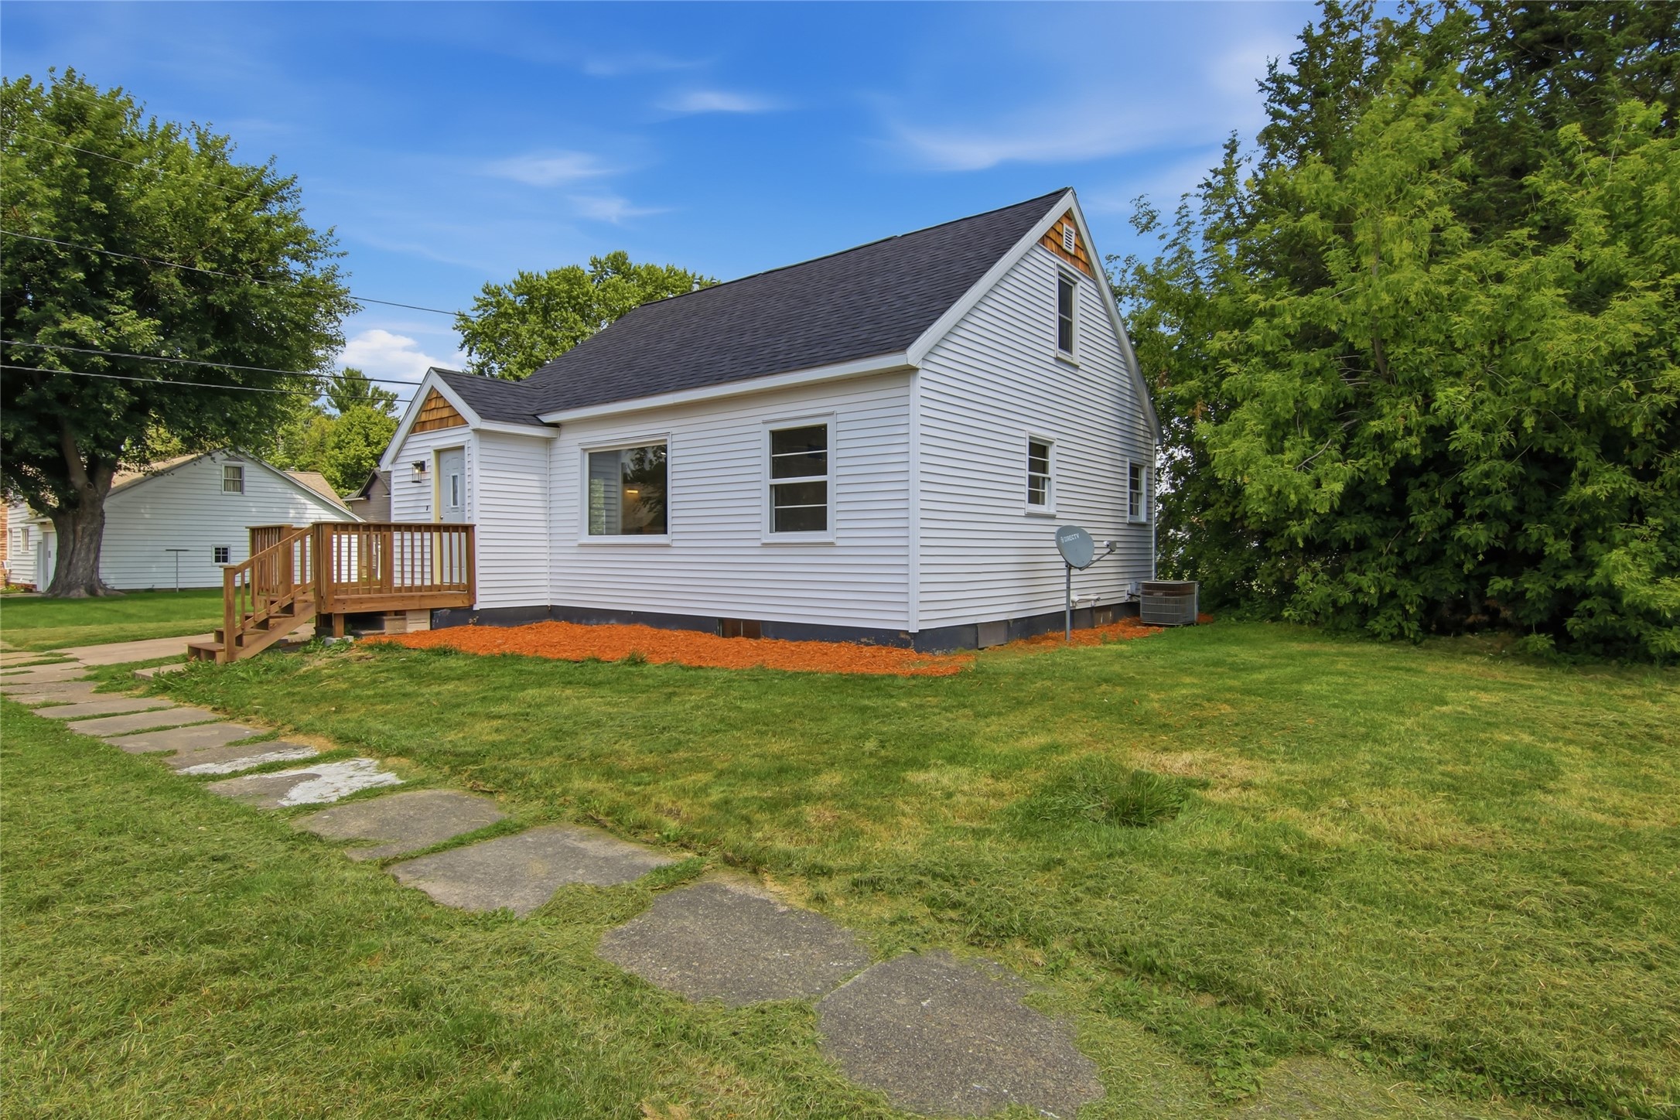
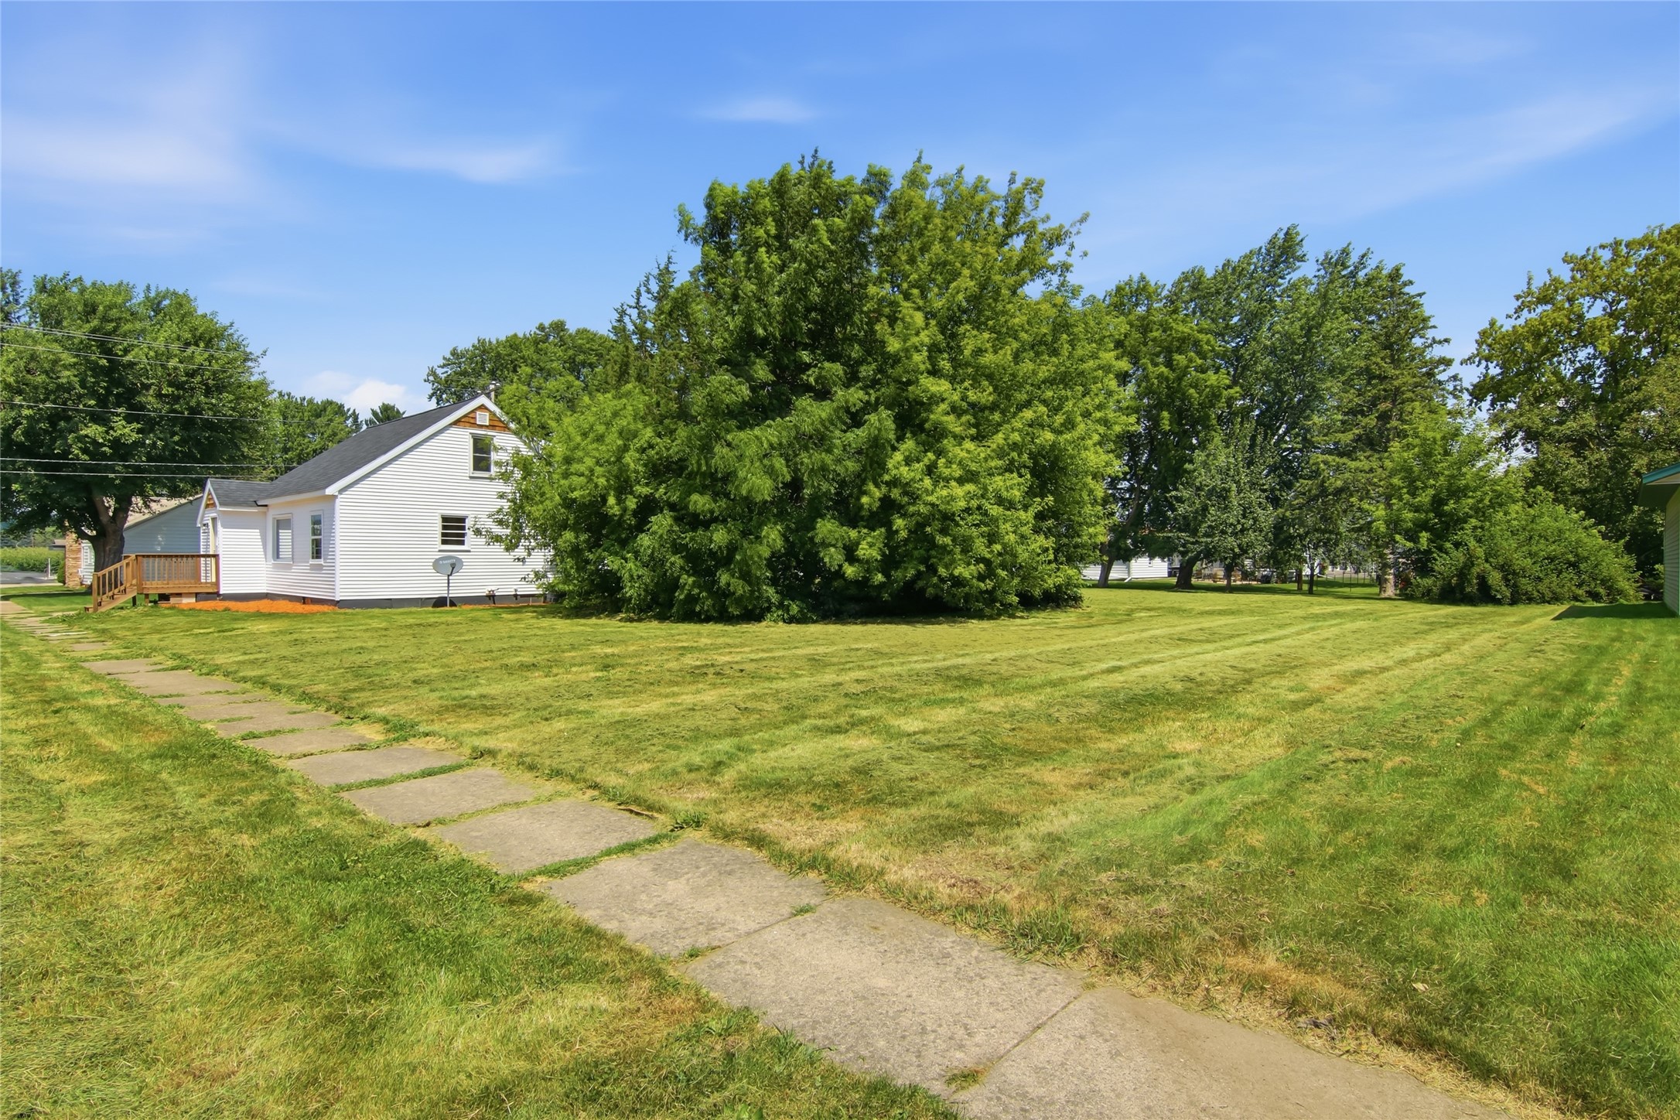
White-sided house with a steep gable roof, wooden deck, and stone walkway across the lawn.
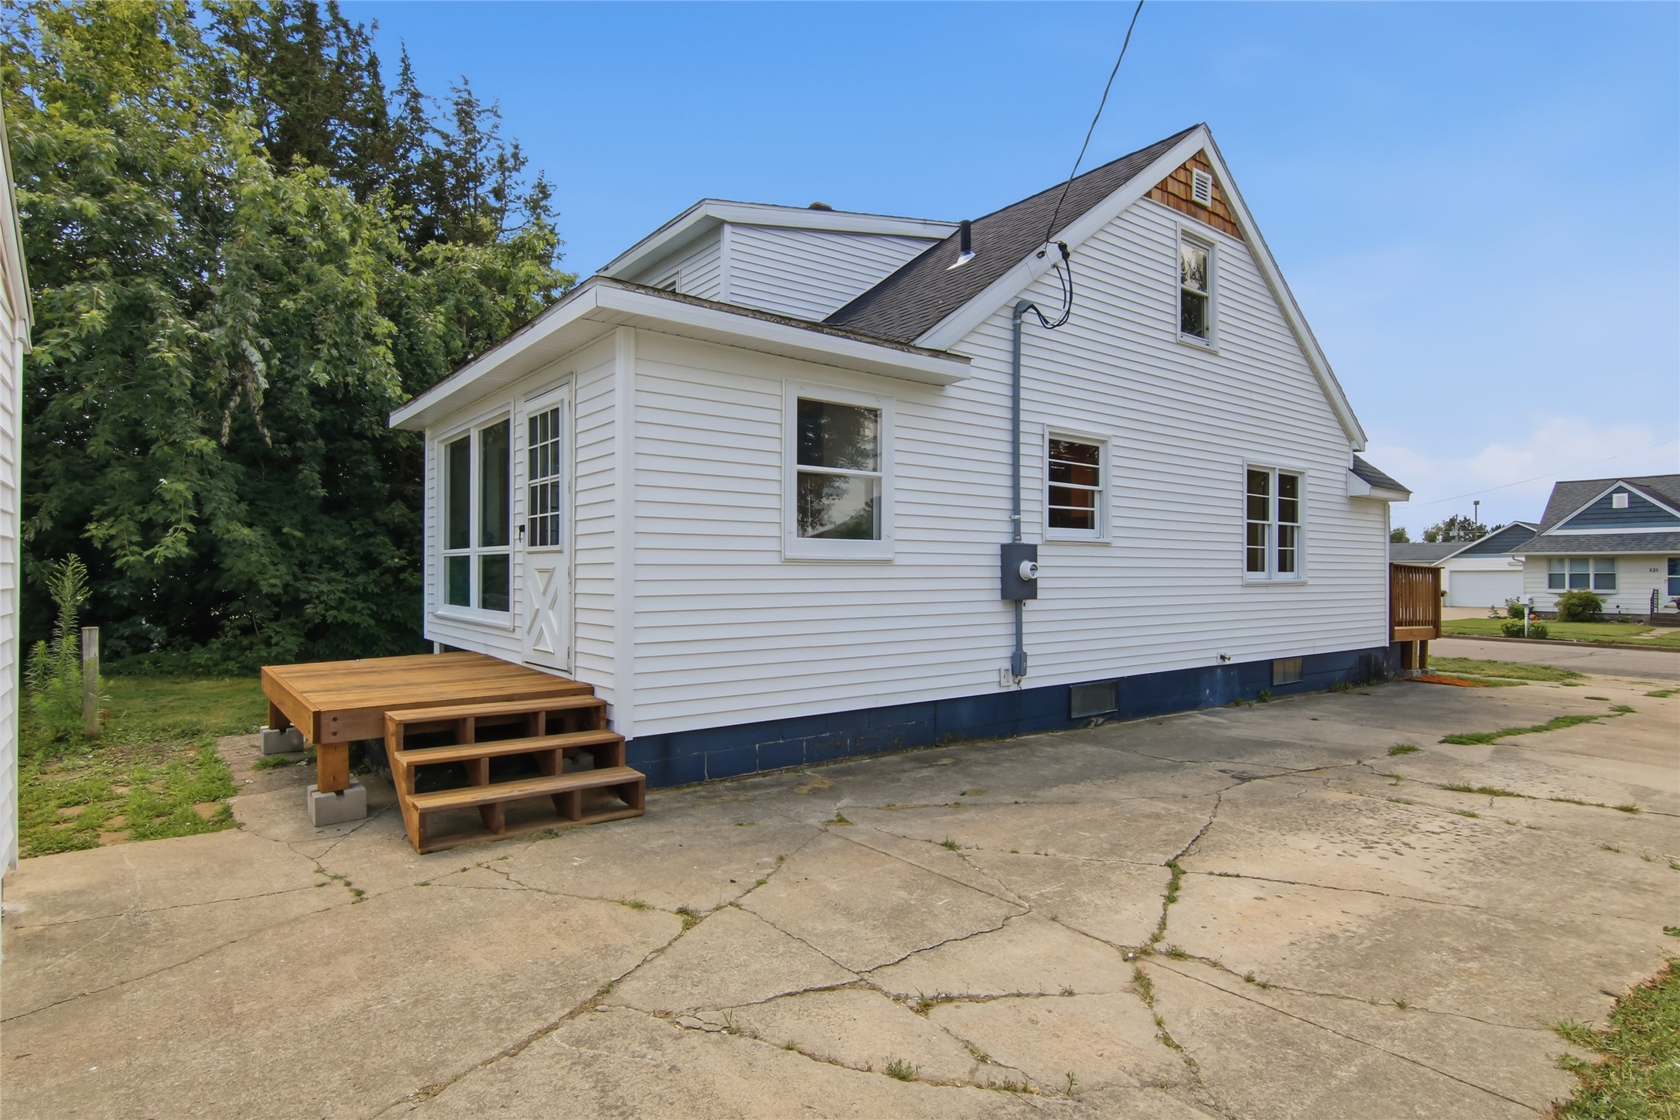
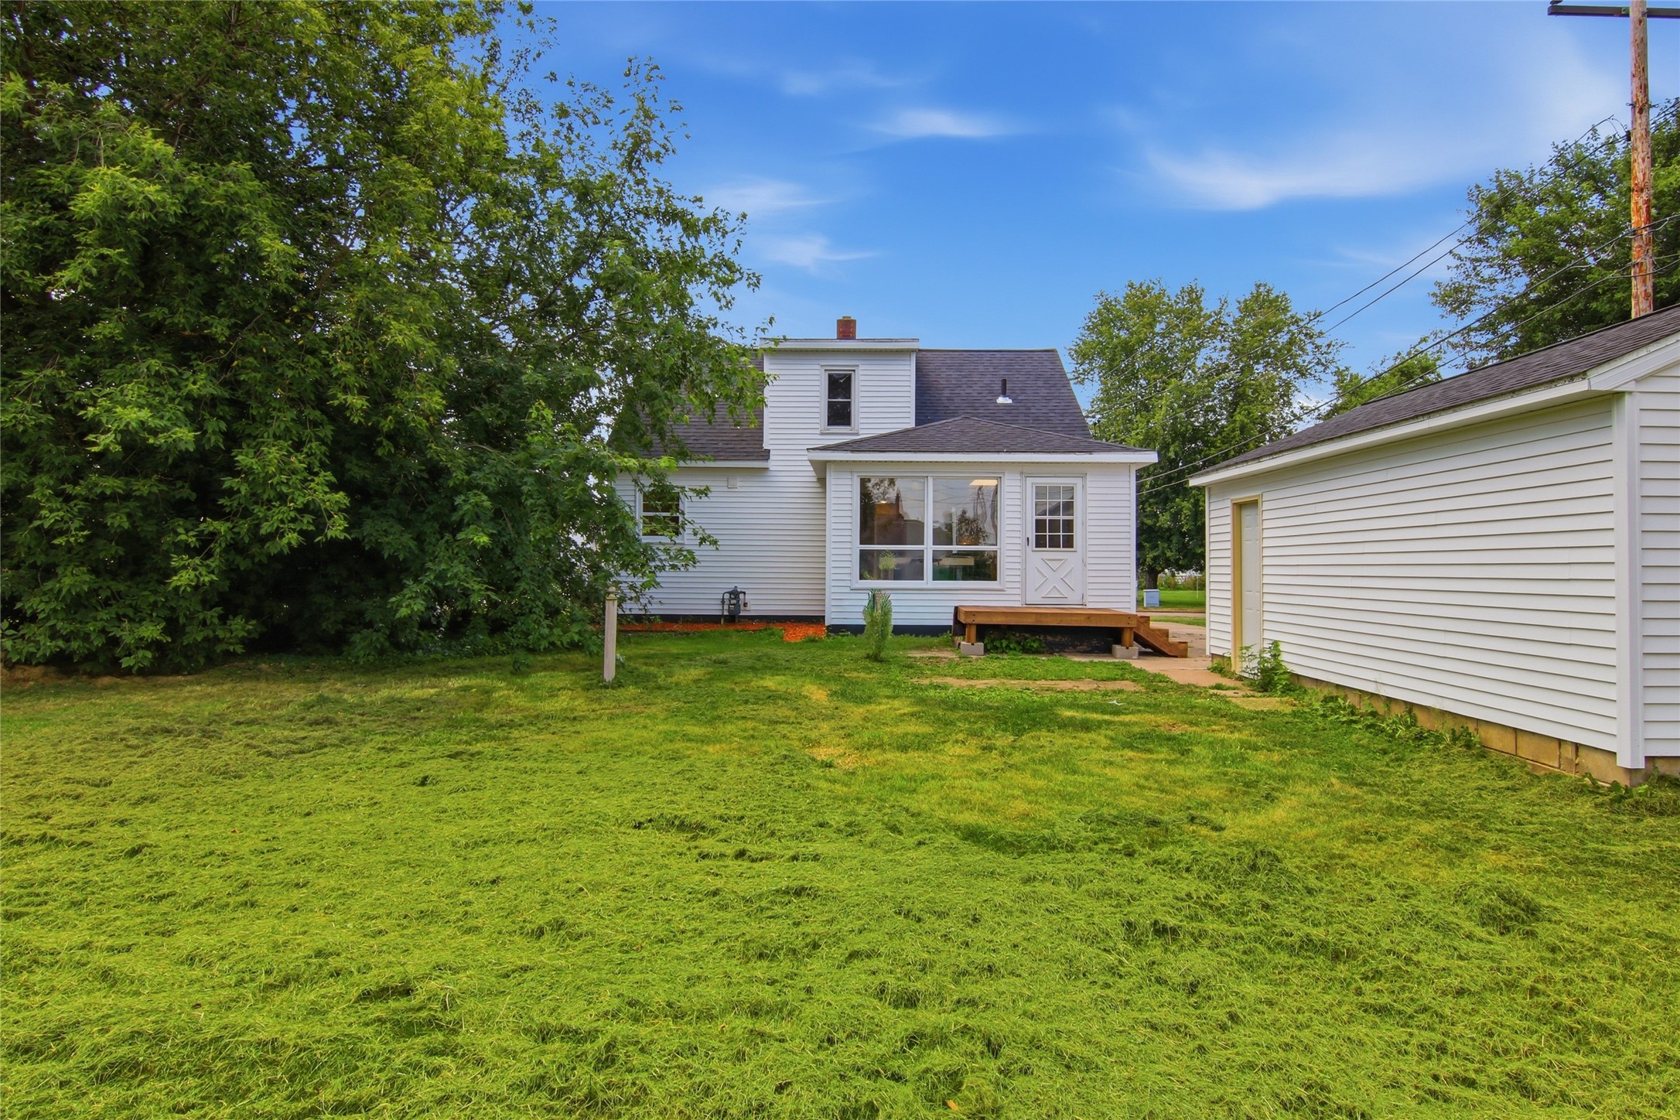
White house rear exterior with a small wooden deck, broad lawn, and detached garage.
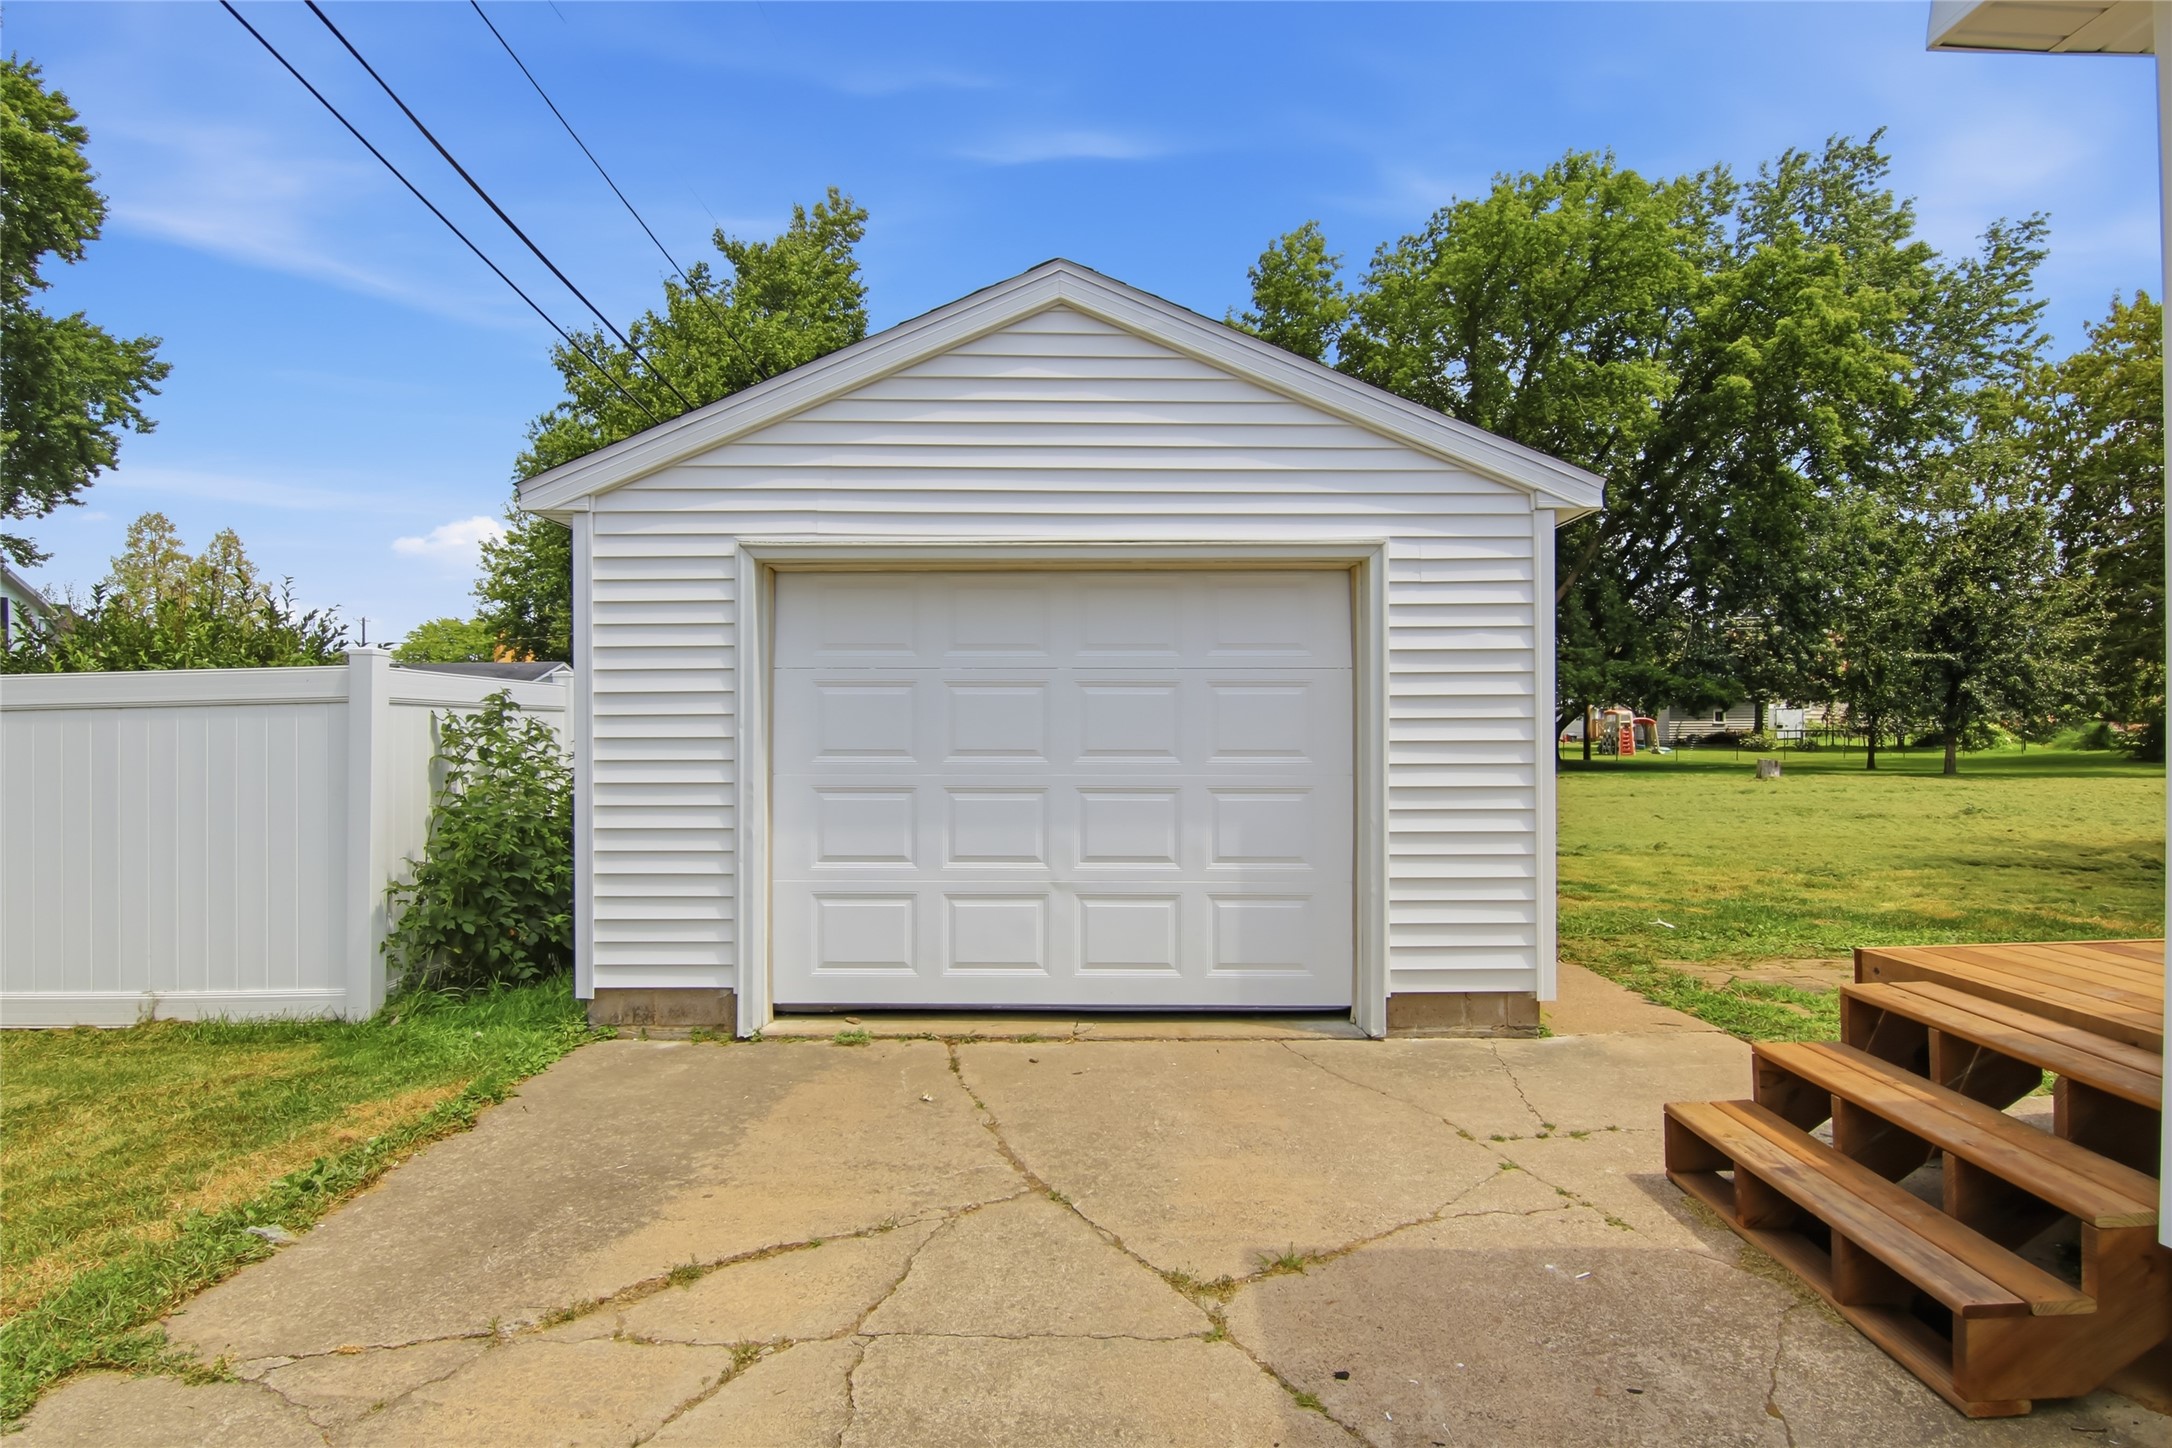
Detached white garage with a paneled door, beside a cracked driveway and wooden deck steps.
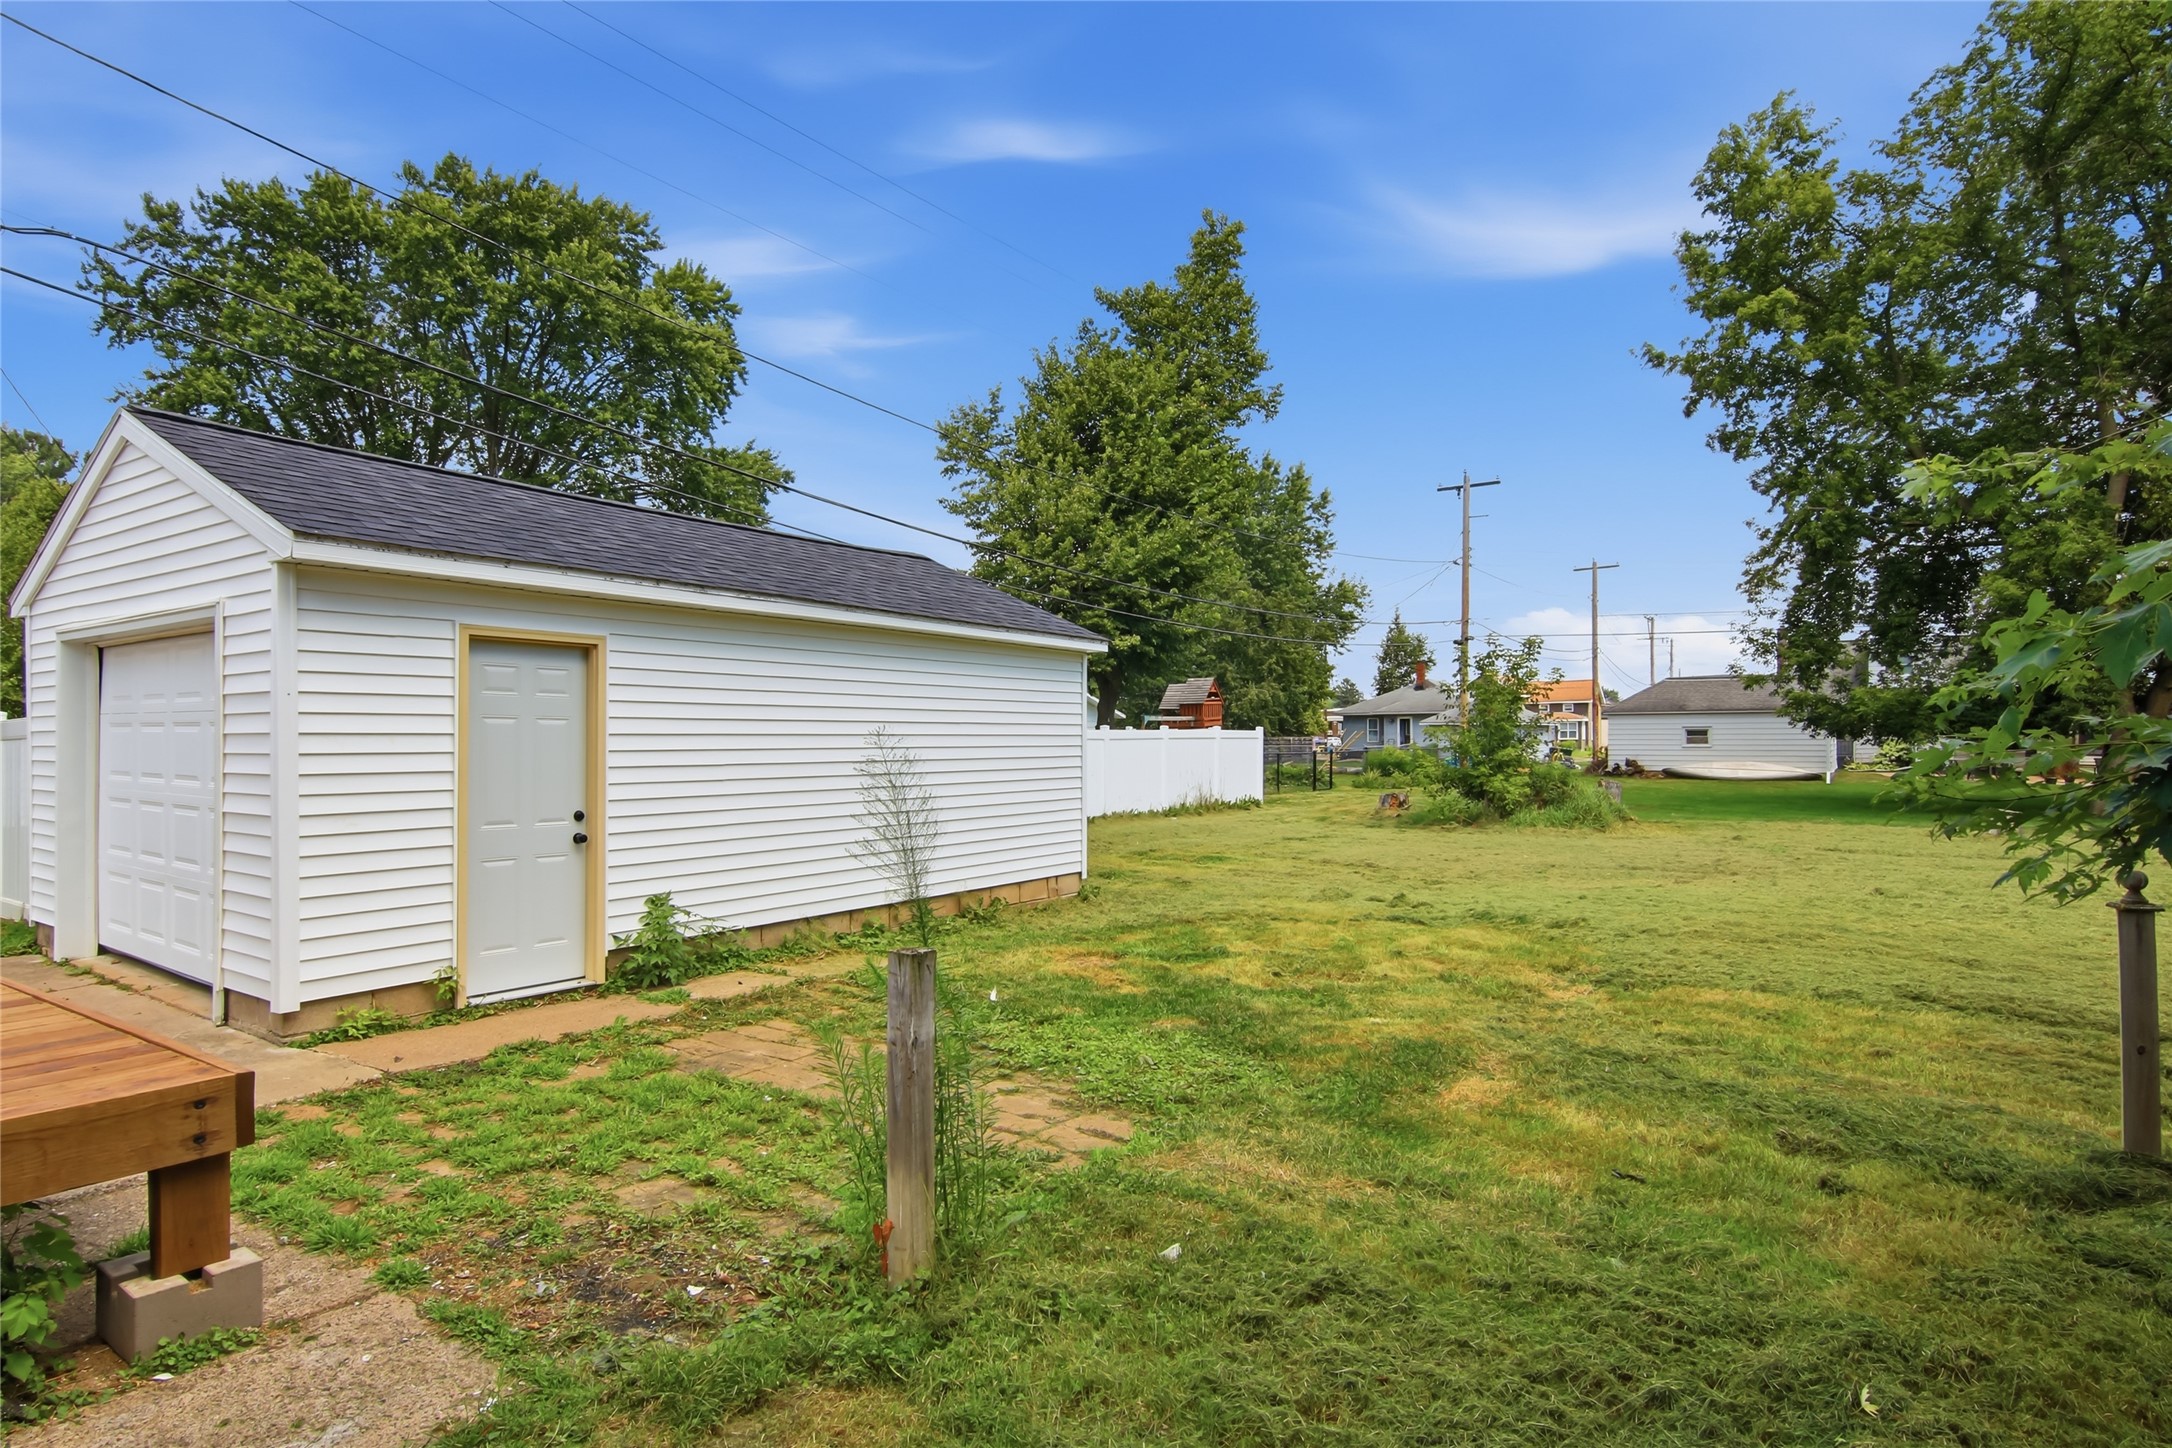
White detached garage with a side entrance door beside a grassy yard.
White two-story house partly screened by mature trees, with a stepping-stone path across the lawn.
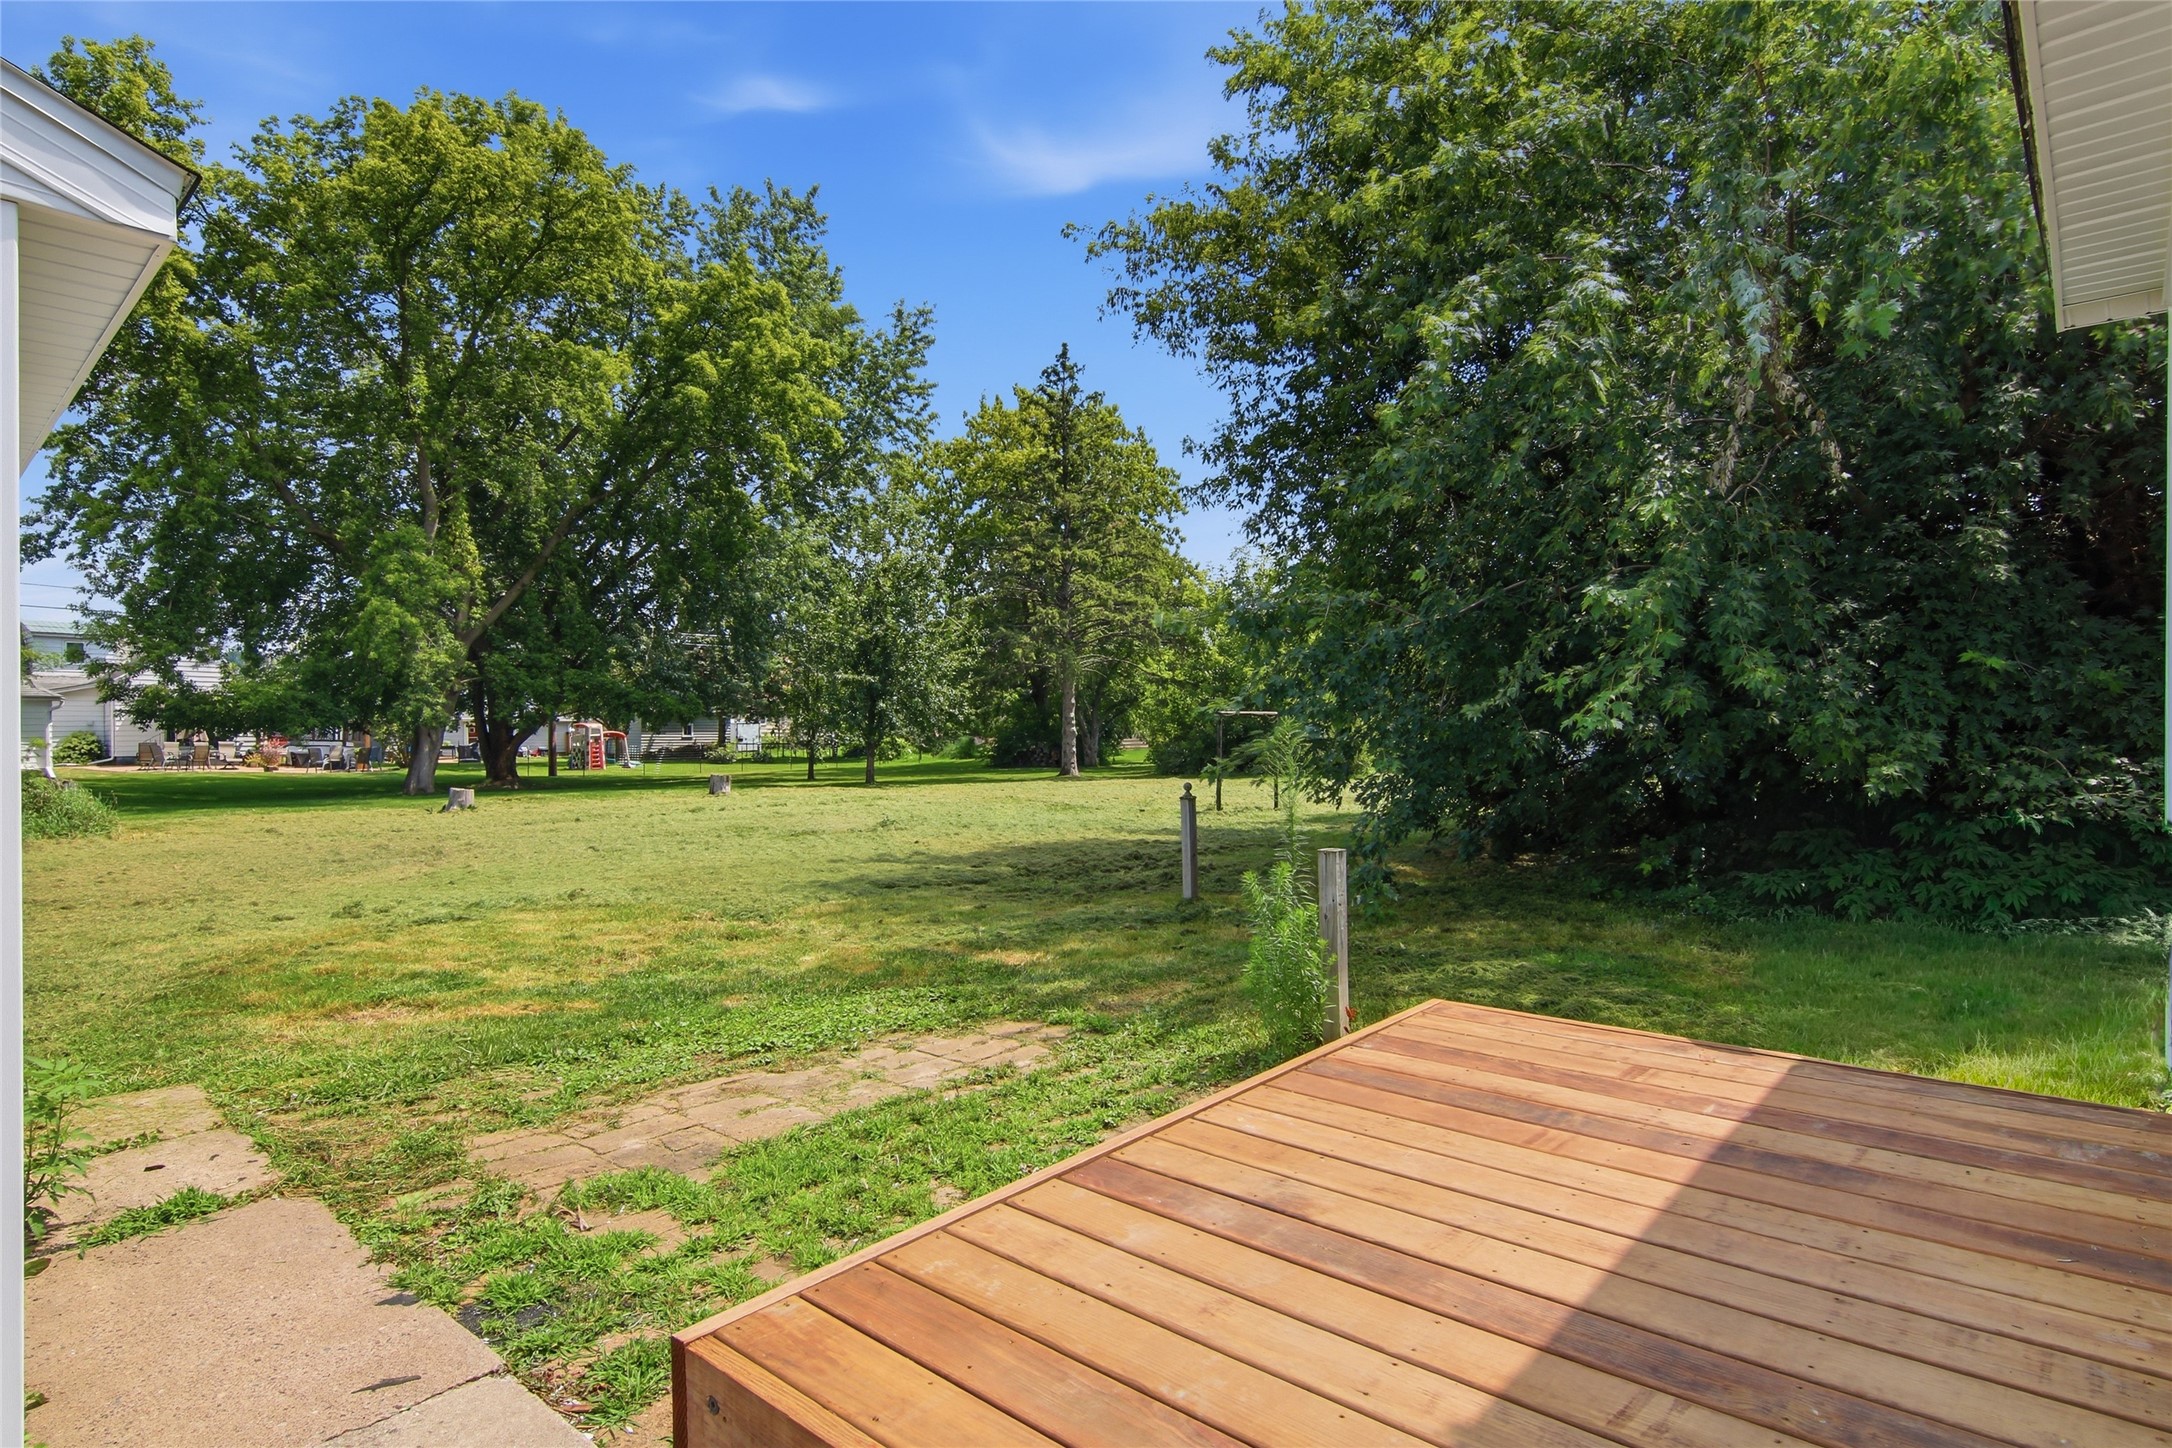
Backyard with a wooden deck, broad lawn, paved walkway, and mature shade trees.
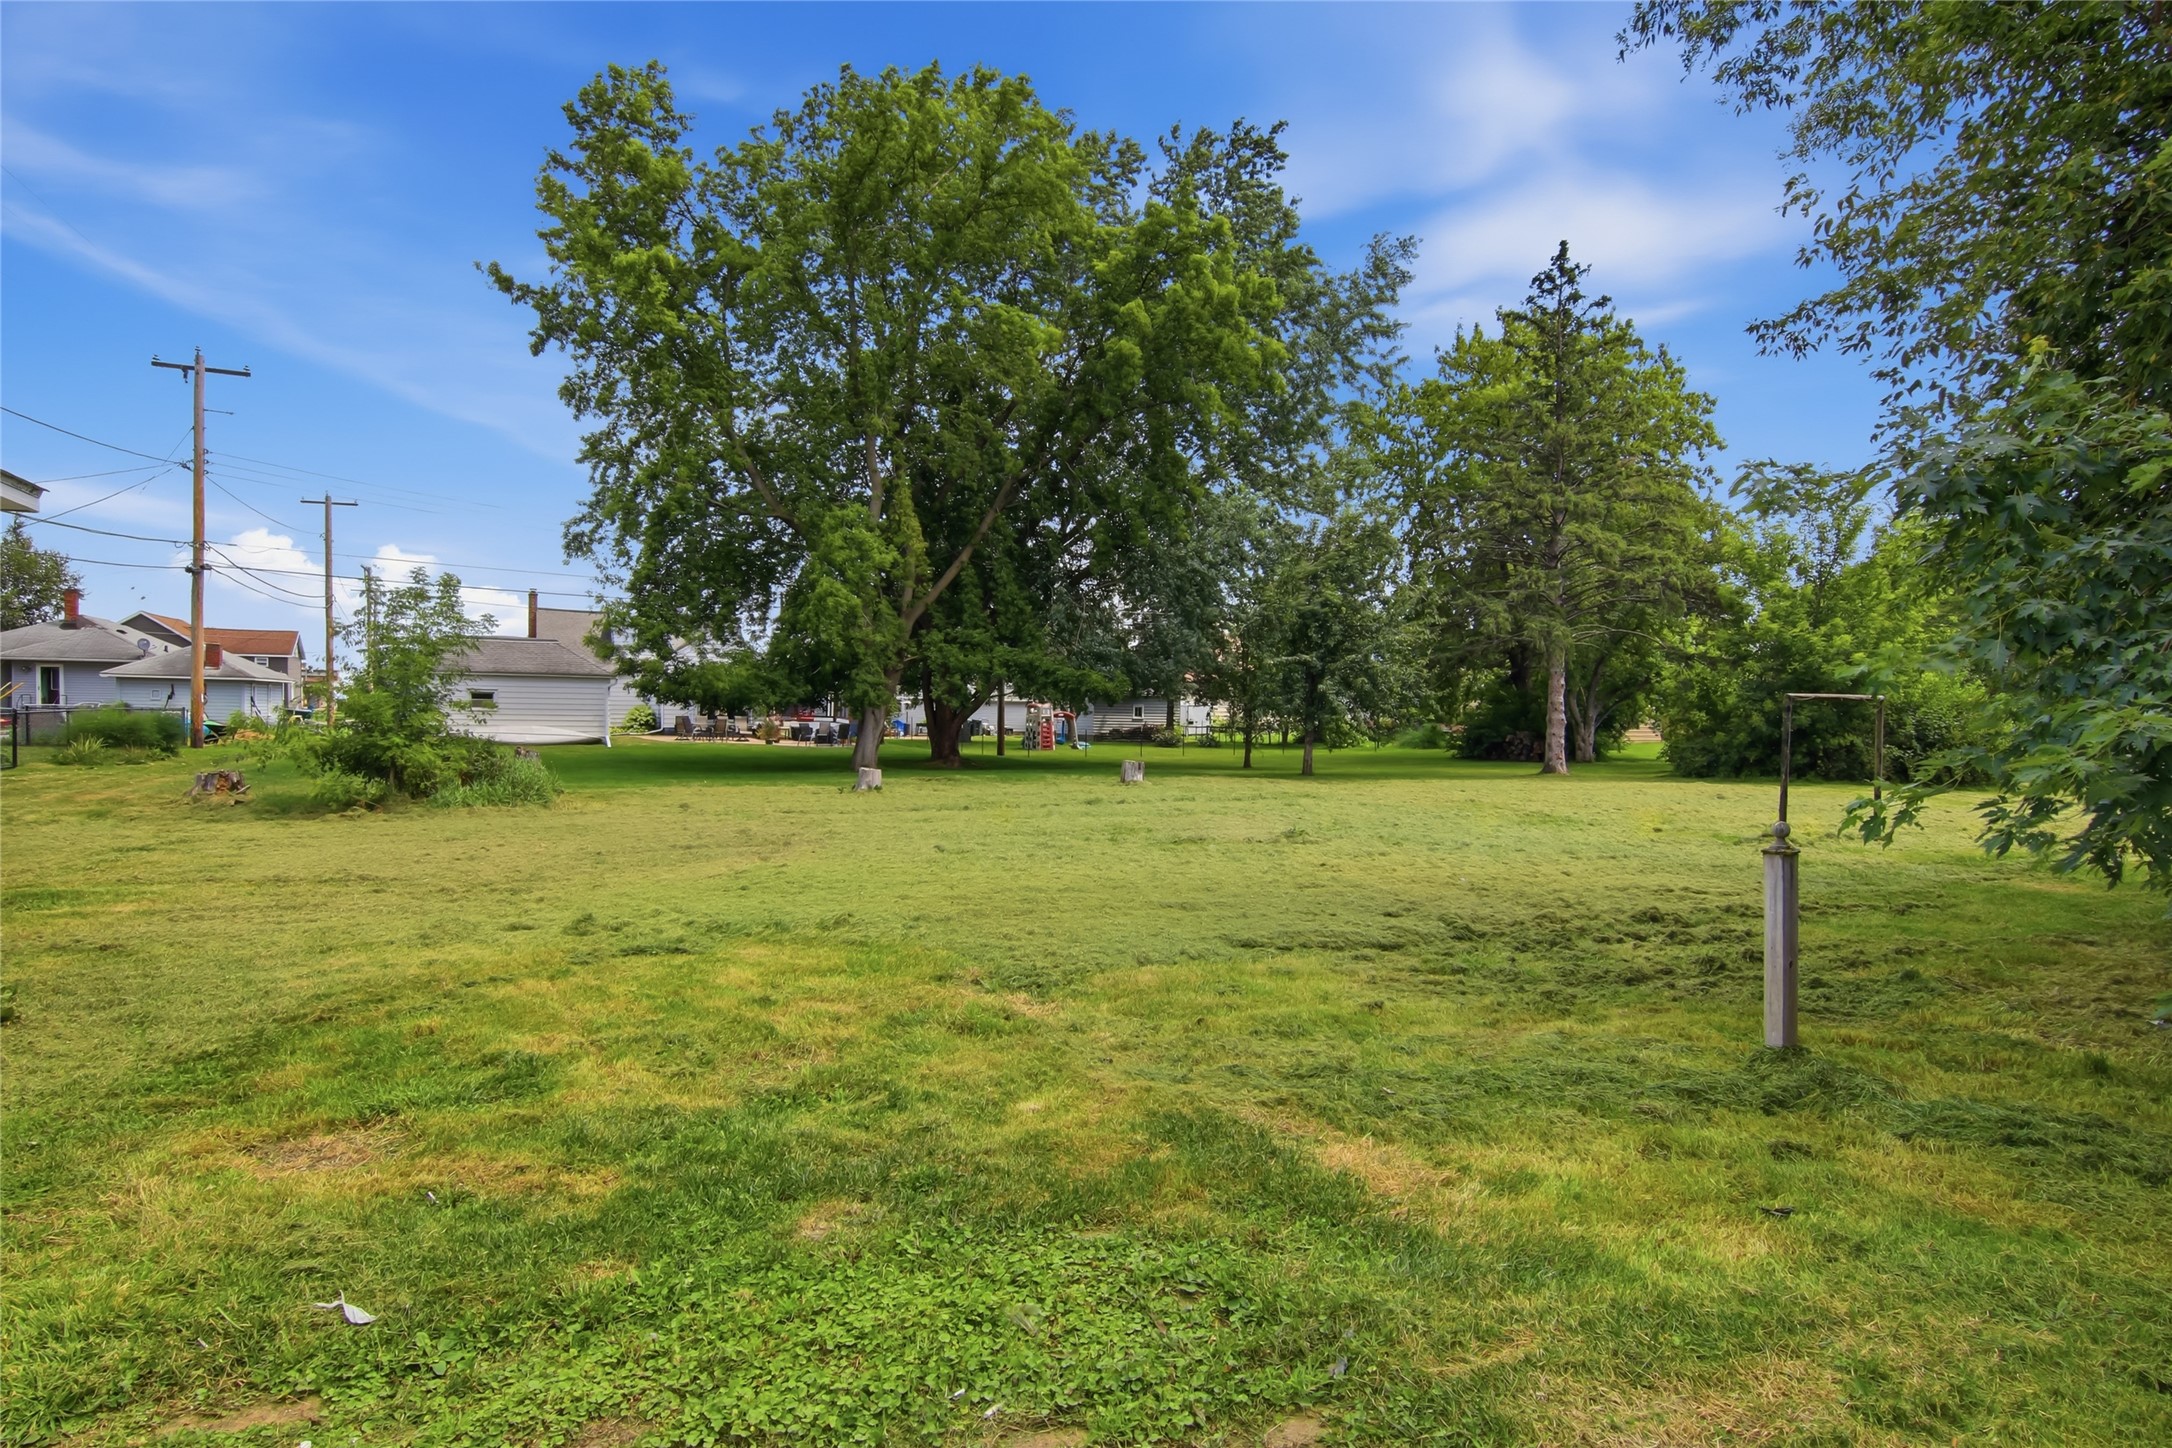
Spacious grassy yard shaded by mature trees, with neighboring homes and a small playset in the background.
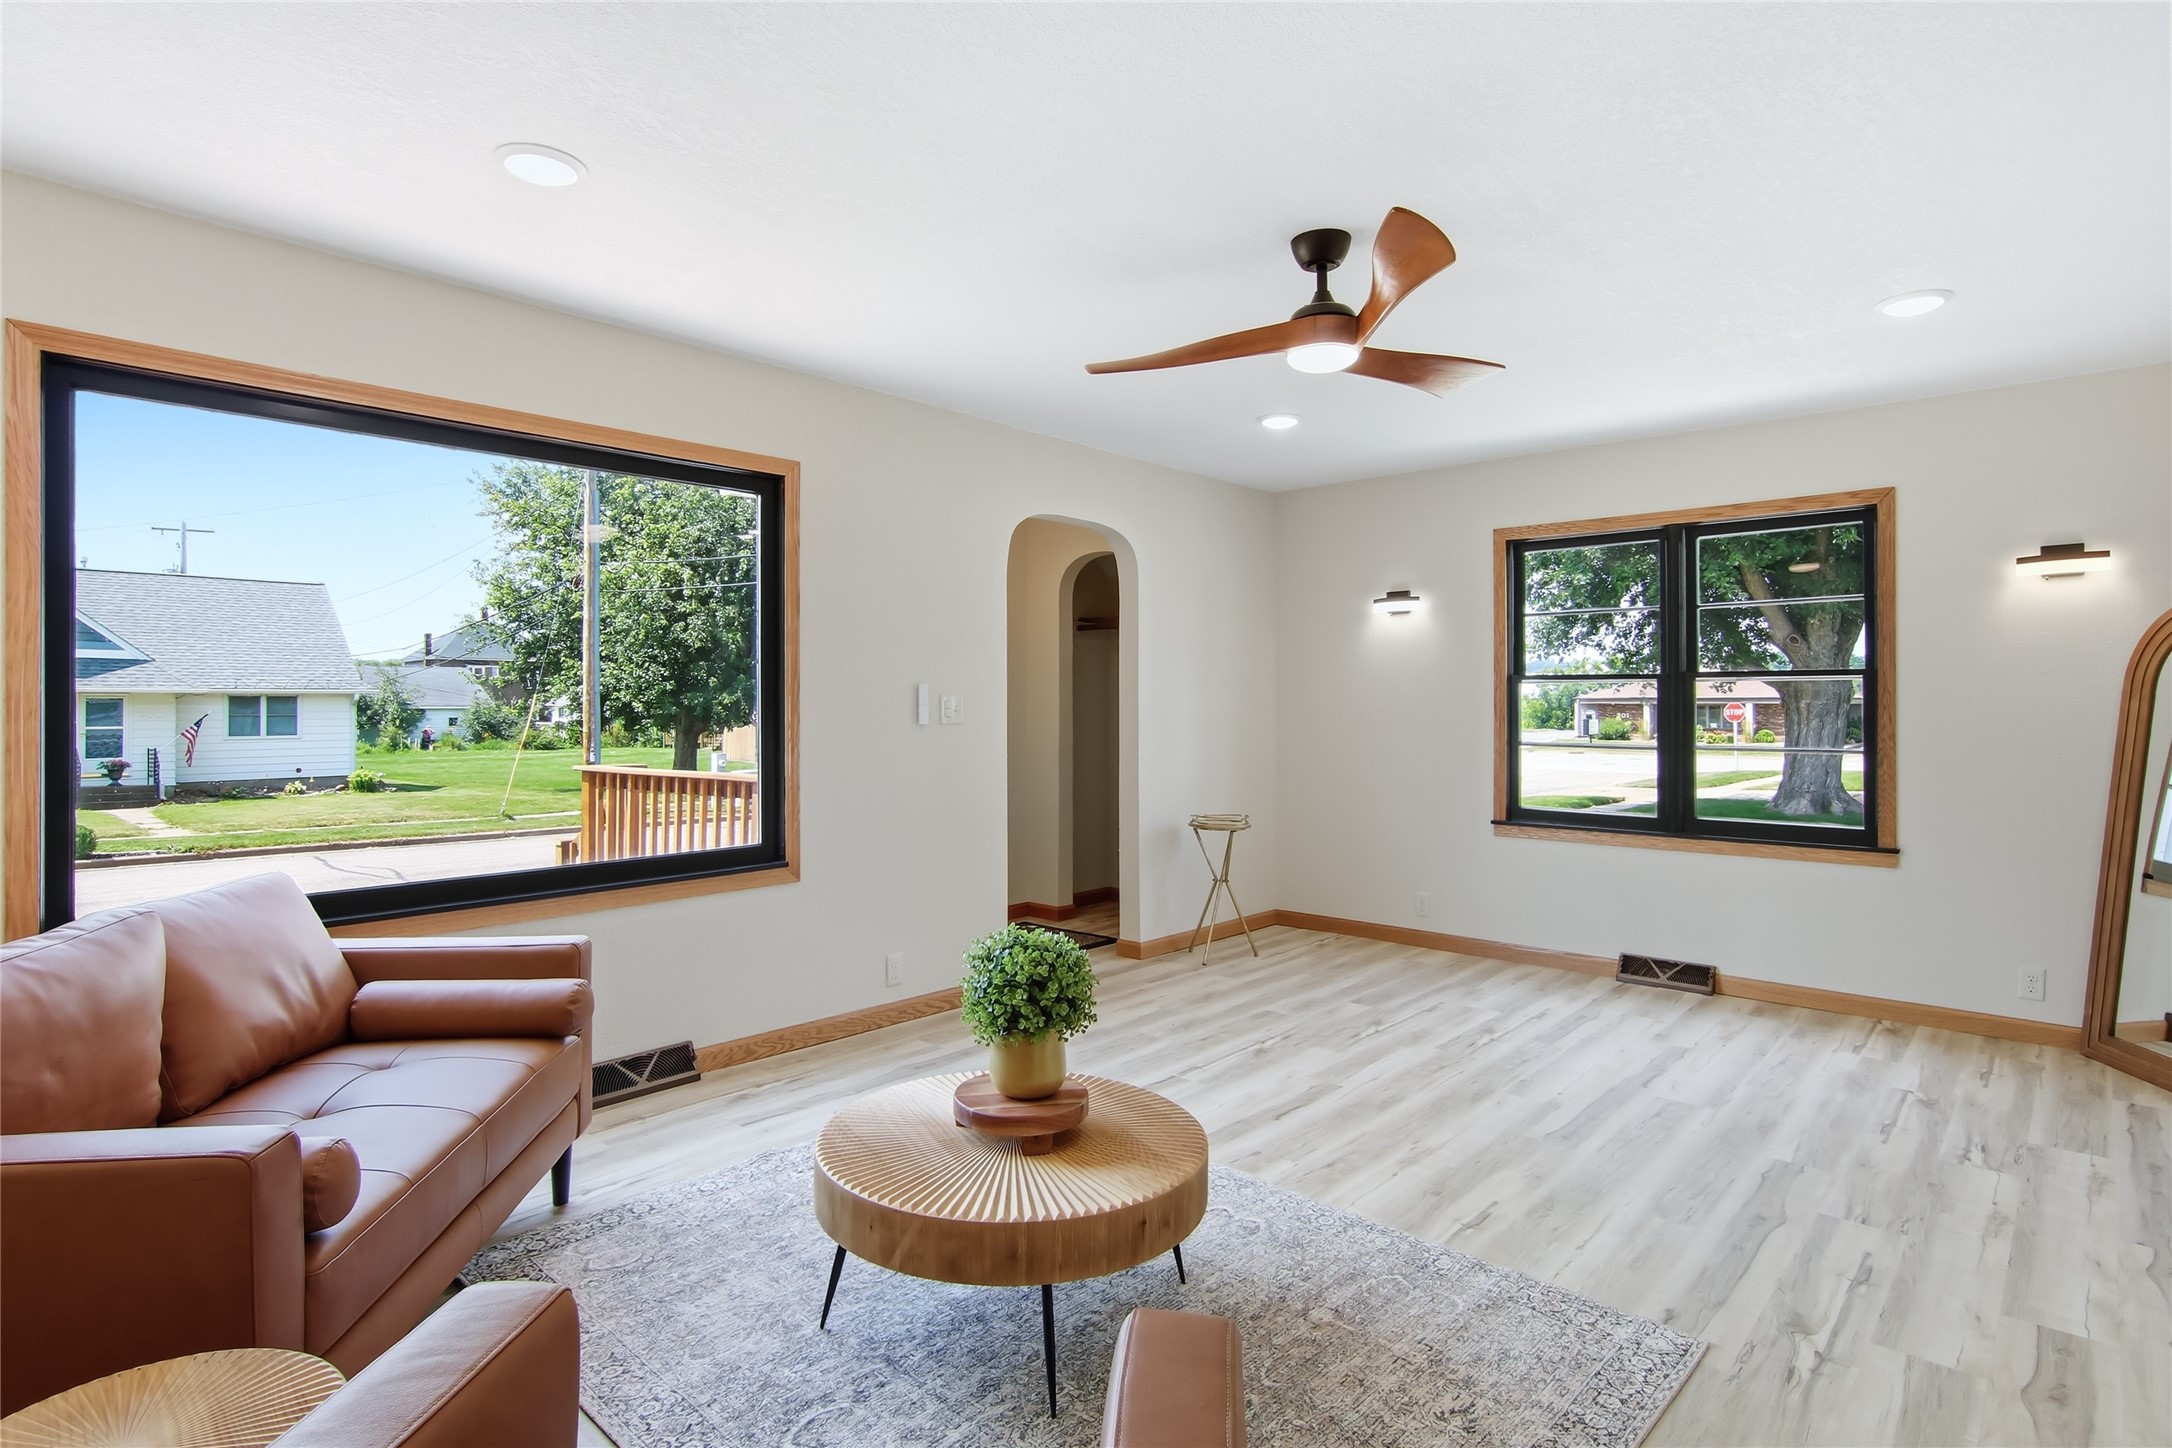
Furnished living room with brown leather seating and a large window overlooking a house.
Living room with a brown leather sofa, round wood coffee table, and large wood-trimmed windows.
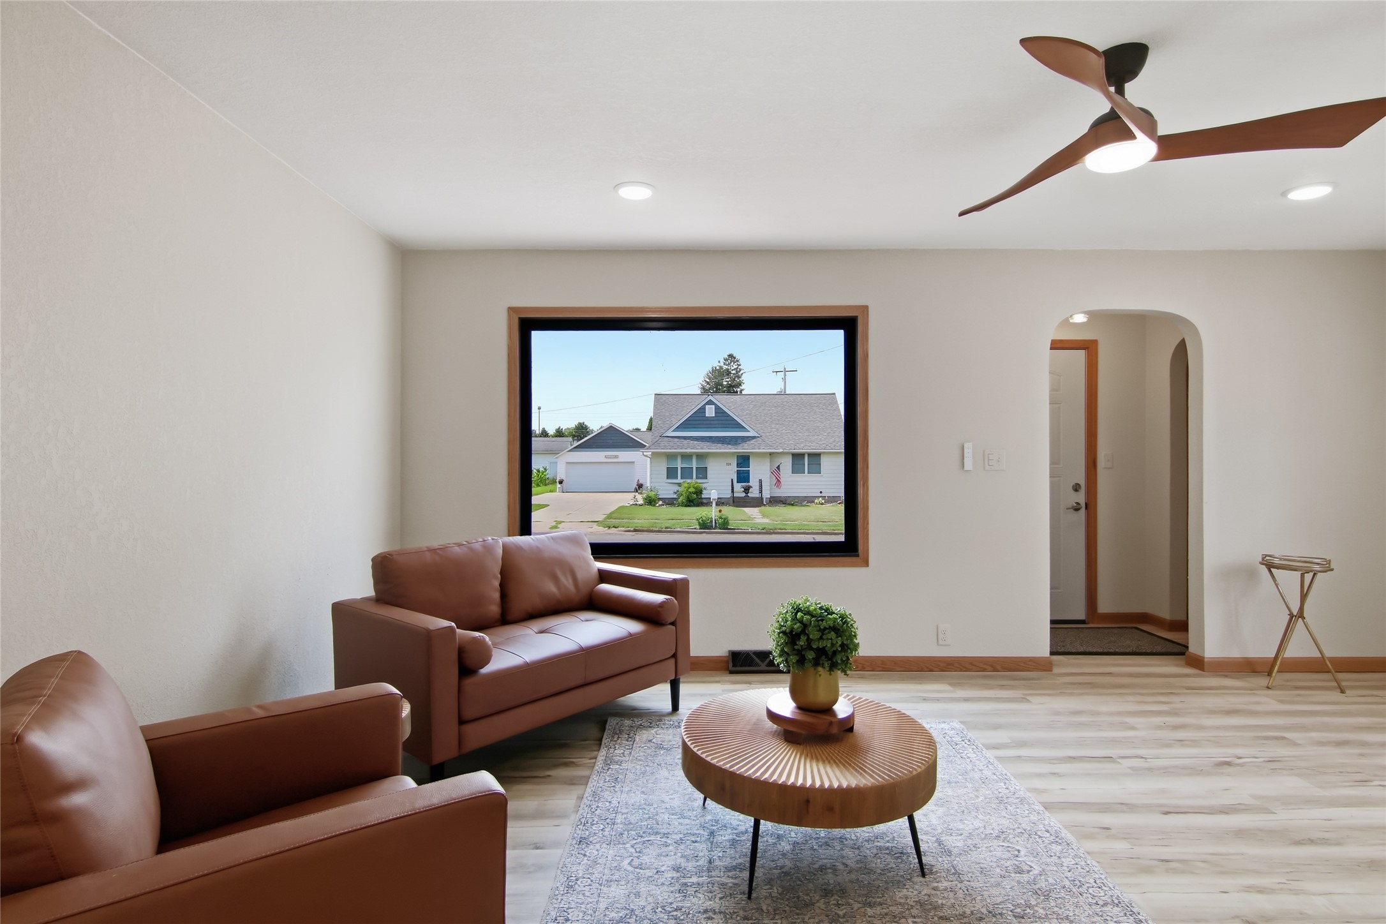
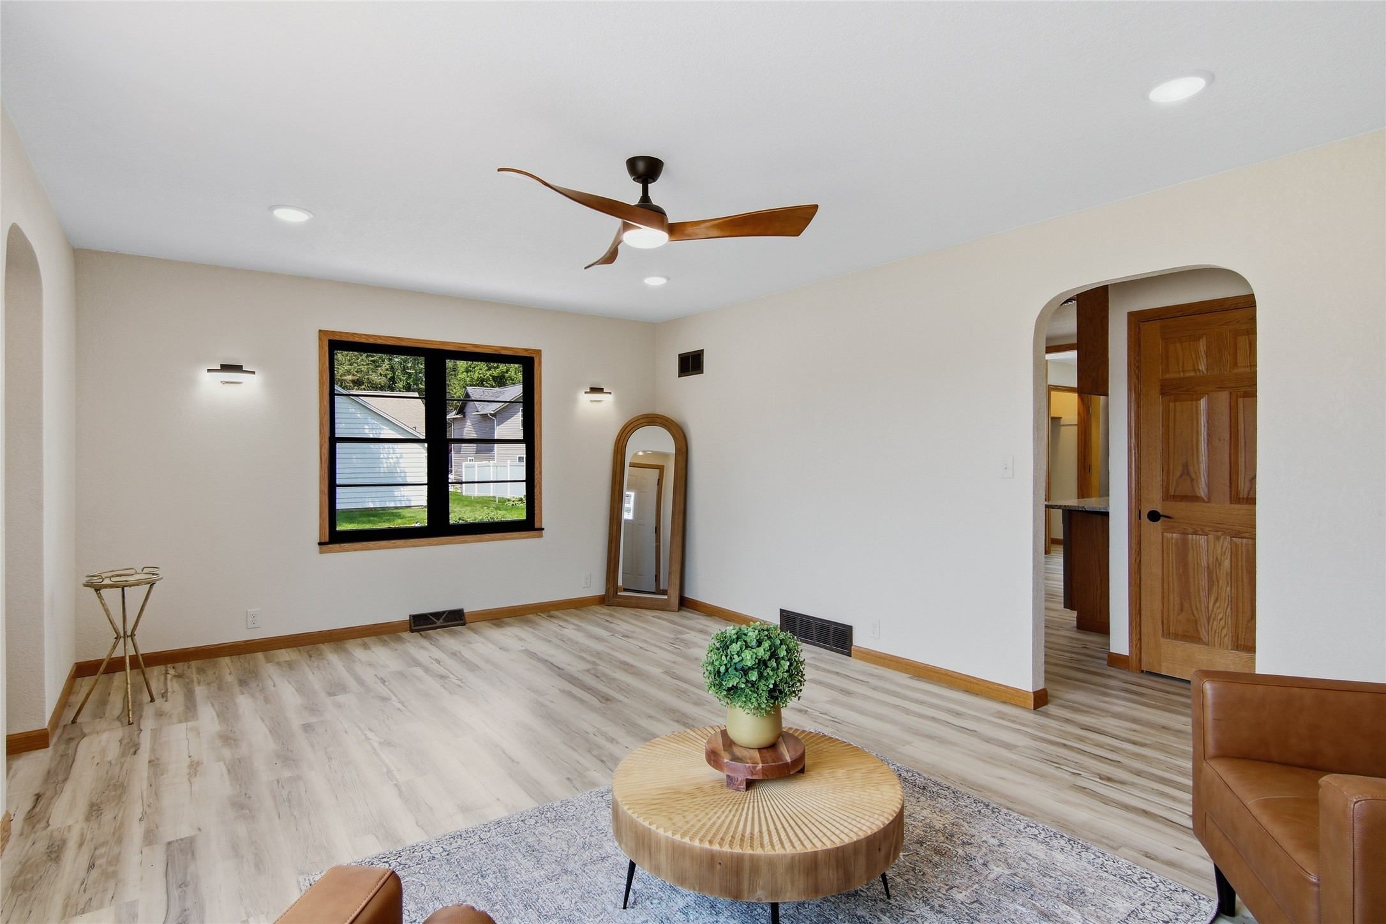
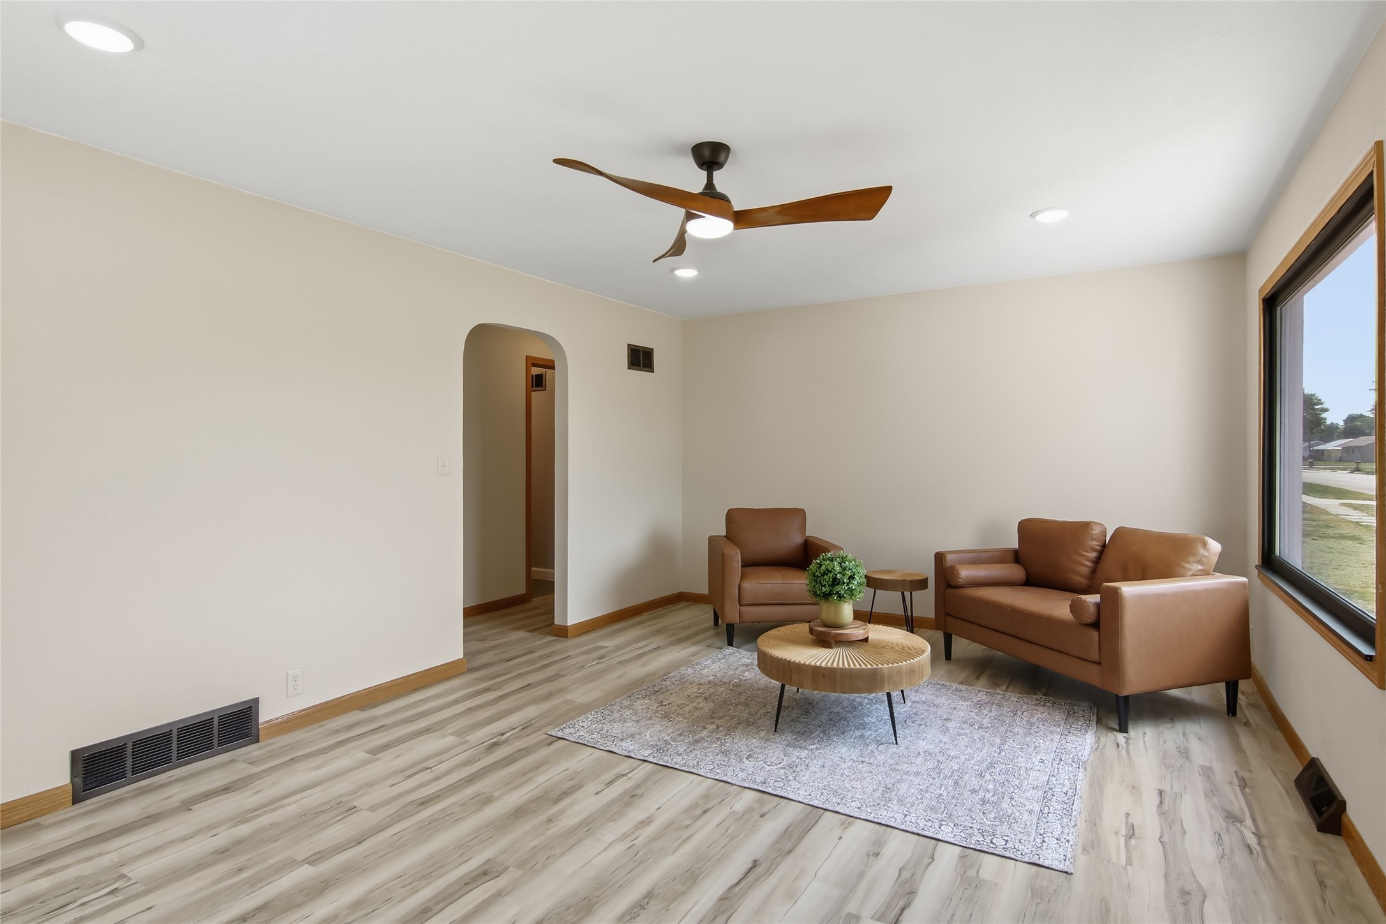
Staged living room with a black-framed window, wood ceiling fan, and arched doorway.
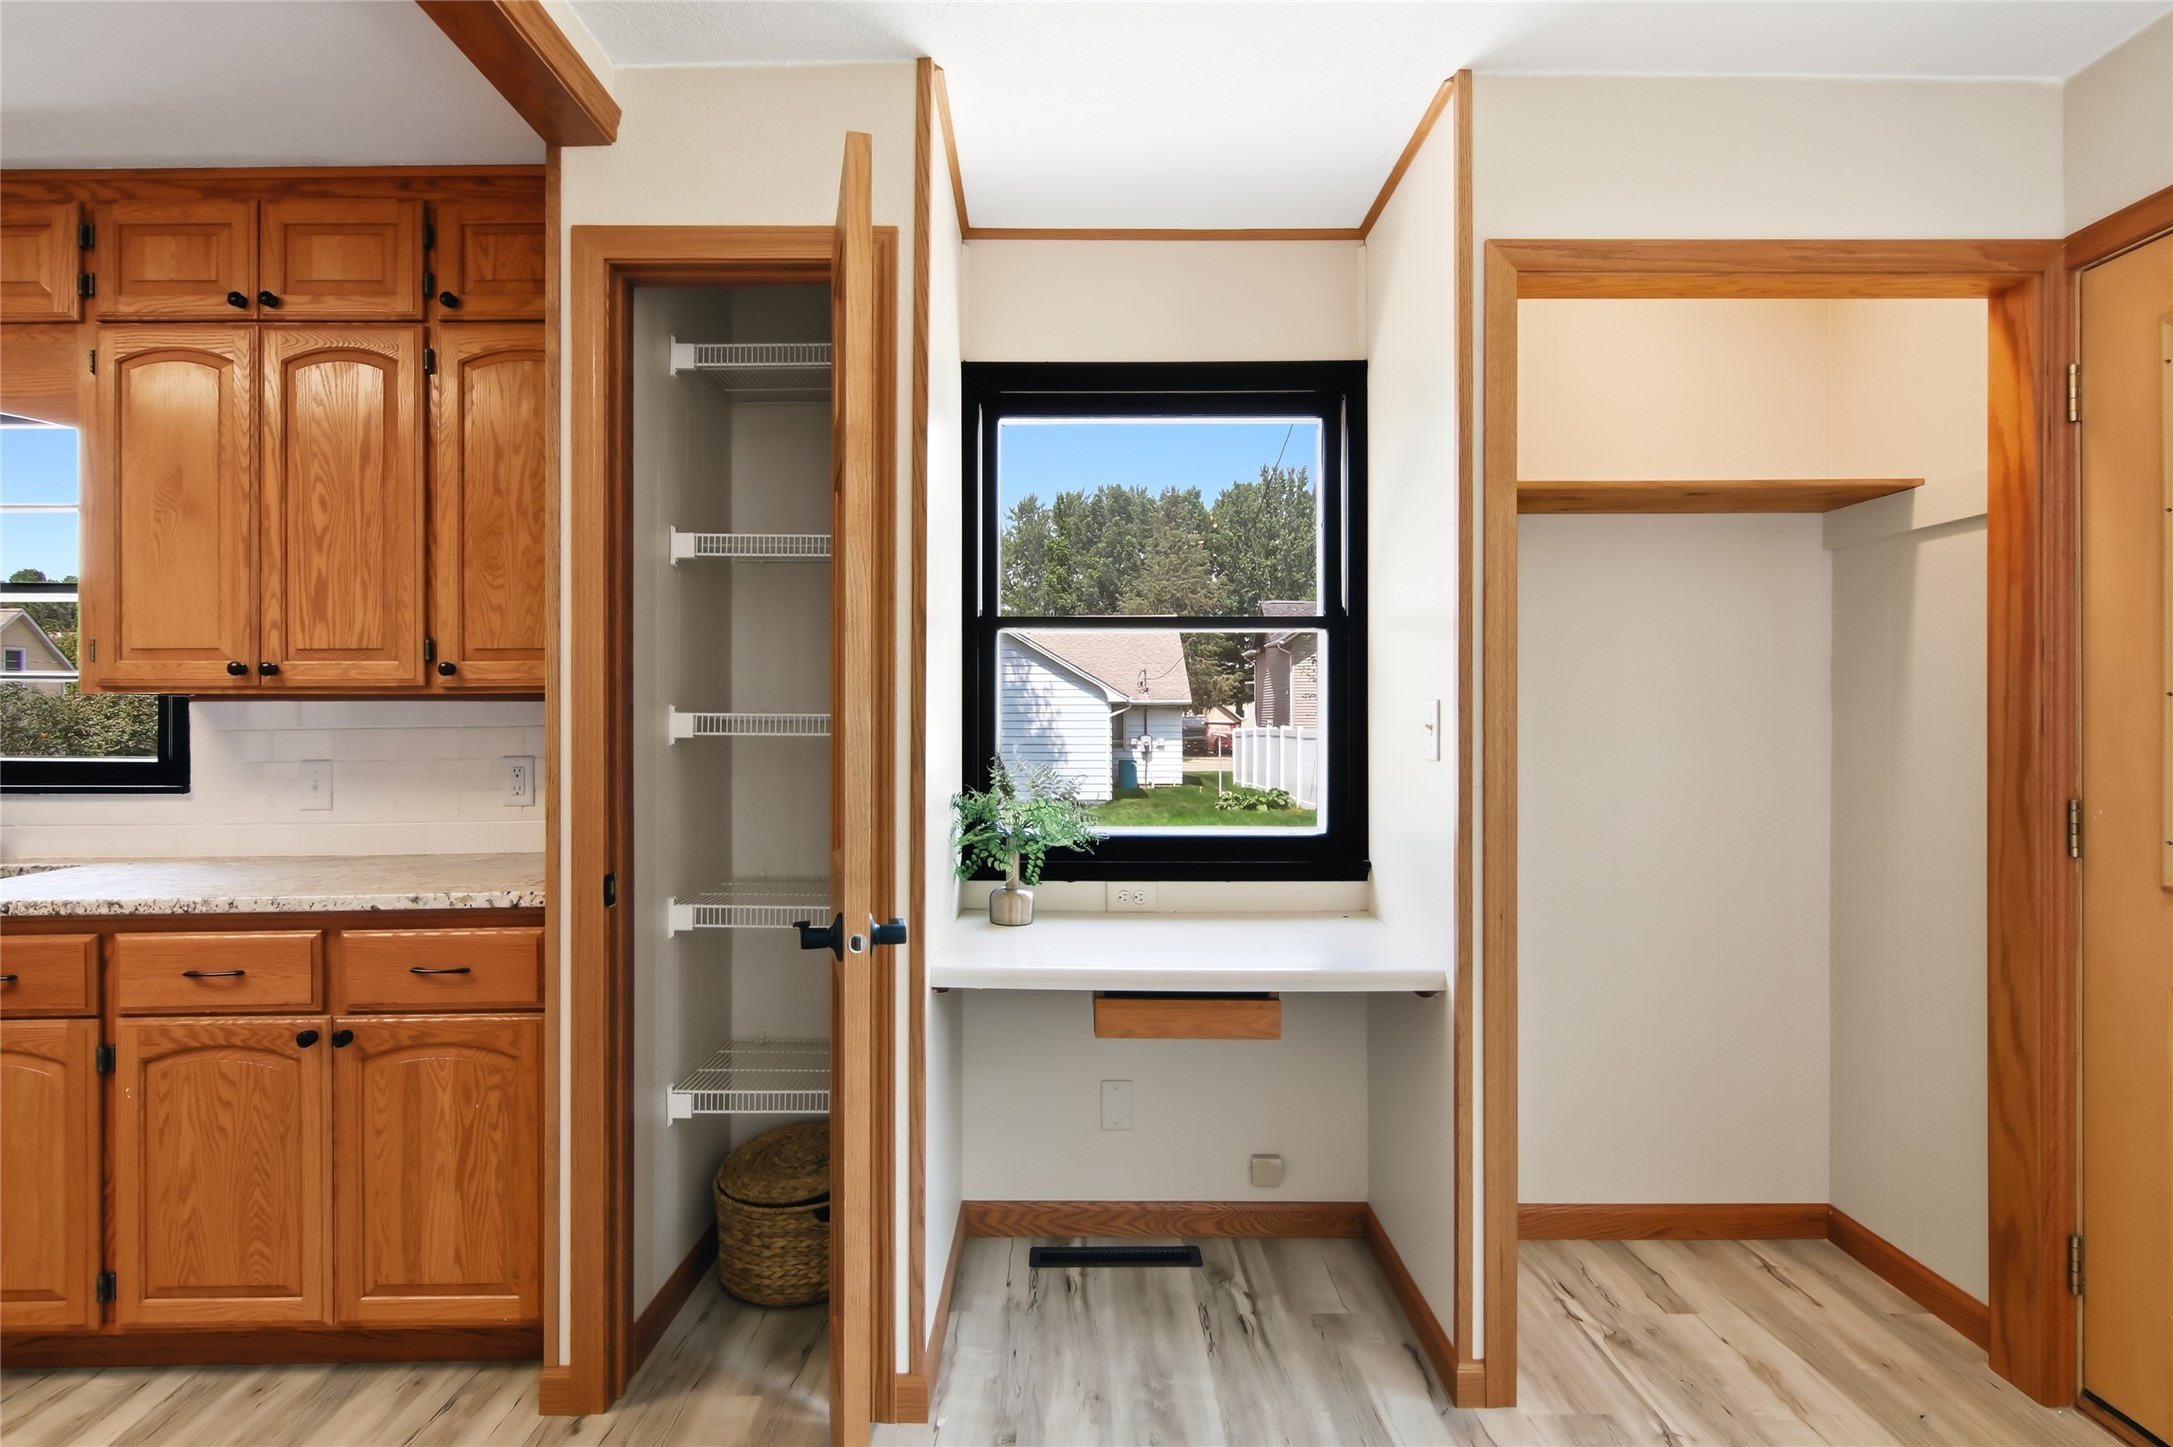
Kitchen with warm wood cabinets, an open wire-shelf closet, and a bright window nook.
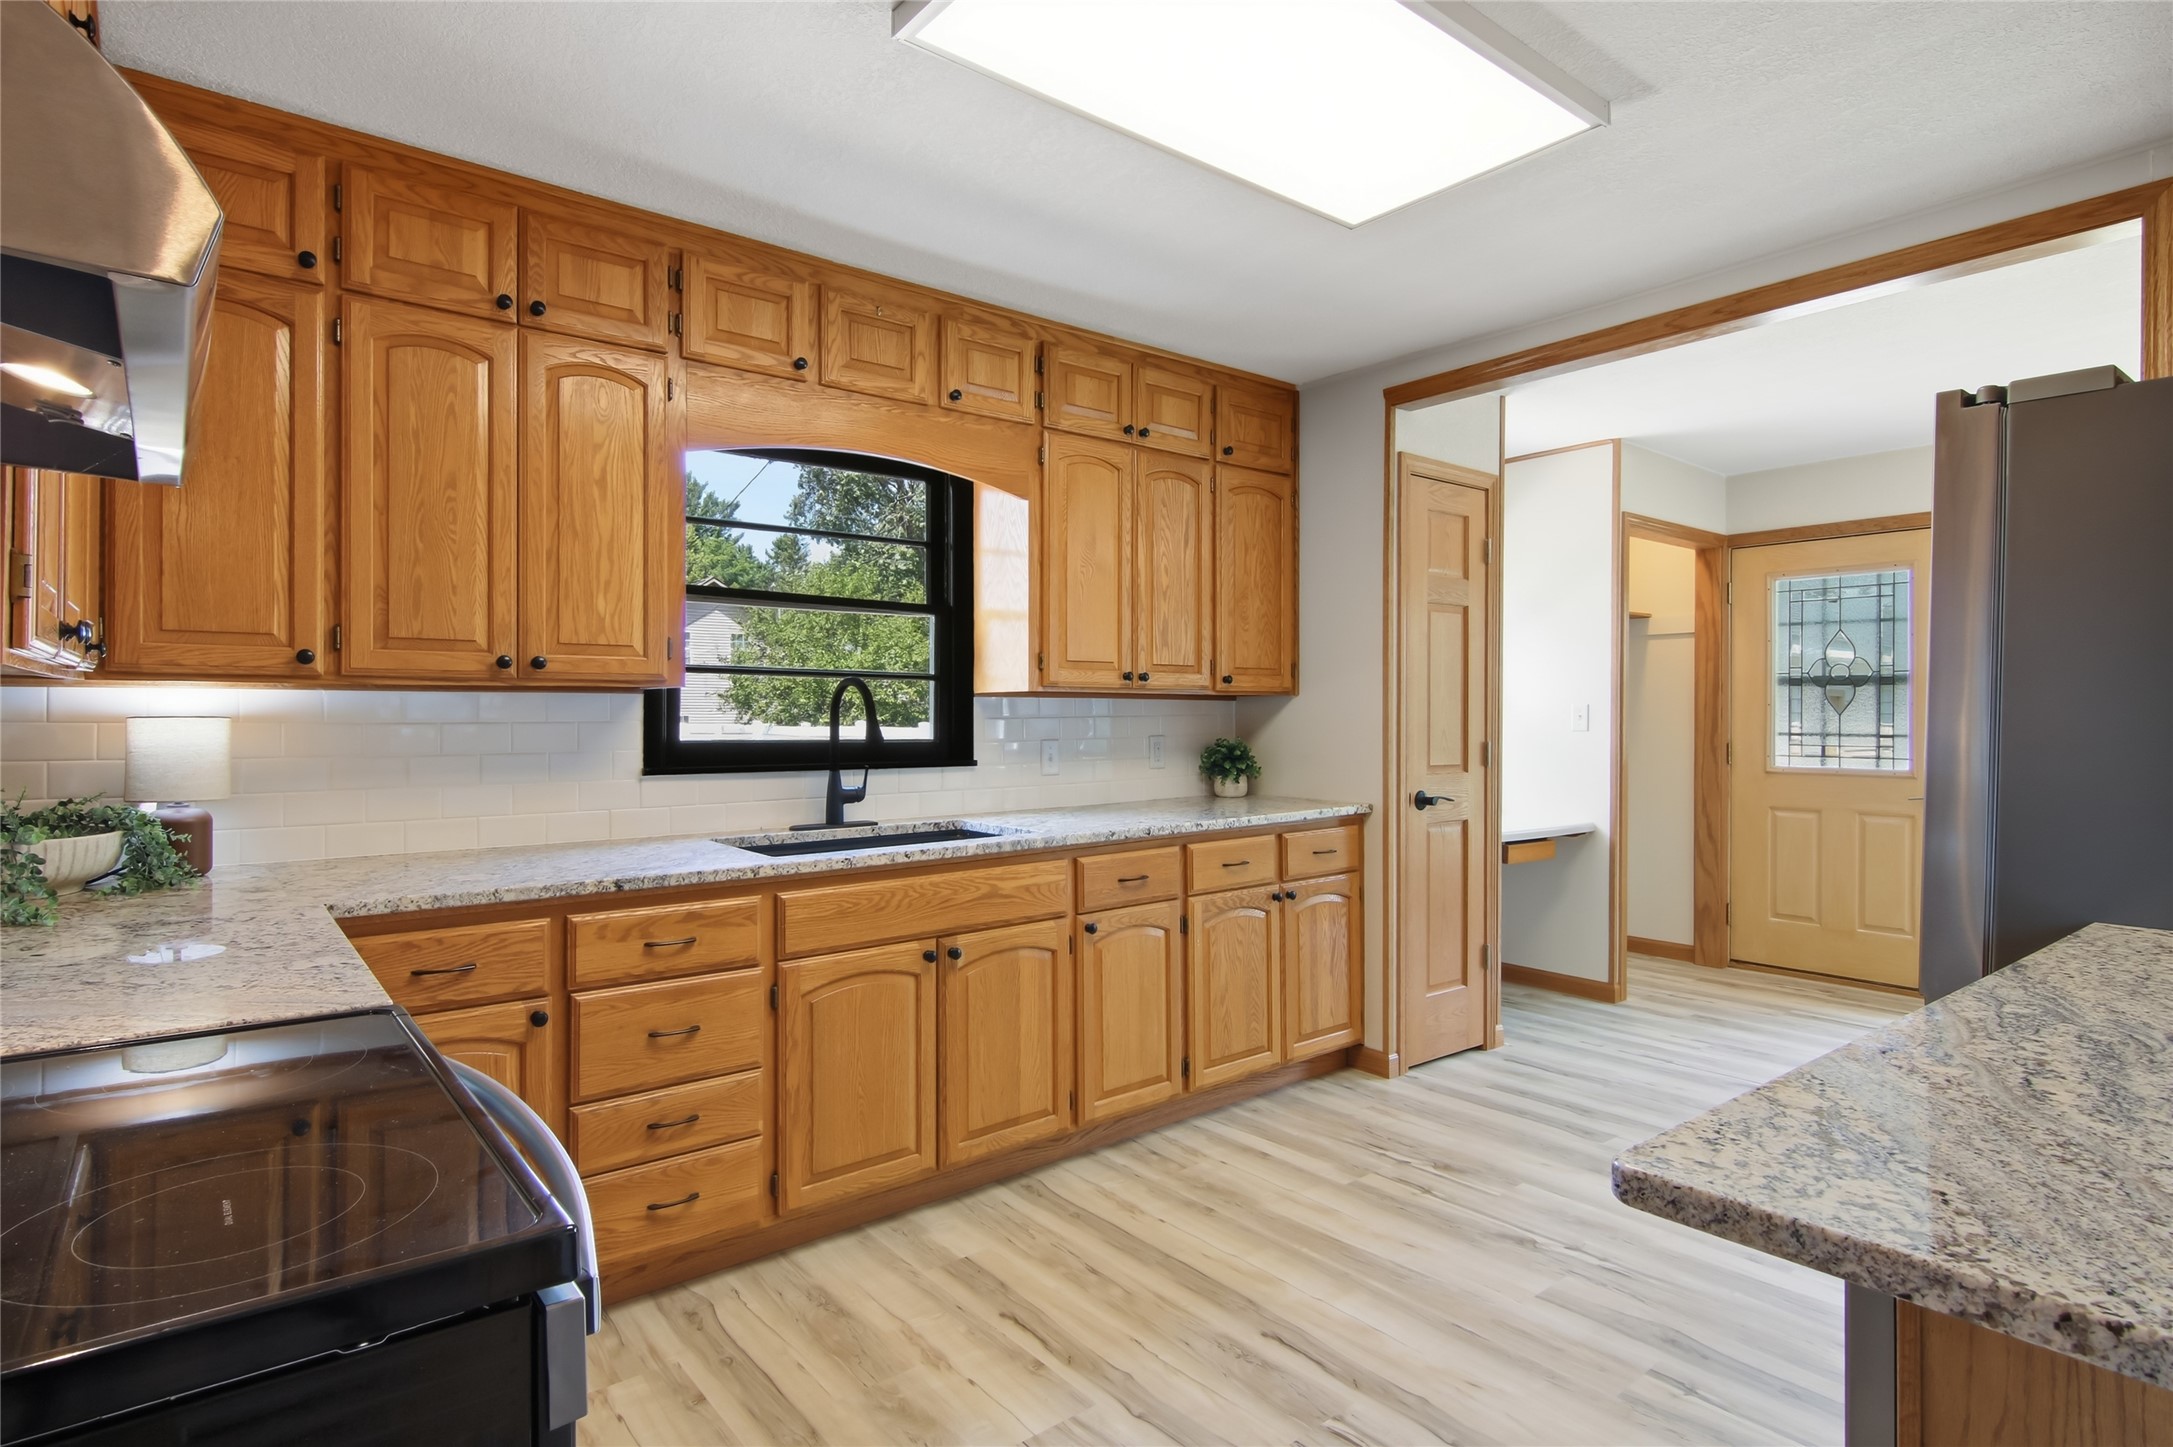
Kitchen with oak cabinets, granite counters, black-framed sink window, and stainless steel refrigerator.
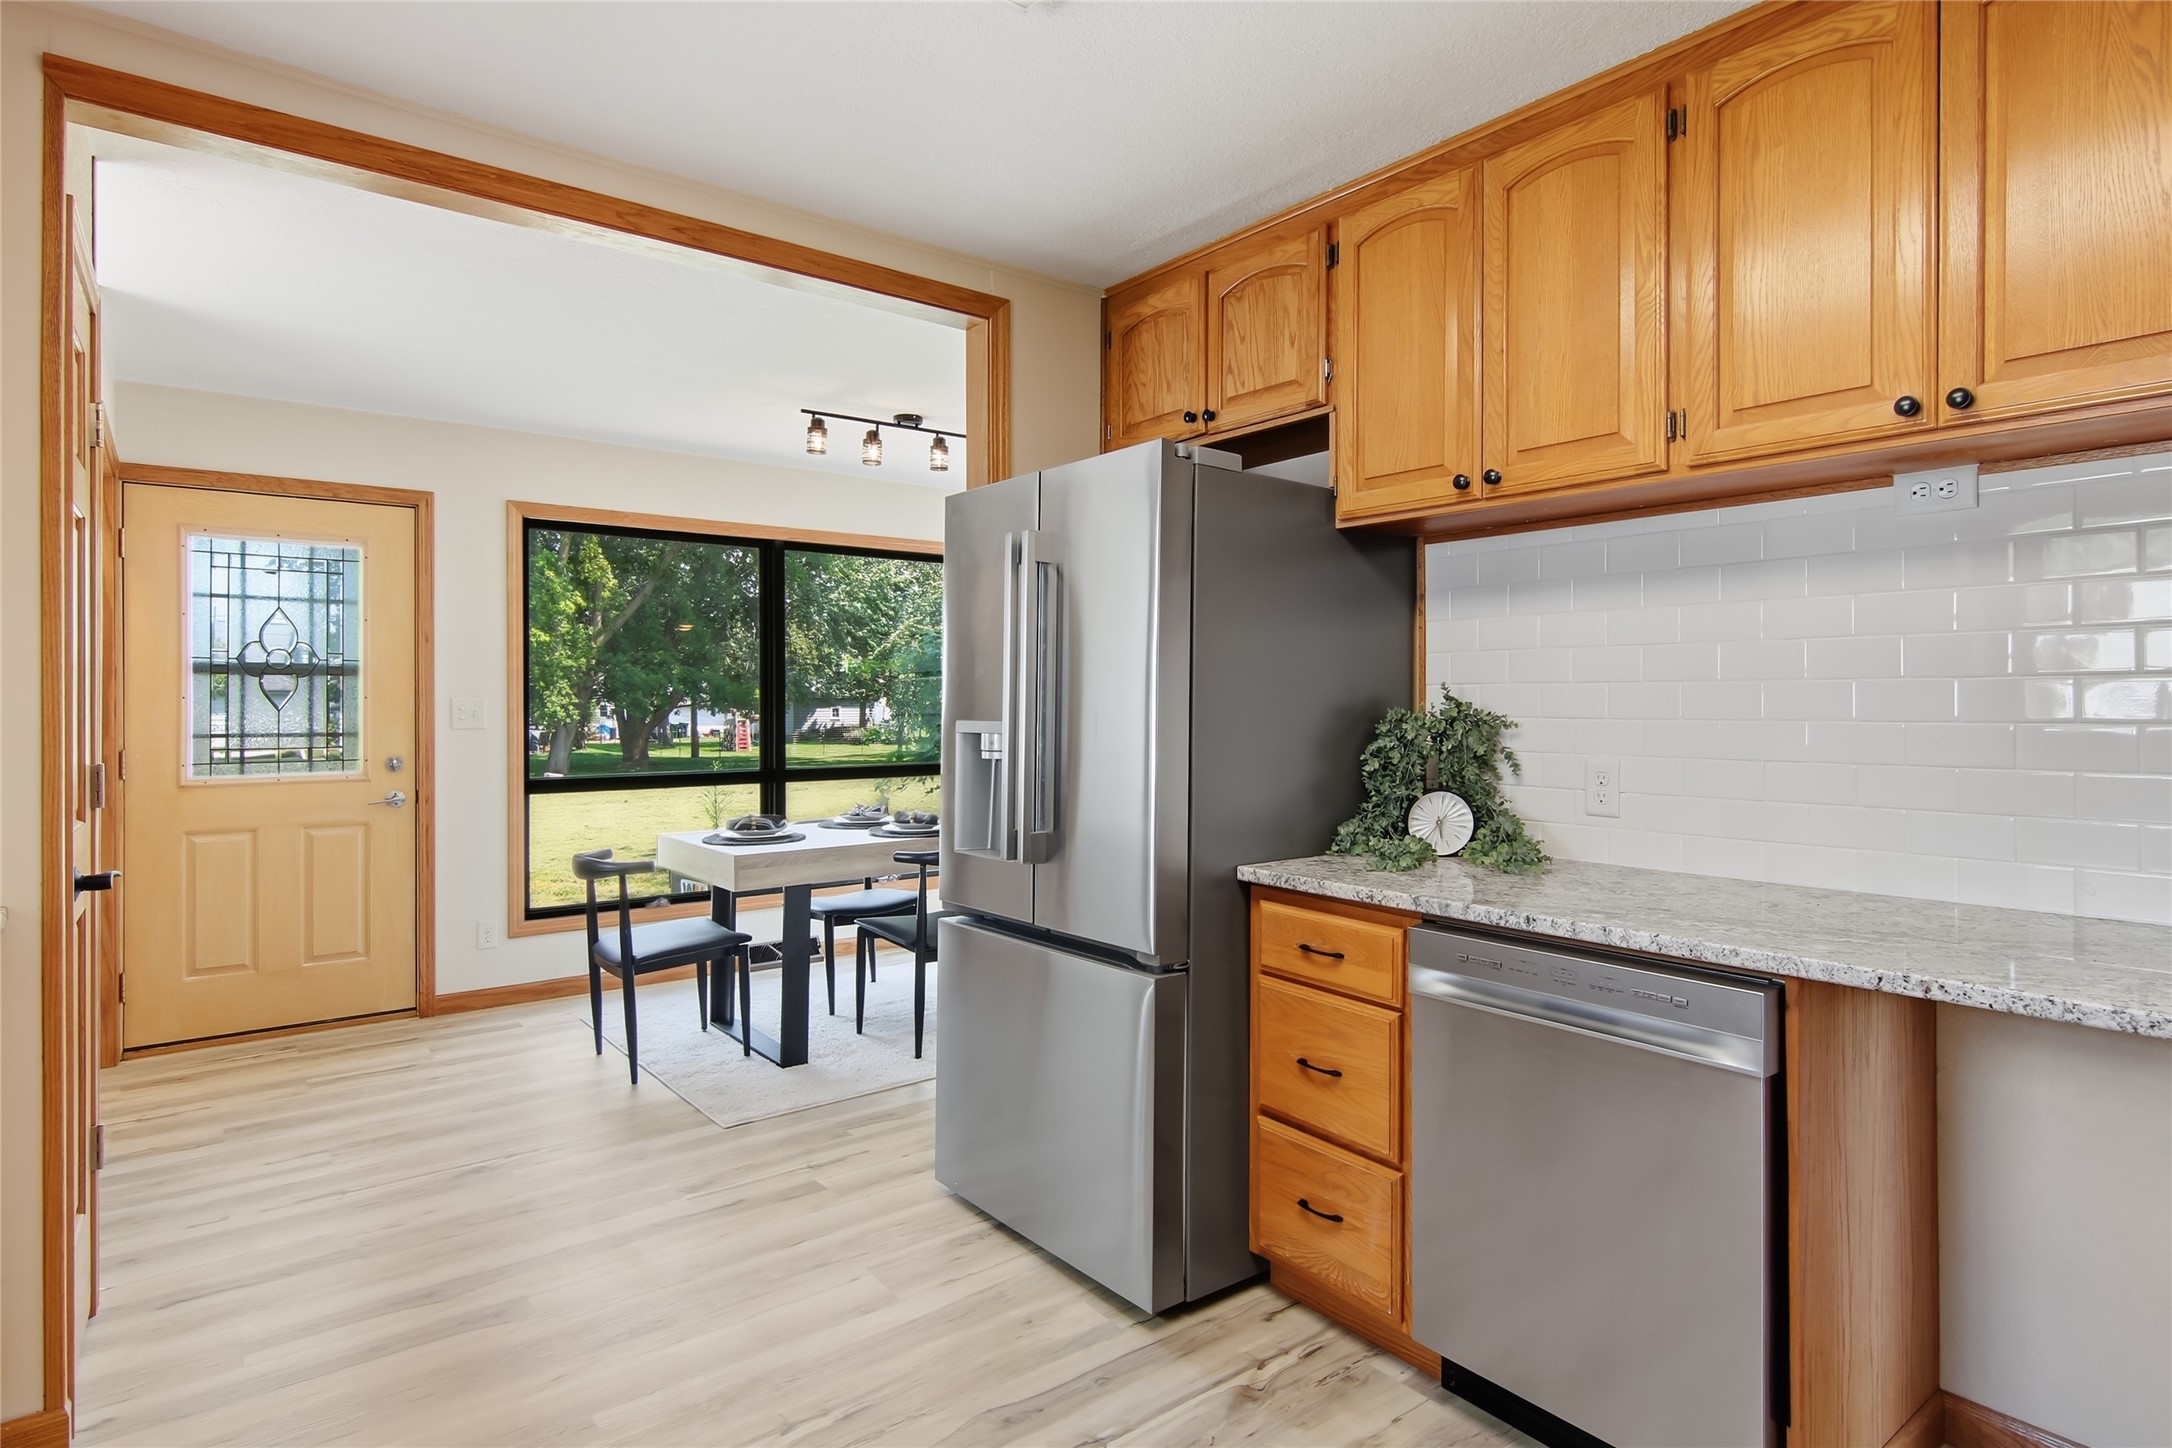
Kitchen with warm wood cabinets, stainless steel appliances, and a dining table beside a large yard-facing window.
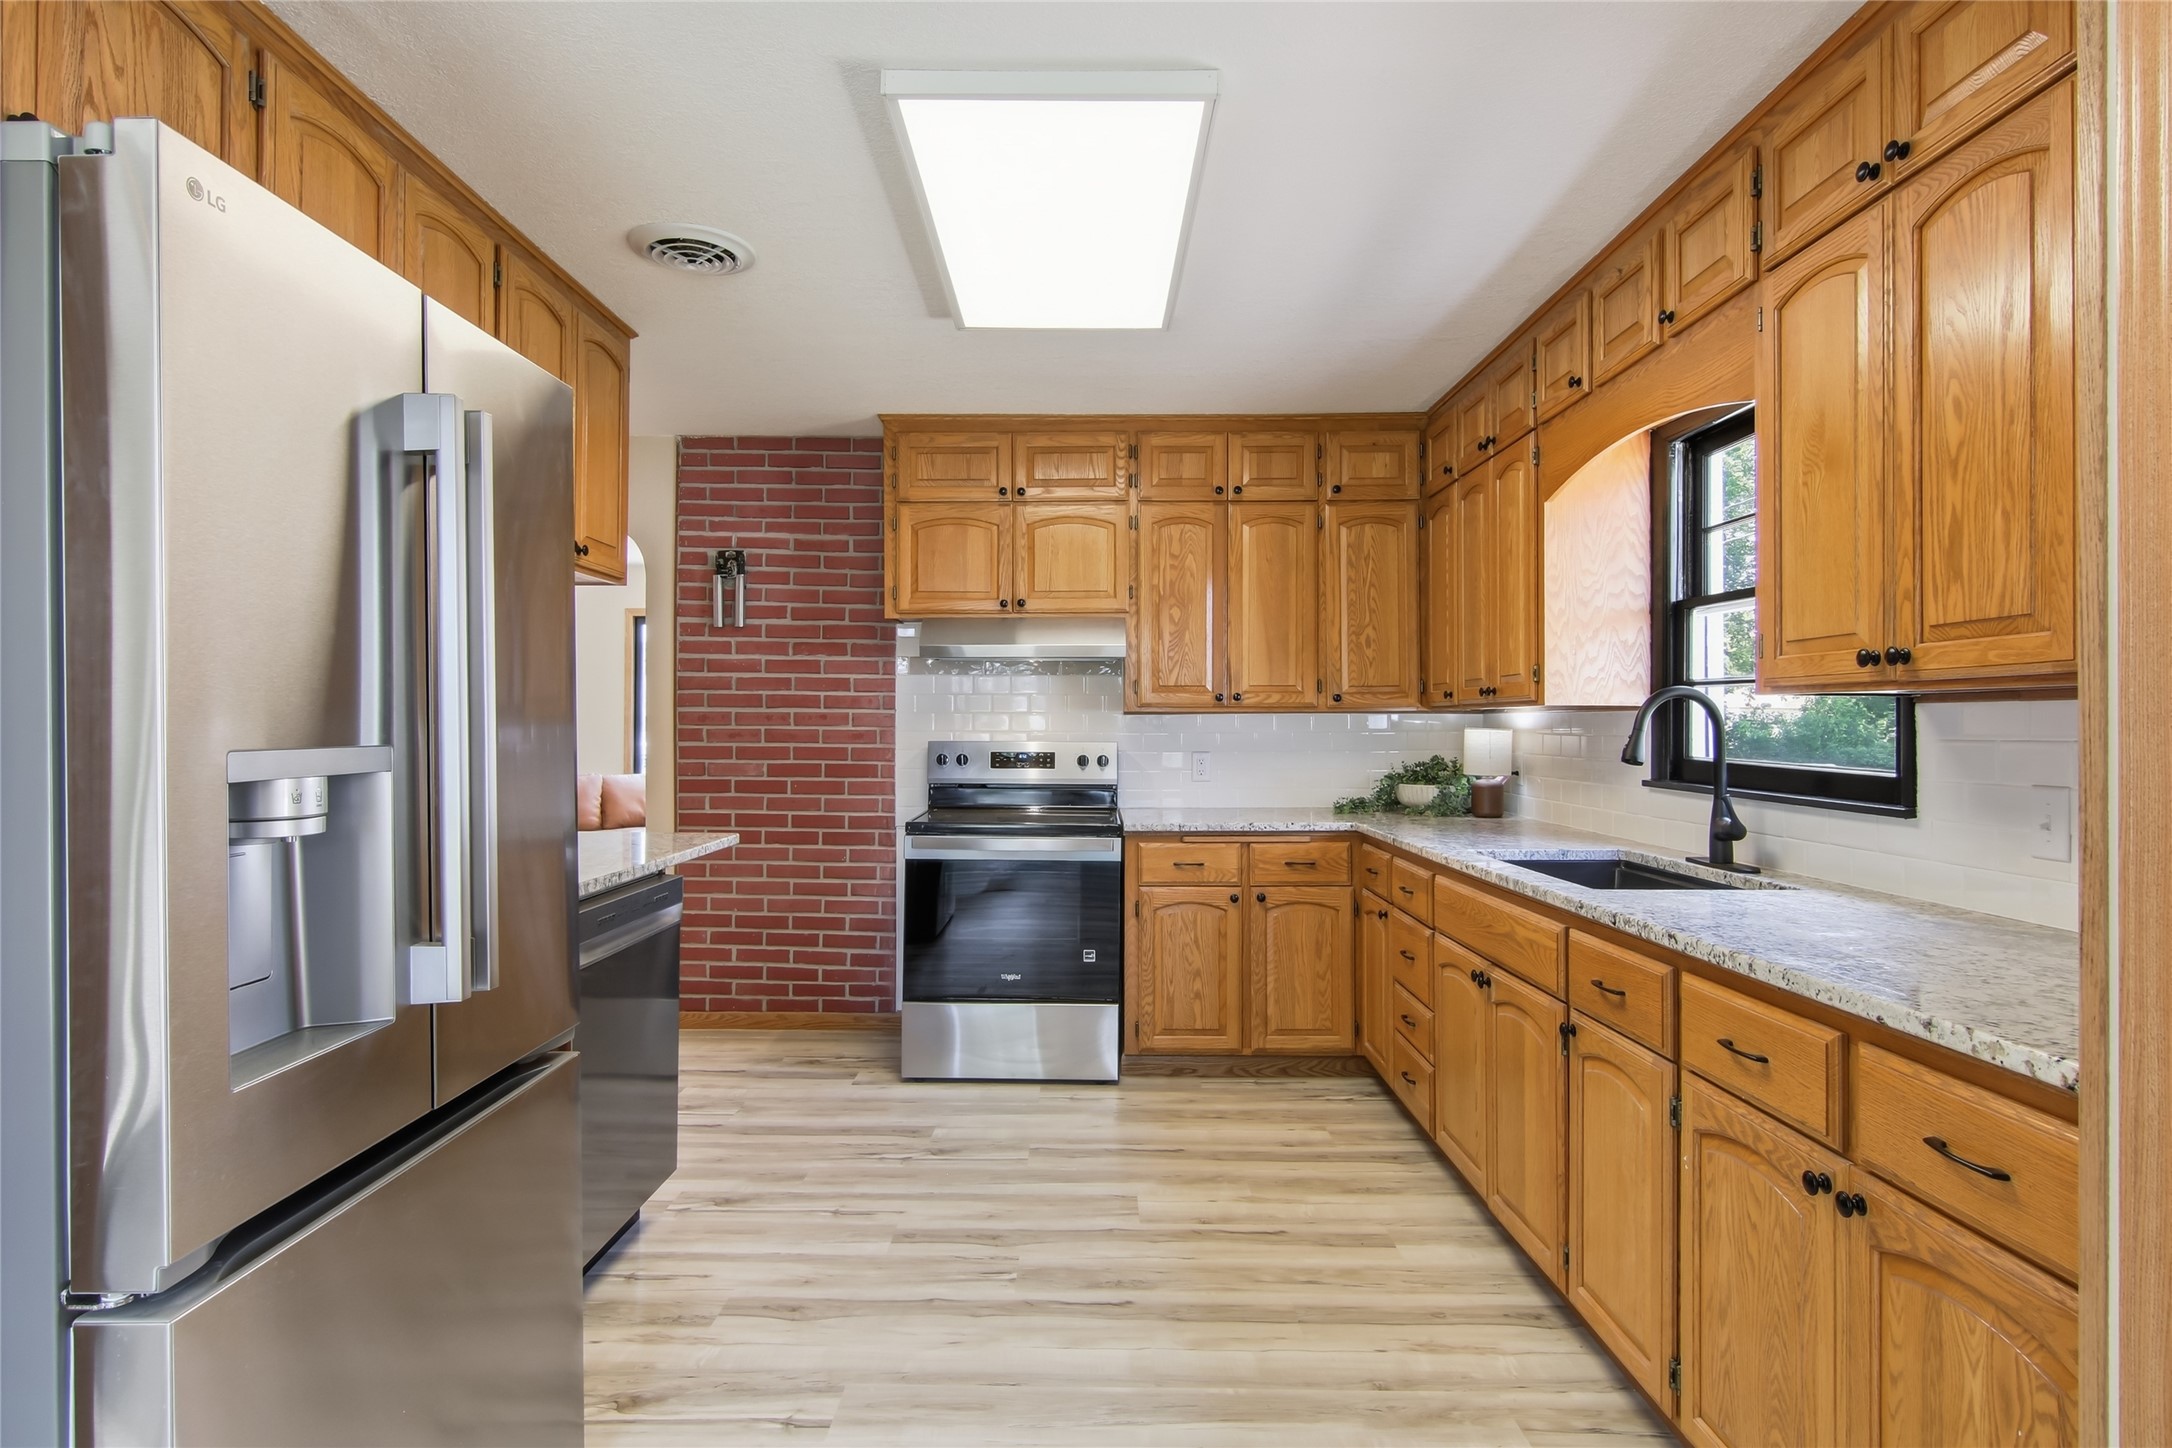
Kitchen with honey-colored cabinets, stainless steel appliances, granite counters, and a brick accent wall.
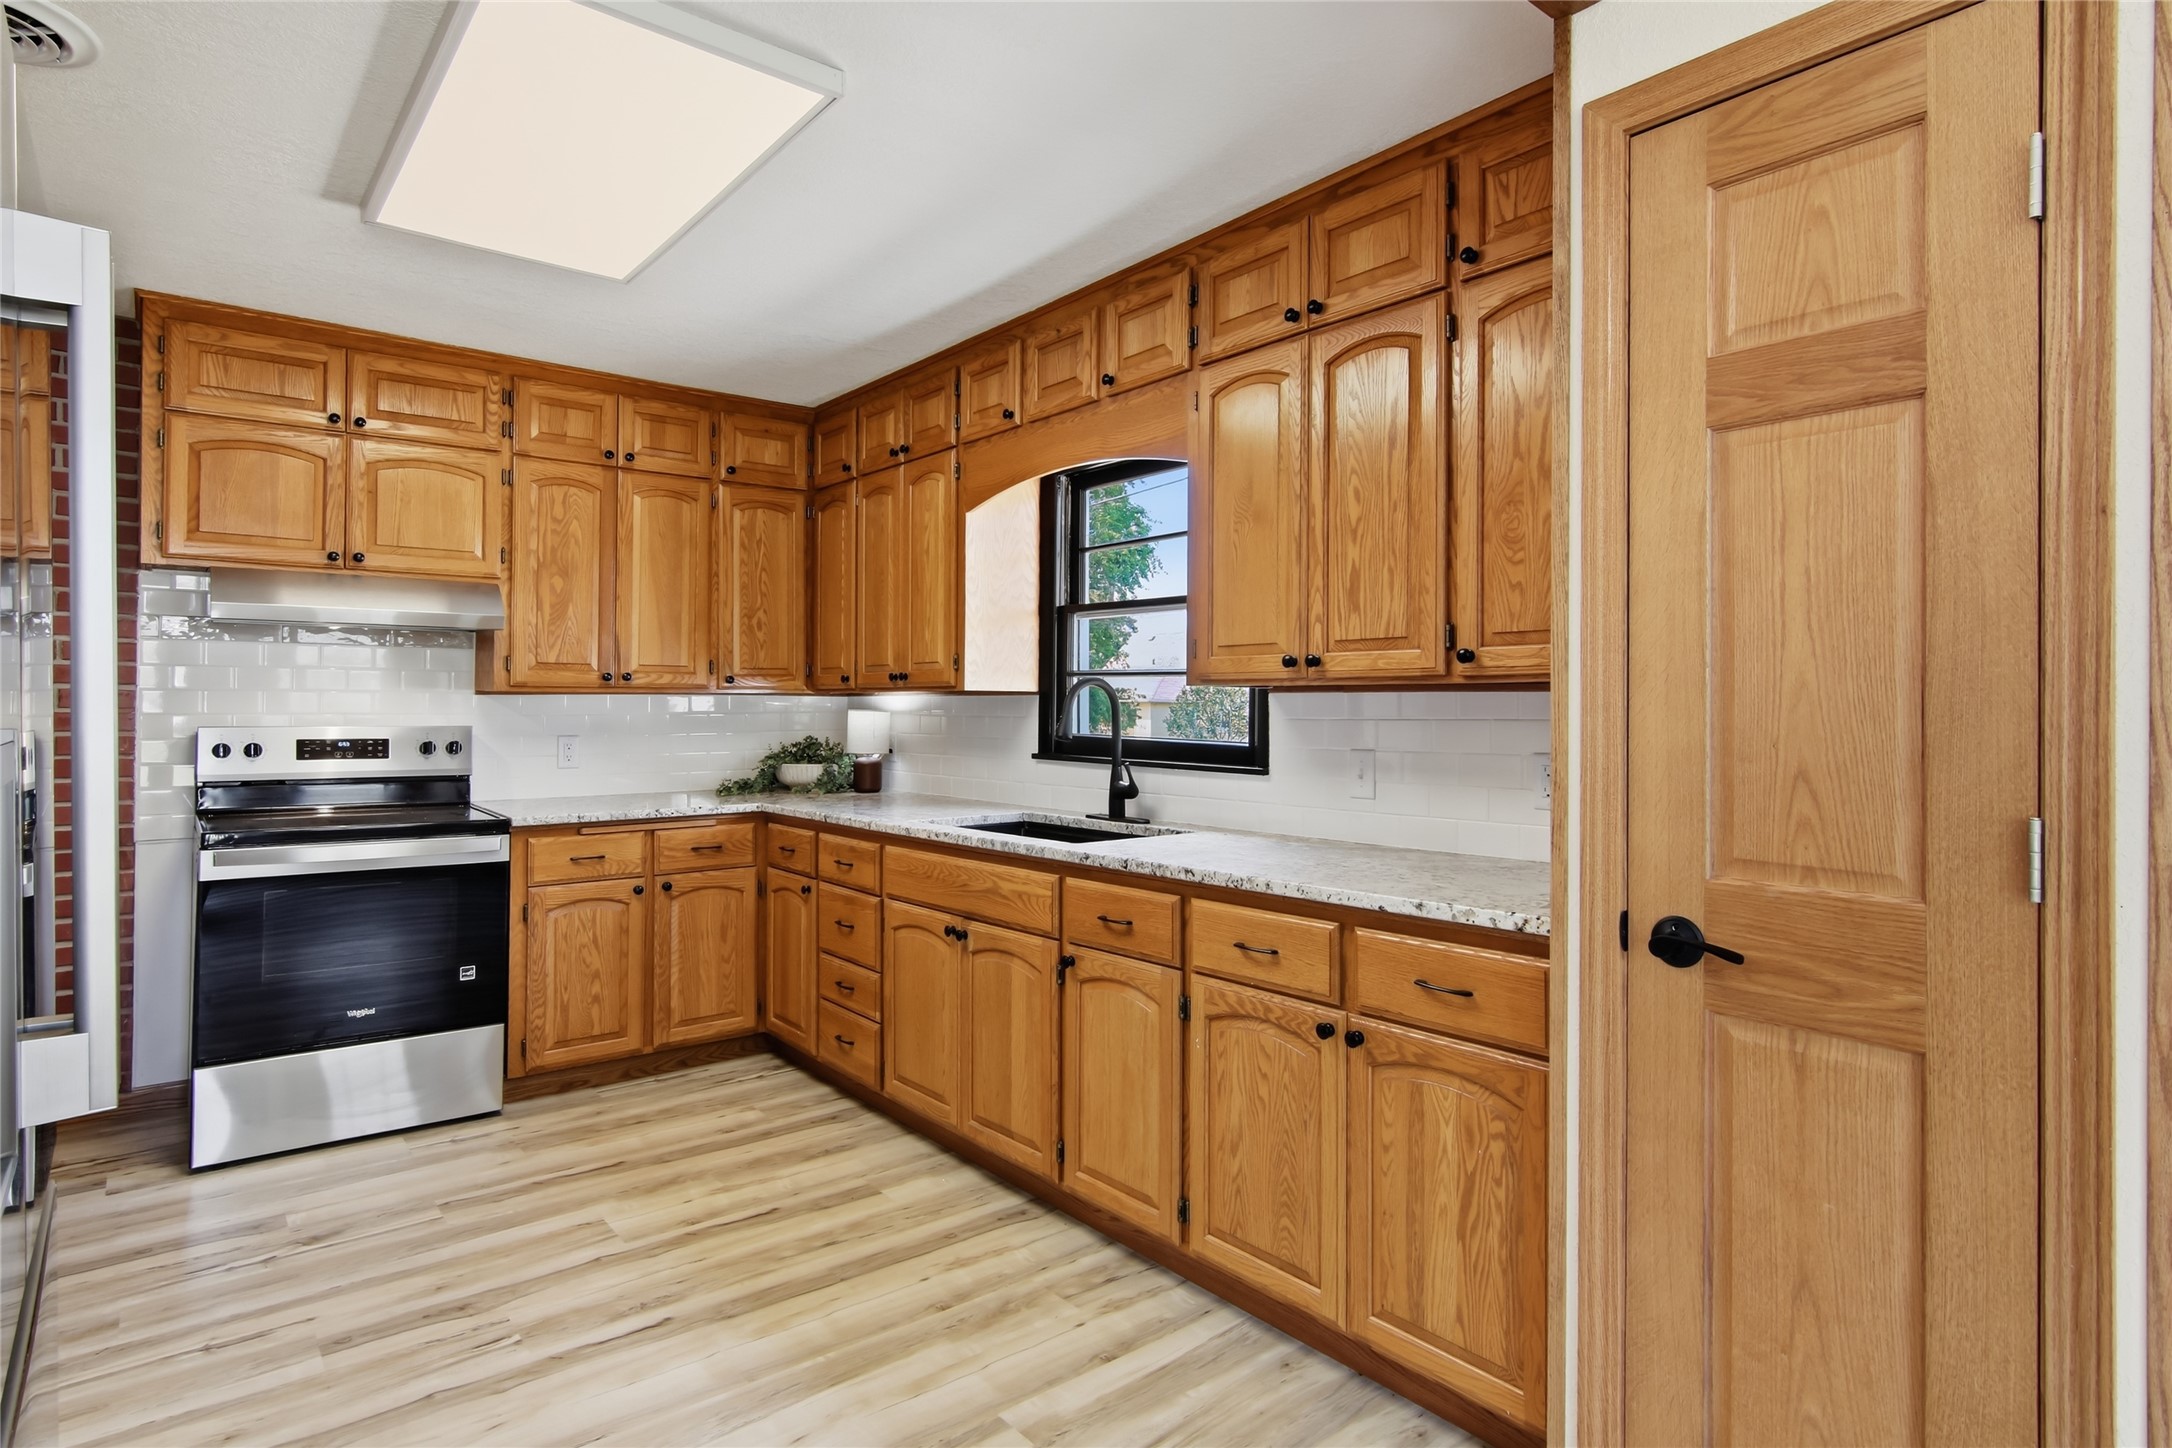
Kitchen with honey-colored wood cabinets, white tile backsplash, and a black-framed window above the sink.
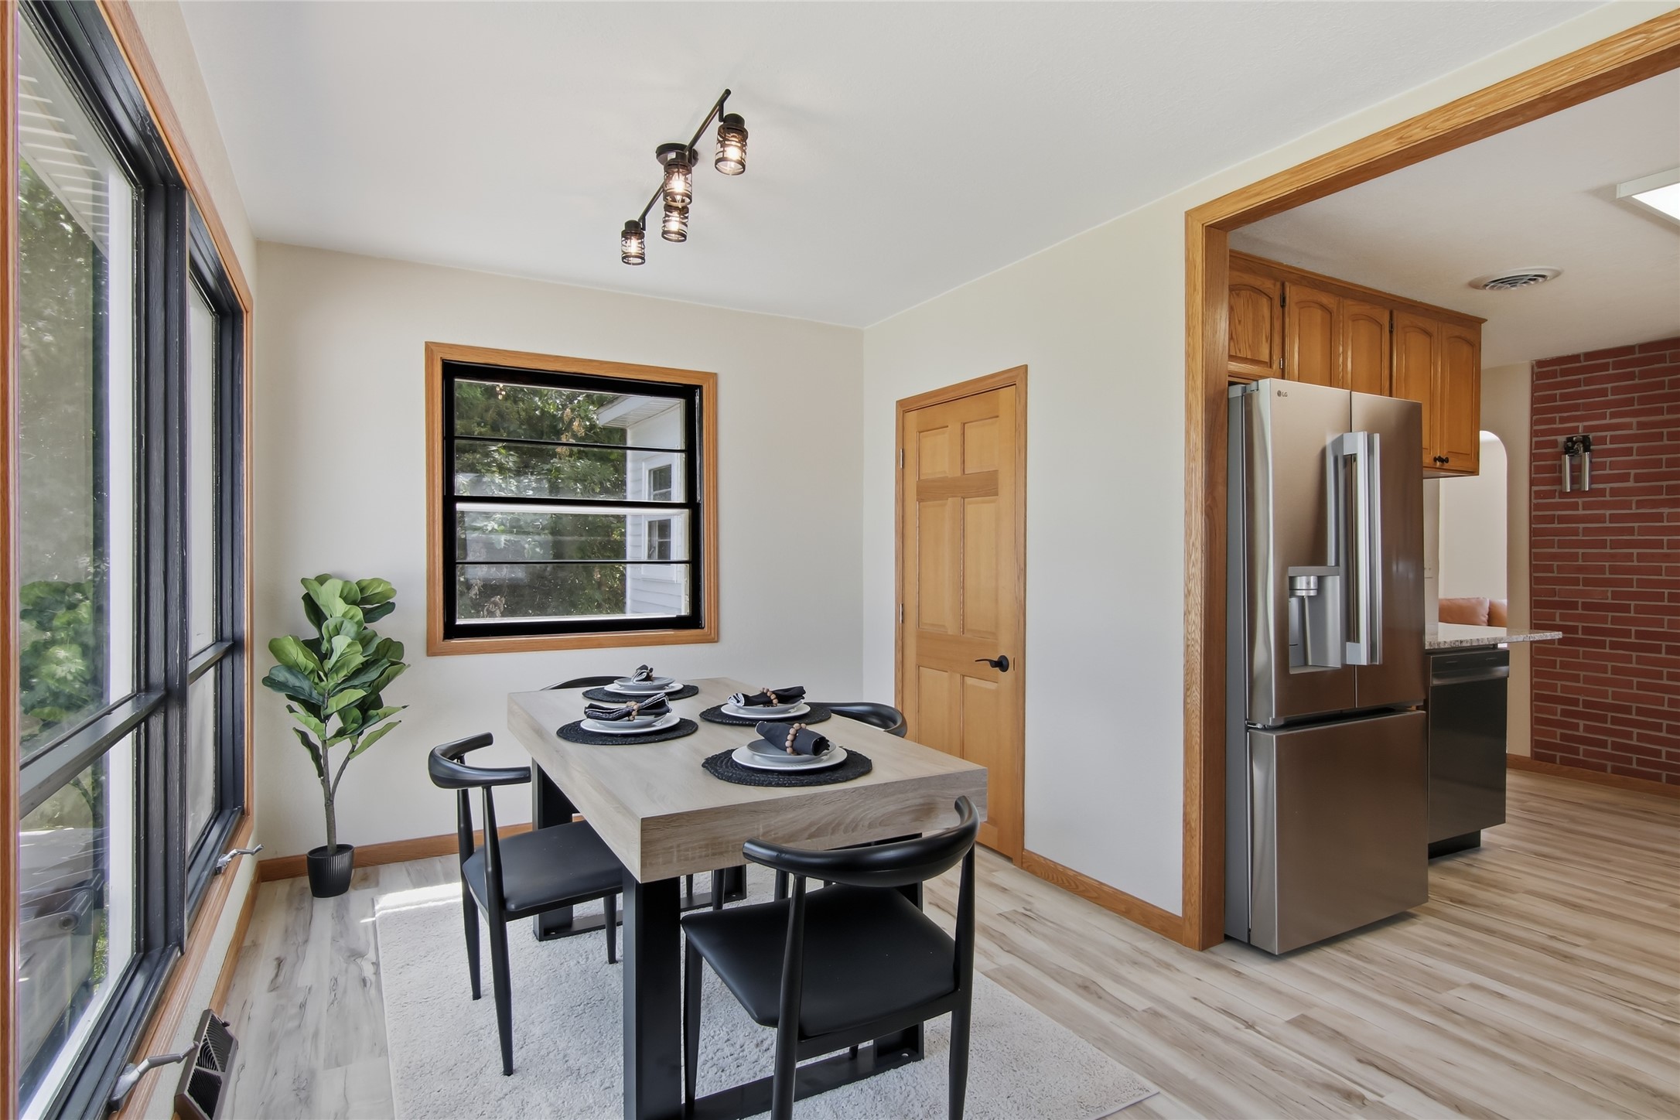
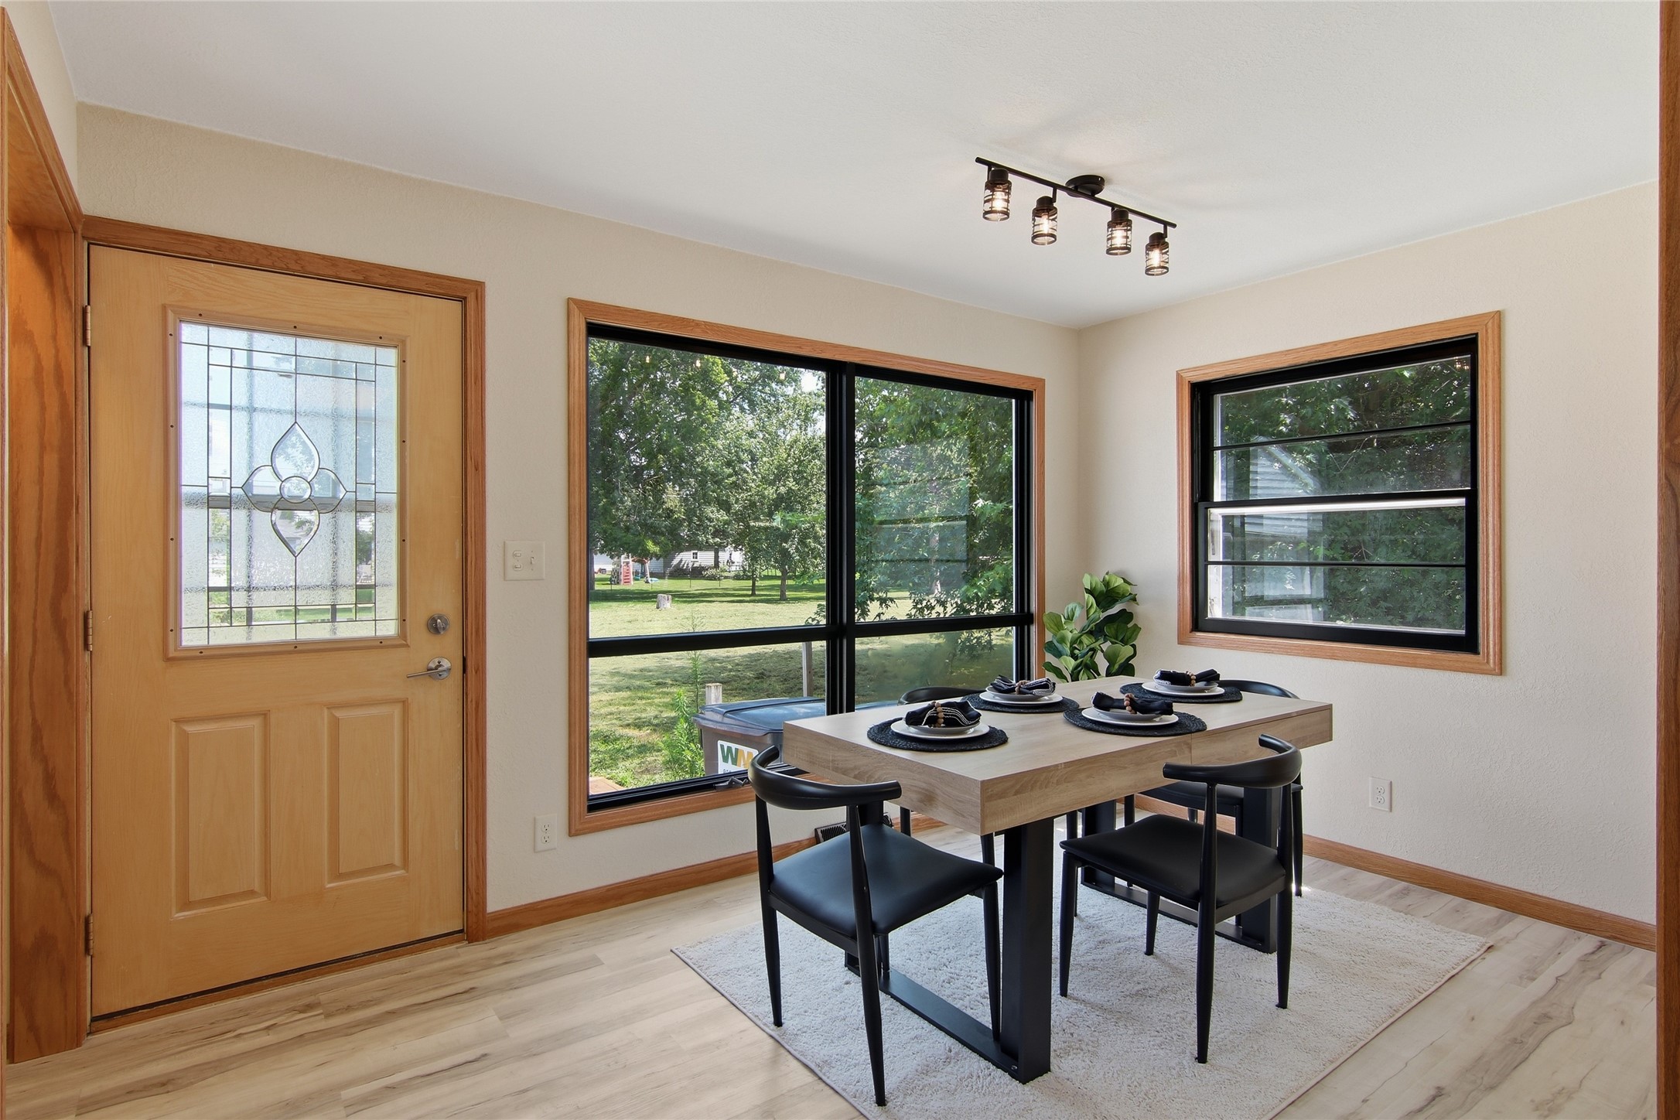
Dining area with a set table beside large windows and an adjoining kitchen with wood cabinets.
Dining area with a table set for four beside large windows overlooking a leafy lawn.
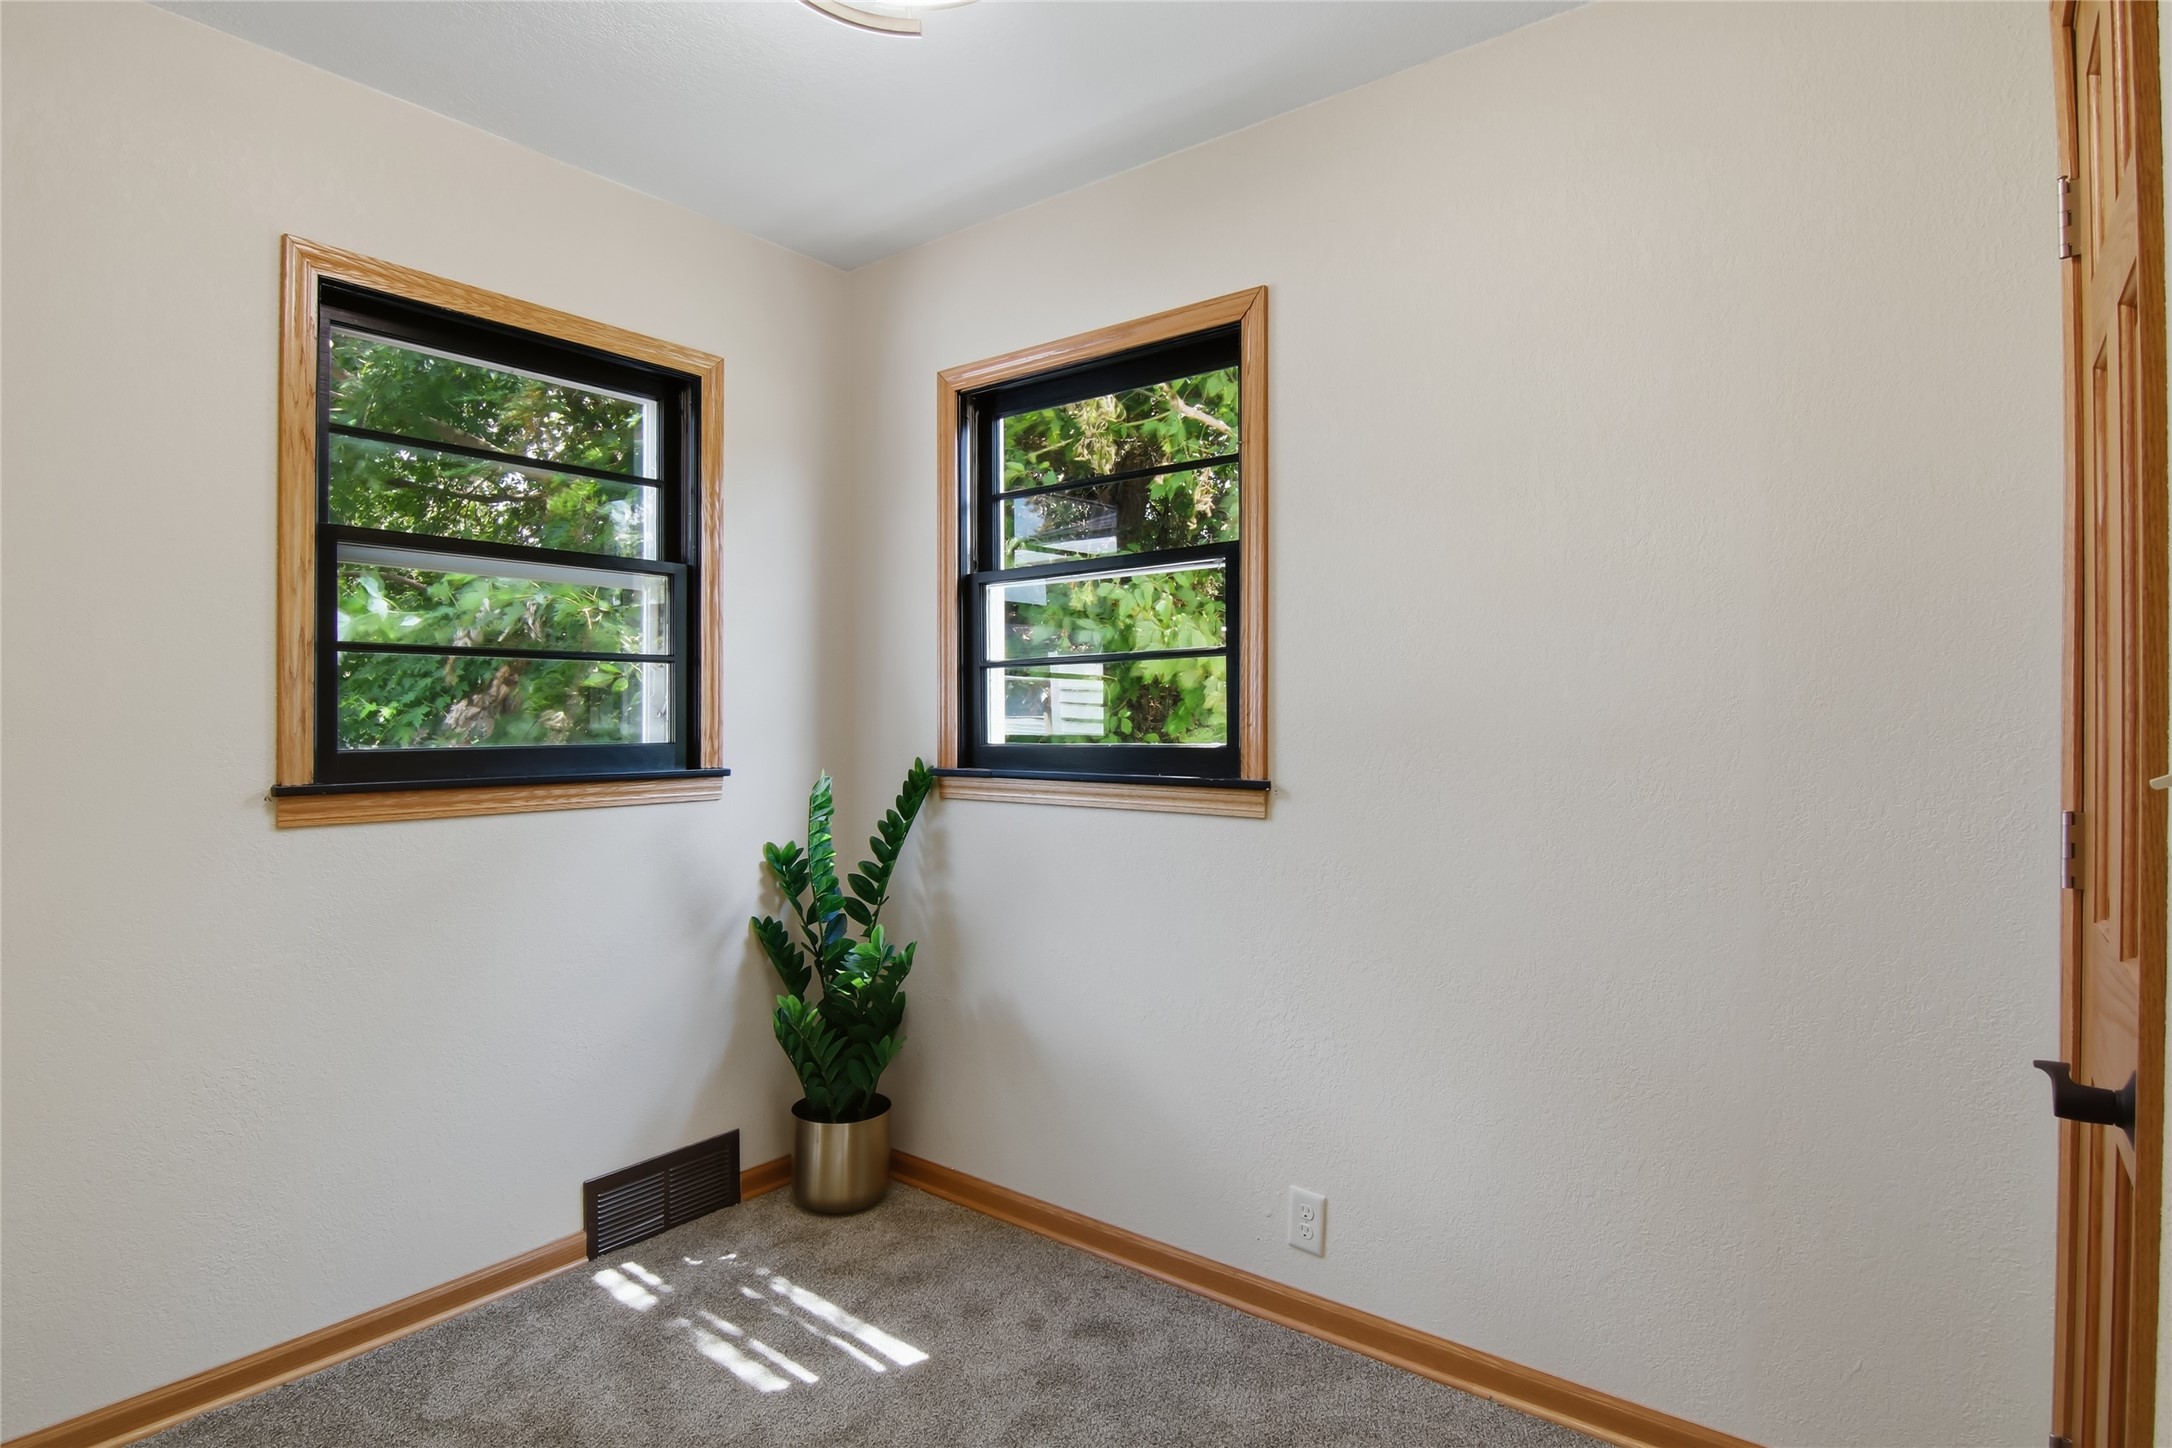
Unfurnished room with two wood-trimmed windows, gray carpet, and a potted plant in the corner.
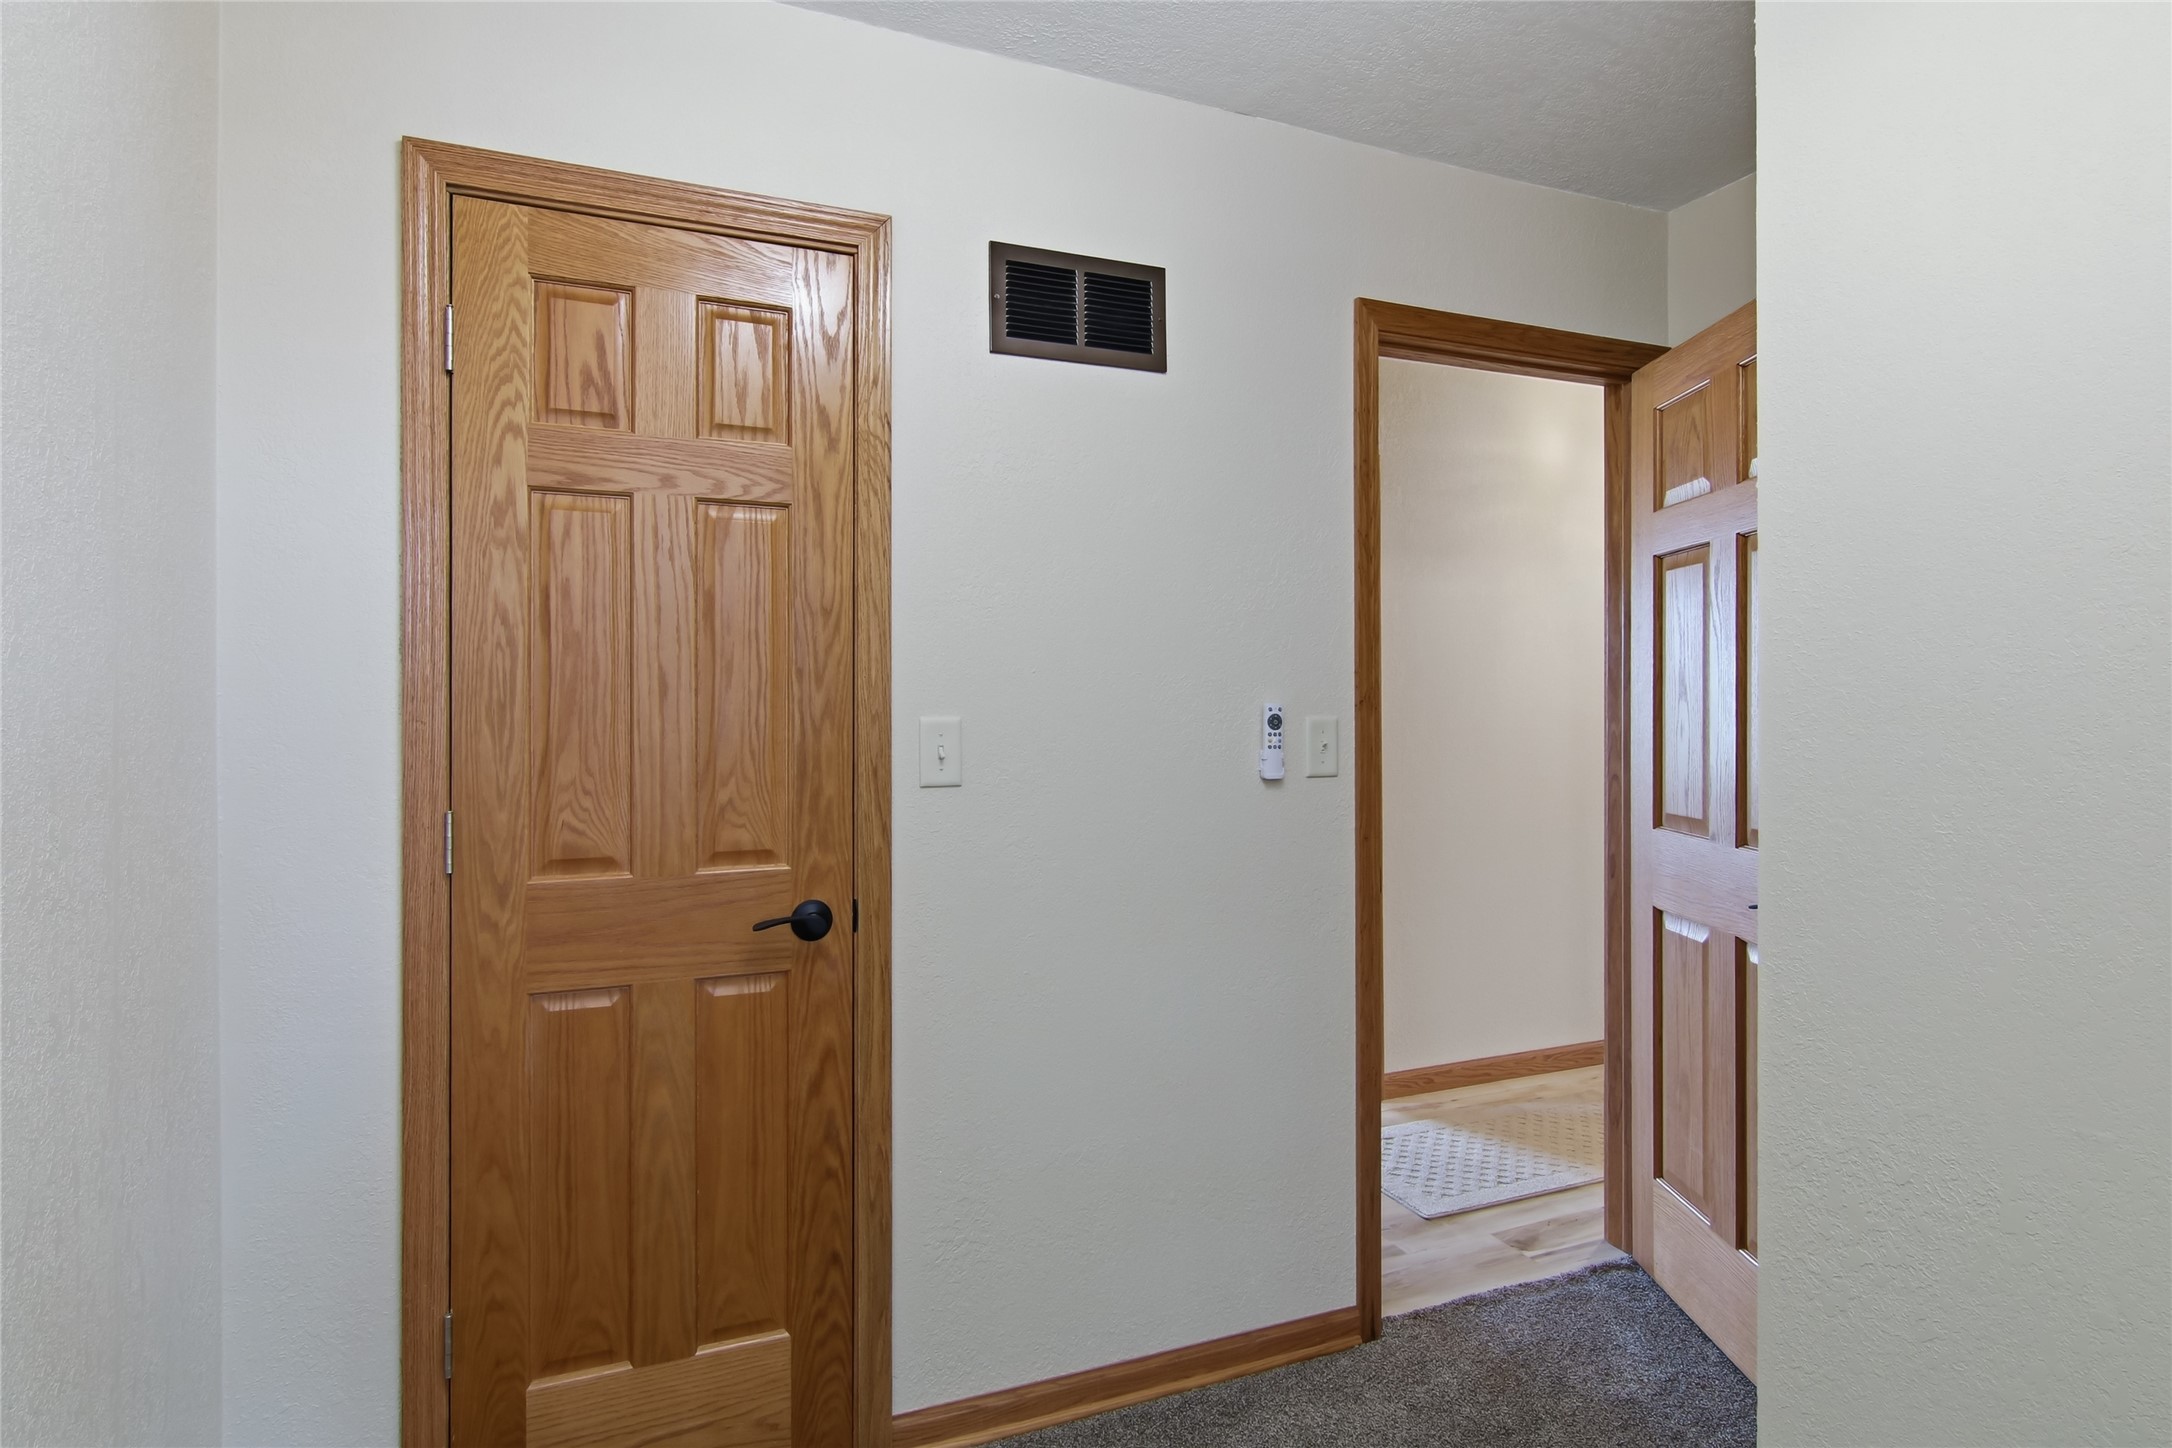
Hallway with paneled wooden doors, one open to a room with light wood flooring and a pale rug.
Living room with brown leather seating, round coffee tables, and a large street-facing window.
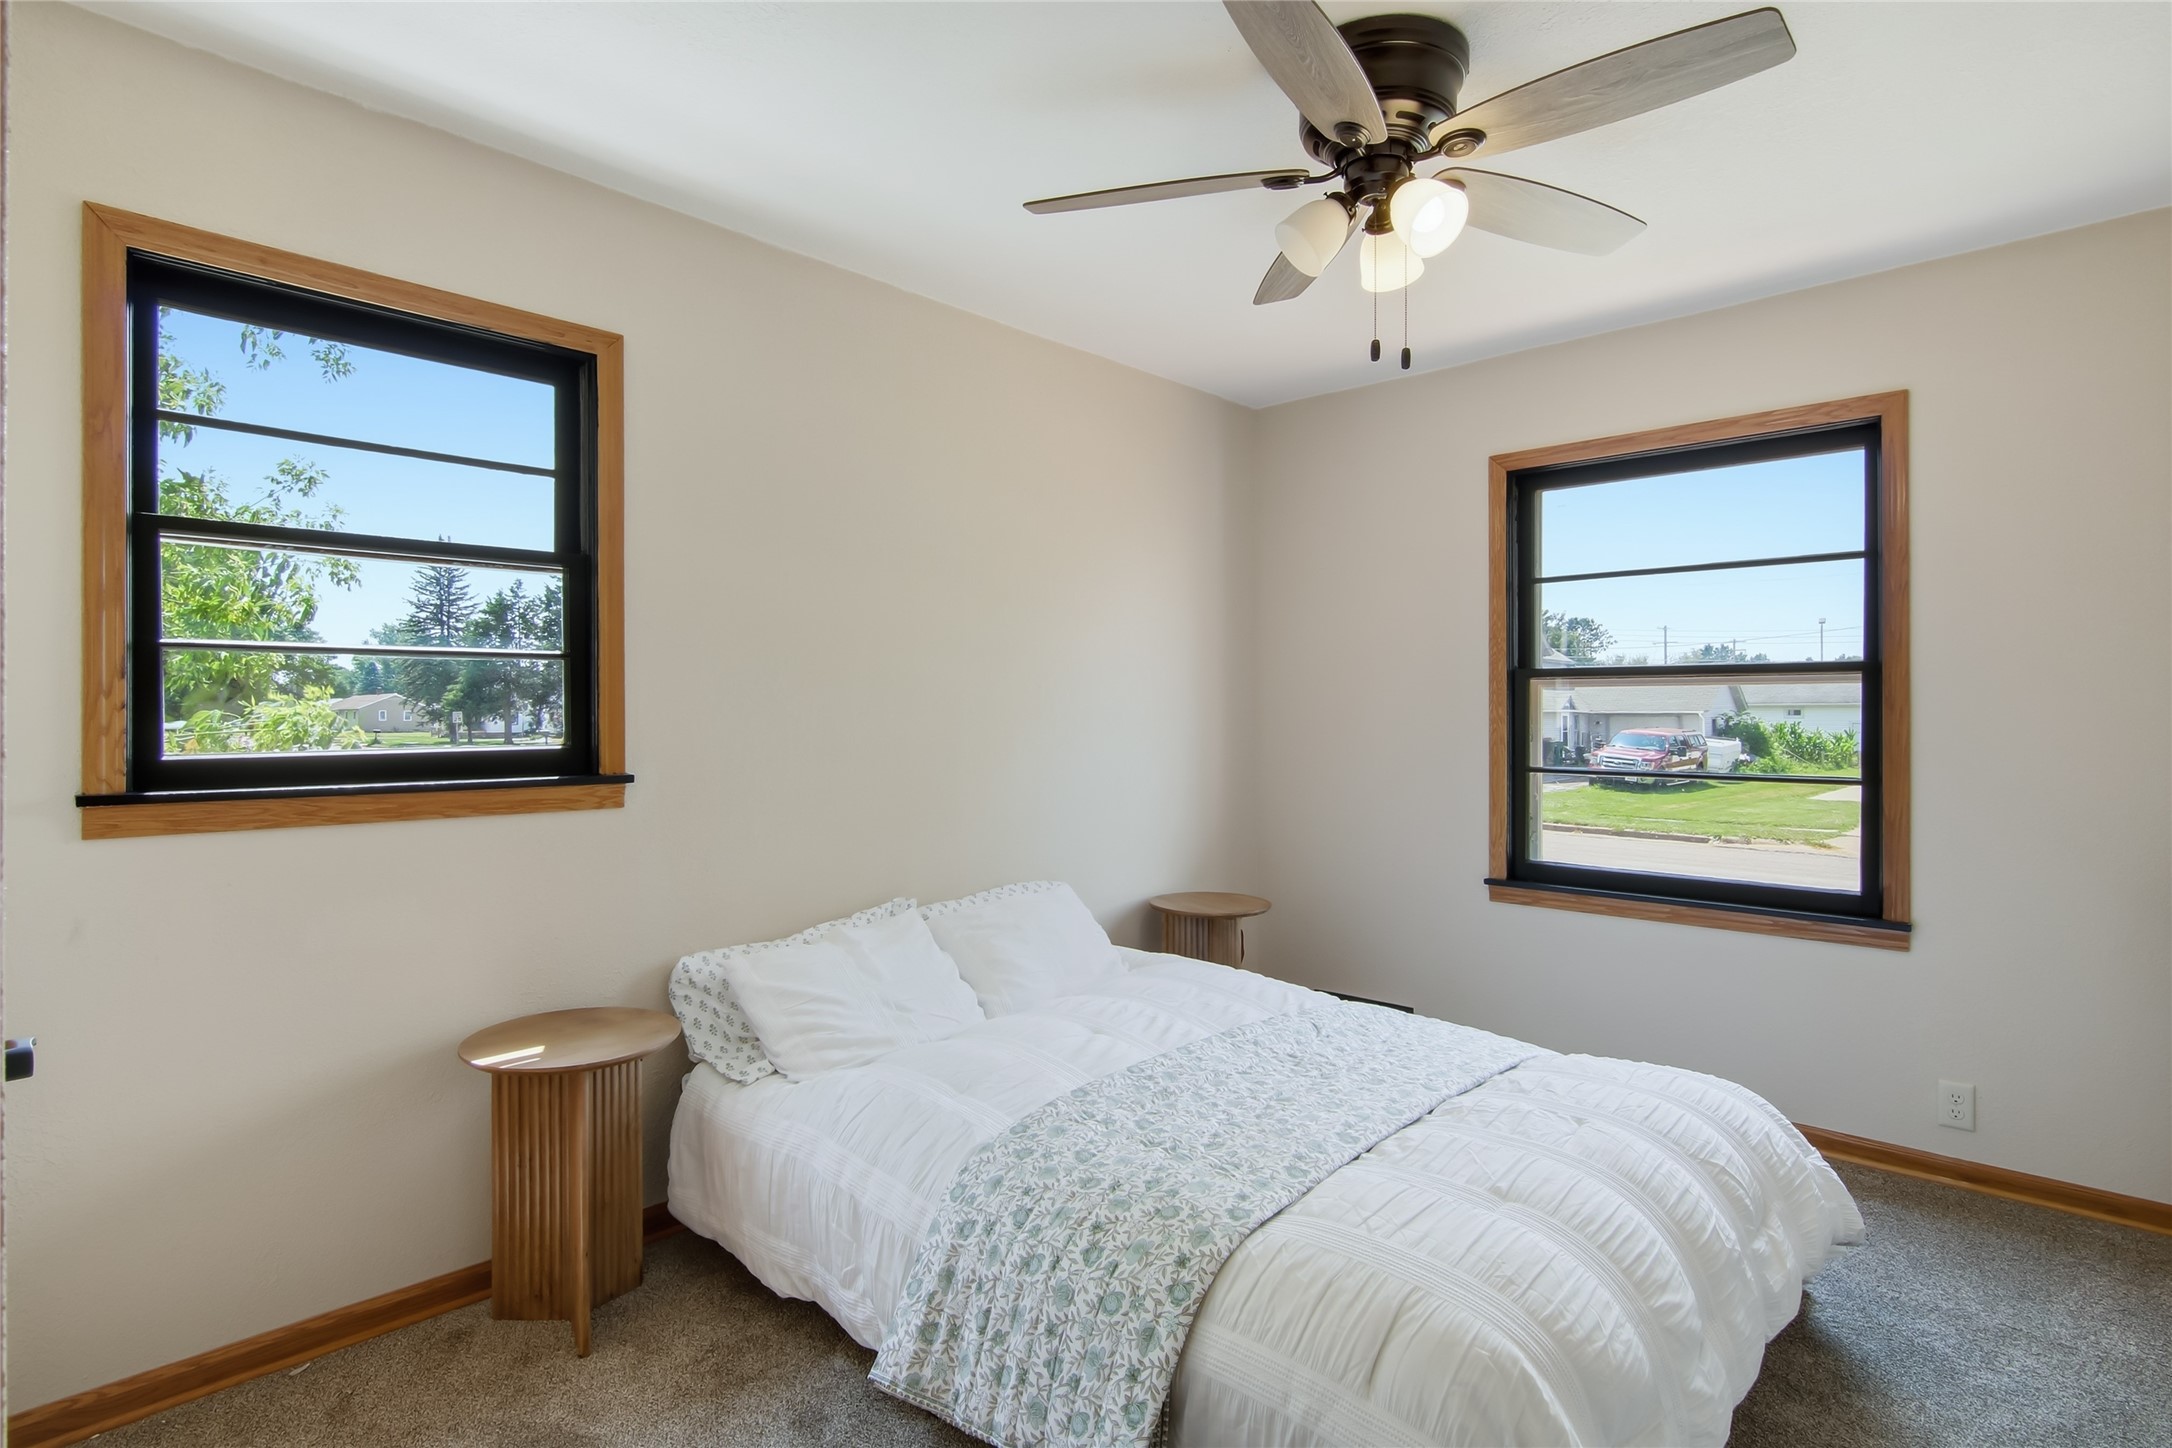
Bedroom with a white bed, floral throw, wood bedside tables, and two sunny windows.
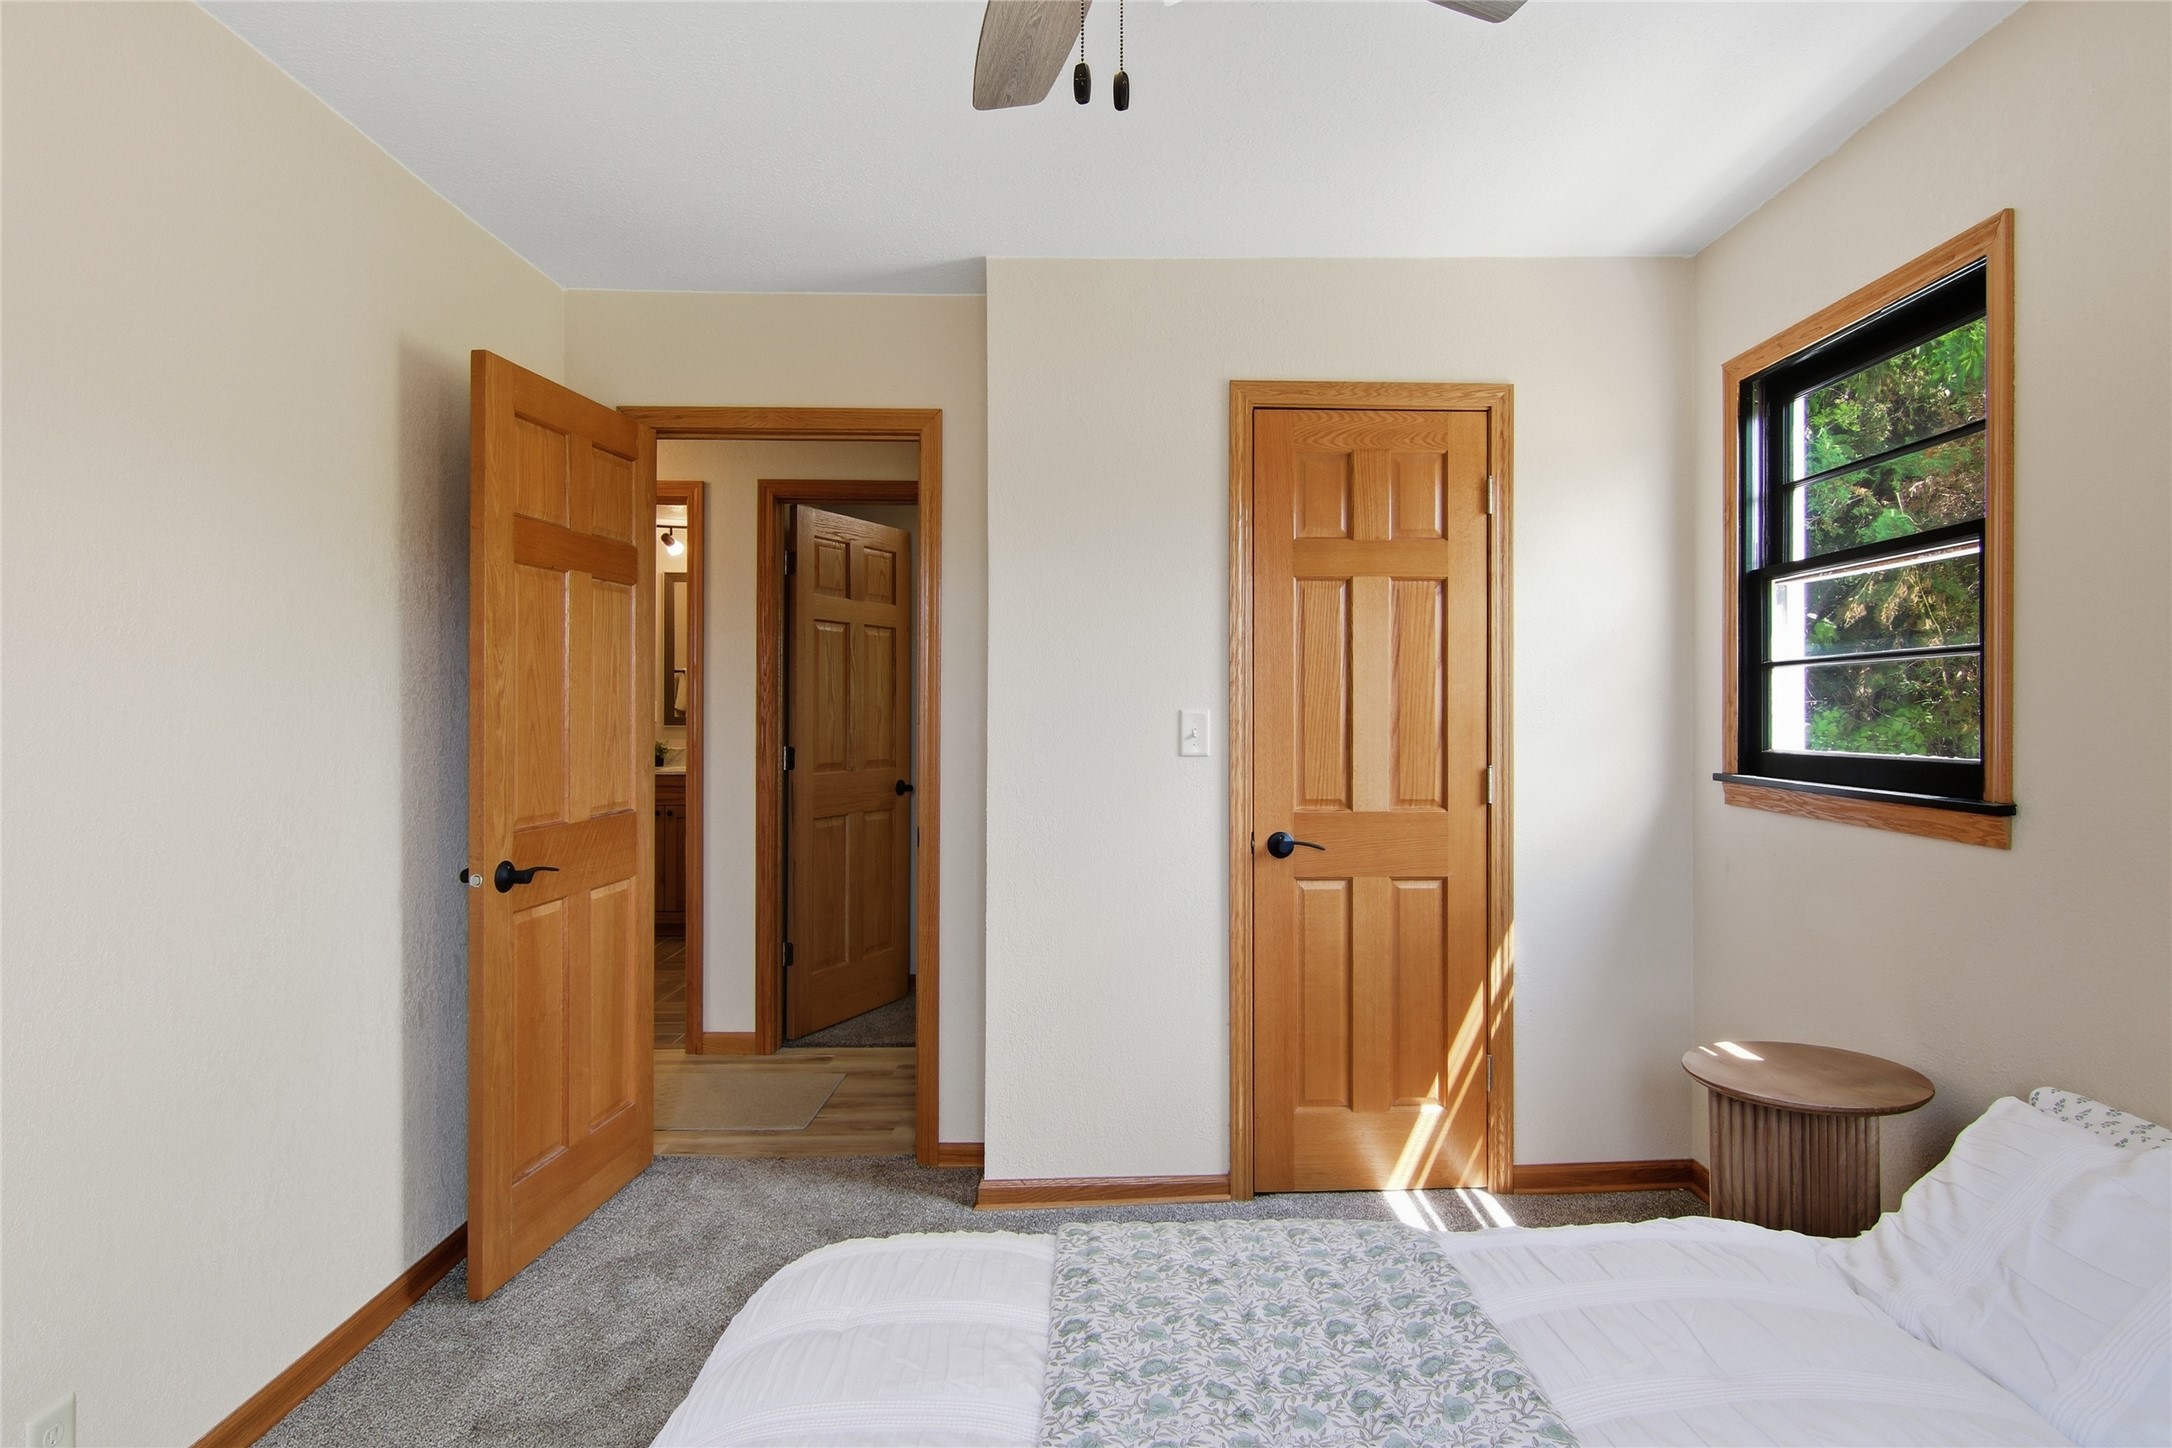
Bedroom with a white bed, wood doors and trim, and a sunlit window overlooking greenery.
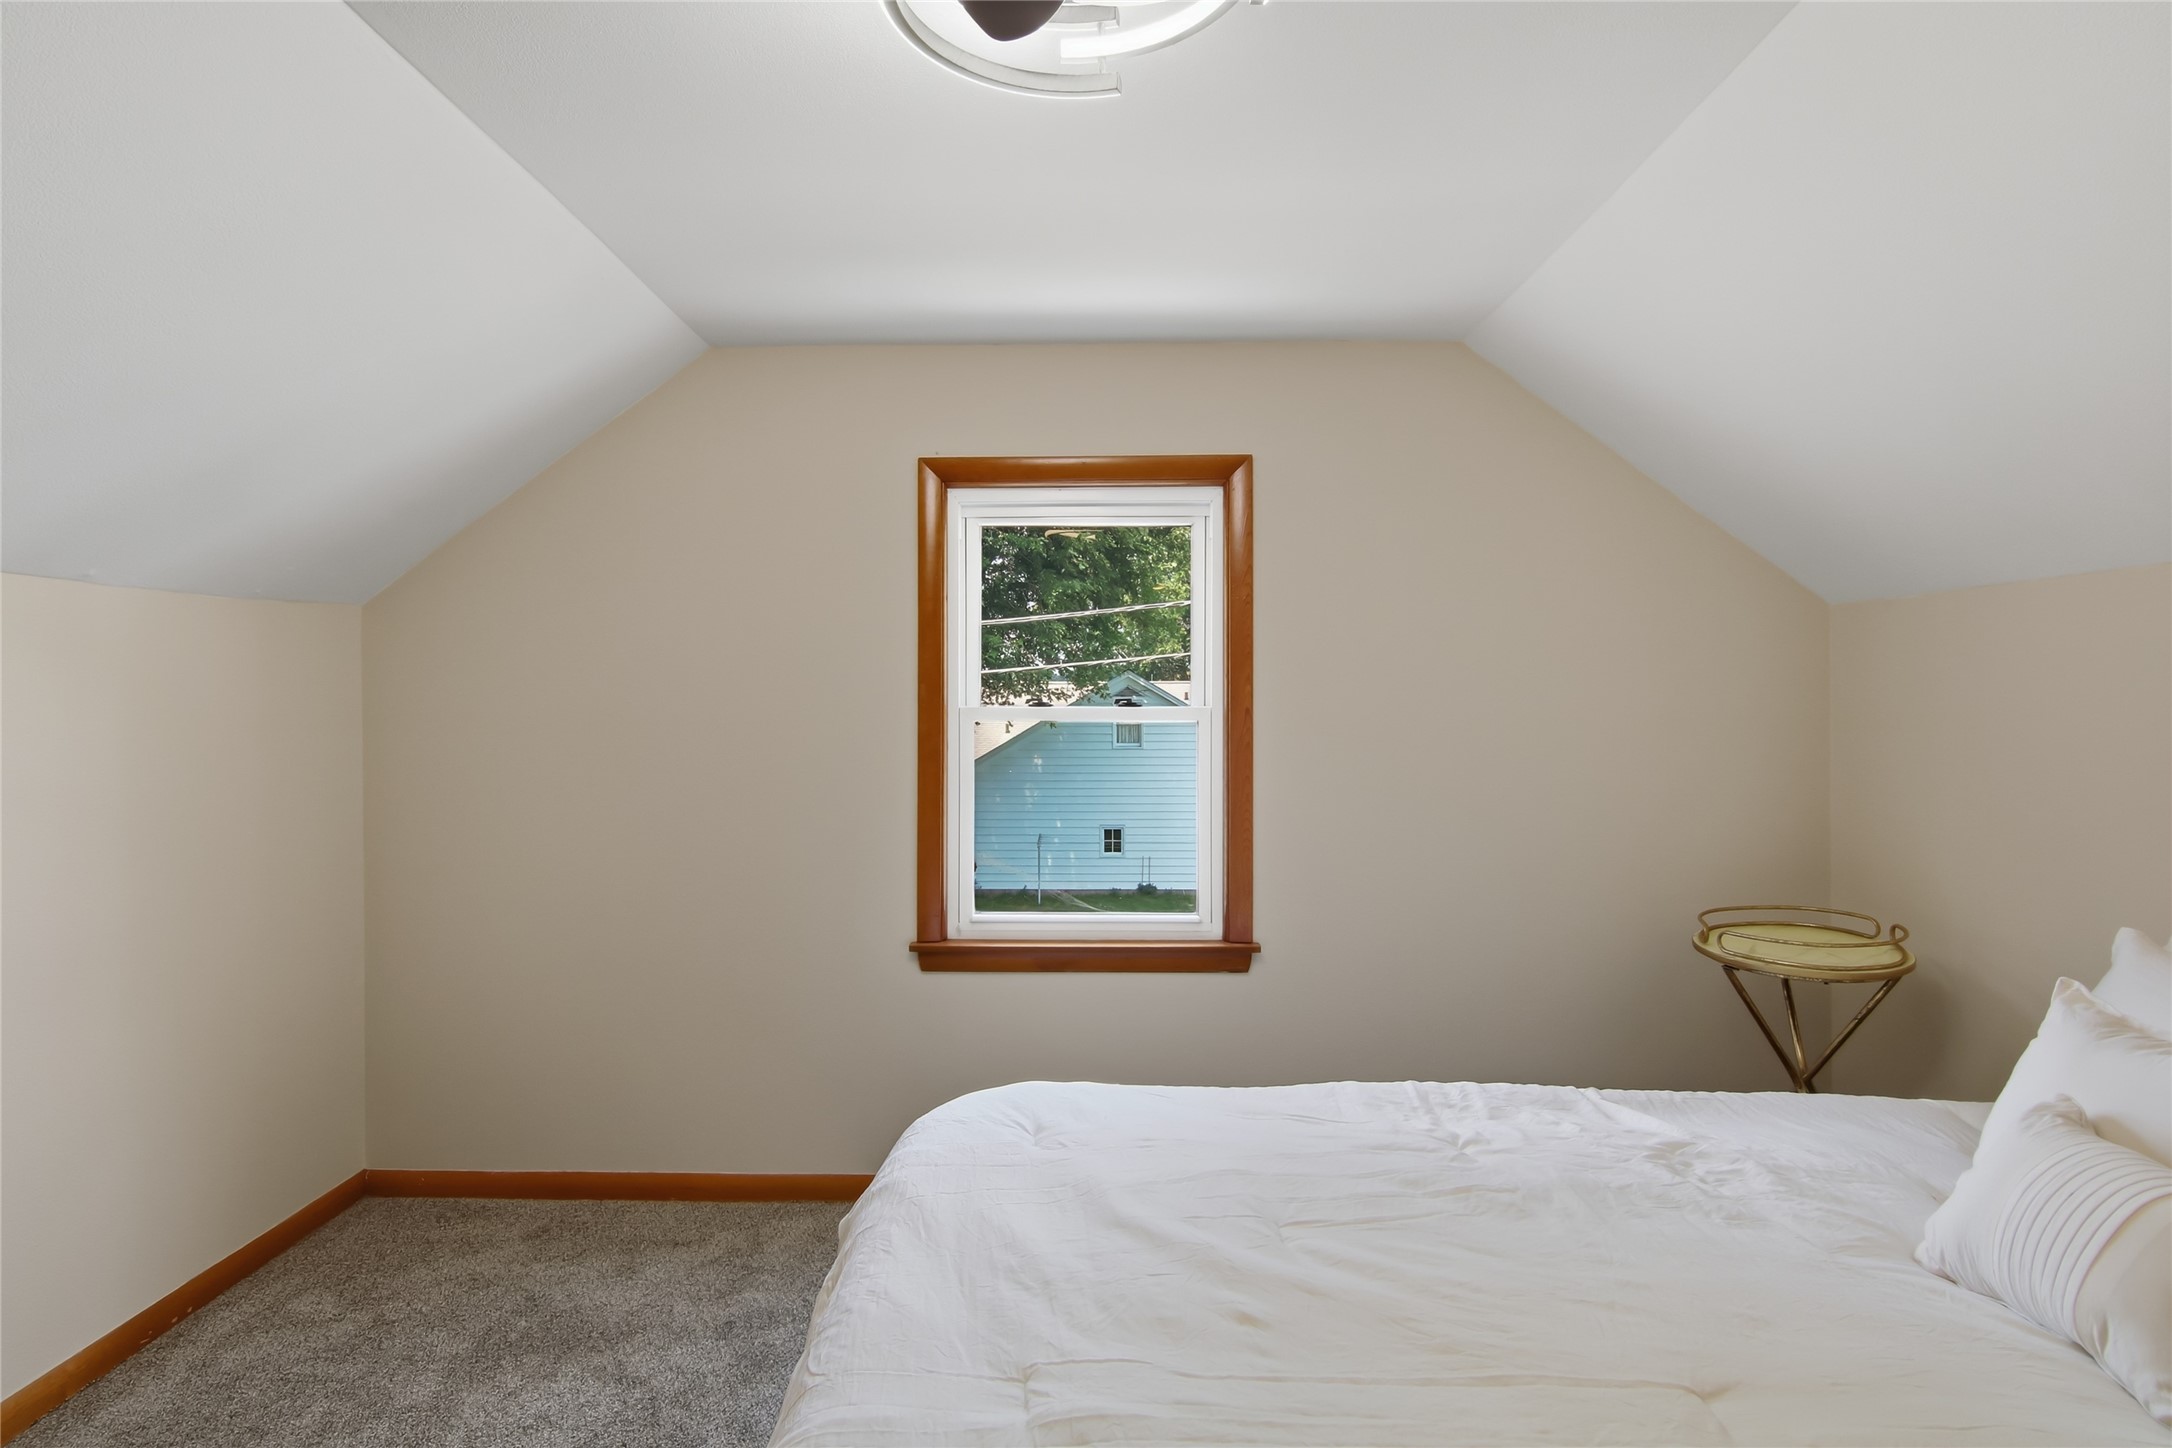
Bedroom with a white bed beneath a sloped ceiling and a wood-trimmed window.
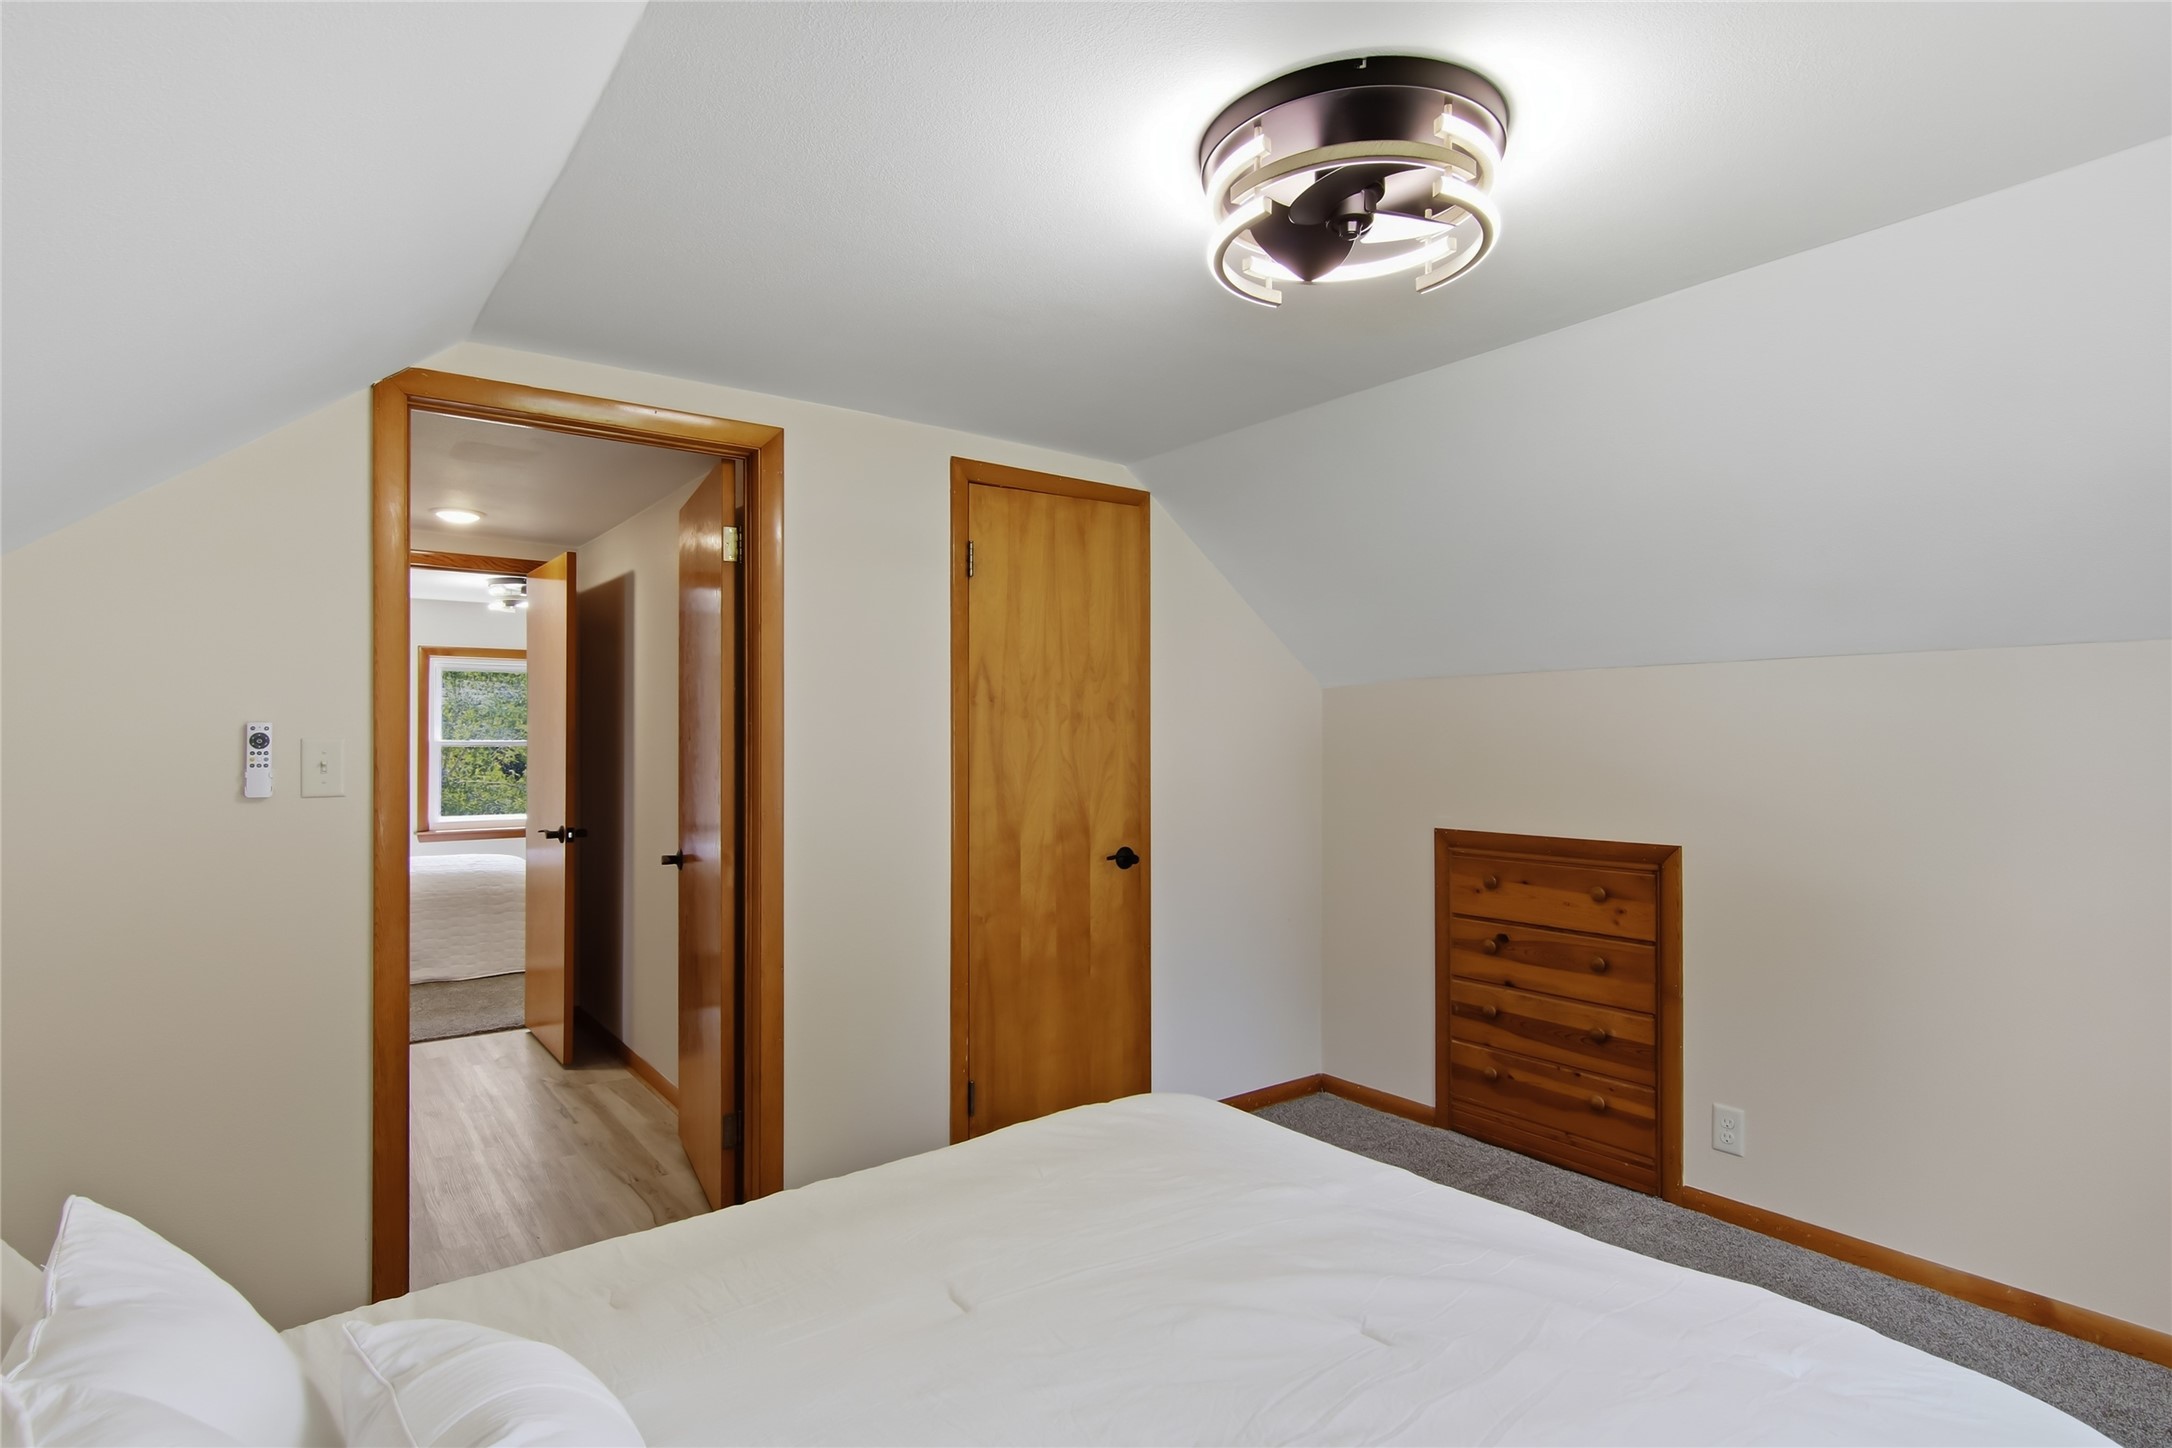
Bedroom with a sloped ceiling, white bed, and warm wood trim and doors.
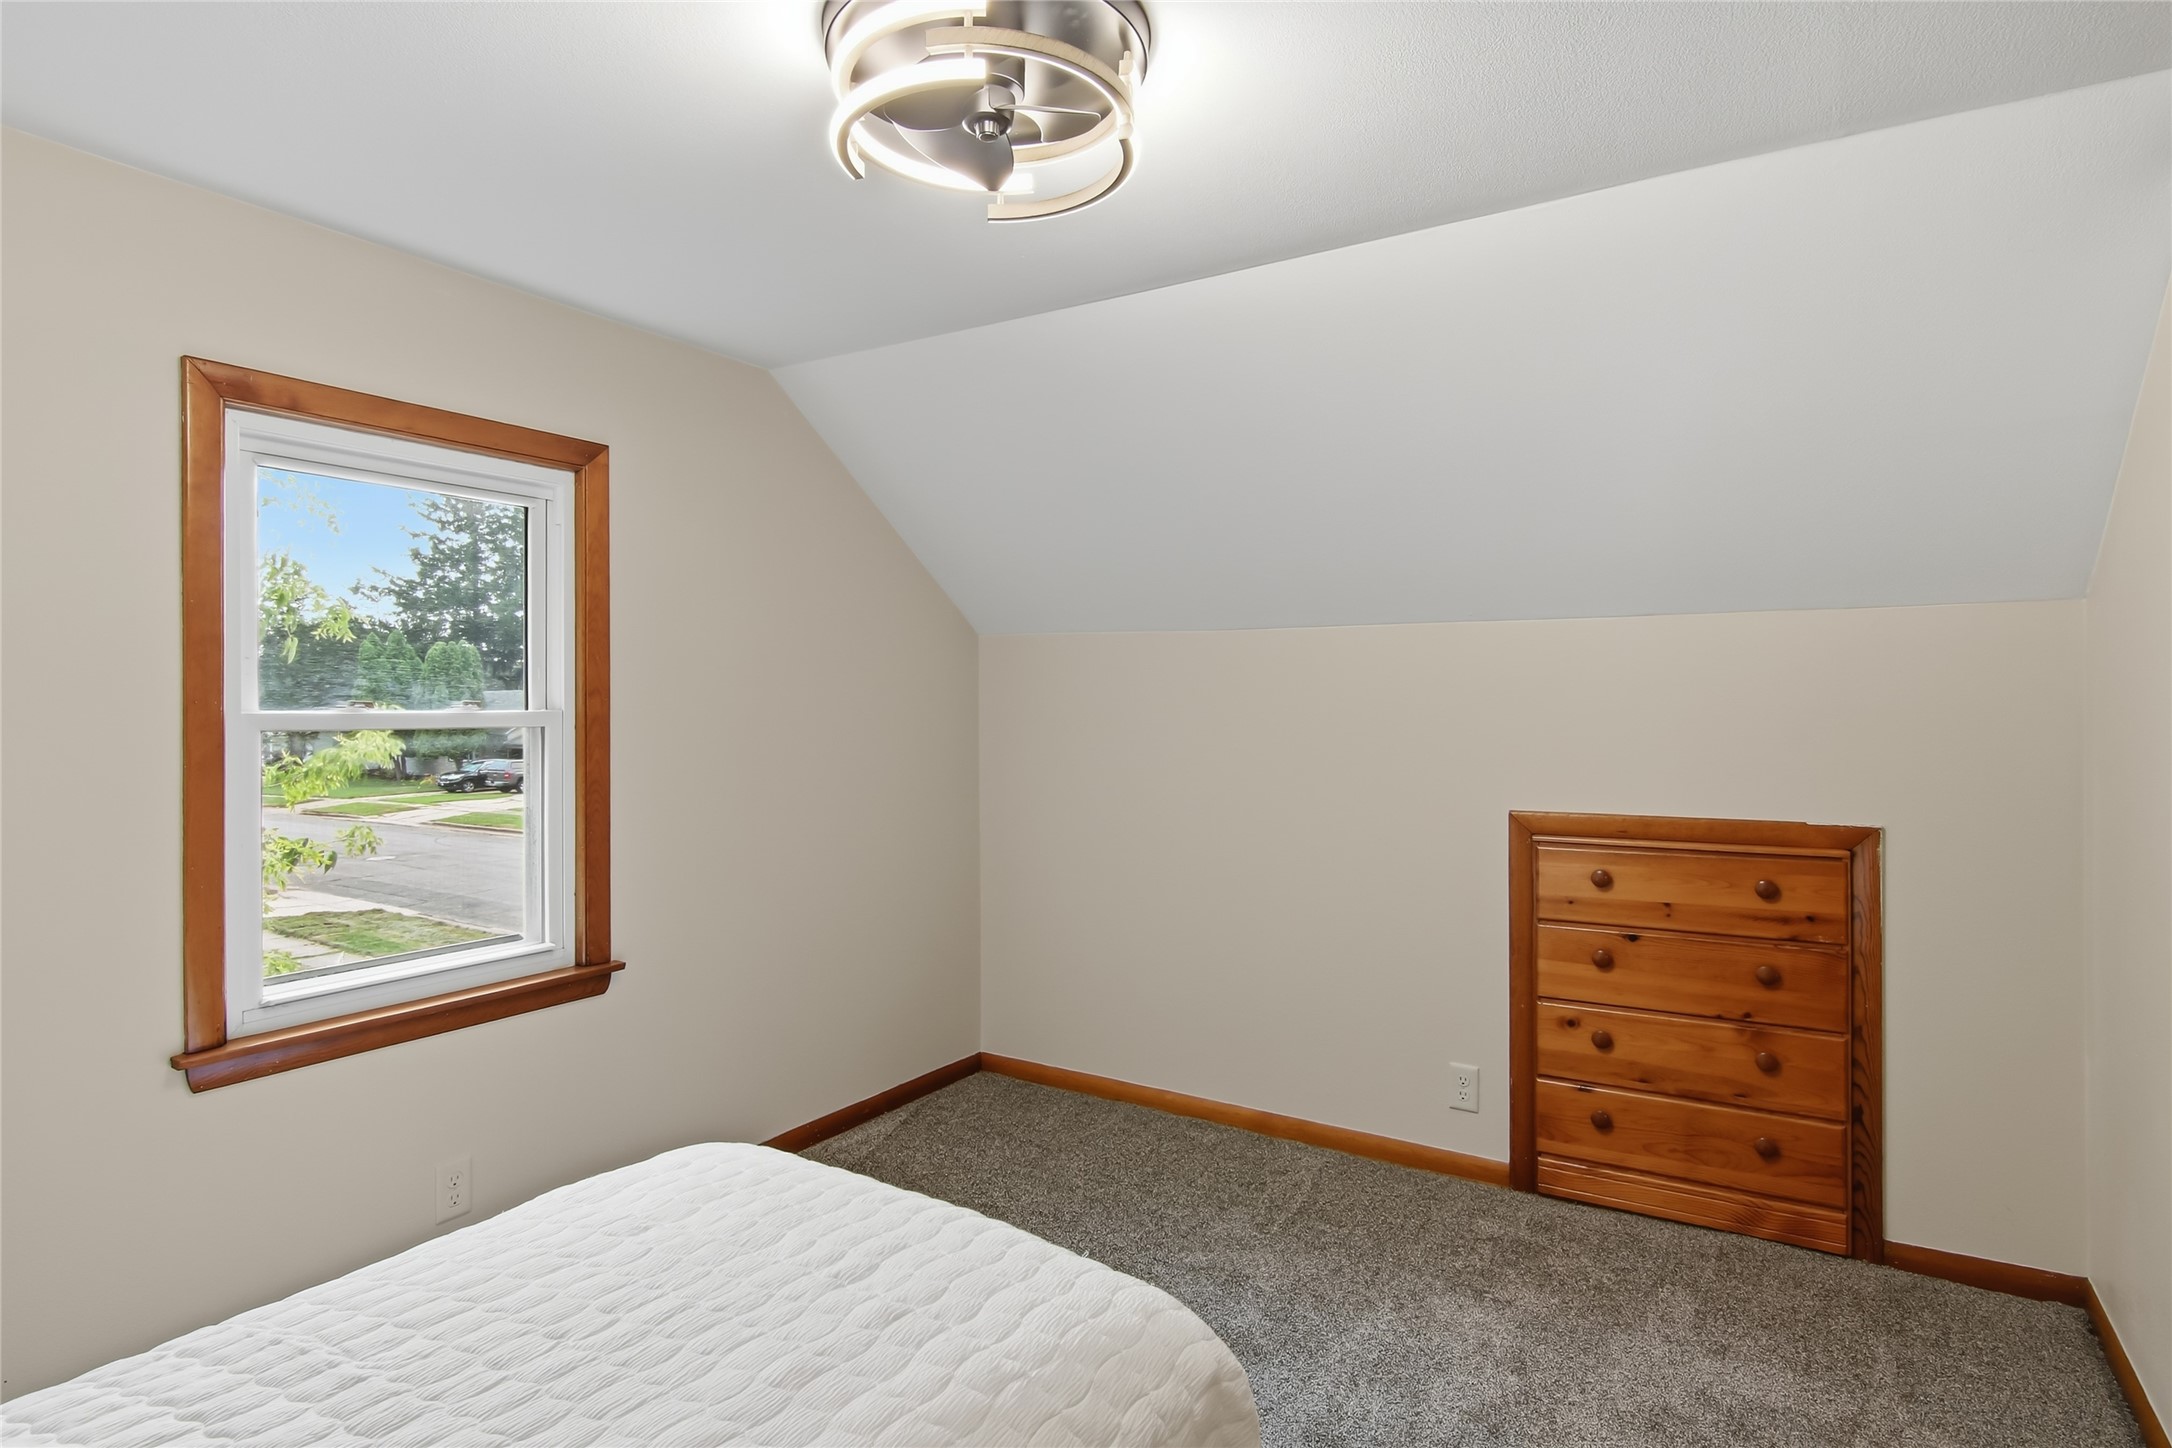
Bedroom with a sloped ceiling, gray carpet, wood-trimmed window, and built-in dresser.
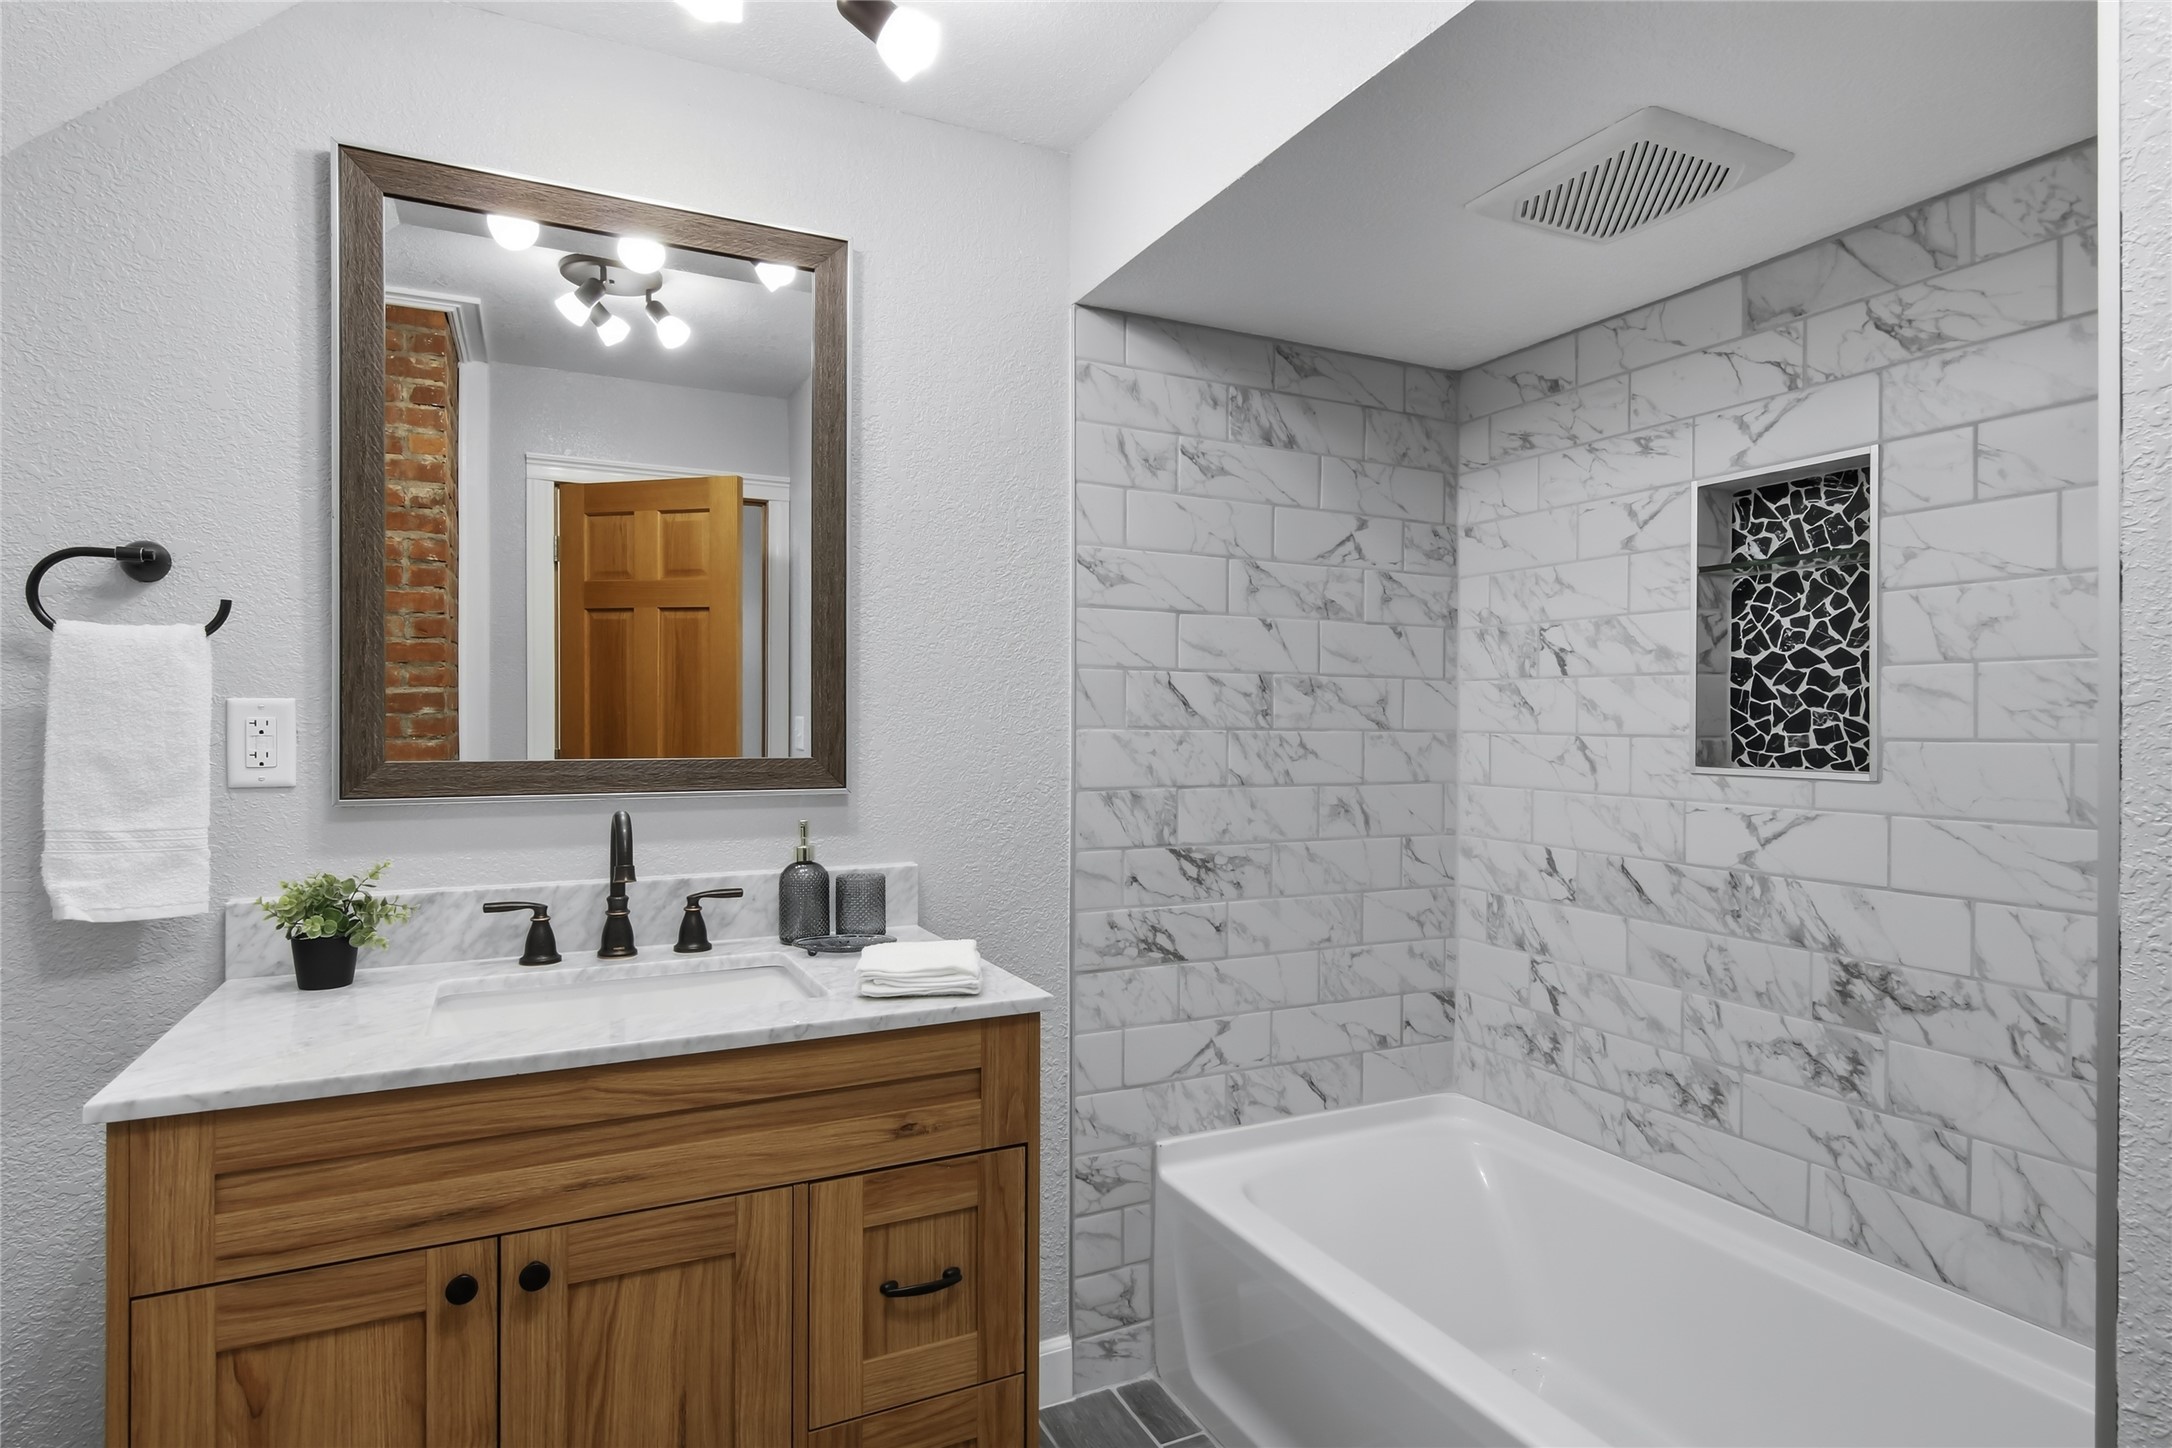
Bathroom with marble-look tiled tub surround, black mosaic niche, and wood vanity.
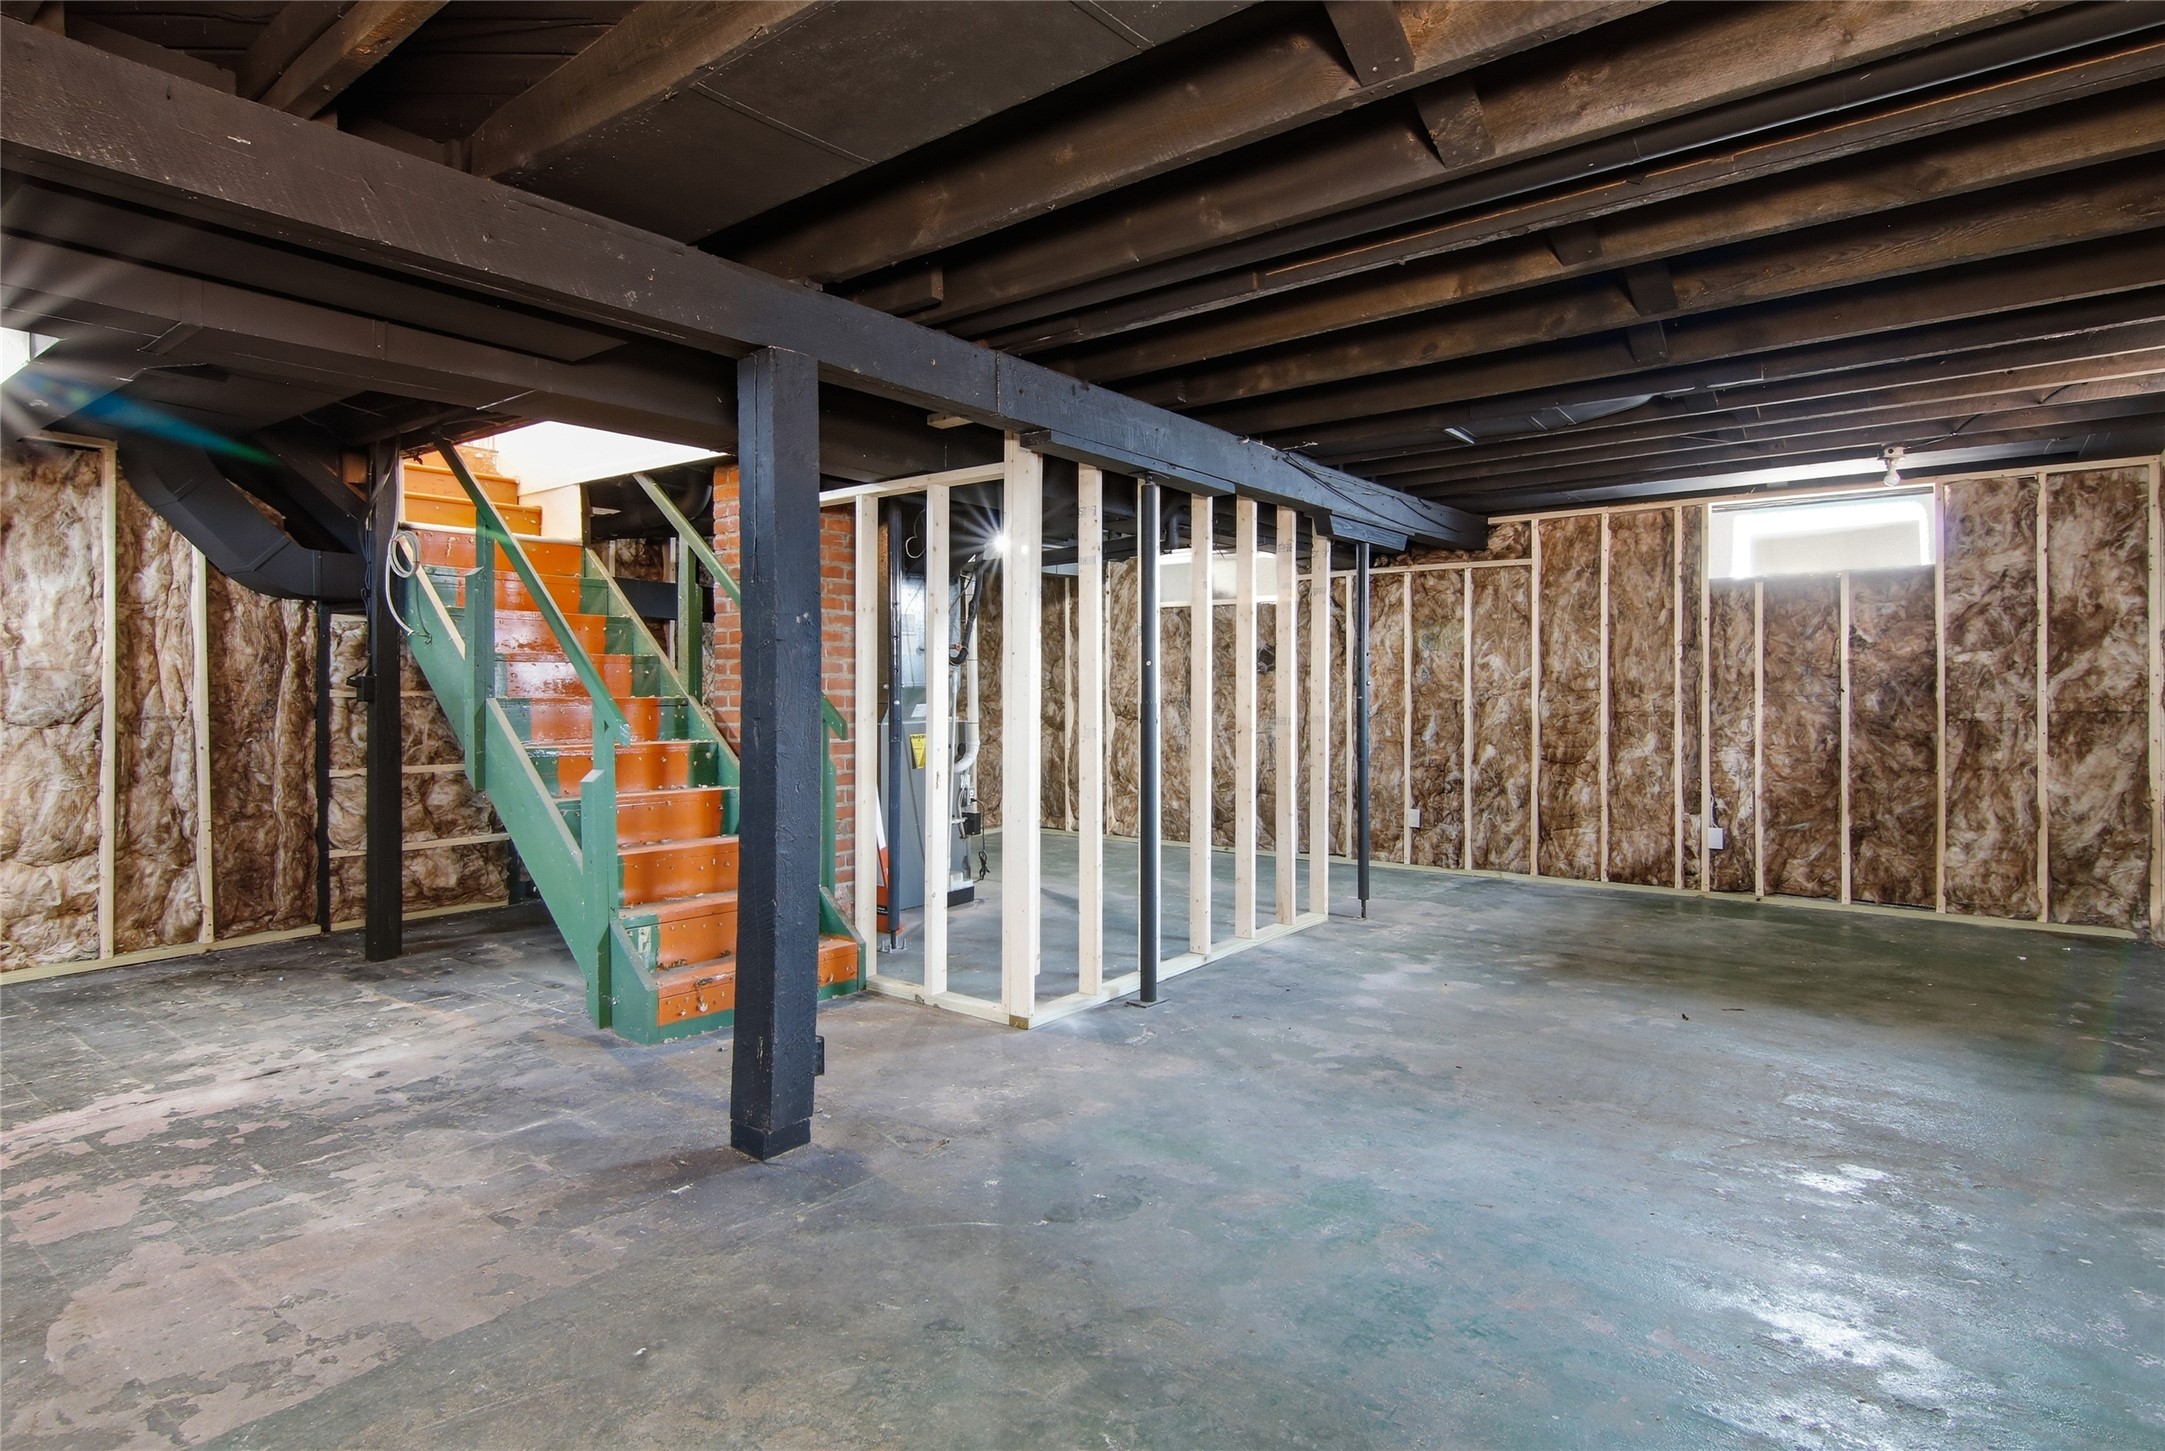
Unfinished basement with exposed insulation, framed partition, concrete floor, and green-and-orange stairs.
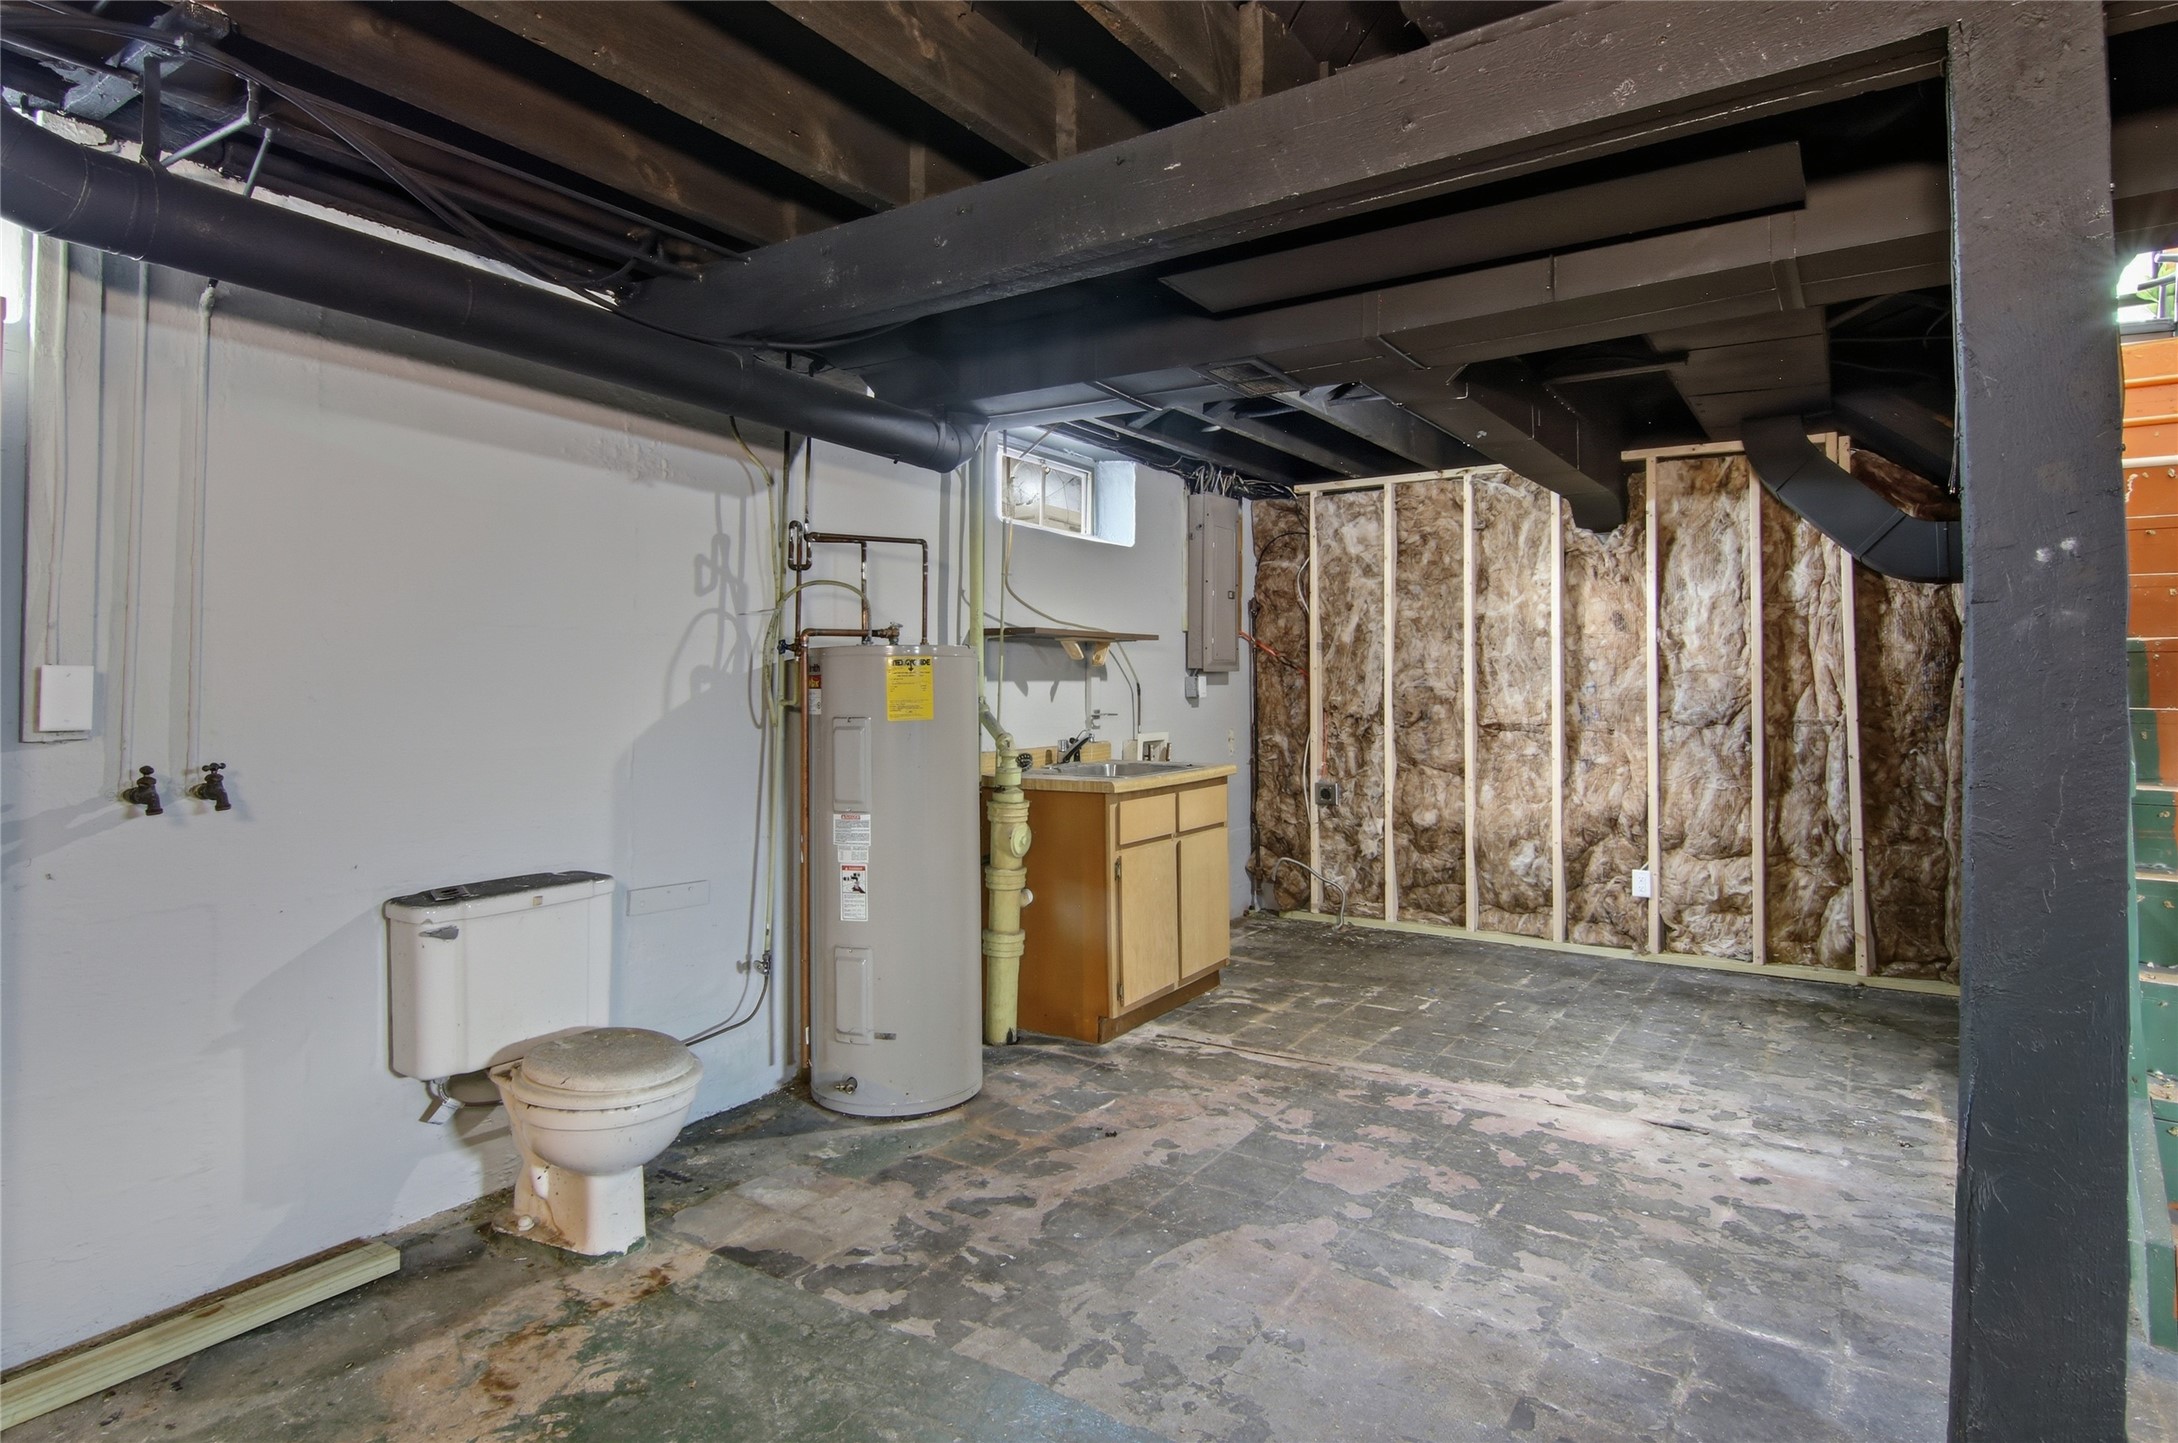
Unfinished basement utility area with a water heater, sink, toilet, and exposed wall insulation.
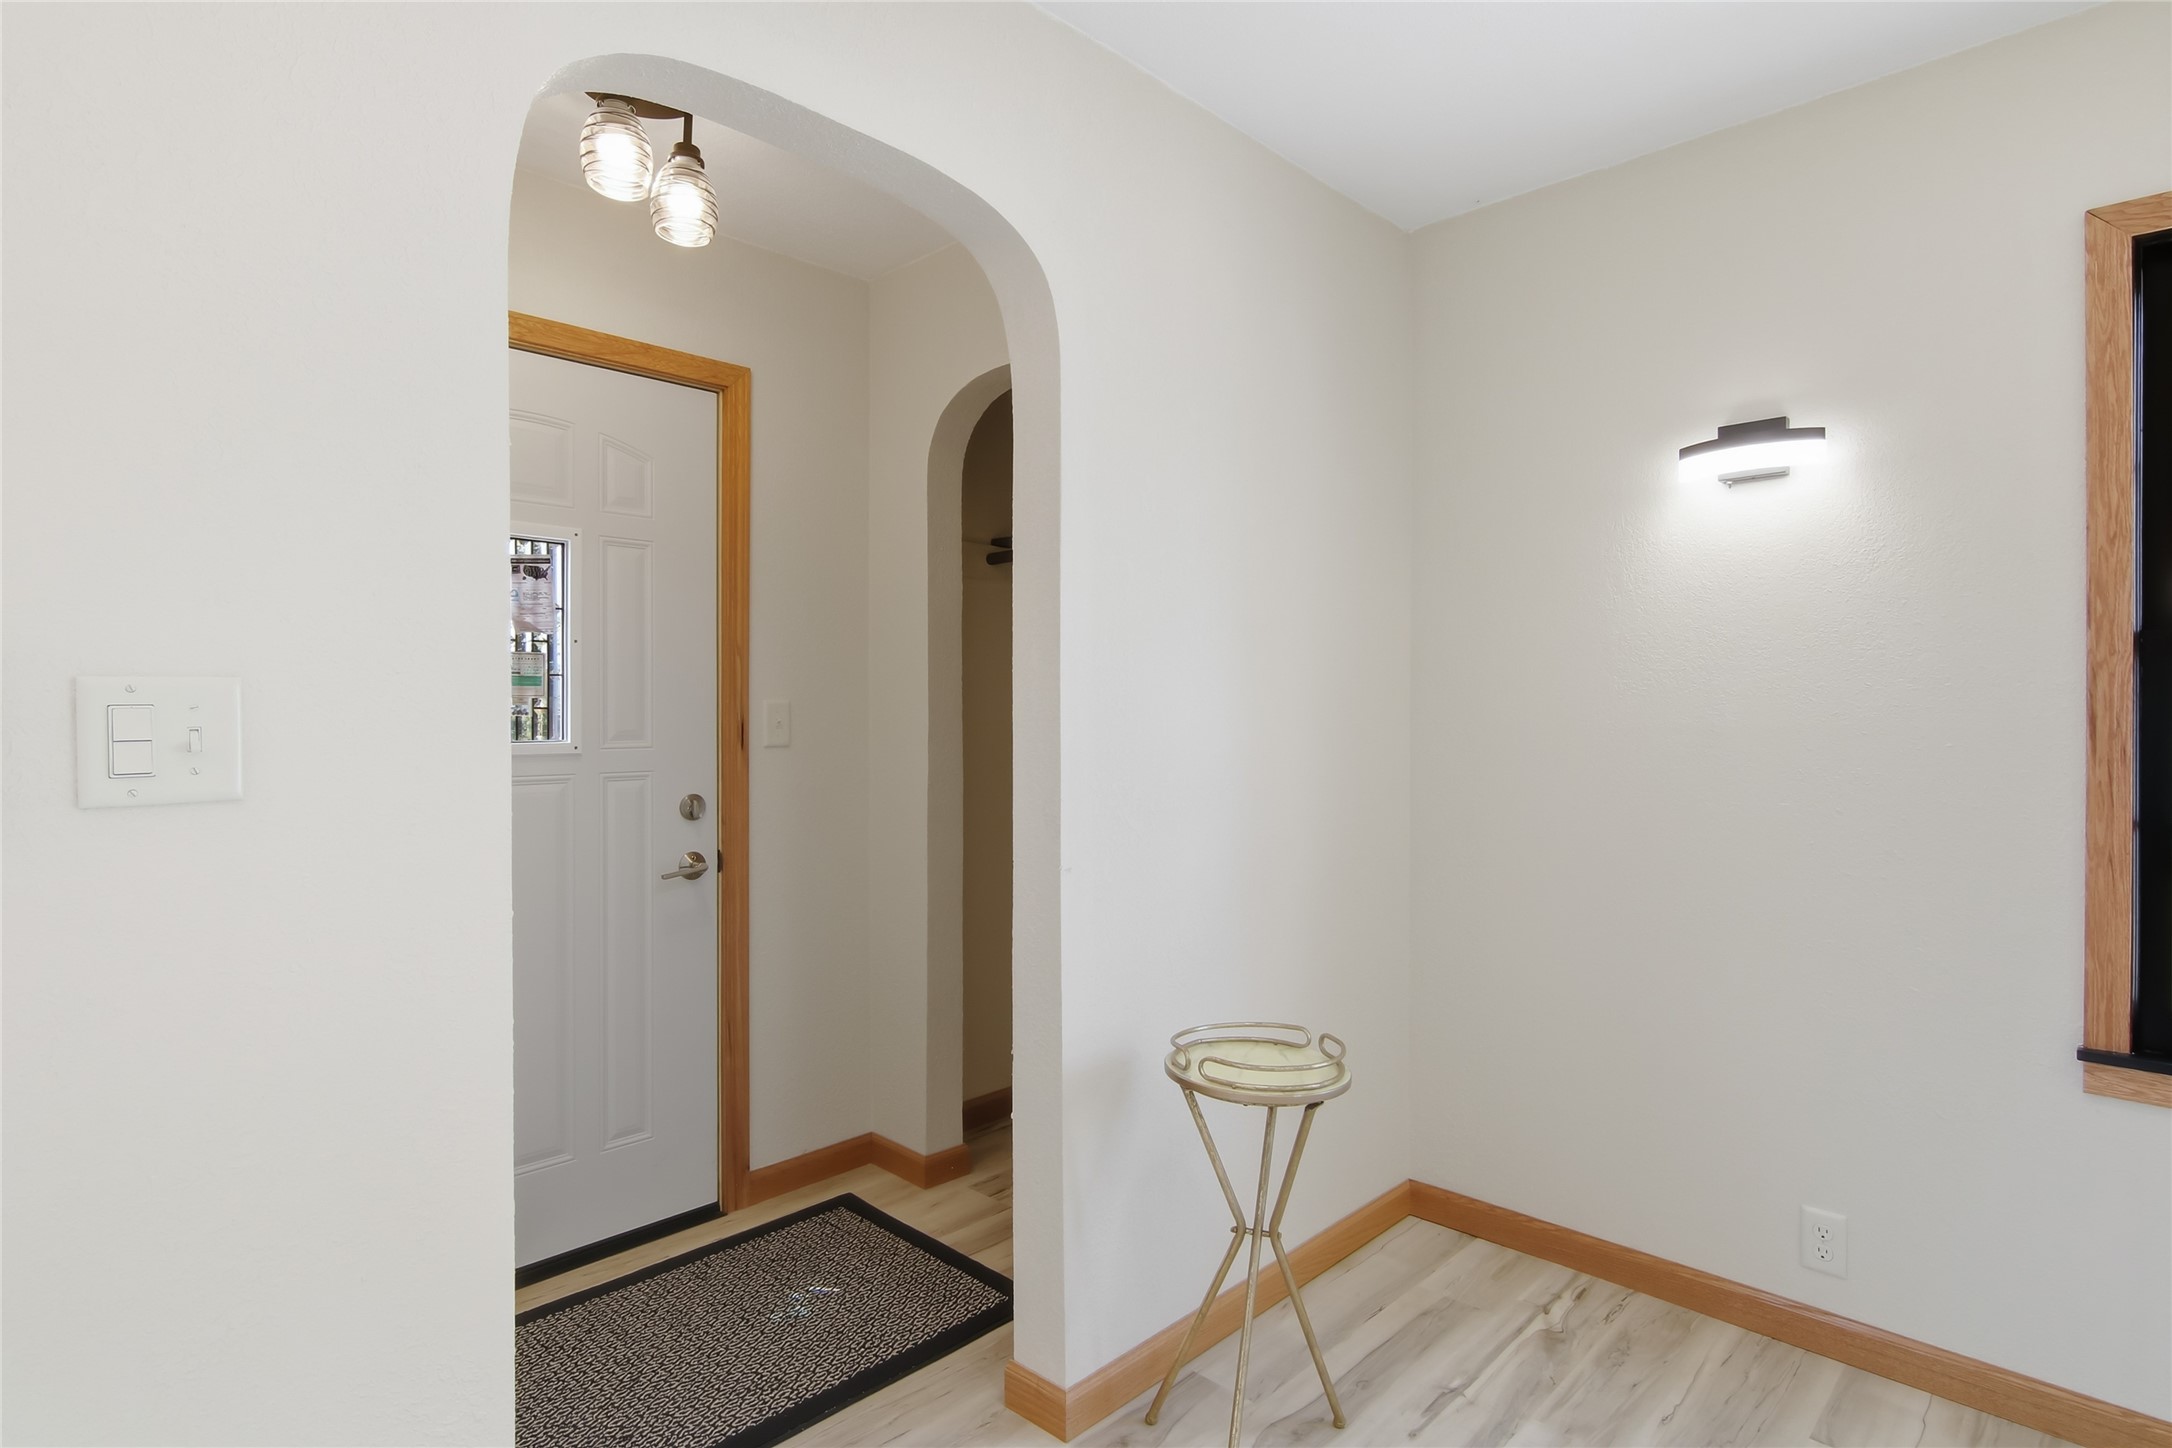
Entryway with an arched opening, wood-trimmed front door, and light wood-look flooring.
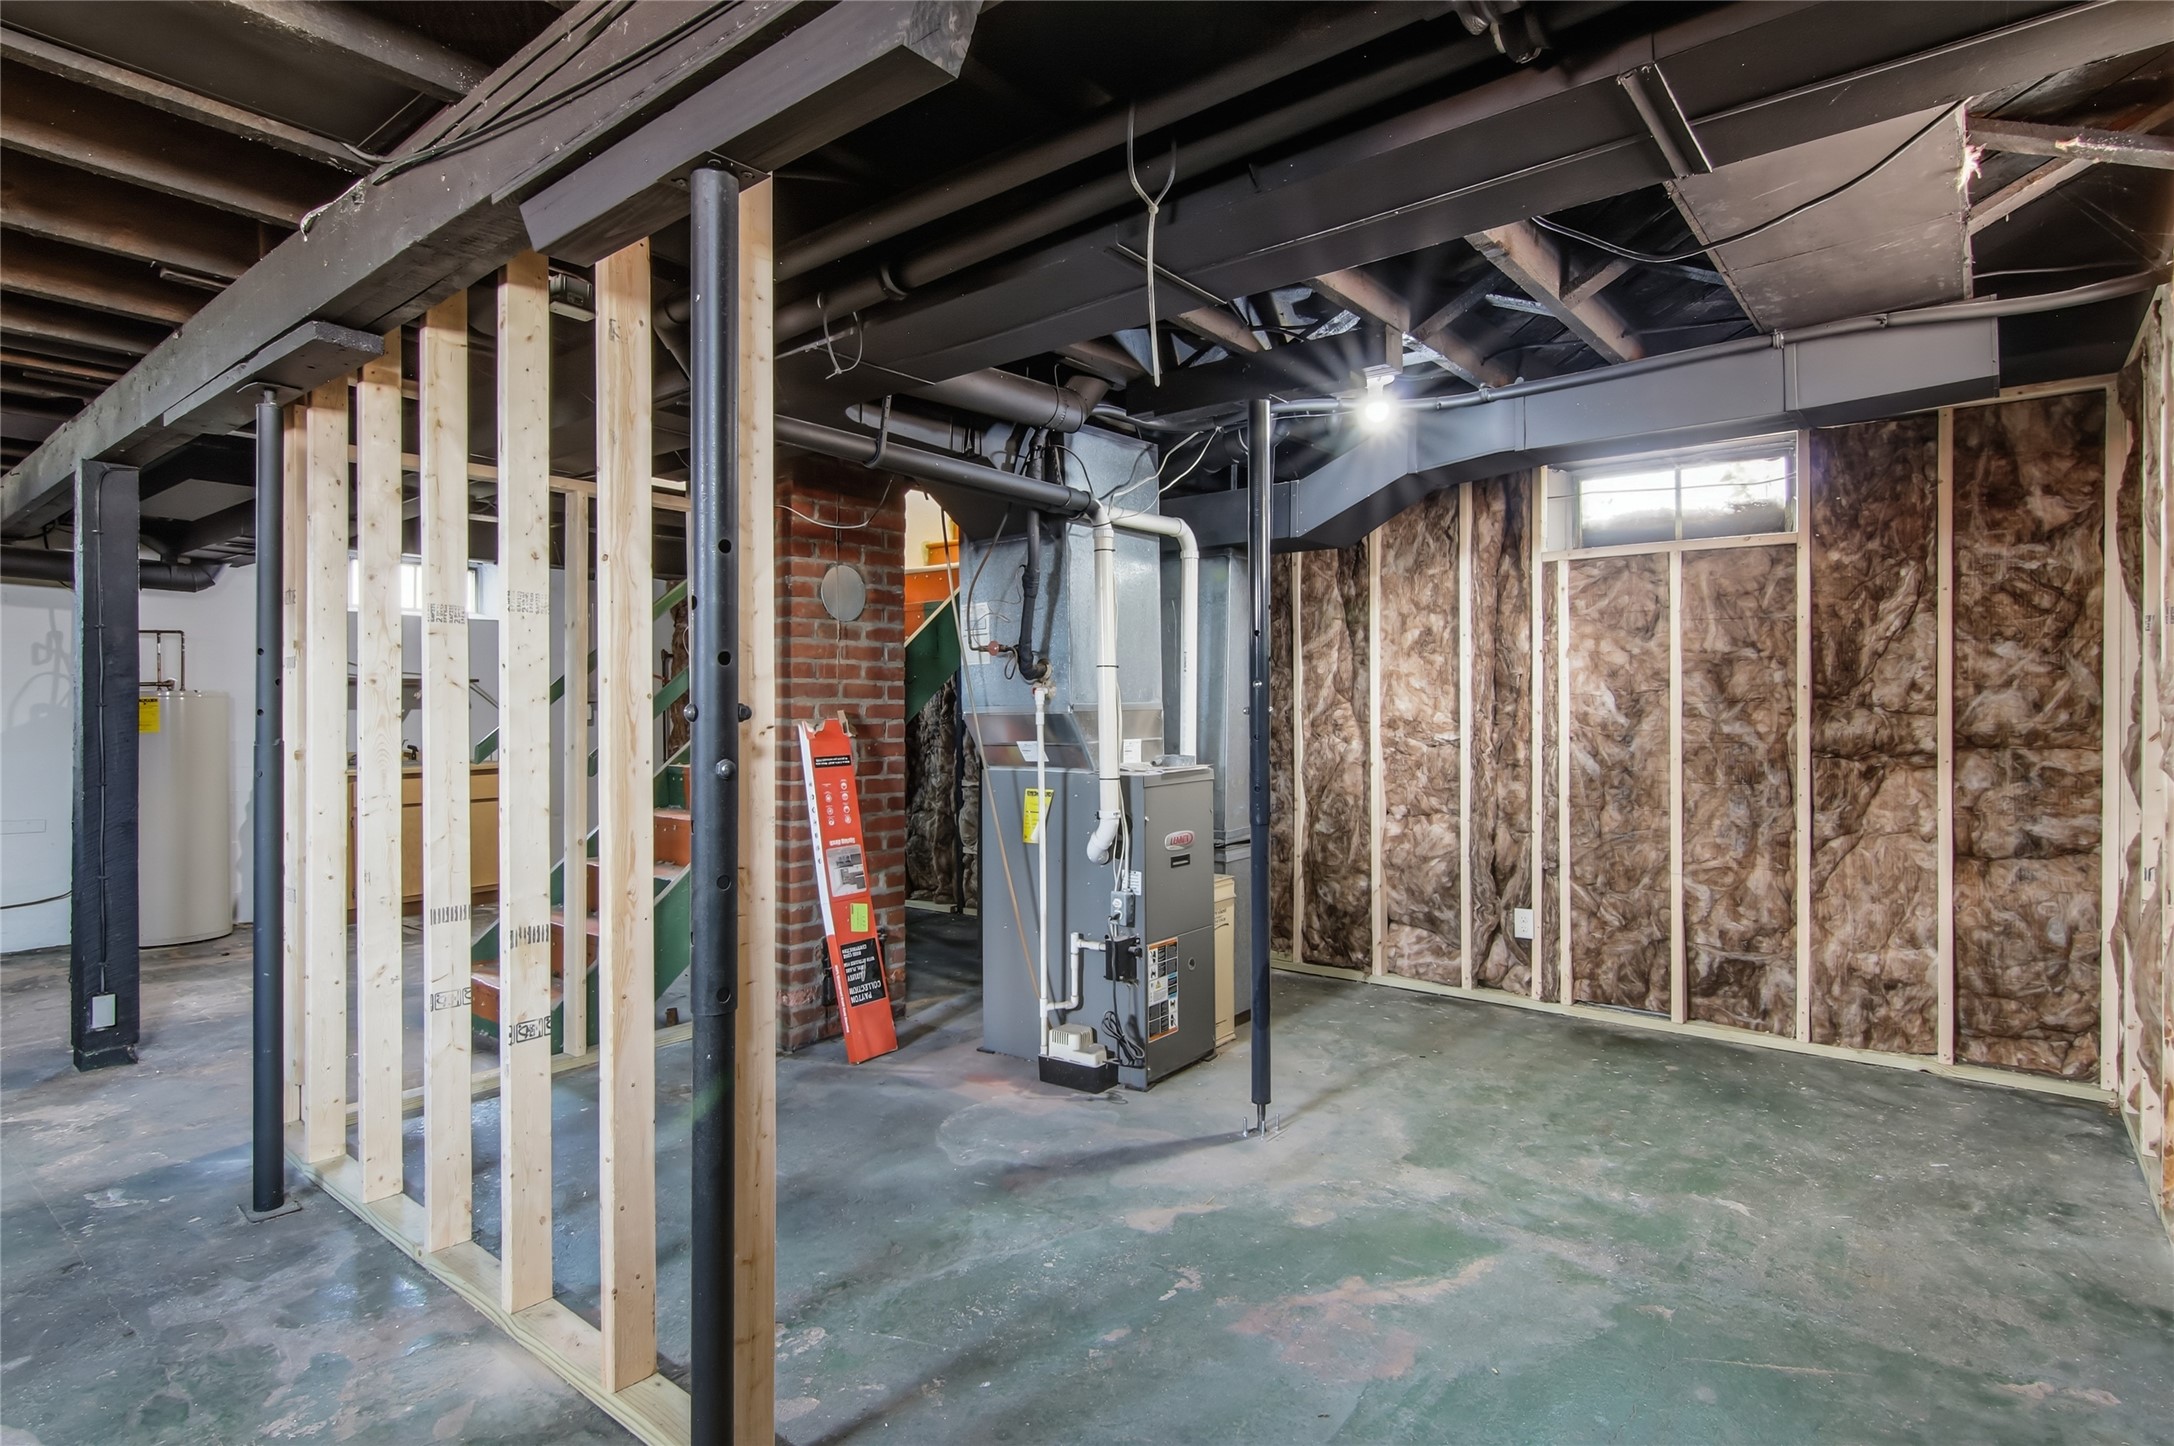
Unfinished basement with exposed framing and insulation, concrete floor, and a furnace.
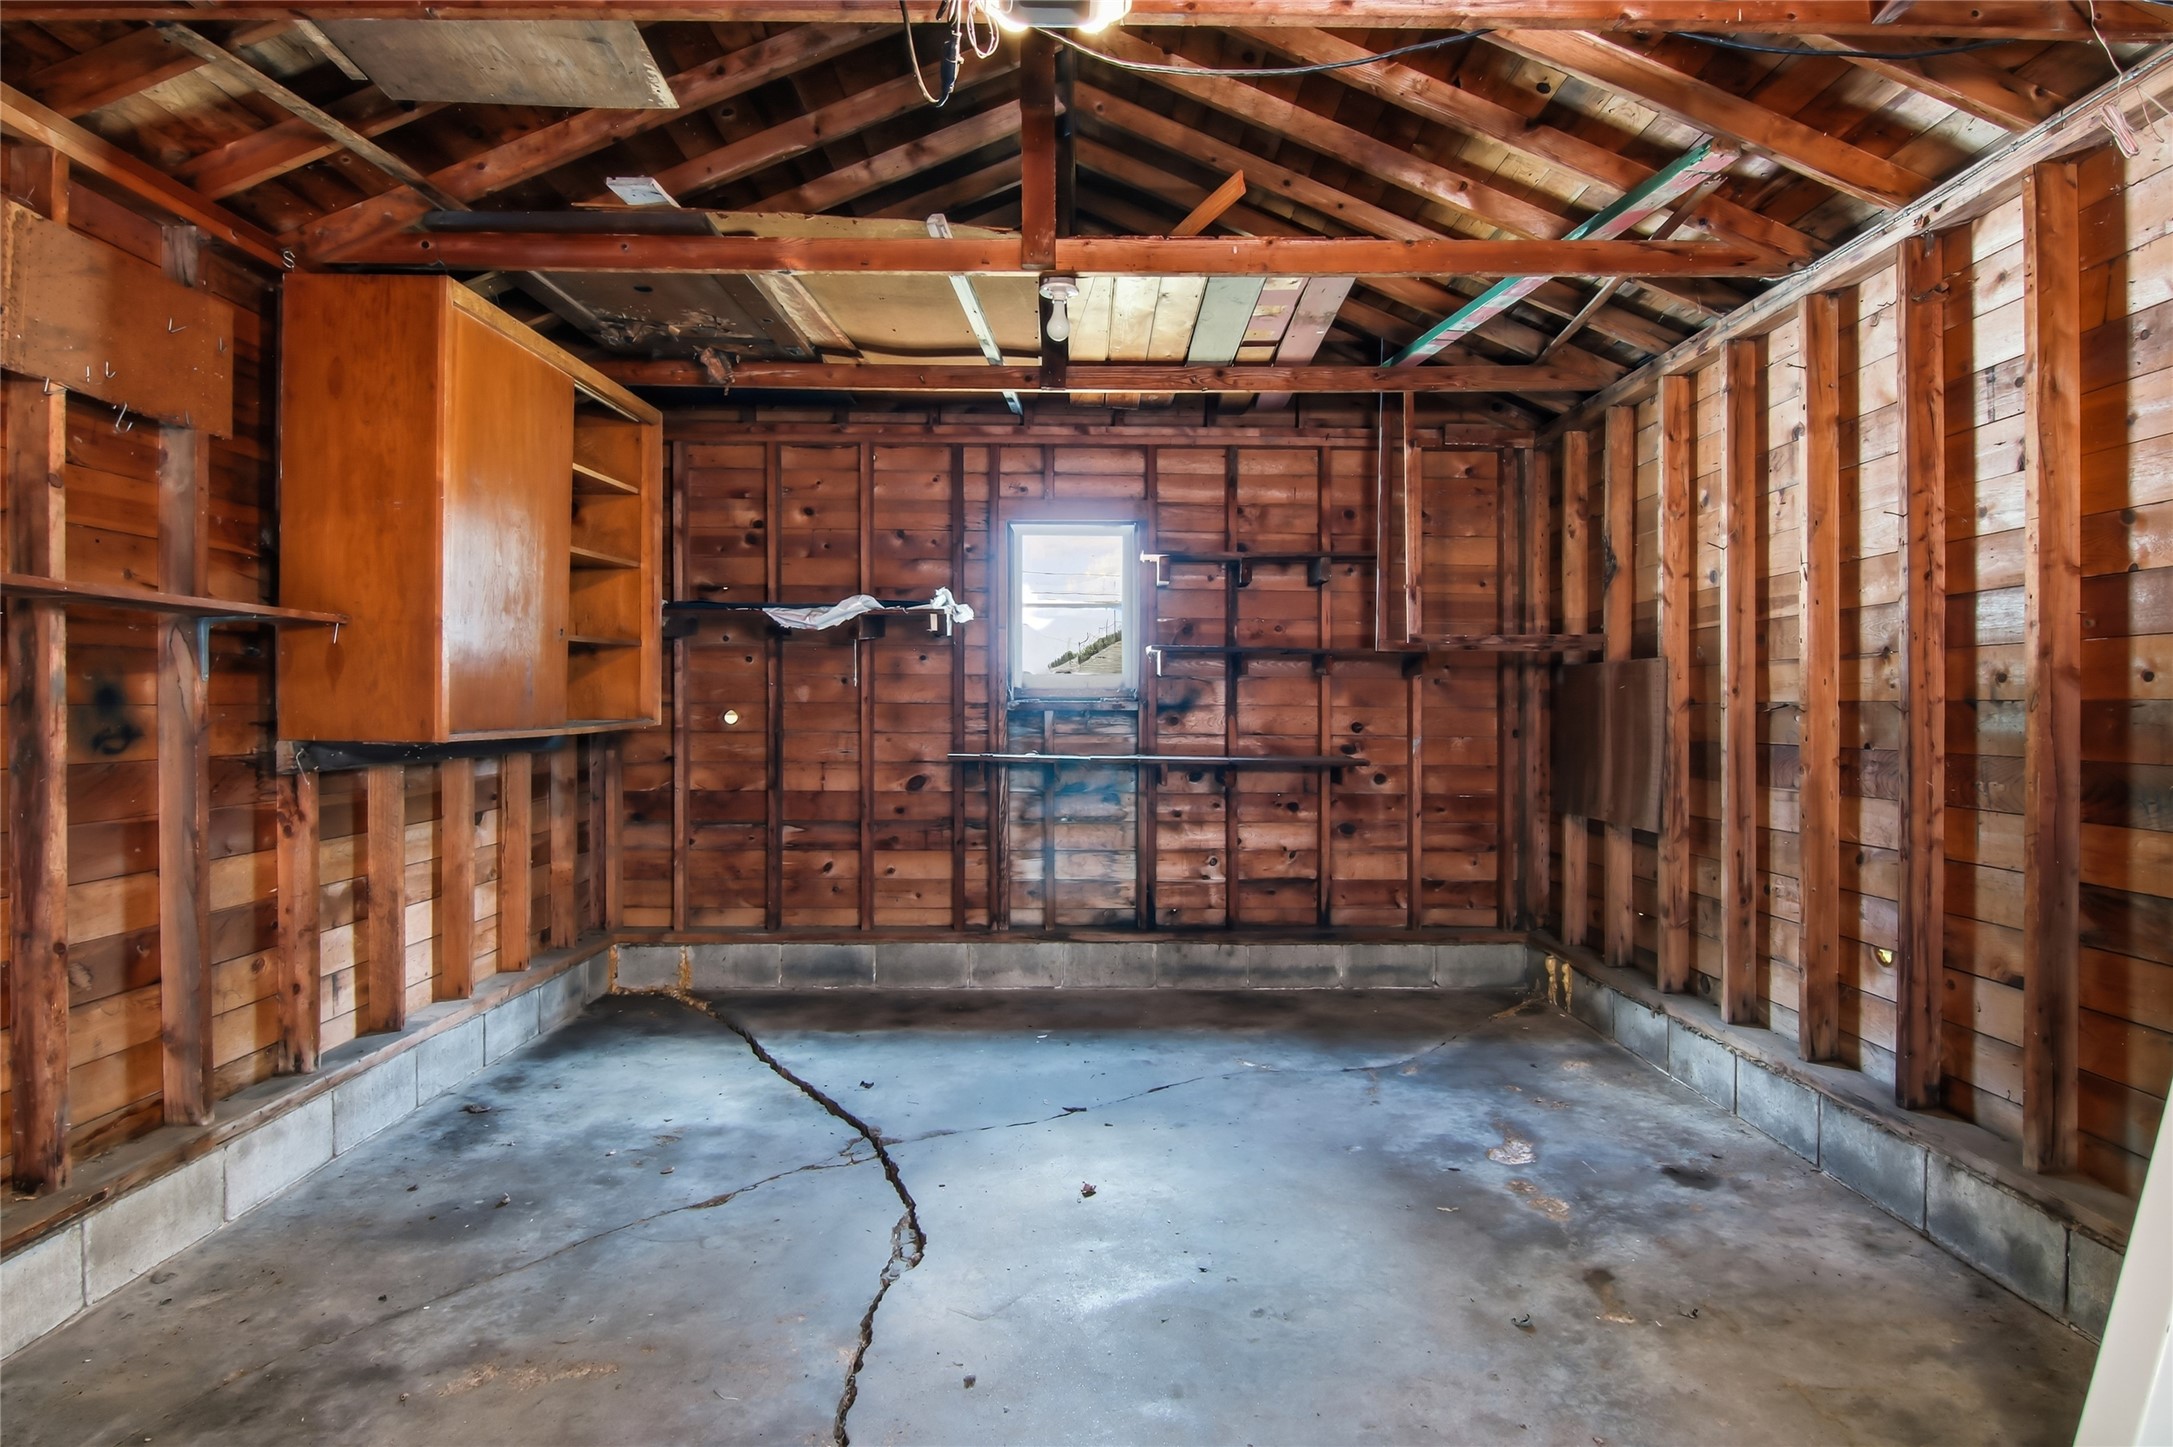
Unfinished wooden garage with exposed rafters, built-in shelves, a rear window, and a cracked concrete floor.
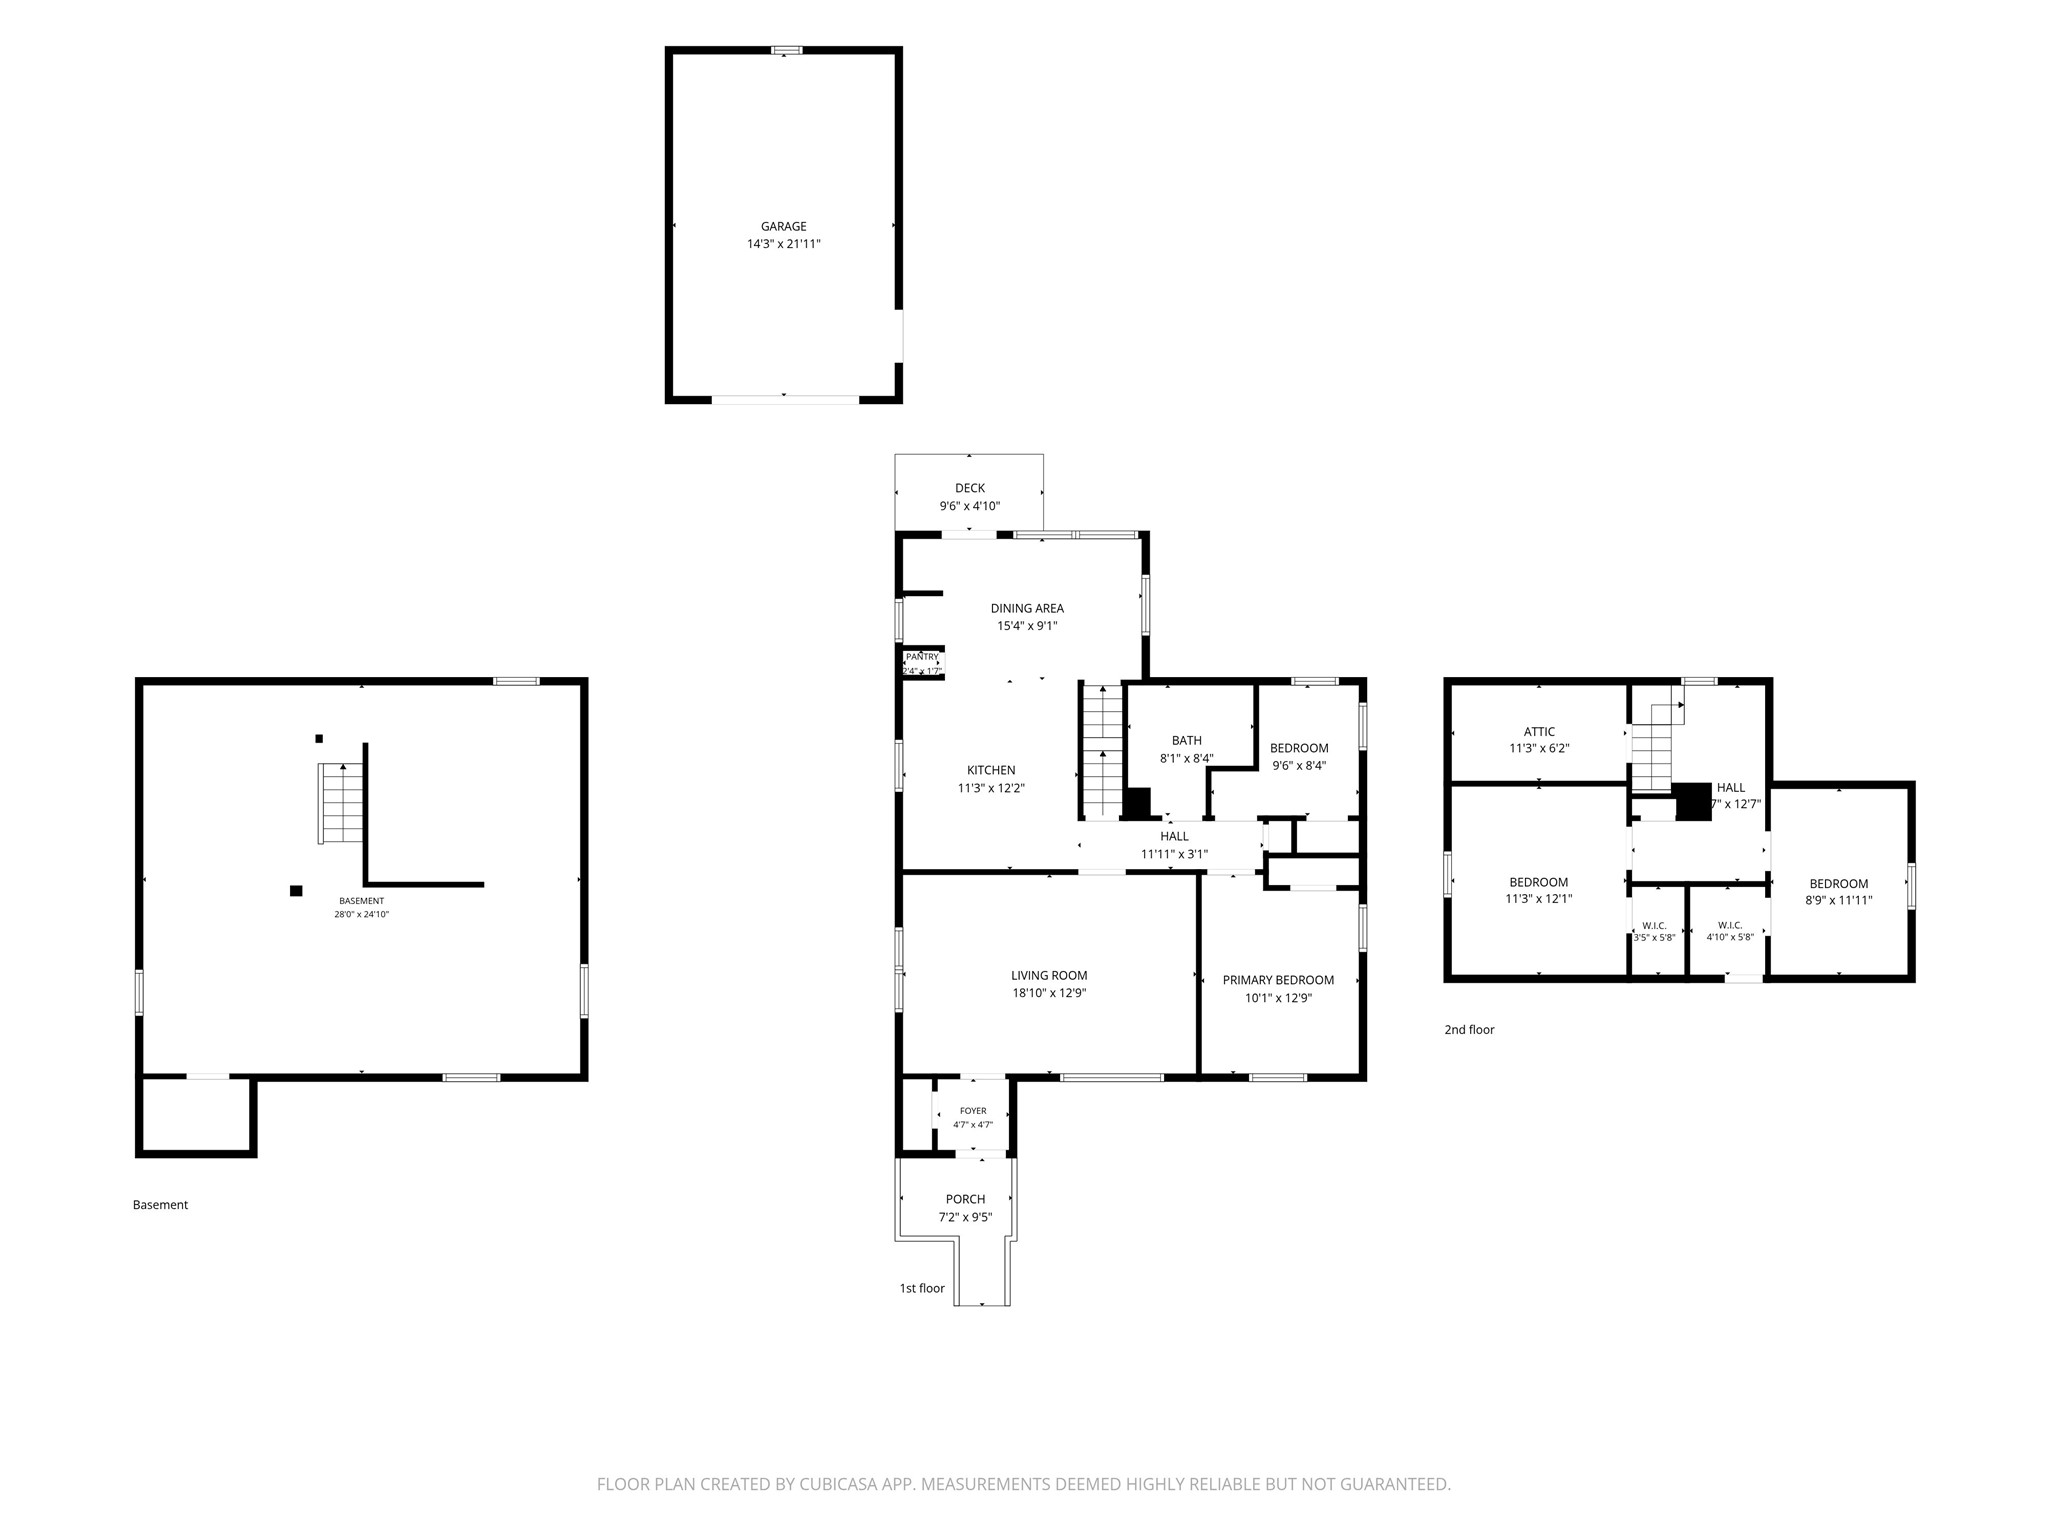
Multilevel home floor plan showing room layouts and measurements.
SEE ALL PHOTOS
White-sided house with a wooden porch and steps leading to the front door.
White two-story house with a raised wooden deck, detached garage, and broad concrete driveway.
White-sided house with a wooden entry deck and steps, surrounded by a green lawn and mature trees.
White-sided house with a small wooden deck beside a cracked concrete driveway.
White-sided house with a steep gable roof, wooden deck, and stone walkway across the lawn.
White house rear exterior with a small wooden deck, broad lawn, and detached garage.
Detached white garage with a paneled door, beside a cracked driveway and wooden deck steps.
White detached garage with a side entrance door beside a grassy yard.
White two-story house partly screened by mature trees, with a stepping-stone path across the lawn.
Backyard with a wooden deck, broad lawn, paved walkway, and mature shade trees.
Spacious grassy yard shaded by mature trees, with neighboring homes and a small playset in the background.
Furnished living room with brown leather seating and a large window overlooking a house.
Living room with a brown leather sofa, round wood coffee table, and large wood-trimmed windows.
Staged living room with a black-framed window, wood ceiling fan, and arched doorway.
Kitchen with warm wood cabinets, an open wire-shelf closet, and a bright window nook.
Kitchen with oak cabinets, granite counters, black-framed sink window, and stainless steel refrigerator.
Kitchen with warm wood cabinets, stainless steel appliances, and a dining table beside a large yard-facing window.
Kitchen with honey-colored cabinets, stainless steel appliances, granite counters, and a brick accent wall.
Kitchen with honey-colored wood cabinets, white tile backsplash, and a black-framed window above the sink.
Dining area with a set table beside large windows and an adjoining kitchen with wood cabinets.
Dining area with a table set for four beside large windows overlooking a leafy lawn.
Unfurnished room with two wood-trimmed windows, gray carpet, and a potted plant in the corner.
Hallway with paneled wooden doors, one open to a room with light wood flooring and a pale rug.
Living room with brown leather seating, round coffee tables, and a large street-facing window.
Bedroom with a white bed, floral throw, wood bedside tables, and two sunny windows.
Bedroom with a white bed, wood doors and trim, and a sunlit window overlooking greenery.
Bedroom with a white bed beneath a sloped ceiling and a wood-trimmed window.
Bedroom with a sloped ceiling, white bed, and warm wood trim and doors.
Bedroom with a sloped ceiling, gray carpet, wood-trimmed window, and built-in dresser.
Bathroom with marble-look tiled tub surround, black mosaic niche, and wood vanity.
Unfinished basement with exposed insulation, framed partition, concrete floor, and green-and-orange stairs.
Unfinished basement utility area with a water heater, sink, toilet, and exposed wall insulation.
Entryway with an arched opening, wood-trimmed front door, and light wood-look flooring.
Unfinished basement with exposed framing and insulation, concrete floor, and a furnace.
Unfinished wooden garage with exposed rafters, built-in shelves, a rear window, and a cracked concrete floor.
Multilevel home floor plan showing room layouts and measurements.
Listed by Courtney Kneifl with Luxe Realty Listing Contact: 715-379-3568
Active Under Contract

124 S Victory Street

124 S Victory Street, Fall Creek, WI 54742

$269,999
Welcome home to this beautifully updated 3+ bedroom home in the charming village of Fall Creek, just 15 minutes from Eau Claire! Situated on an oversized lot, this move-in-ready property offers the perfect blend of modern updates and small-town living. Inside, you'll find a bright and inviting interior featuring brand-new flooring and subflooring, stylish granite countertops, new appliances, and a beautifully tiled bathroom. Major improvements provide peace of mind, including new siding, a new roof, updated plumbing, and updated electrical. The flexible floor plan offers 3+ bedrooms, giving you plenty of space for a home office, playroom, or guest room. Enjoy the expansive yard with endless possibilities for entertaining, gardening, or simply relaxing. A detached one-car garage provides additional storage and convenience.

4
beds

1
bath

1,314 Sq.Ft. LIVING AREA

0.39 Acres lot

Courtney Kneifl

Courtney Kneifl

Features & Amenities

Interior

  • total bedrooms4
  • Total bathroom1
  • full bathroom1
  • Fireplace None
  • APPLIANCES Dishwasher, Oven, Range, Refrigerator
  • other interior Features Ceiling Fan(s)

Area & Lot

  • Status Active Under Contract
  • Living Area1,314 Sq.Ft.
  • Total Area1,986 Sq.Ft.
  • Lot Area0.39 Acres
  • MLS® ID1603721
  • TypeResidential
  • YEAR BUILT1950
  • NeighborhoodFall Creek
  • Architecture StylesTwo Story
  • School DistrictFall Creek

Exterior

  • STORIES2
  • Garage Space1.0
  • water SourcePublic
  • parkingDetached, Garage, Garage Door Opener
  • HEAT TYPEForced Air
  • AIR CONDITIONINGCentral Air
  • sewerPublic Sewer
  • SubstructureBlock

Financial

  • Sales Price$269,999
  • Real Estate Tax $3,534/yr
View Virtual Tour
White two-story house with a raised wooden deck, detached garage, and broad concrete driveway.

Schedule a Showing

I would love to show you this beautiful property. Please select your preferred date and time below. An agent will be in touch shortly to confirm your appointment.

Schedule a Showing

I would love to show you this beautiful property. Please select your preferred date and time below. An agent will be in touch shortly to confirm your appointment.

Thank you for your interest in 124 S Victory Street, Fall Creek, WI 54742. We are reviewing your request and will be in touch shortly!

Mortgage Calculator

Estimate your monthly mortgage payment, including the principal and interest, property taxes, and HOA. Adjust the values to generate a more accurate rate.

All estimates are provided for informational purposes only. Actual amounts may vary.
$0,000 Your Payment 20 15 65
$0,000 Your Payment

Fall Creek

Explore

Partner With Courtney

Whether you’re purchasing your first home, upgrading, downsizing, or investing, I’m committed to making the process feel informed, organized, and stress-free. I focus on clear communication, honest guidance, and attention to detail, so you always know what to expect at every step. My role is to advocate for you, protect your interests, and help you make decisions that feel right — not rushed.

Follow Me on Instagram