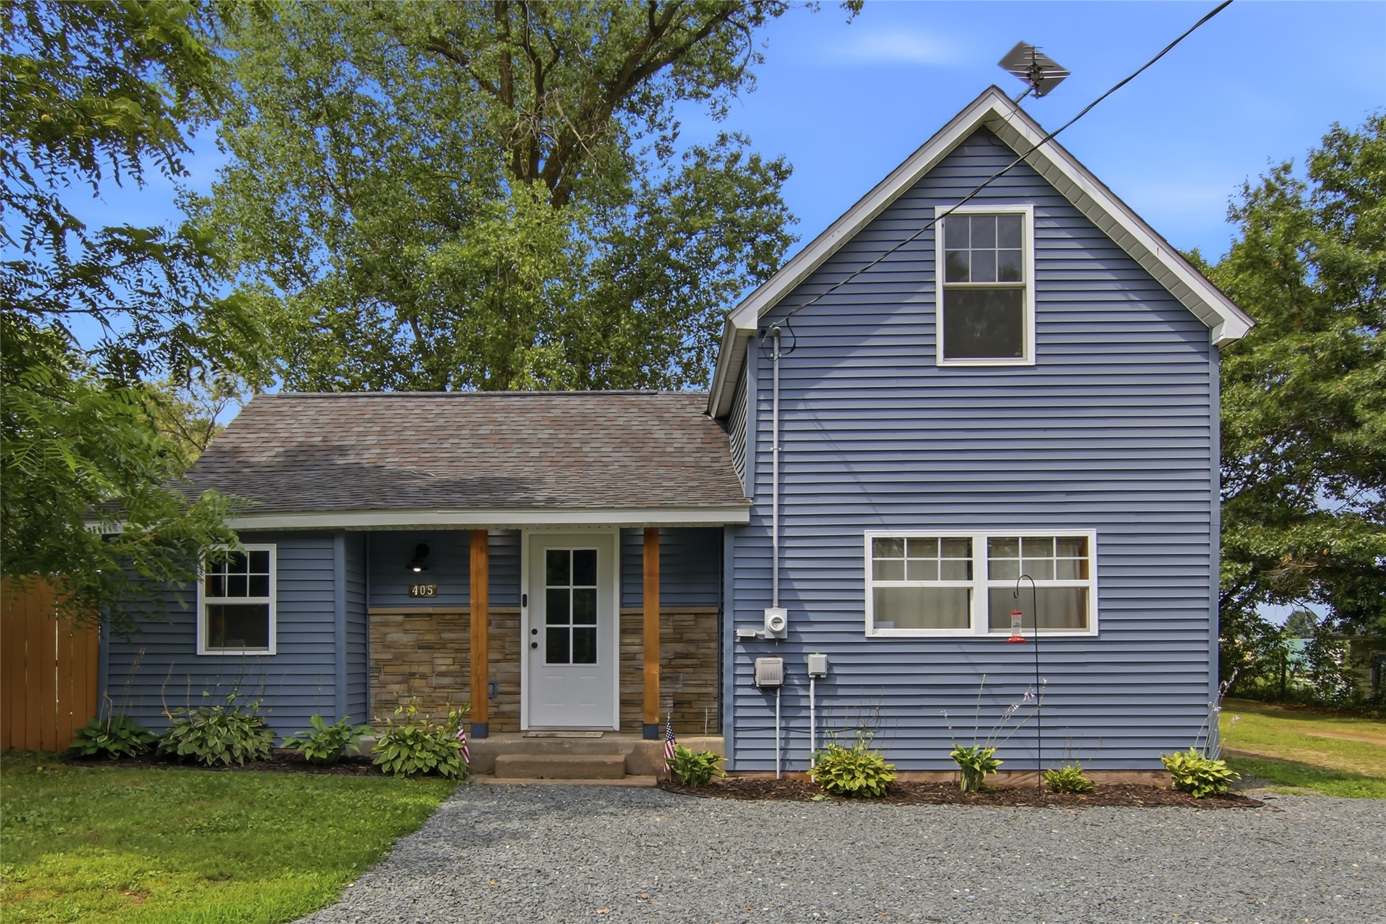
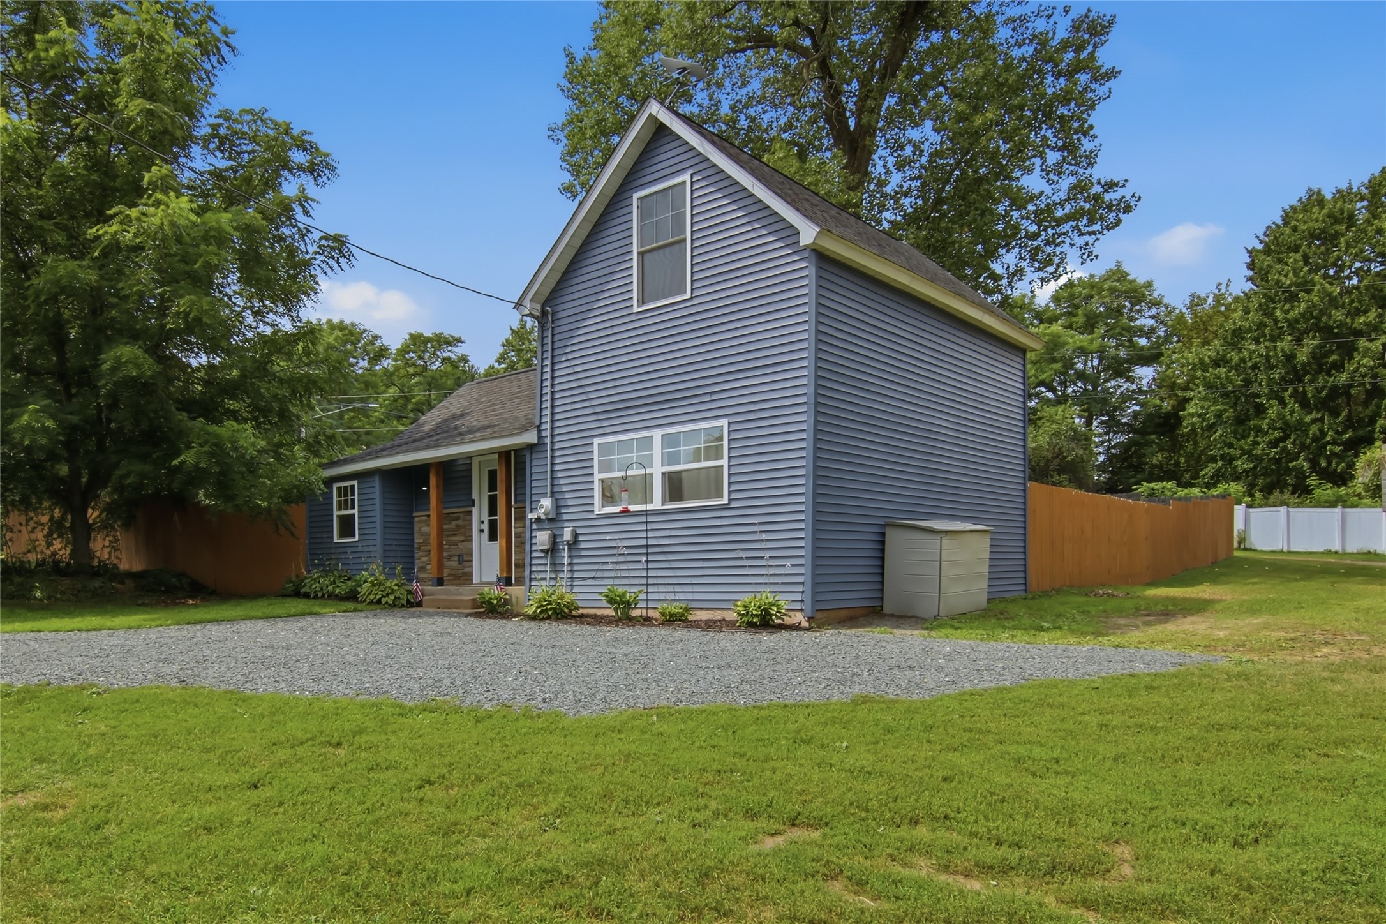
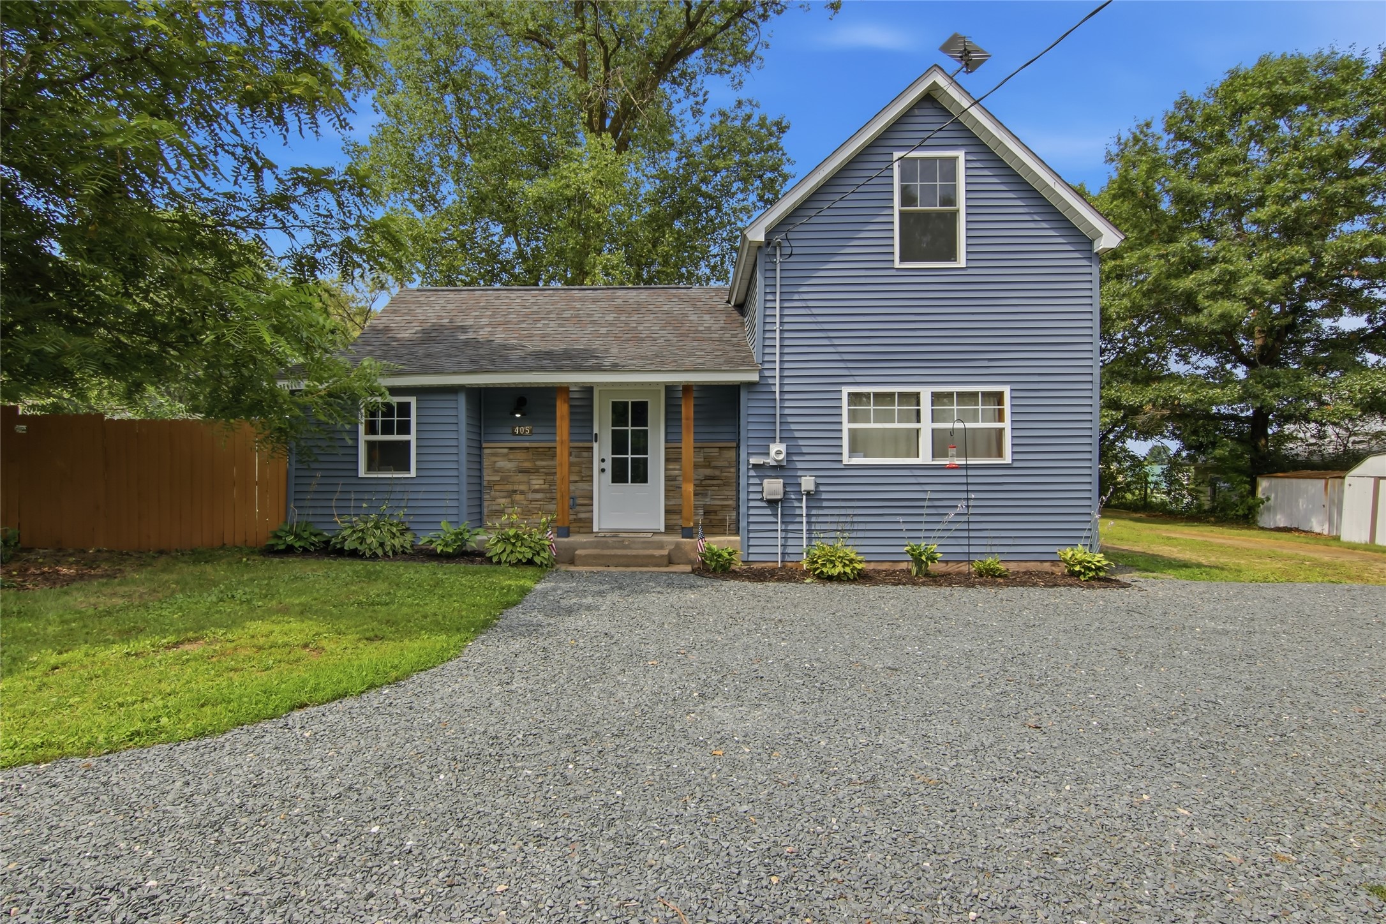
Blue two-story home with stone accents, a covered porch, and gravel driveway.
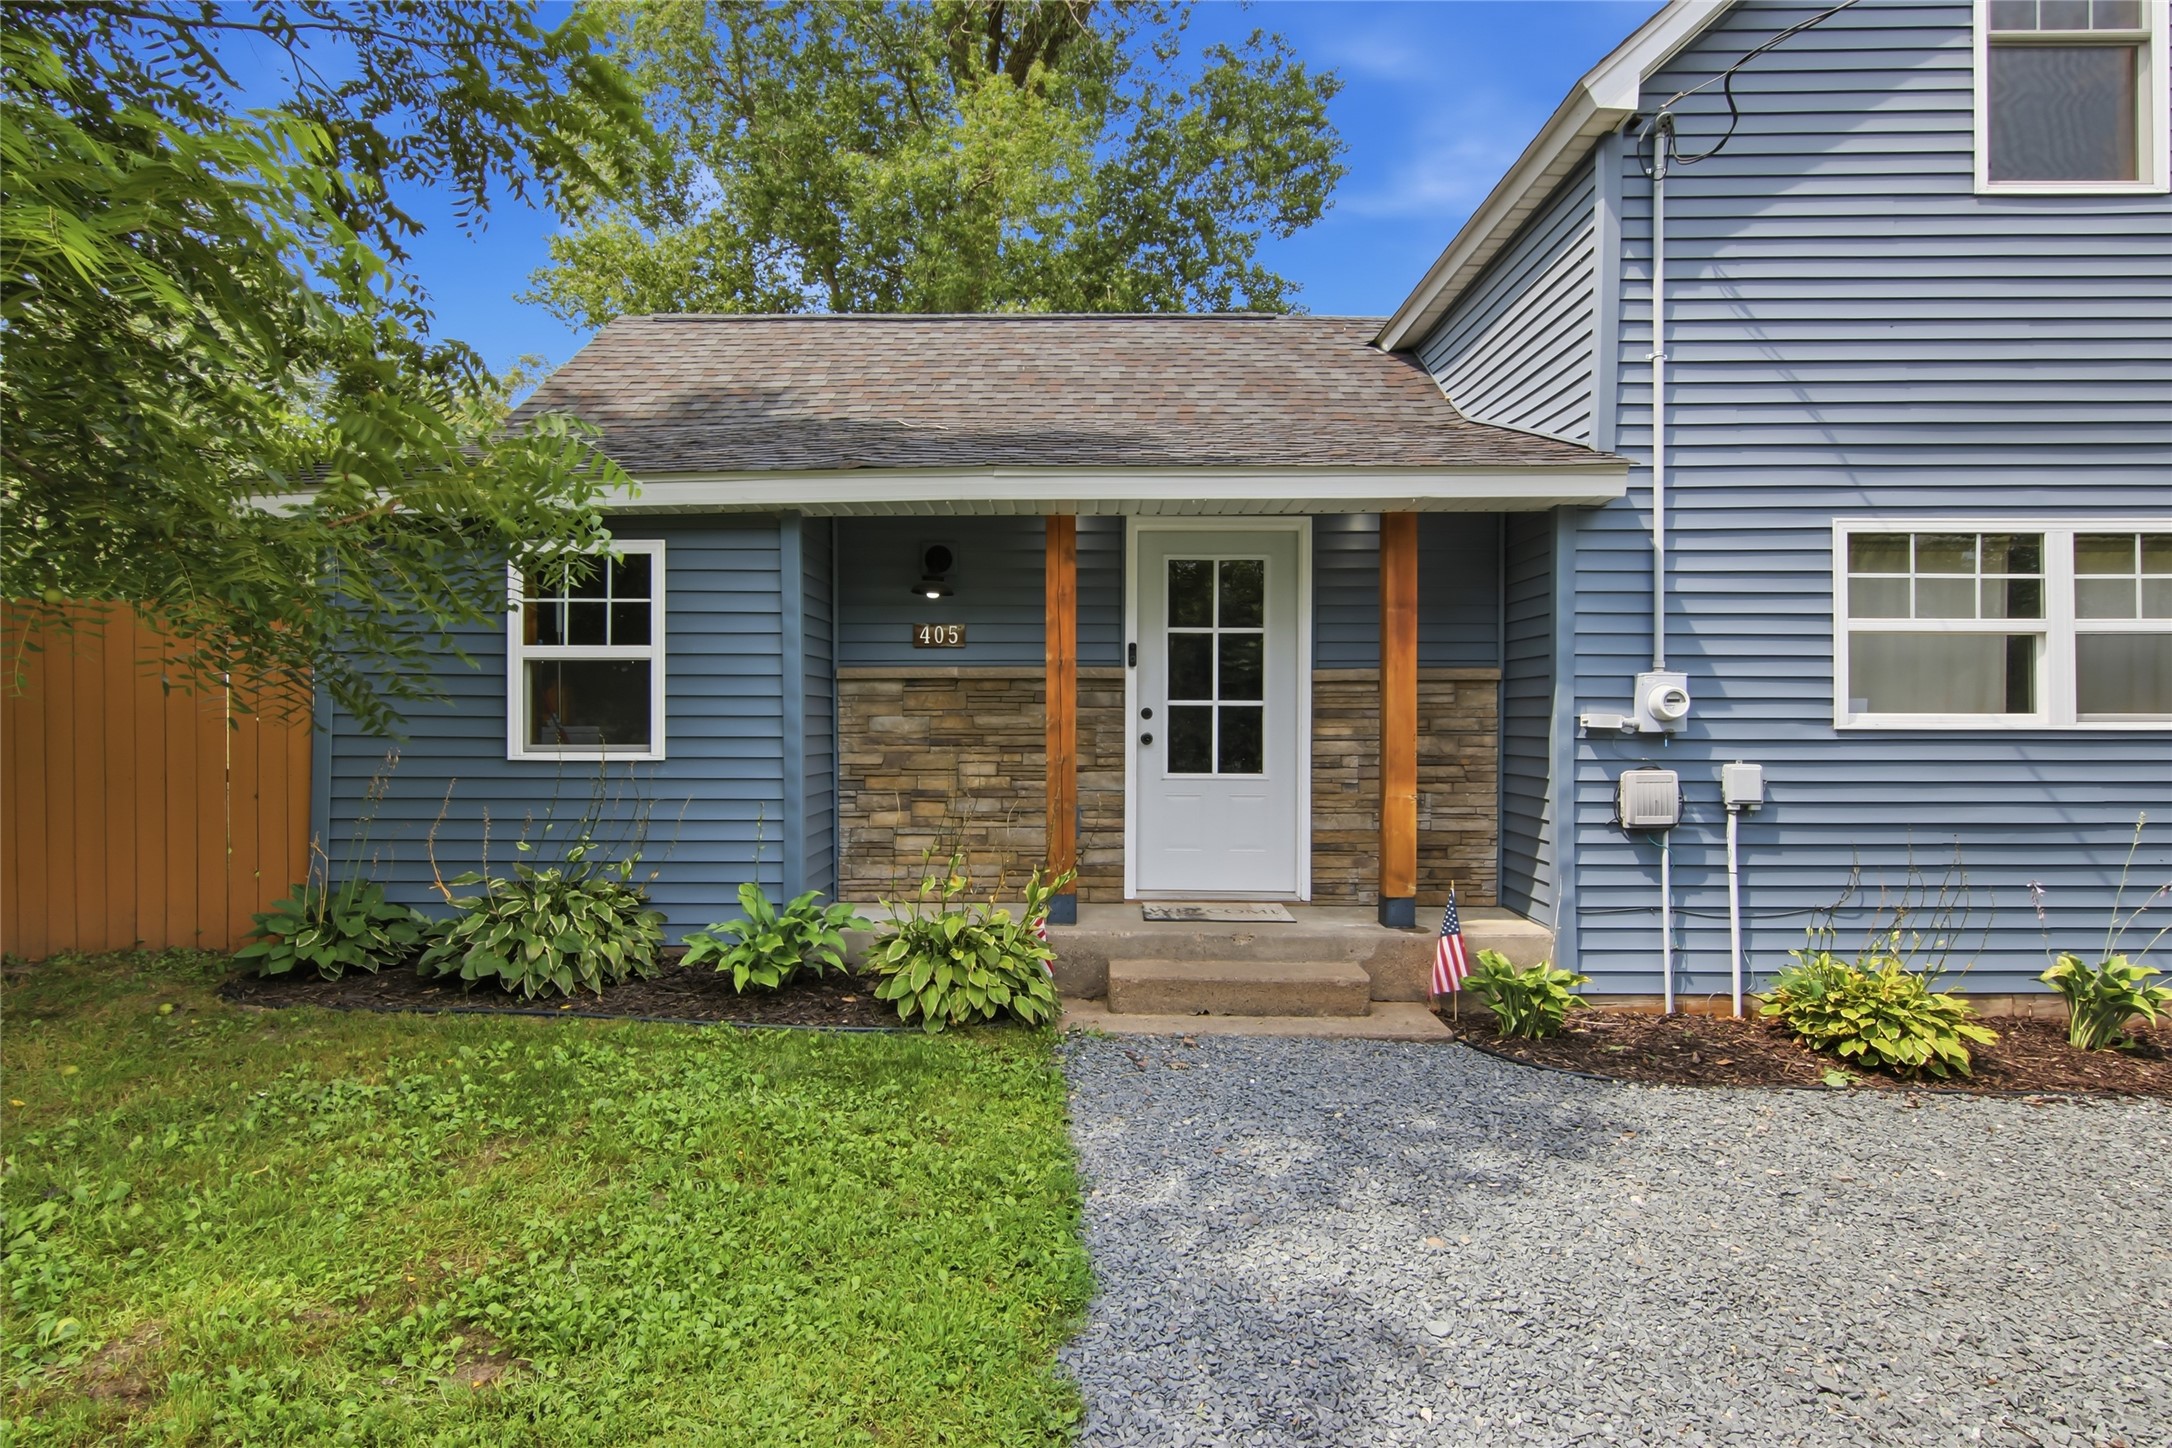
Blue-sided home with a steep gable, stone-accented entry, and gravel driveway.
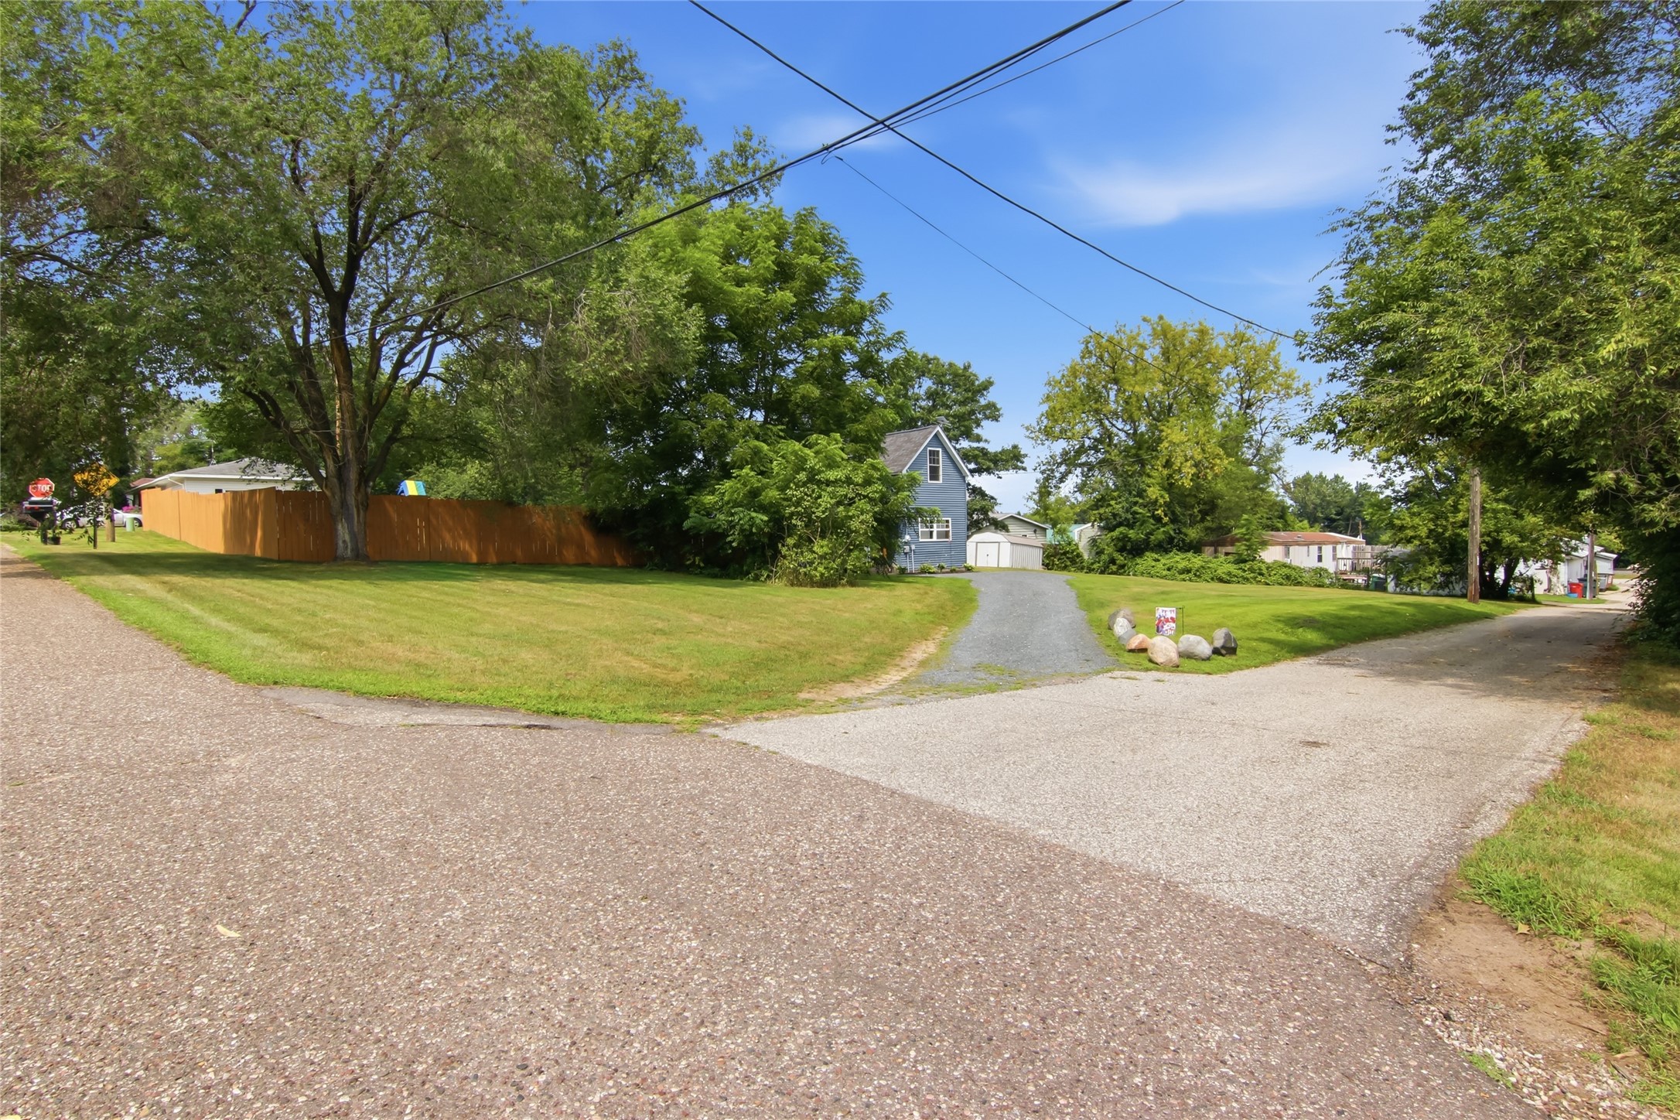
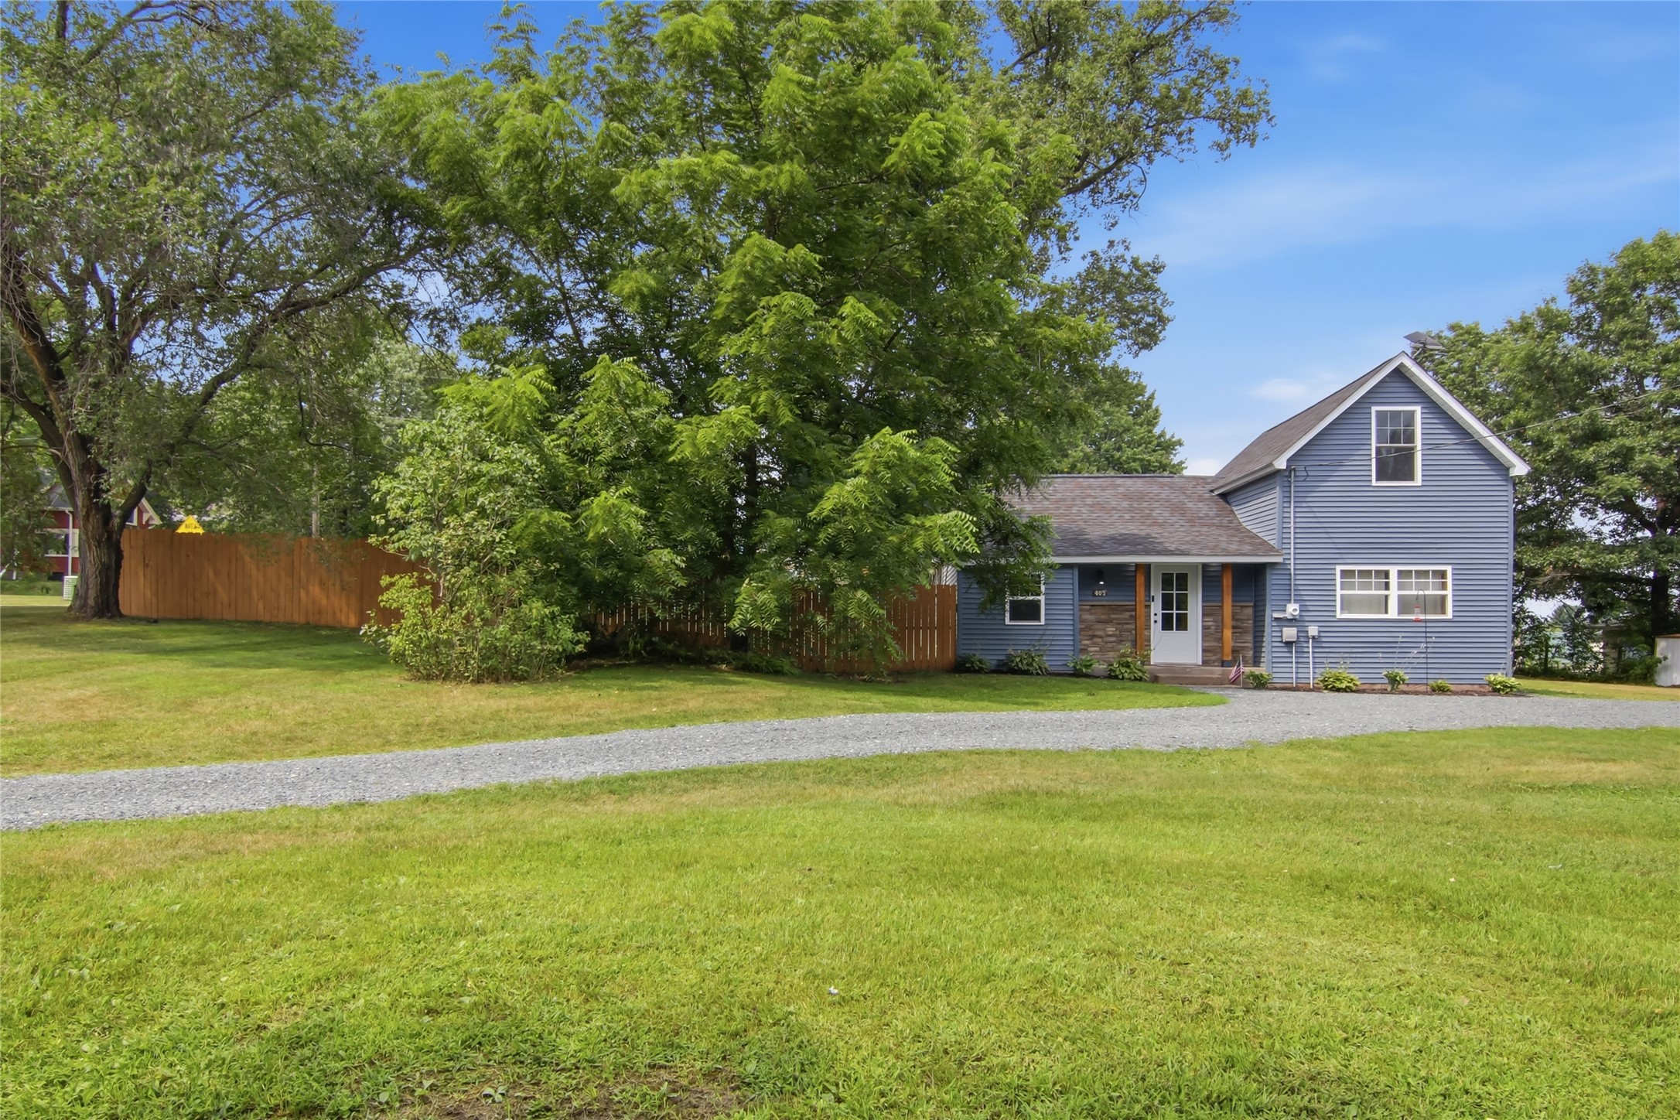
Blue two-story house beyond a broad lawn, with a gravel driveway and mature trees.
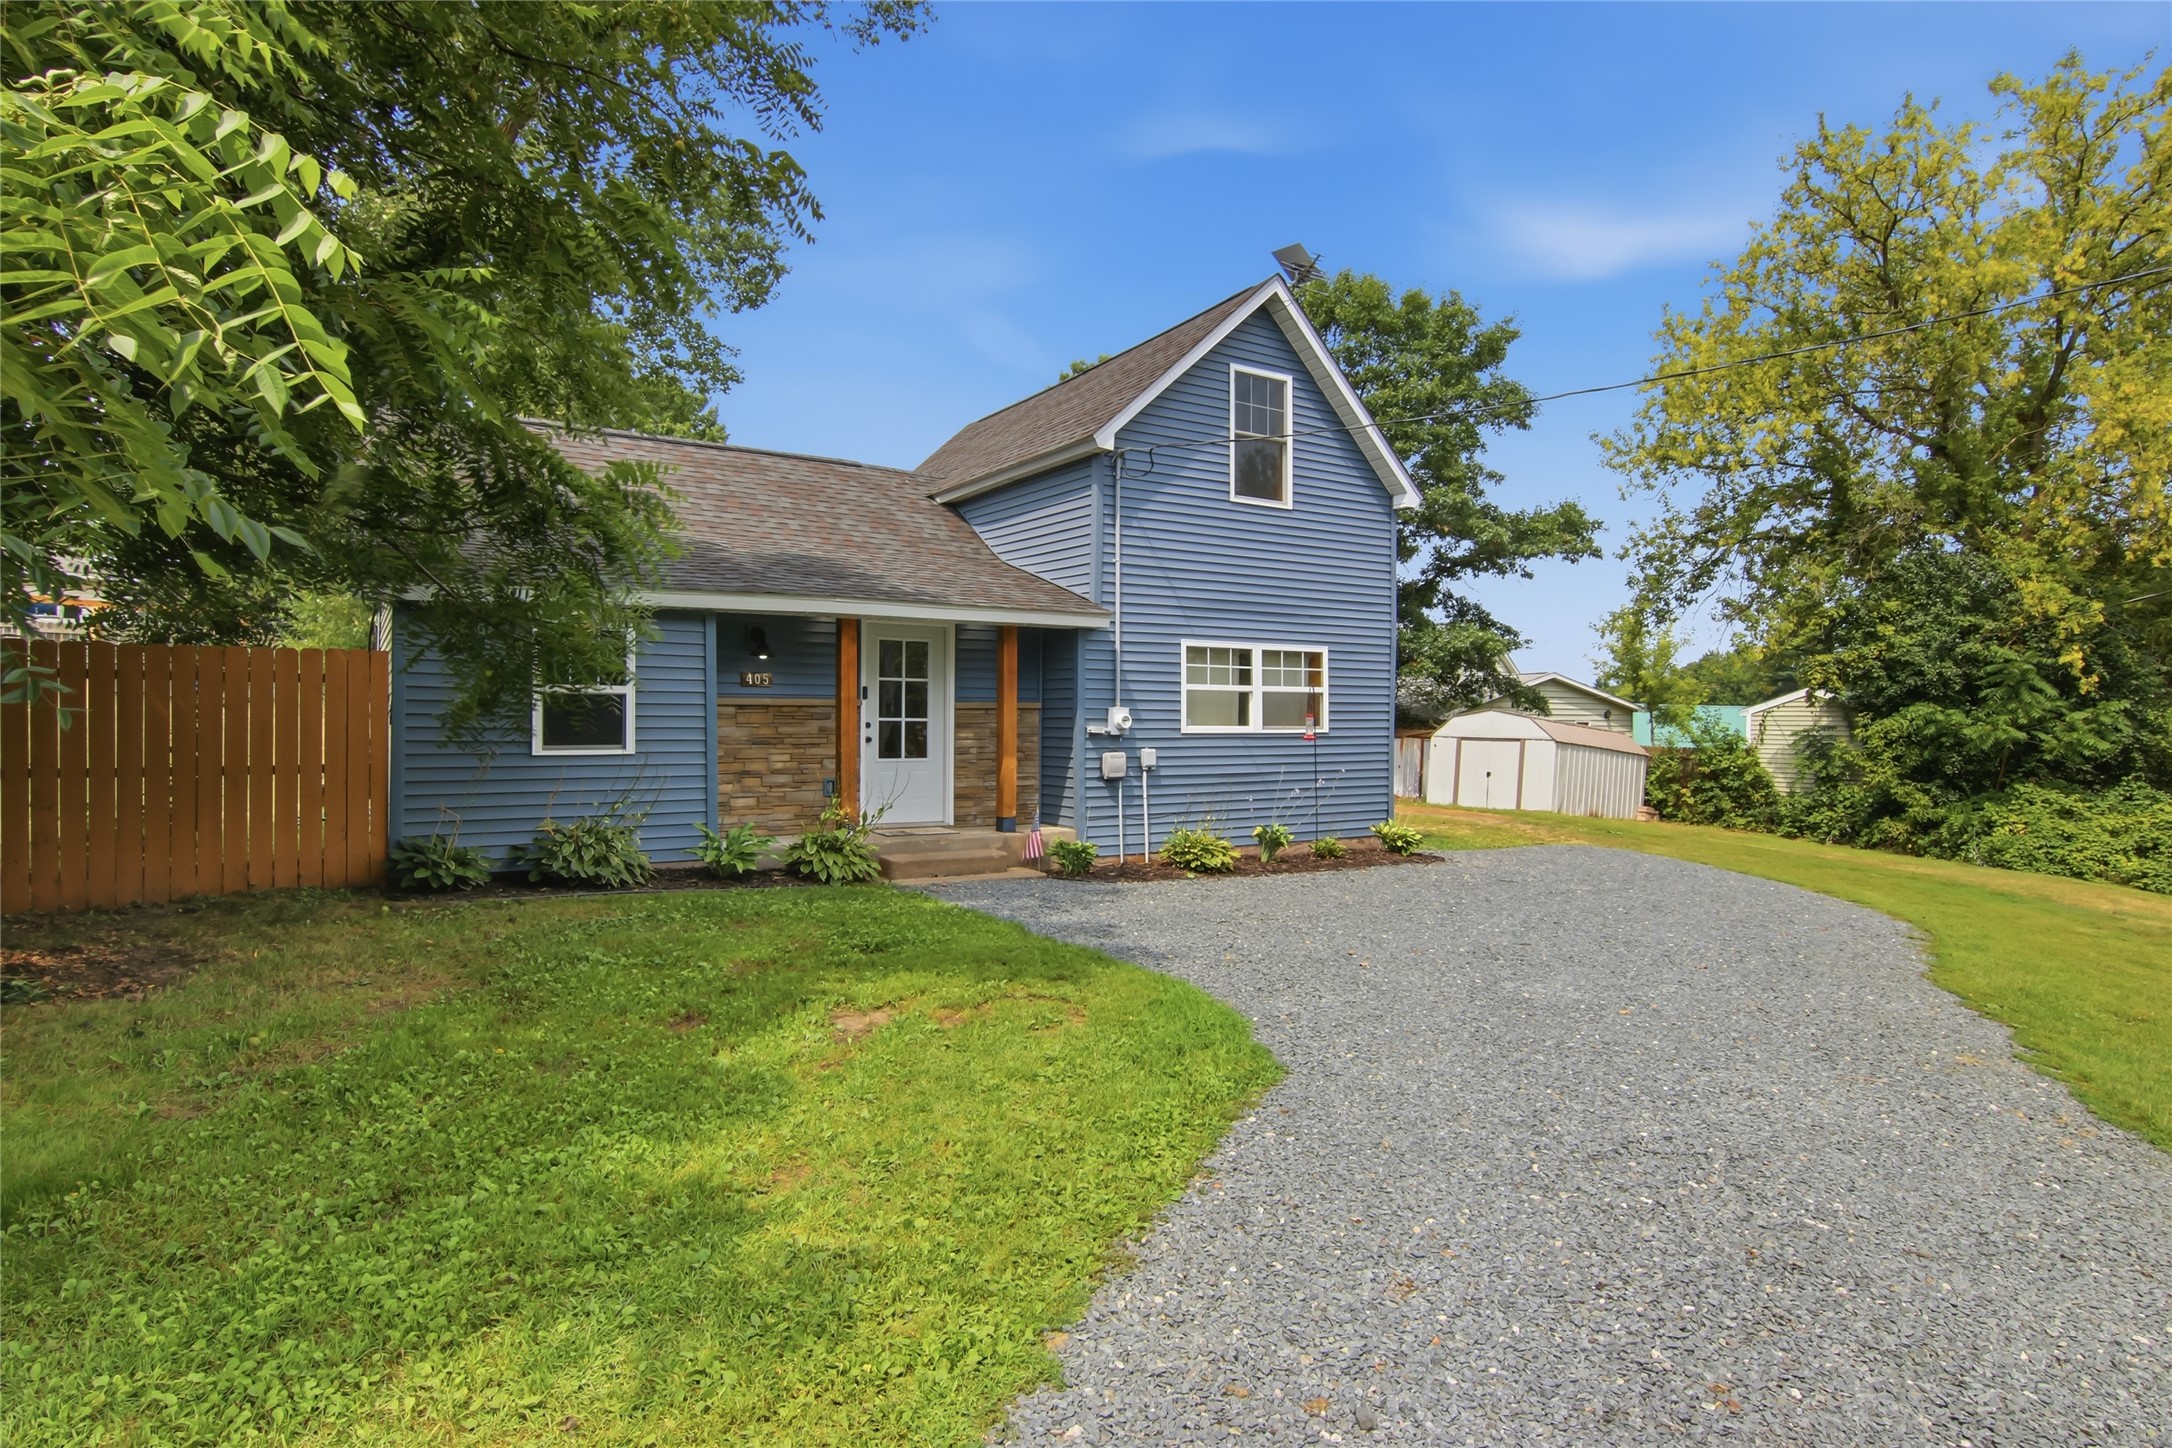
Blue-sided house with a front gable, gravel driveway, broad lawn, mature trees, and wooden fence.
Blue-gray two-story house with a steep gabled roof, covered entry, gravel drive, and fenced yard.
Blue-sided home with stone entry, wooden porch posts, and gravel driveway.
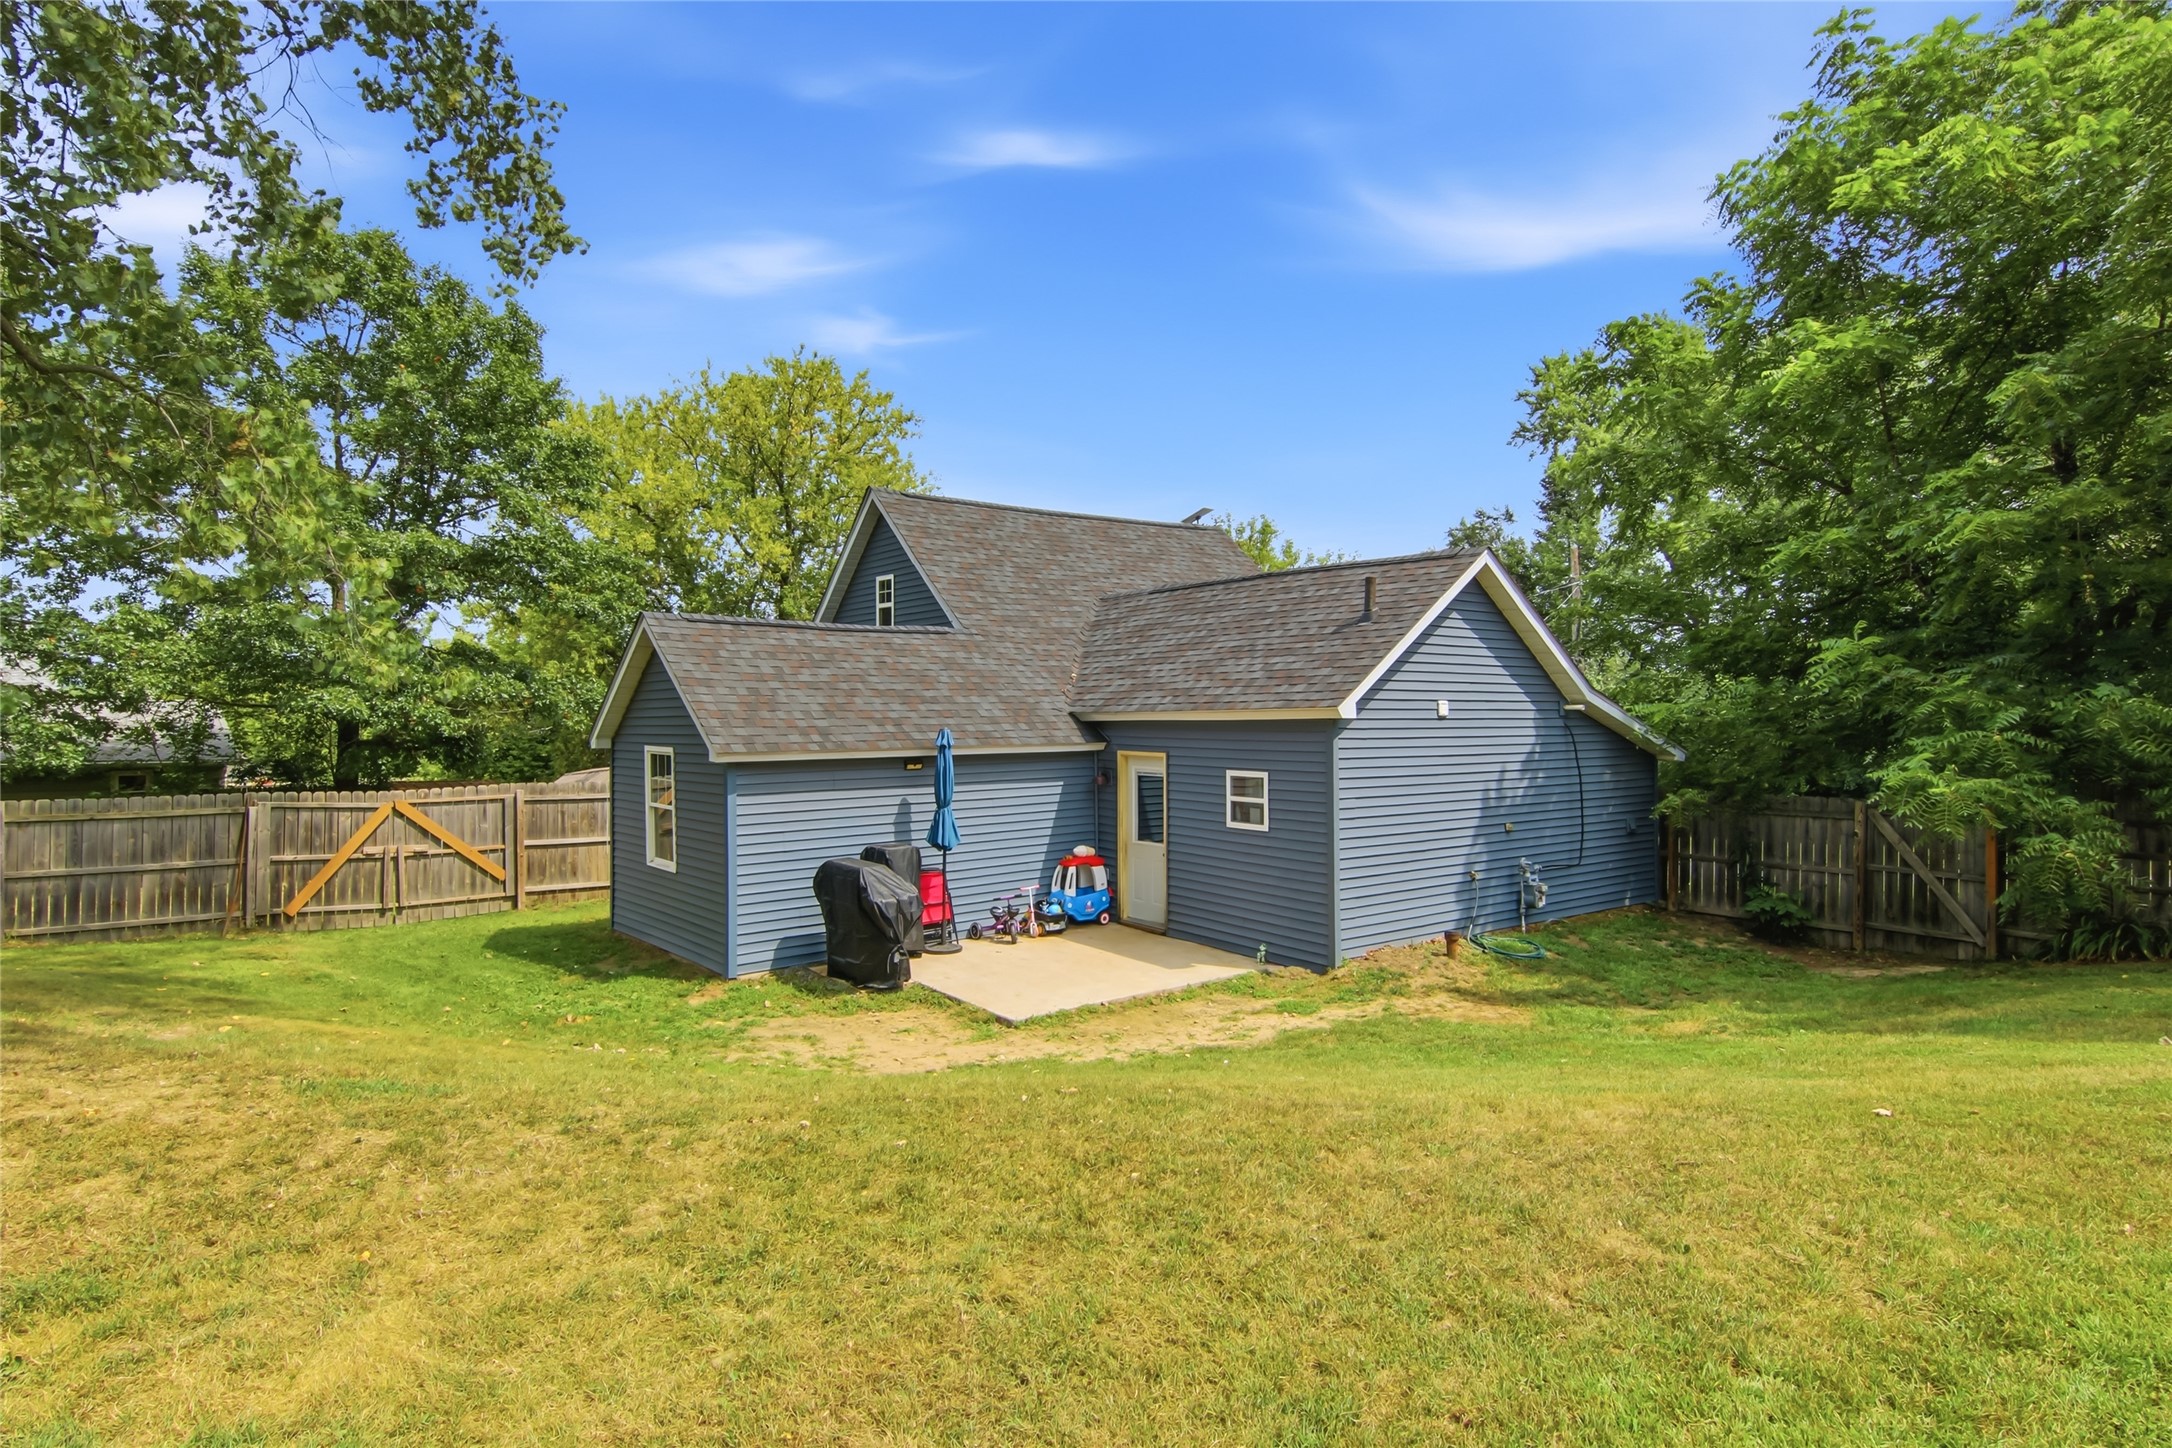
Blue-gray house with a small patio and fenced backyard beneath mature trees.
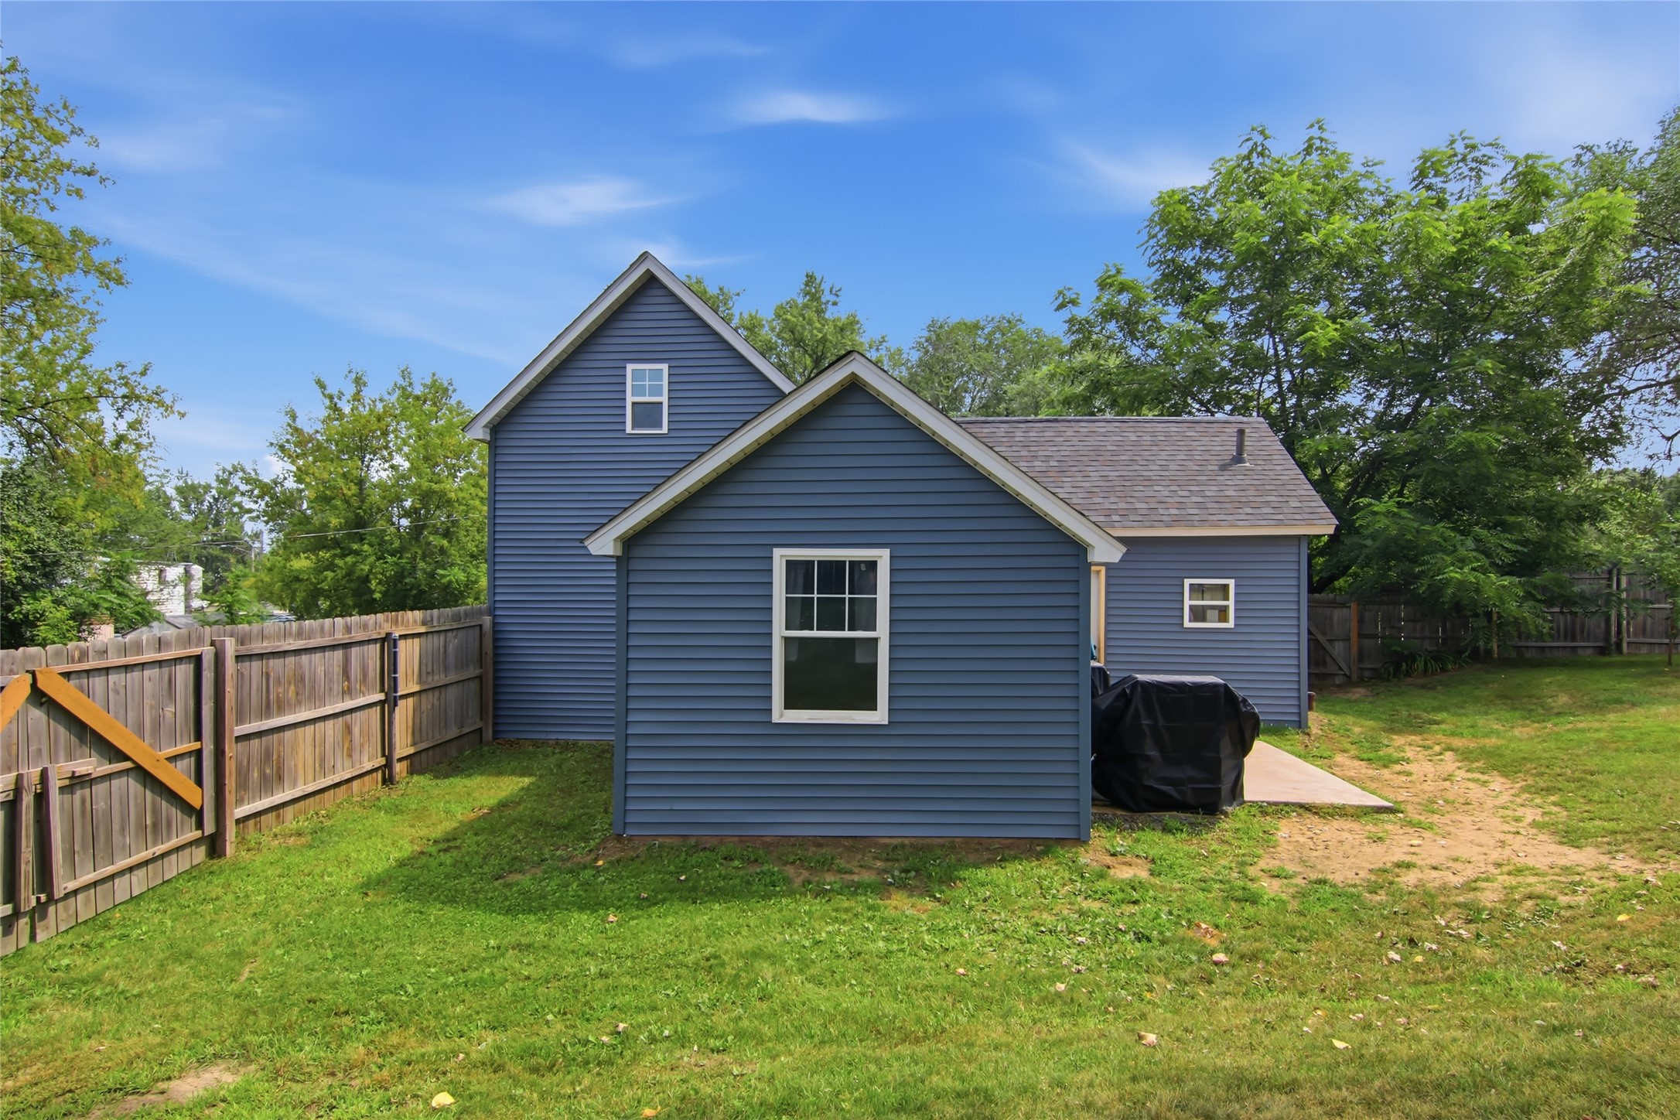
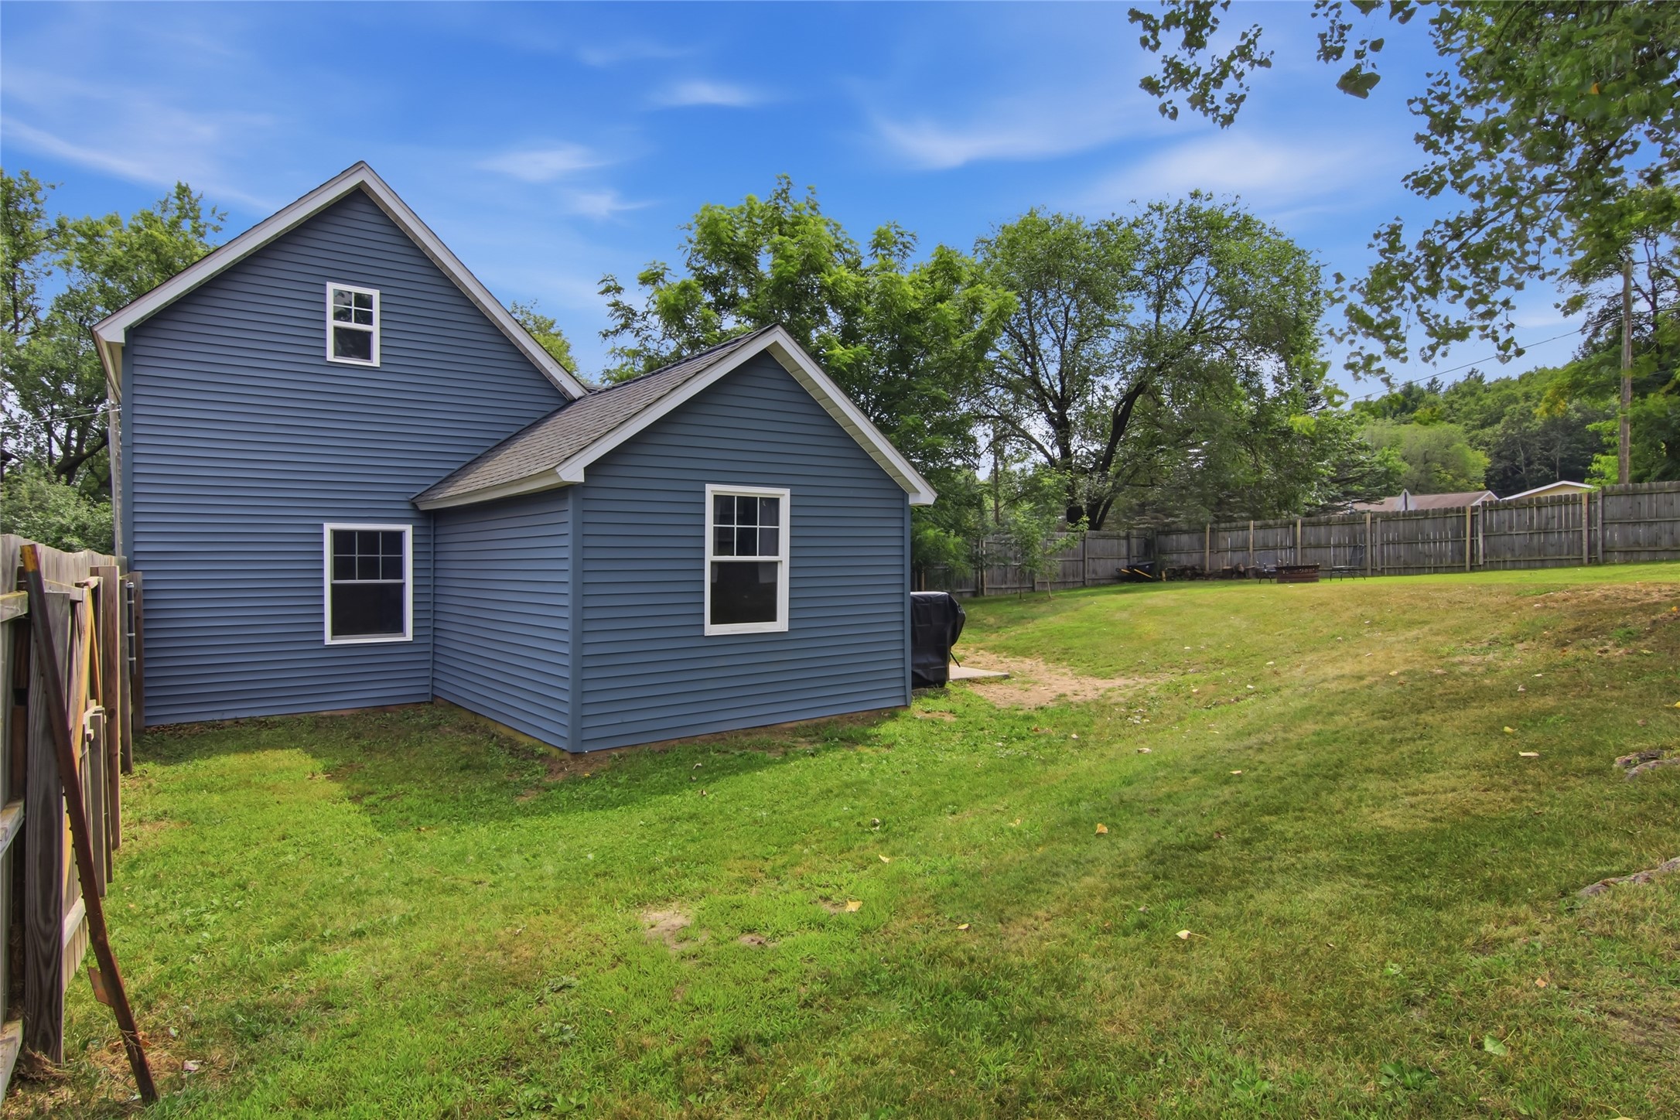
Blue-sided house viewed from the fenced backyard, with a lawn and small patio.
Blue two-story house with white-trimmed windows beside a broad, fenced backyard.
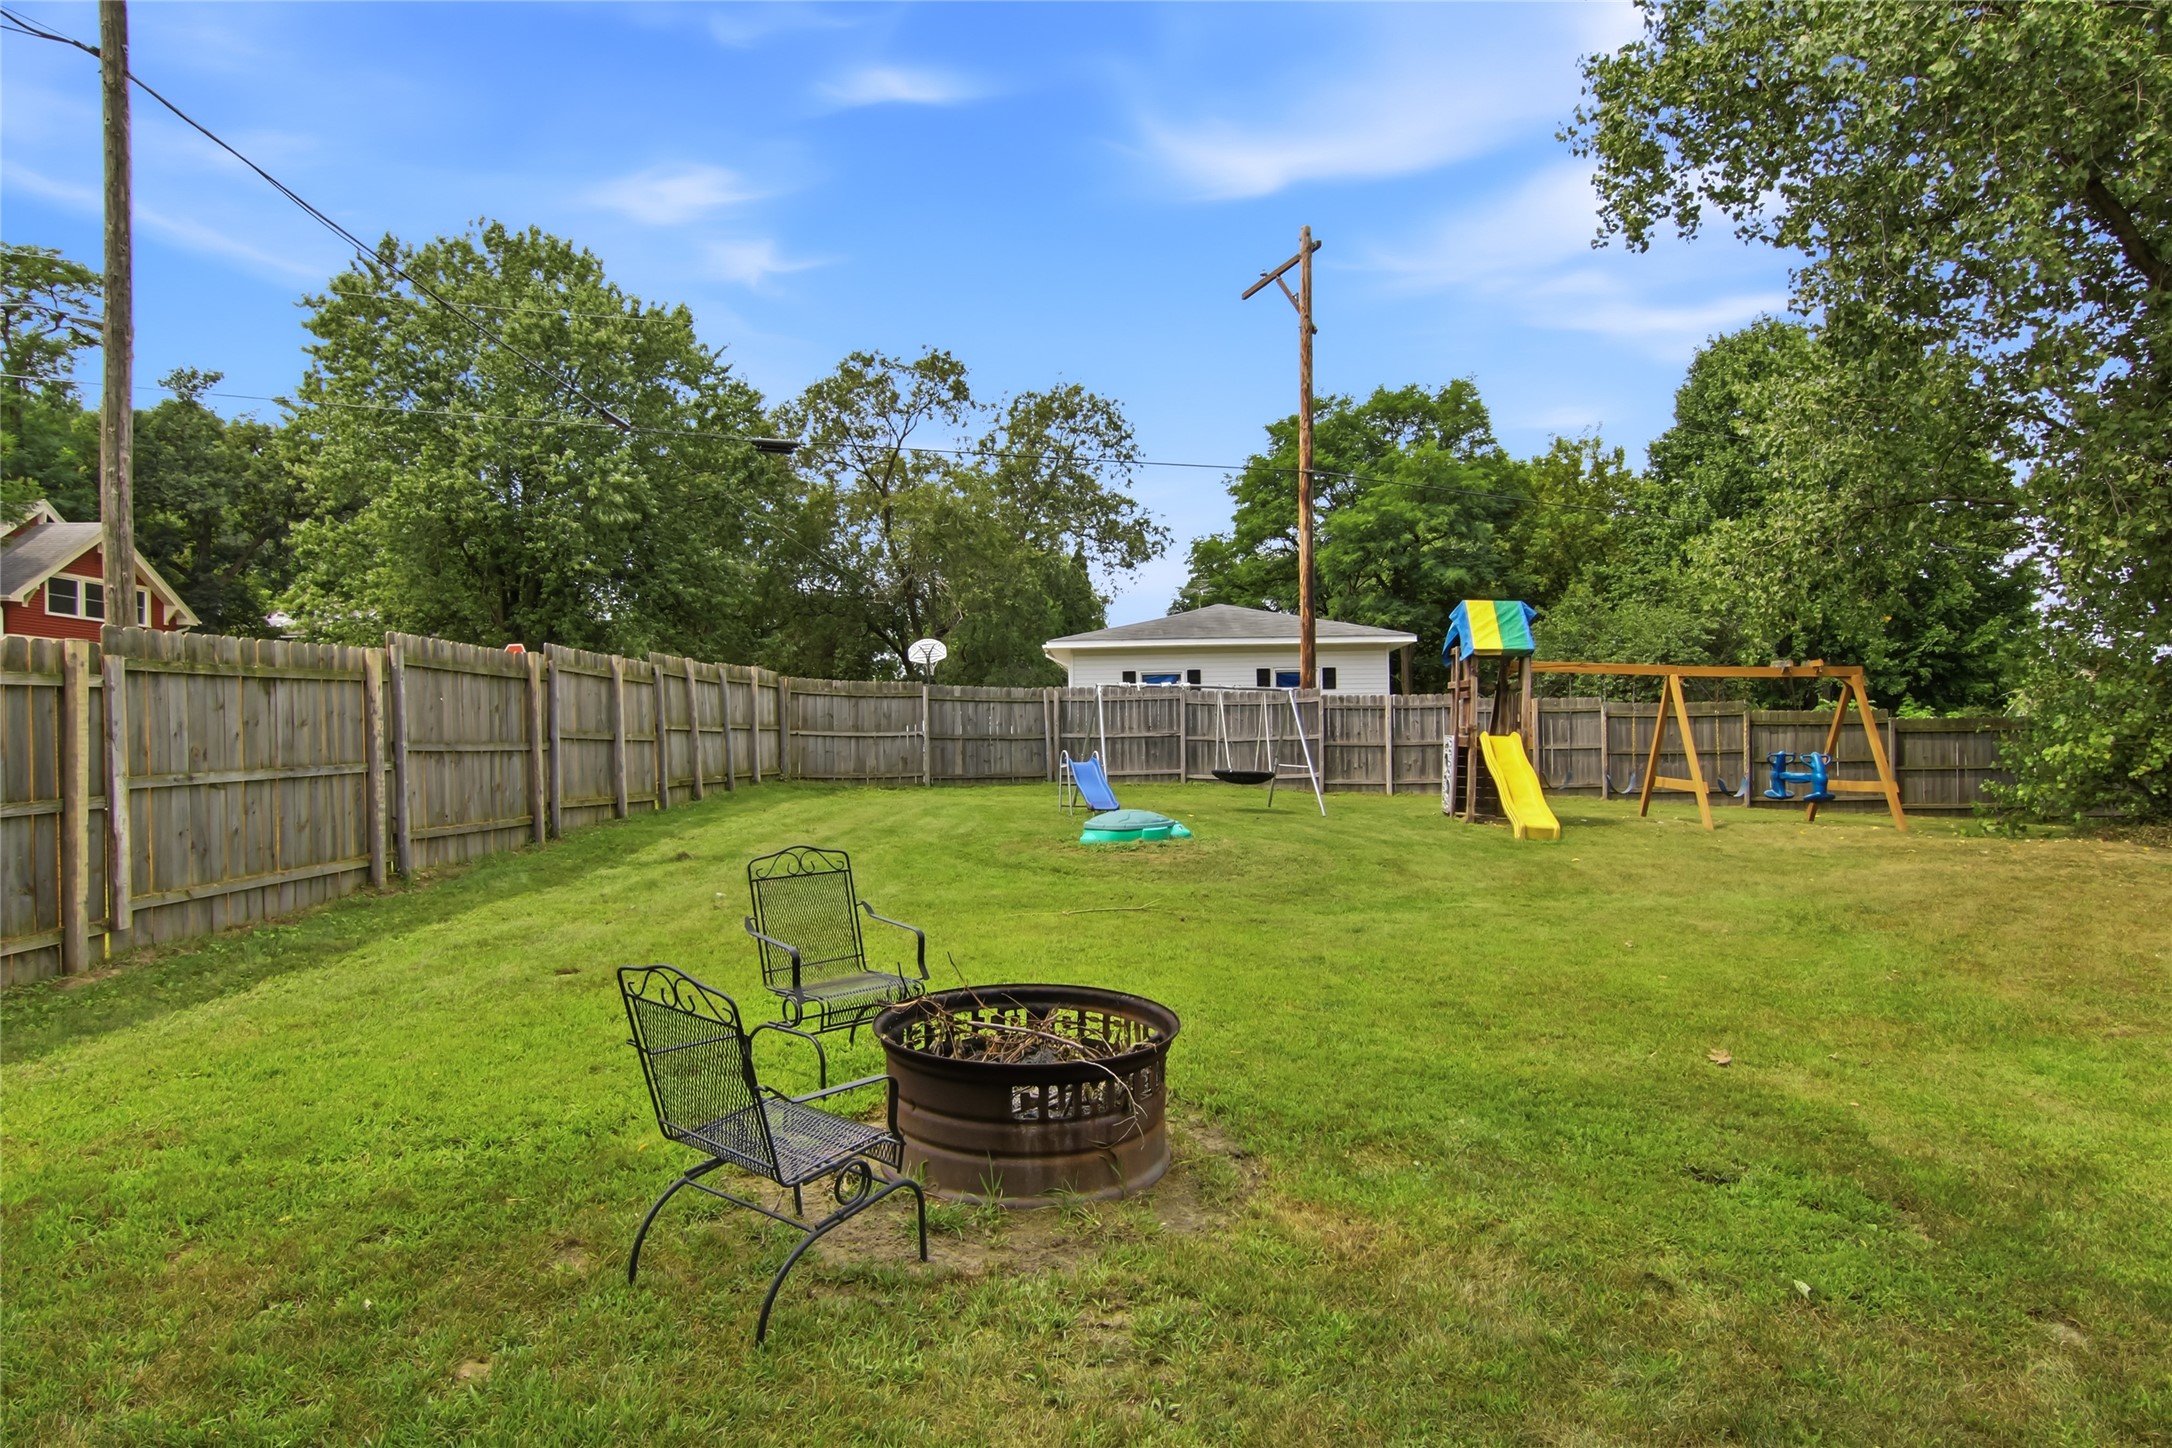
Fenced backyard with a lawn, fire pit seating, and a playset with swings and a slide.
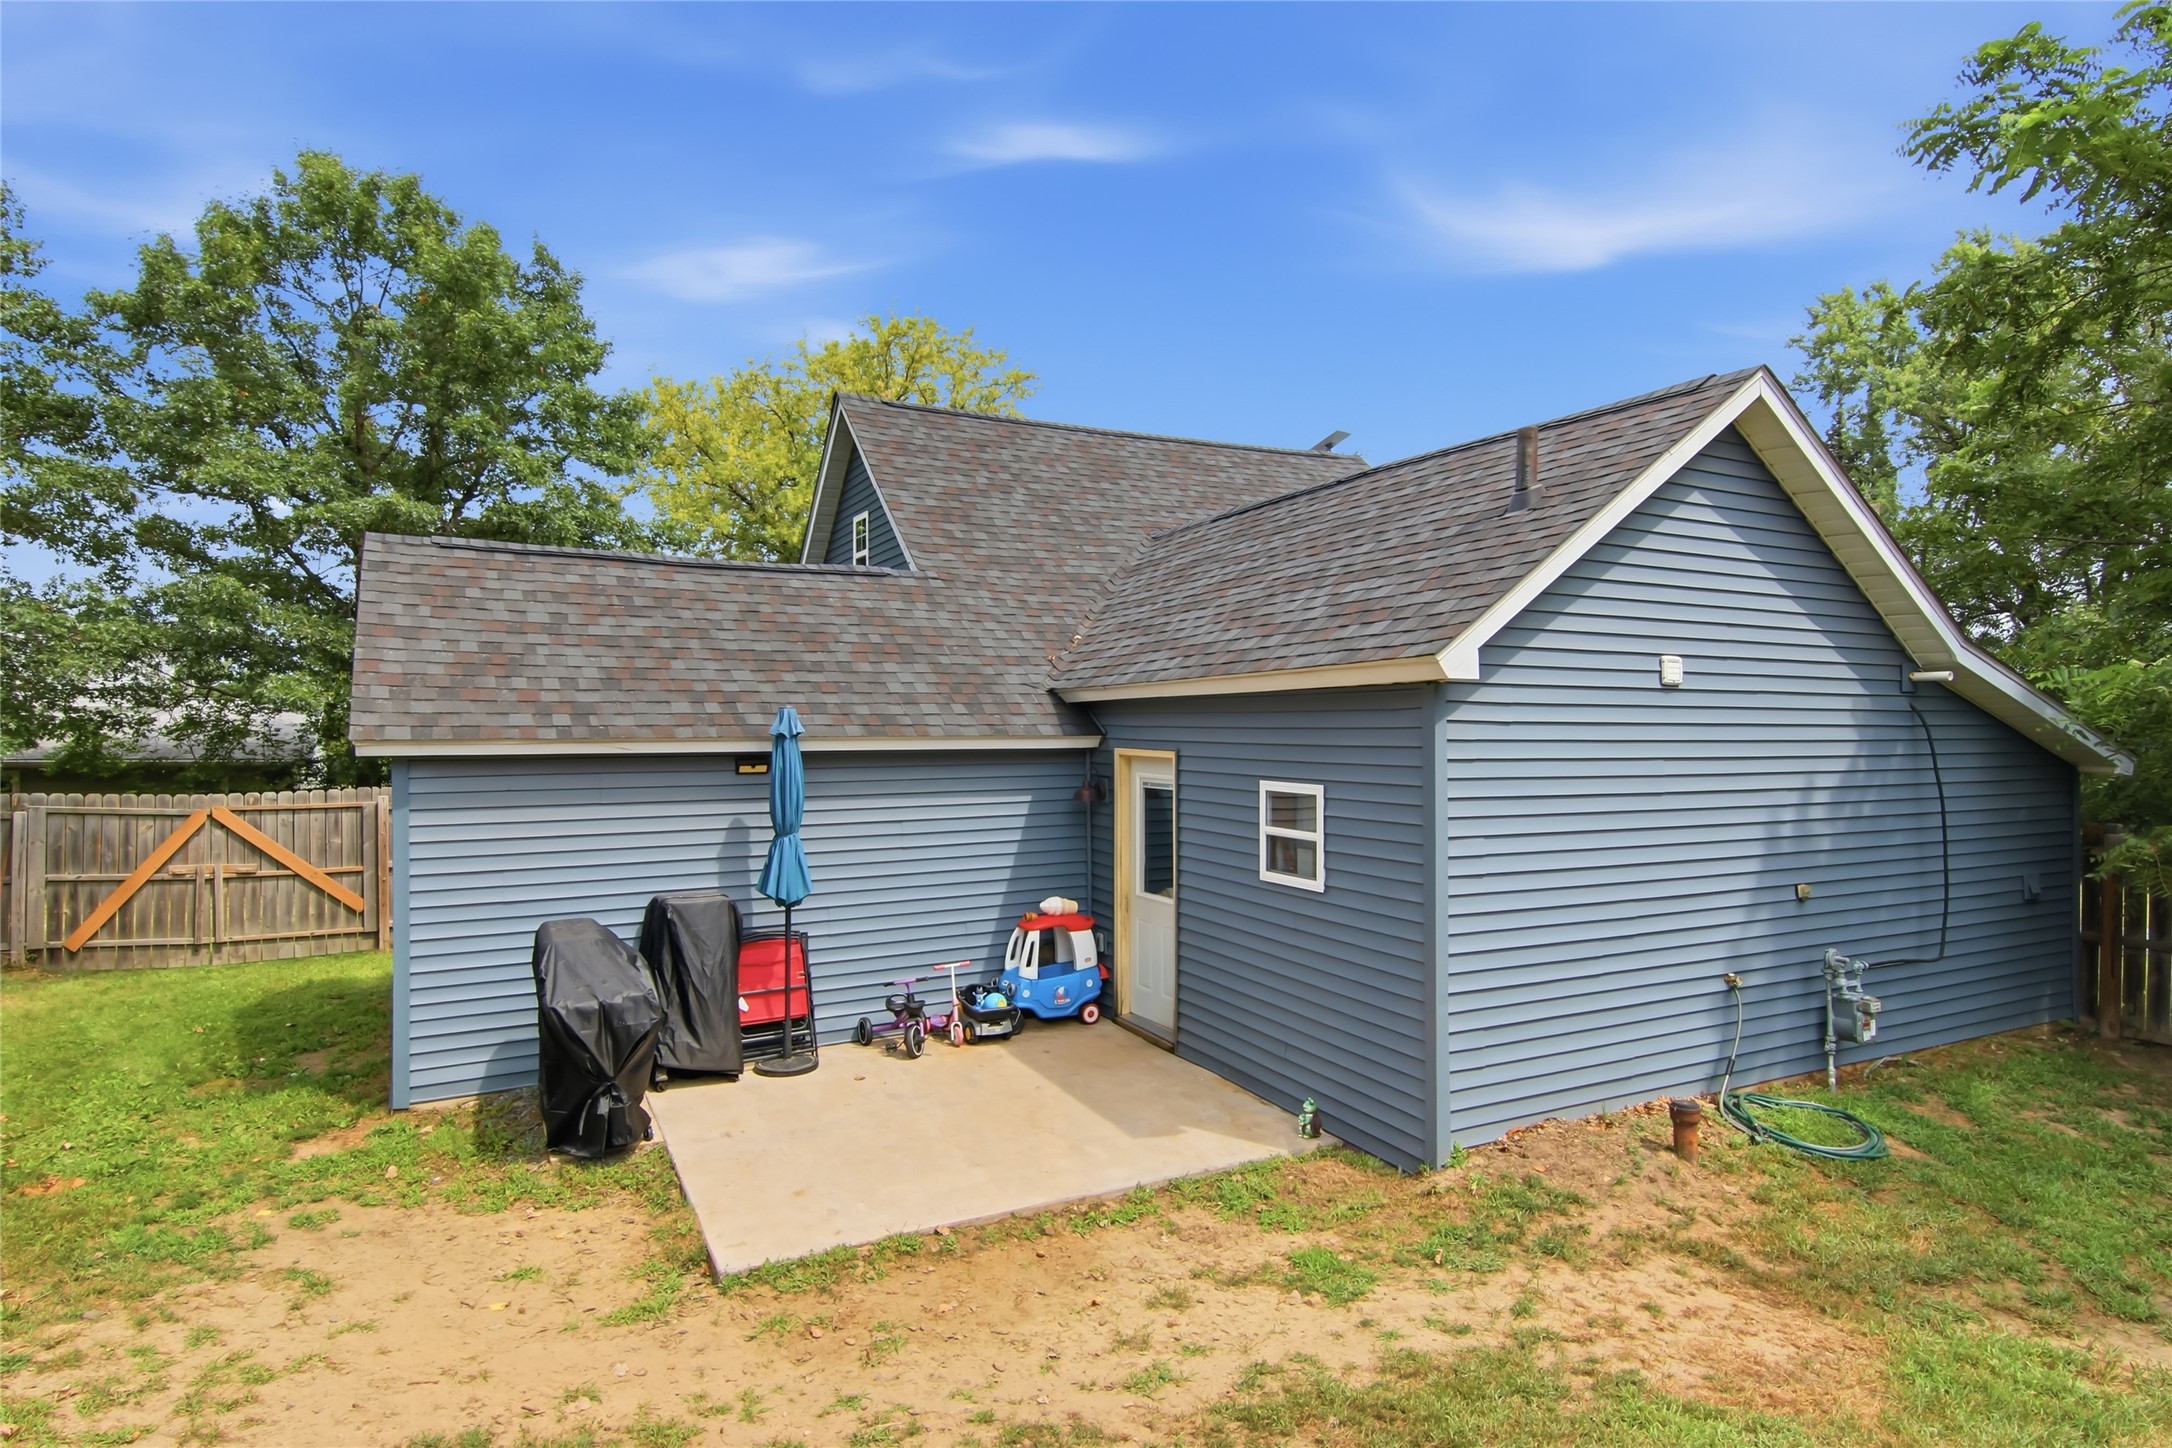
Blue-gray house with a concrete patio, children’s toys, and a fenced grassy yard.
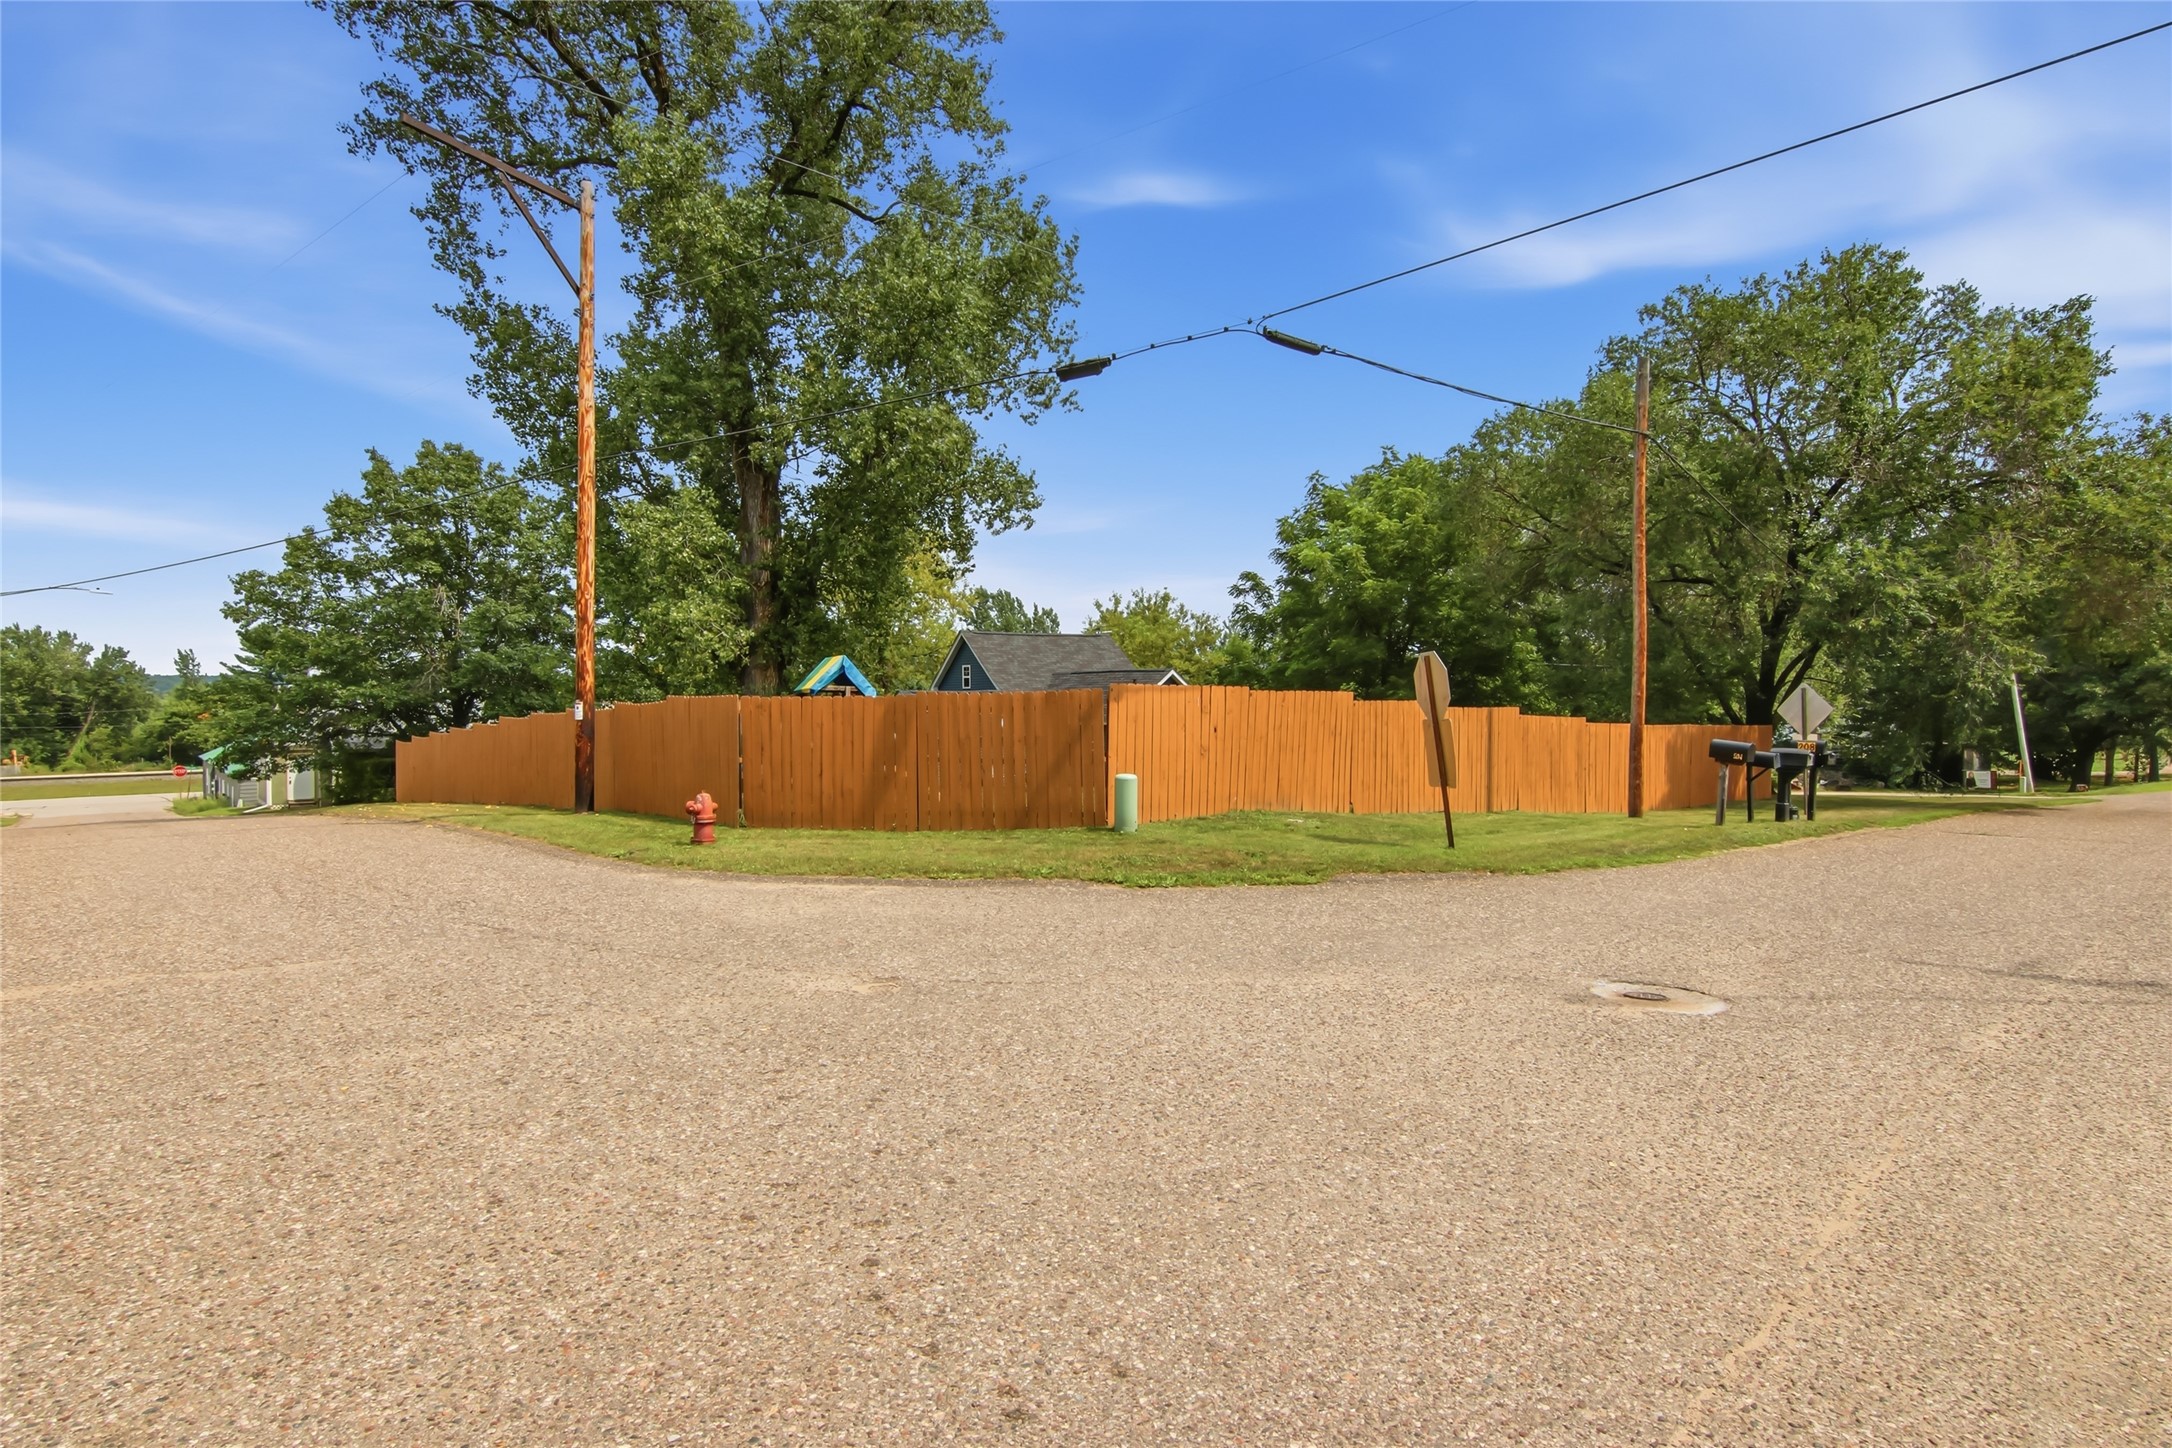
Street view of a fenced property with a tall wooden fence and mature trees.
Blue-sided house with a stone entry, white trim, and a broad gravel driveway.
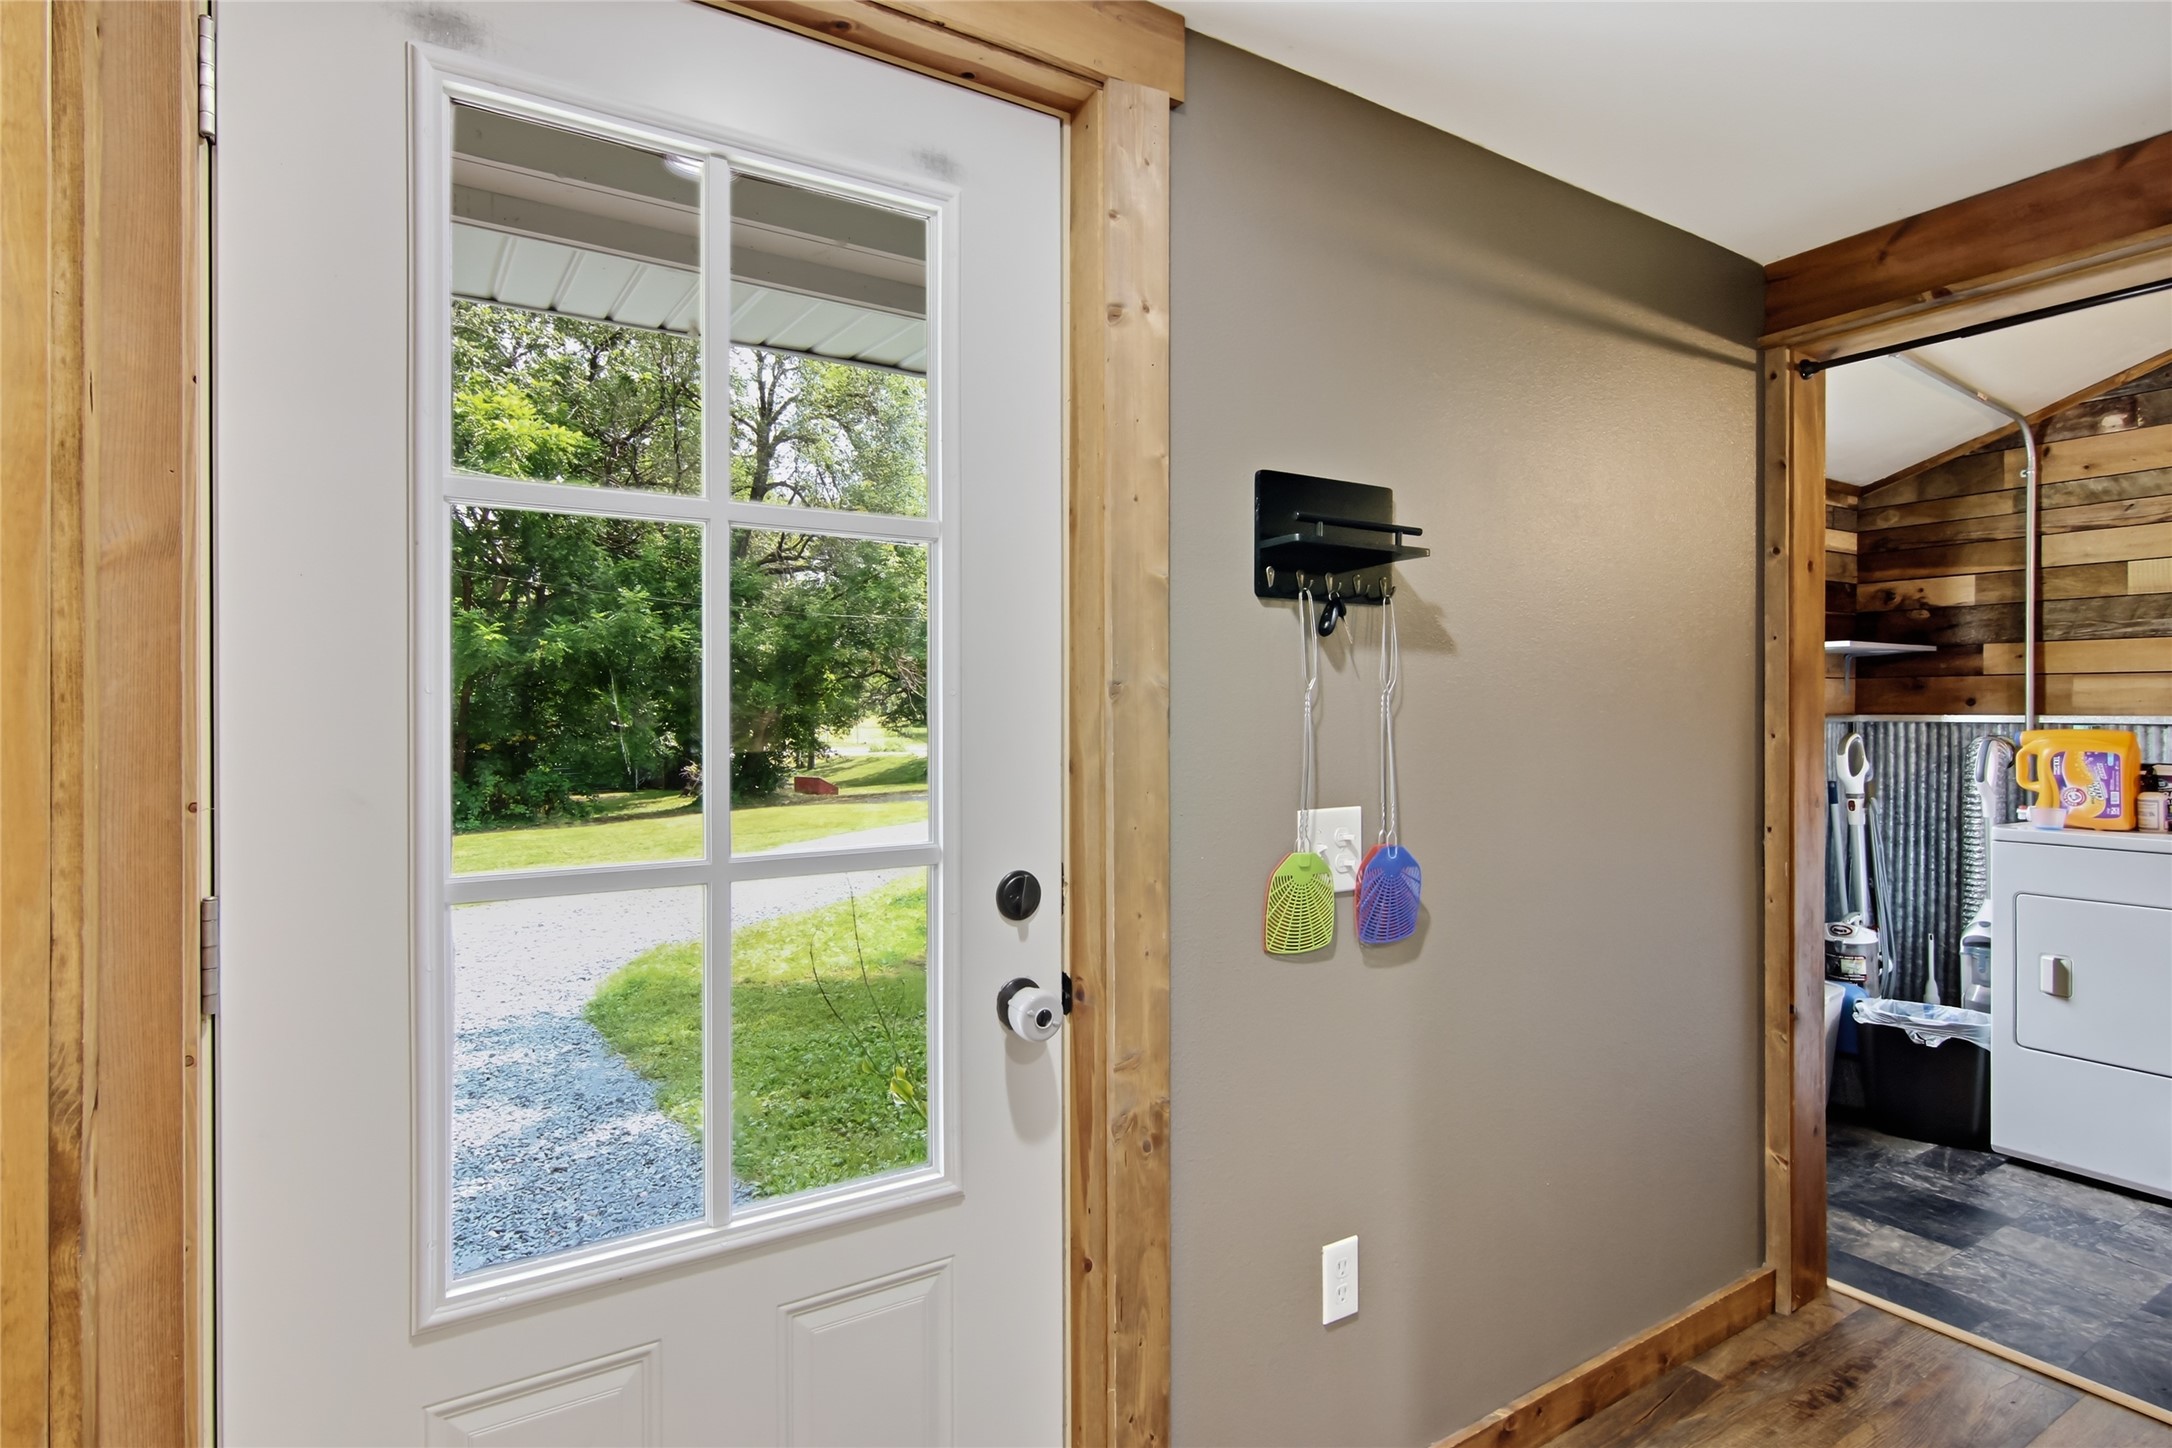
Entryway with a glass-paneled door, wood trim, and a view of the green yard; laundry room beyond.
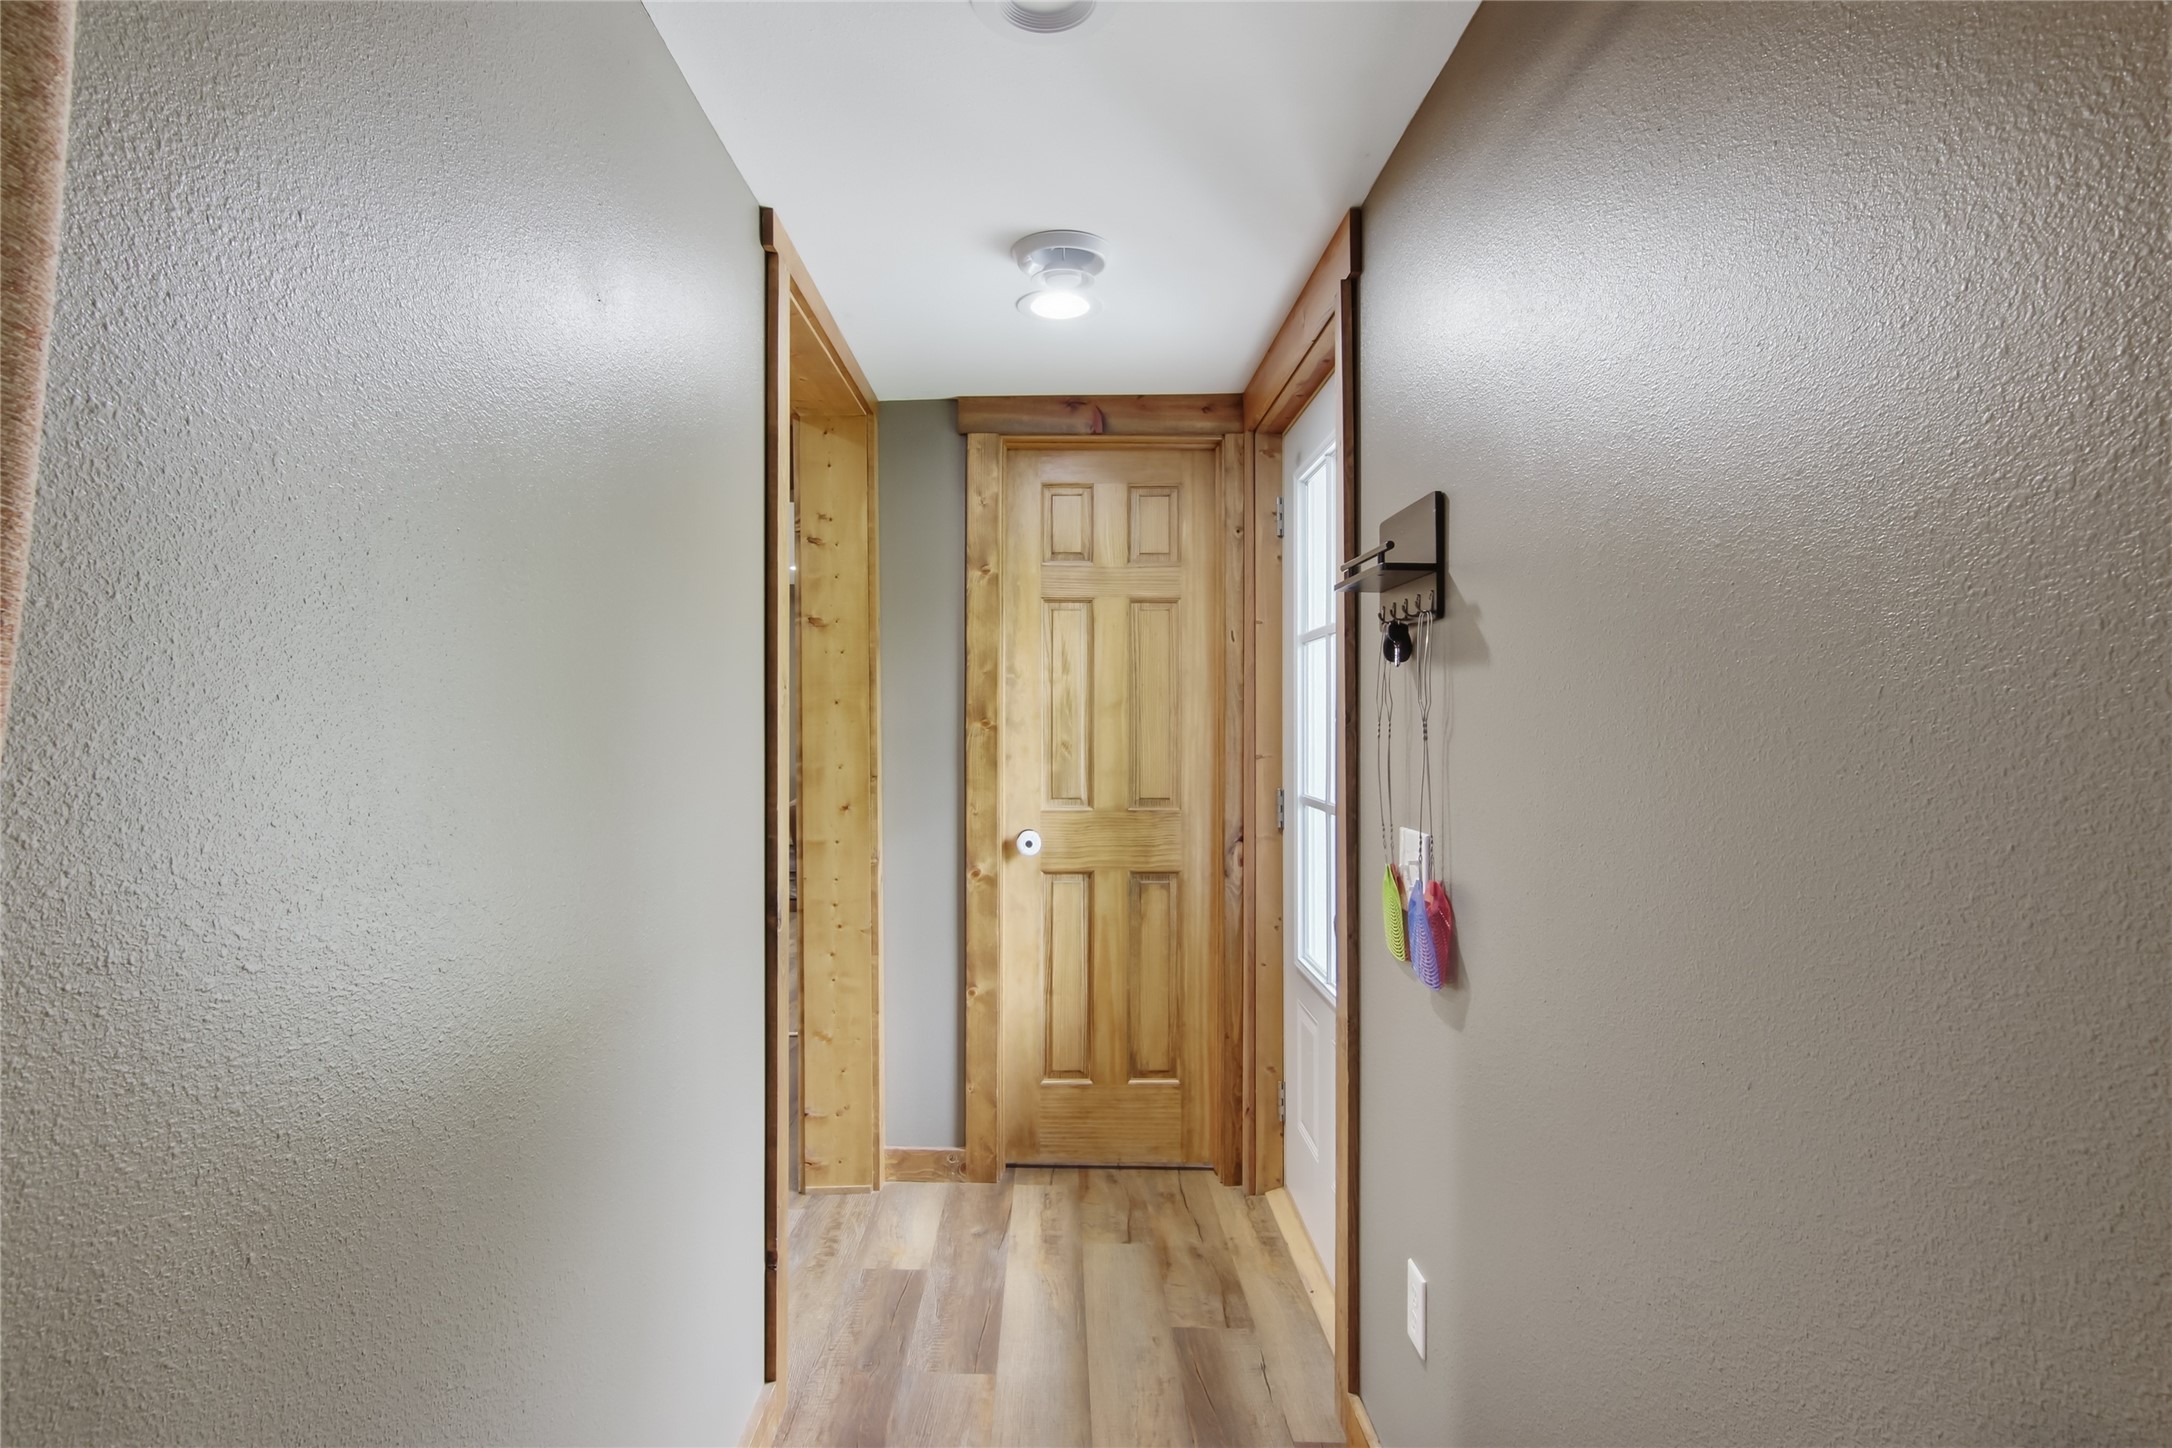
Hallway with a paneled wood door, natural wood trim, and plank flooring.
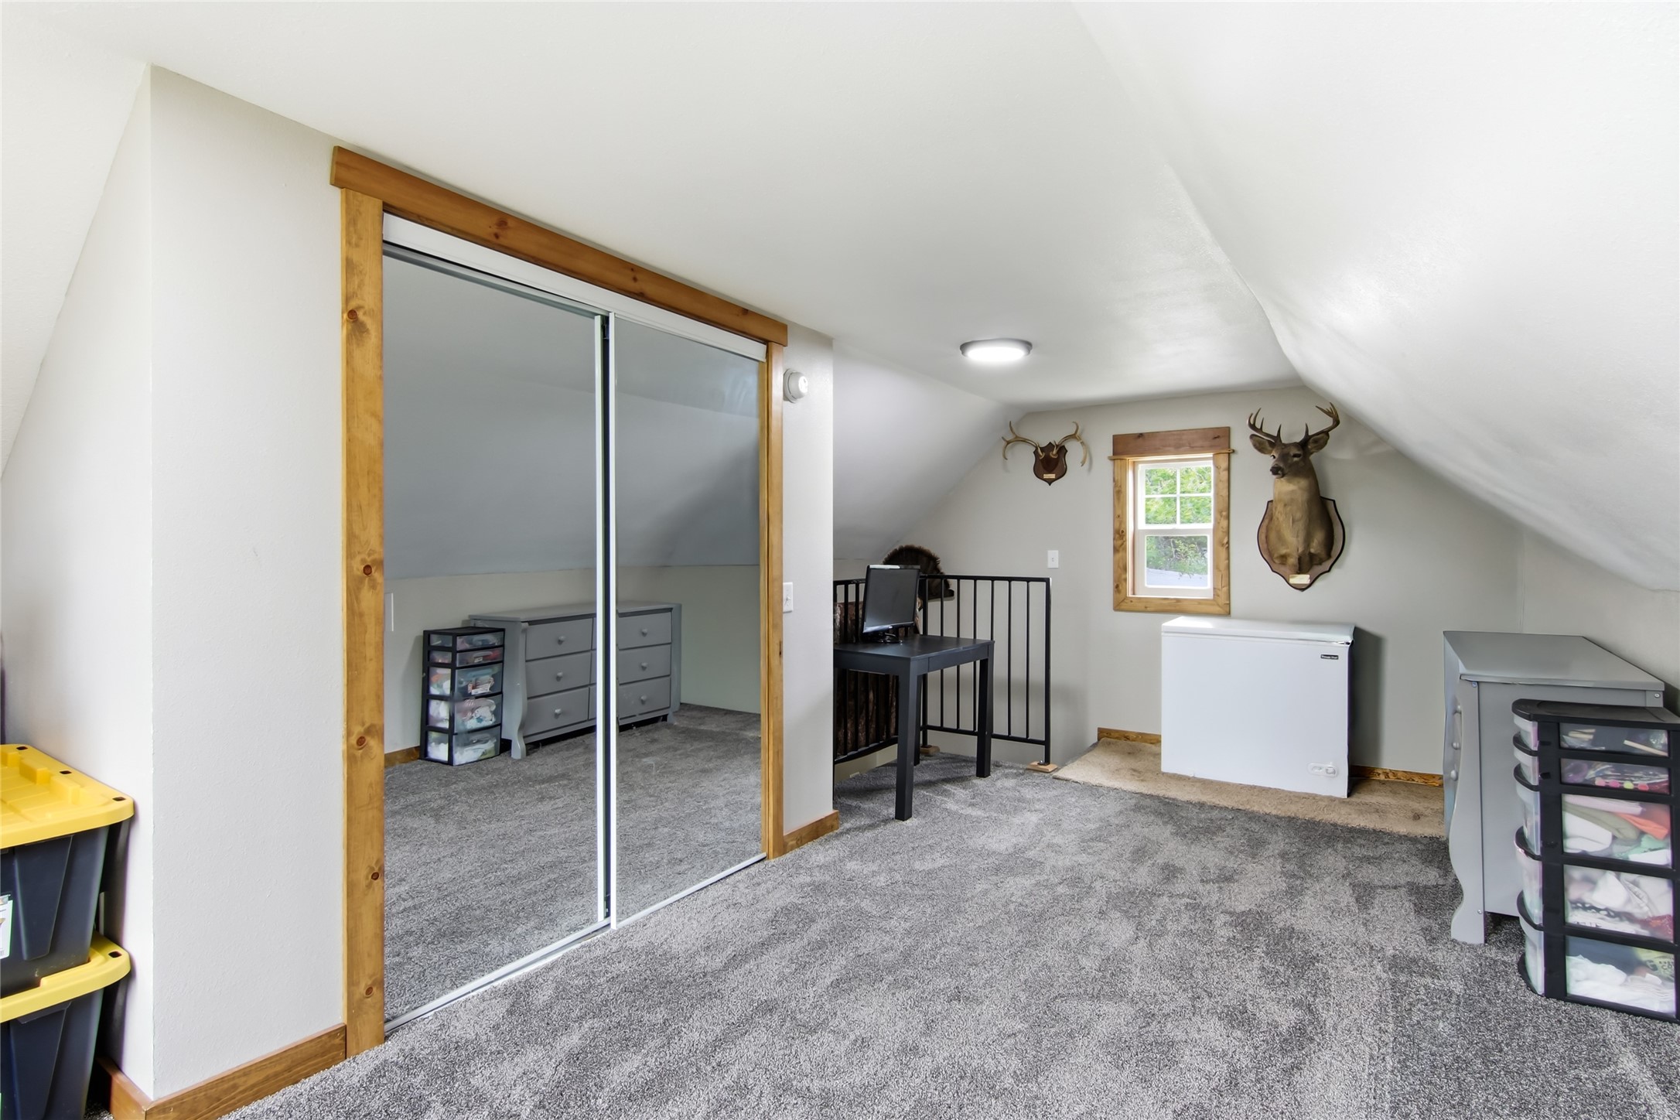
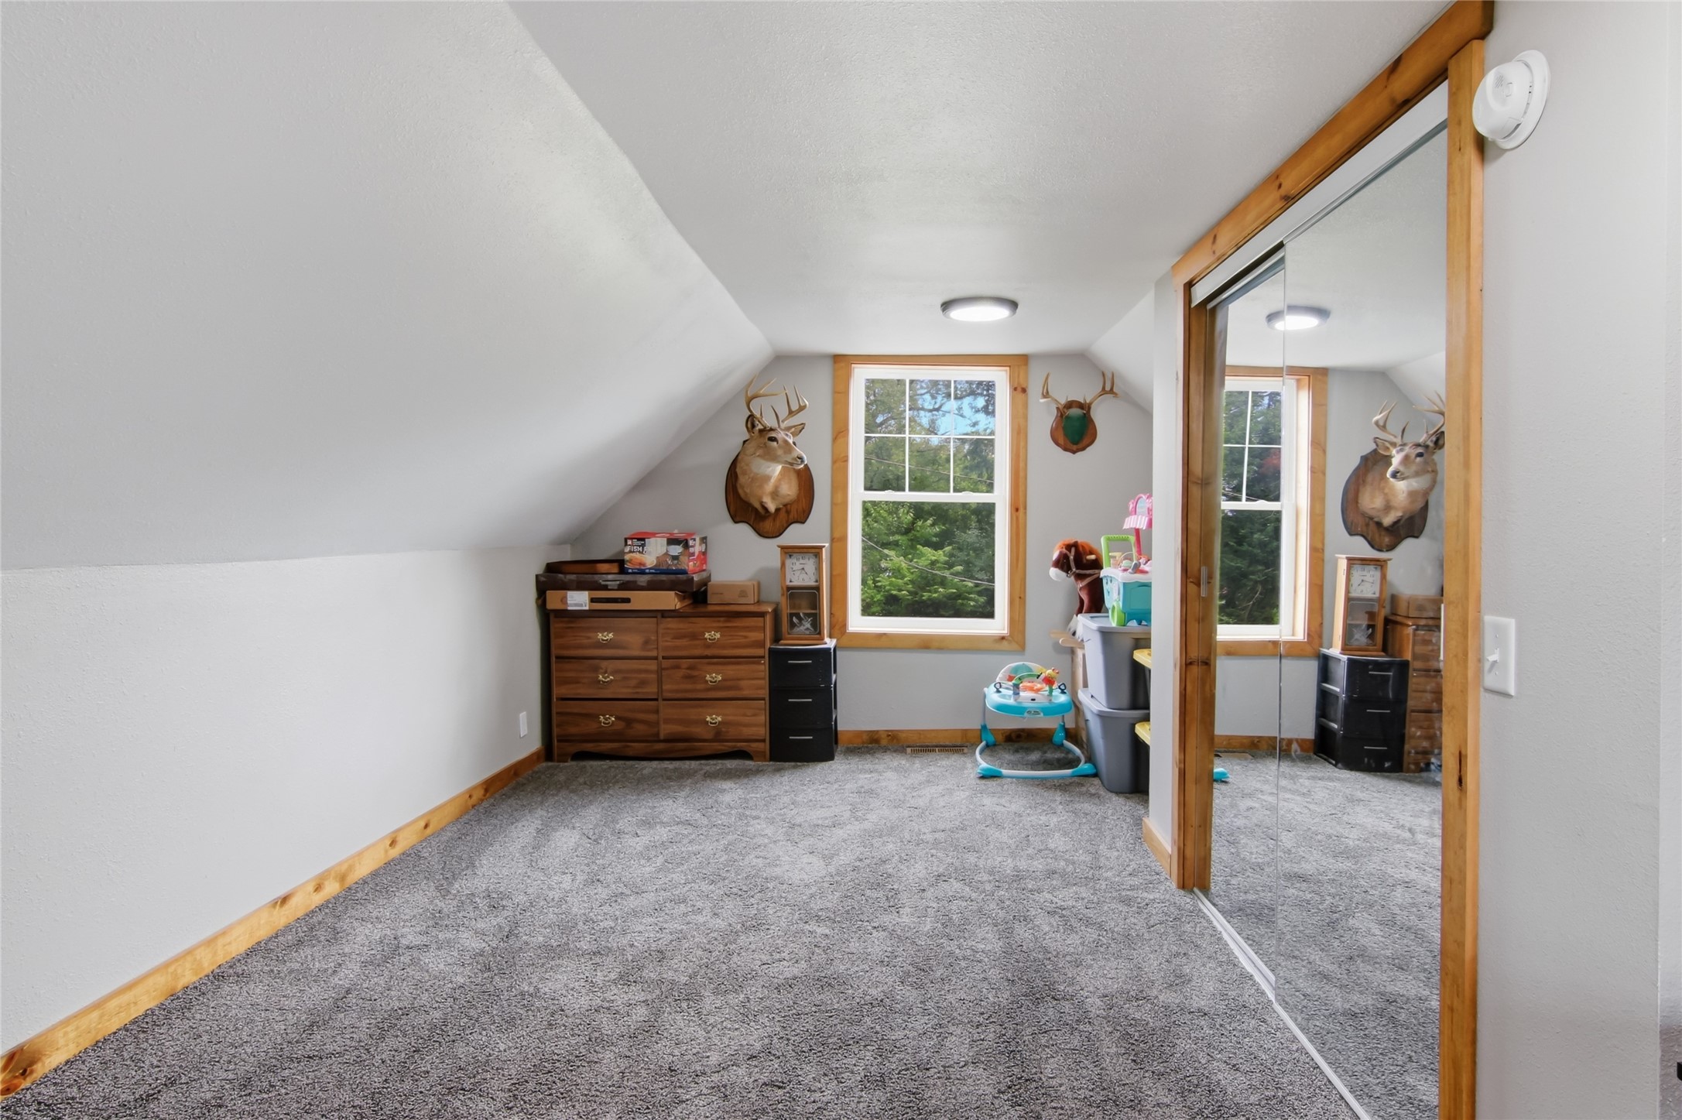
Finished attic room with gray carpet, mirrored closet doors, and mounted deer heads.
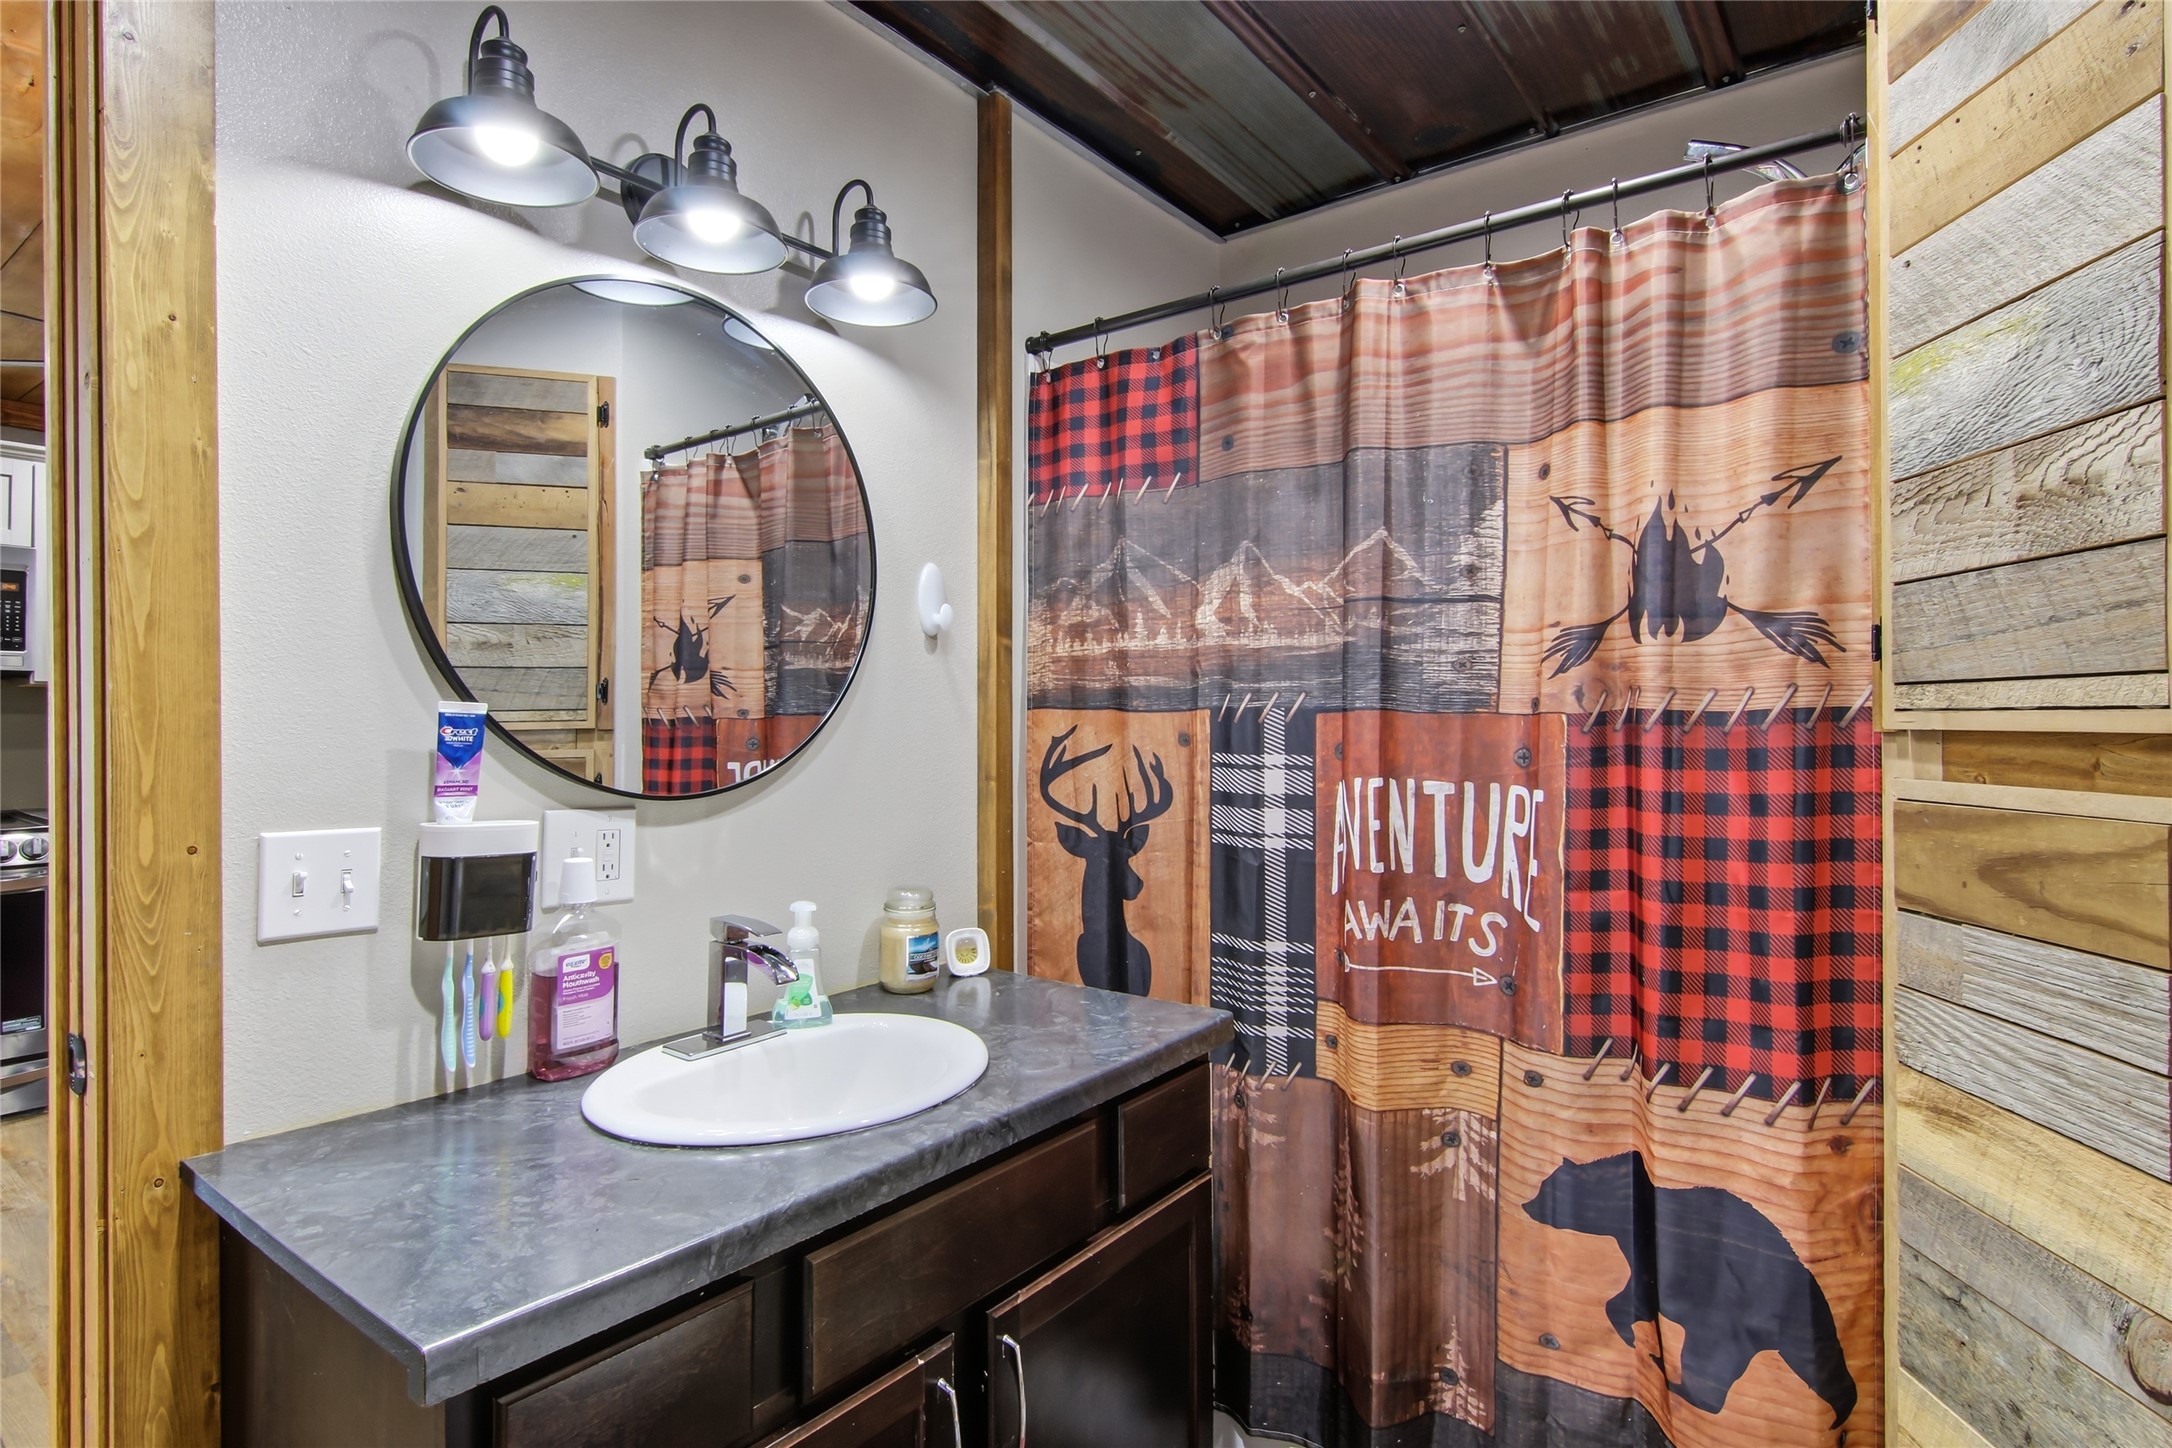
Bathroom with a rustic wood-and-plaid wildlife shower curtain, stone-look vanity, and round mirror.
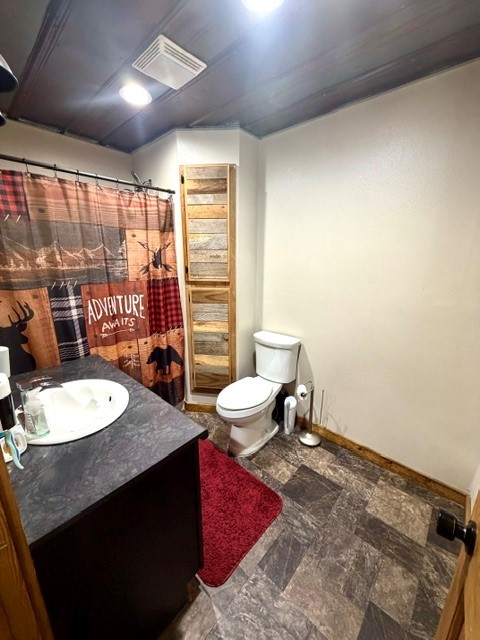
Bathroom with a dark vanity, patterned shower curtain, toilet, and wood-look ceiling.
Carpeted upstairs bedroom with a sloped ceiling, mirrored closet doors, and a window overlooking trees.
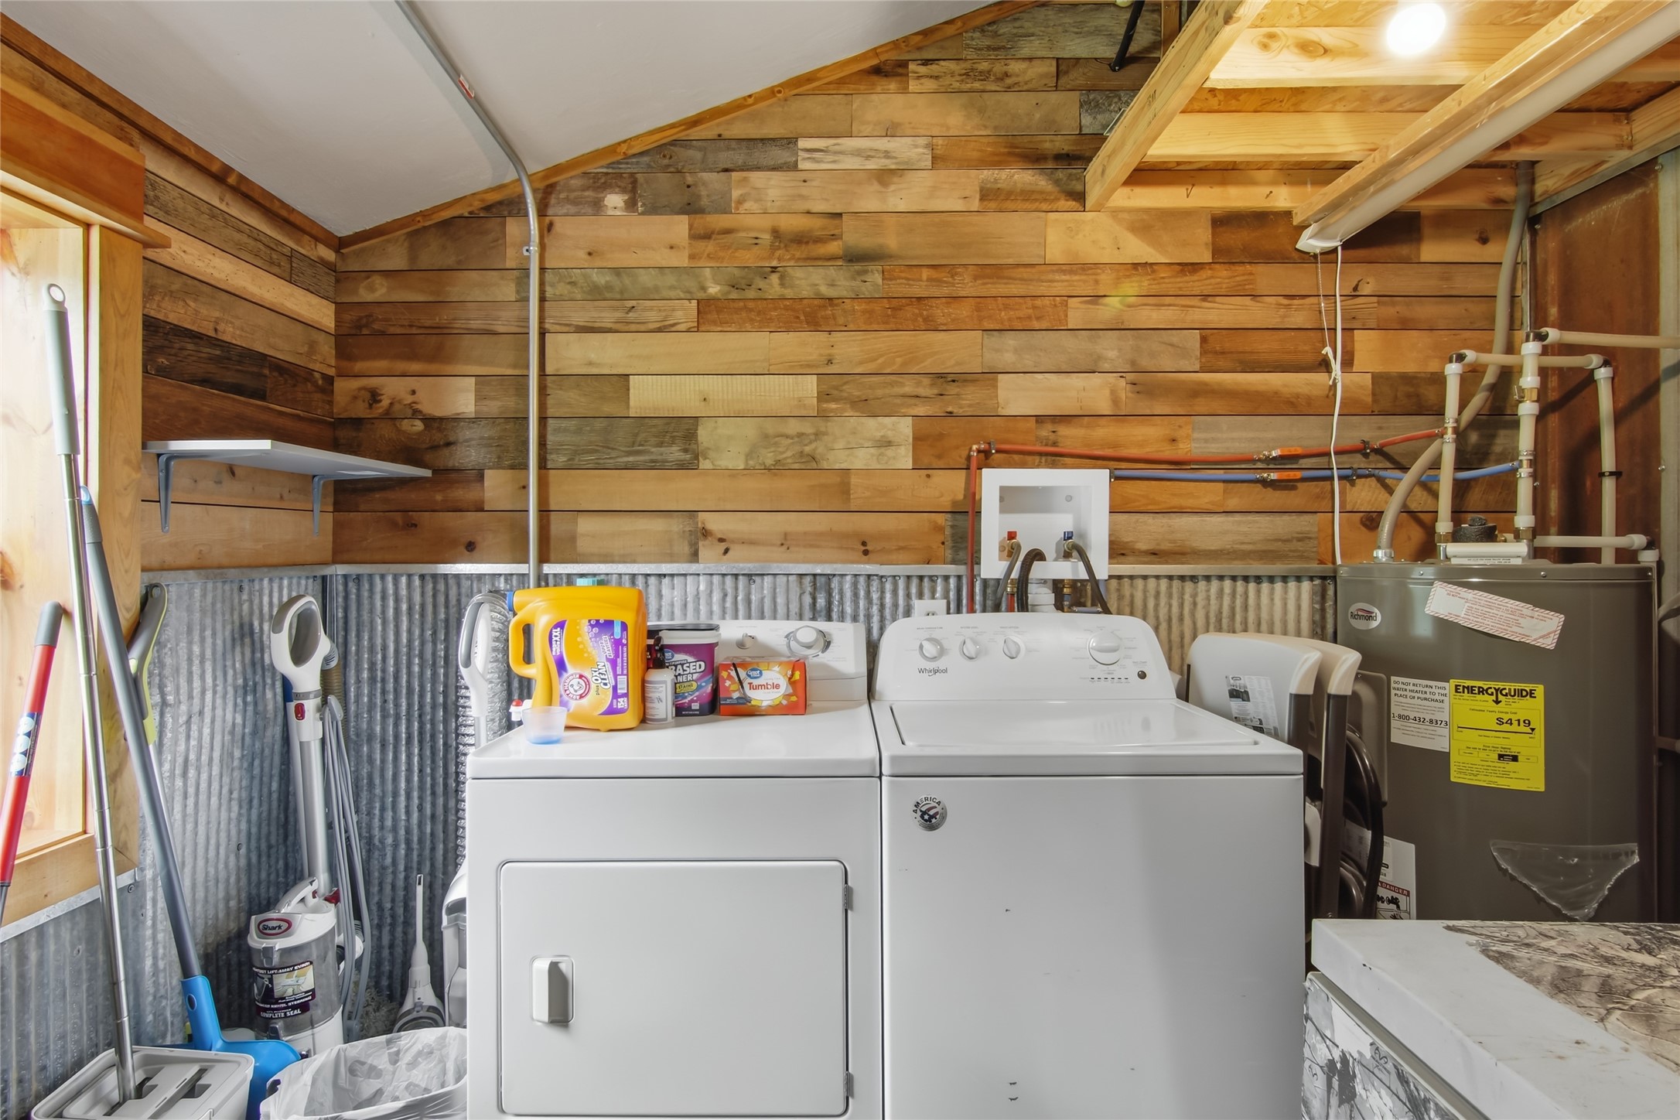
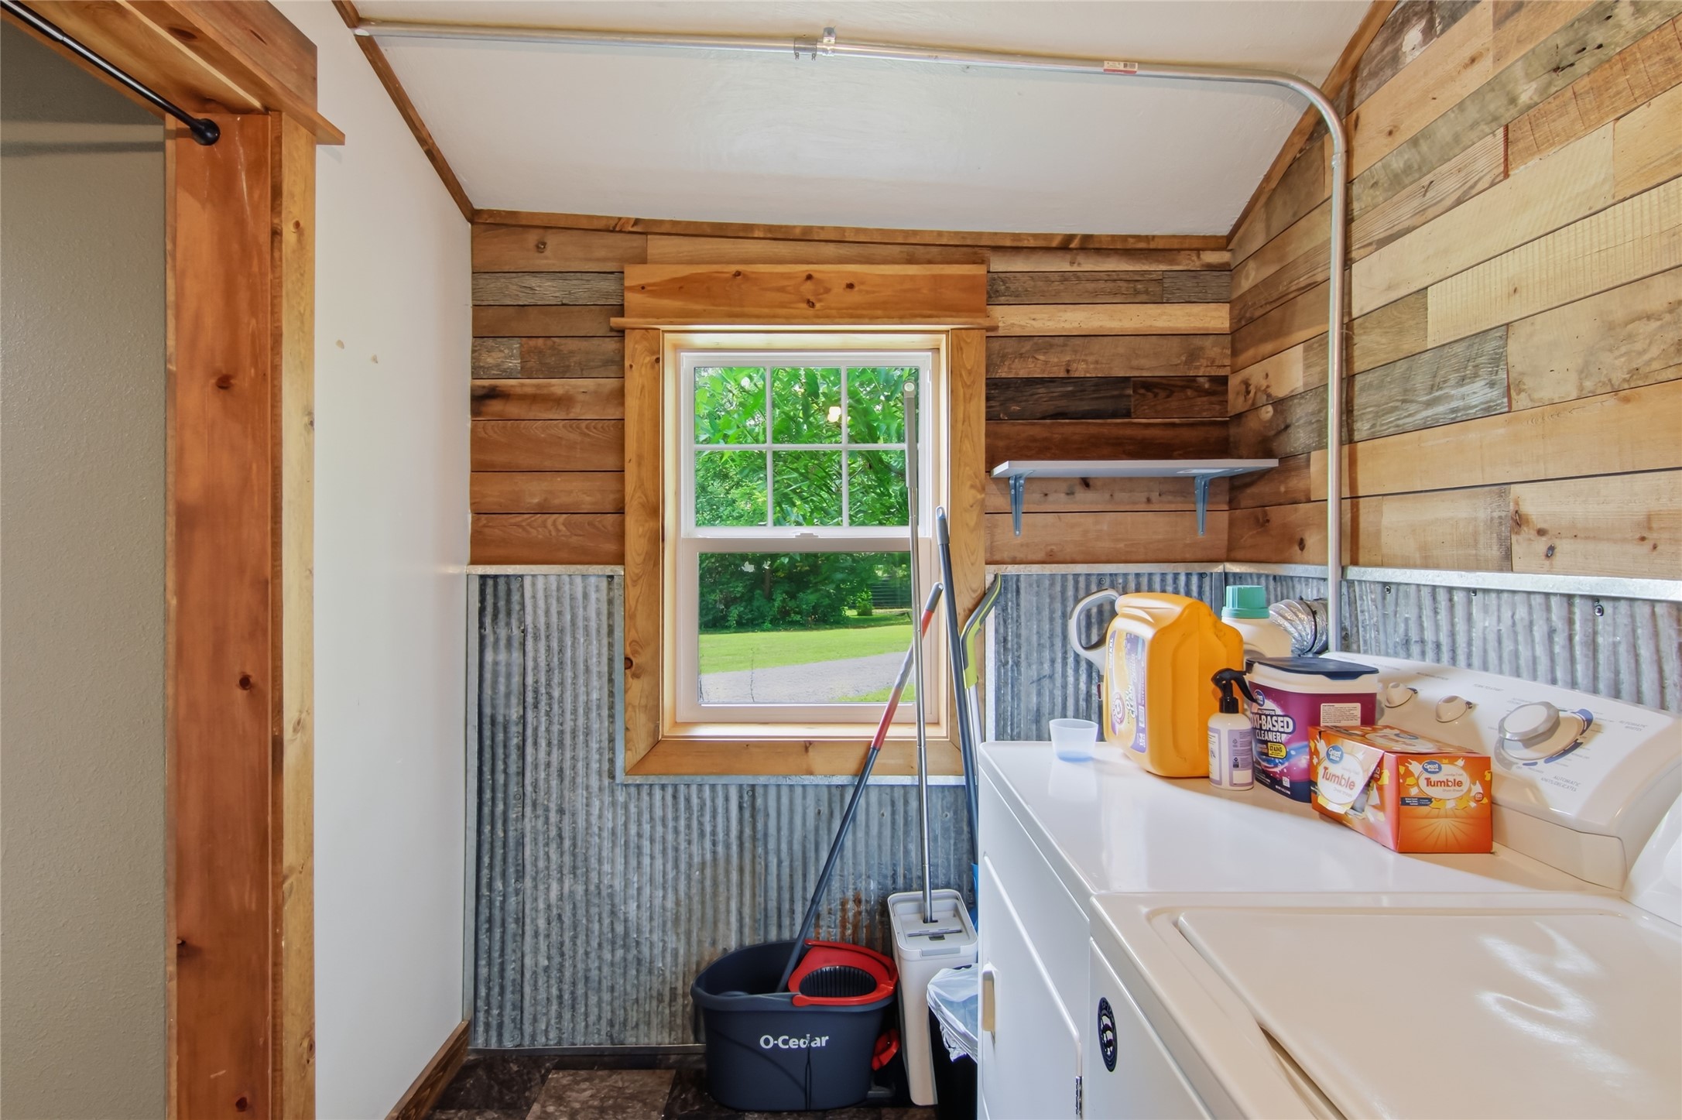
Laundry room with washer, dryer, water heater, and mixed reclaimed-wood and corrugated-metal walls.
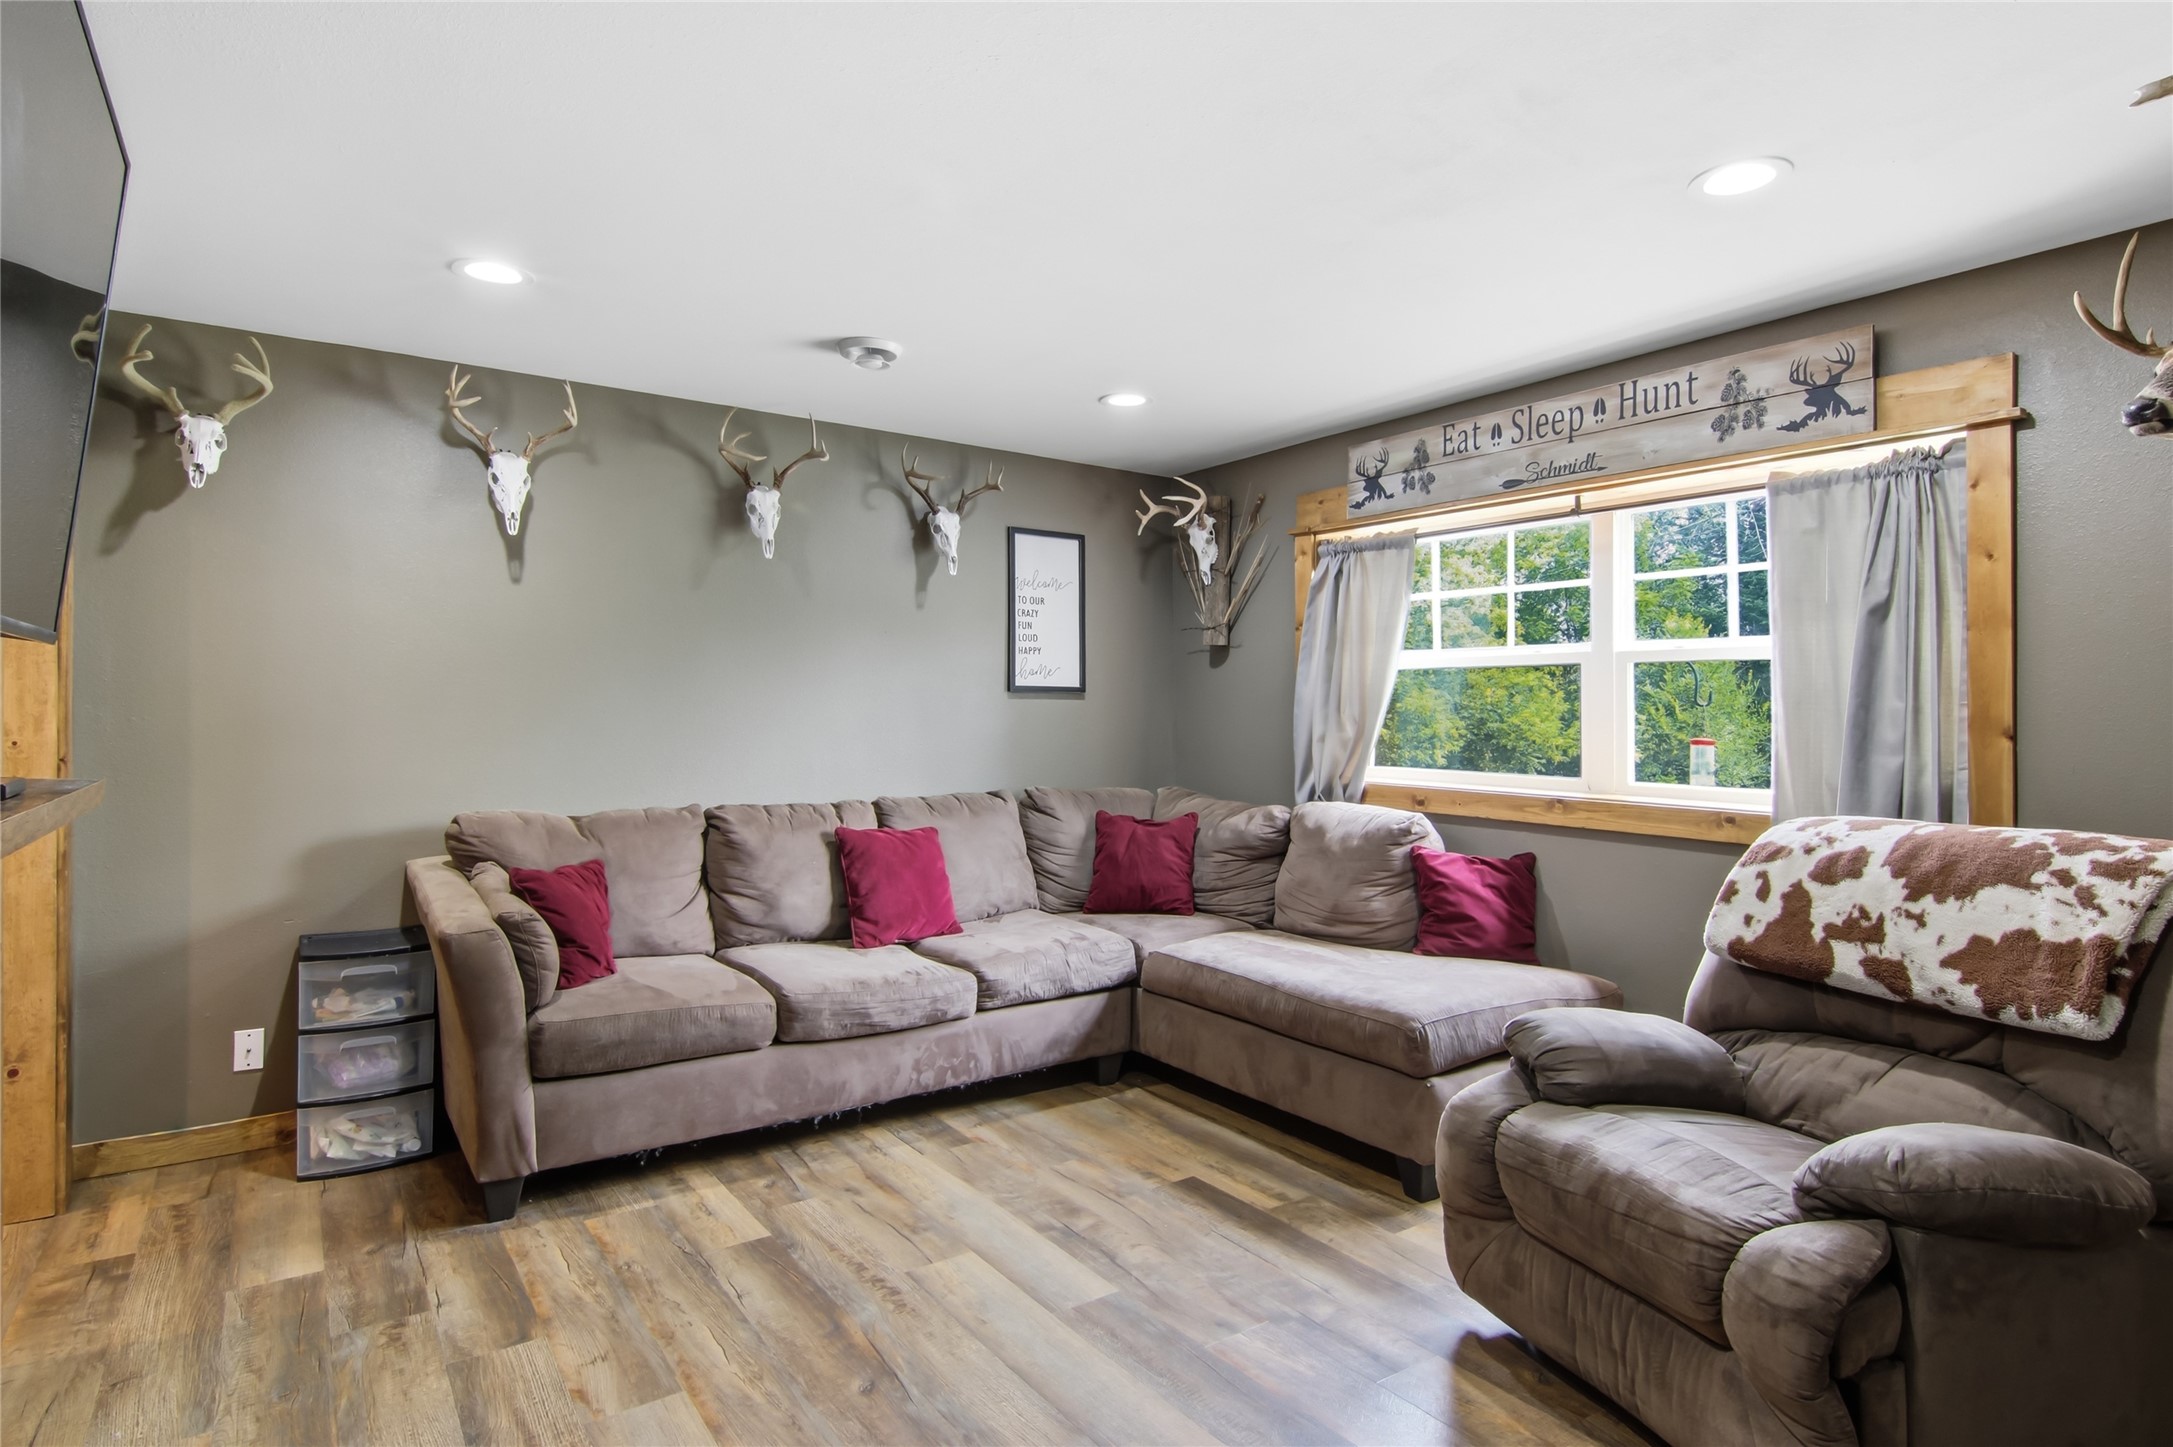
Living room with a gray sectional, matching recliner, antler decor, and a large wood-trimmed window.
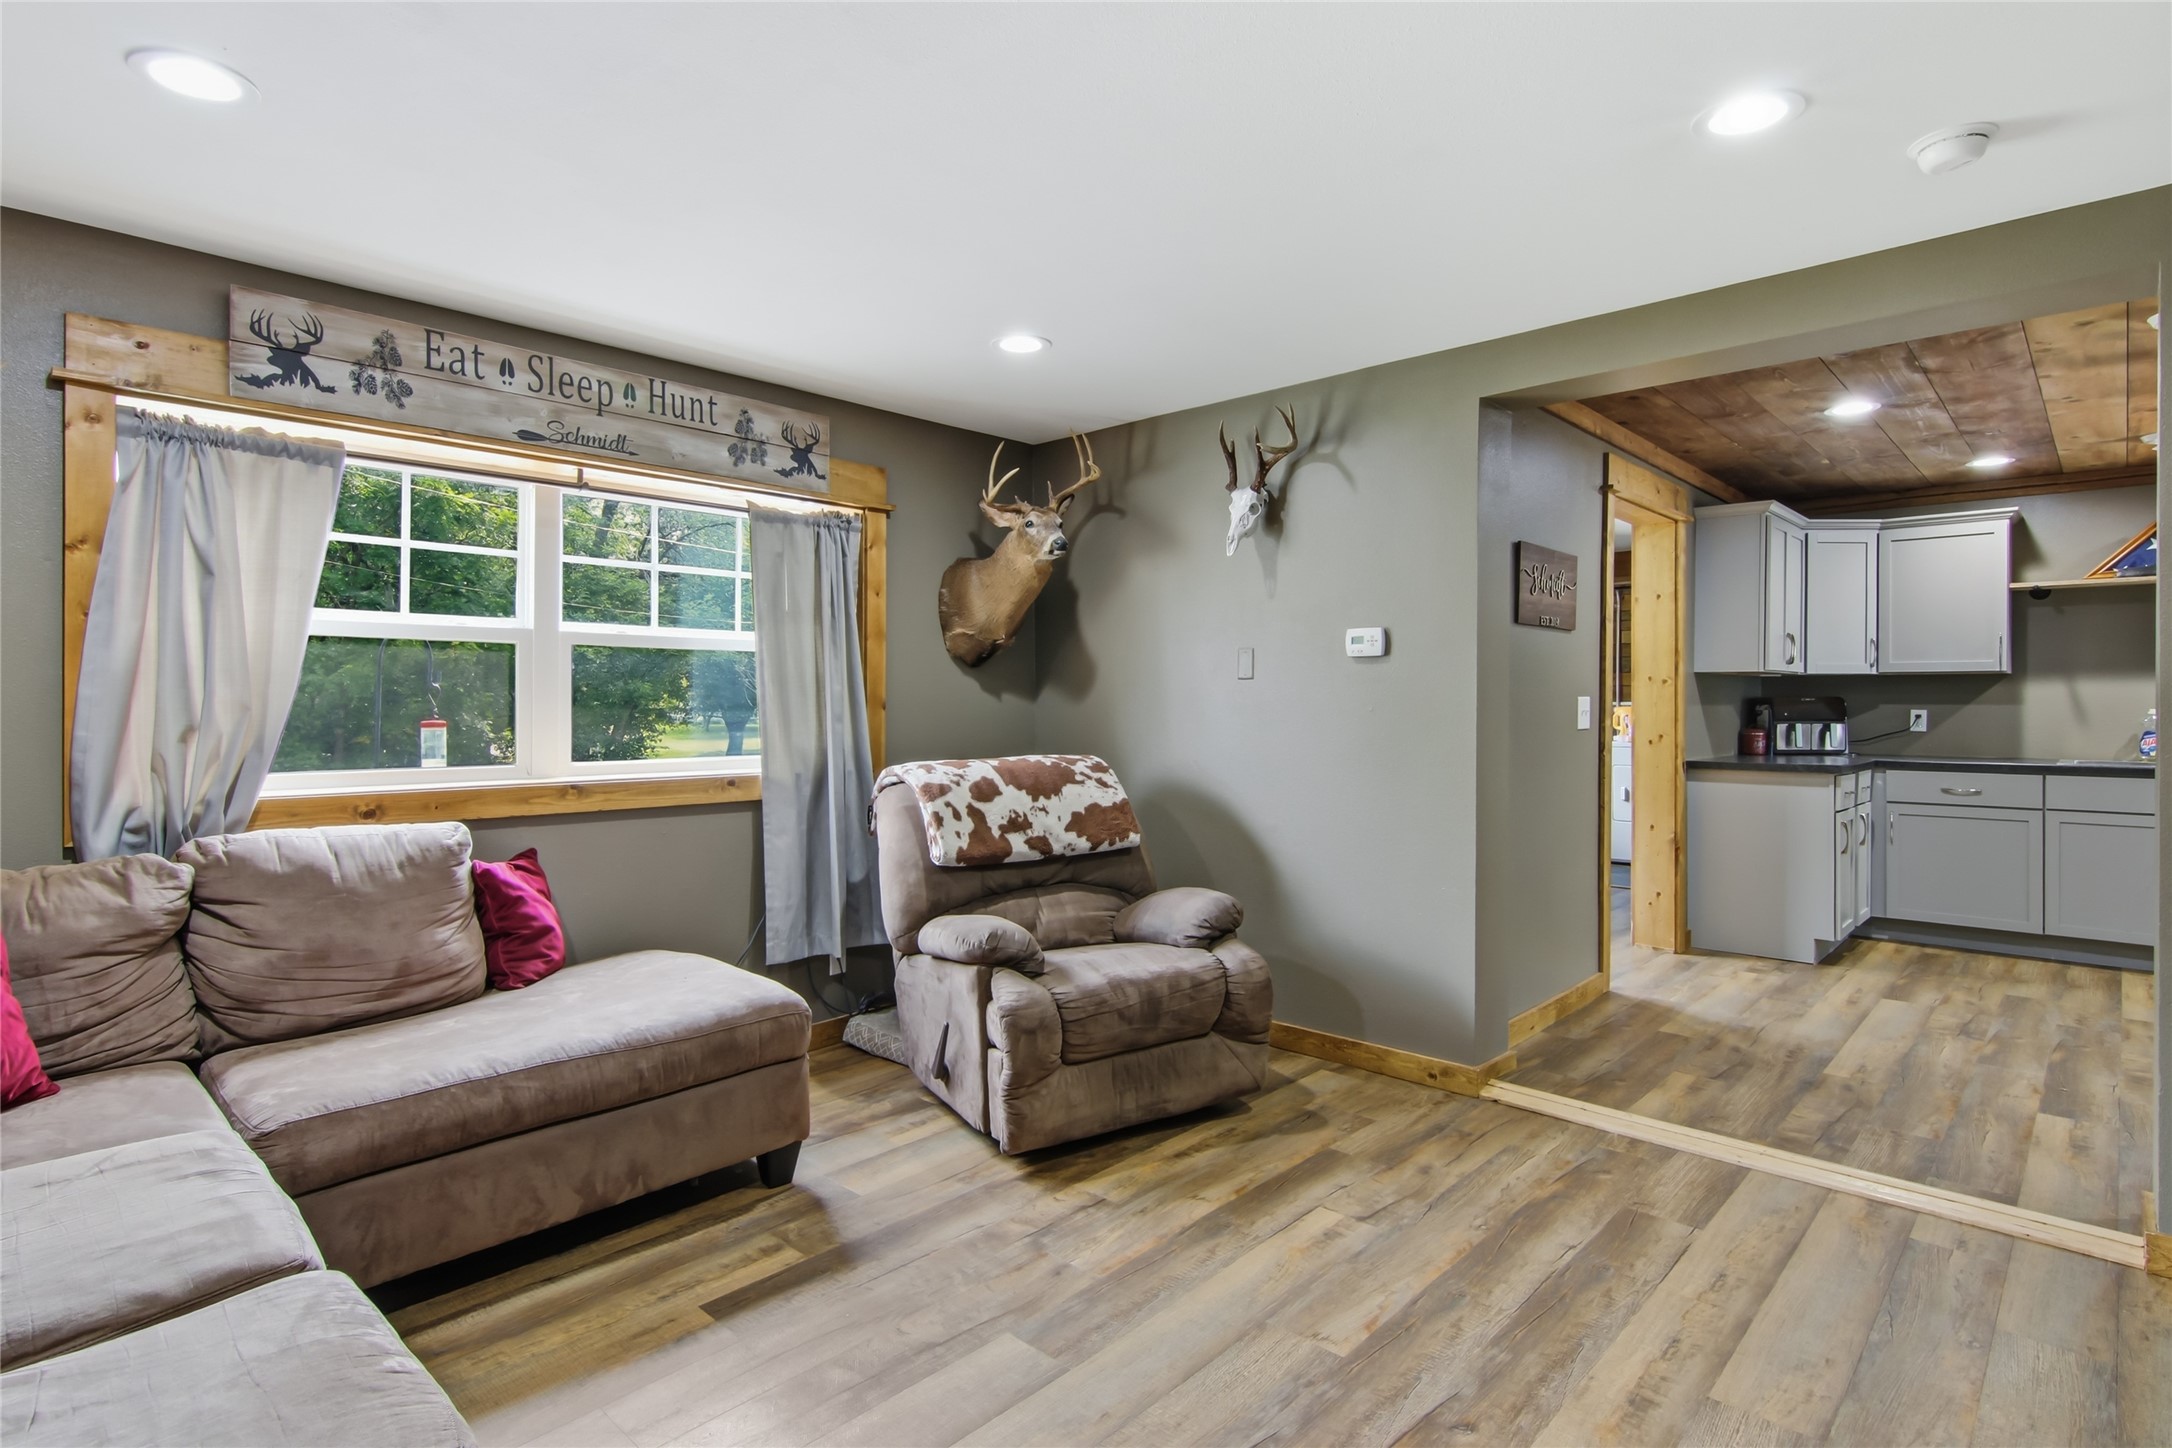
Living room with sectional and recliner, deer mounts, and an adjoining gray-cabinet kitchen.
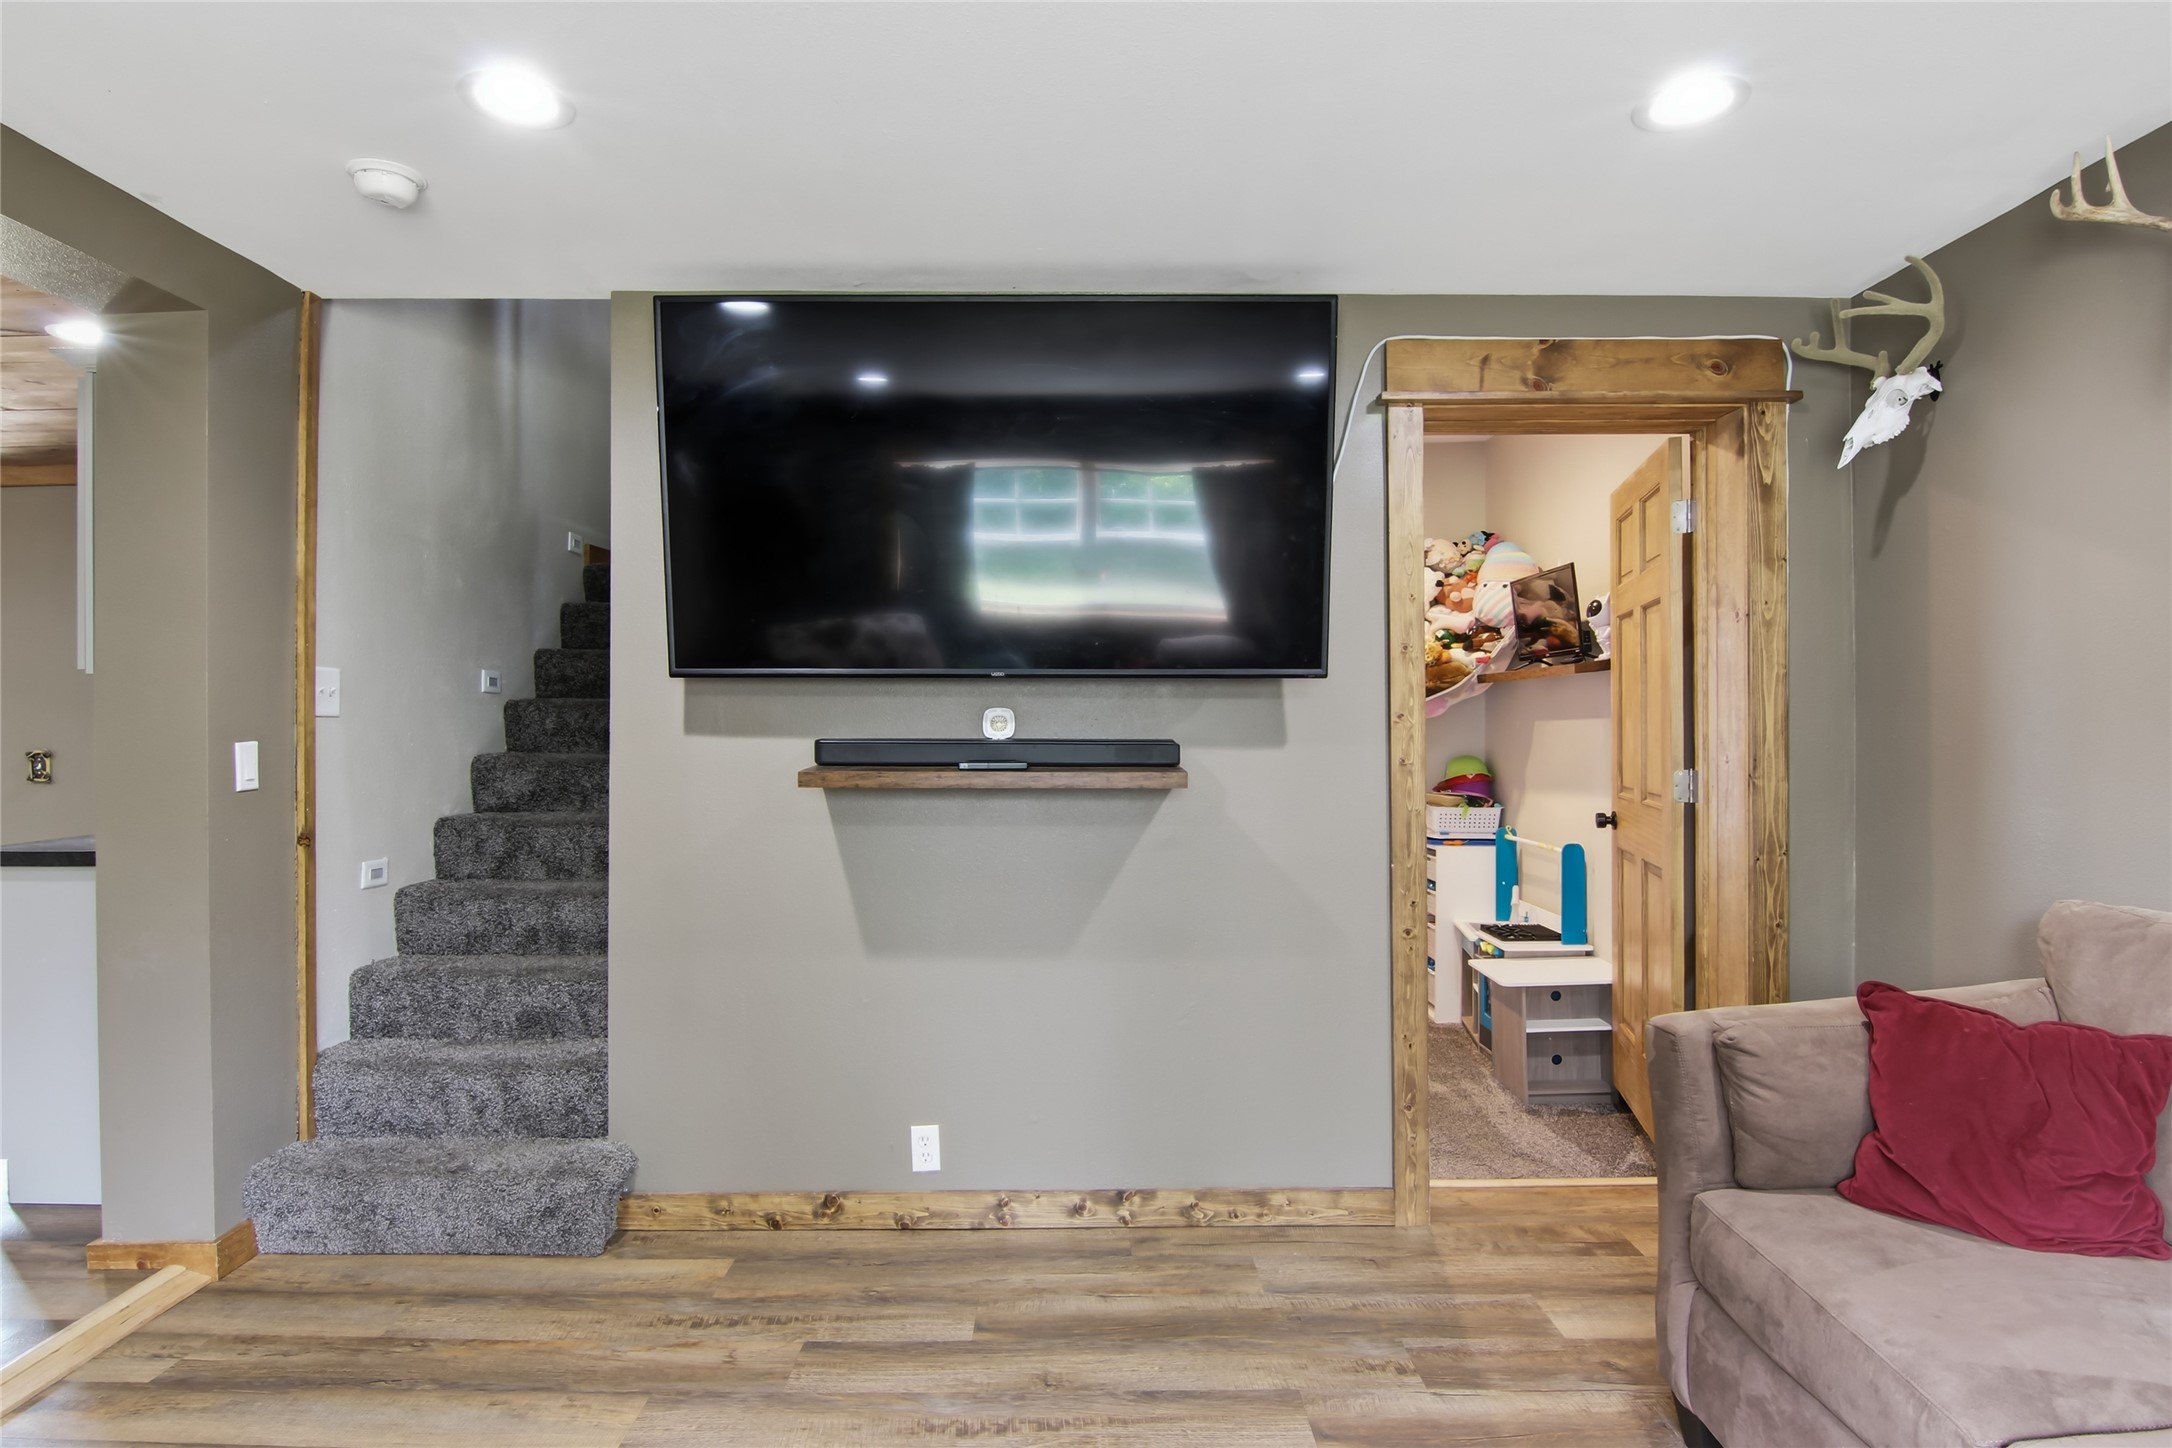
Living room with a wall-mounted television, carpeted stairs, rustic doorway trim, and a sofa with red cushions.
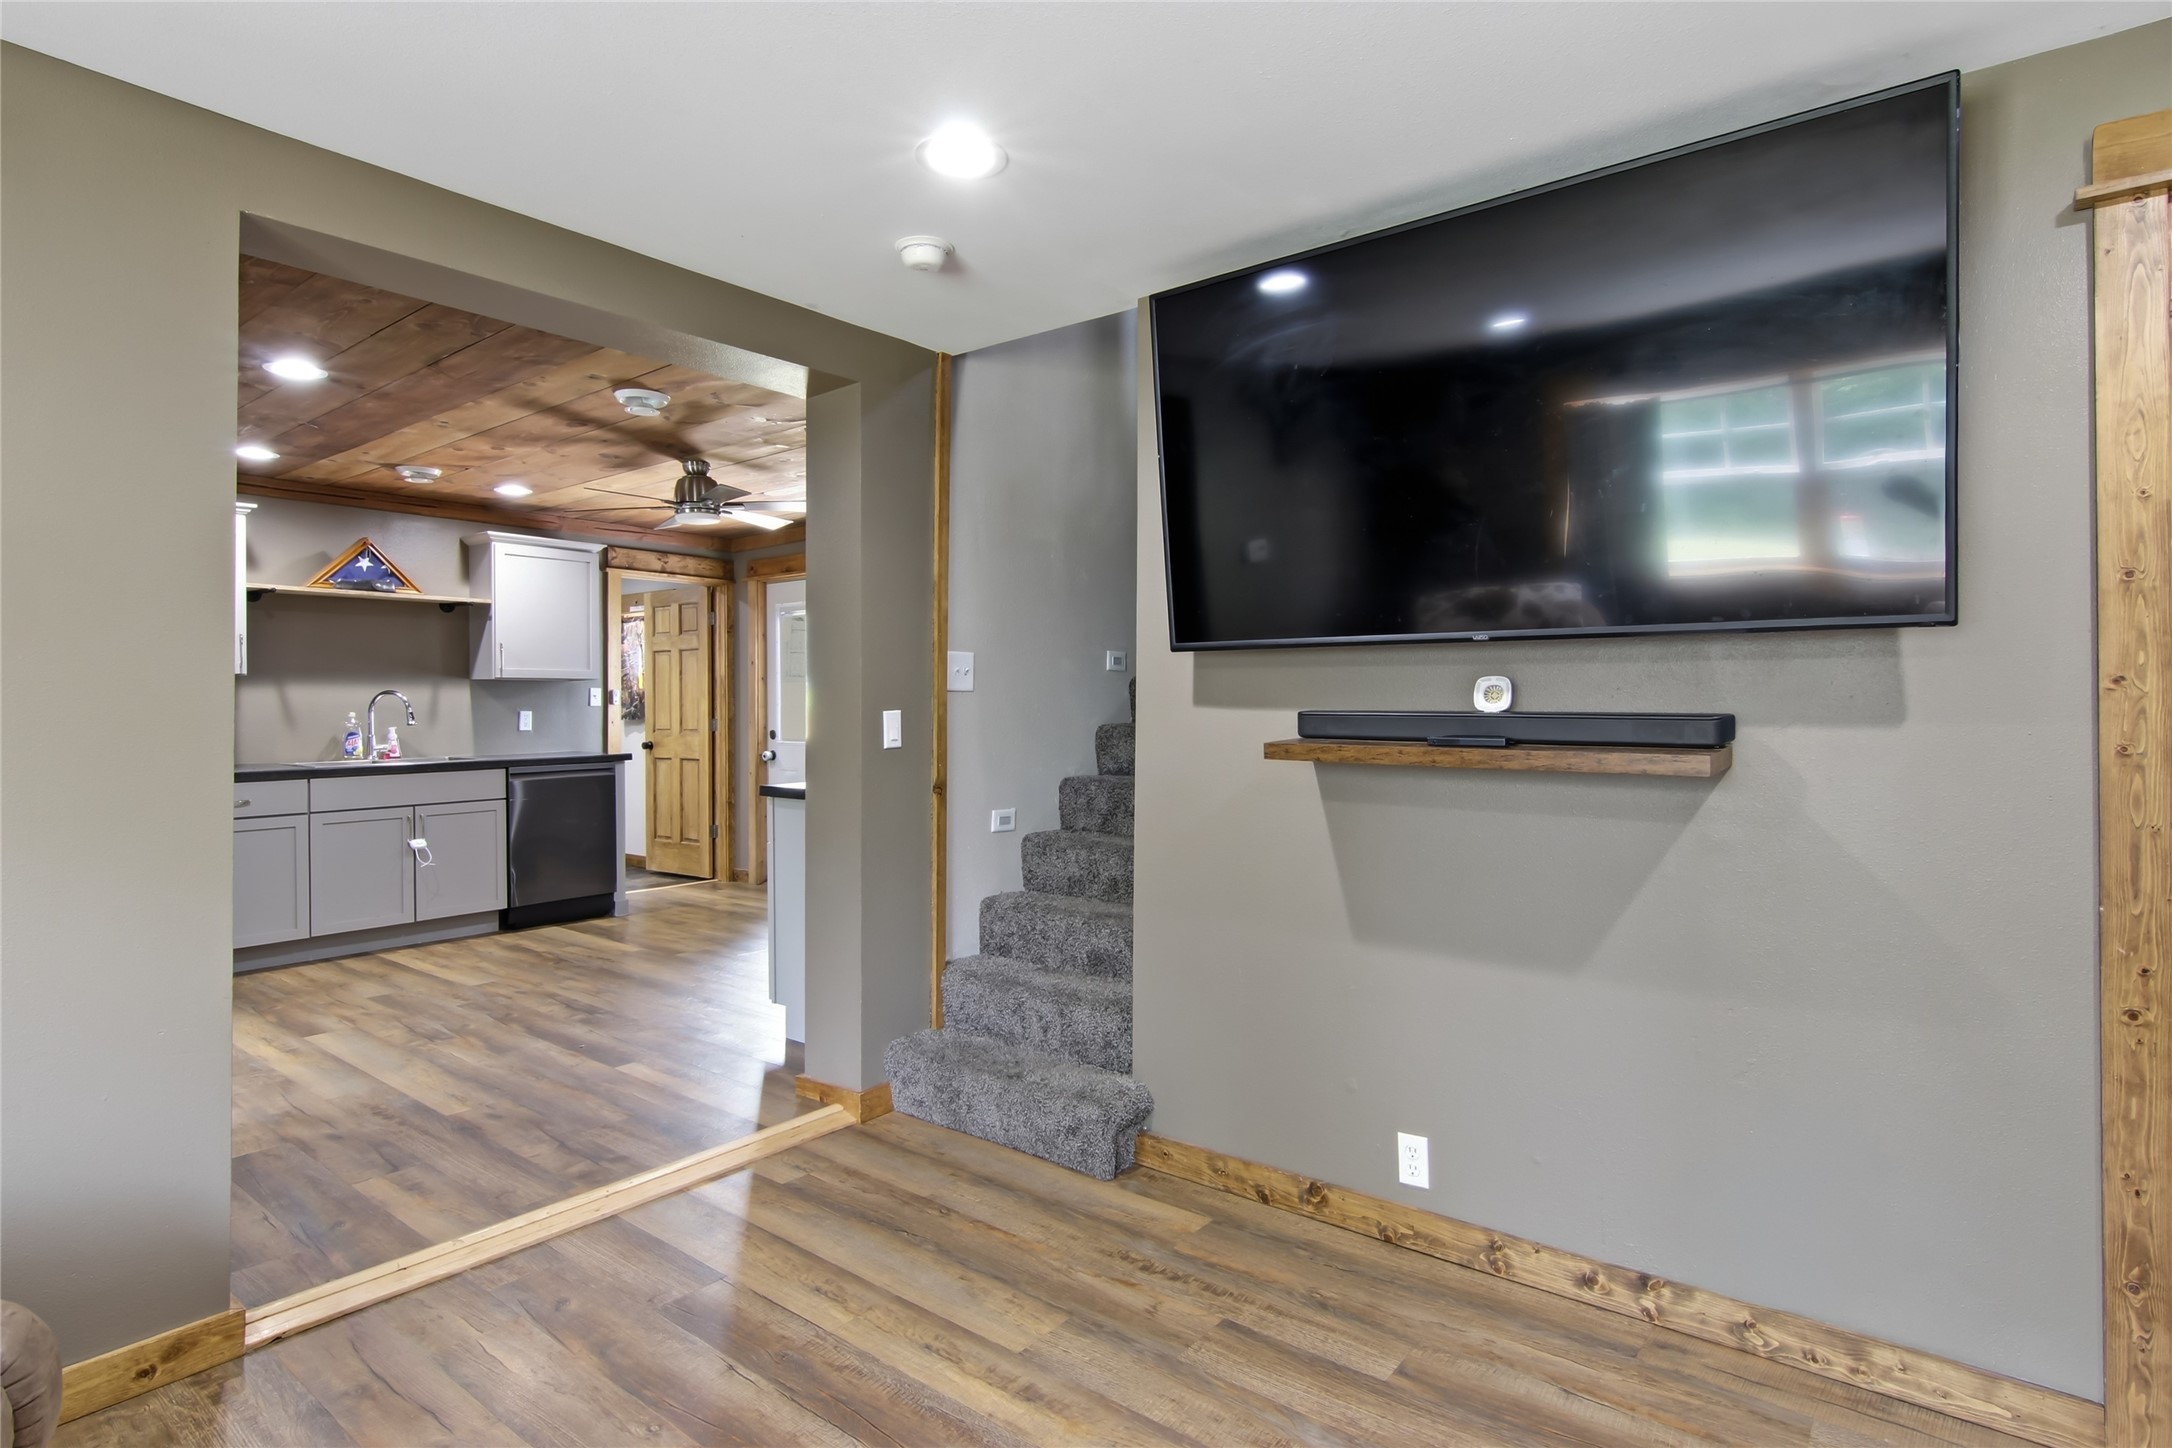
Living area with a wall-mounted television, carpeted stairs, and an adjoining kitchen with a wood-plank ceiling.
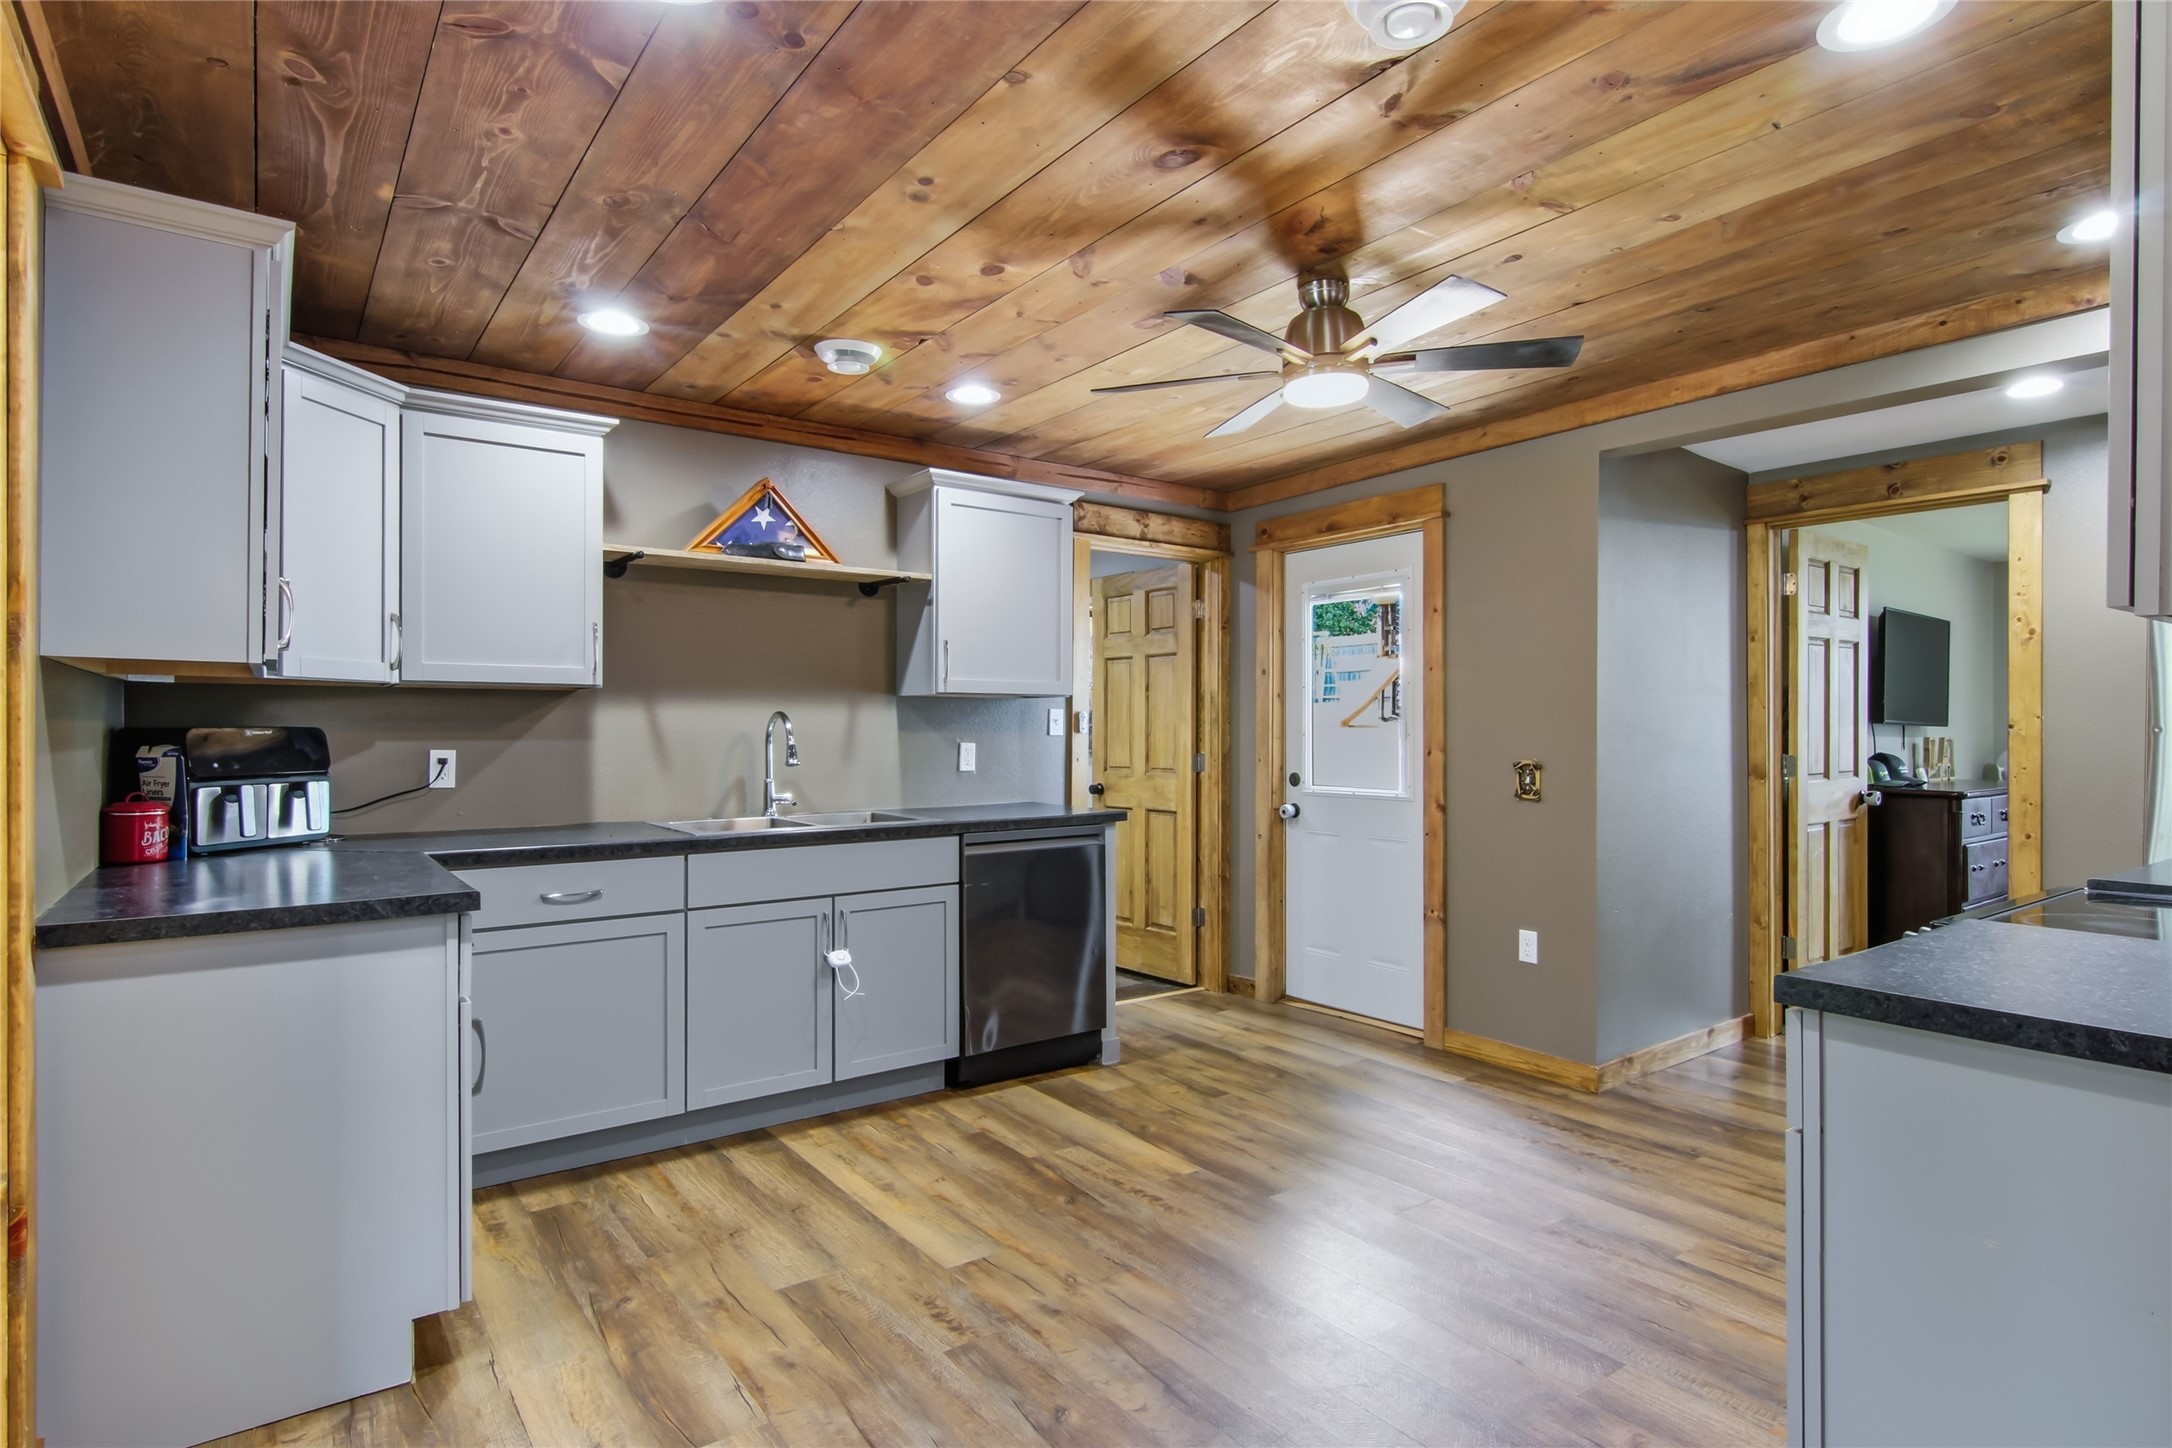
Kitchen with gray cabinets, dark counters, wood-plank ceiling, and wood-look flooring.
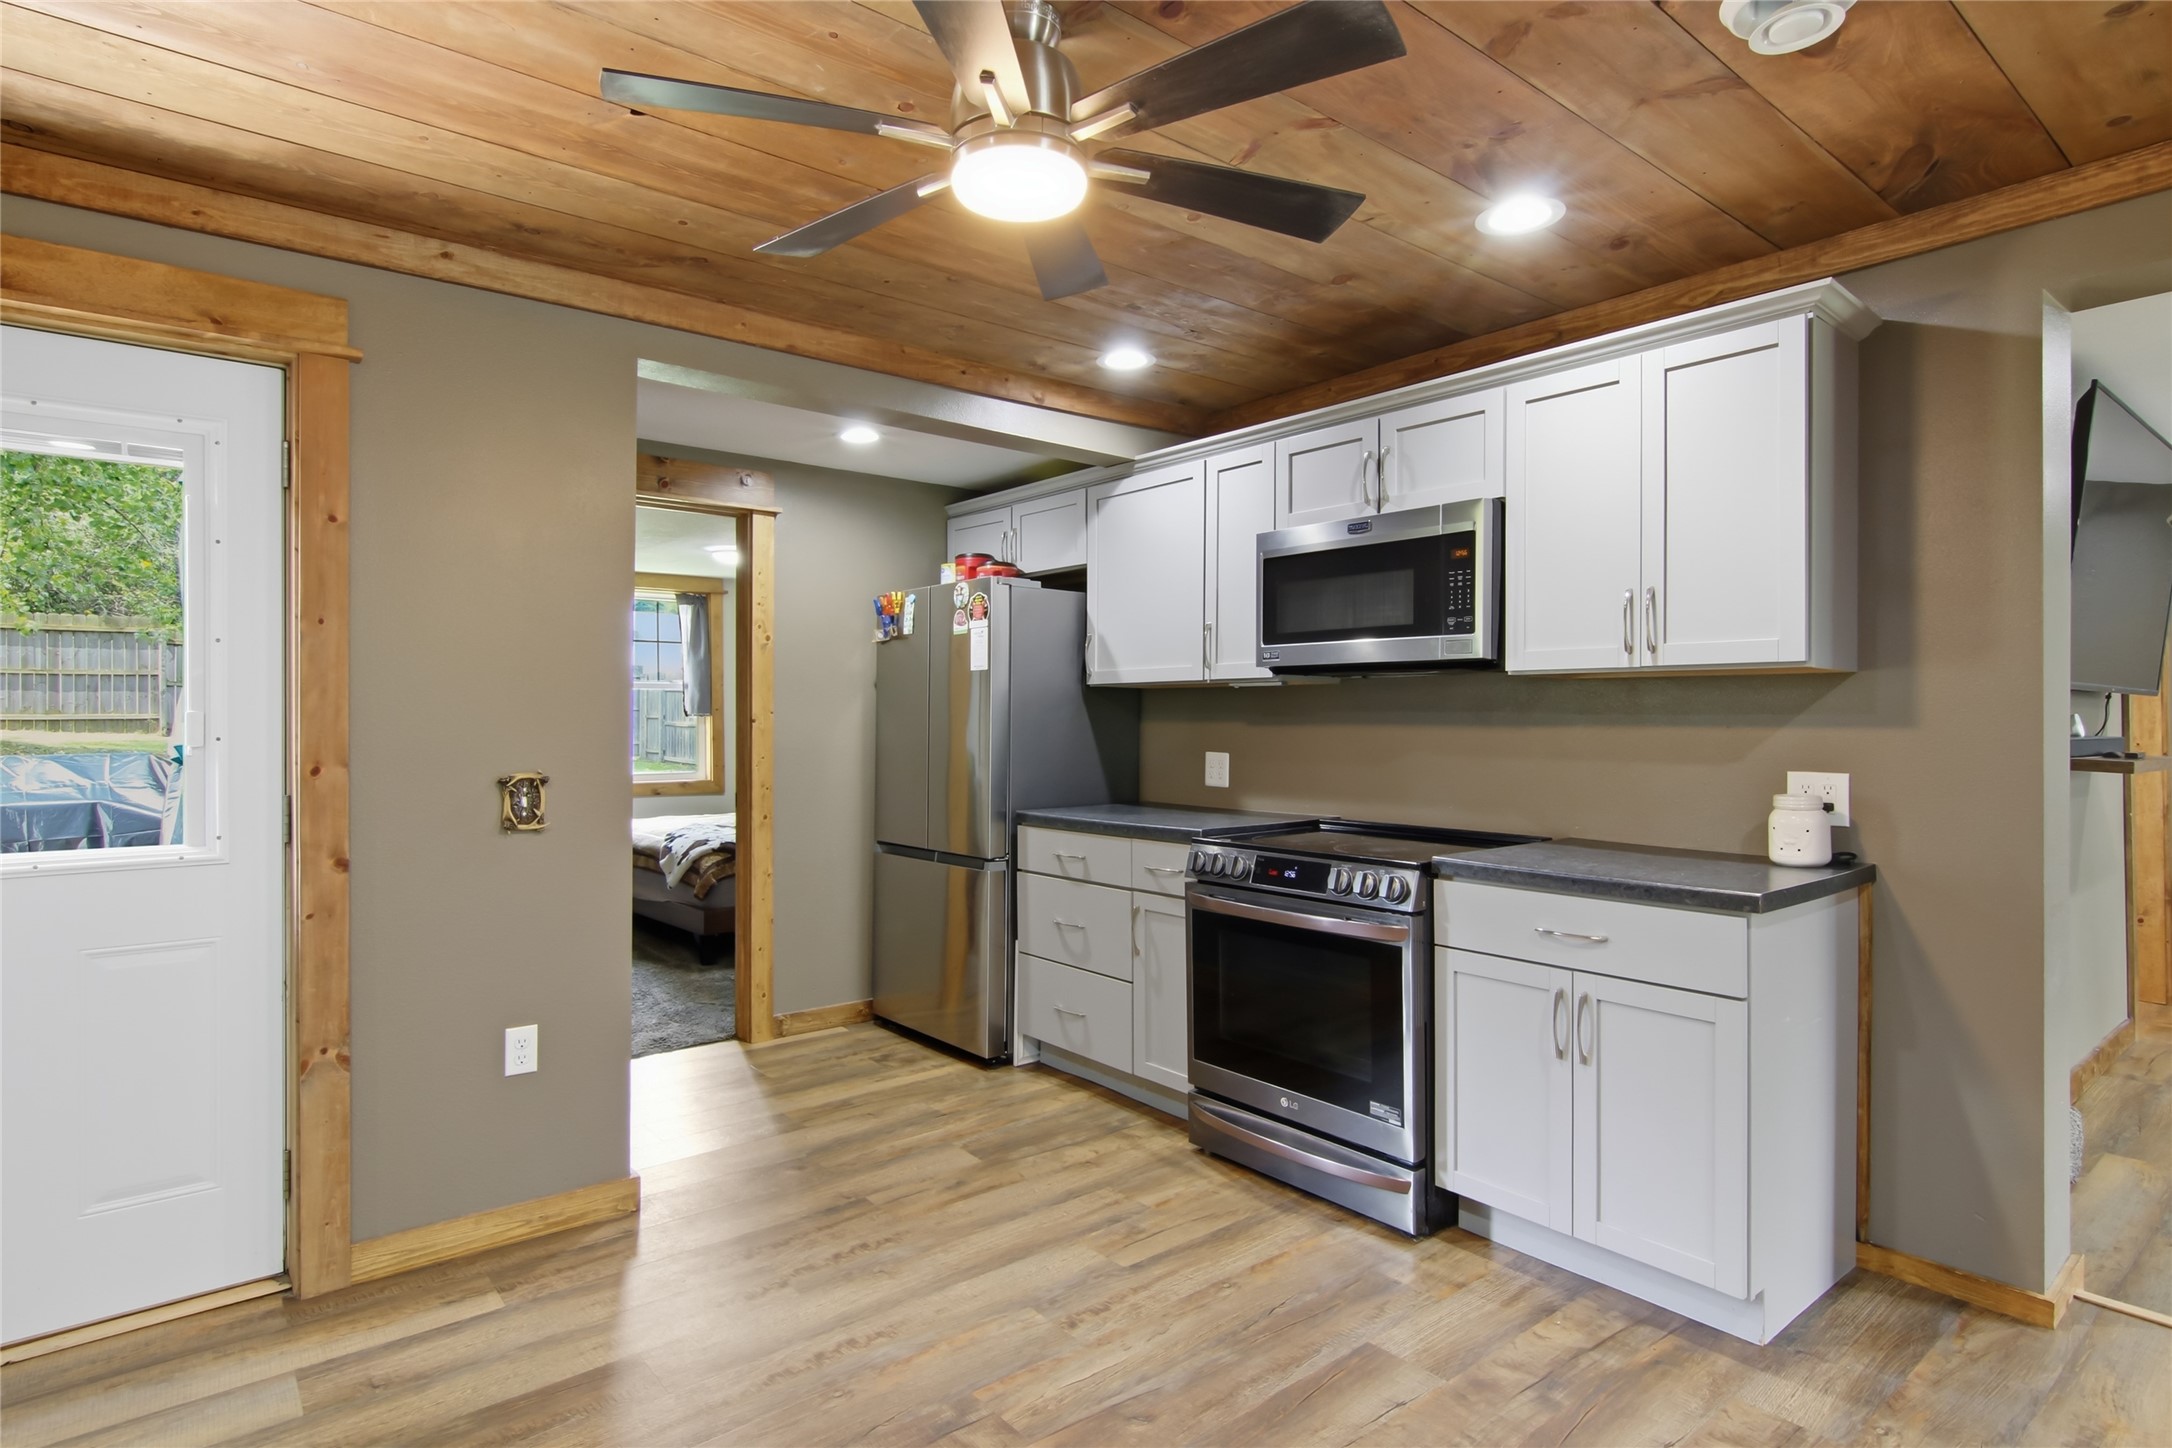
Kitchen with white cabinets, stainless appliances, wood-plank ceiling, and natural wood trim.
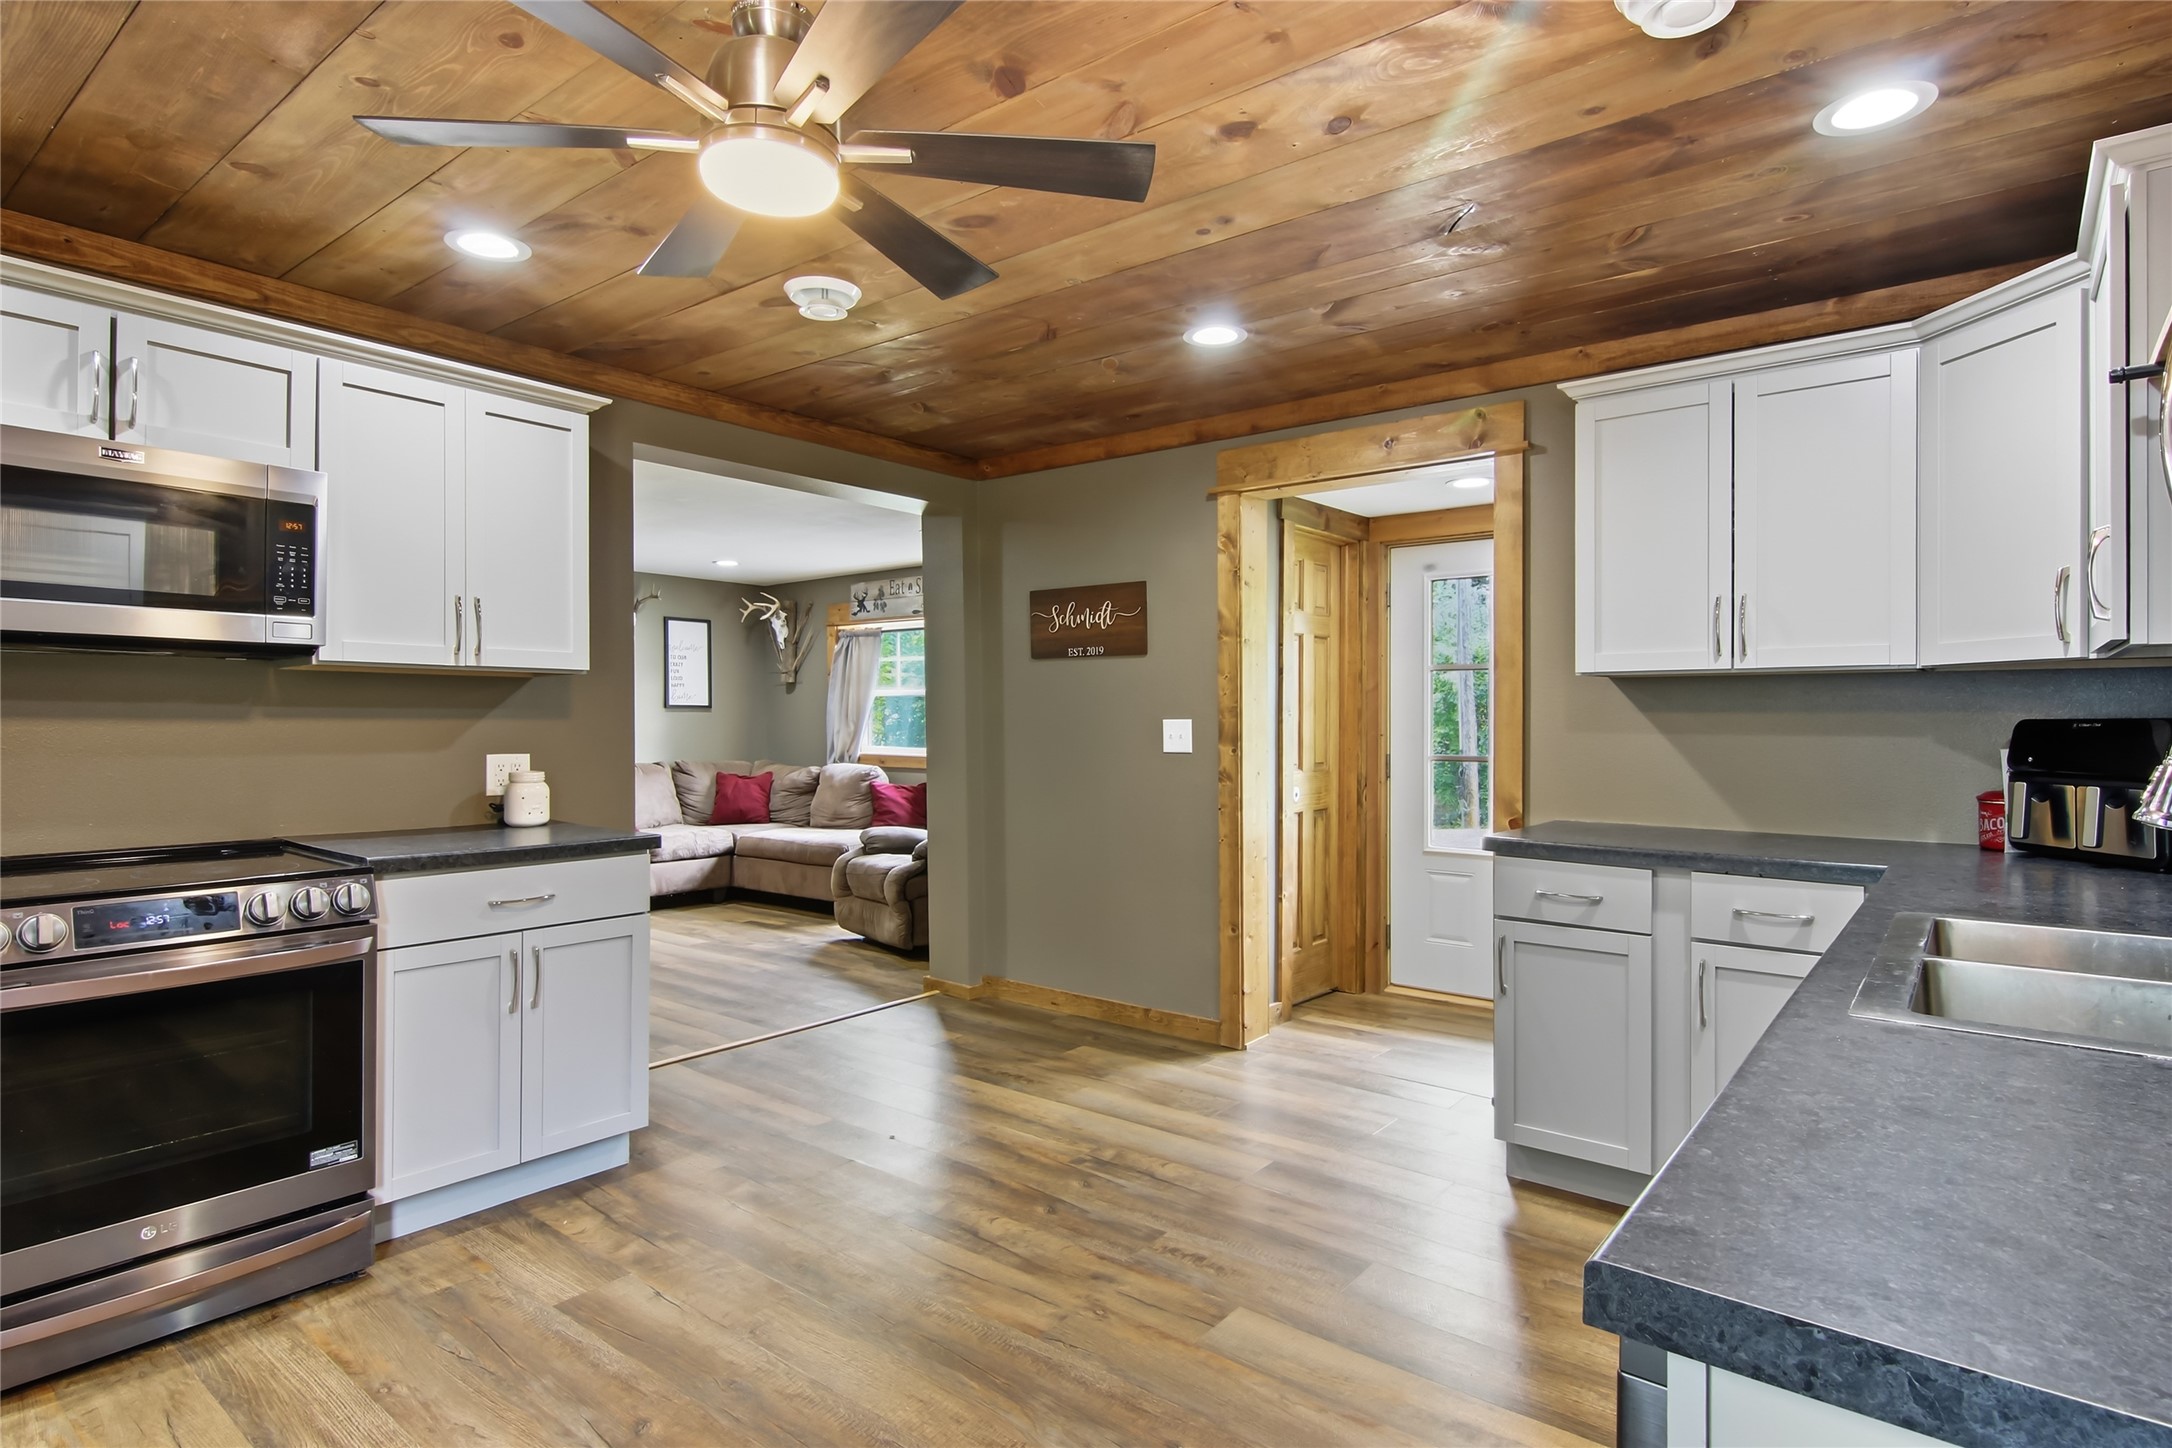
Kitchen with white cabinets and stainless steel appliances beneath a wood-plank ceiling and ceiling fan.
Kitchen with white cabinets, stainless steel appliances, and a wood-plank ceiling opening onto a living room.
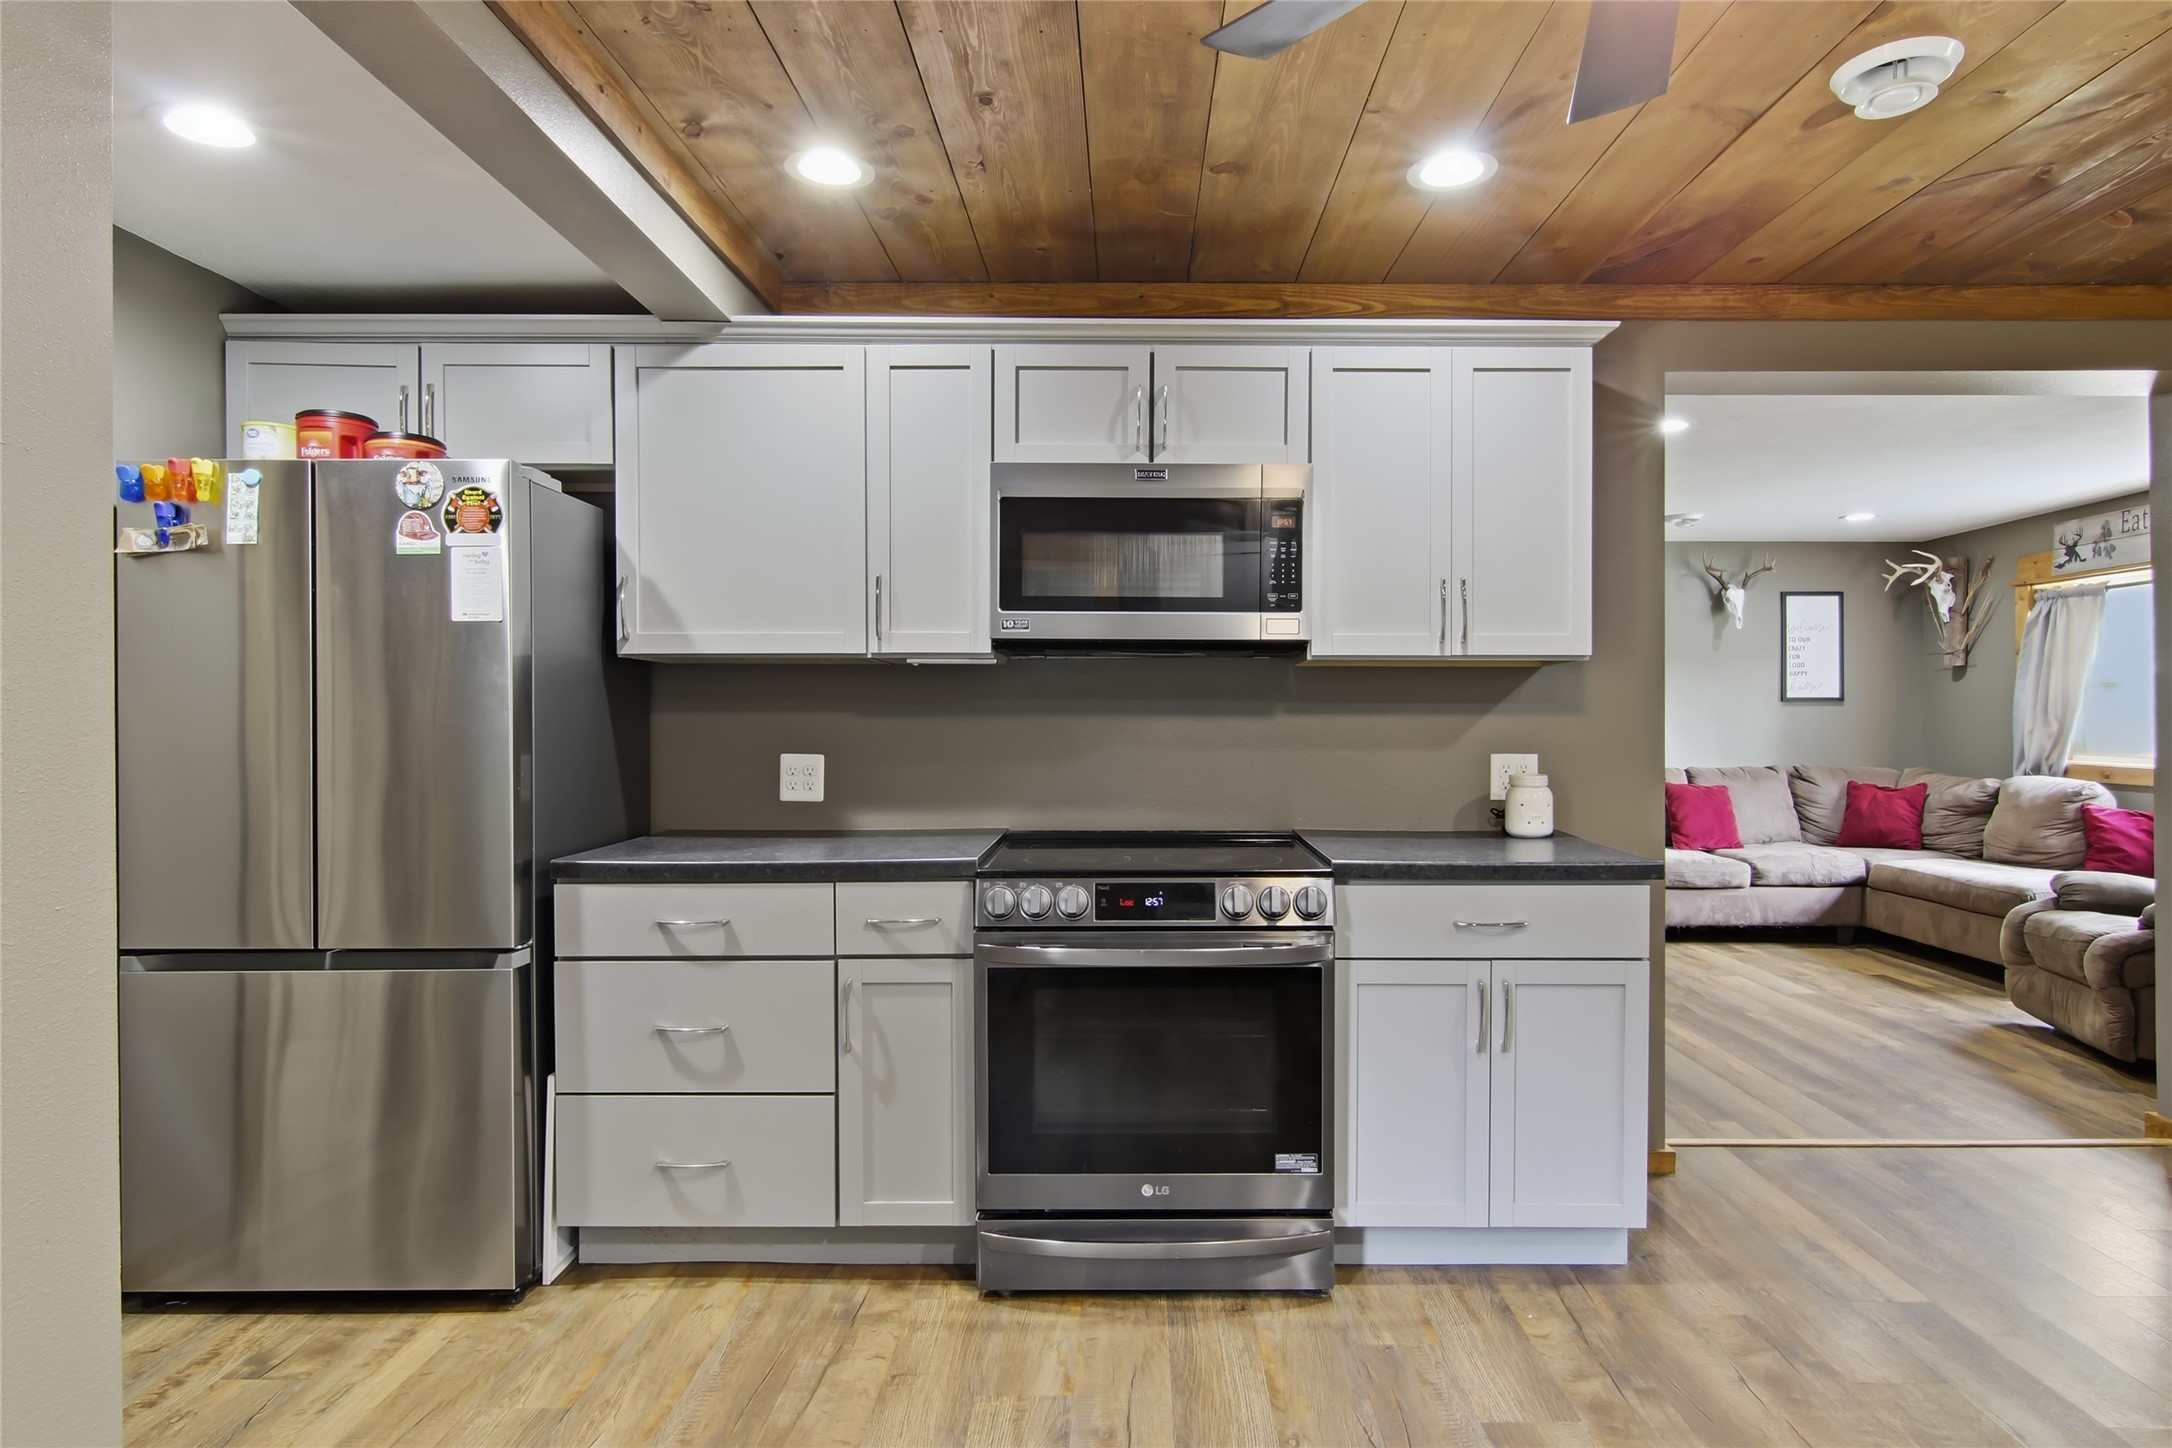
Kitchen with white cabinetry, dark counters, stainless appliances, and a wood ceiling open to a living room.
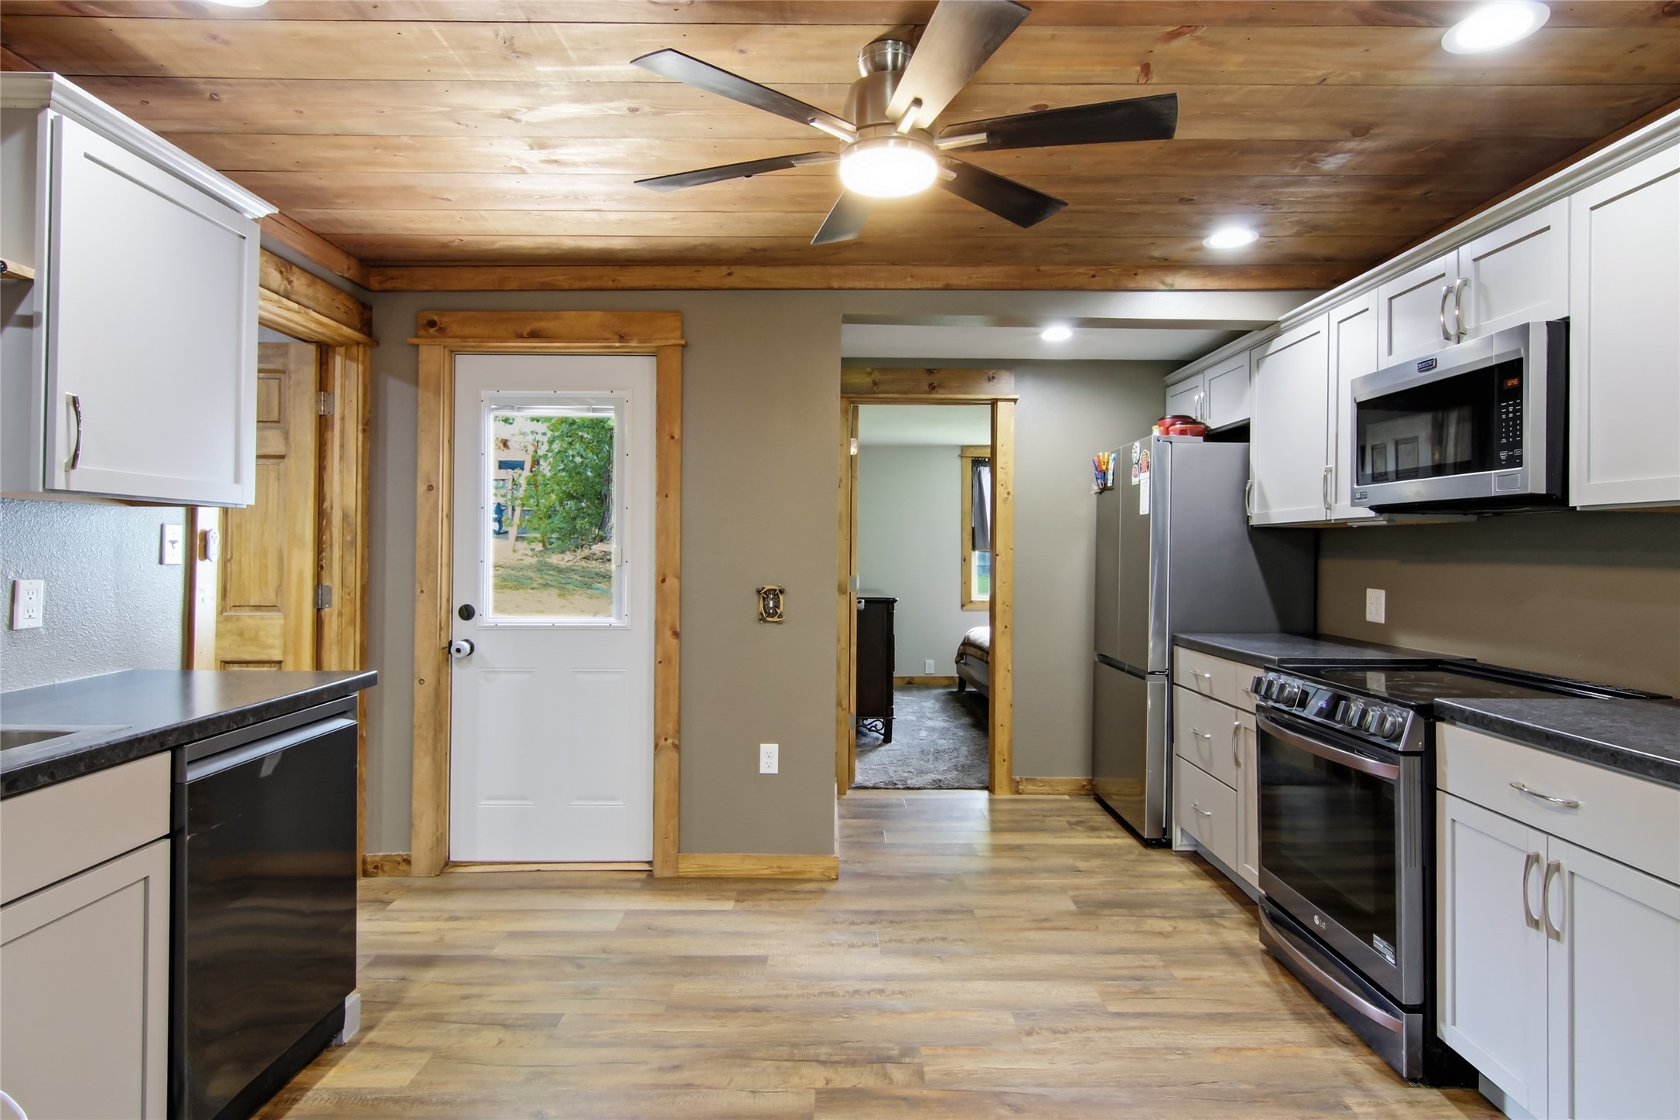
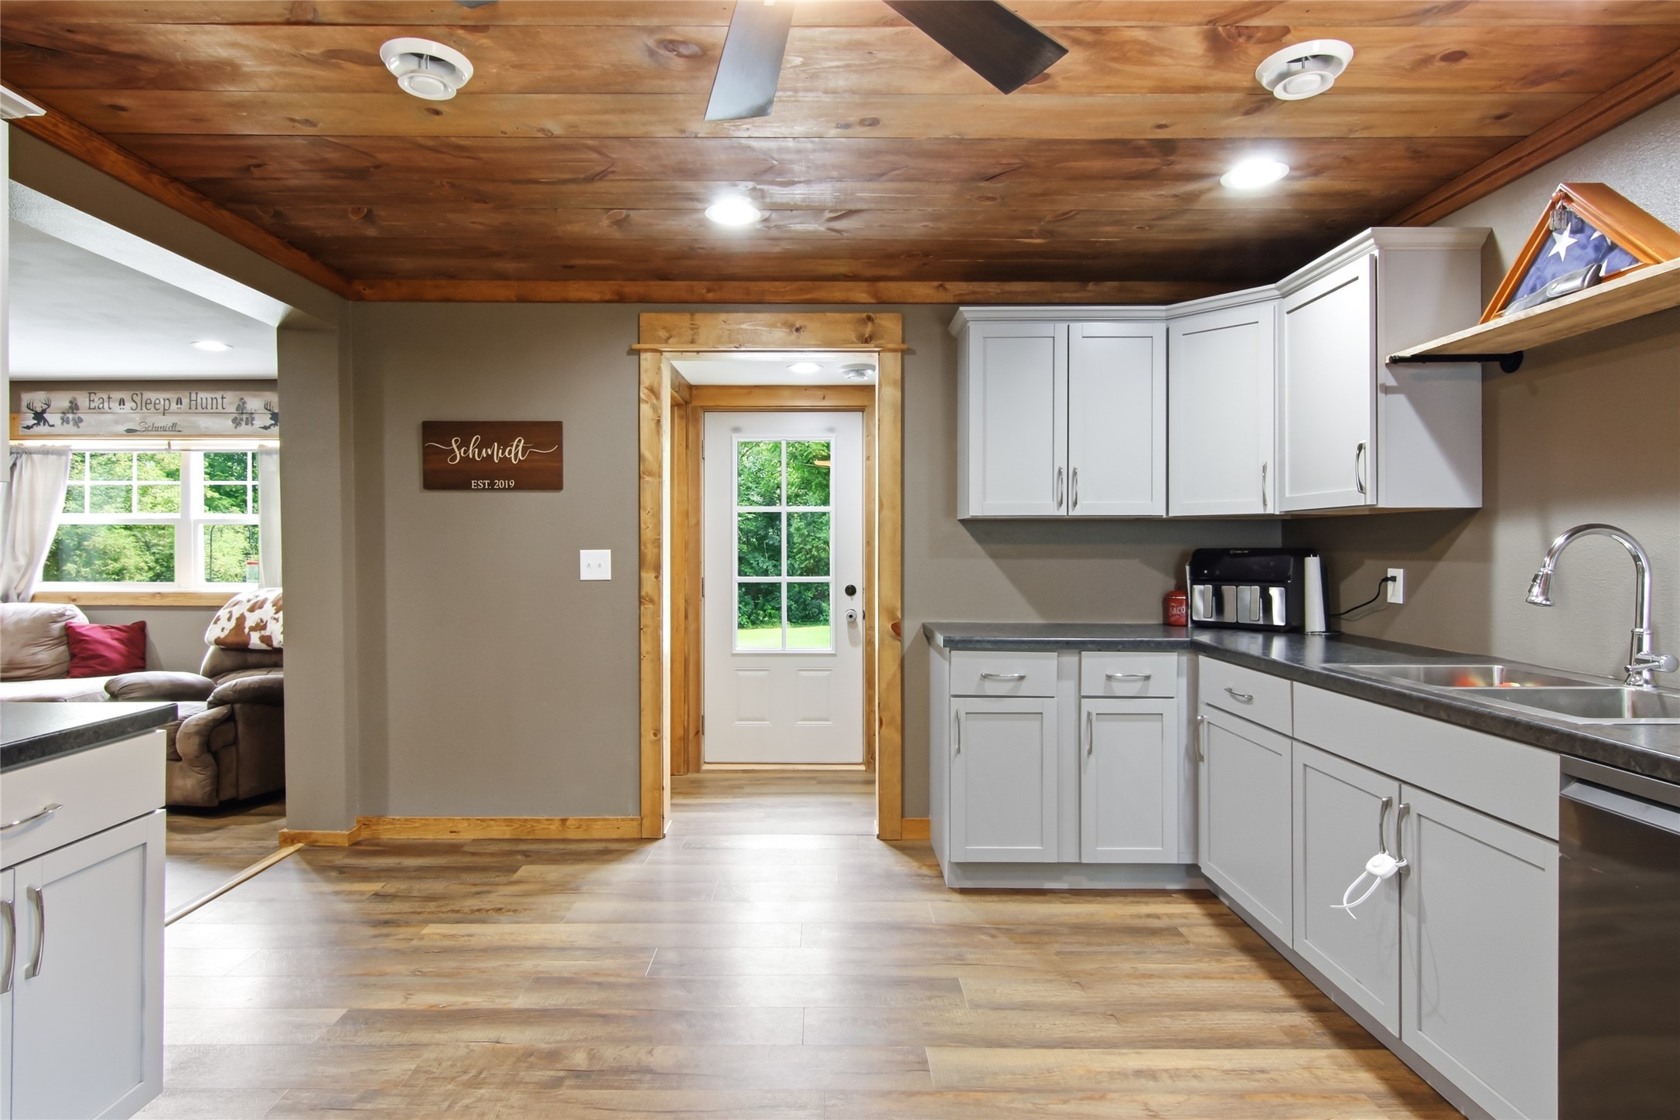
Kitchen with white cabinetry, dark counters, rustic wood ceiling, and a glass-paneled door.
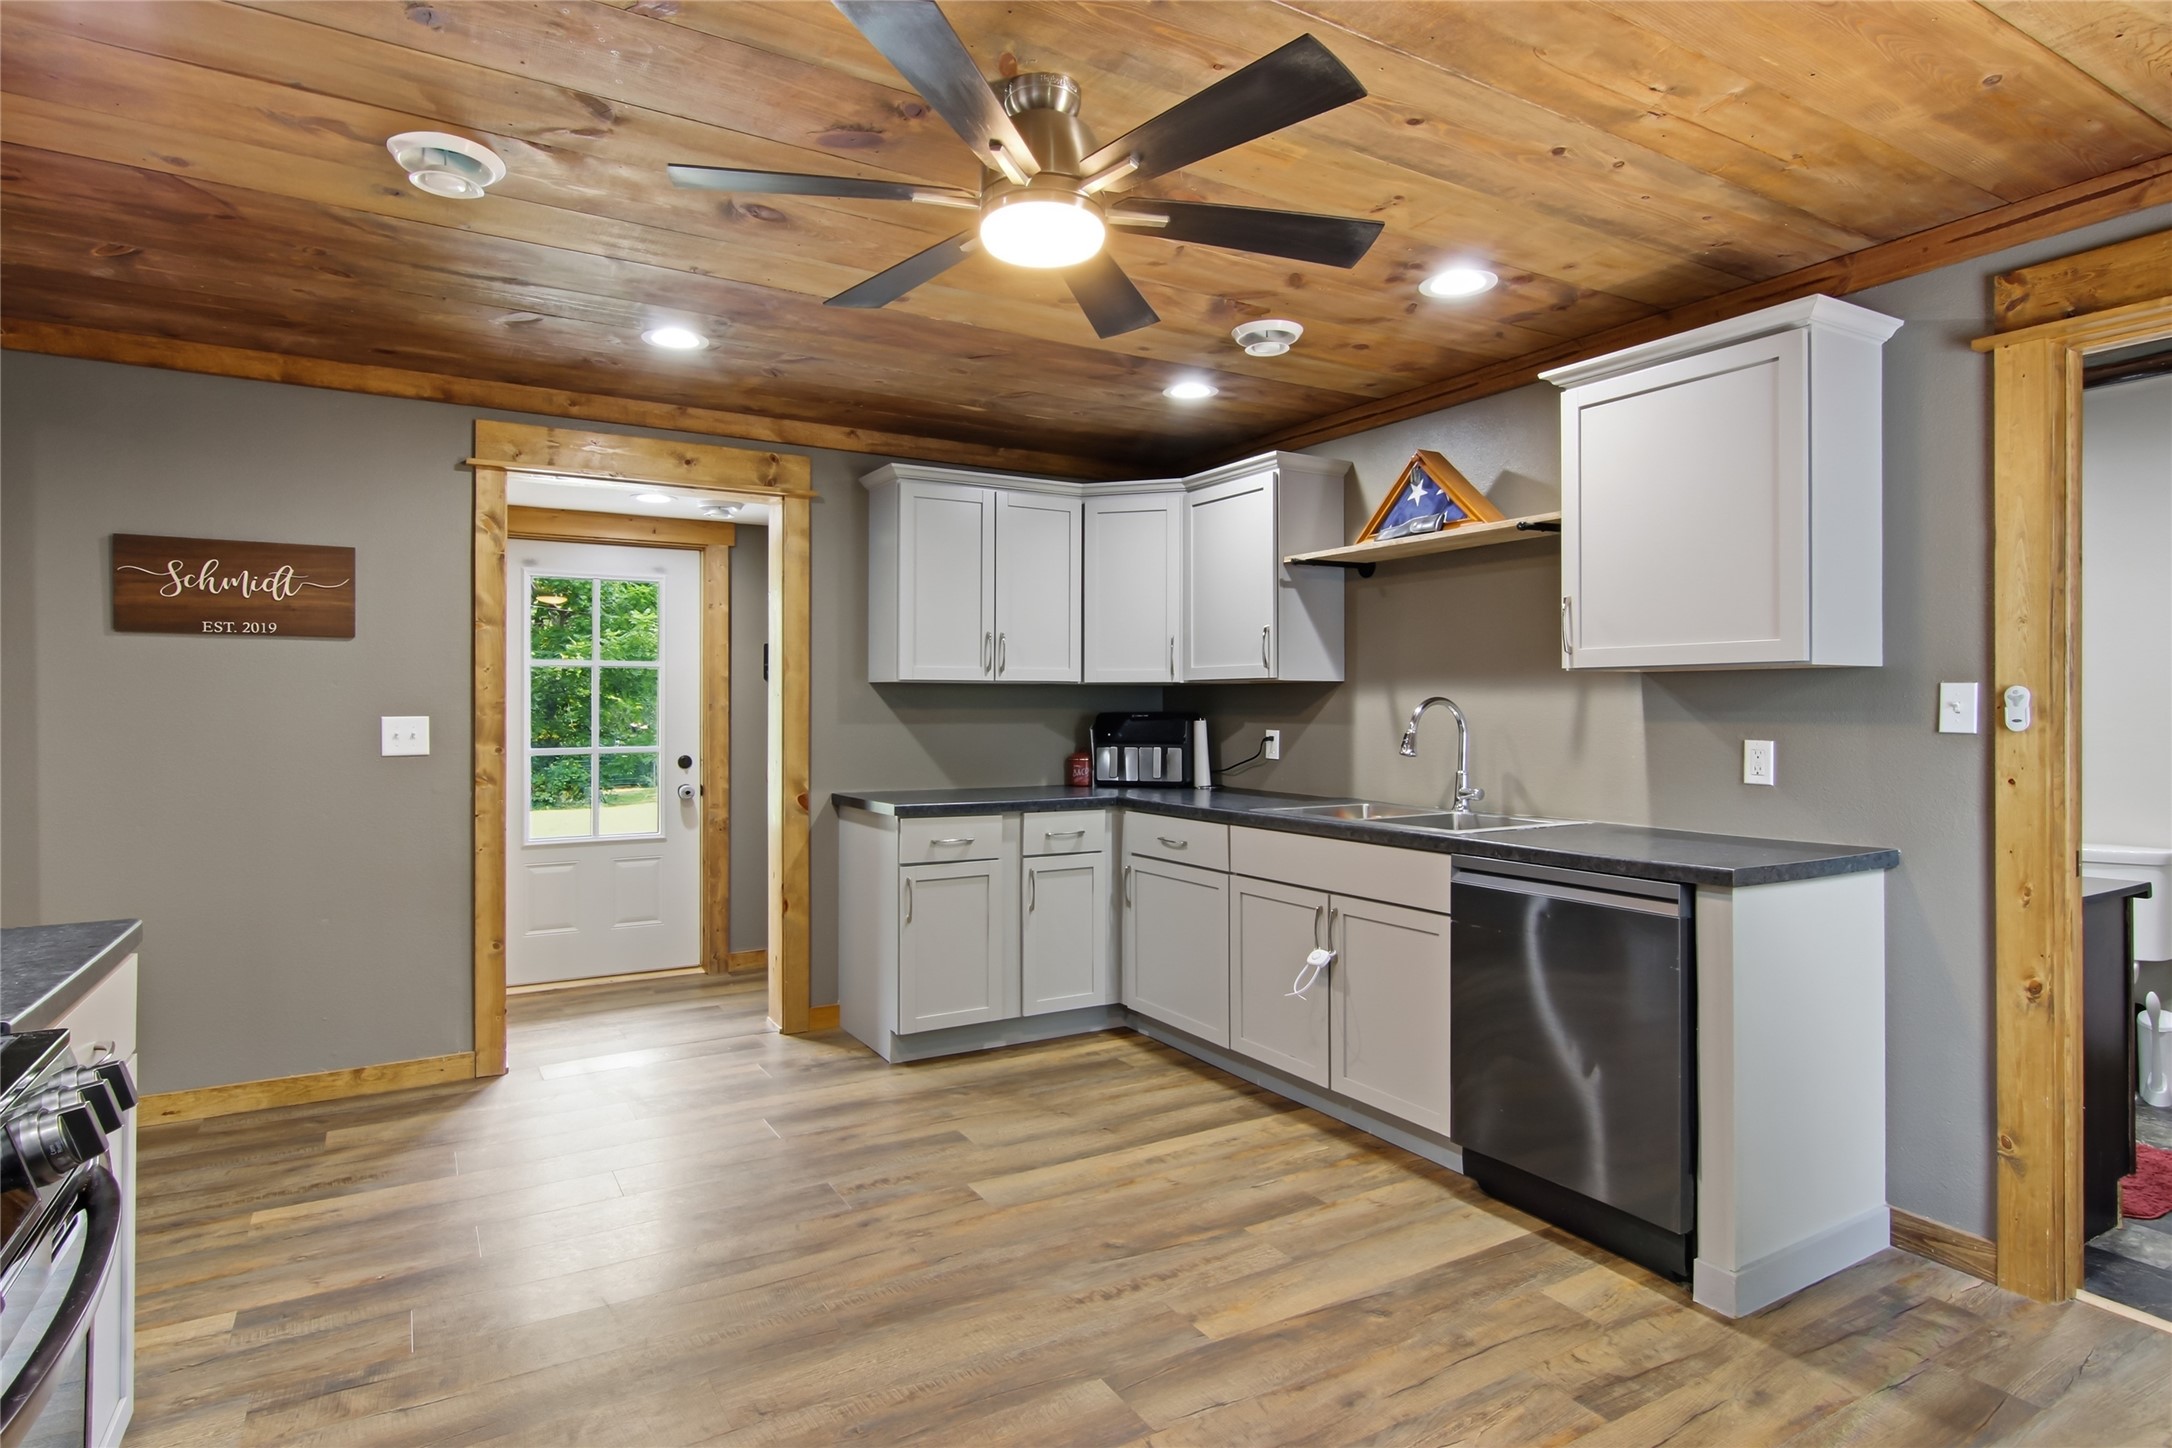
Kitchen with white cabinets, dark countertops, stainless steel dishwasher, and a wood-plank ceiling.
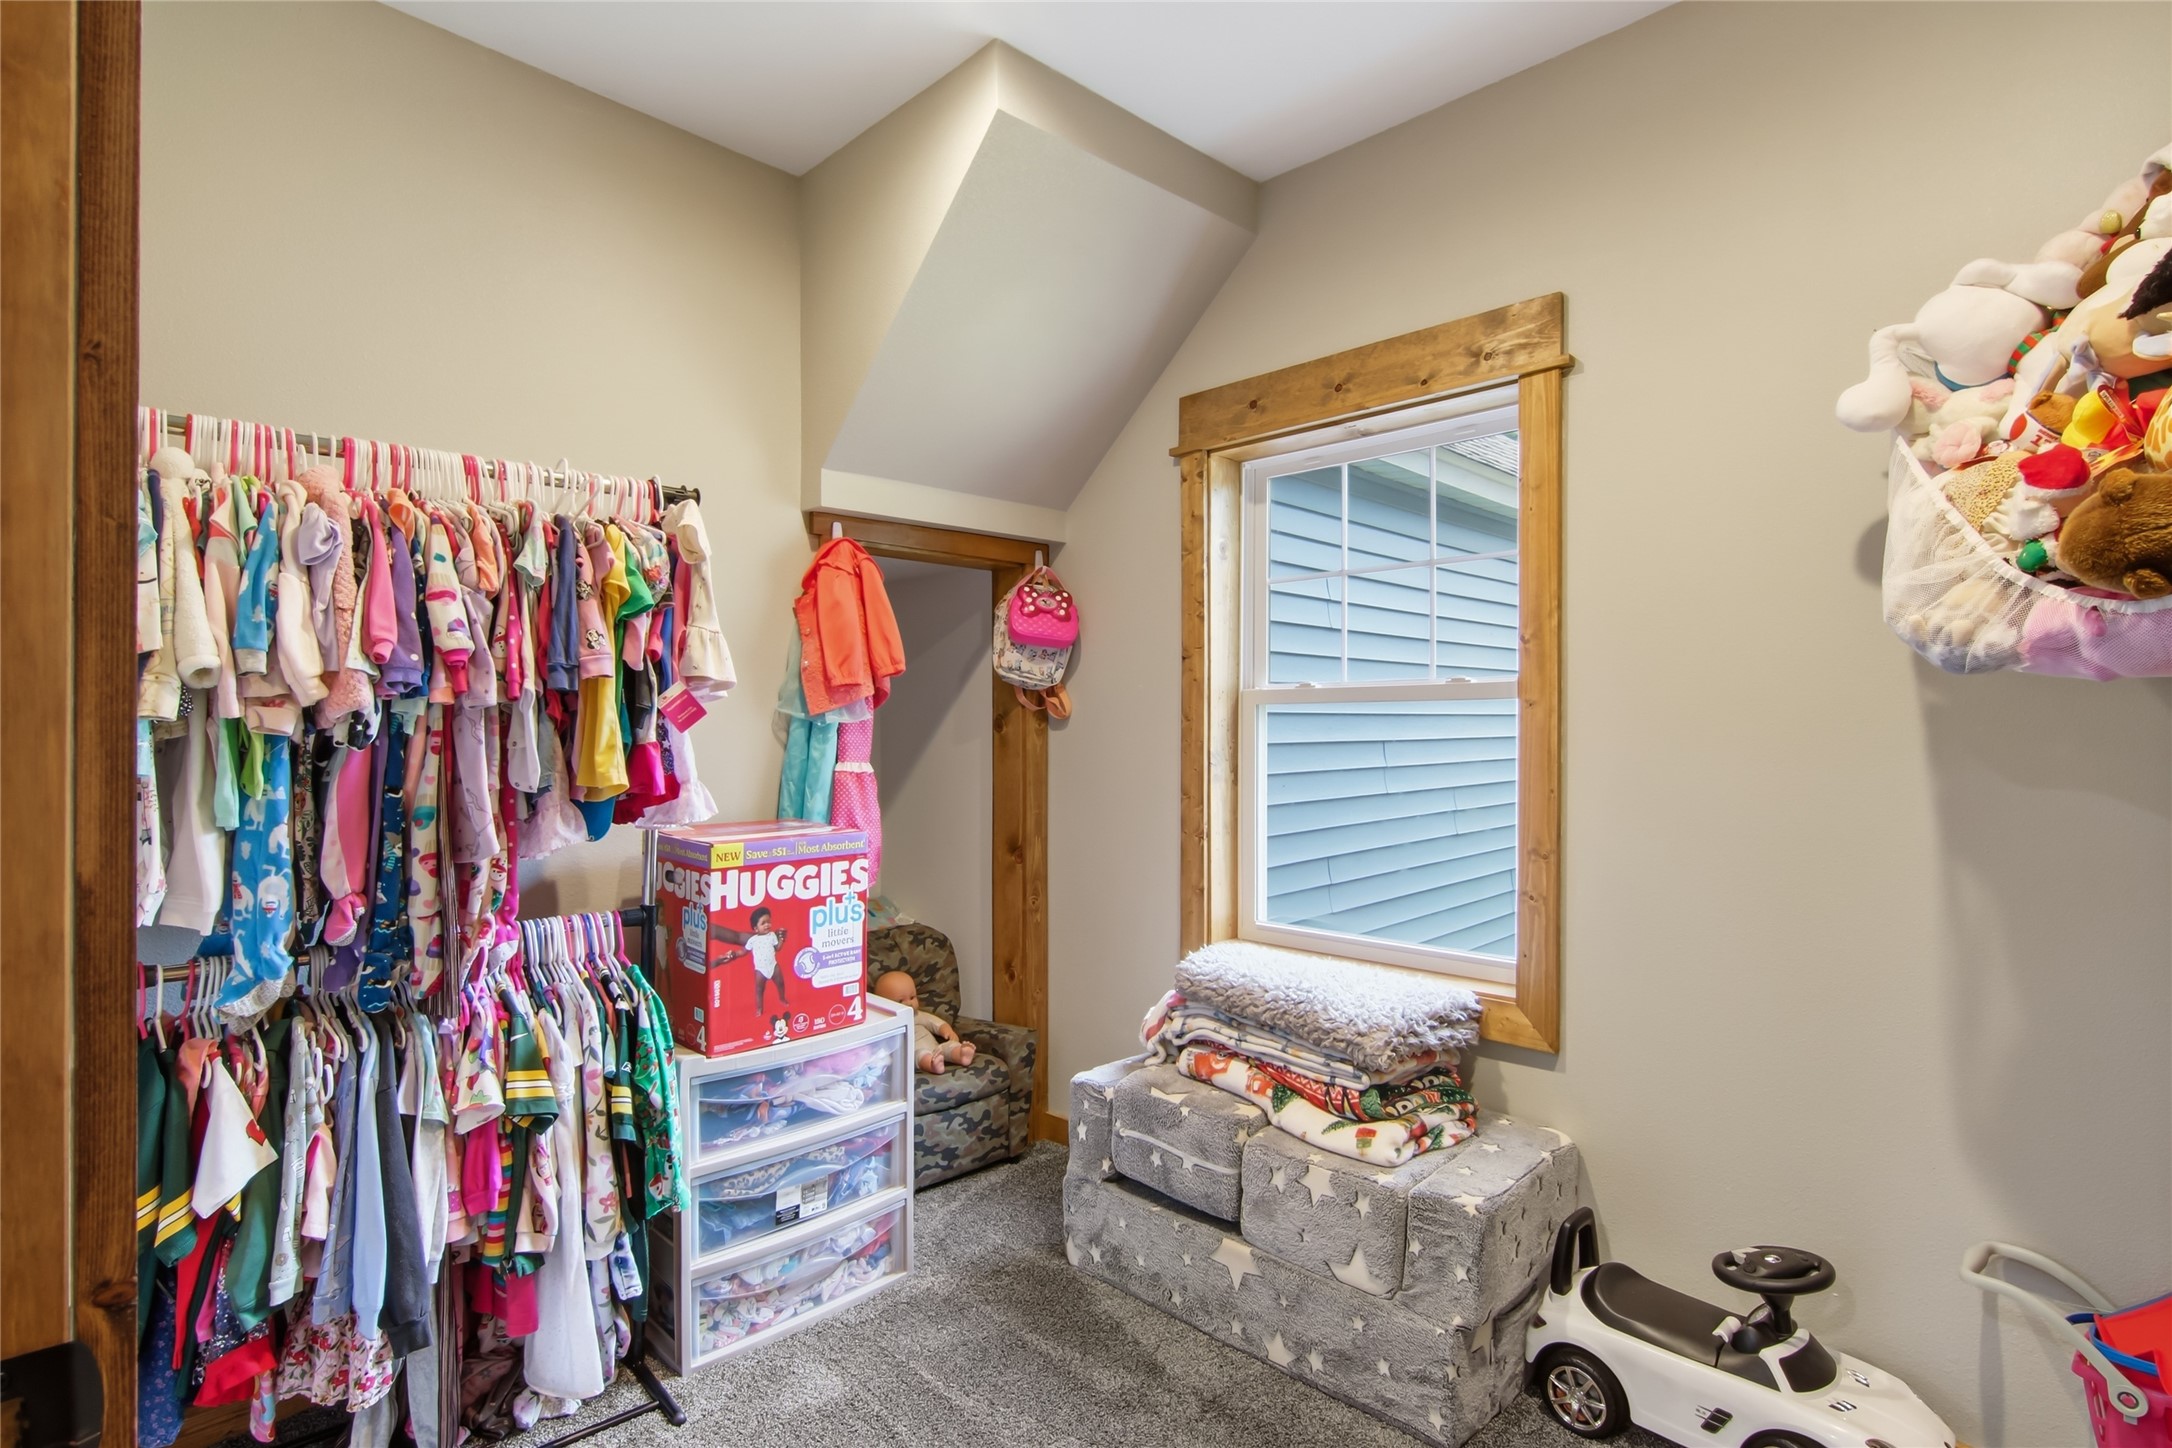
Children’s bedroom with colorful clothes on racks, folded blankets, stuffed animals and a toy car.
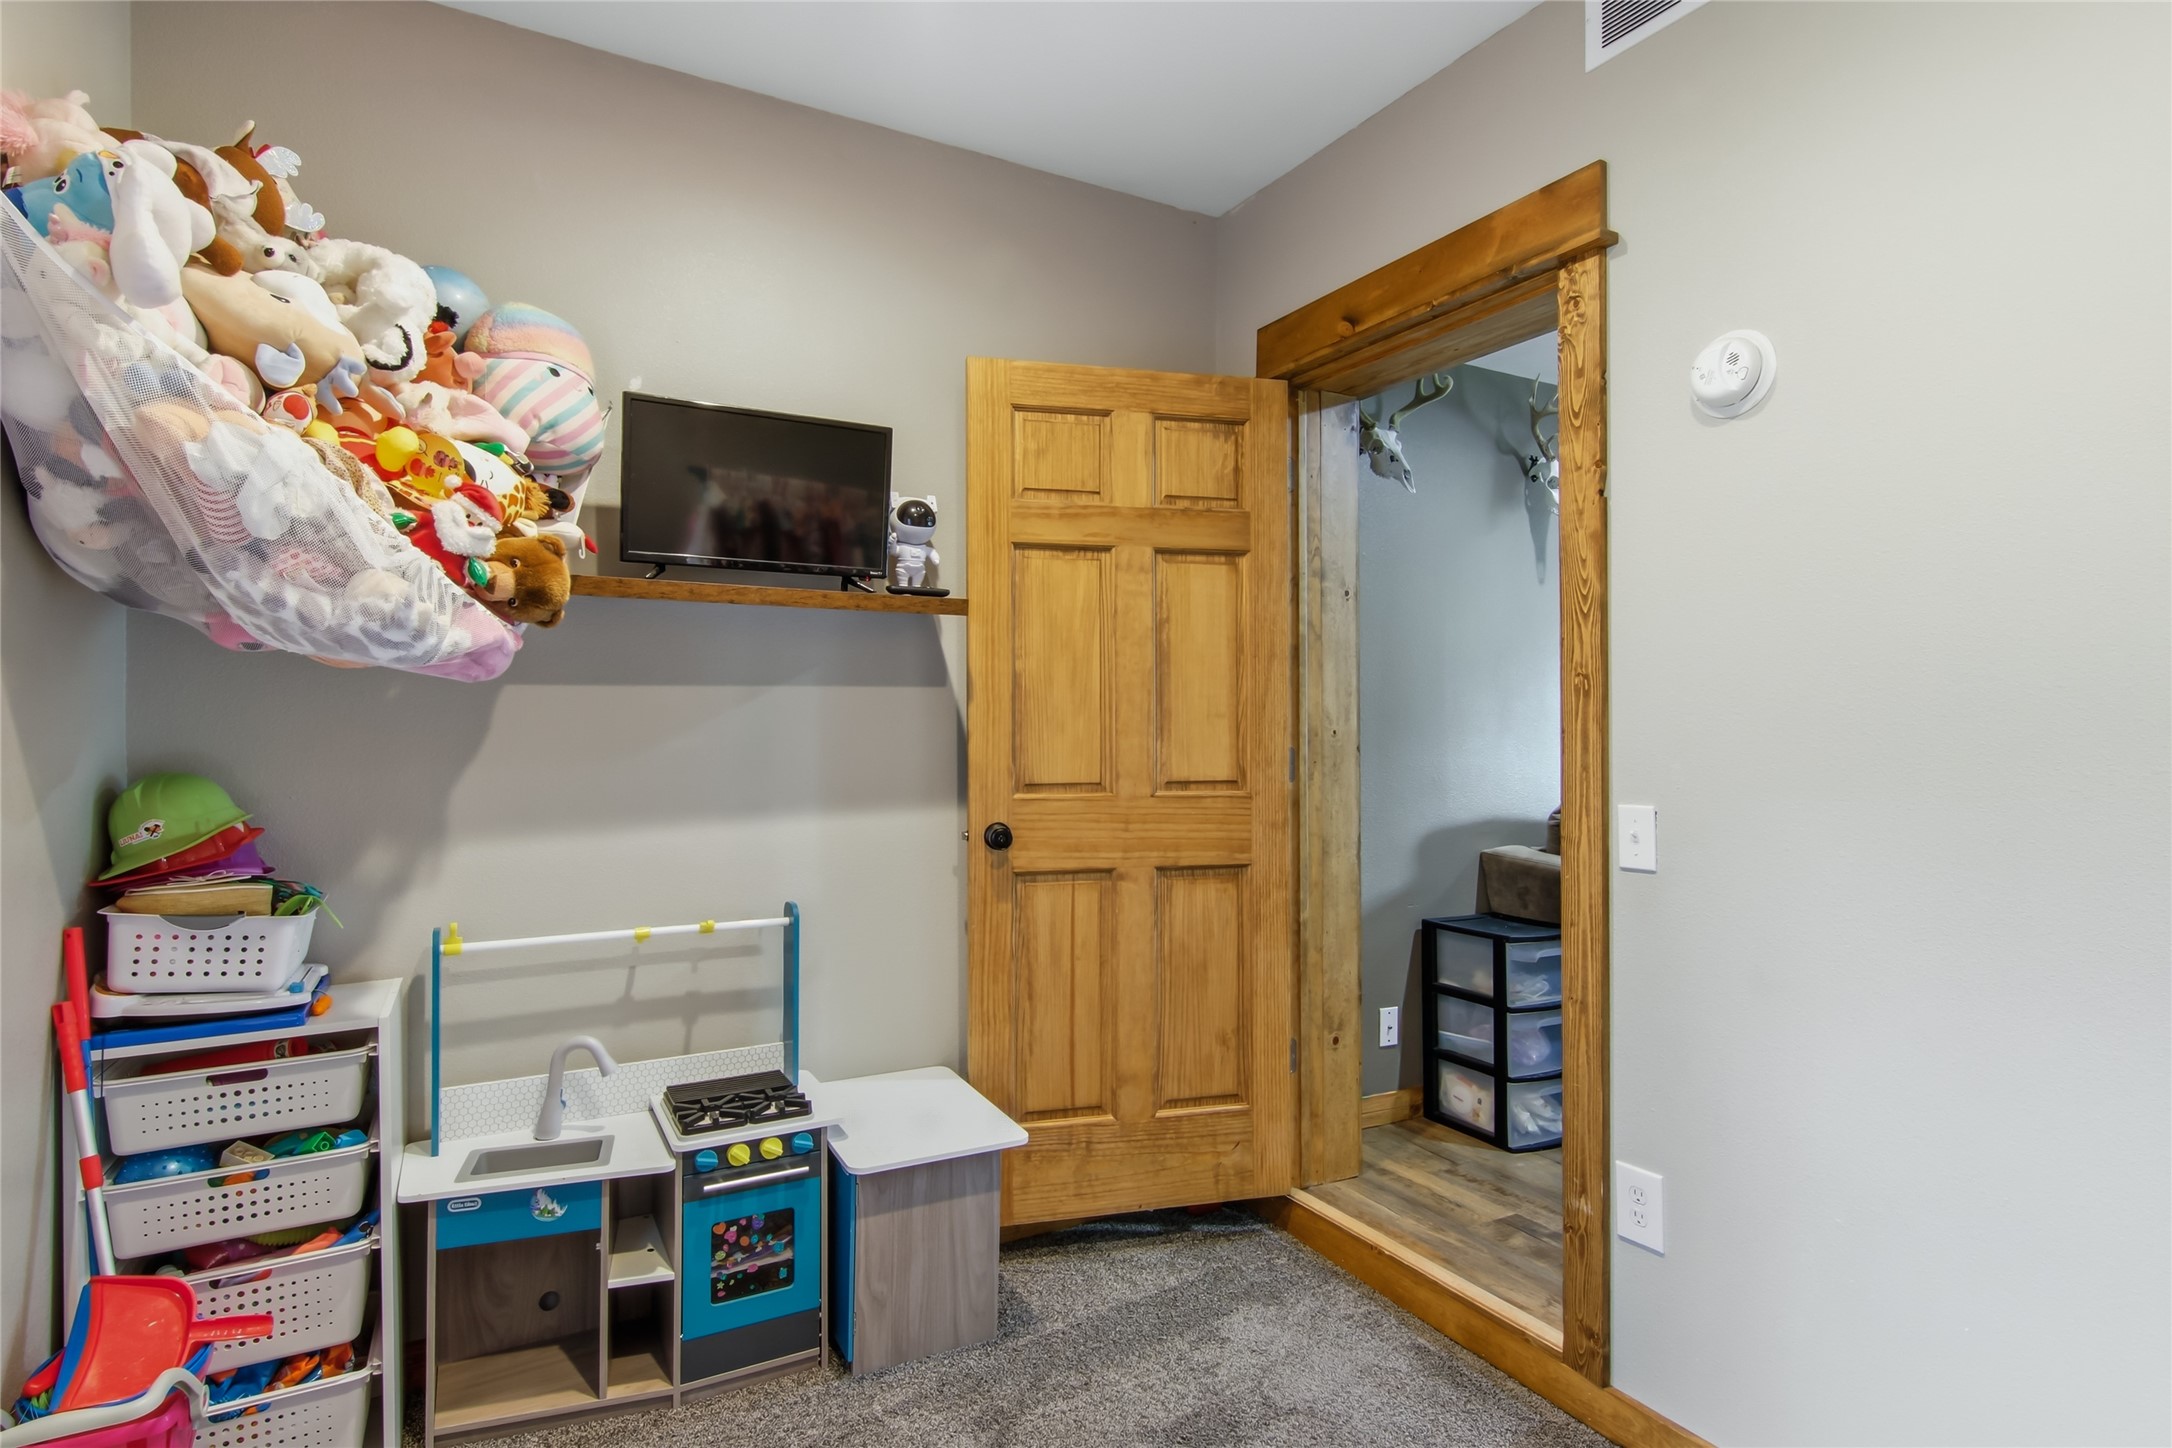
Playroom with a toy kitchen and a hammock full of stuffed animals beside a rustic wood-trimmed doorway.
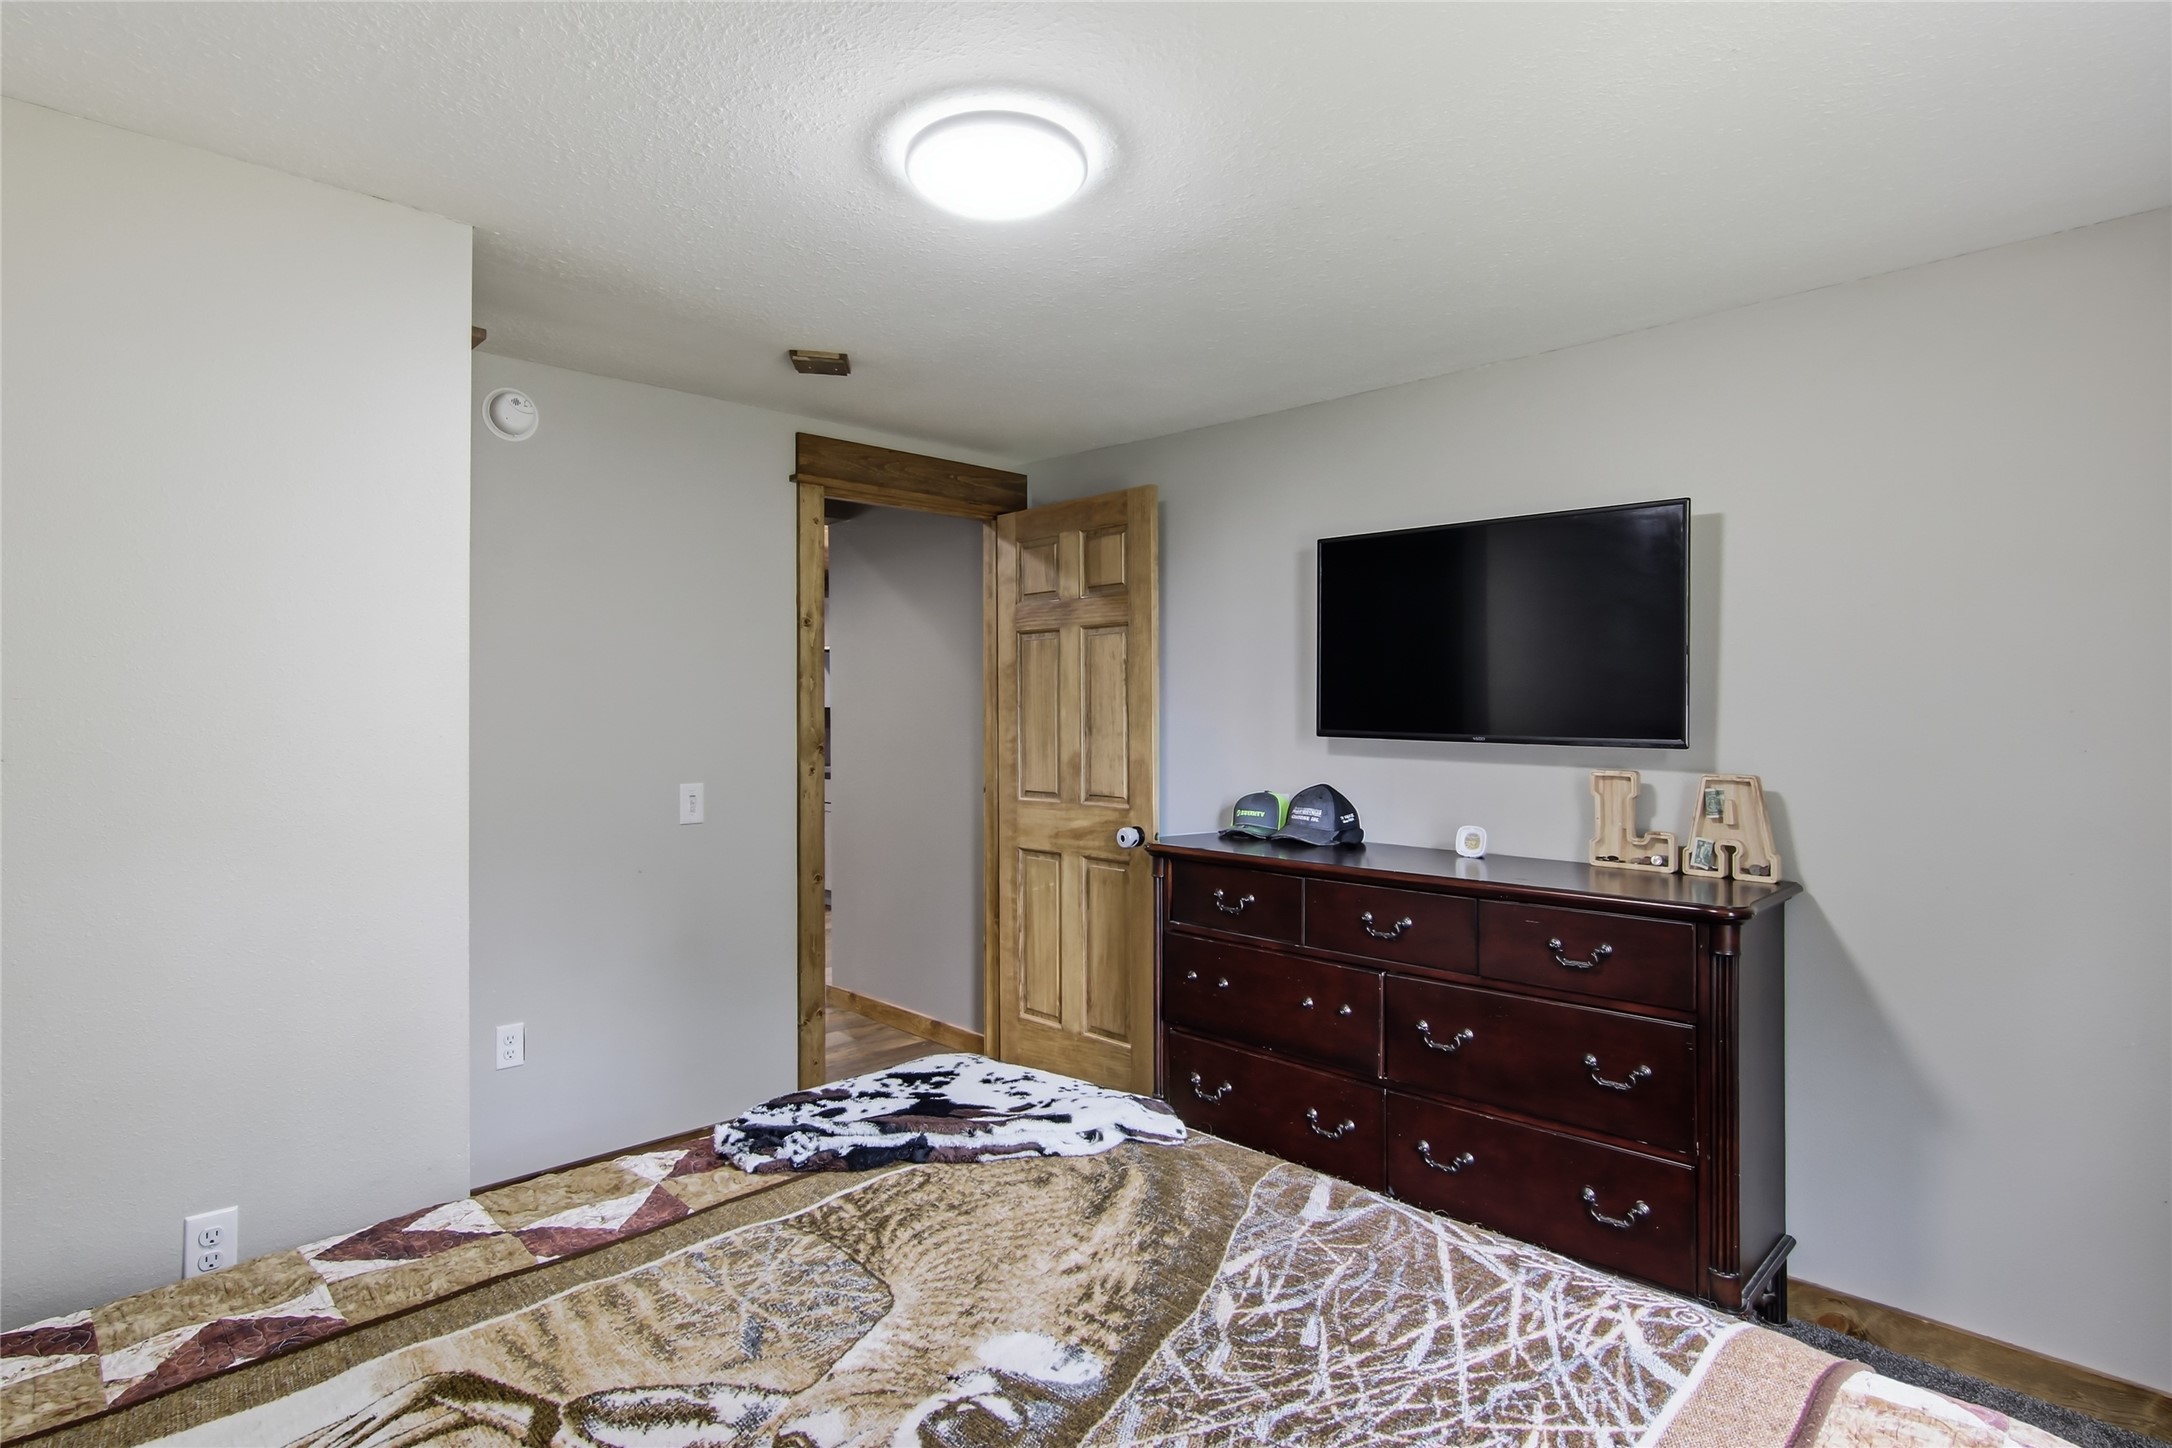
Furnished bedroom with a dark dresser, wall-mounted TV, and open wood-trimmed doorway.
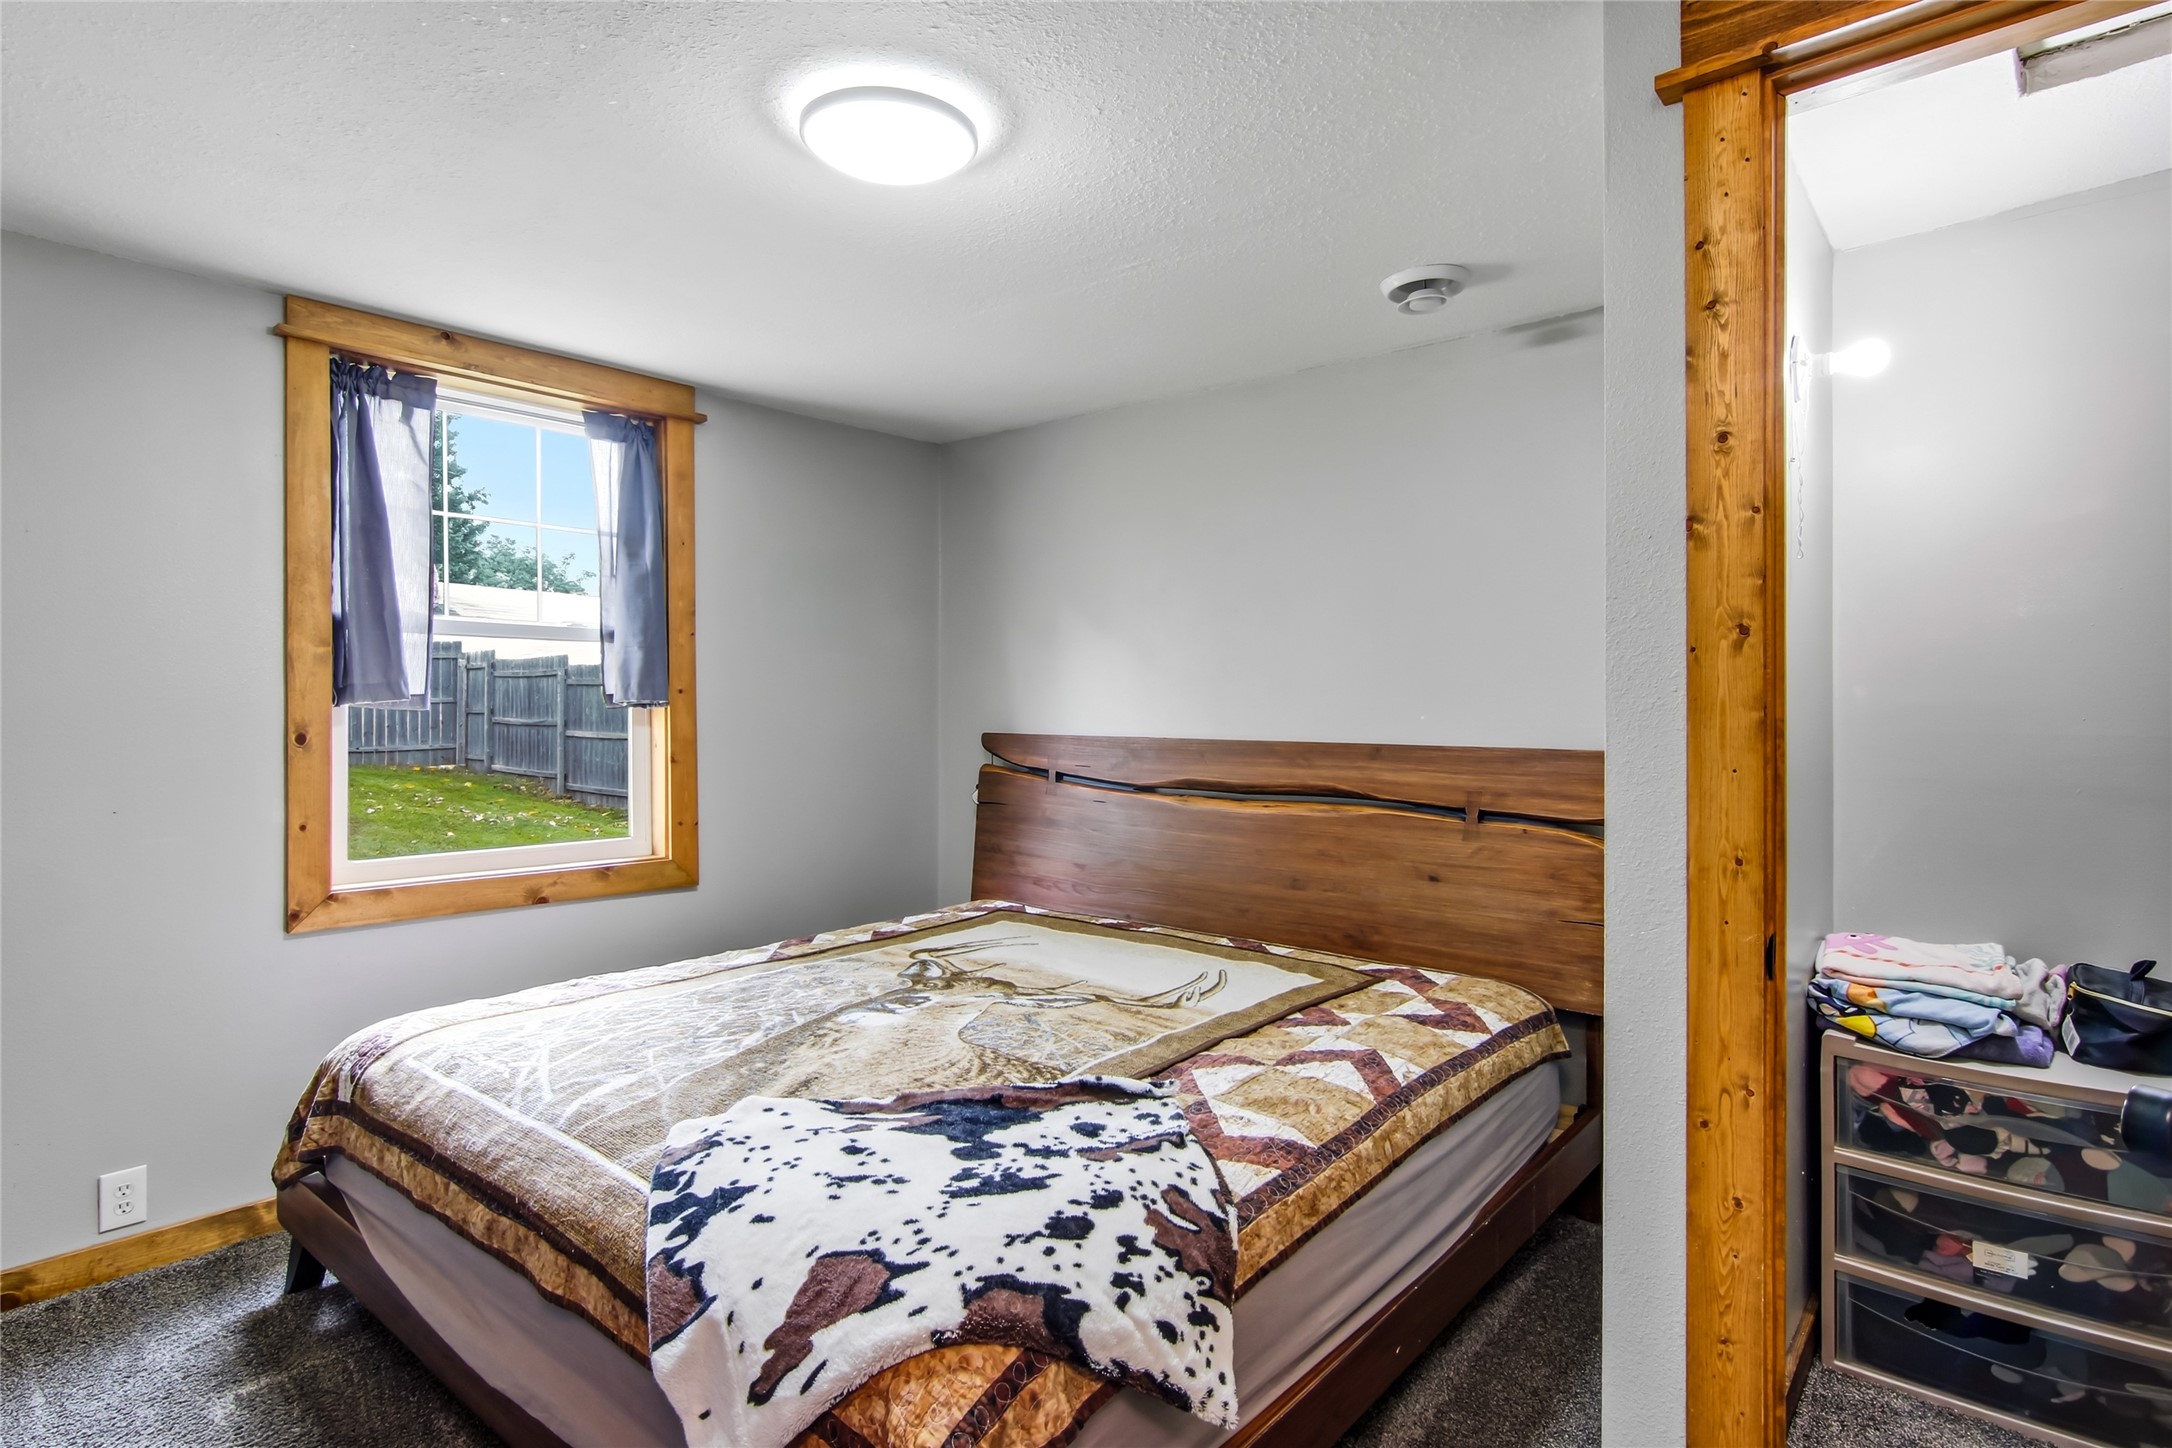
Bedroom with a wooden bed, patterned bedding, and a window overlooking a fenced yard.
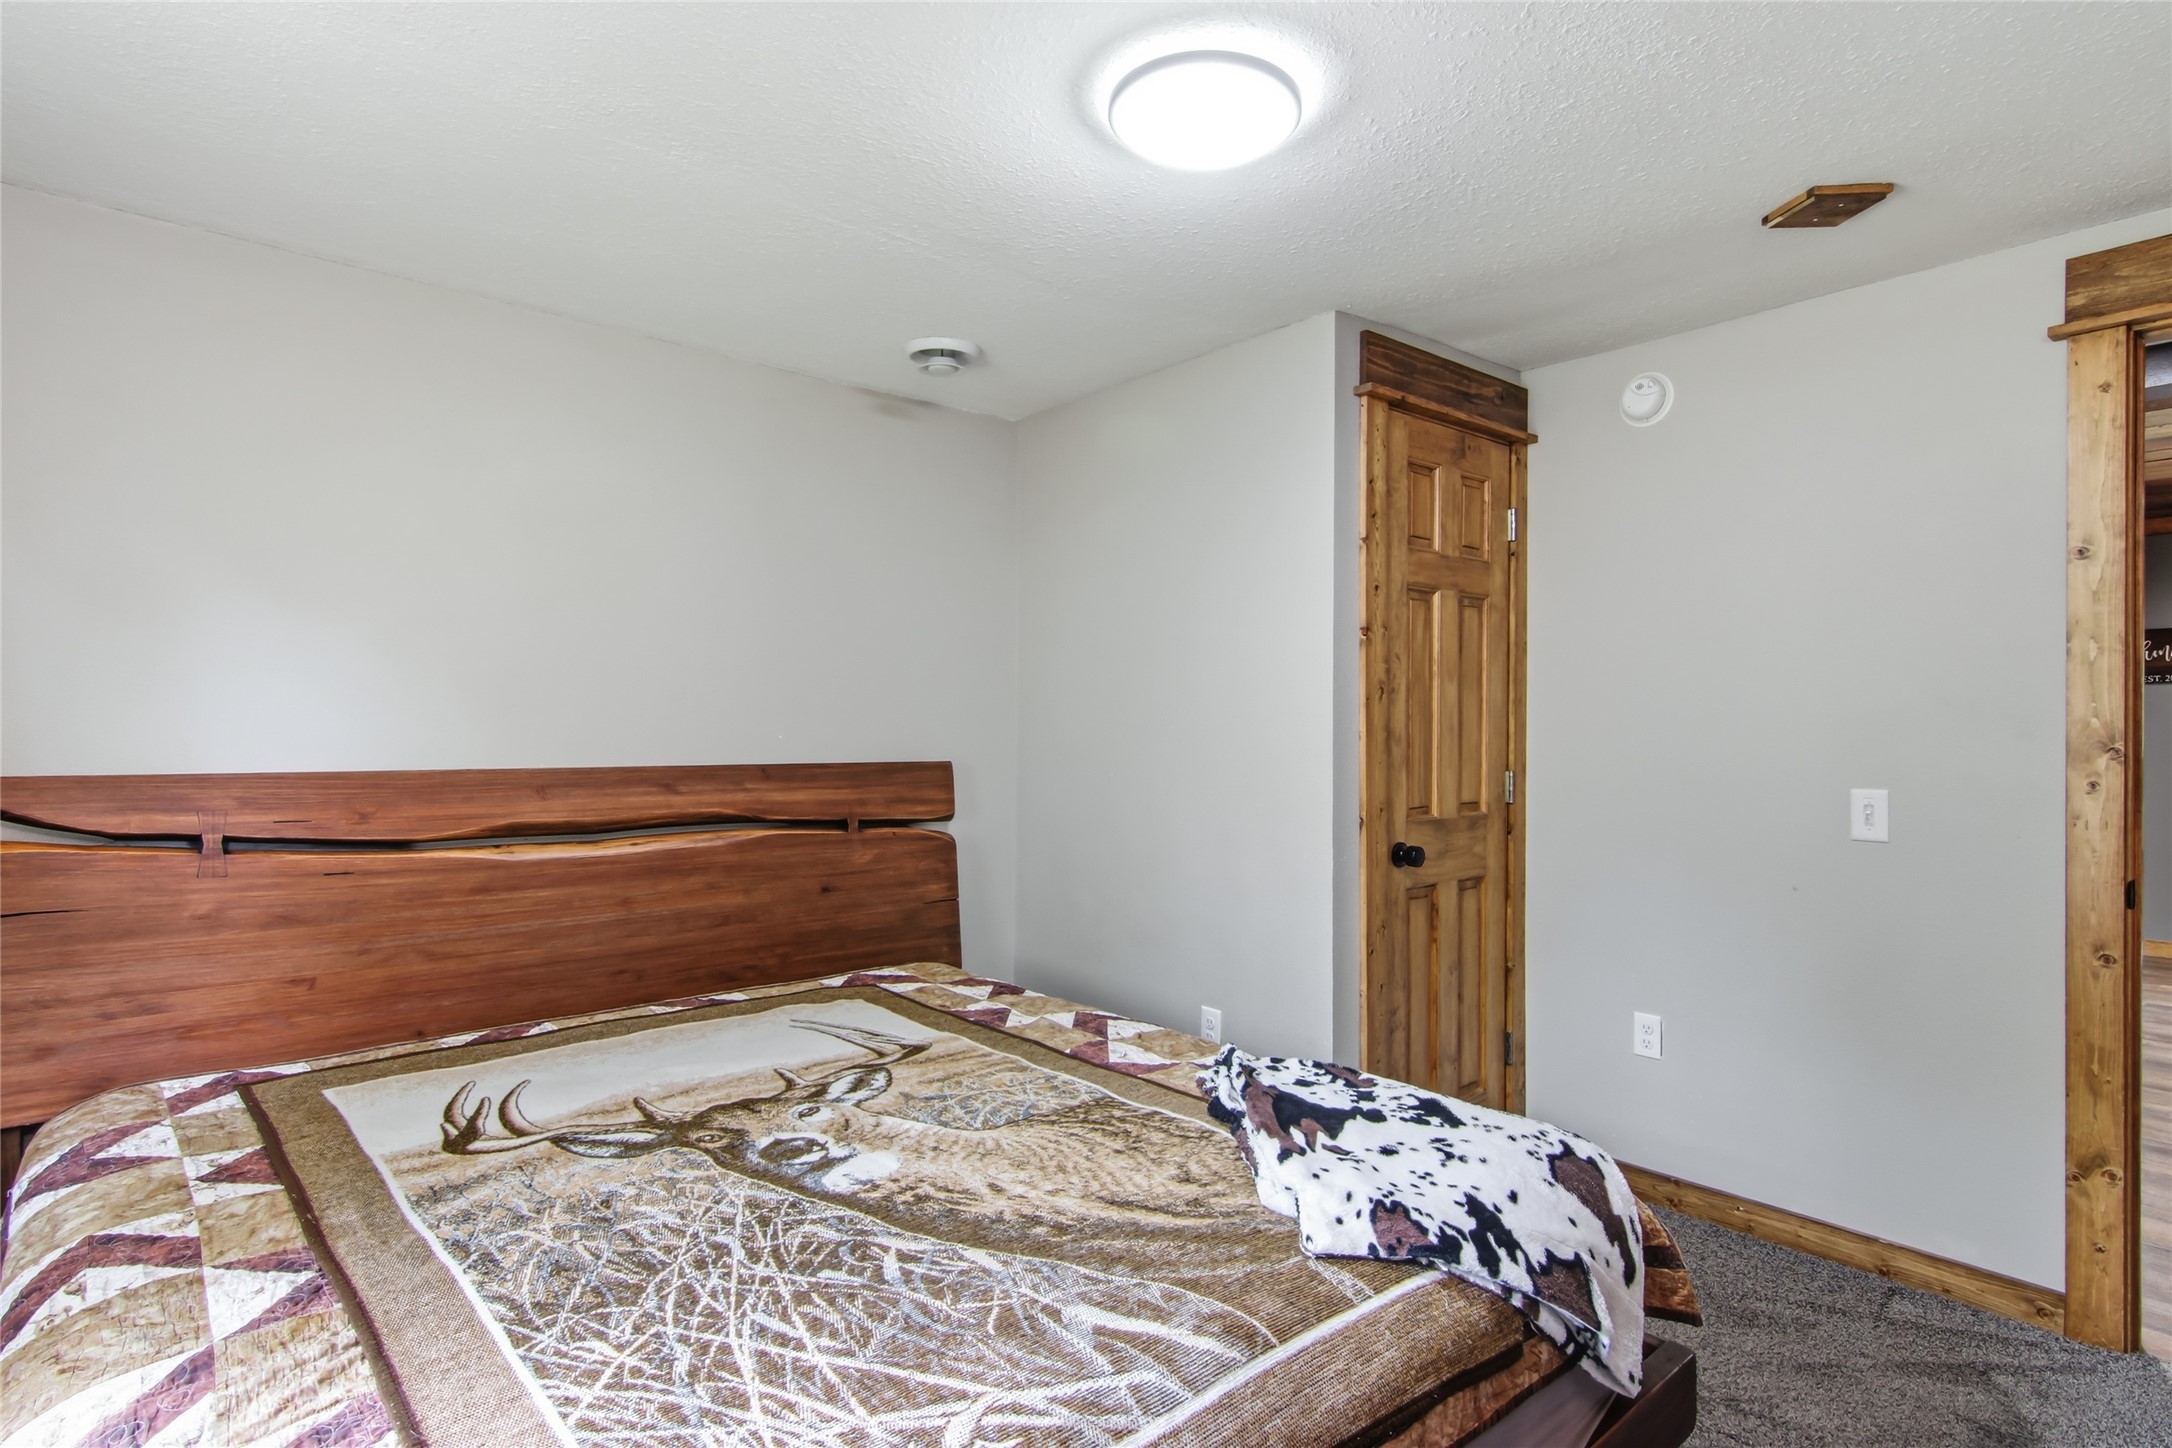
Bedroom with a rustic wooden bed, deer-patterned quilt, and natural wood trim.
Laundry room with reclaimed-wood walls, corrugated metal wainscoting, and a window beside the washer and dryer.
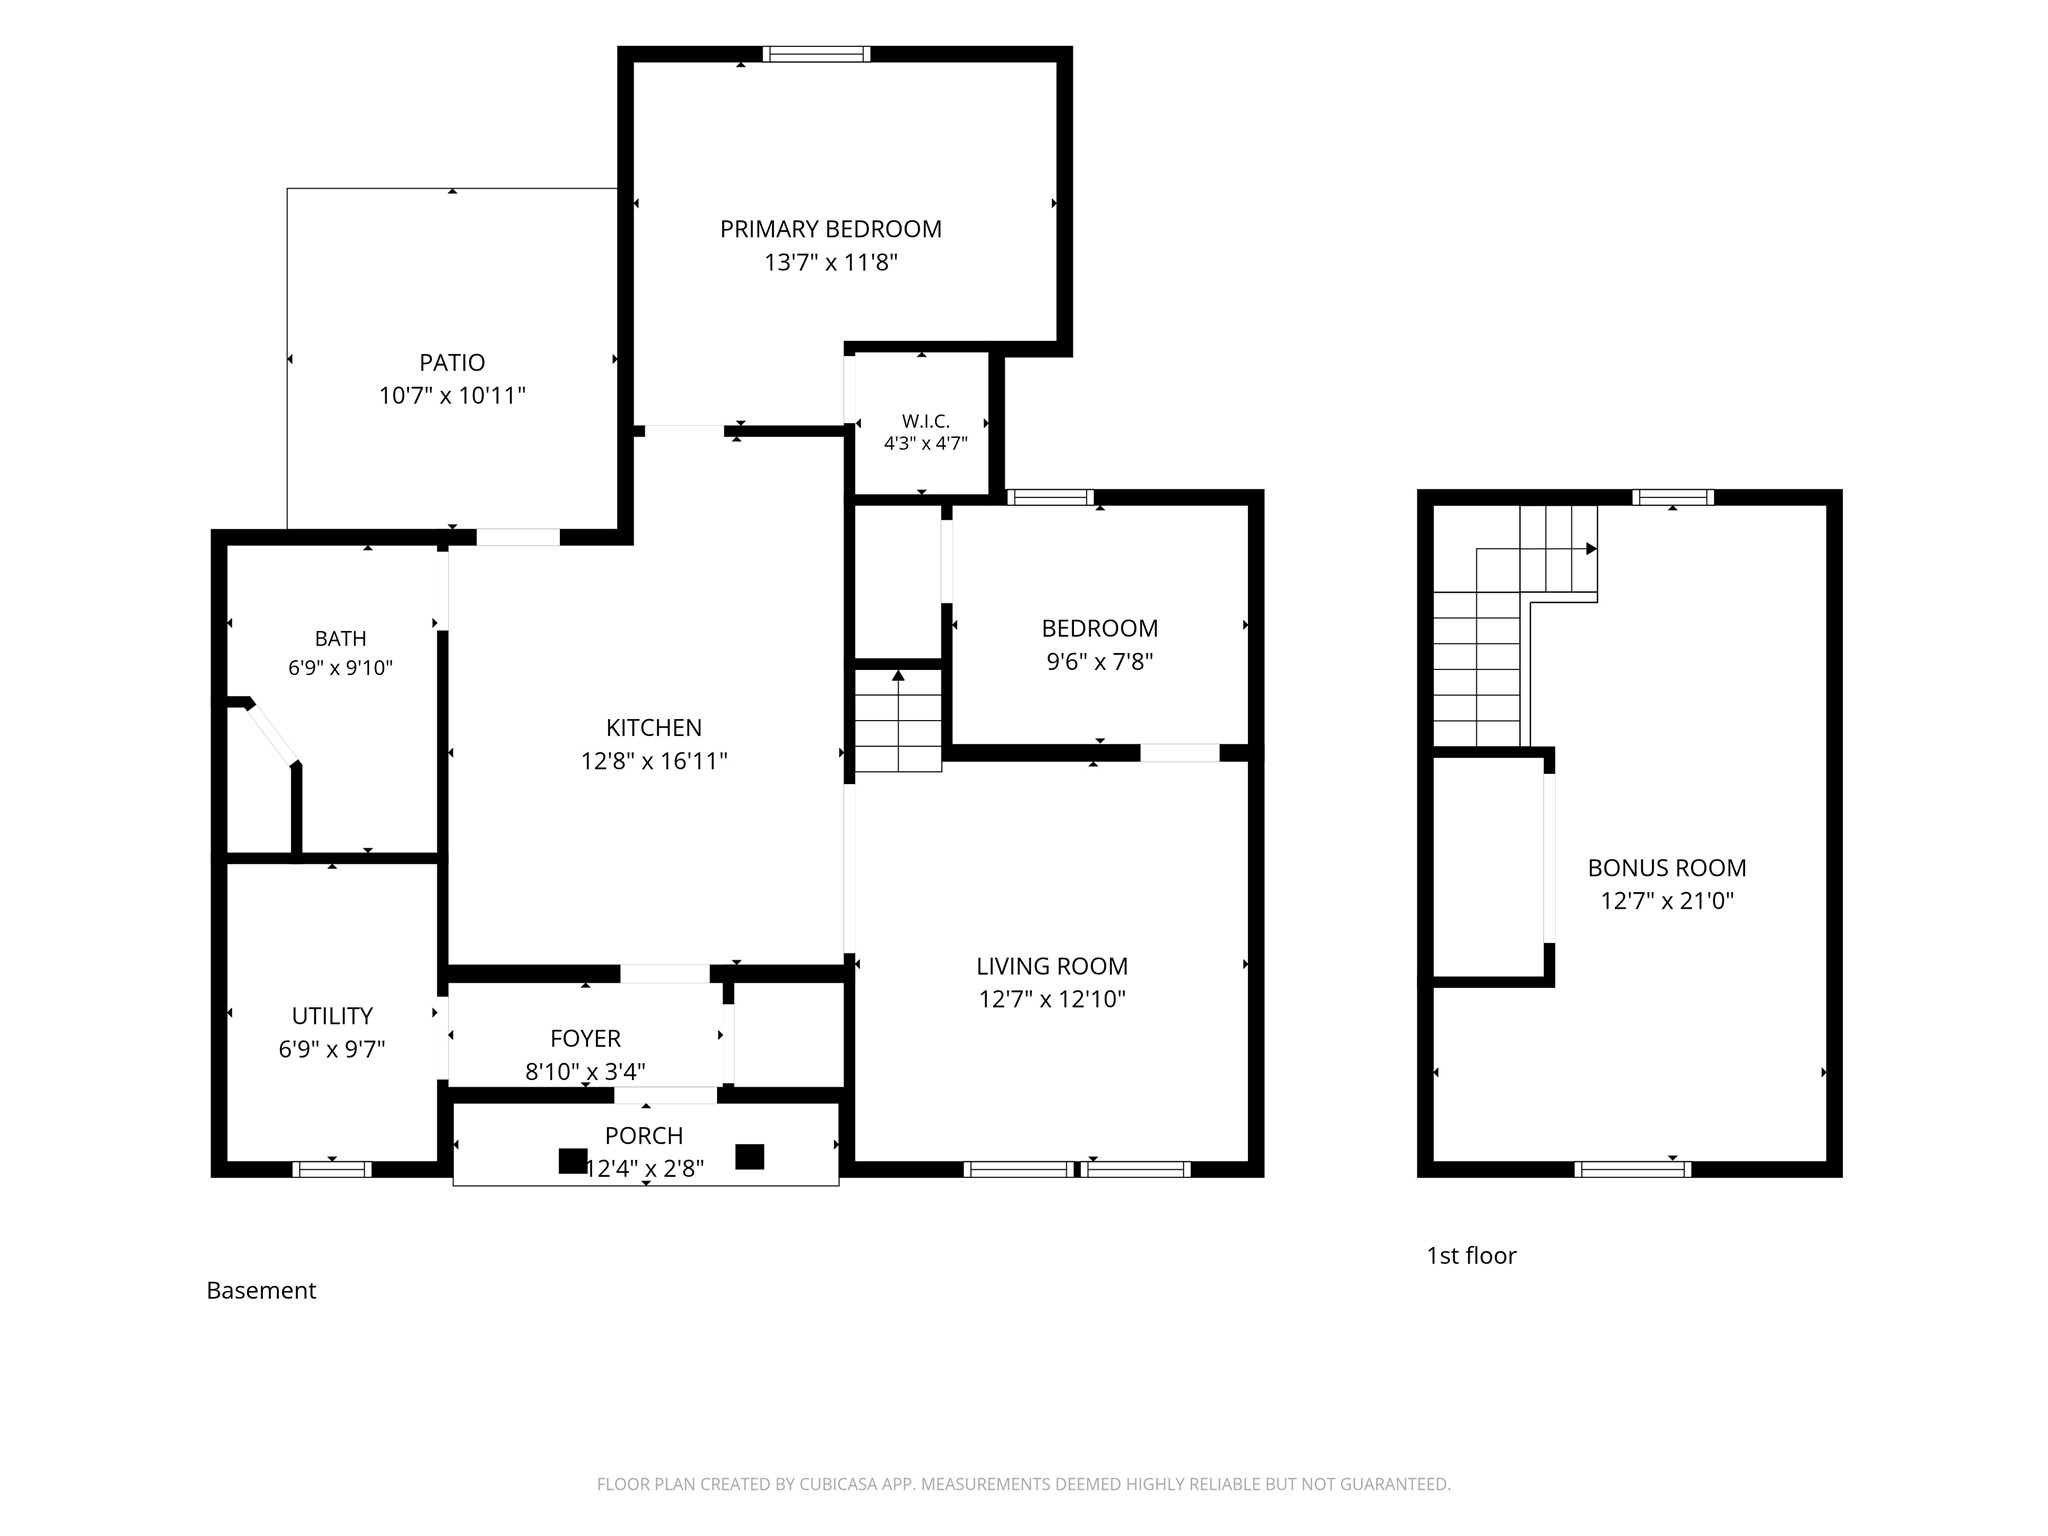
Floor plan showing basement rooms and a first-floor bonus room with stairs.
SEE ALL PHOTOS
Blue two-story home with stone accents, a covered porch, and gravel driveway.
Blue-sided home with a steep gable, stone-accented entry, and gravel driveway.
Blue two-story house beyond a broad lawn, with a gravel driveway and mature trees.
Blue-sided house with a front gable, gravel driveway, broad lawn, mature trees, and wooden fence.
Blue-gray two-story house with a steep gabled roof, covered entry, gravel drive, and fenced yard.
Blue-sided home with stone entry, wooden porch posts, and gravel driveway.
Blue-gray house with a small patio and fenced backyard beneath mature trees.
Blue-sided house viewed from the fenced backyard, with a lawn and small patio.
Blue two-story house with white-trimmed windows beside a broad, fenced backyard.
Fenced backyard with a lawn, fire pit seating, and a playset with swings and a slide.
Blue-gray house with a concrete patio, children’s toys, and a fenced grassy yard.
Street view of a fenced property with a tall wooden fence and mature trees.
Blue-sided house with a stone entry, white trim, and a broad gravel driveway.
Entryway with a glass-paneled door, wood trim, and a view of the green yard; laundry room beyond.
Hallway with a paneled wood door, natural wood trim, and plank flooring.
Finished attic room with gray carpet, mirrored closet doors, and mounted deer heads.
Bathroom with a rustic wood-and-plaid wildlife shower curtain, stone-look vanity, and round mirror.
Bathroom with a dark vanity, patterned shower curtain, toilet, and wood-look ceiling.
Carpeted upstairs bedroom with a sloped ceiling, mirrored closet doors, and a window overlooking trees.
Laundry room with washer, dryer, water heater, and mixed reclaimed-wood and corrugated-metal walls.
Living room with a gray sectional, matching recliner, antler decor, and a large wood-trimmed window.
Living room with sectional and recliner, deer mounts, and an adjoining gray-cabinet kitchen.
Living room with a wall-mounted television, carpeted stairs, rustic doorway trim, and a sofa with red cushions.
Living area with a wall-mounted television, carpeted stairs, and an adjoining kitchen with a wood-plank ceiling.
Kitchen with gray cabinets, dark counters, wood-plank ceiling, and wood-look flooring.
Kitchen with white cabinets, stainless appliances, wood-plank ceiling, and natural wood trim.
Kitchen with white cabinets and stainless steel appliances beneath a wood-plank ceiling and ceiling fan.
Kitchen with white cabinets, stainless steel appliances, and a wood-plank ceiling opening onto a living room.
Kitchen with white cabinetry, dark counters, stainless appliances, and a wood ceiling open to a living room.
Kitchen with white cabinetry, dark counters, rustic wood ceiling, and a glass-paneled door.
Kitchen with white cabinets, dark countertops, stainless steel dishwasher, and a wood-plank ceiling.
Children’s bedroom with colorful clothes on racks, folded blankets, stuffed animals and a toy car.
Playroom with a toy kitchen and a hammock full of stuffed animals beside a rustic wood-trimmed doorway.
Furnished bedroom with a dark dresser, wall-mounted TV, and open wood-trimmed doorway.
Bedroom with a wooden bed, patterned bedding, and a window overlooking a fenced yard.
Bedroom with a rustic wooden bed, deer-patterned quilt, and natural wood trim.
Laundry room with reclaimed-wood walls, corrugated metal wainscoting, and a window beside the washer and dryer.
Floor plan showing basement rooms and a first-floor bonus room with stairs.
Listed by Courtney Kneifl with Luxe Realty Listing Contact: 715-386-9060
Active Under Contract

405 2nd Avenue W

405 2nd Avenue W, Wheeler, WI 54772

$218,000
Well-maintained and ready to make your own, this 3-bedroom, 1-bath home offers comfortable living in the community of Wheeler. The home features a functional layout with three bedrooms and a full bathroom, while the fenced-in yard adds valuable outdoor space and privacy. The yard is ideal for pets, gardening, entertaining, or simply enjoying the outdoors. With its convenient location and manageable size, this home is a great option for anyone looking for an affordable property with room to make it their own.

3
beds

1
bath

1,067 Sq.Ft. LIVING AREA

0.48 Acres lot

Courtney Kneifl

Courtney Kneifl

Features & Amenities

Interior

  • total bedrooms3
  • Total bathroom1
  • full bathroom1
  • Fireplace None
  • APPLIANCES Electric Water Heater

Area & Lot

  • Status Active Under Contract
  • Living Area1,067 Sq.Ft.
  • Total Area1,067 Sq.Ft.
  • Lot Area0.48 Acres
  • MLS® ID1604193
  • TypeResidential
  • YEAR BUILT1940
  • Architecture StylesOne and One Half Story
  • School DistrictBoyceville Community

Exterior

  • STORIES2
  • water SourcePublic
  • parkingDriveway, Gravel, No Garage
  • HEAT TYPEForced Air
  • AIR CONDITIONINGNone
  • sewerPublic Sewer

Financial

  • Sales Price$218,000
  • Real Estate Tax $2,614/yr
Blue-sided home with a steep gable, stone-accented entry, and gravel driveway.

Schedule a Showing

I would love to show you this beautiful property. Please select your preferred date and time below. An agent will be in touch shortly to confirm your appointment.

Schedule a Showing

I would love to show you this beautiful property. Please select your preferred date and time below. An agent will be in touch shortly to confirm your appointment.

Thank you for your interest in 405 2nd Avenue W, Wheeler, WI 54772. We are reviewing your request and will be in touch shortly!

Mortgage Calculator

Estimate your monthly mortgage payment, including the principal and interest, property taxes, and HOA. Adjust the values to generate a more accurate rate.

All estimates are provided for informational purposes only. Actual amounts may vary.
$0,000 Your Payment 20 15 65
$0,000 Your Payment

Partner With Courtney

Whether you’re purchasing your first home, upgrading, downsizing, or investing, I’m committed to making the process feel informed, organized, and stress-free. I focus on clear communication, honest guidance, and attention to detail, so you always know what to expect at every step. My role is to advocate for you, protect your interests, and help you make decisions that feel right — not rushed.

Follow Me on Instagram