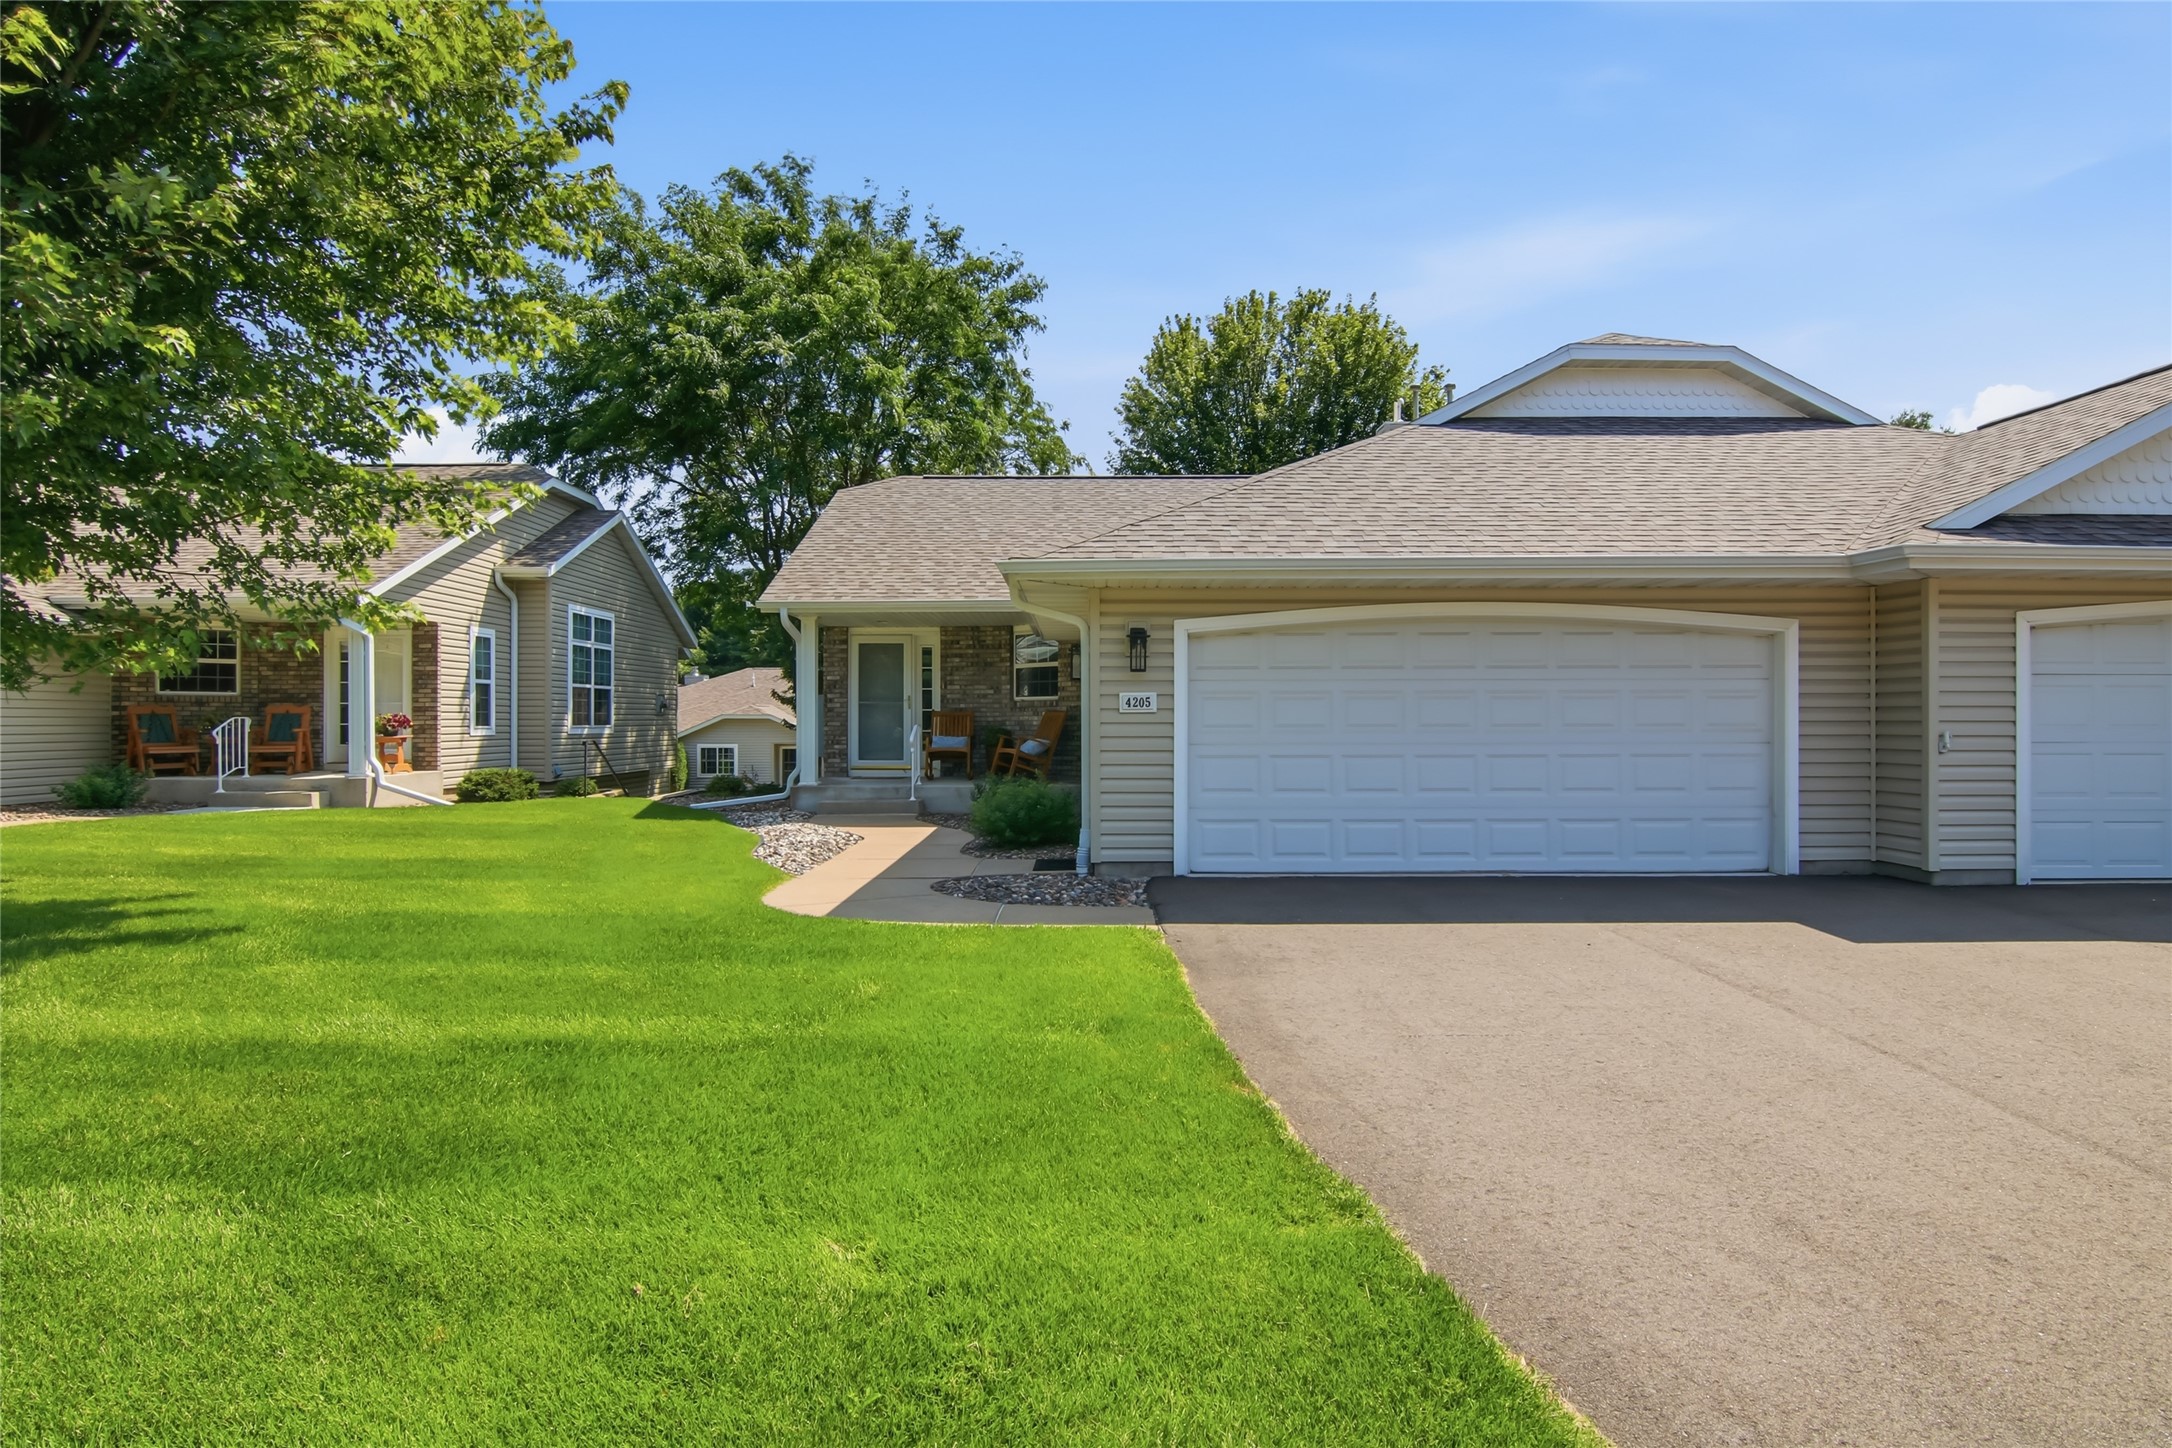
Beige home with a double garage, broad driveway, green lawn, and mature trees.
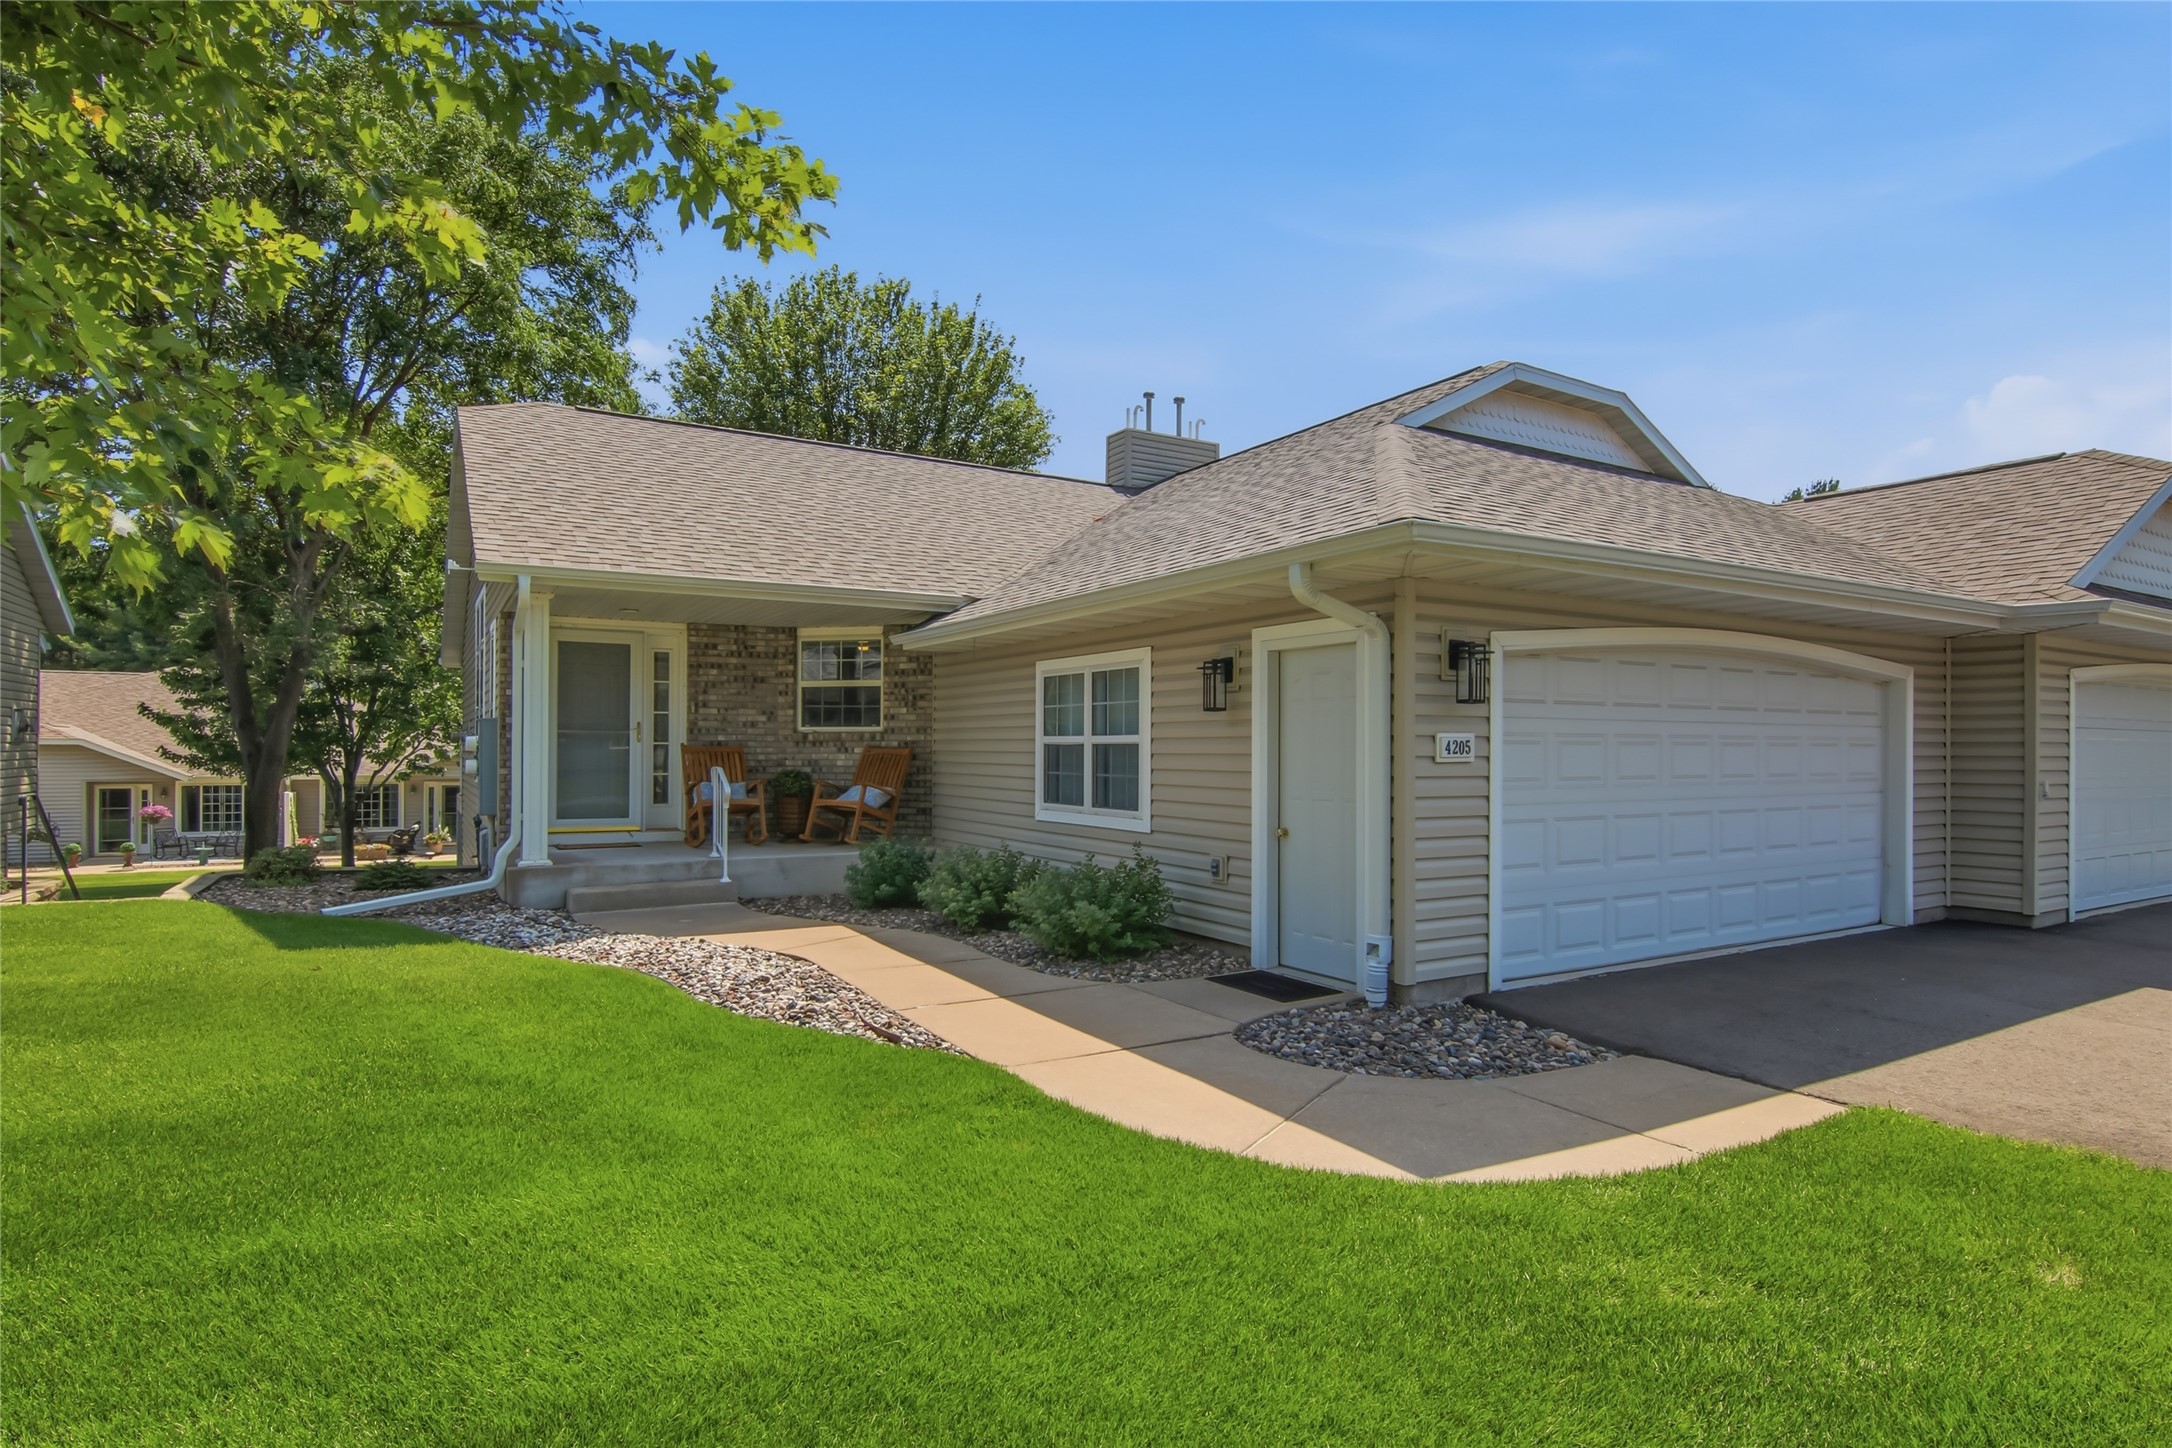
Beige home with a covered entry, white double garage door, and curved walkway across a green lawn.
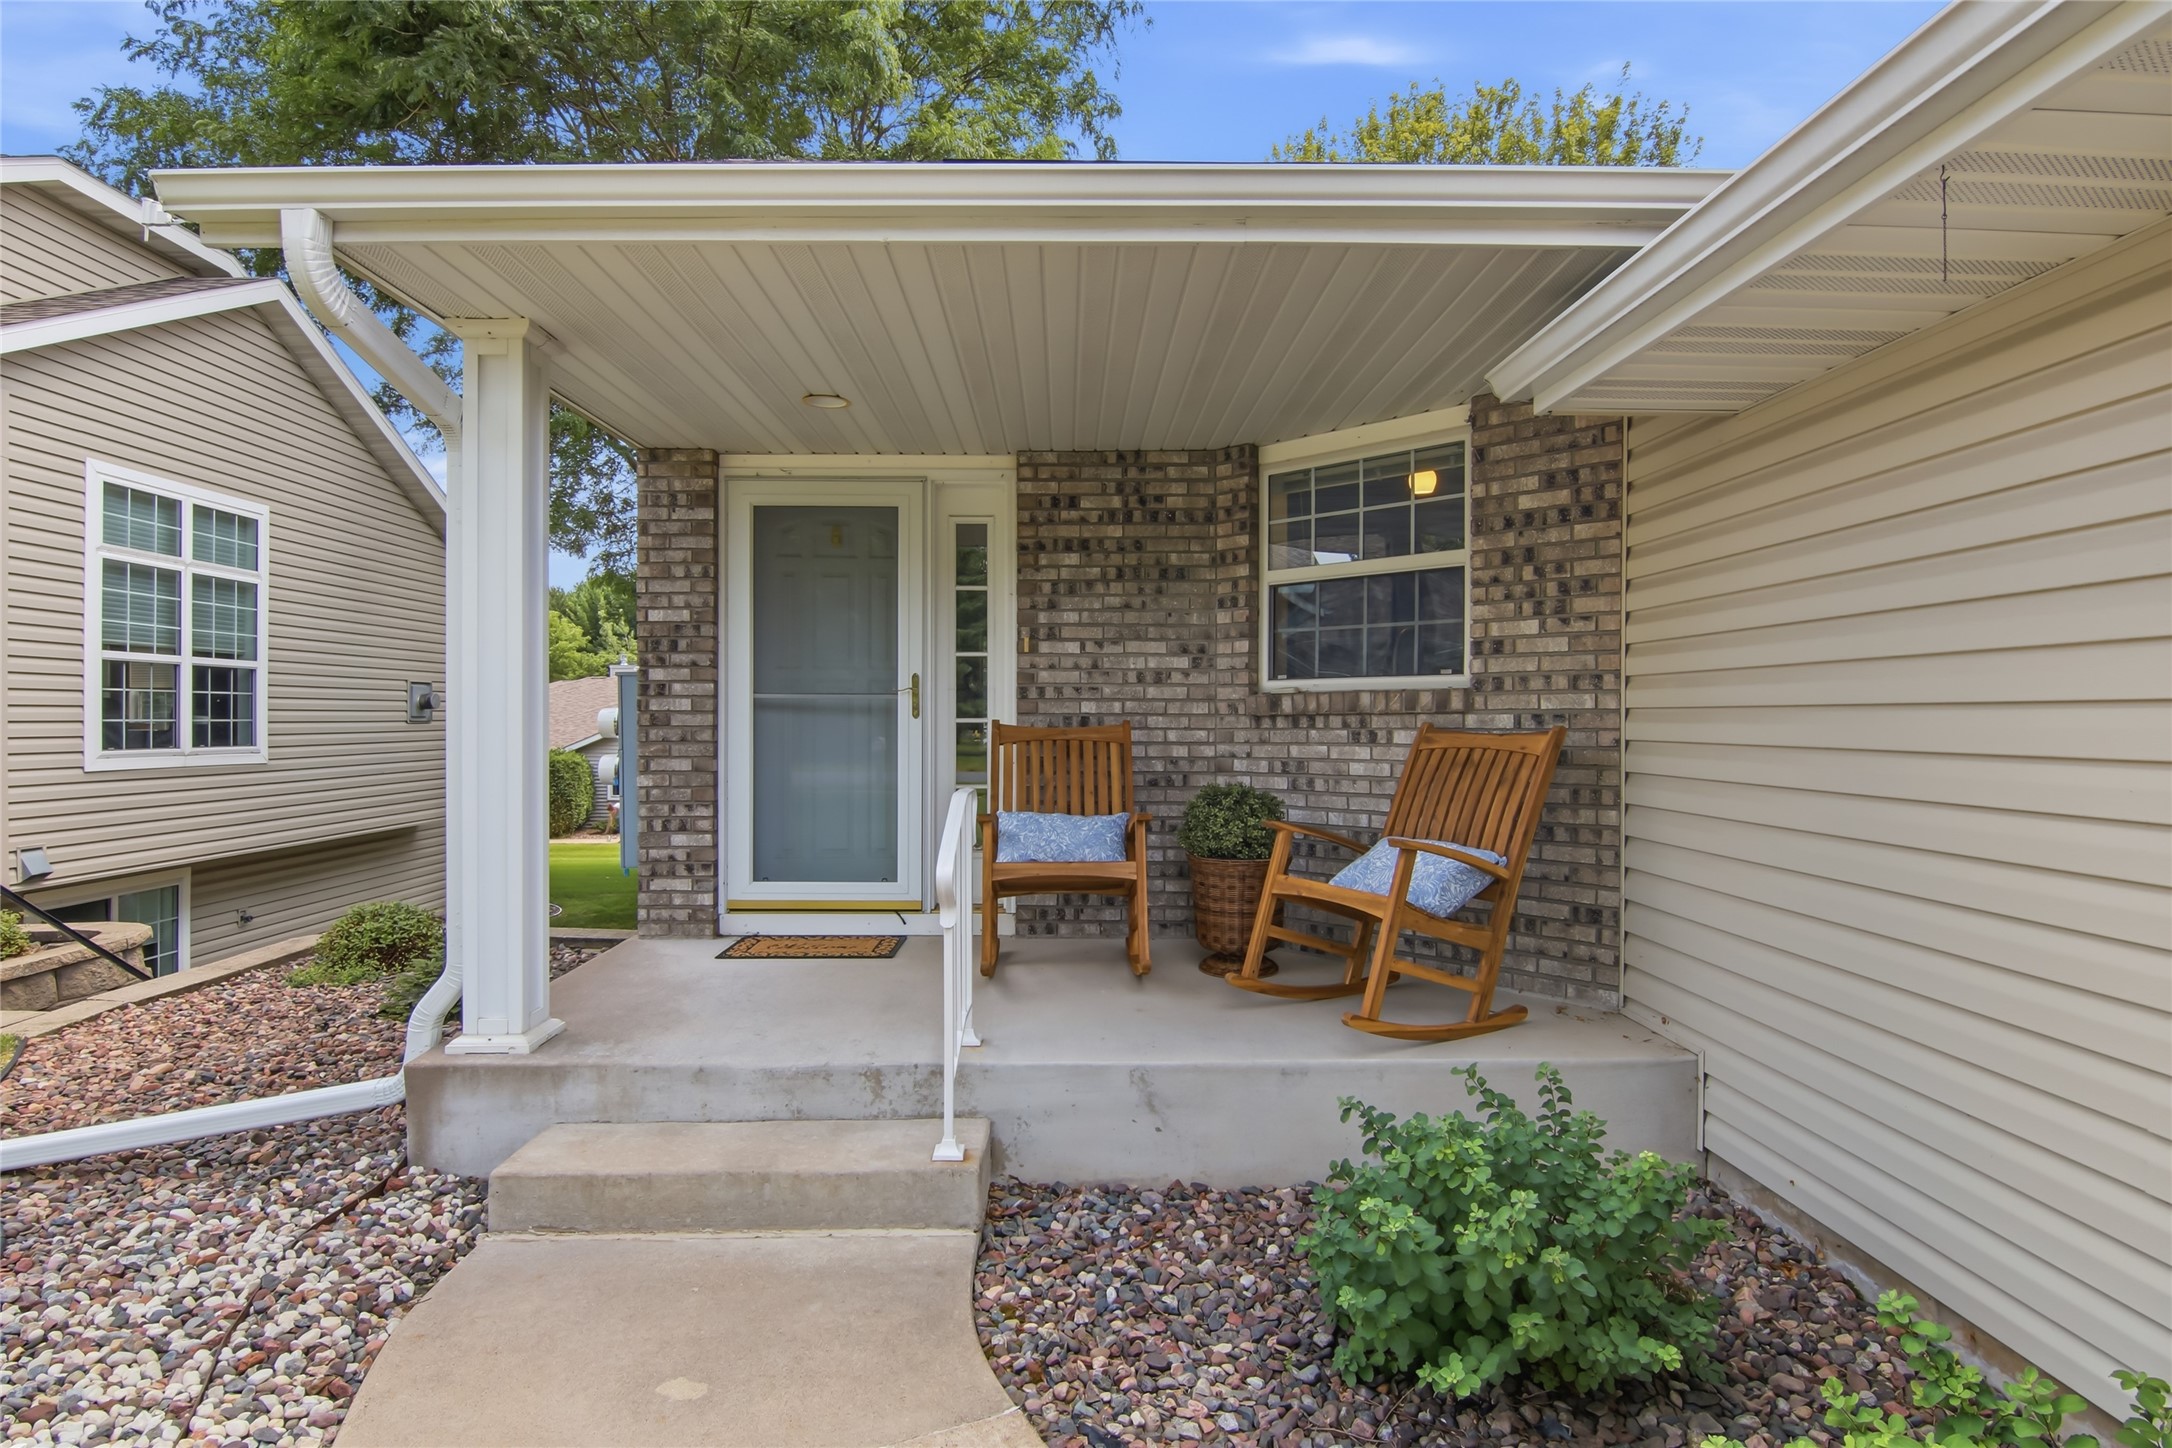
Covered front porch with brick wall, white entry door, and two wooden rocking chairs.
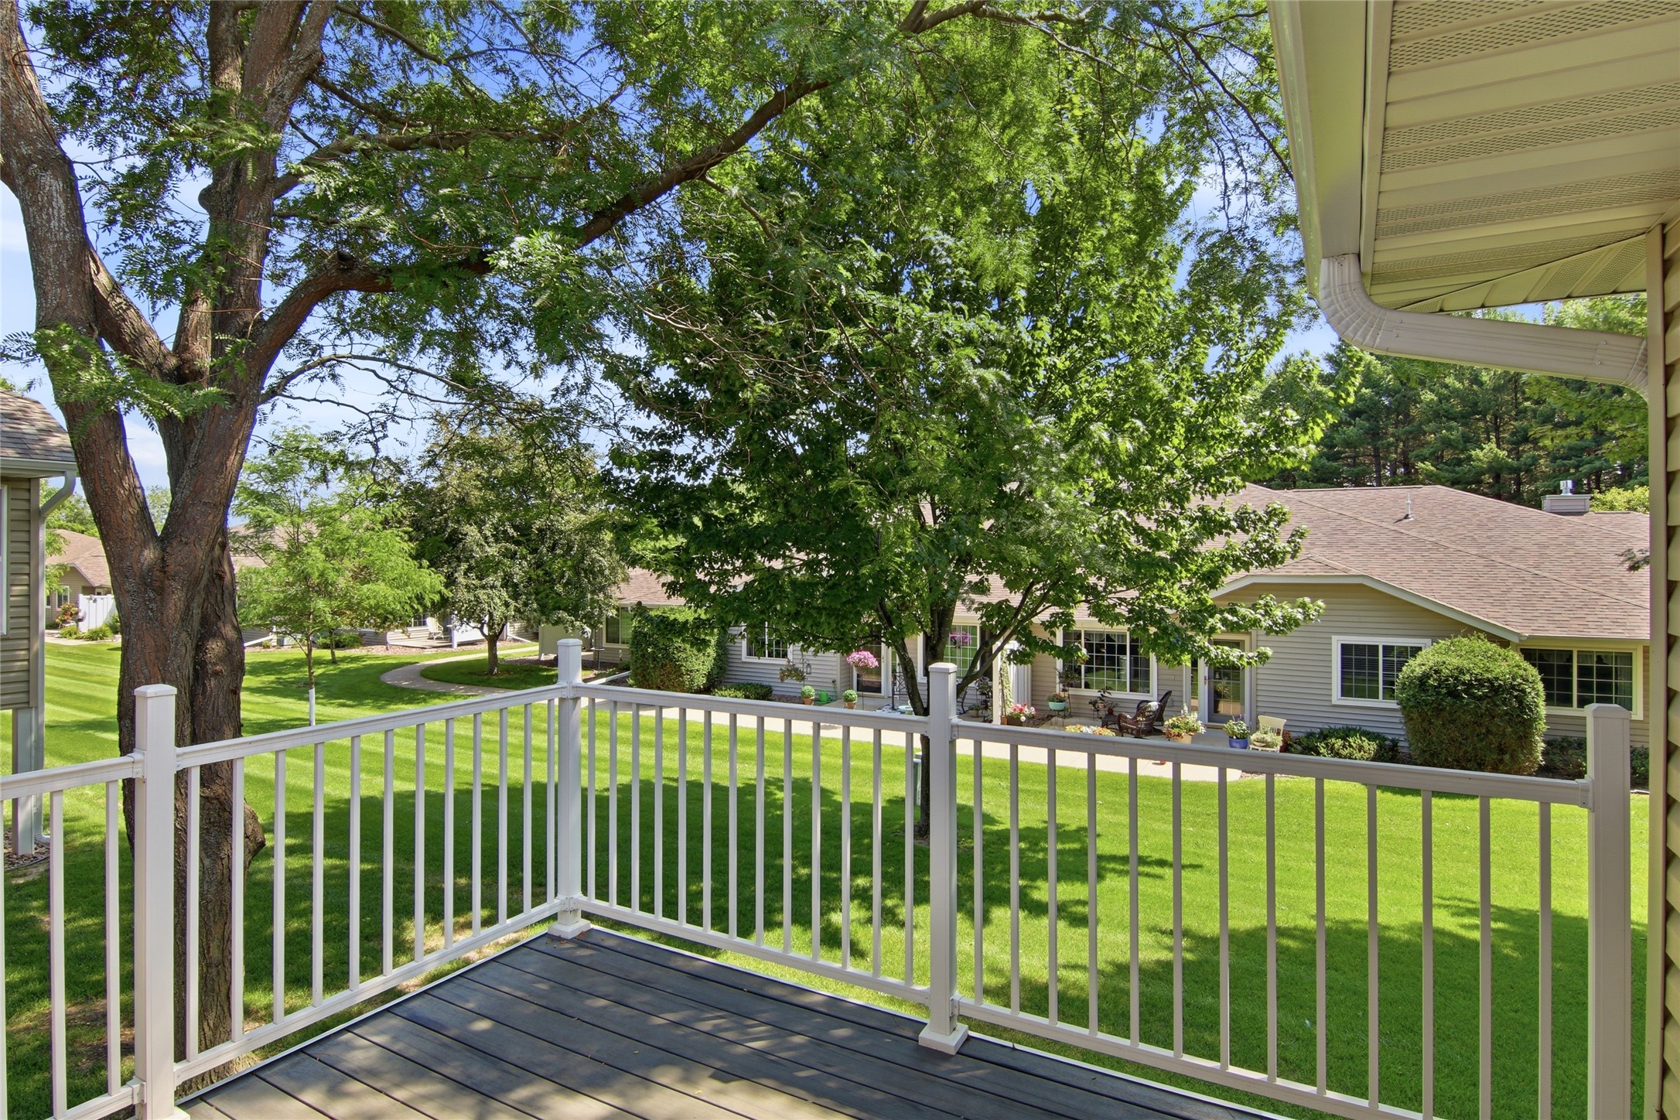
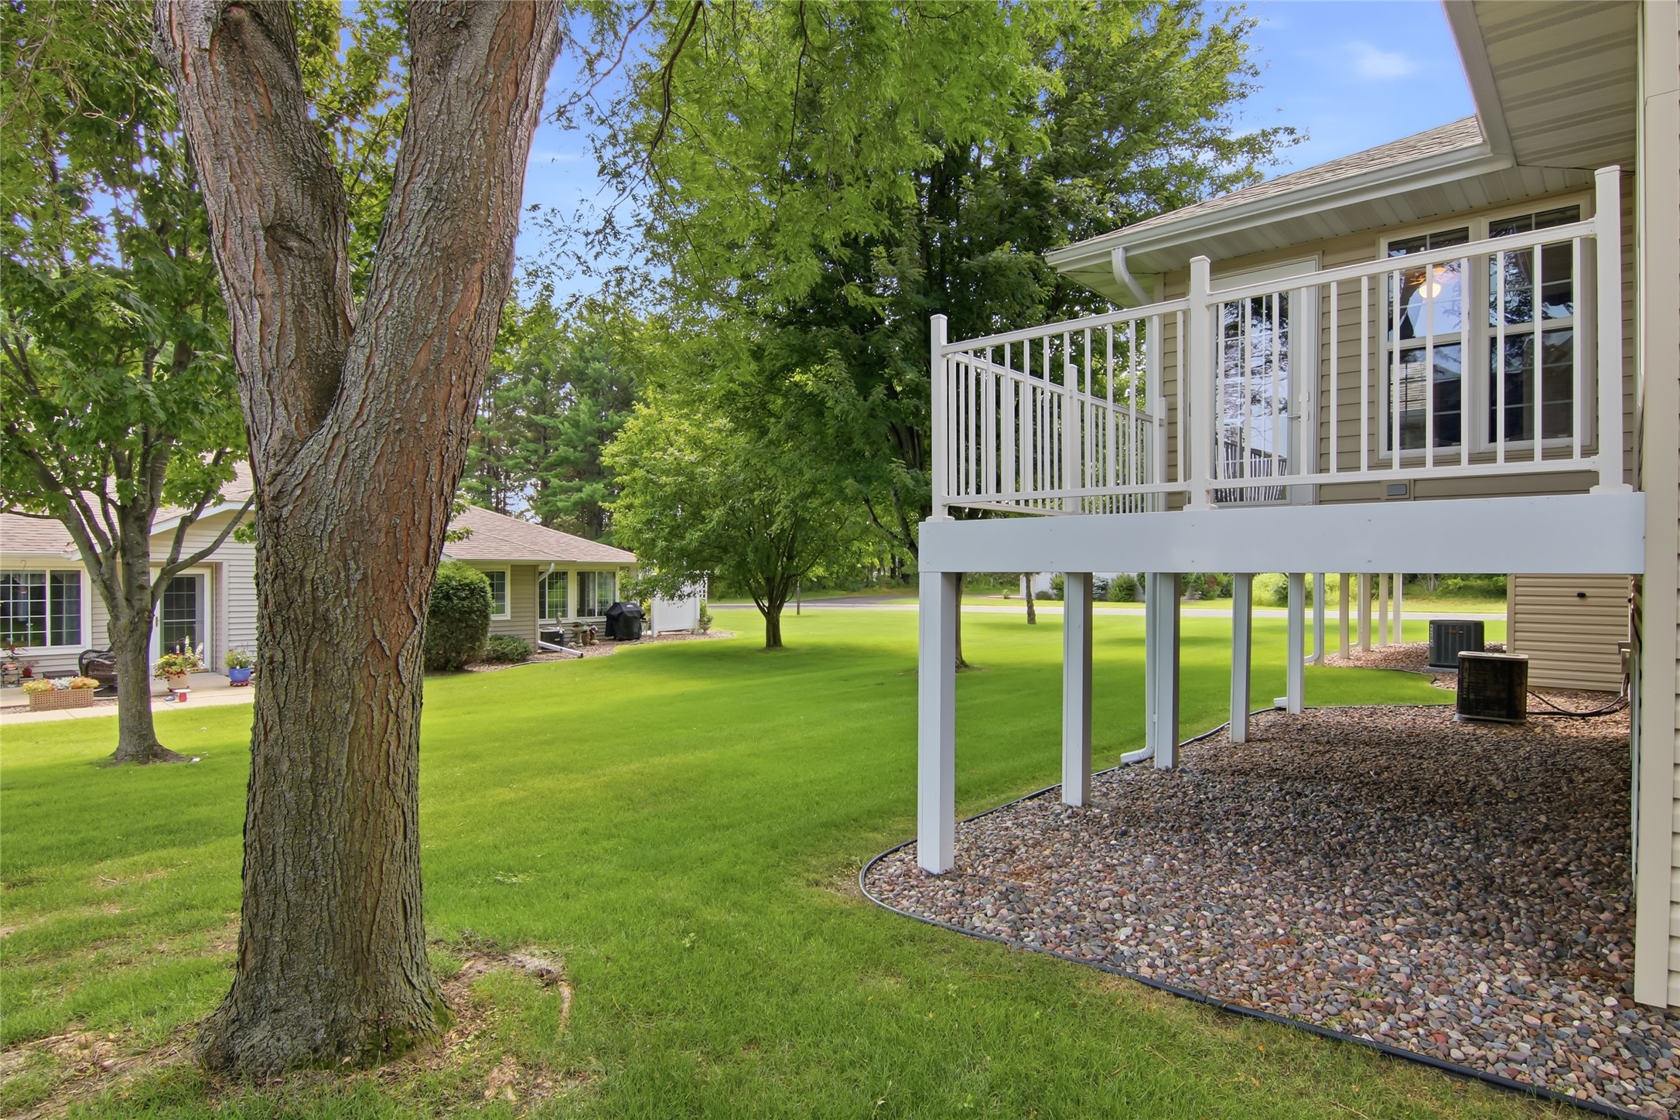
Raised deck overlooking a shaded lawn, mature trees, and a neighboring home.
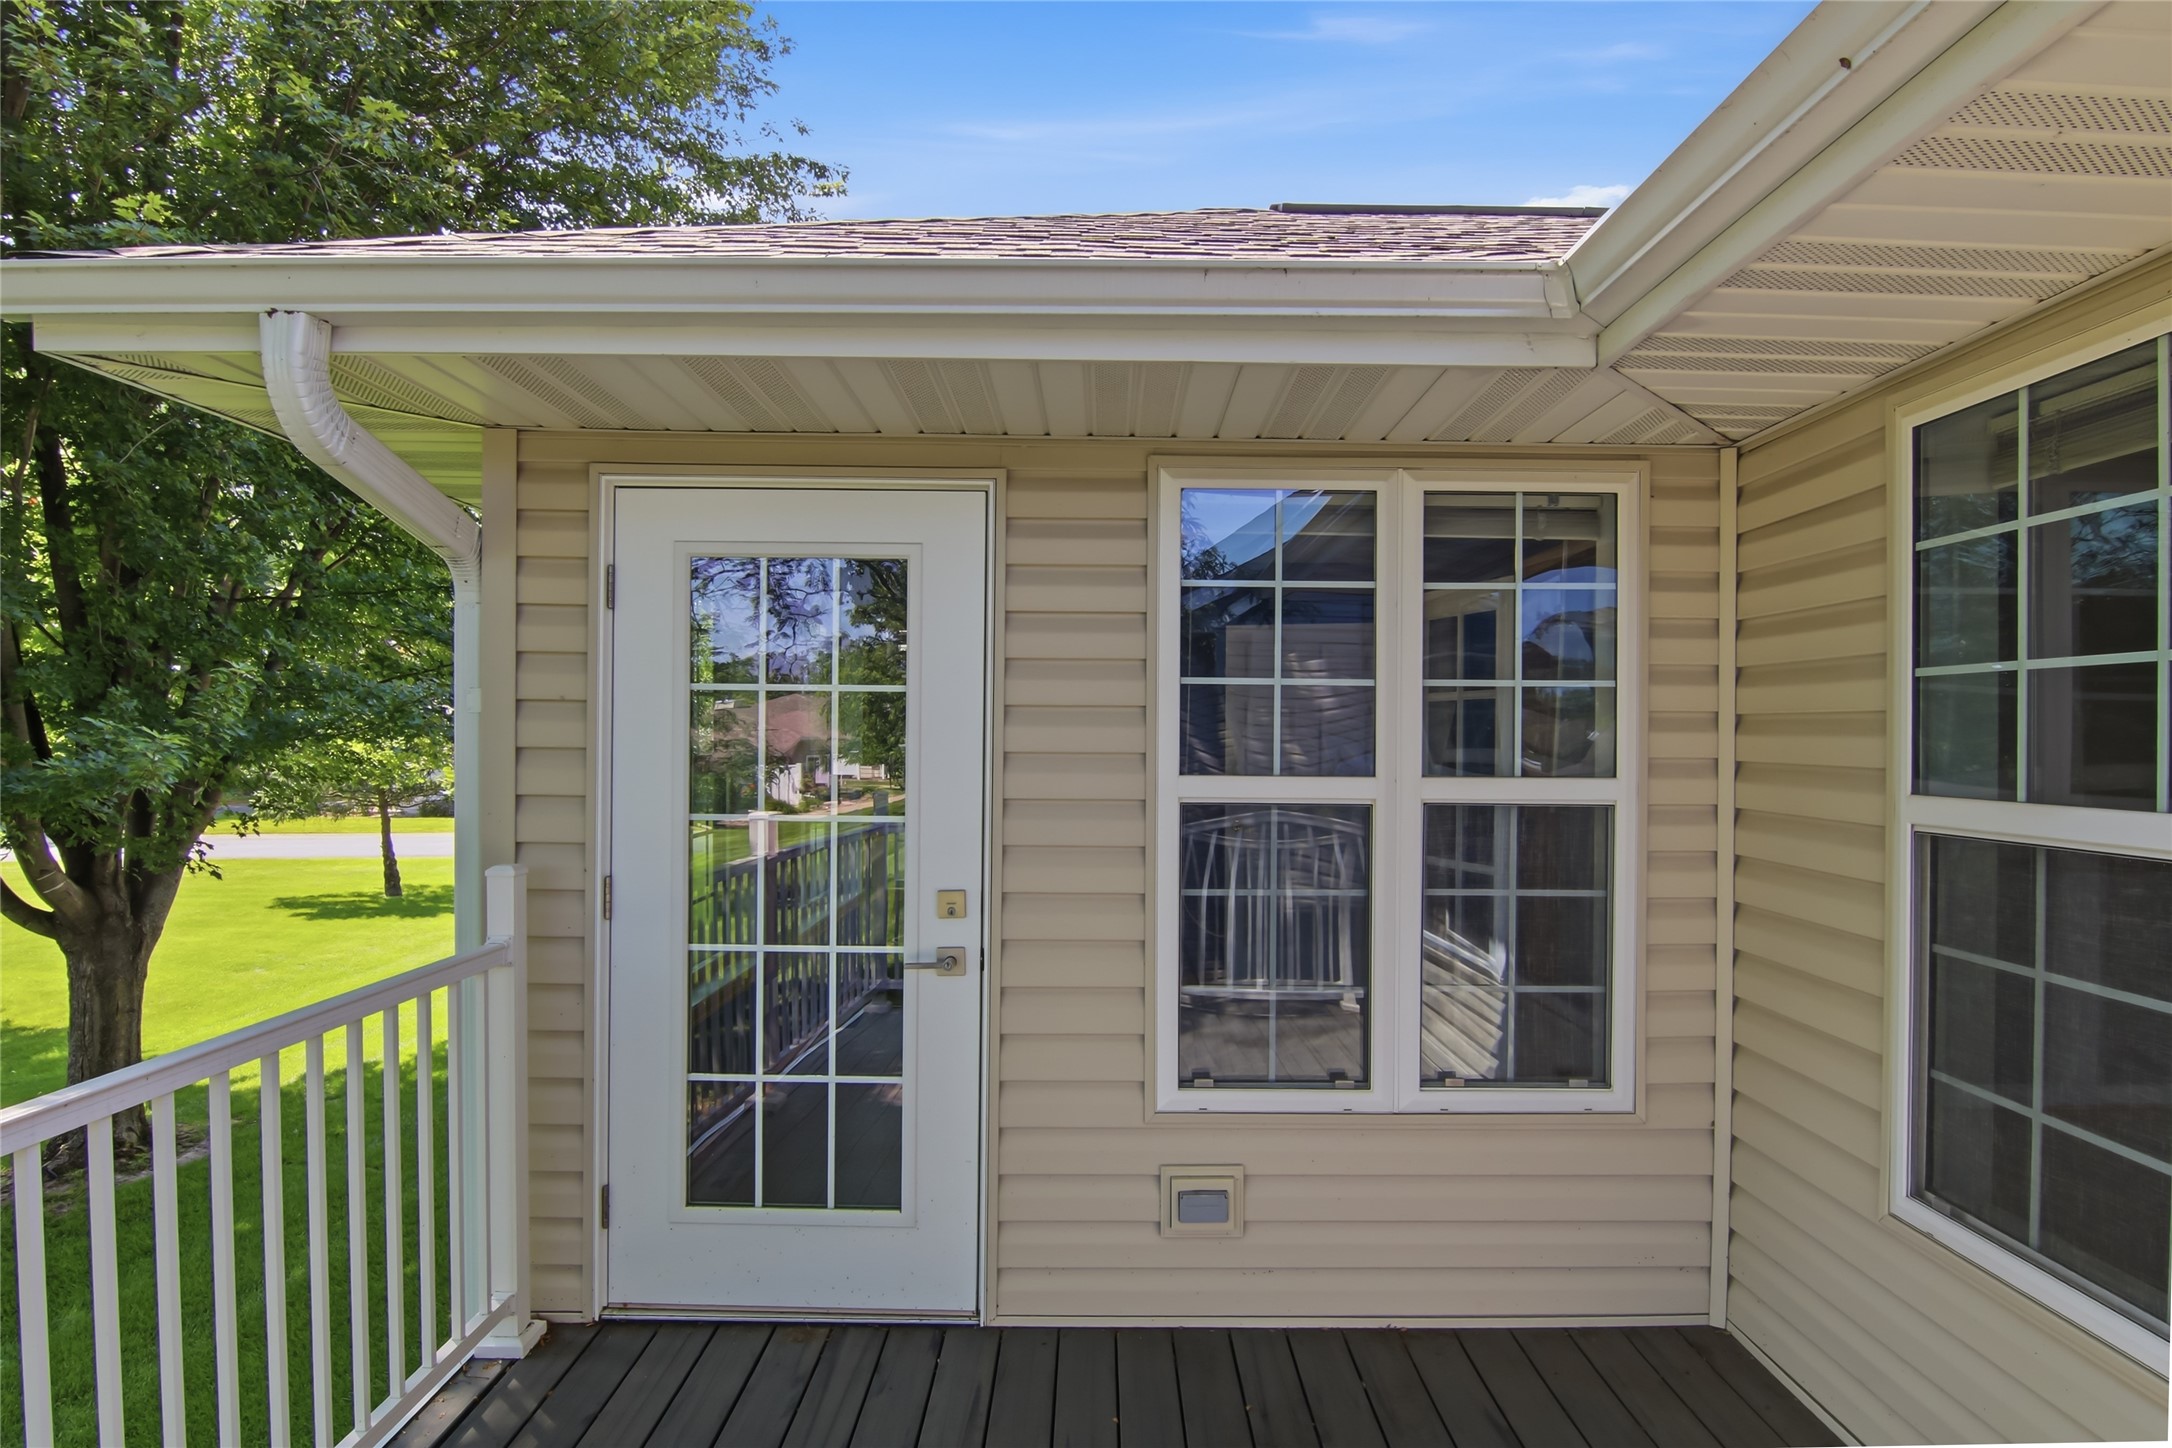
Covered porch with a glass-paneled door, large windows, dark decking, and a white railing.
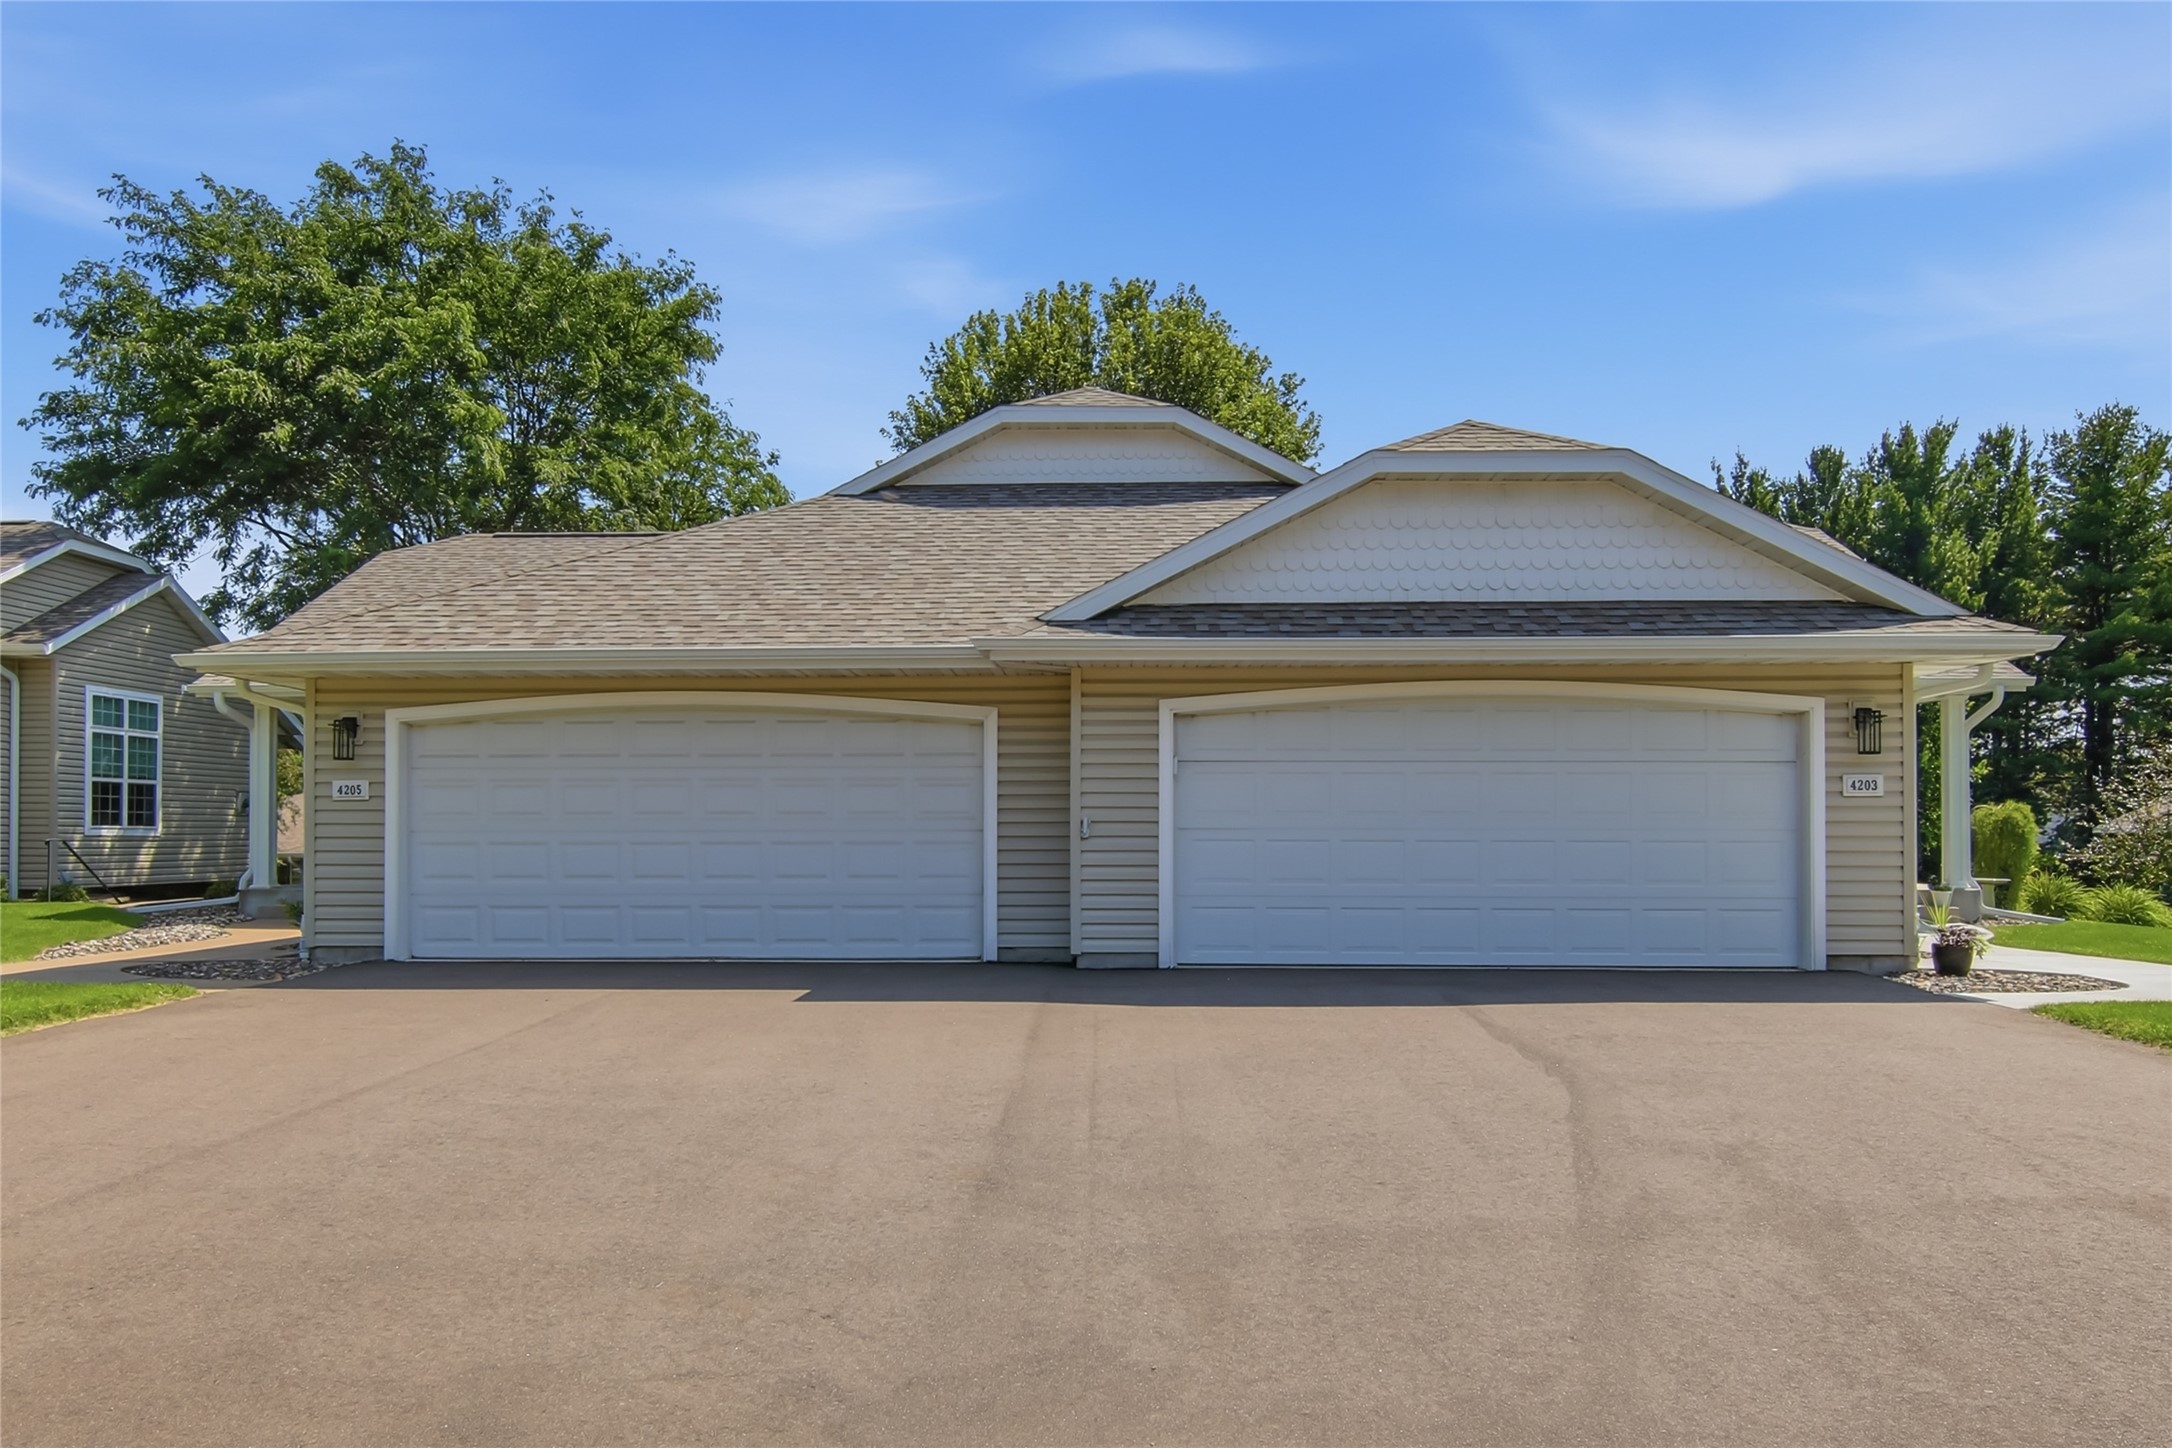
Front of a beige-sided home with two white garage doors, a broad driveway, and mature trees.
Raised white deck beside a tan home, overlooking a green lawn shaded by mature trees.
Home’s rear exterior with a raised deck, broad lawn, and mature tree.
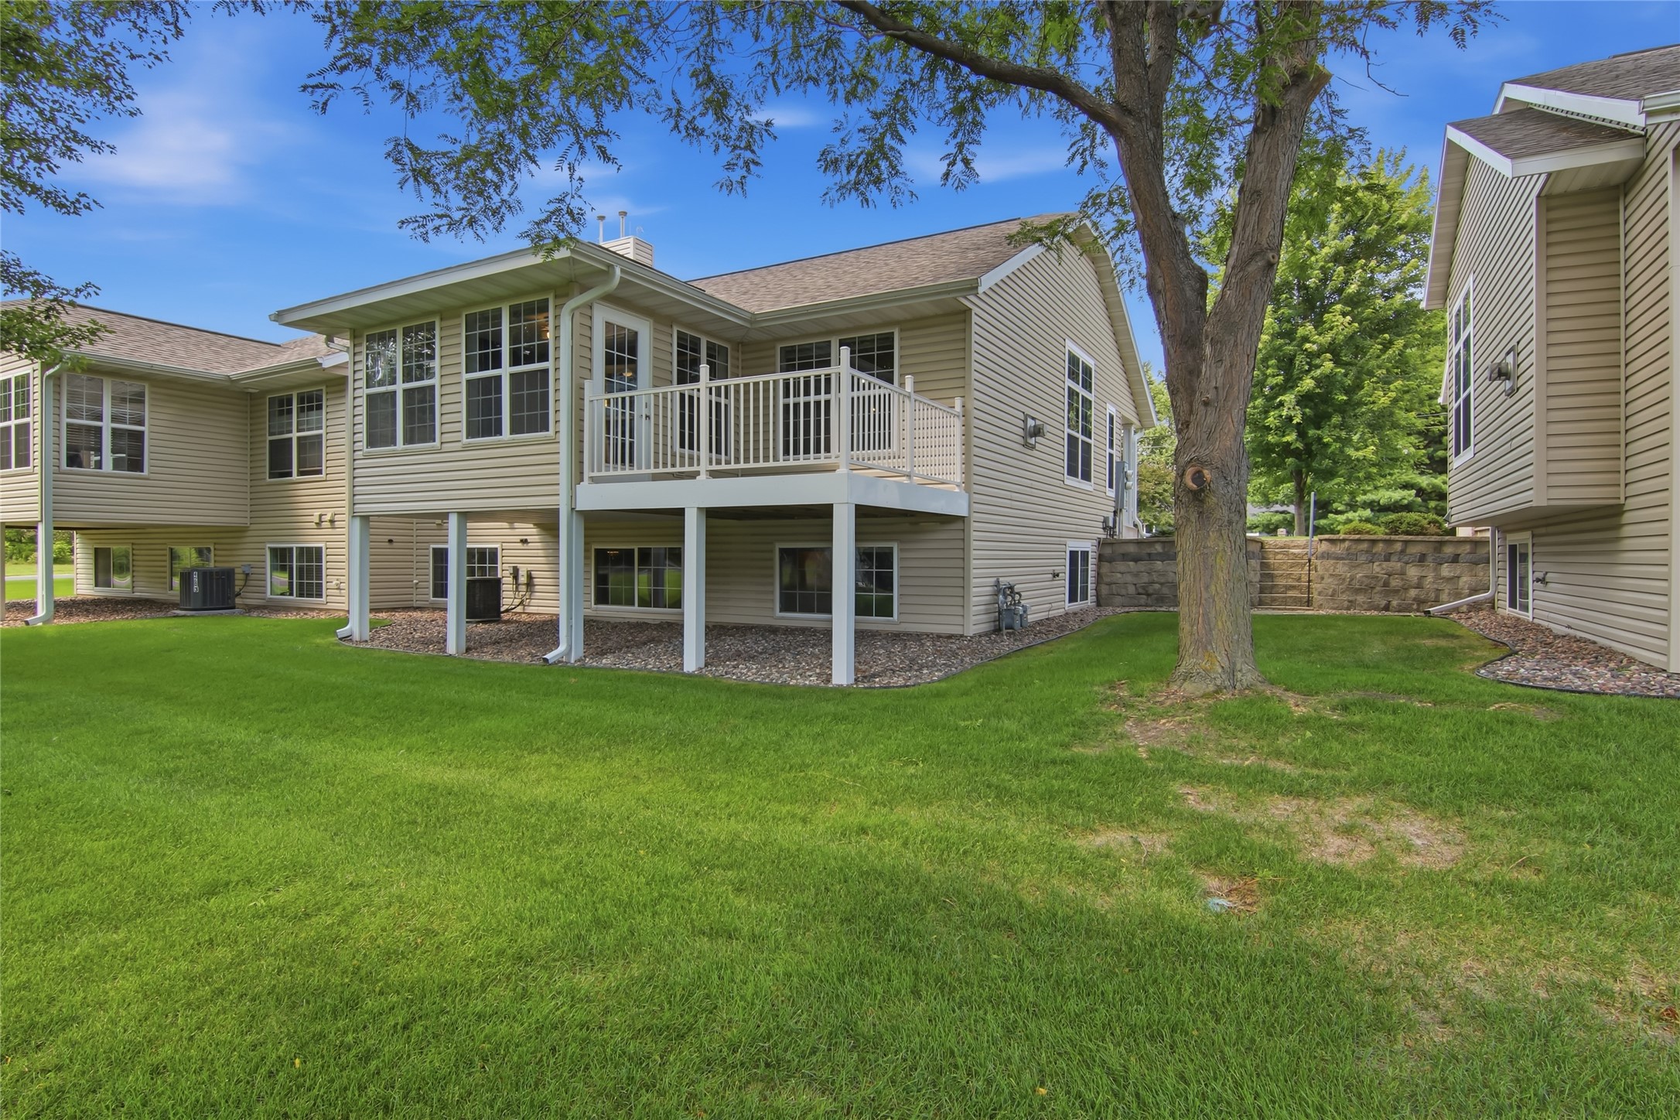
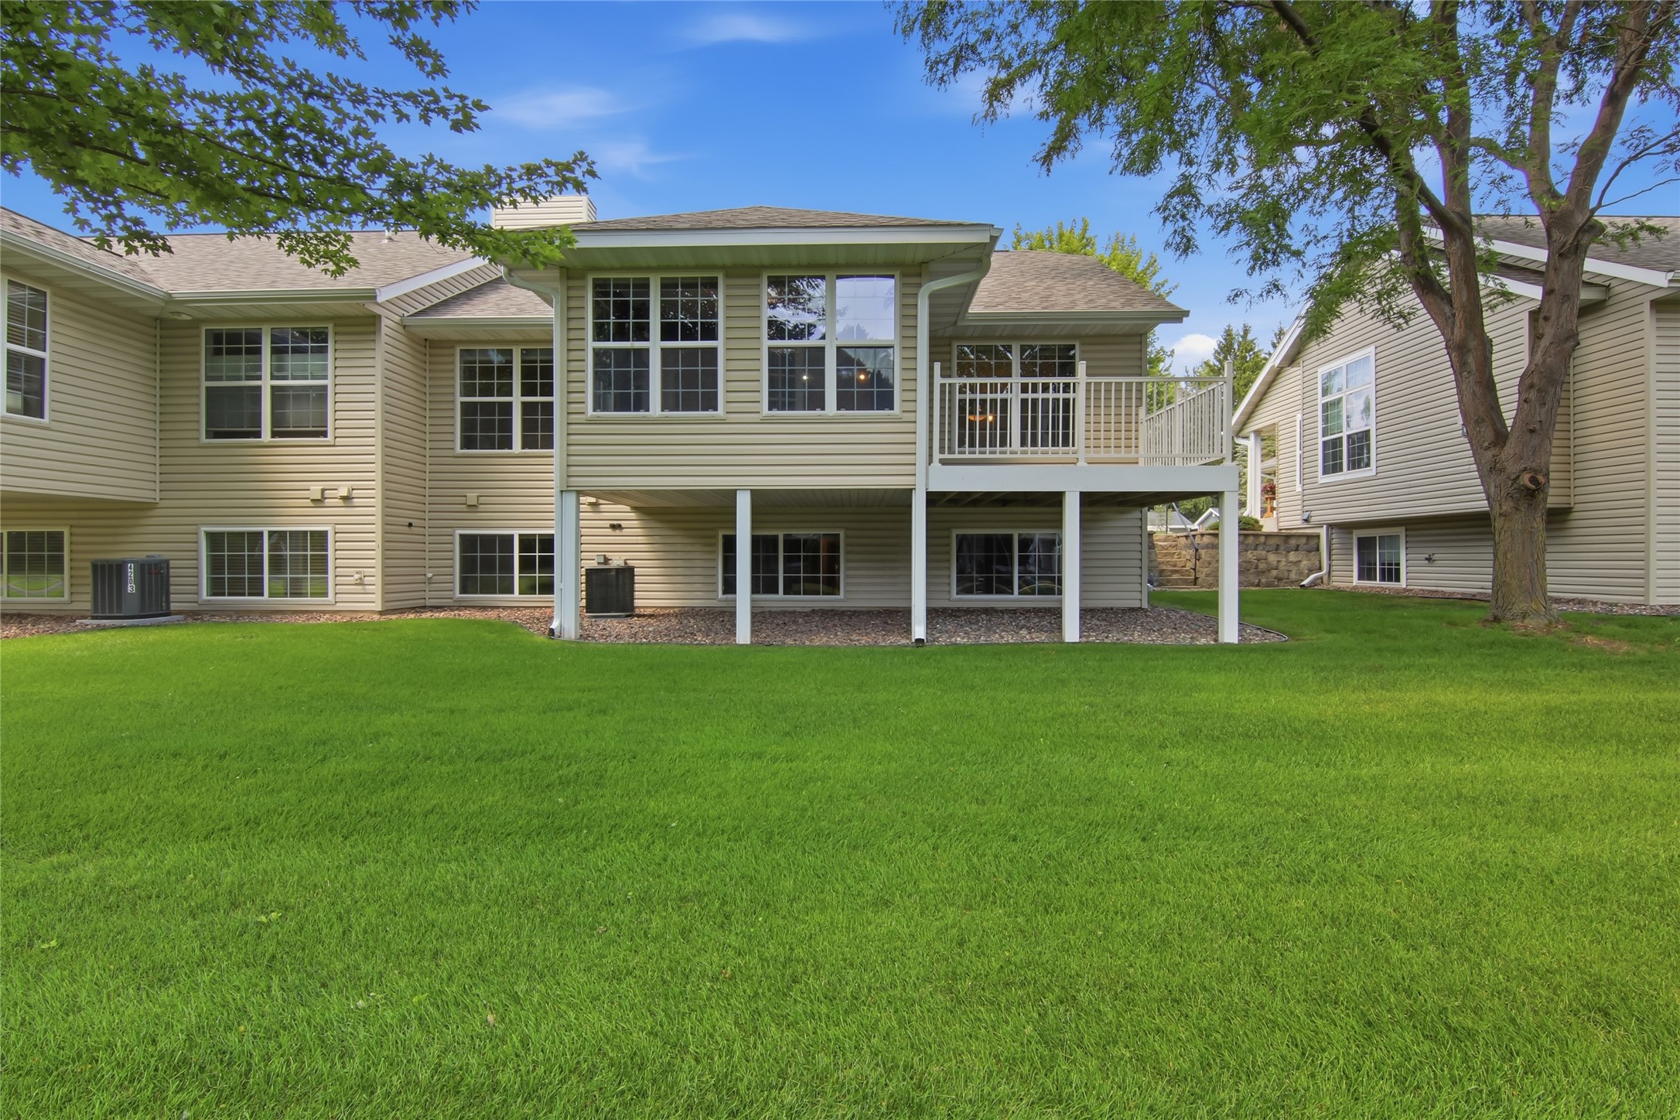
Rear exterior of a two-story home with a raised deck and broad green lawn.
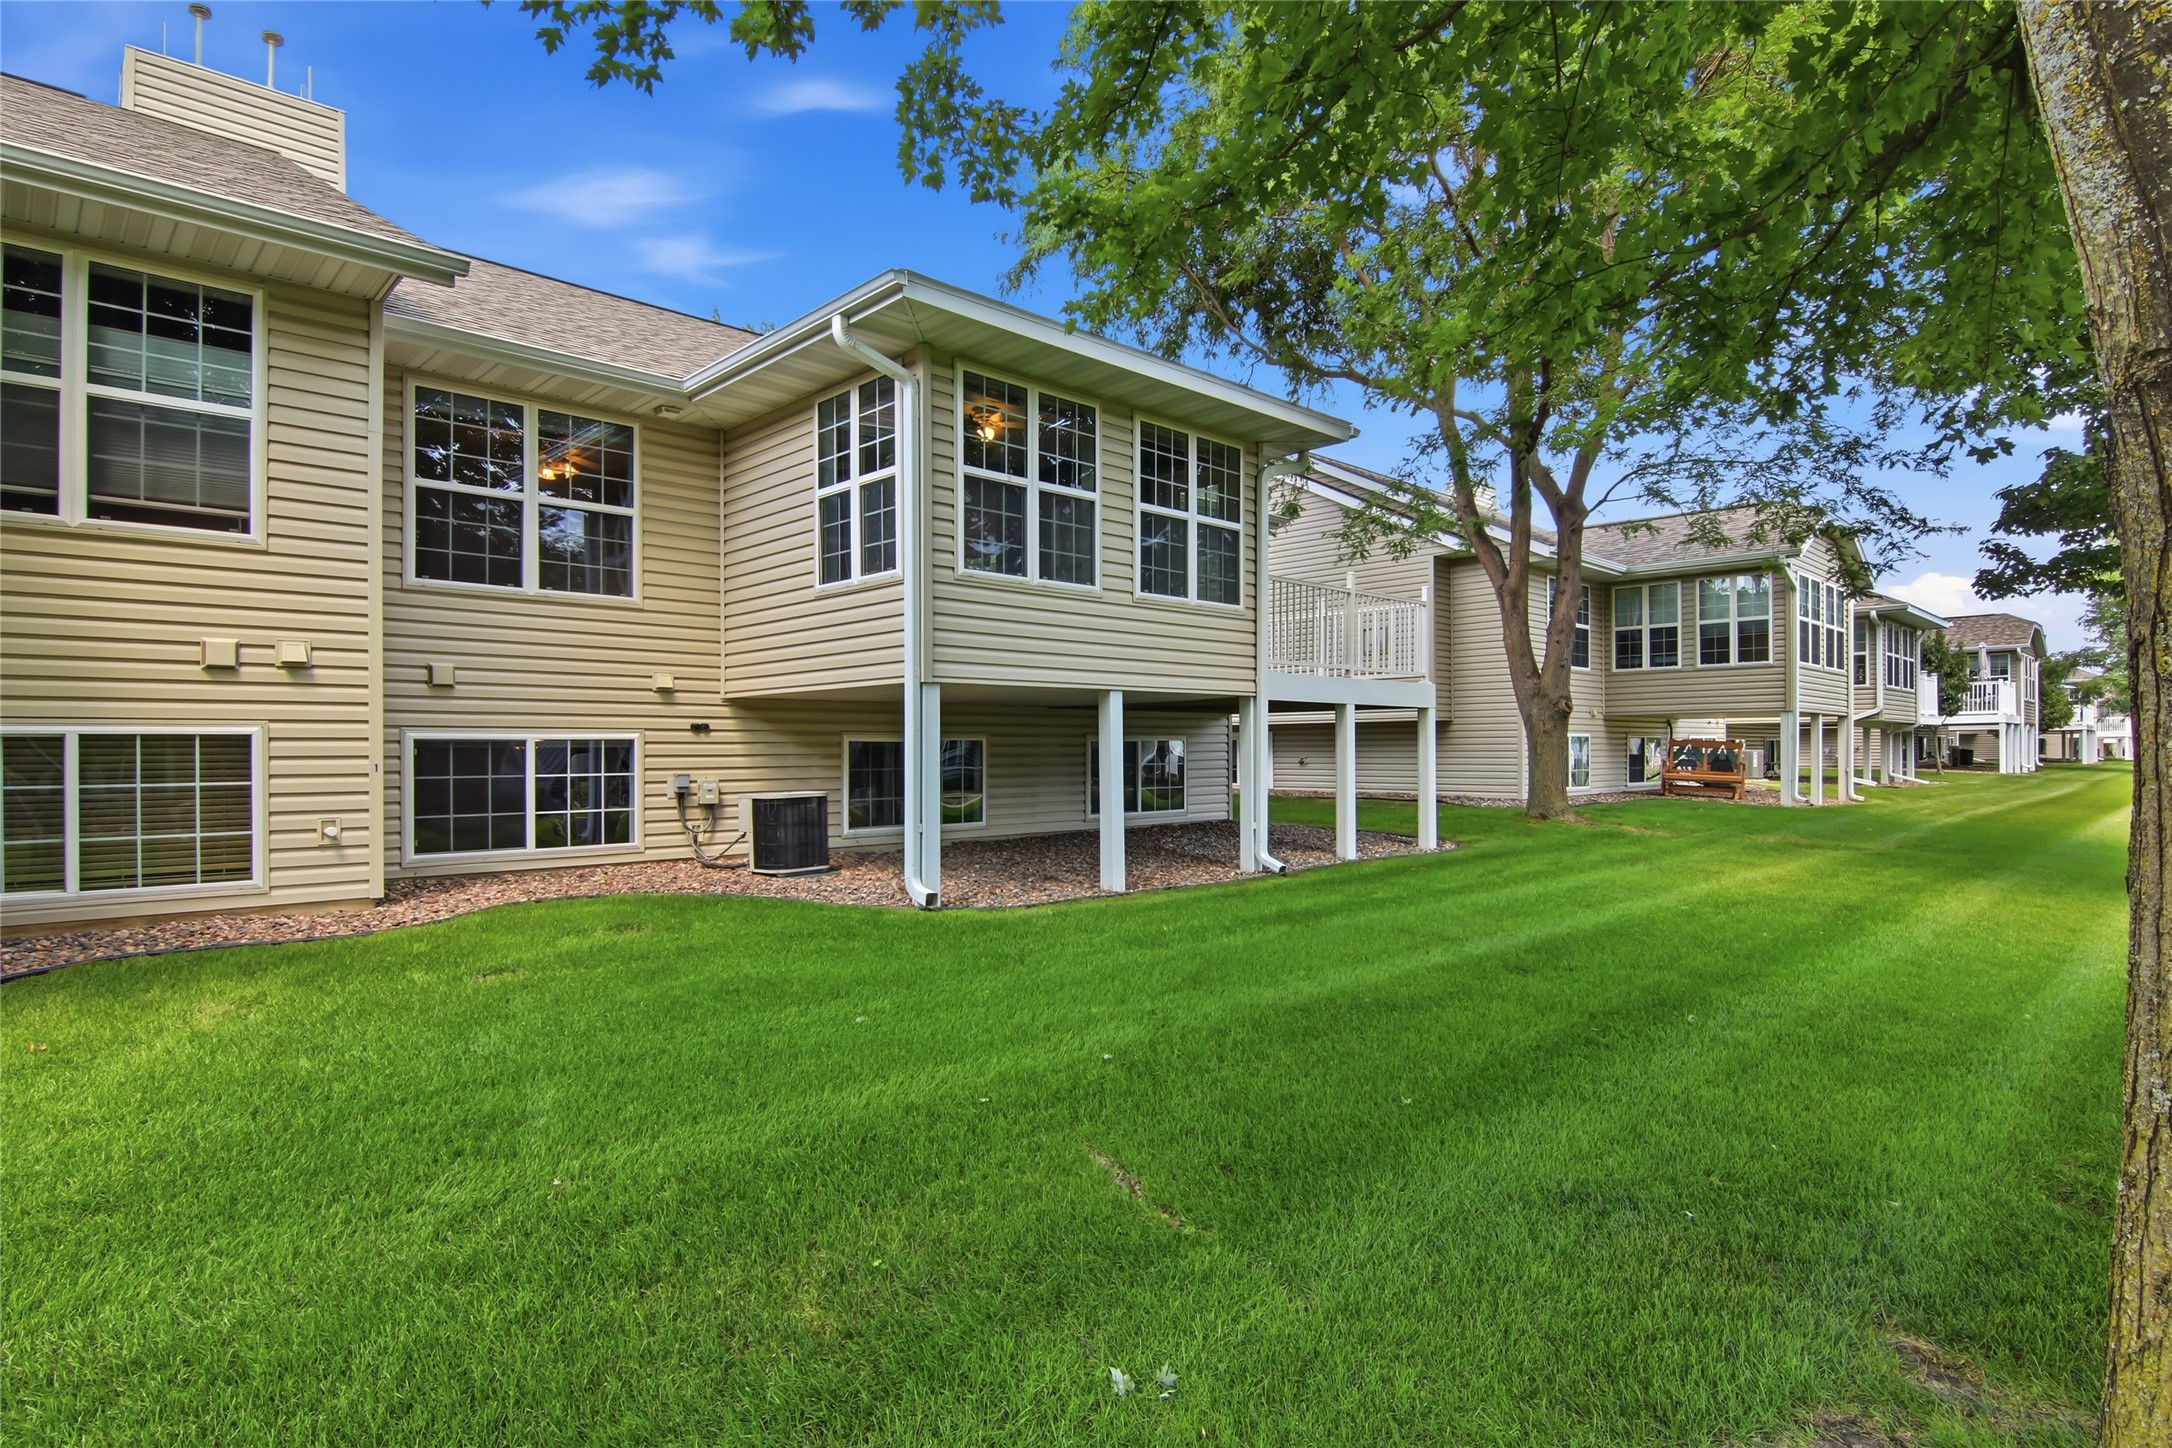
Rear exterior of beige-sided homes with raised decks, mature trees, and a broad green lawn.
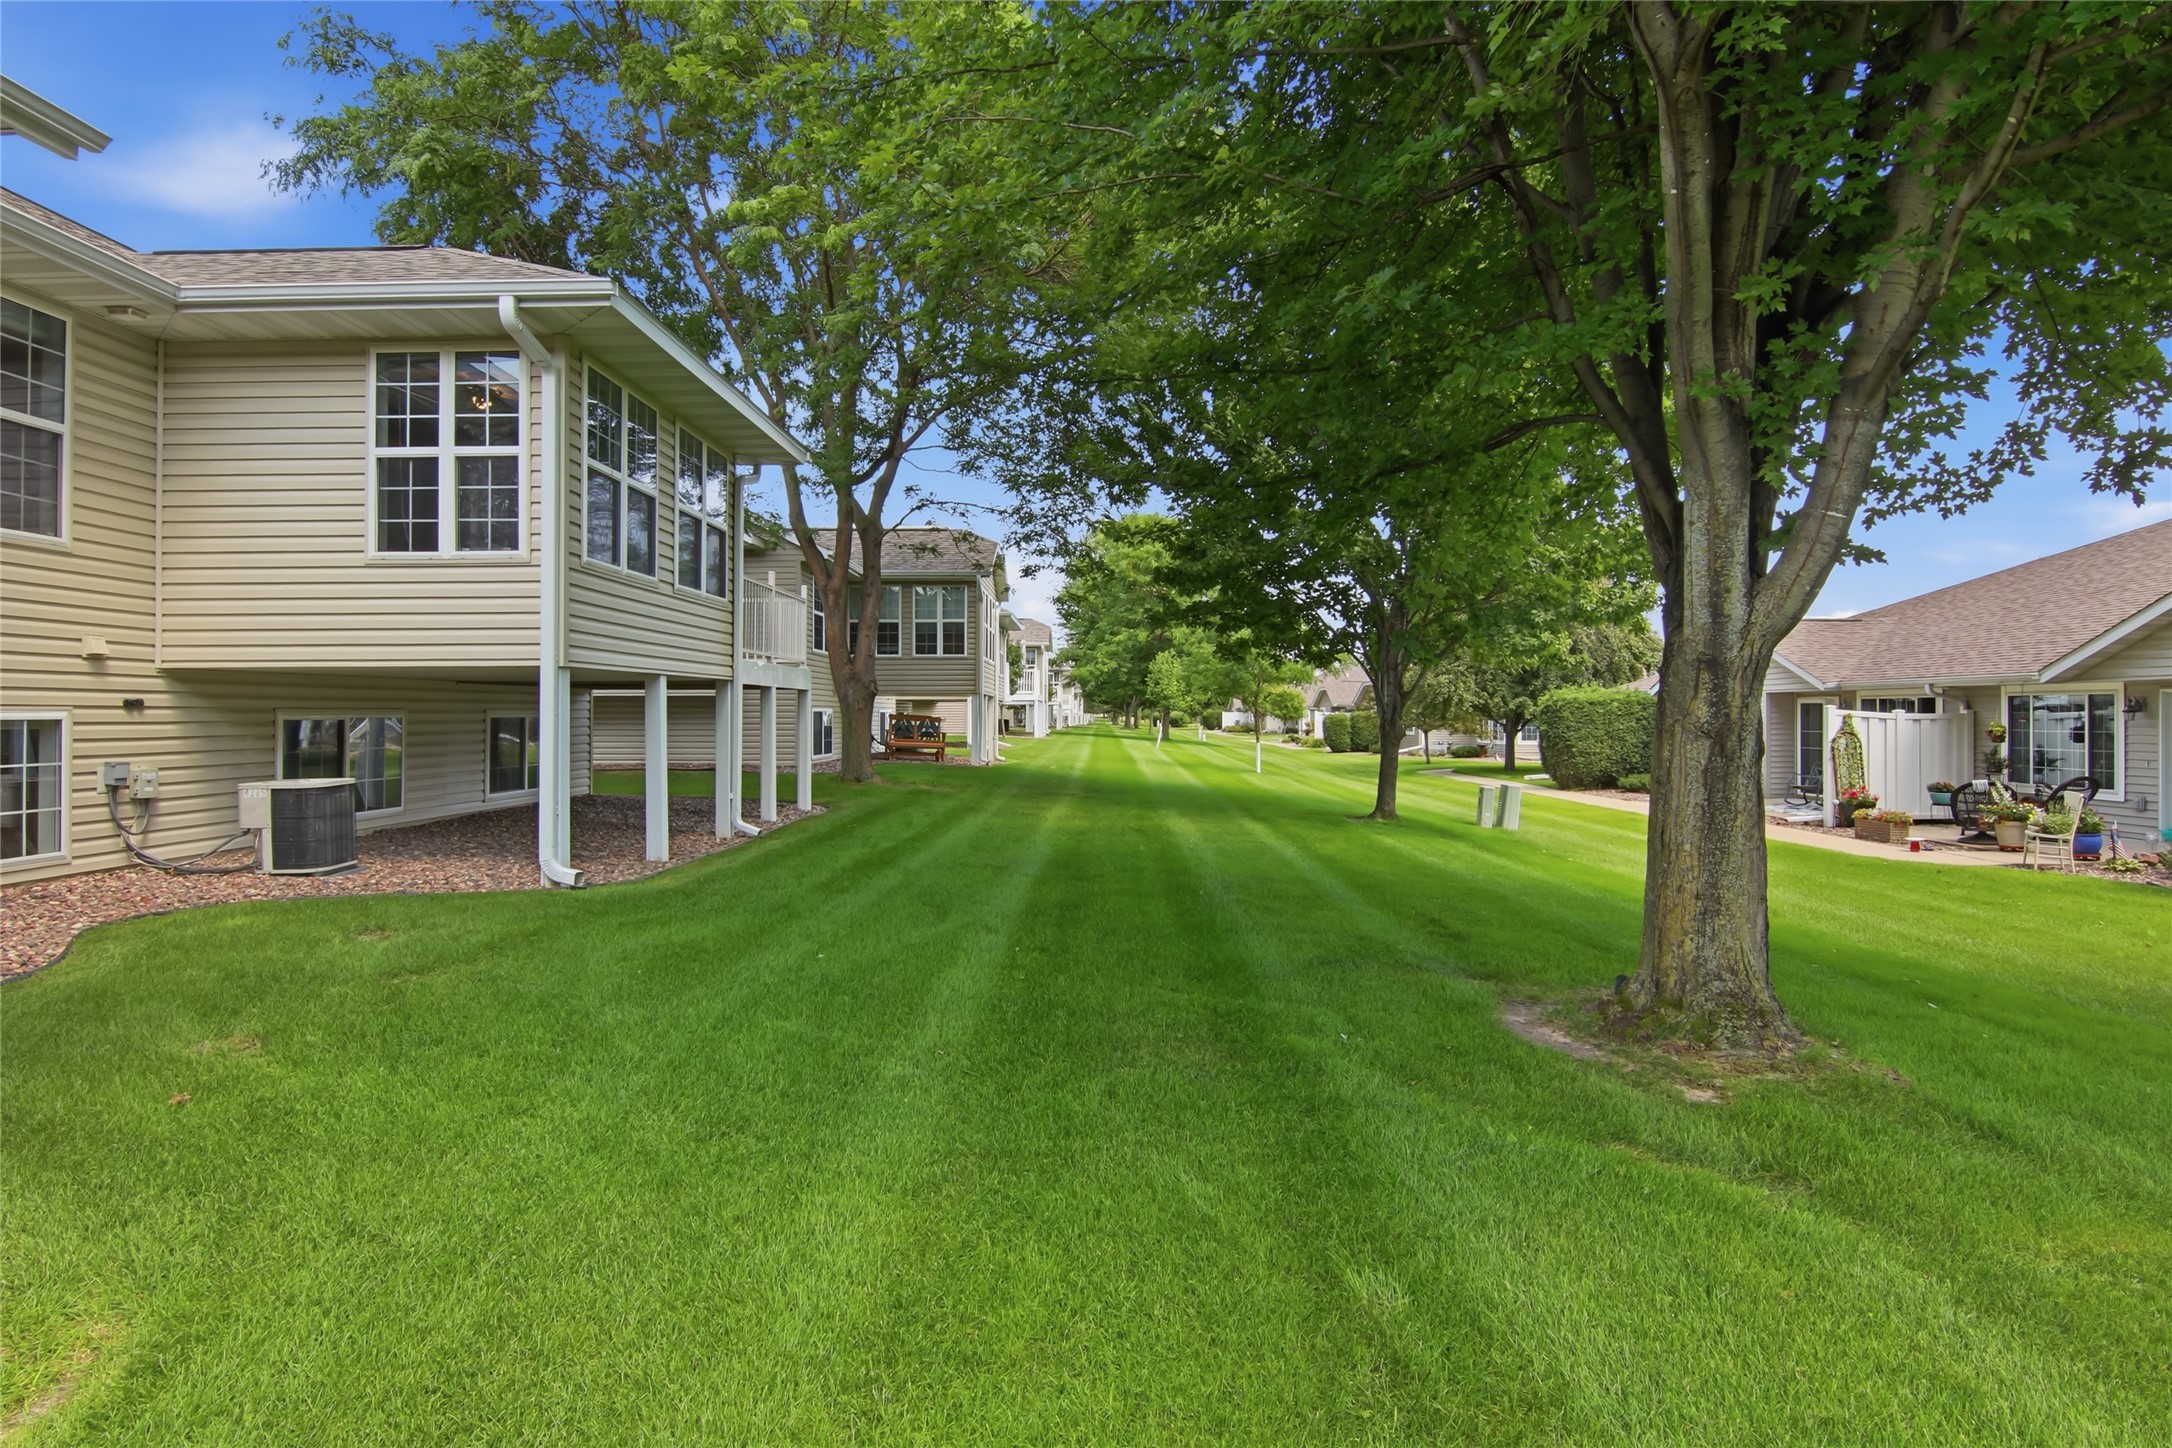
Broad green lawn between residences, shaded by mature trees, with a patio at right.
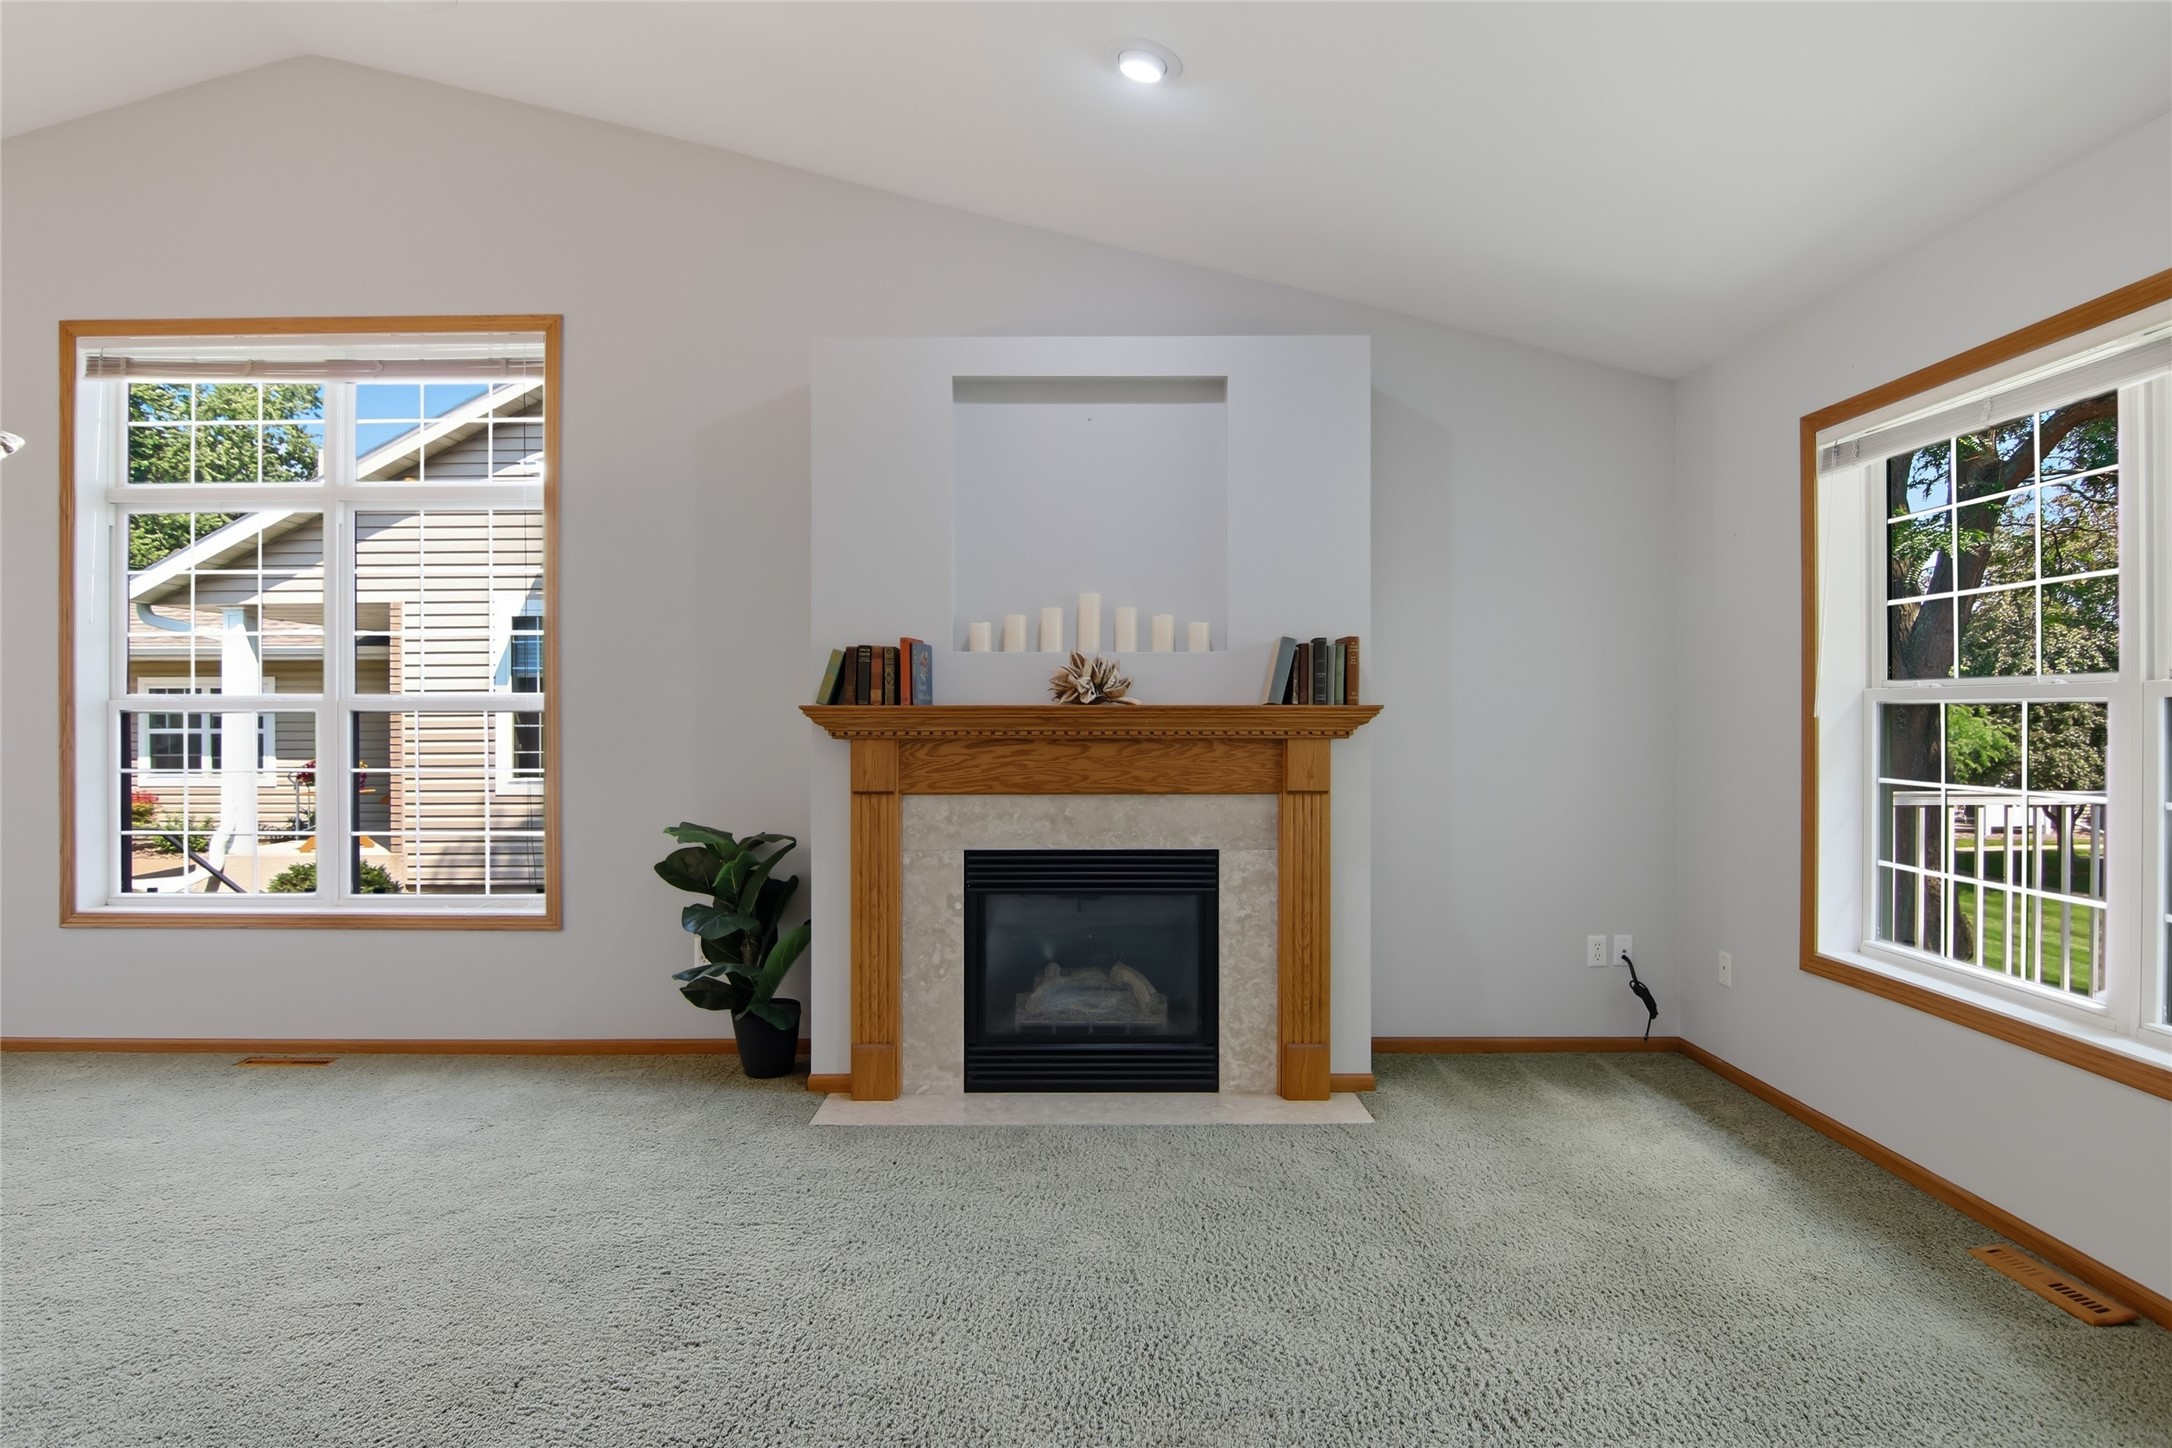
Vacant living room with a wood-mantel fireplace between two large windows.
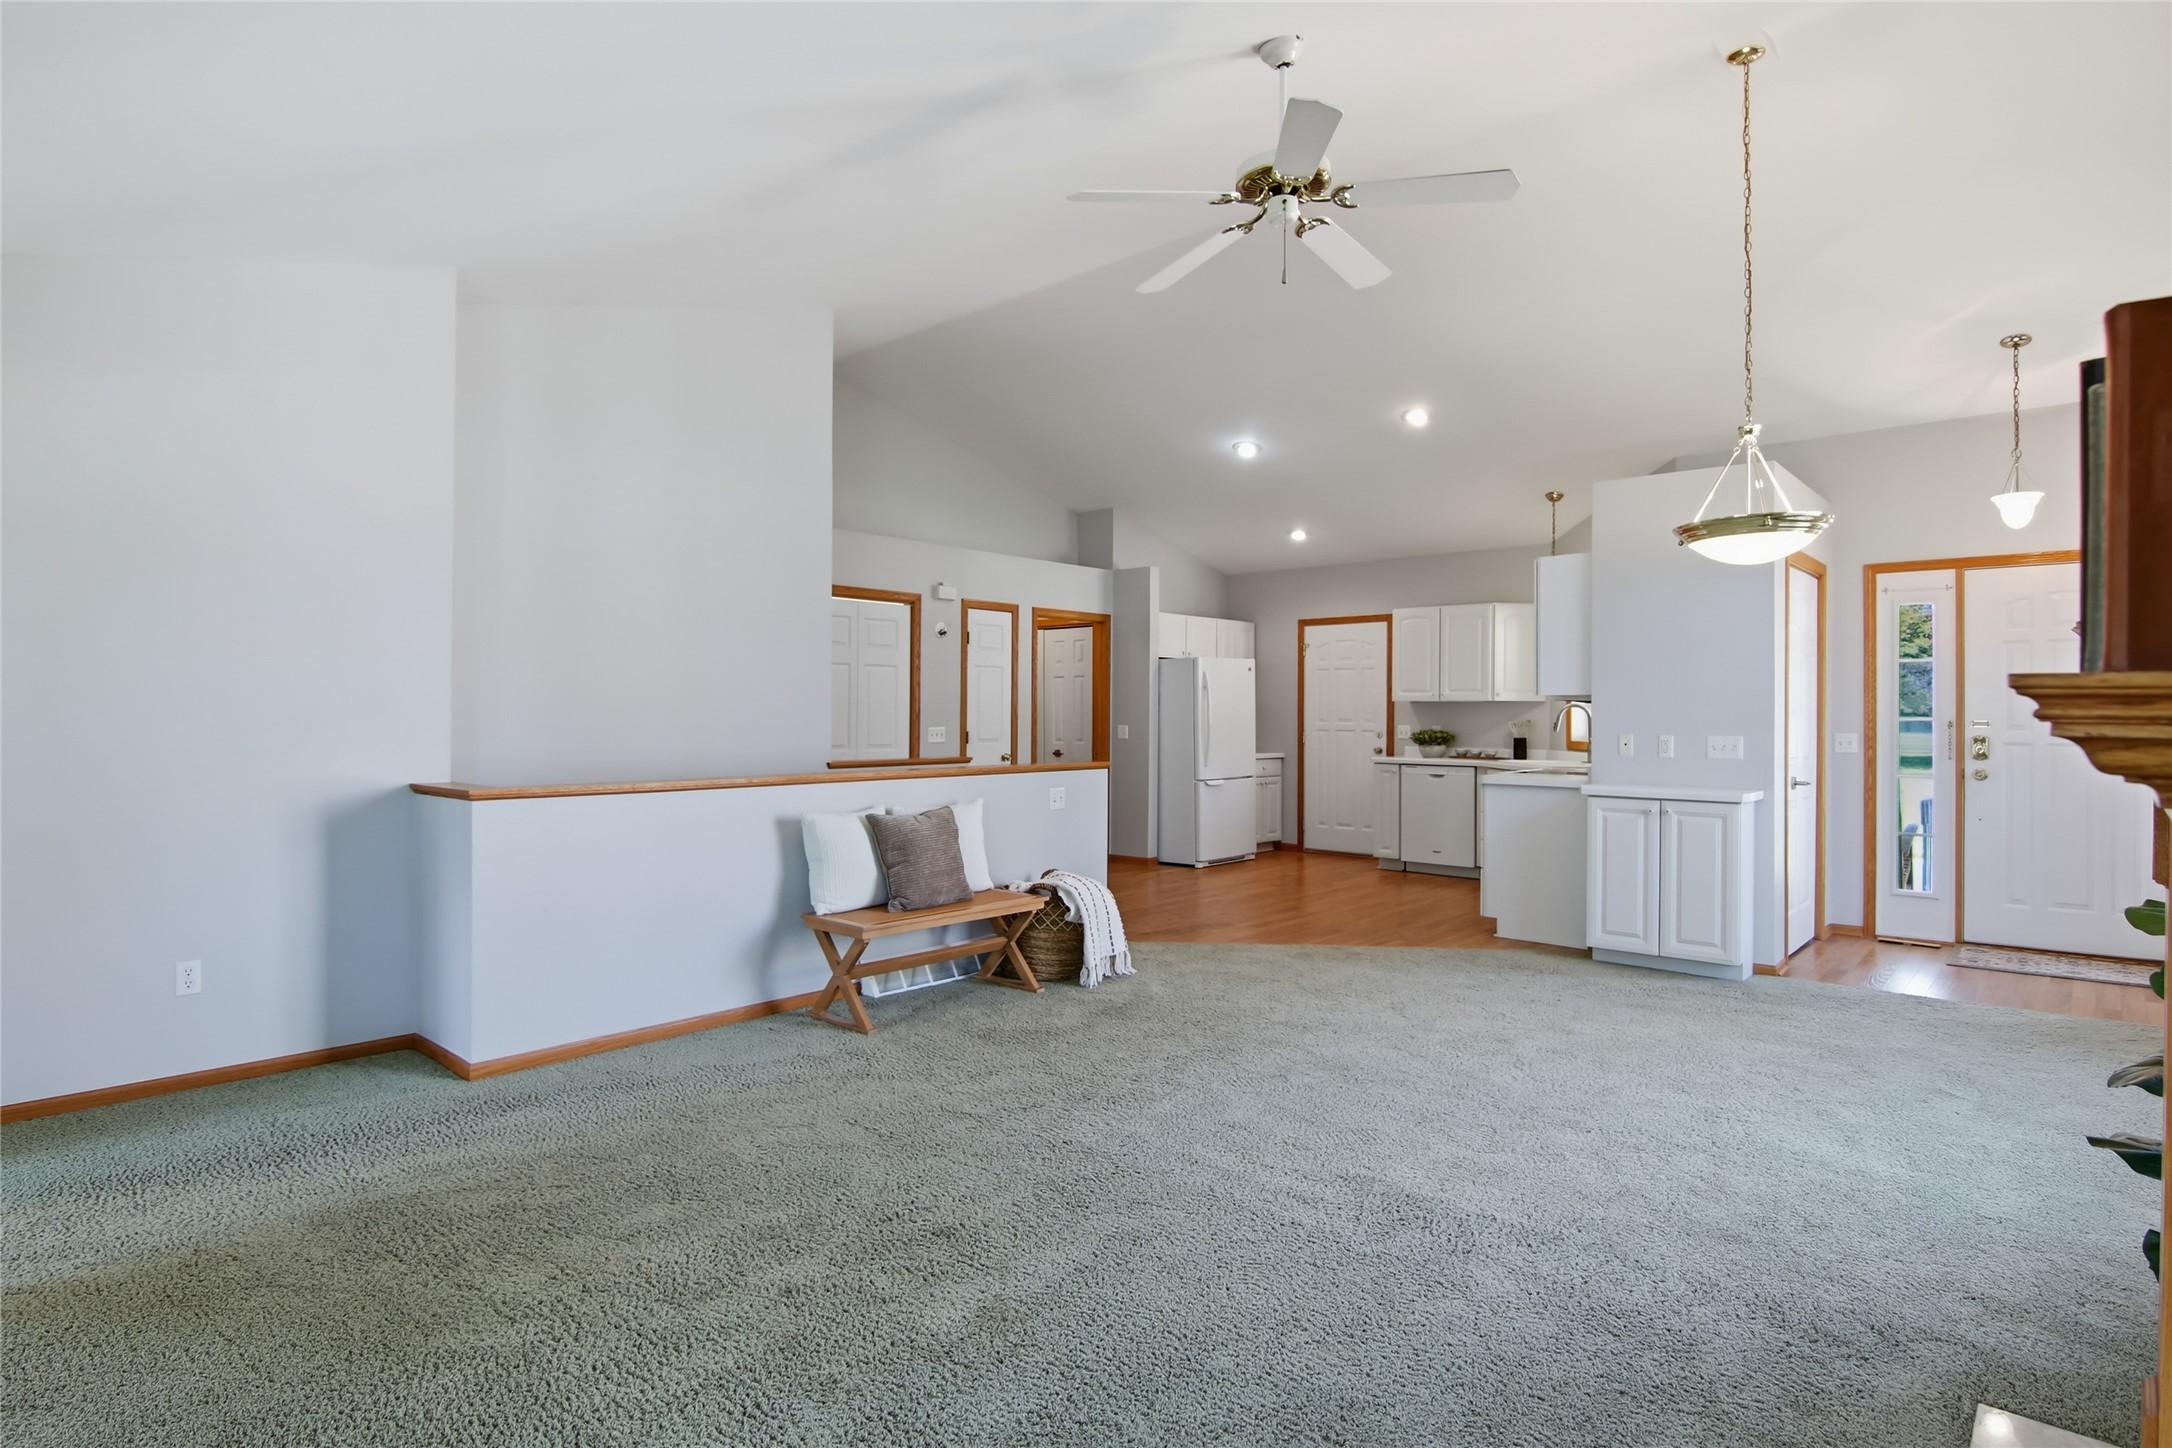
Furnished living room opening into a kitchen, with gray carpet, a wooden bench, and ceiling fan.
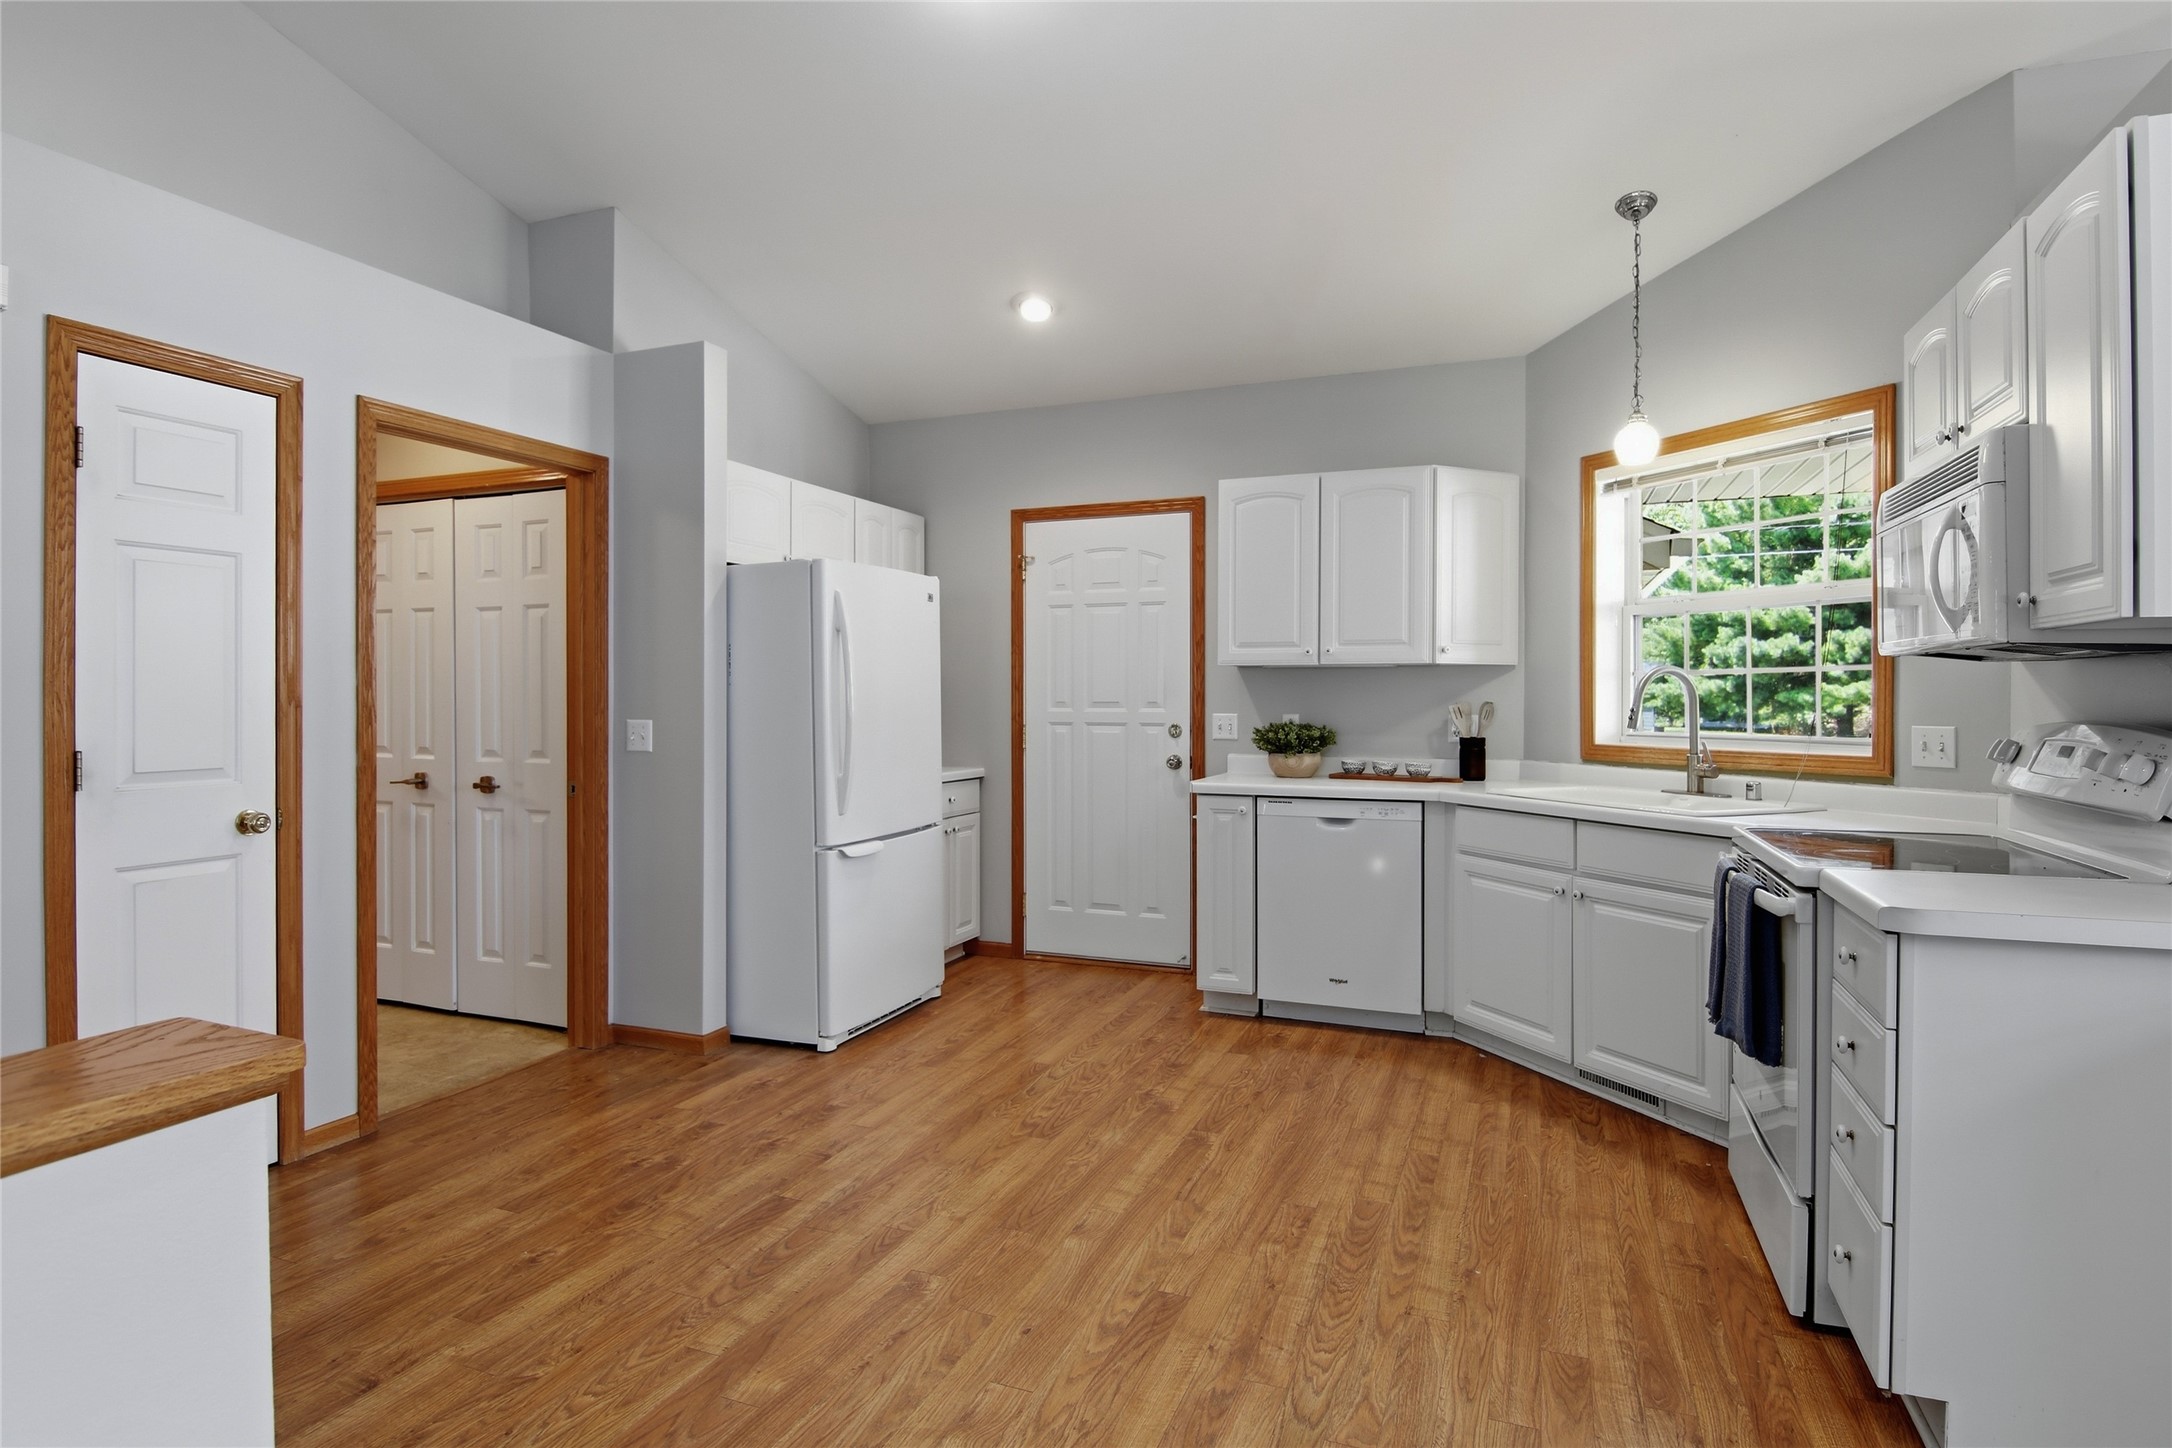
Kitchen with white cabinets, white appliances, and warm wood flooring.
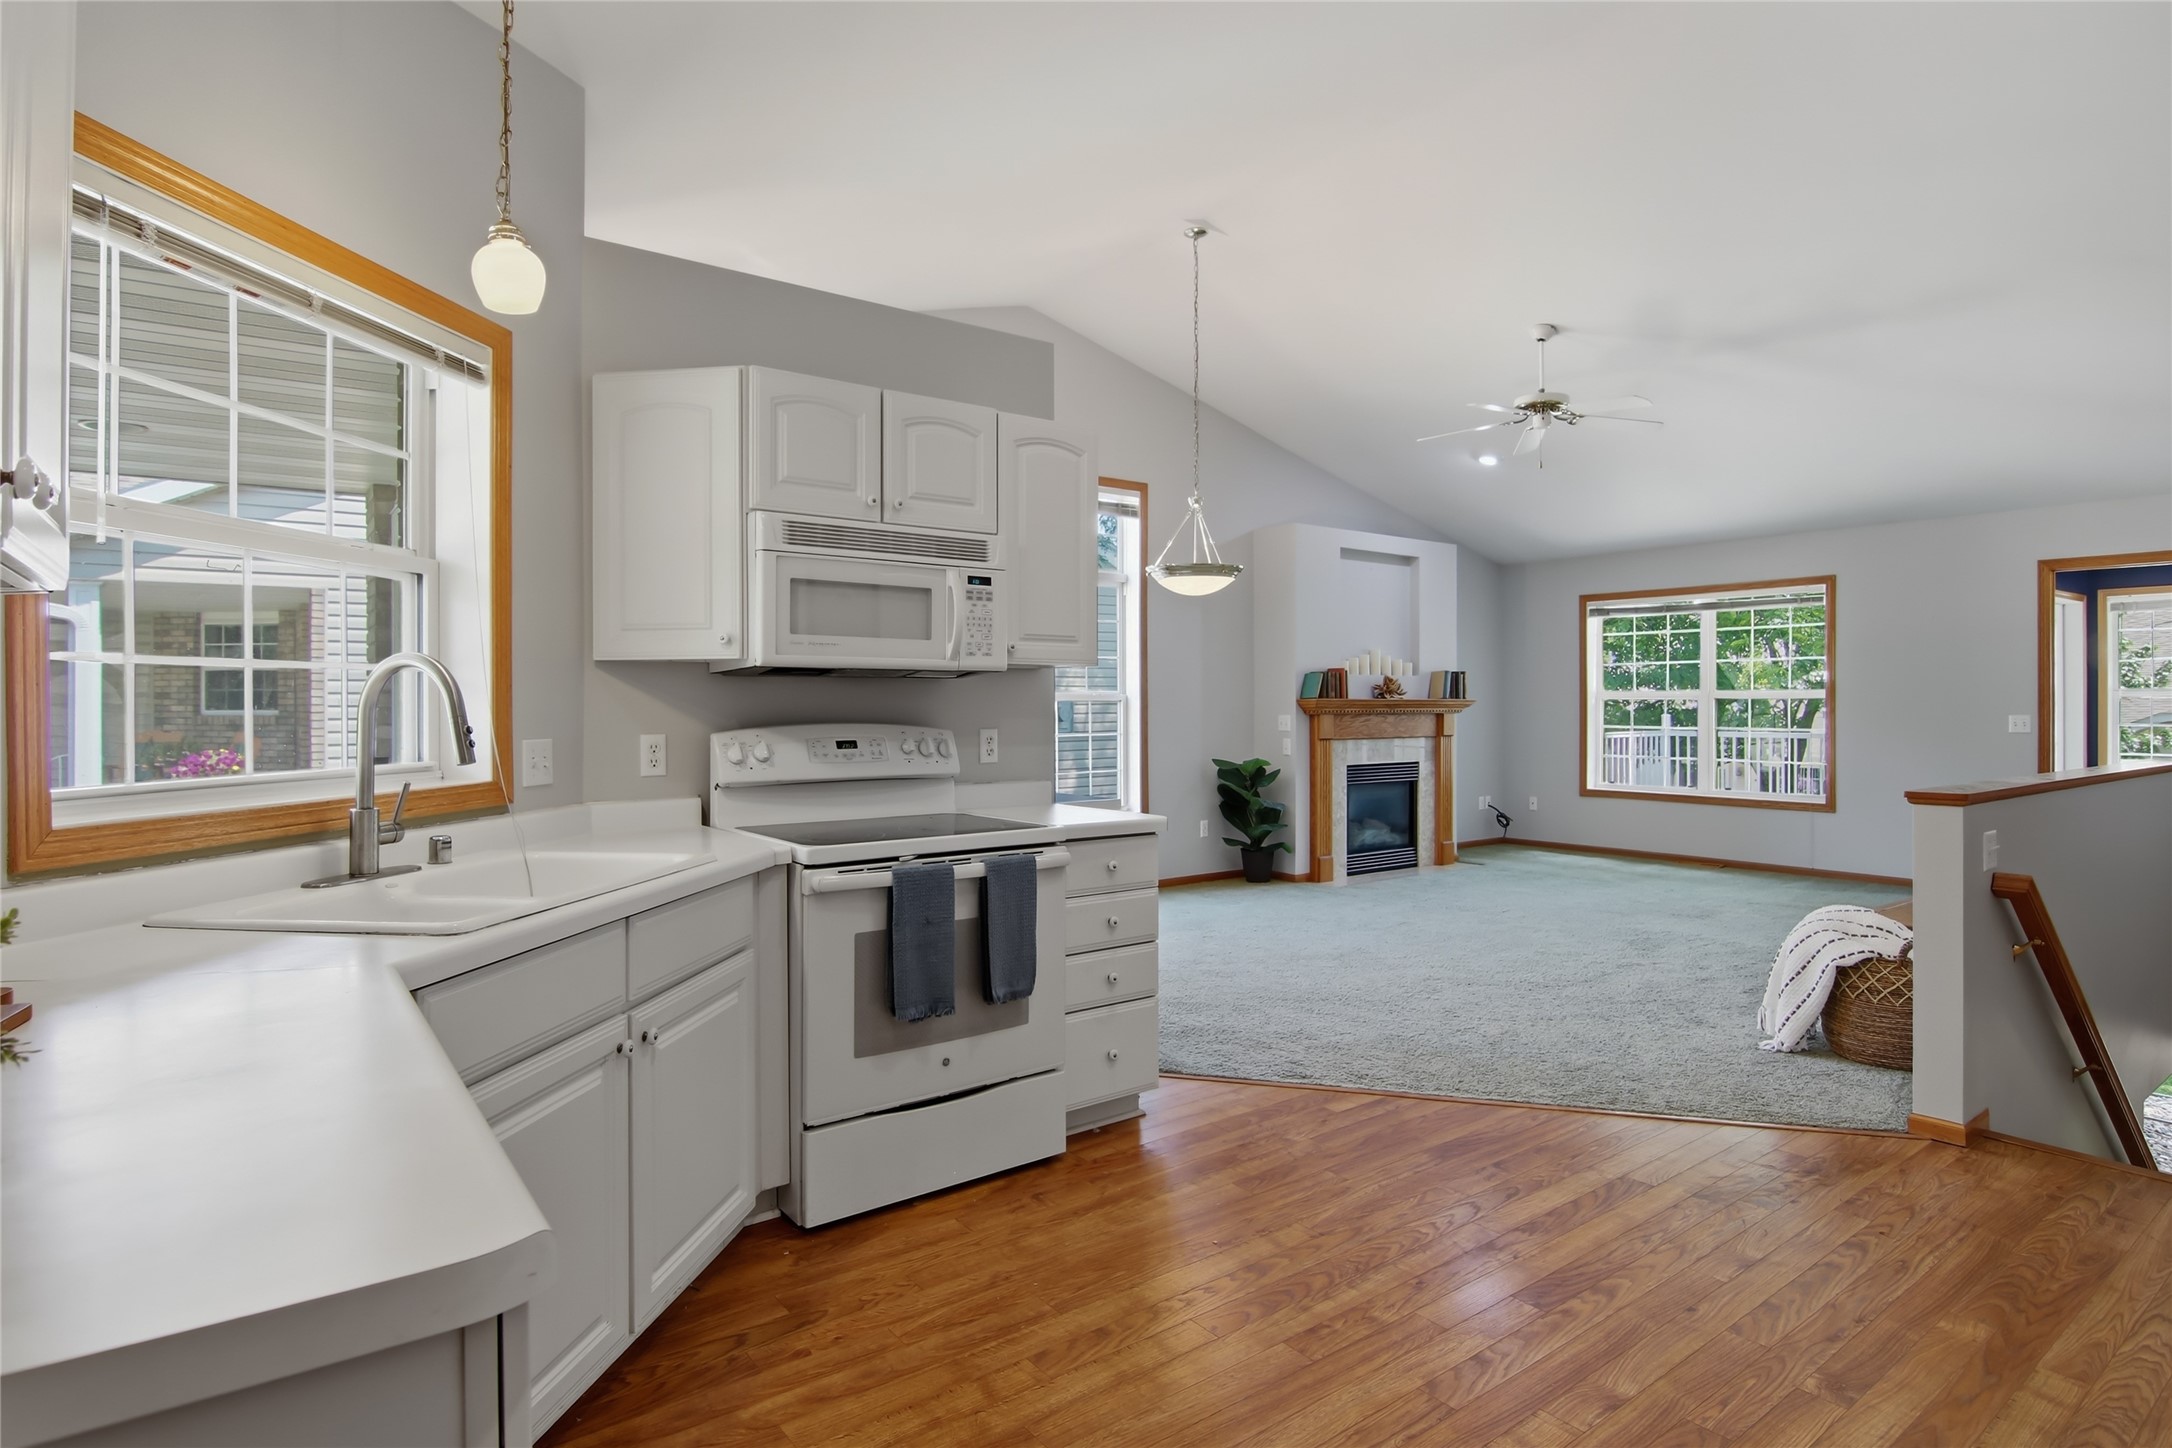
Open kitchen and living area with white cabinets, hardwood floors, and a wood-trimmed fireplace.
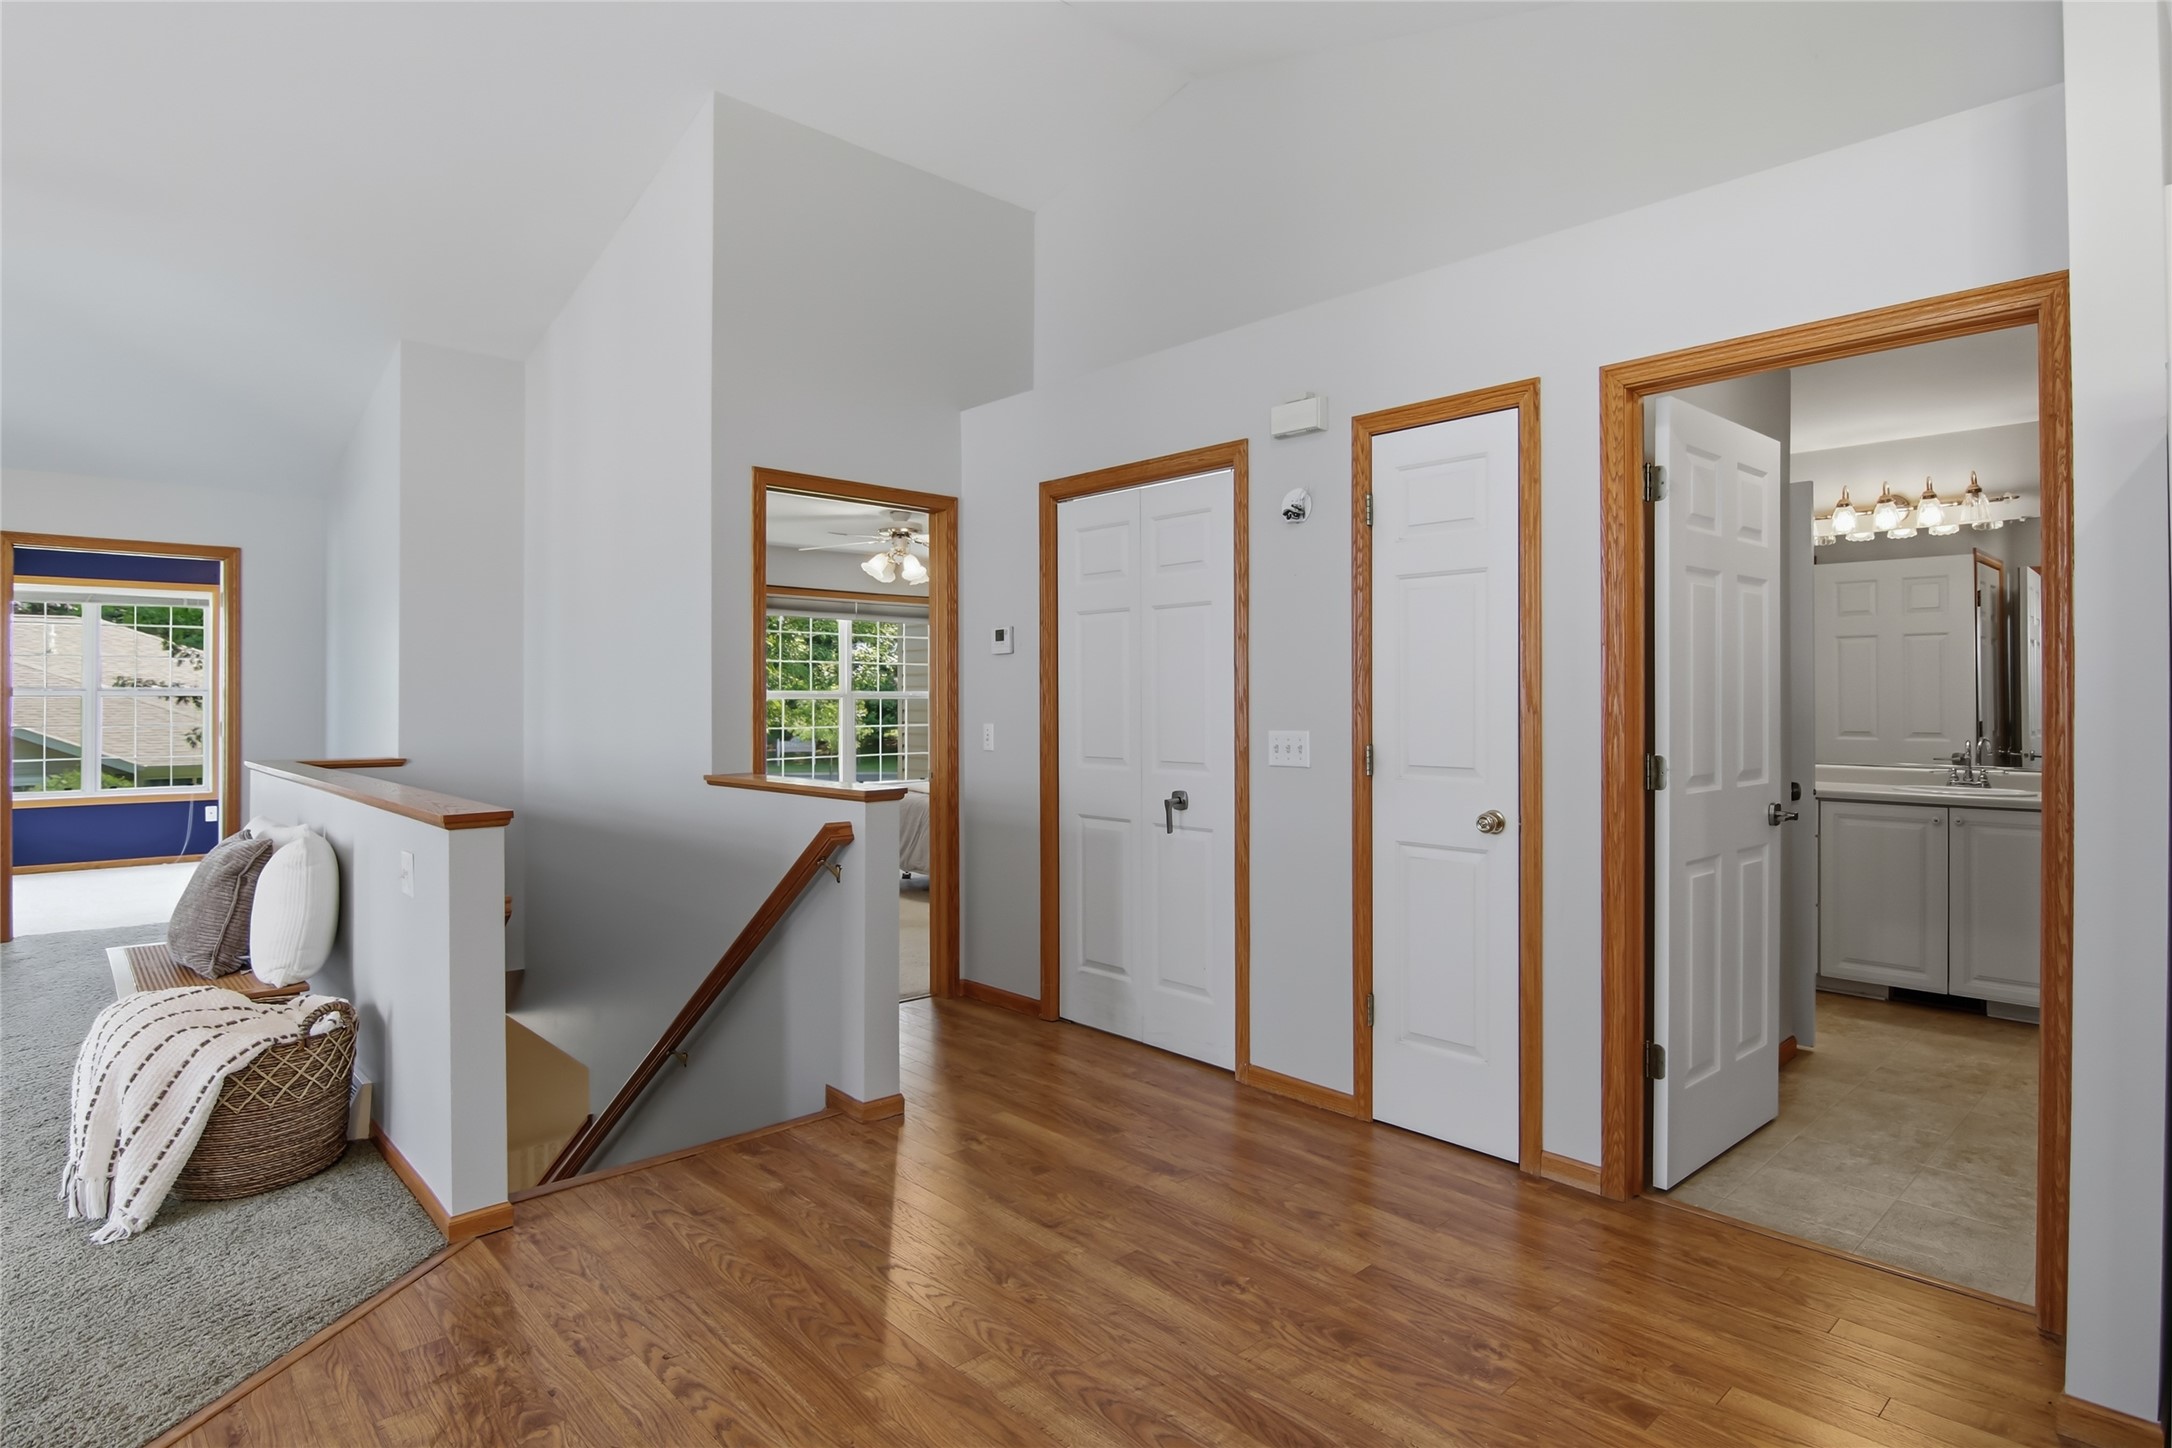
Hallway landing with hardwood floors, wood-trimmed doors, stair railing, and an open bathroom doorway.
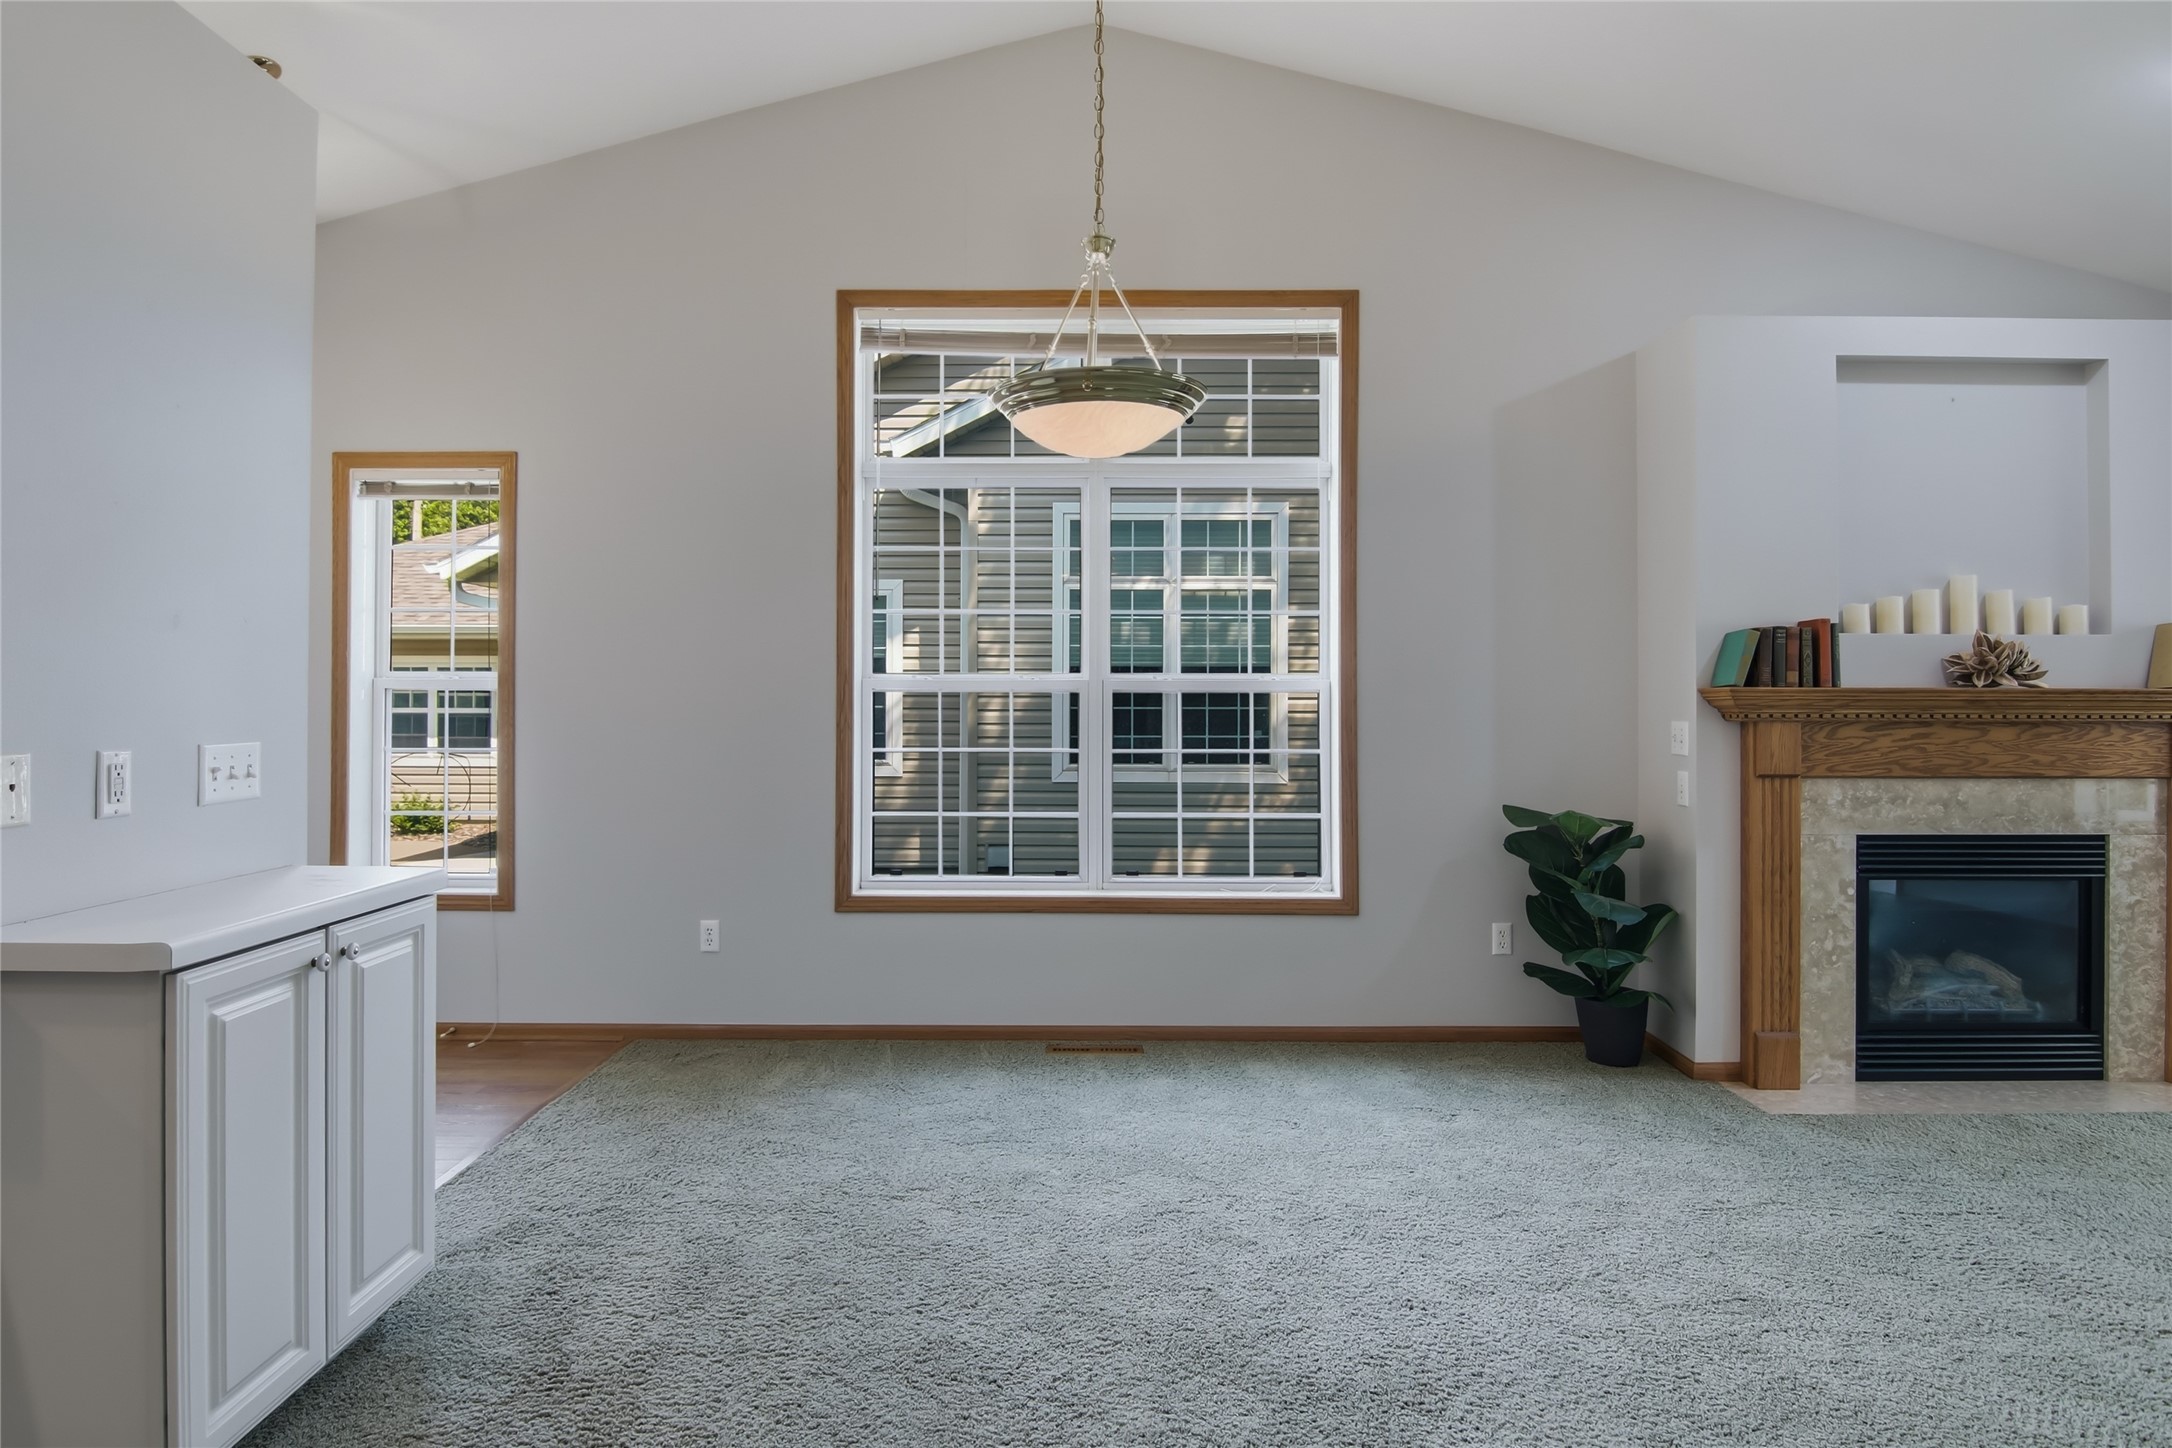
Living room with a vaulted ceiling, large gridded windows, and a wood-trimmed fireplace.
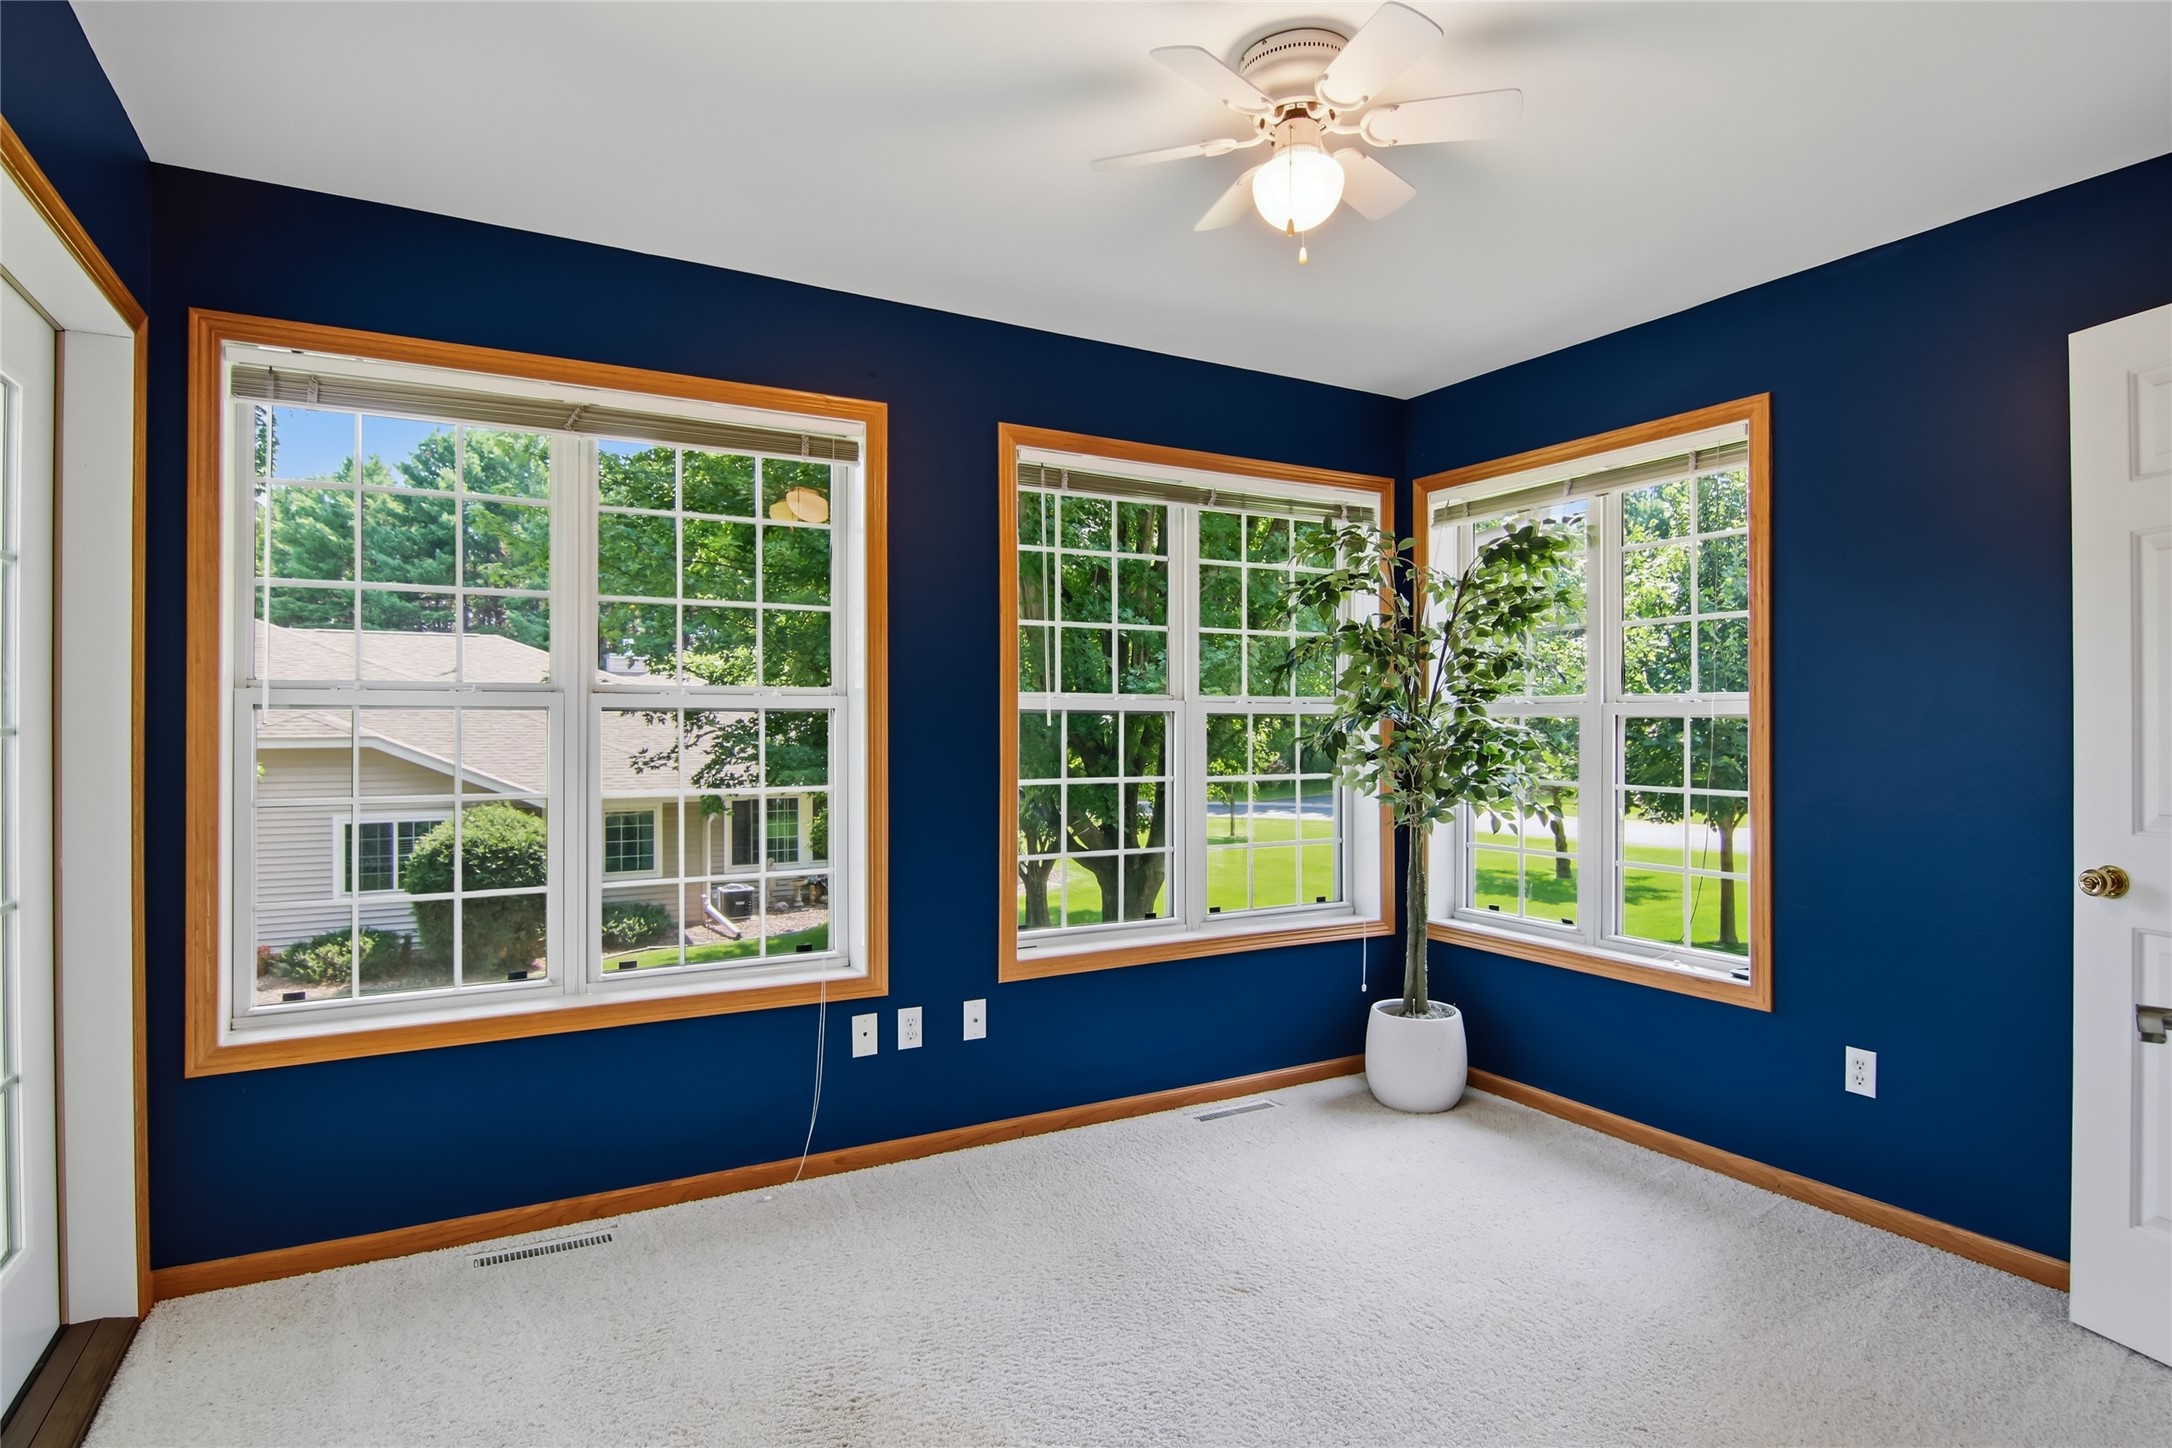
Unfurnished room with navy walls, warm wood-trimmed windows, white carpet, and a potted plant.
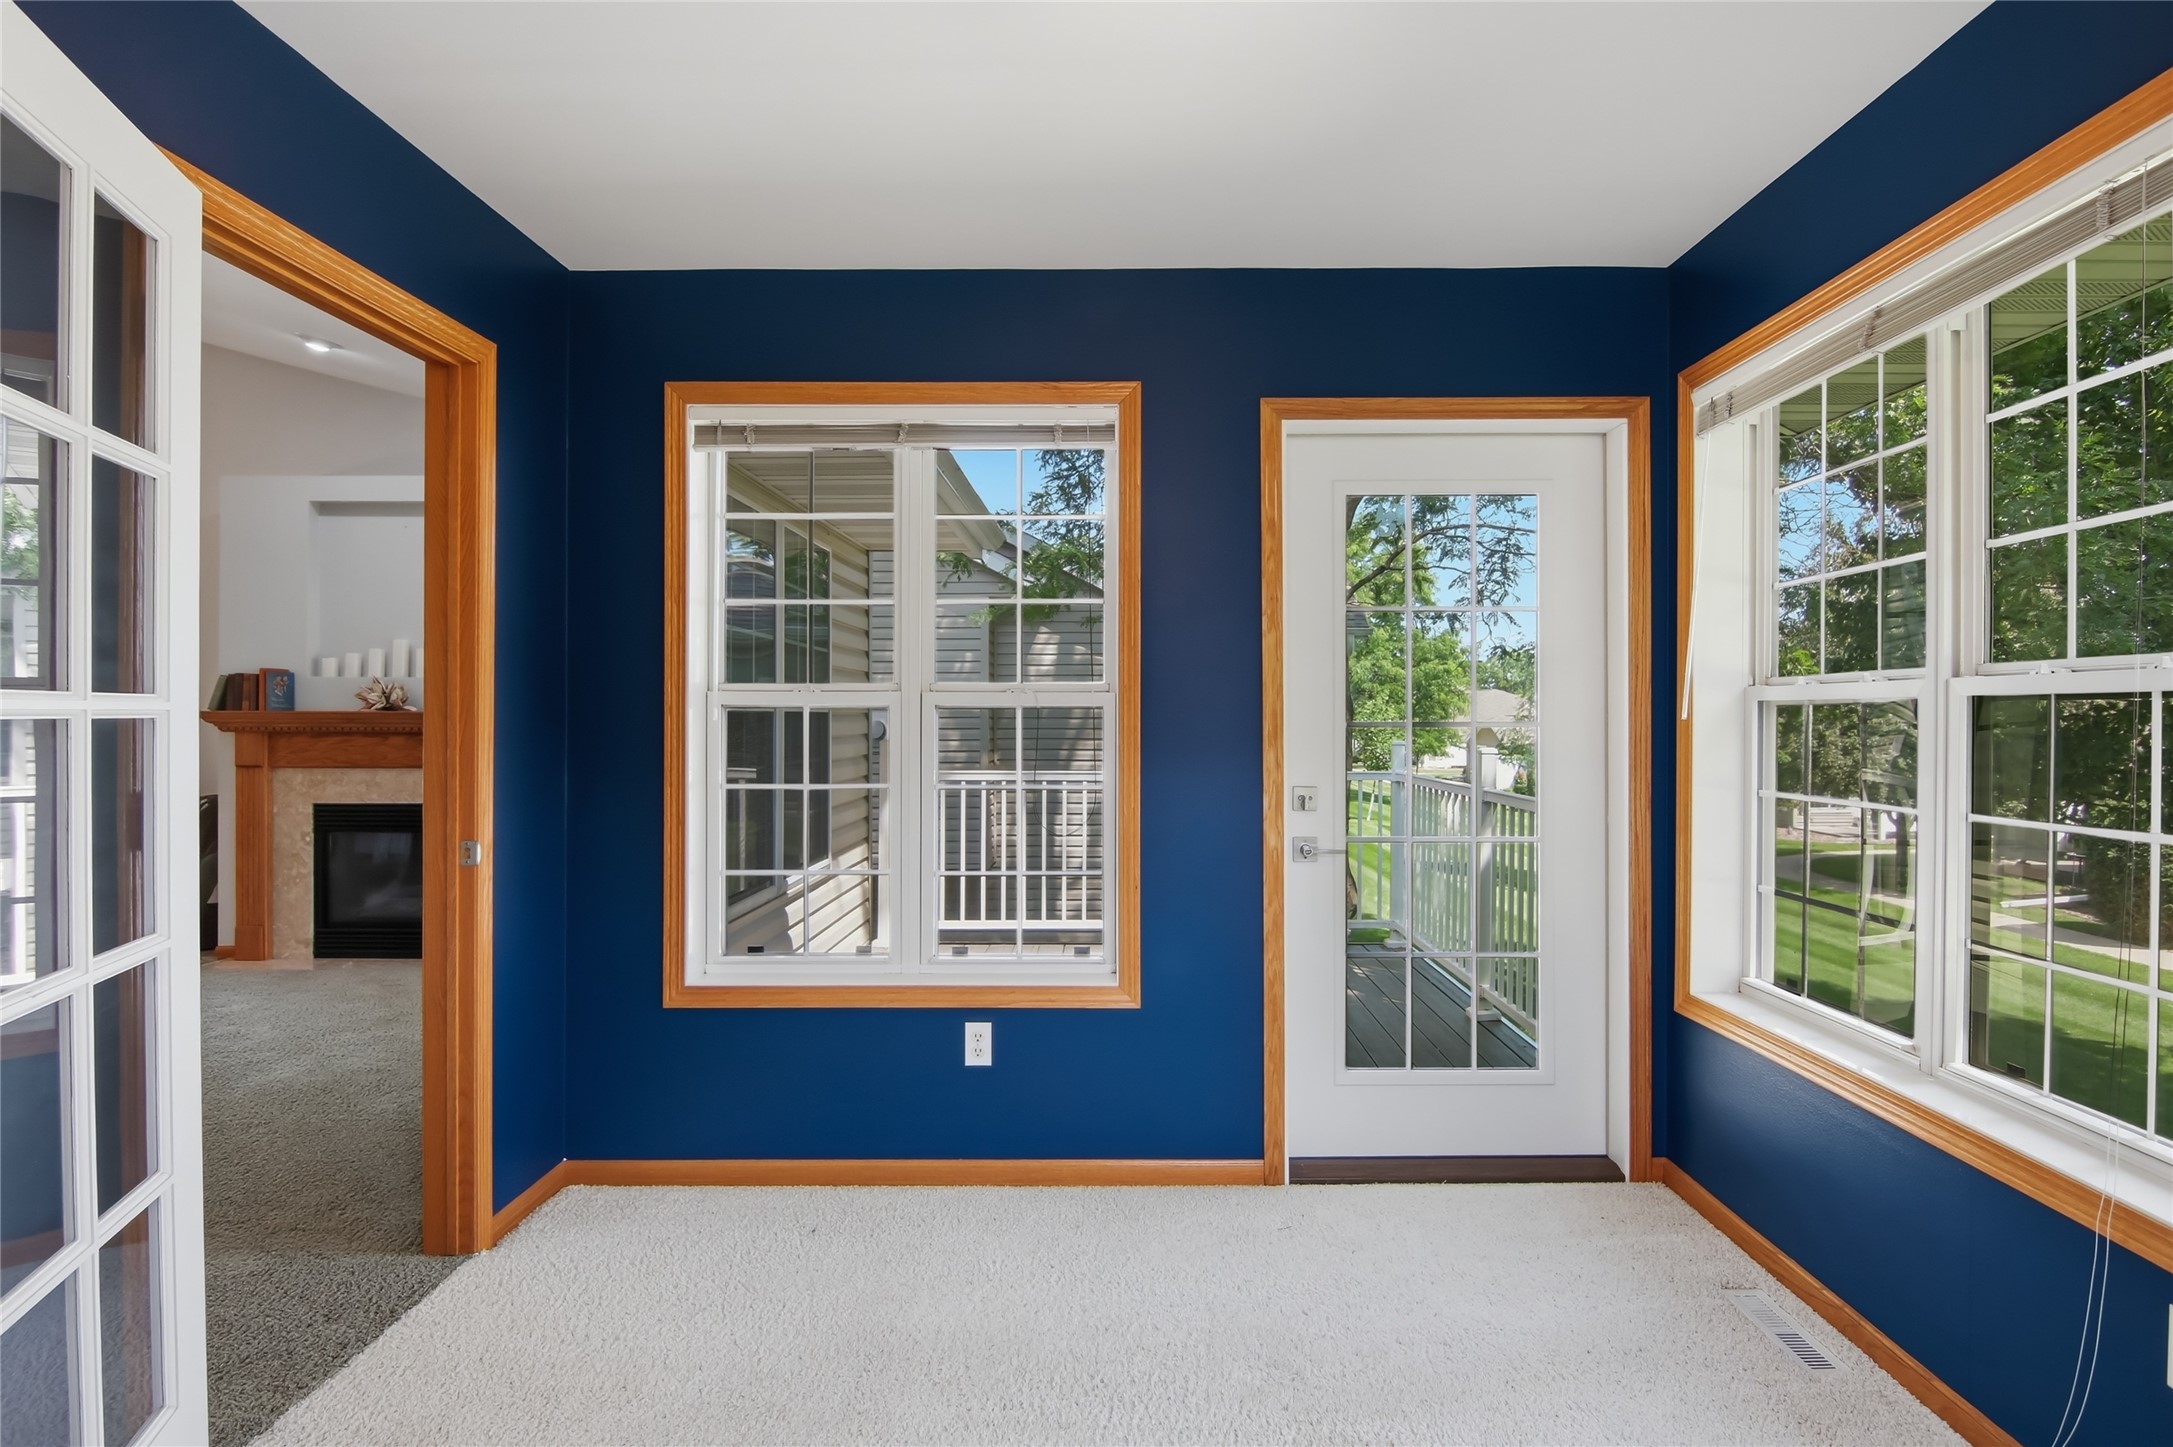
Vacant sunroom with blue walls, large windows, and a glass-paneled door overlooking a green yard.
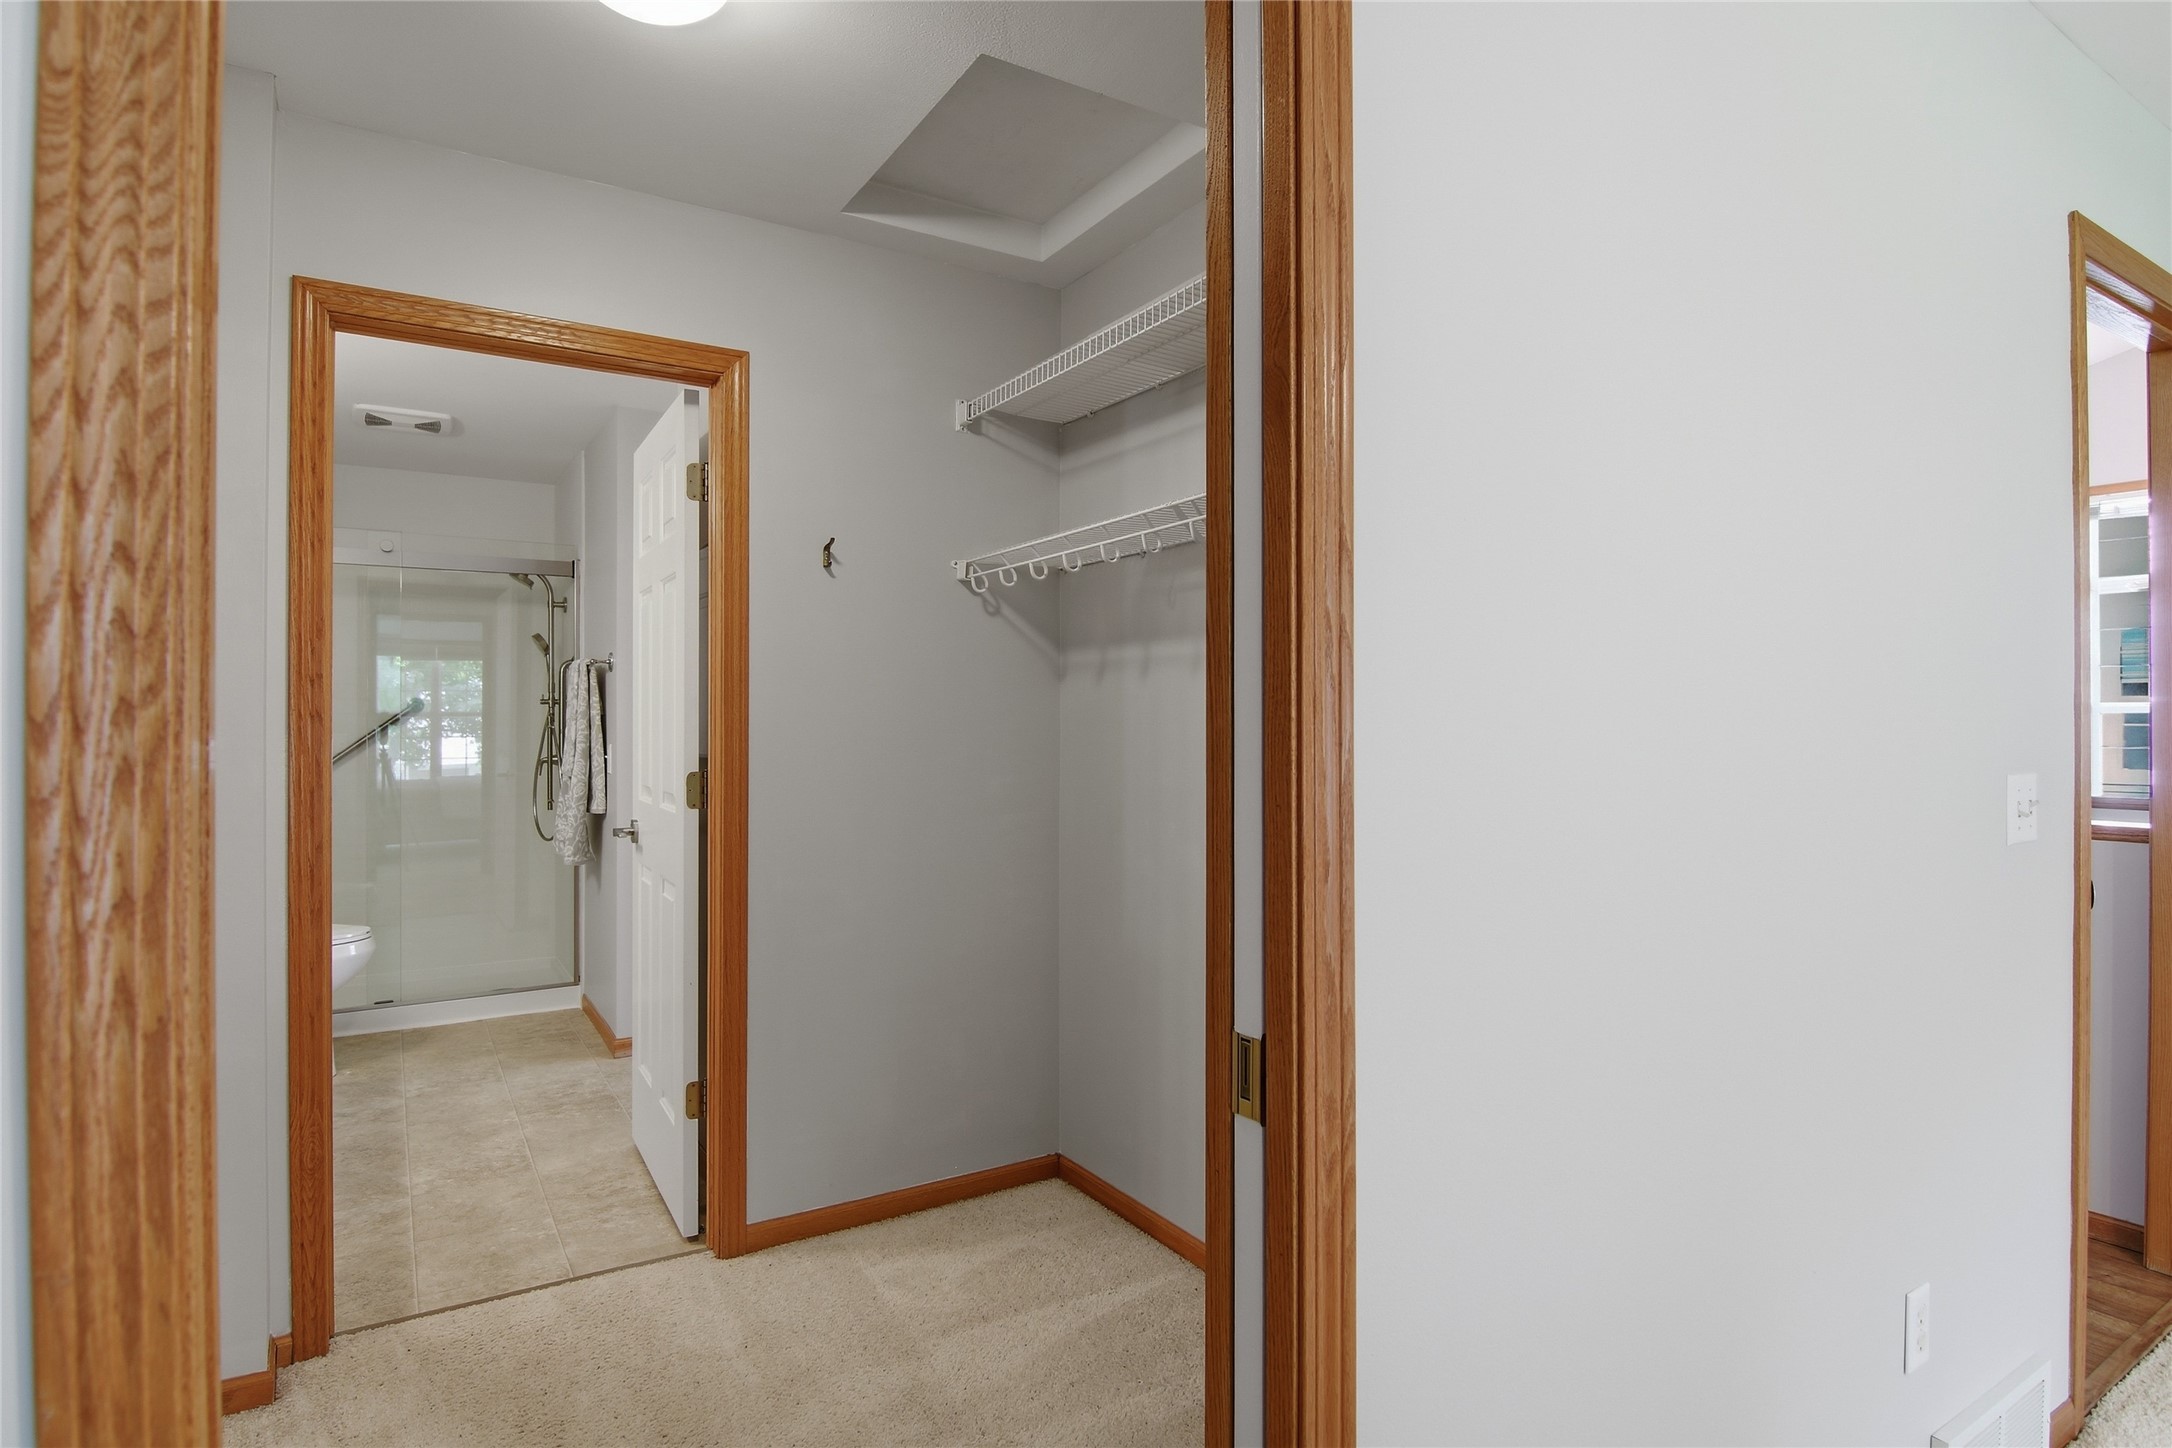
Walk-in closet with white wire shelves and carpet, opening into a bathroom with a glass shower.
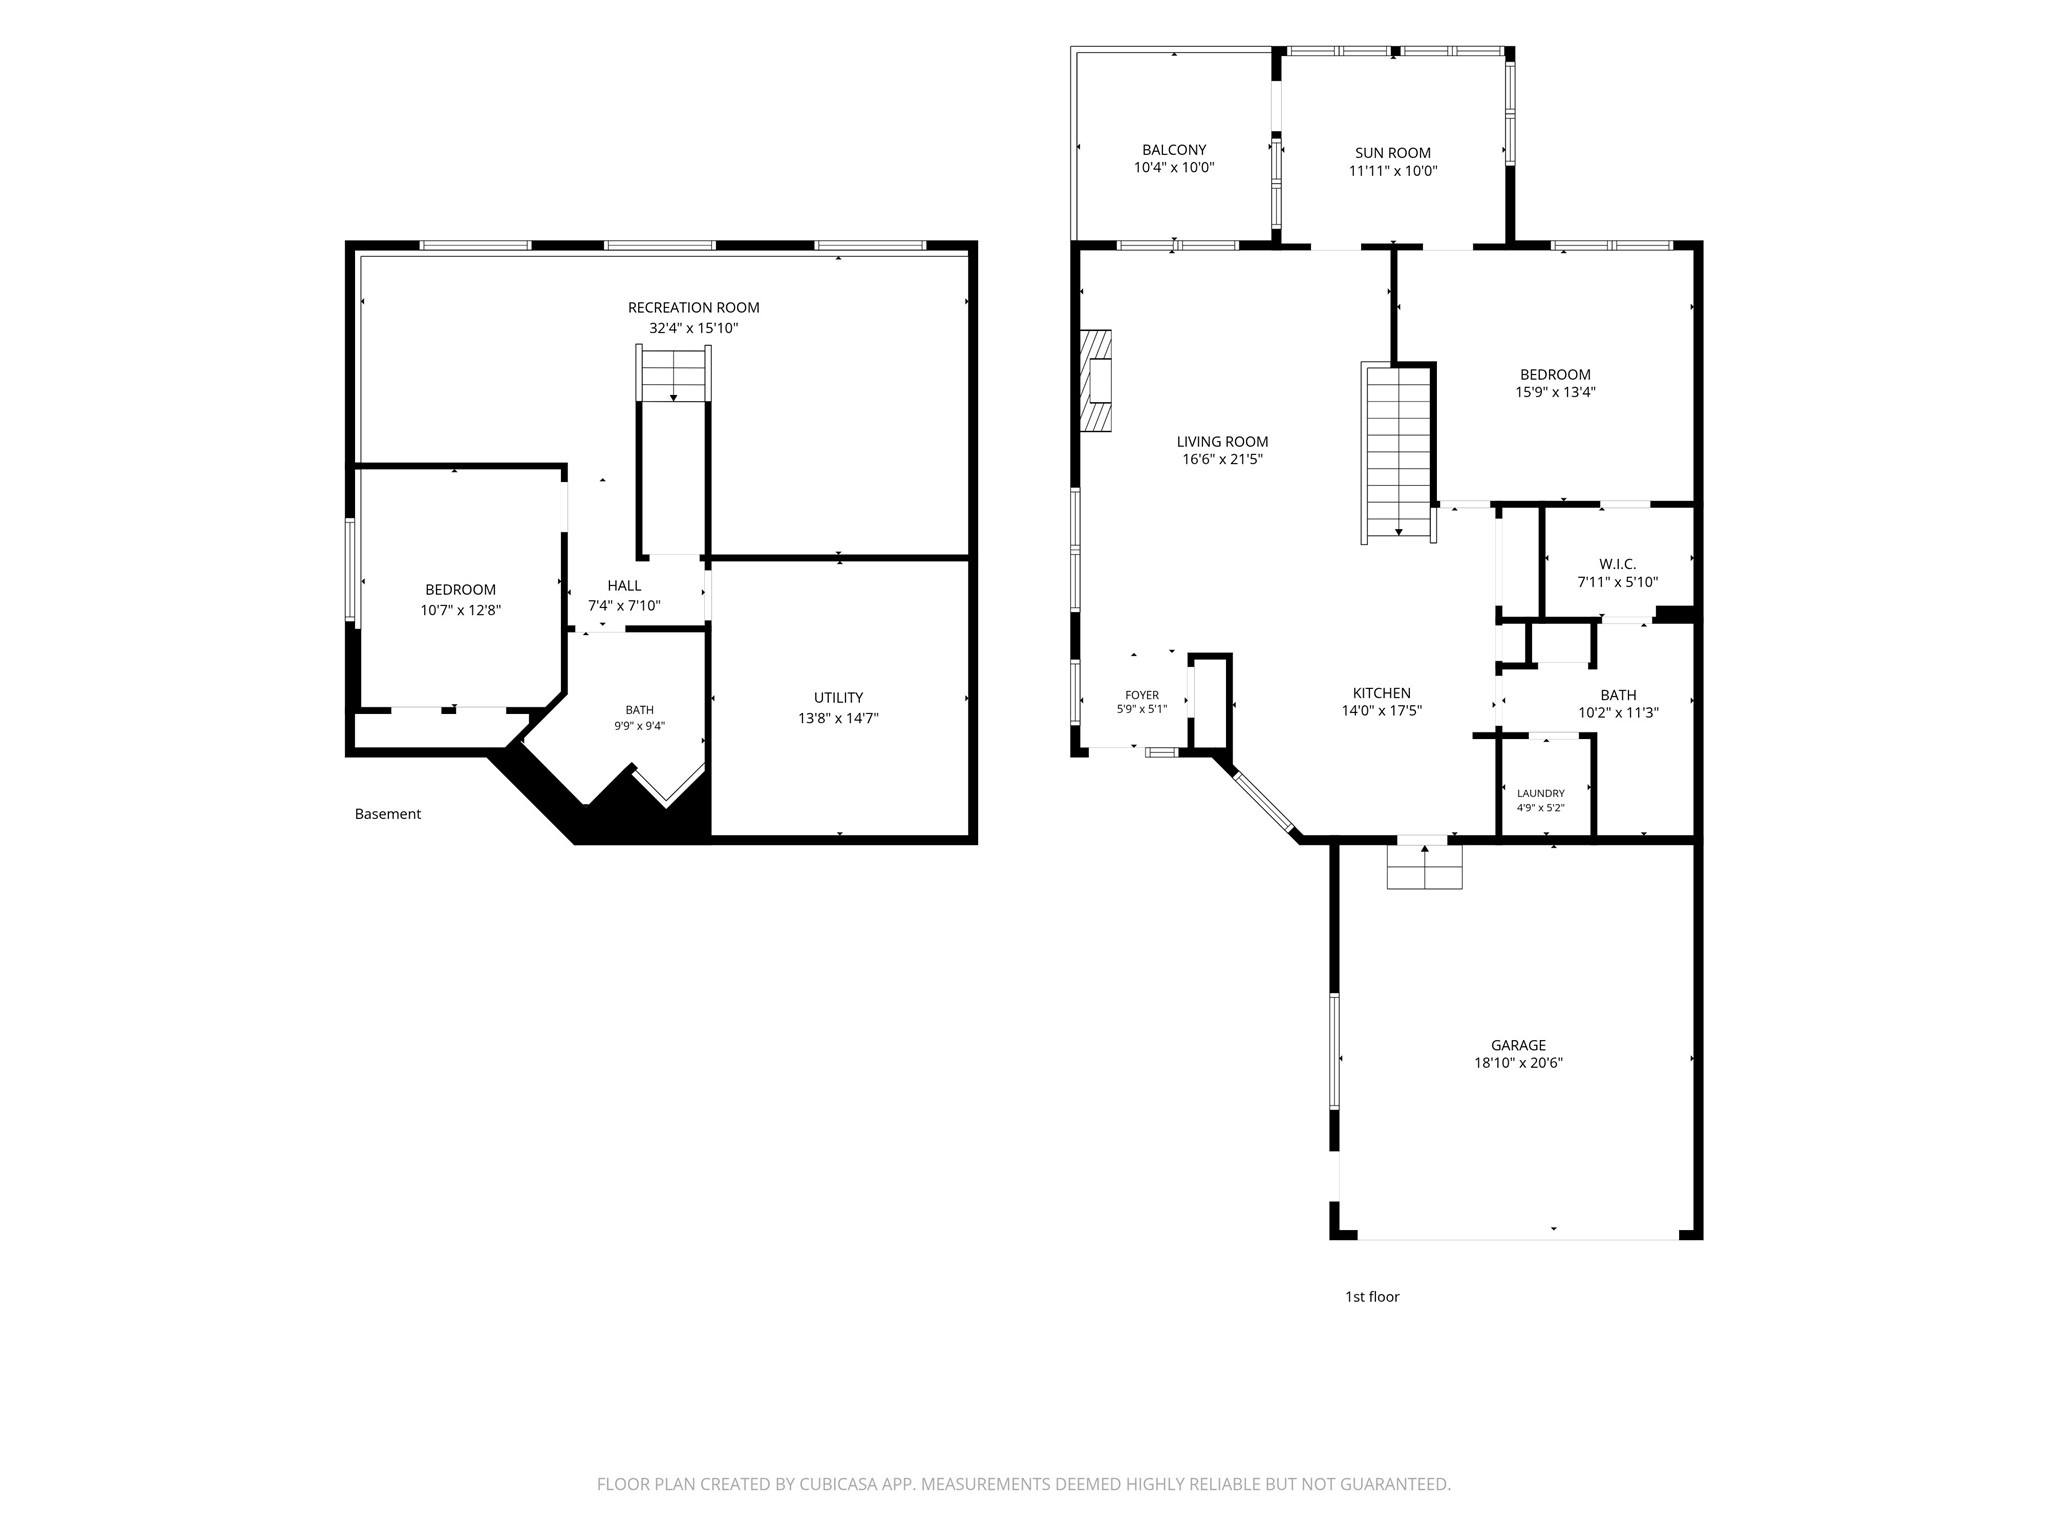
Two-level floor plan with labeled room dimensions, including a recreation room, sun room, balcony, and garage.
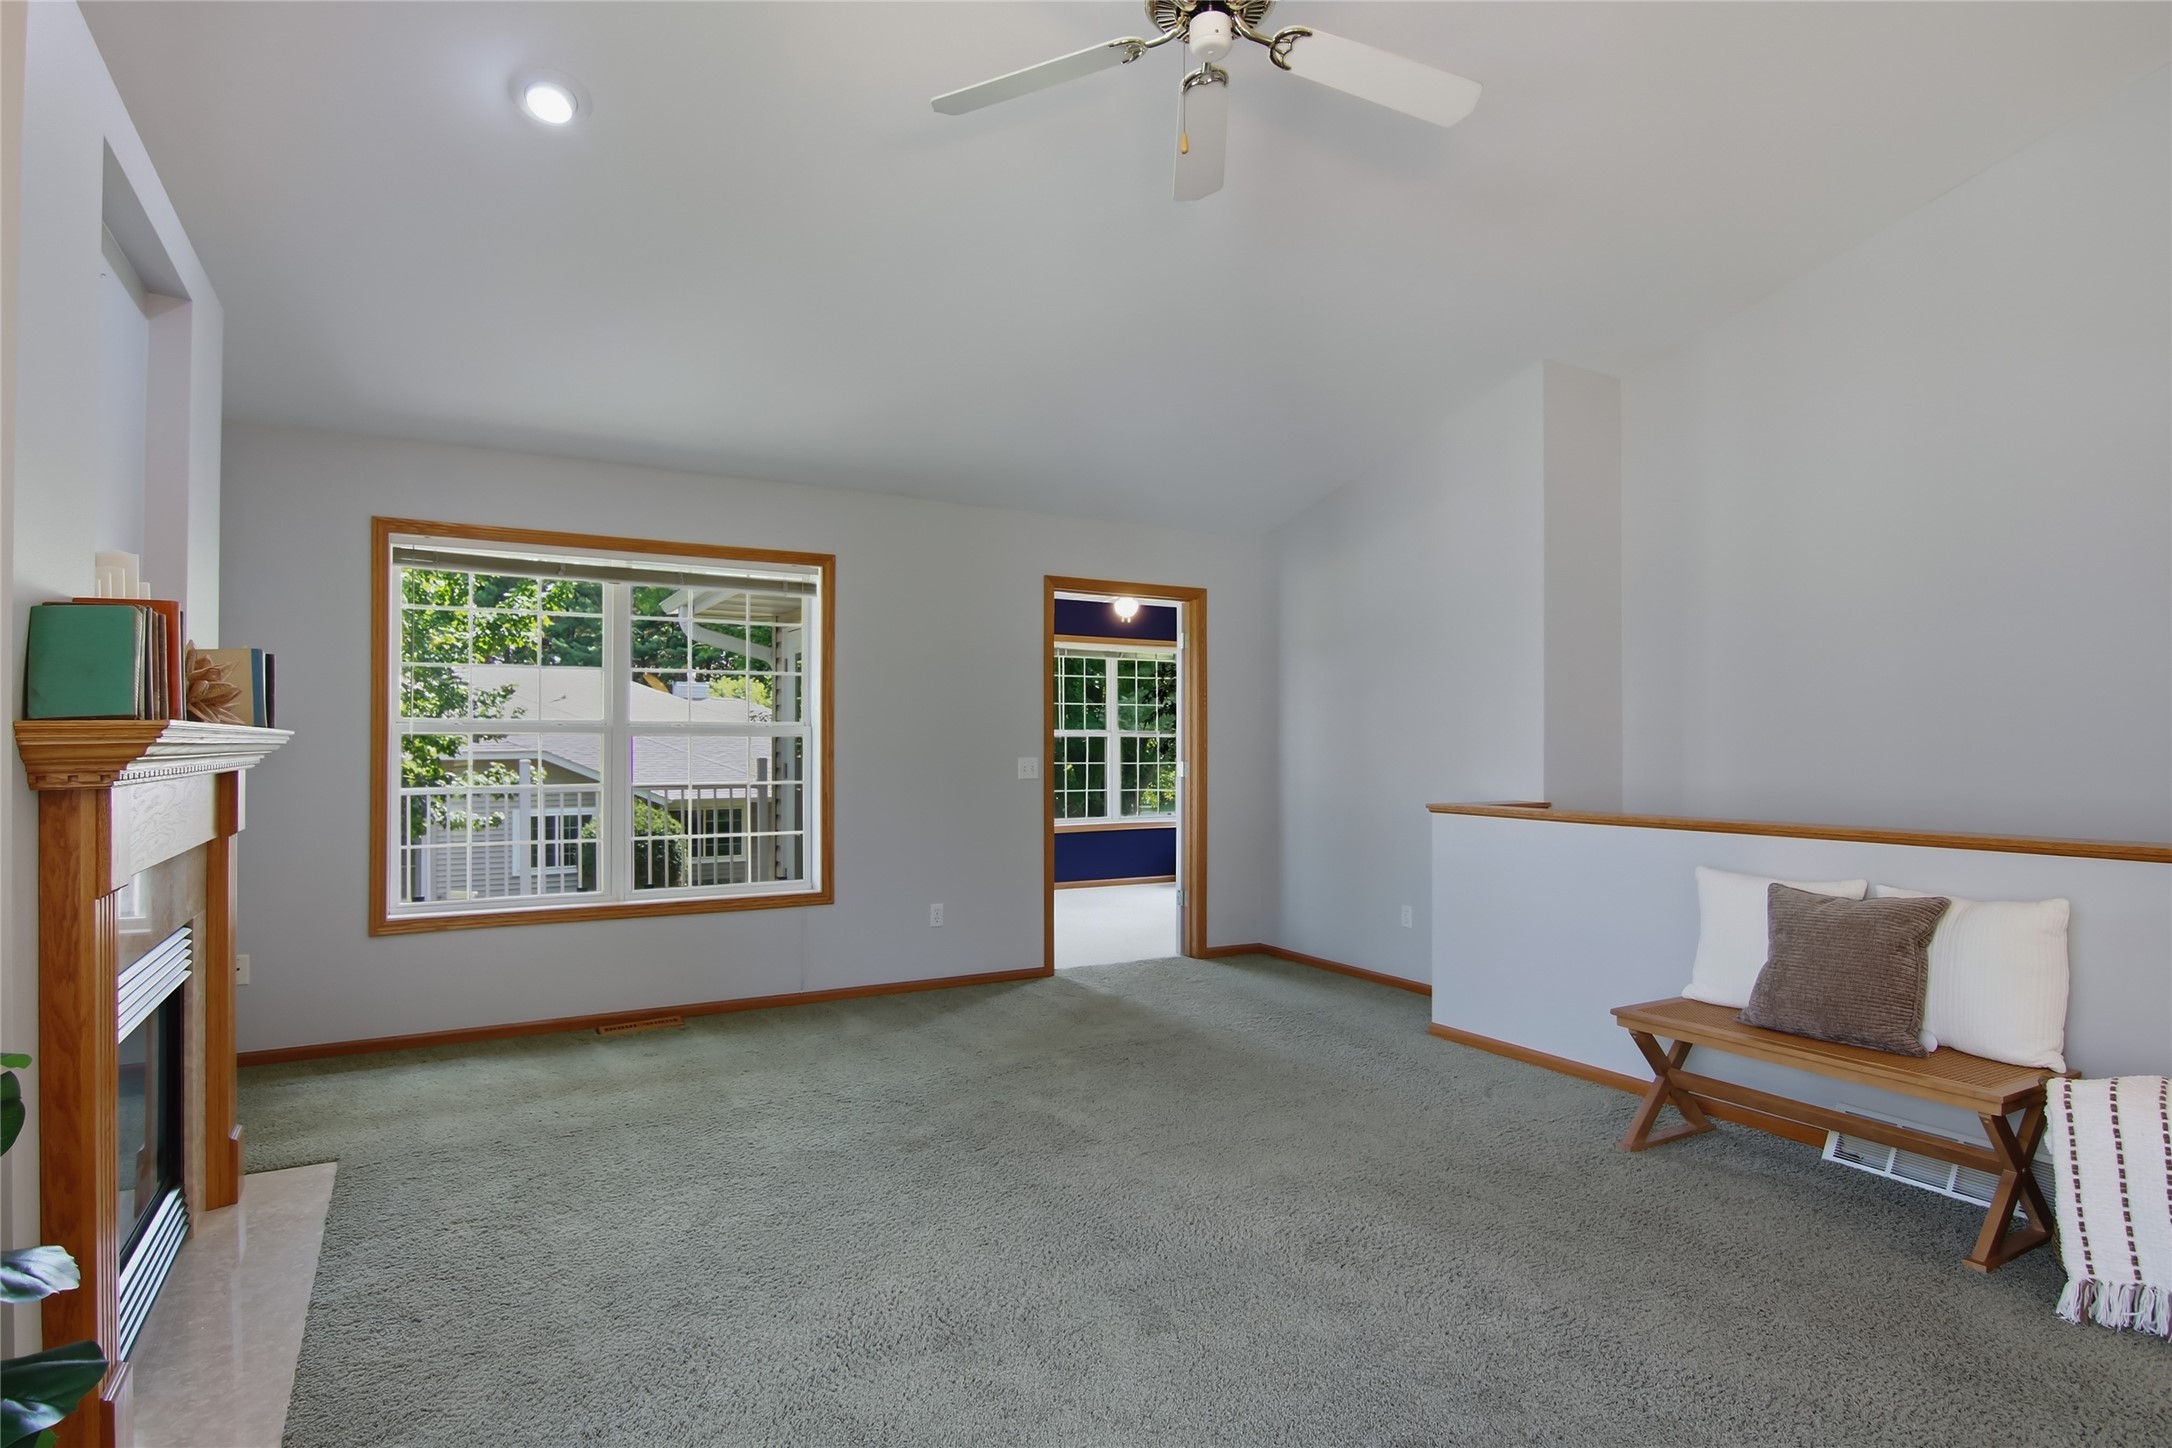
Living room with a wood-trimmed fireplace, large windows, and a cushioned bench.
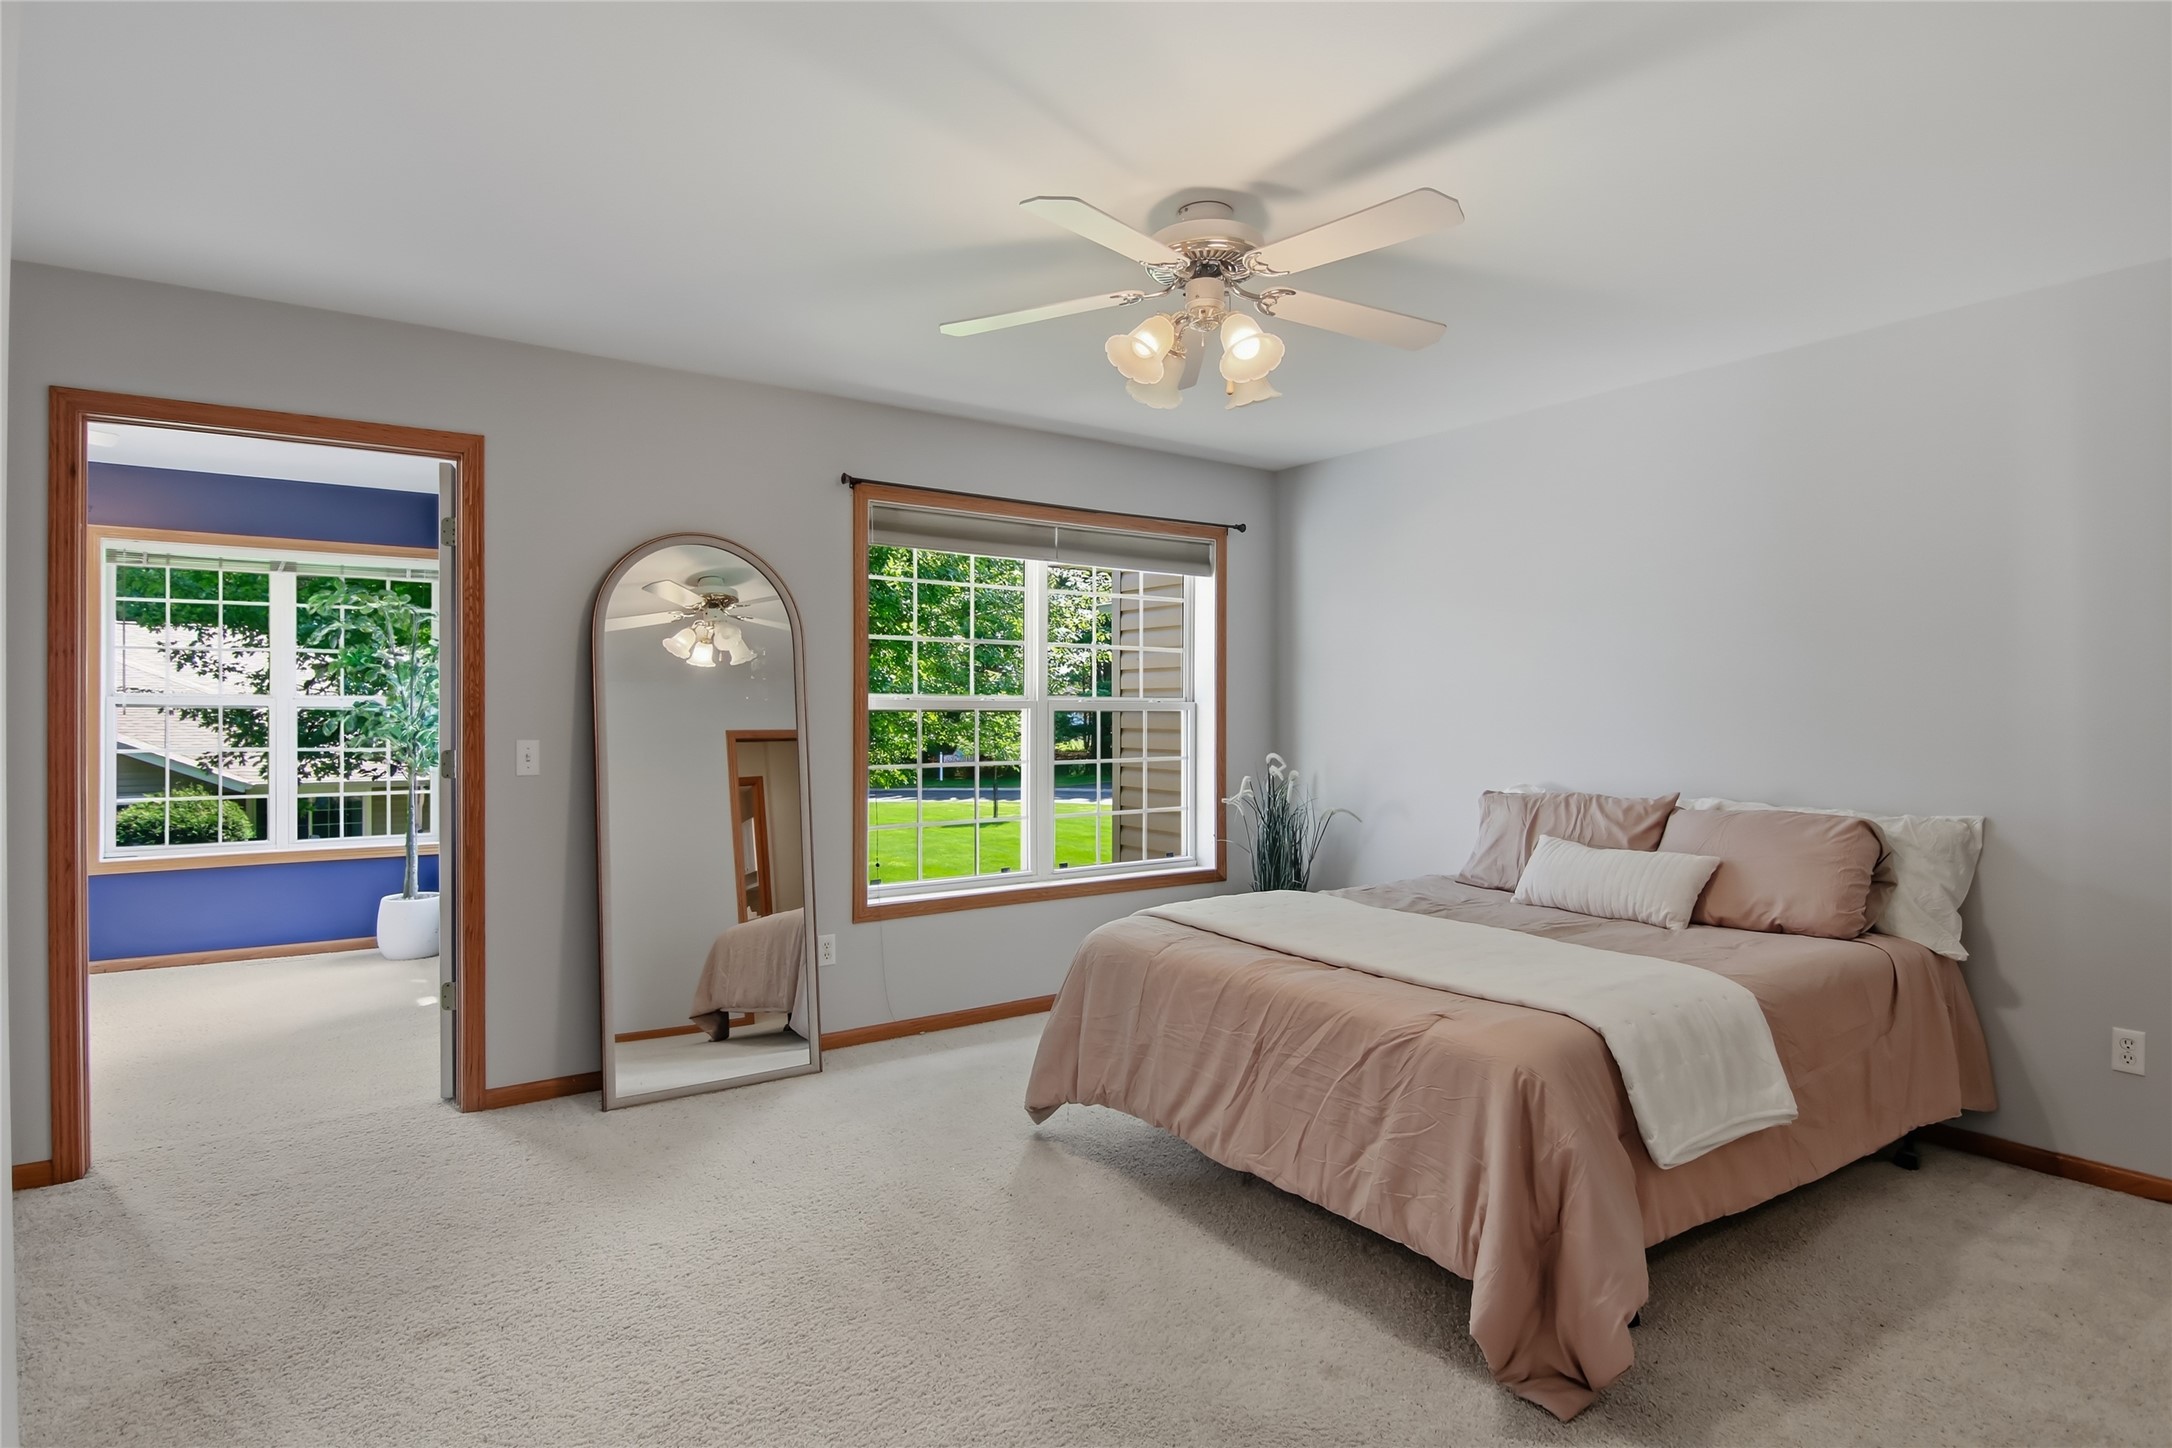
Bedroom with a blush-covered bed, ceiling fan, carpet, and windows overlooking a green lawn.
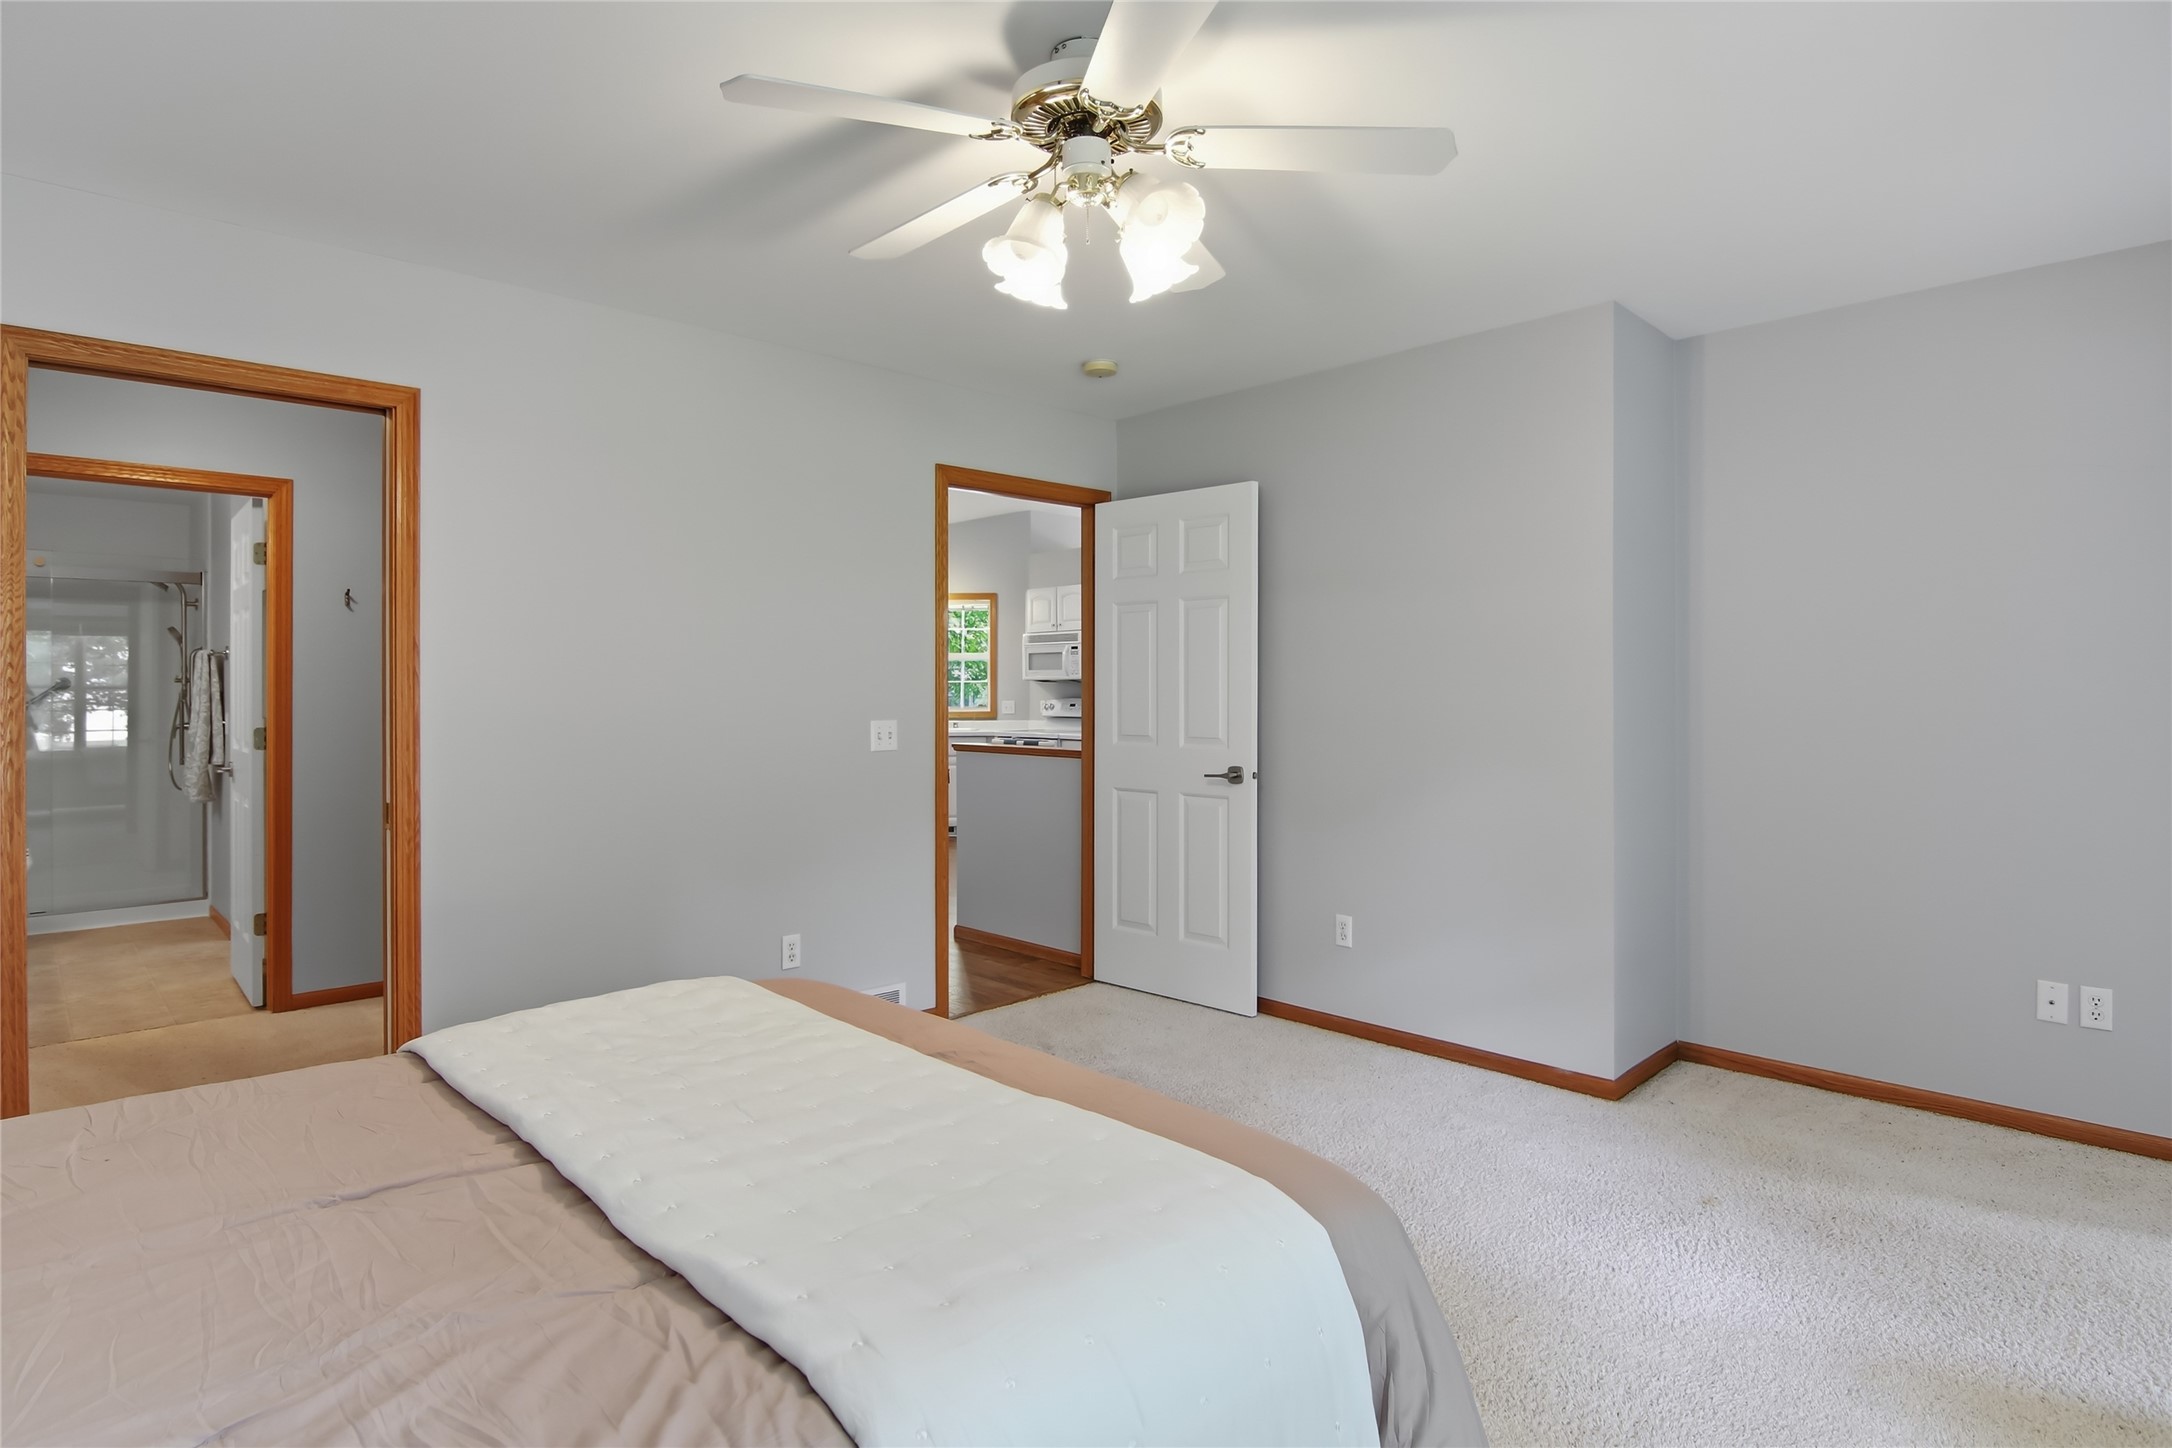
Bedroom with a bed, wood-trimmed doorways to a bathroom and kitchen, and a ceiling fan with light.
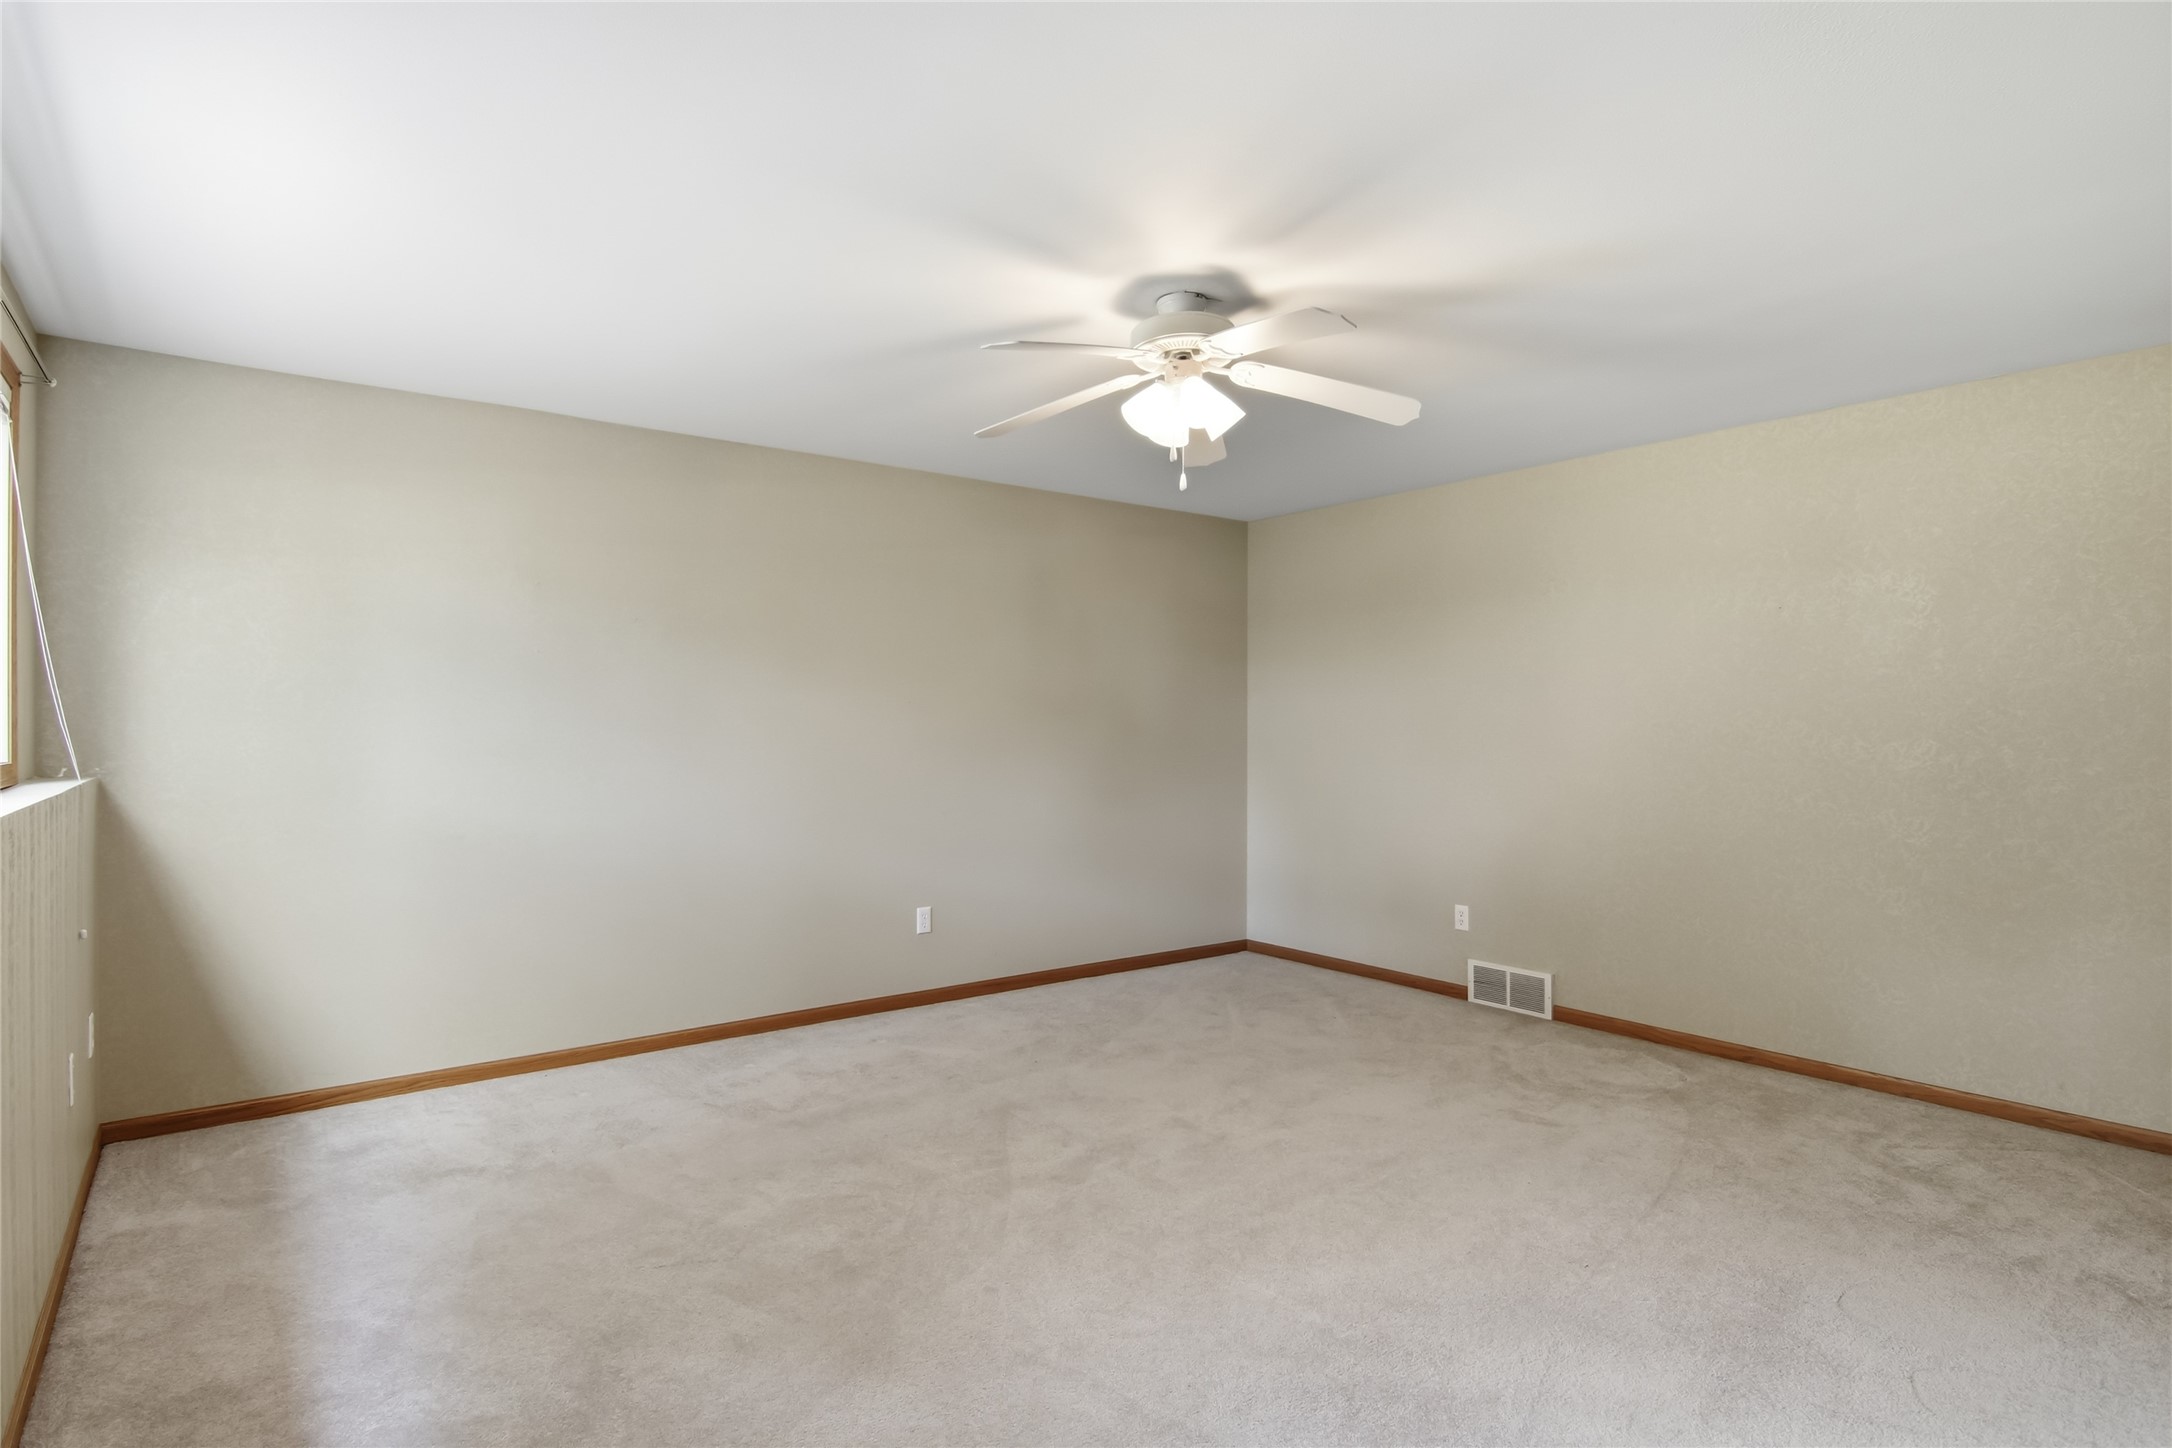
Empty carpeted room with neutral walls, a window, and a ceiling fan with a light.
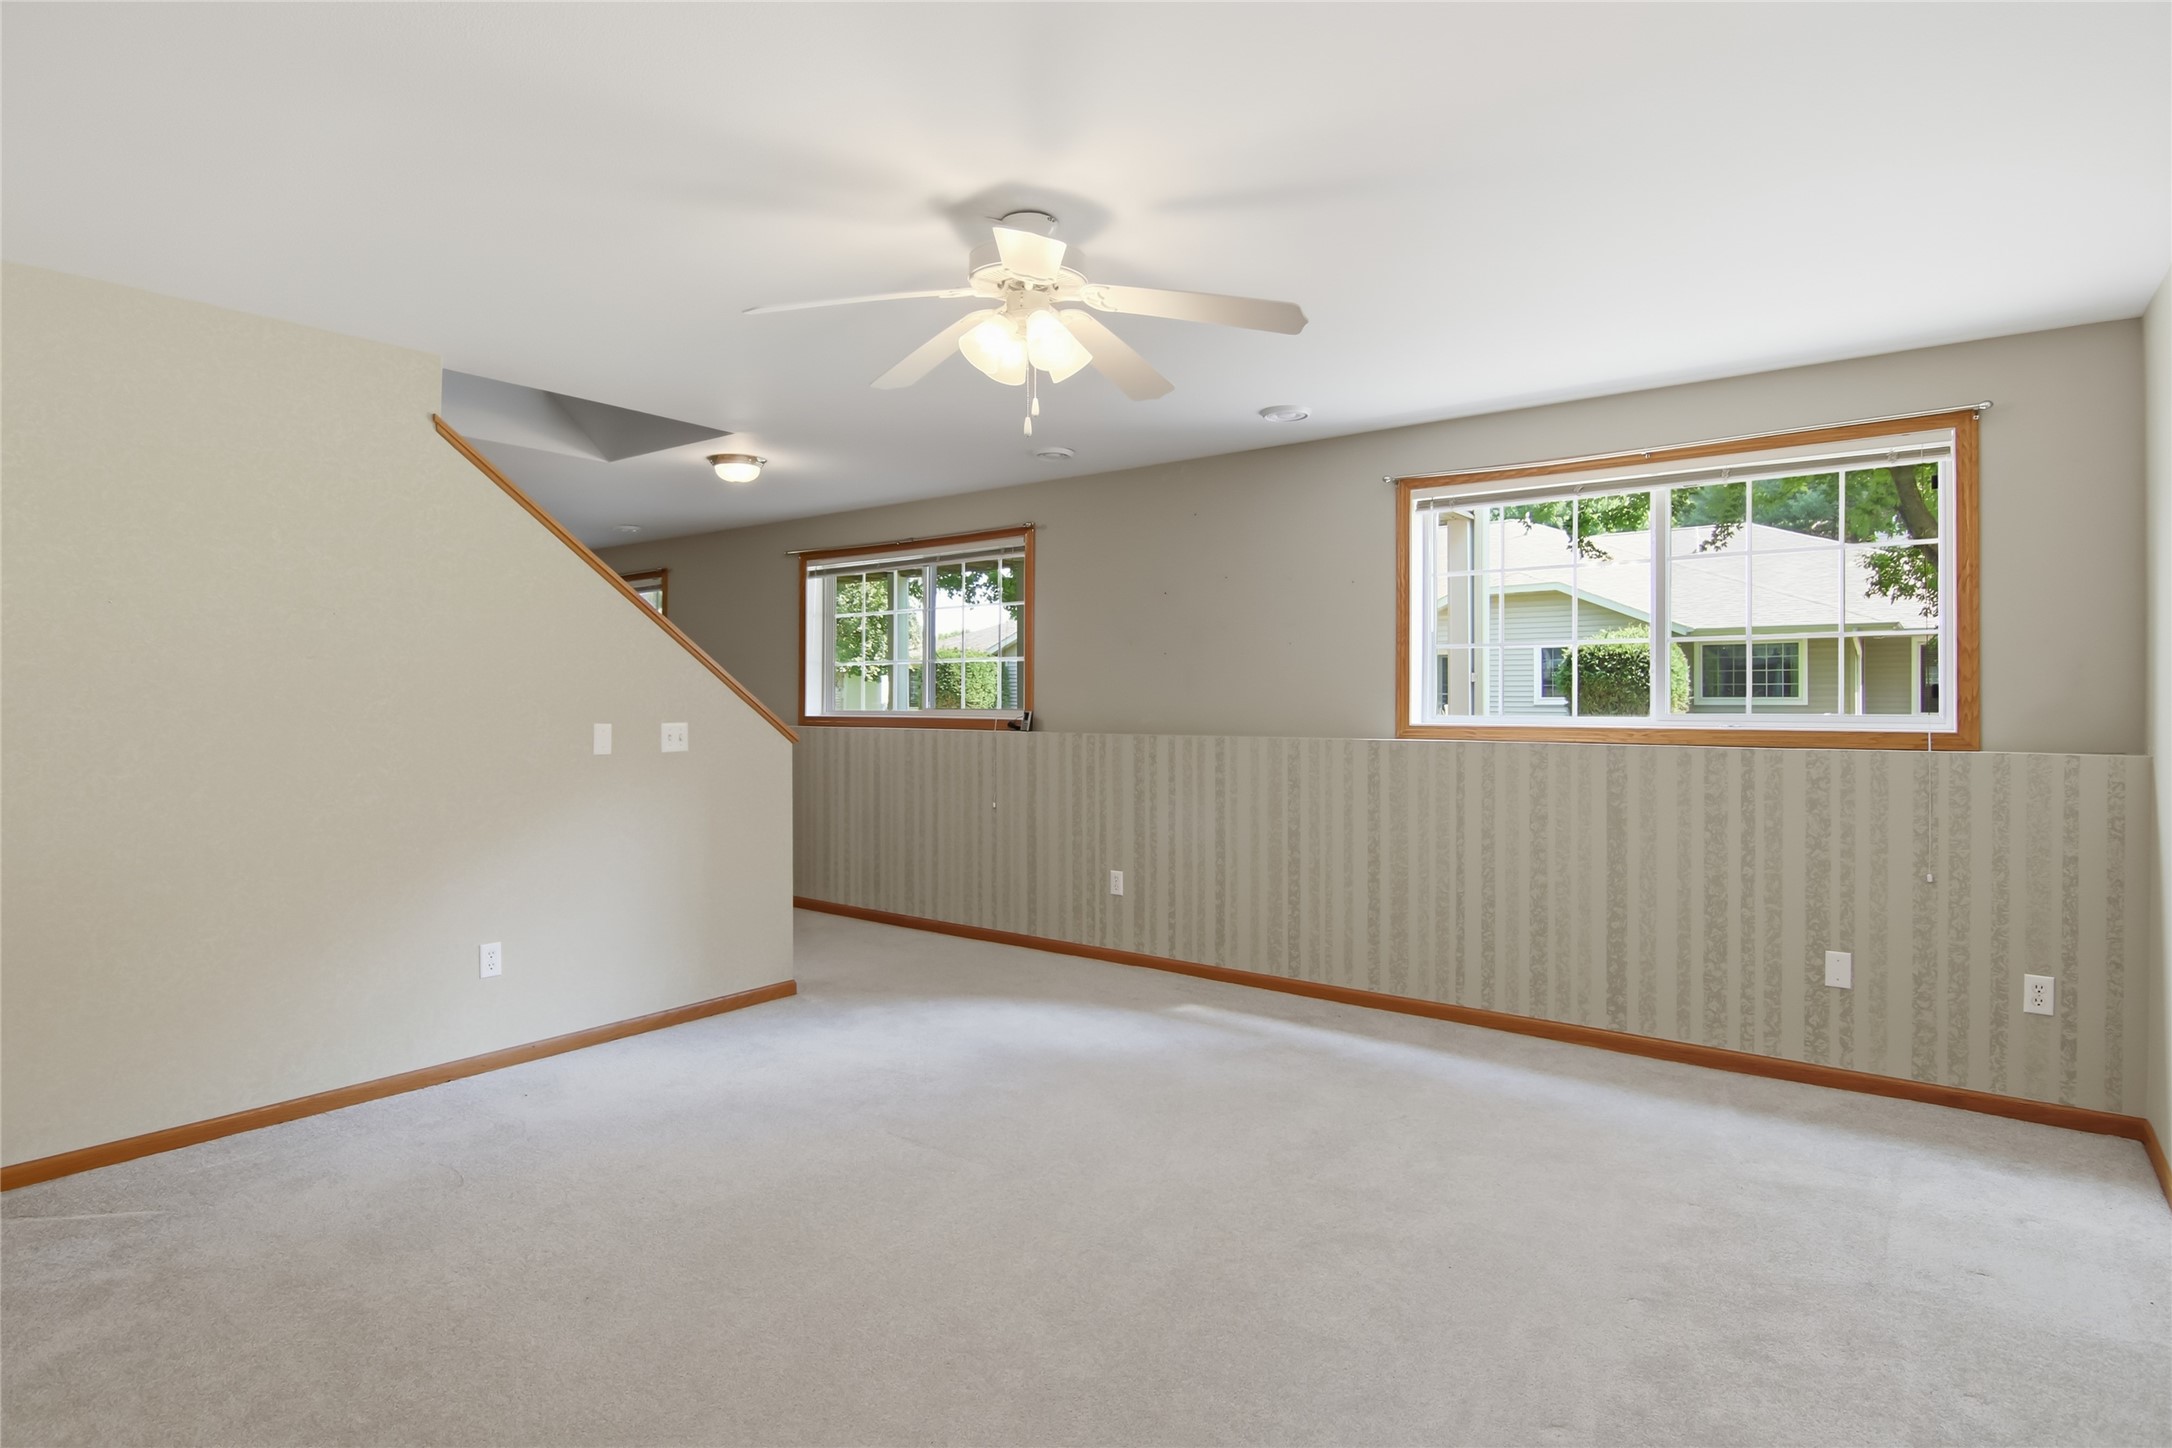
Empty carpeted living room with a ceiling fan, wood-trimmed windows, and patterned lower-wall covering.
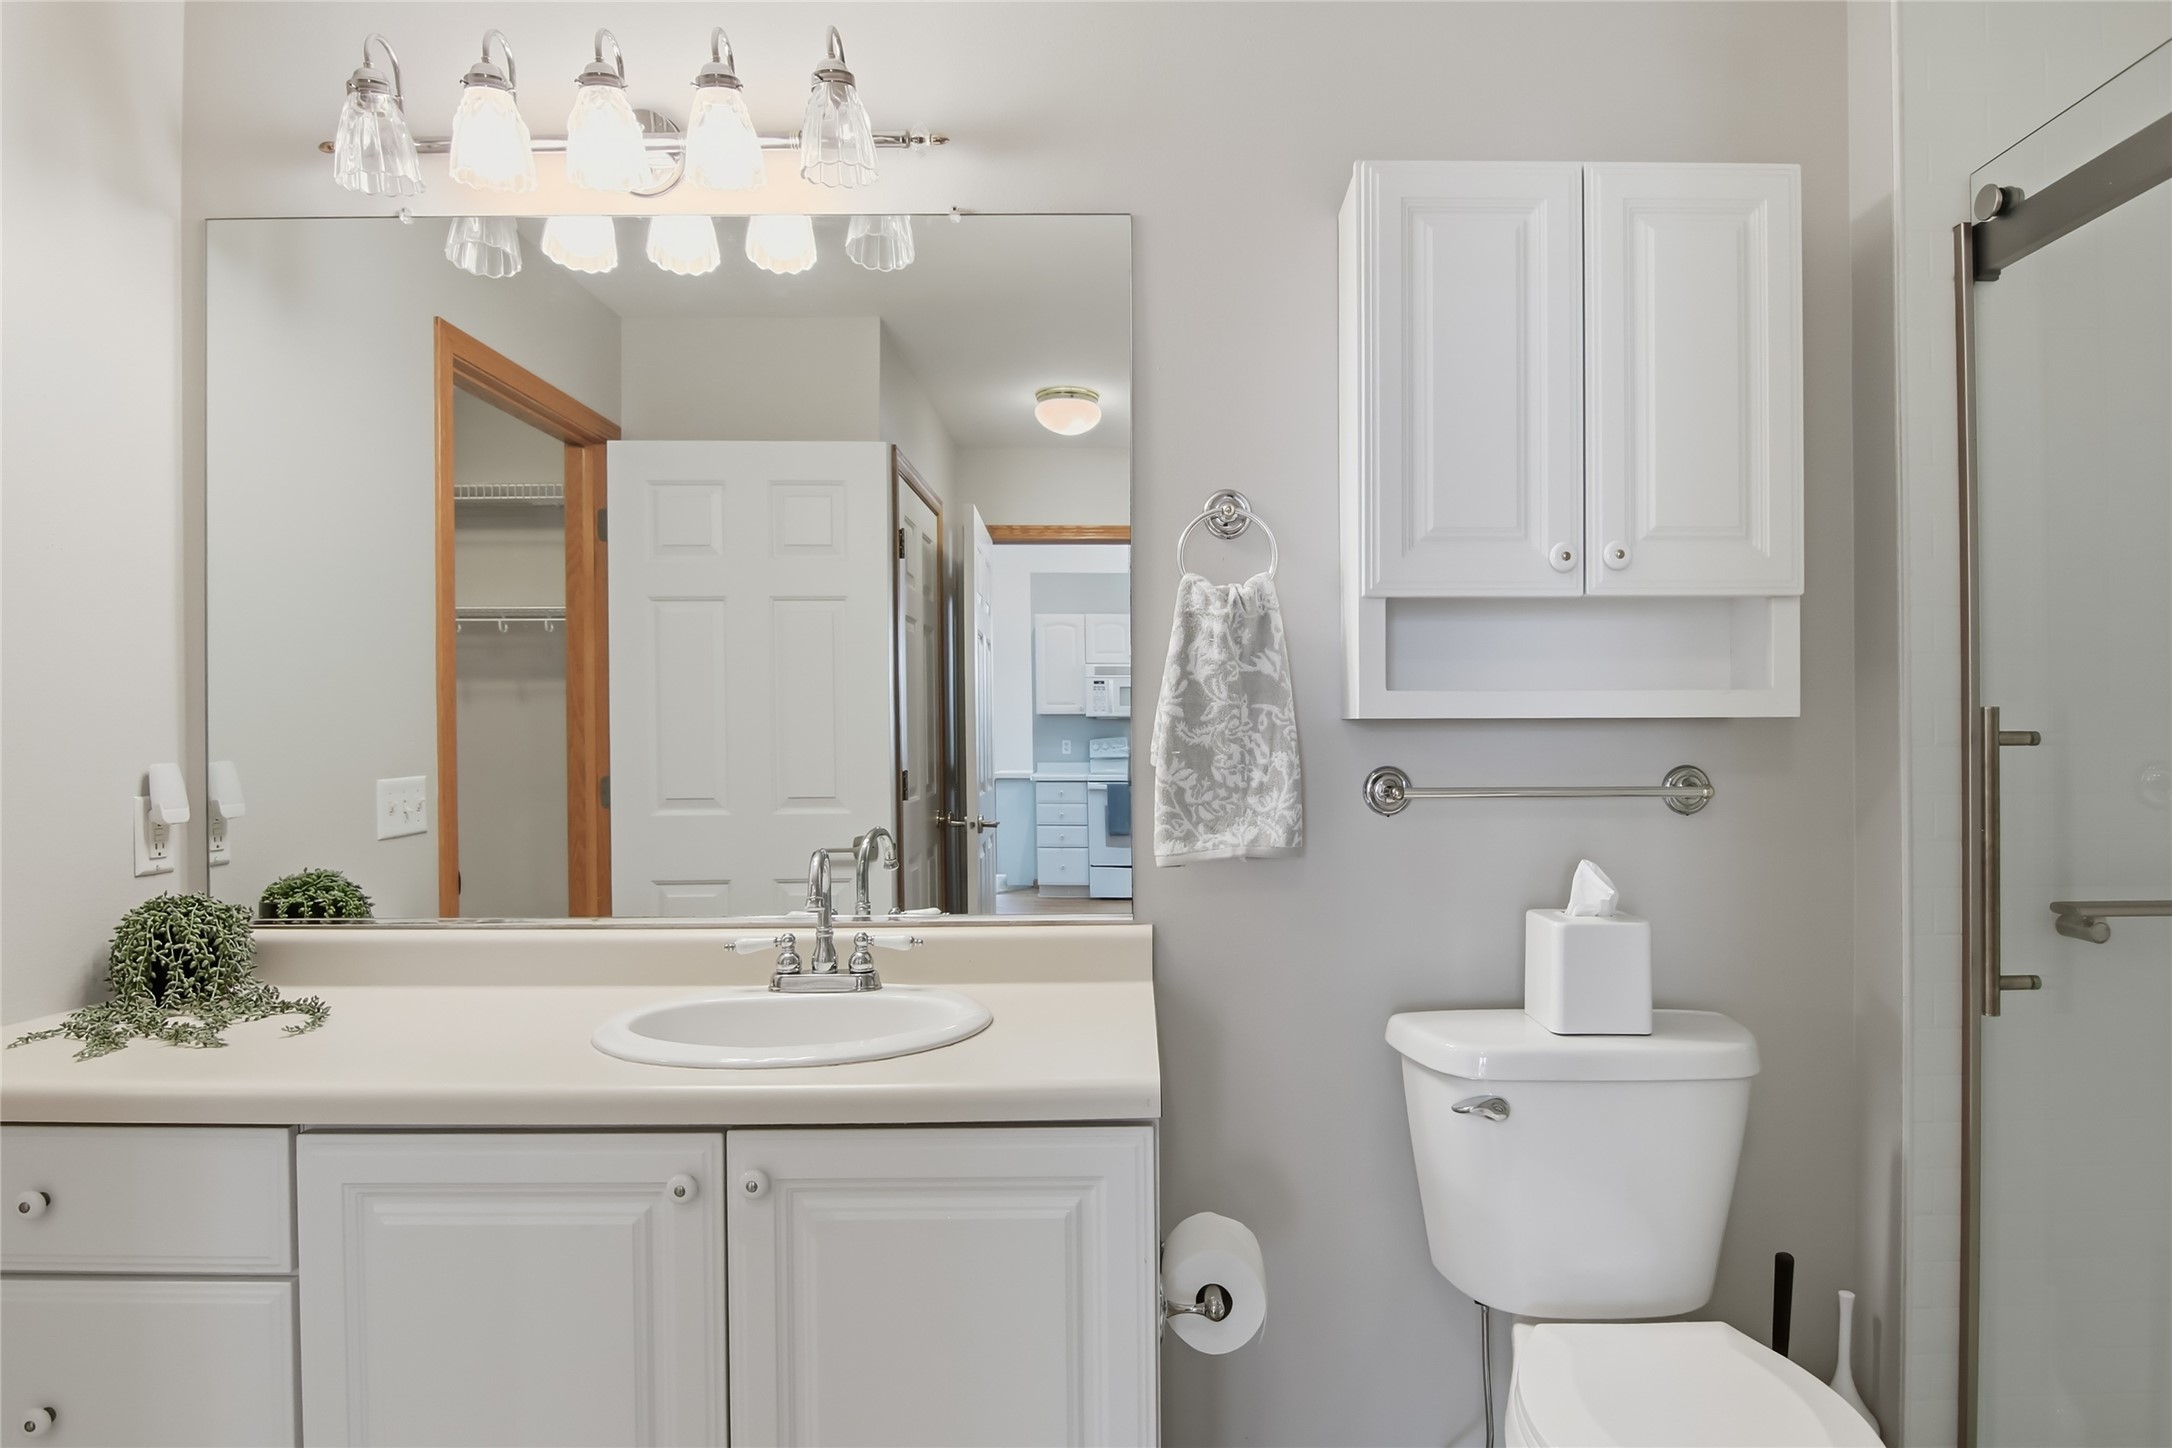
Bright bathroom with a white vanity and large mirror, toilet, and glass-enclosed shower.
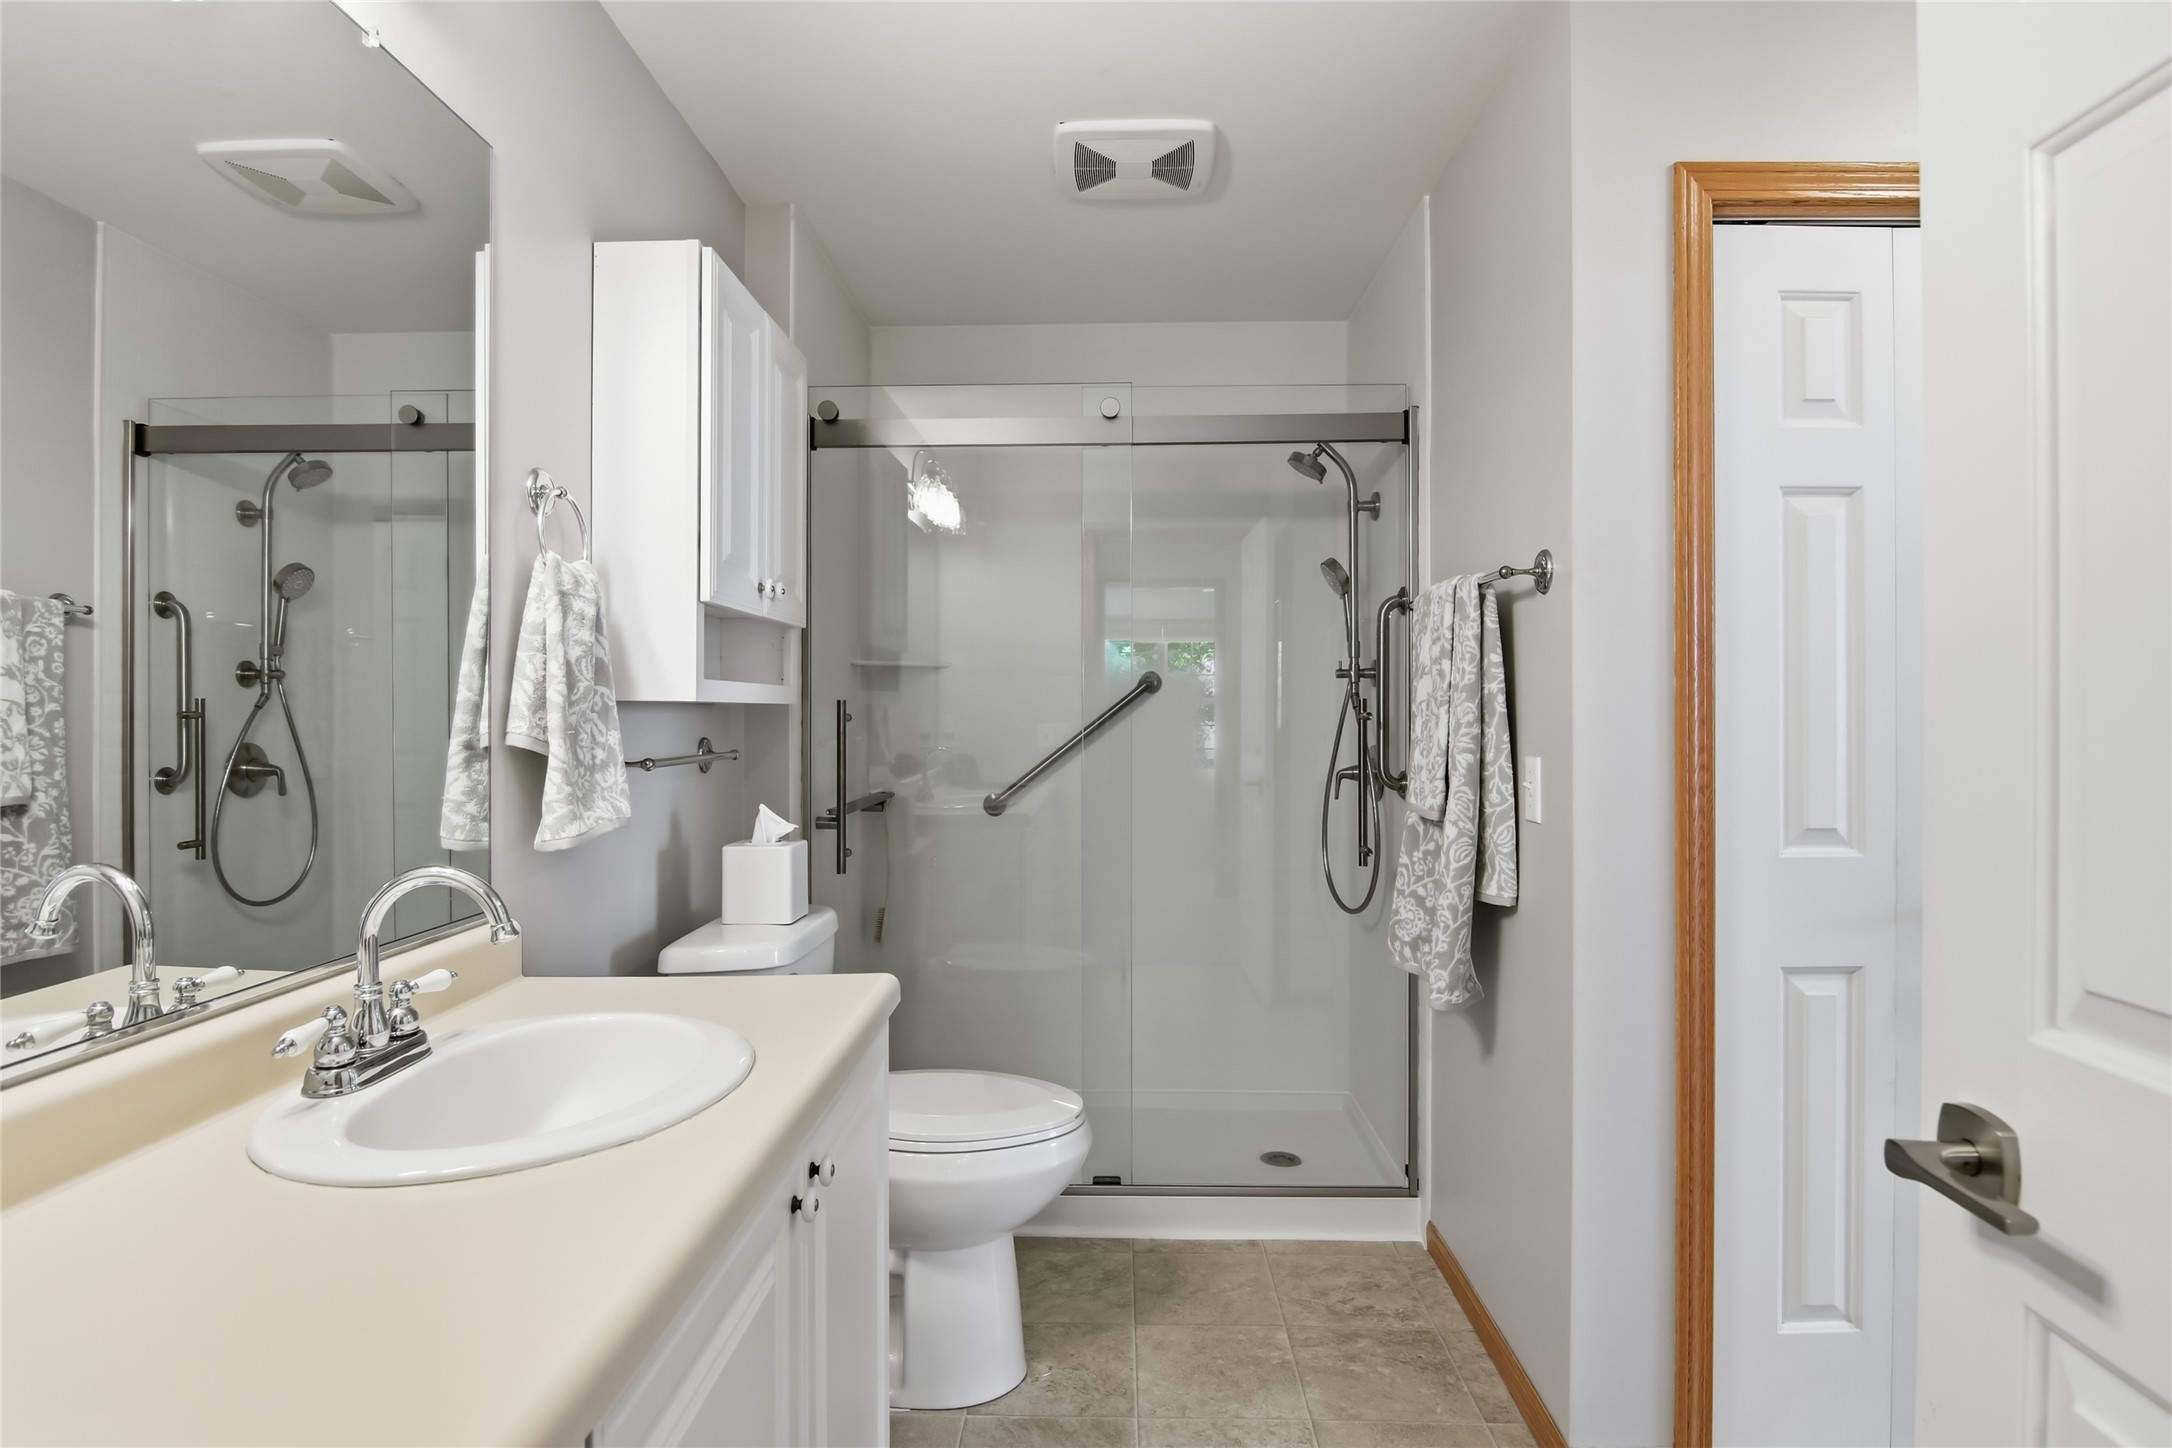
Bathroom with a glass walk-in shower, grab bars, and white vanity.
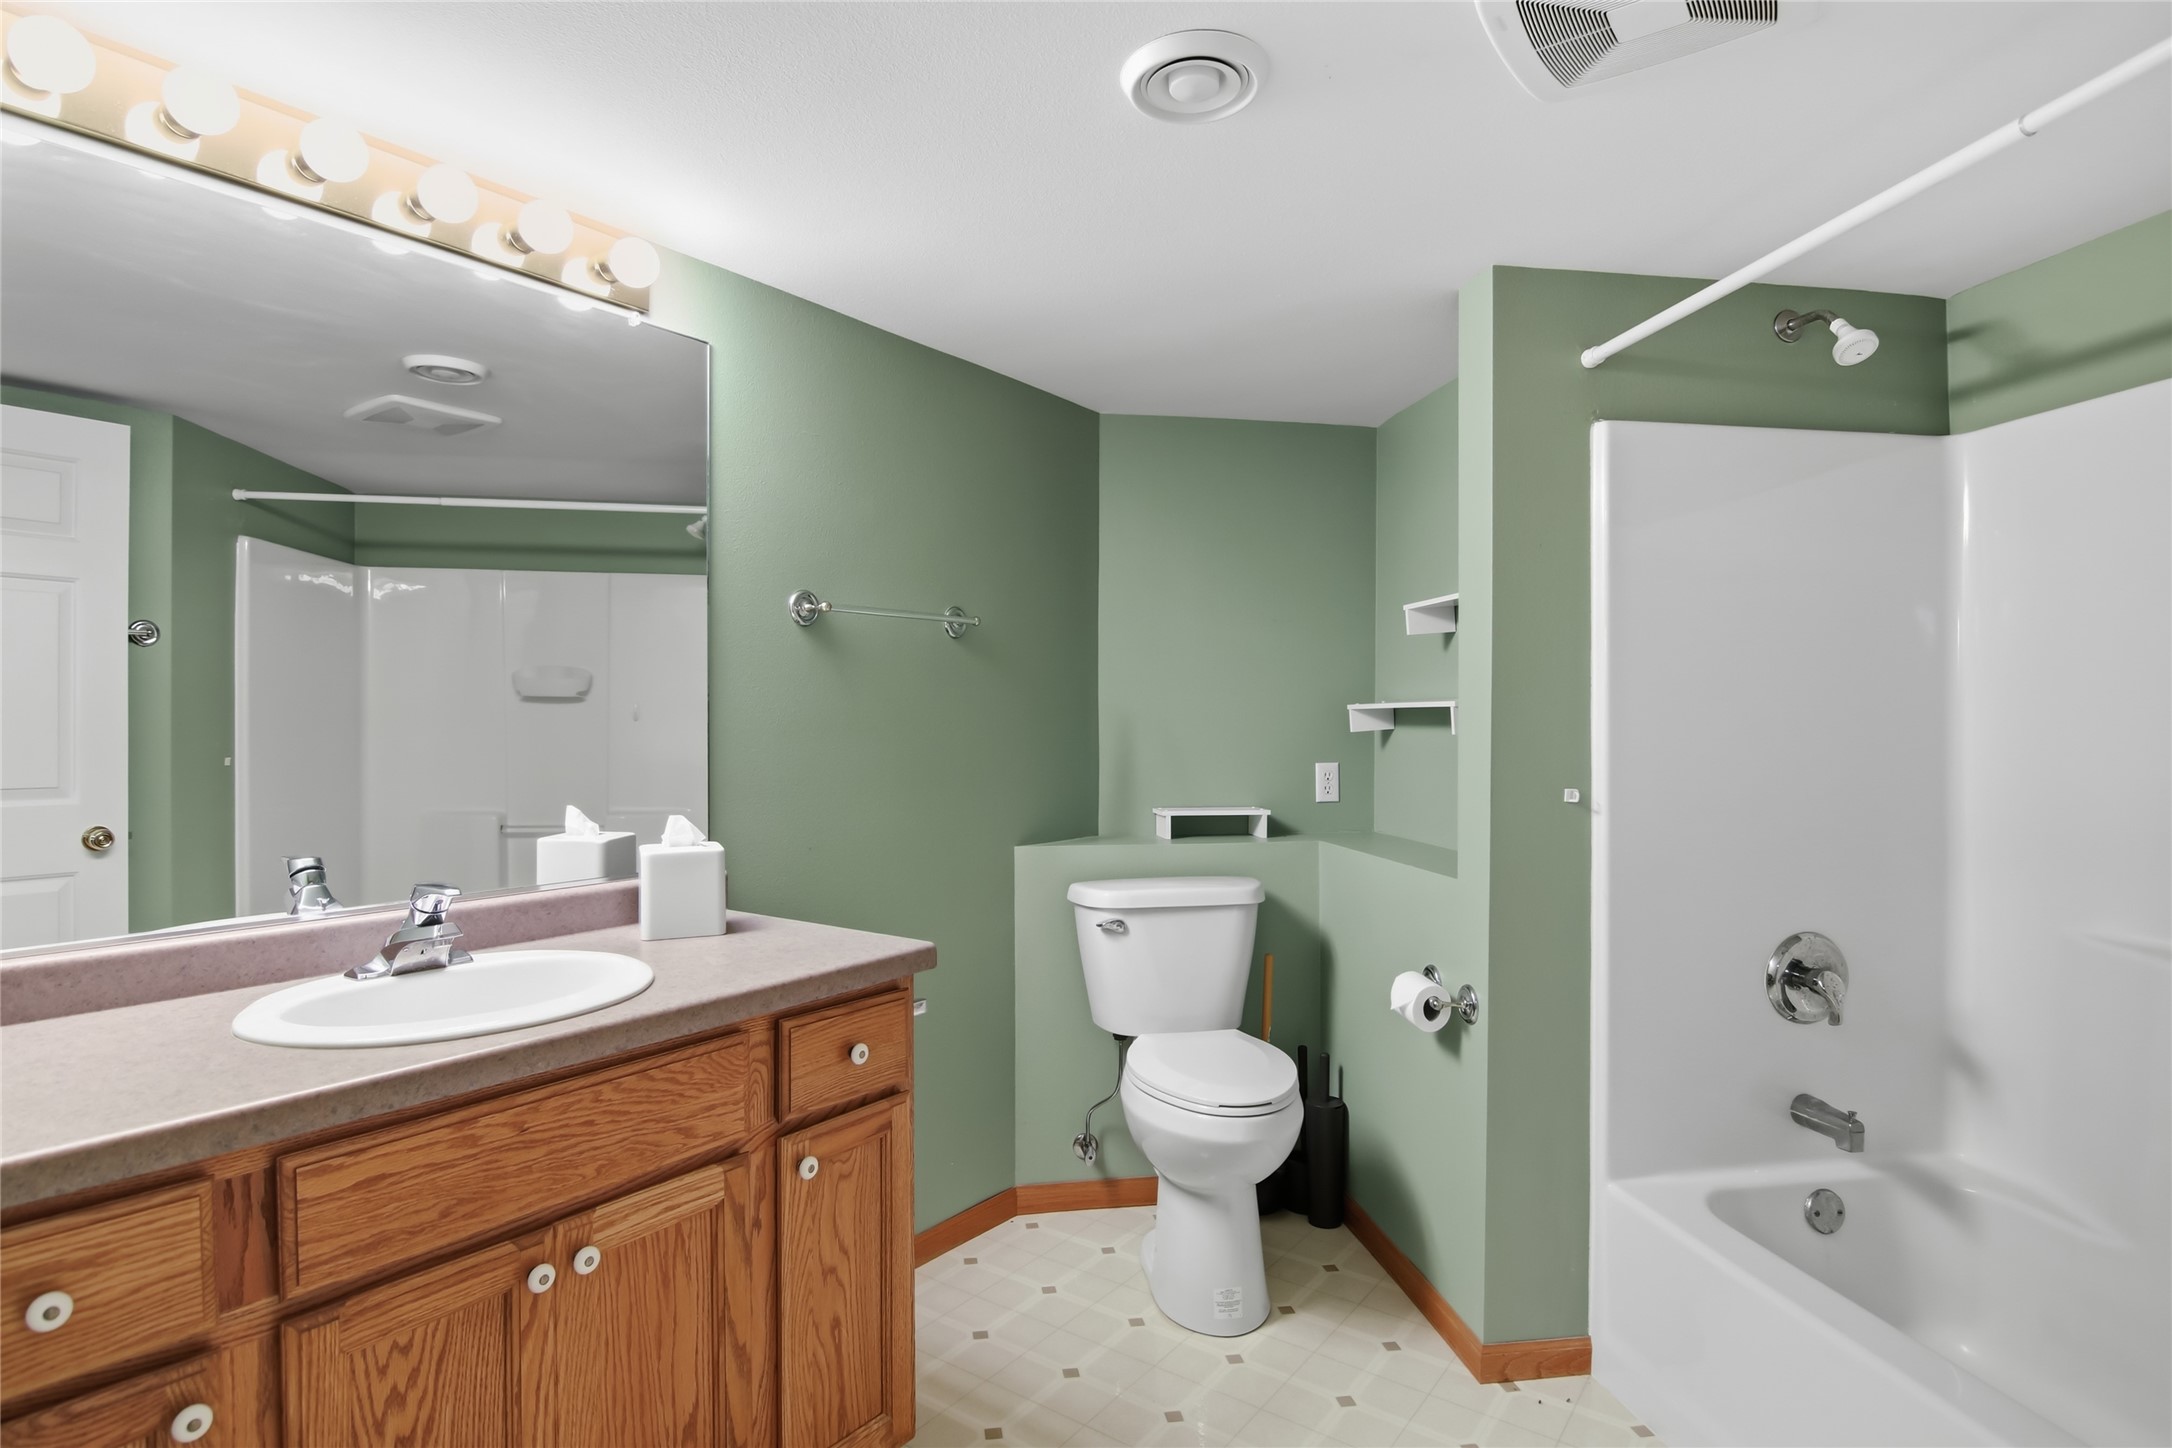
Bathroom with sage green walls, a white tub and shower, and a wood vanity.
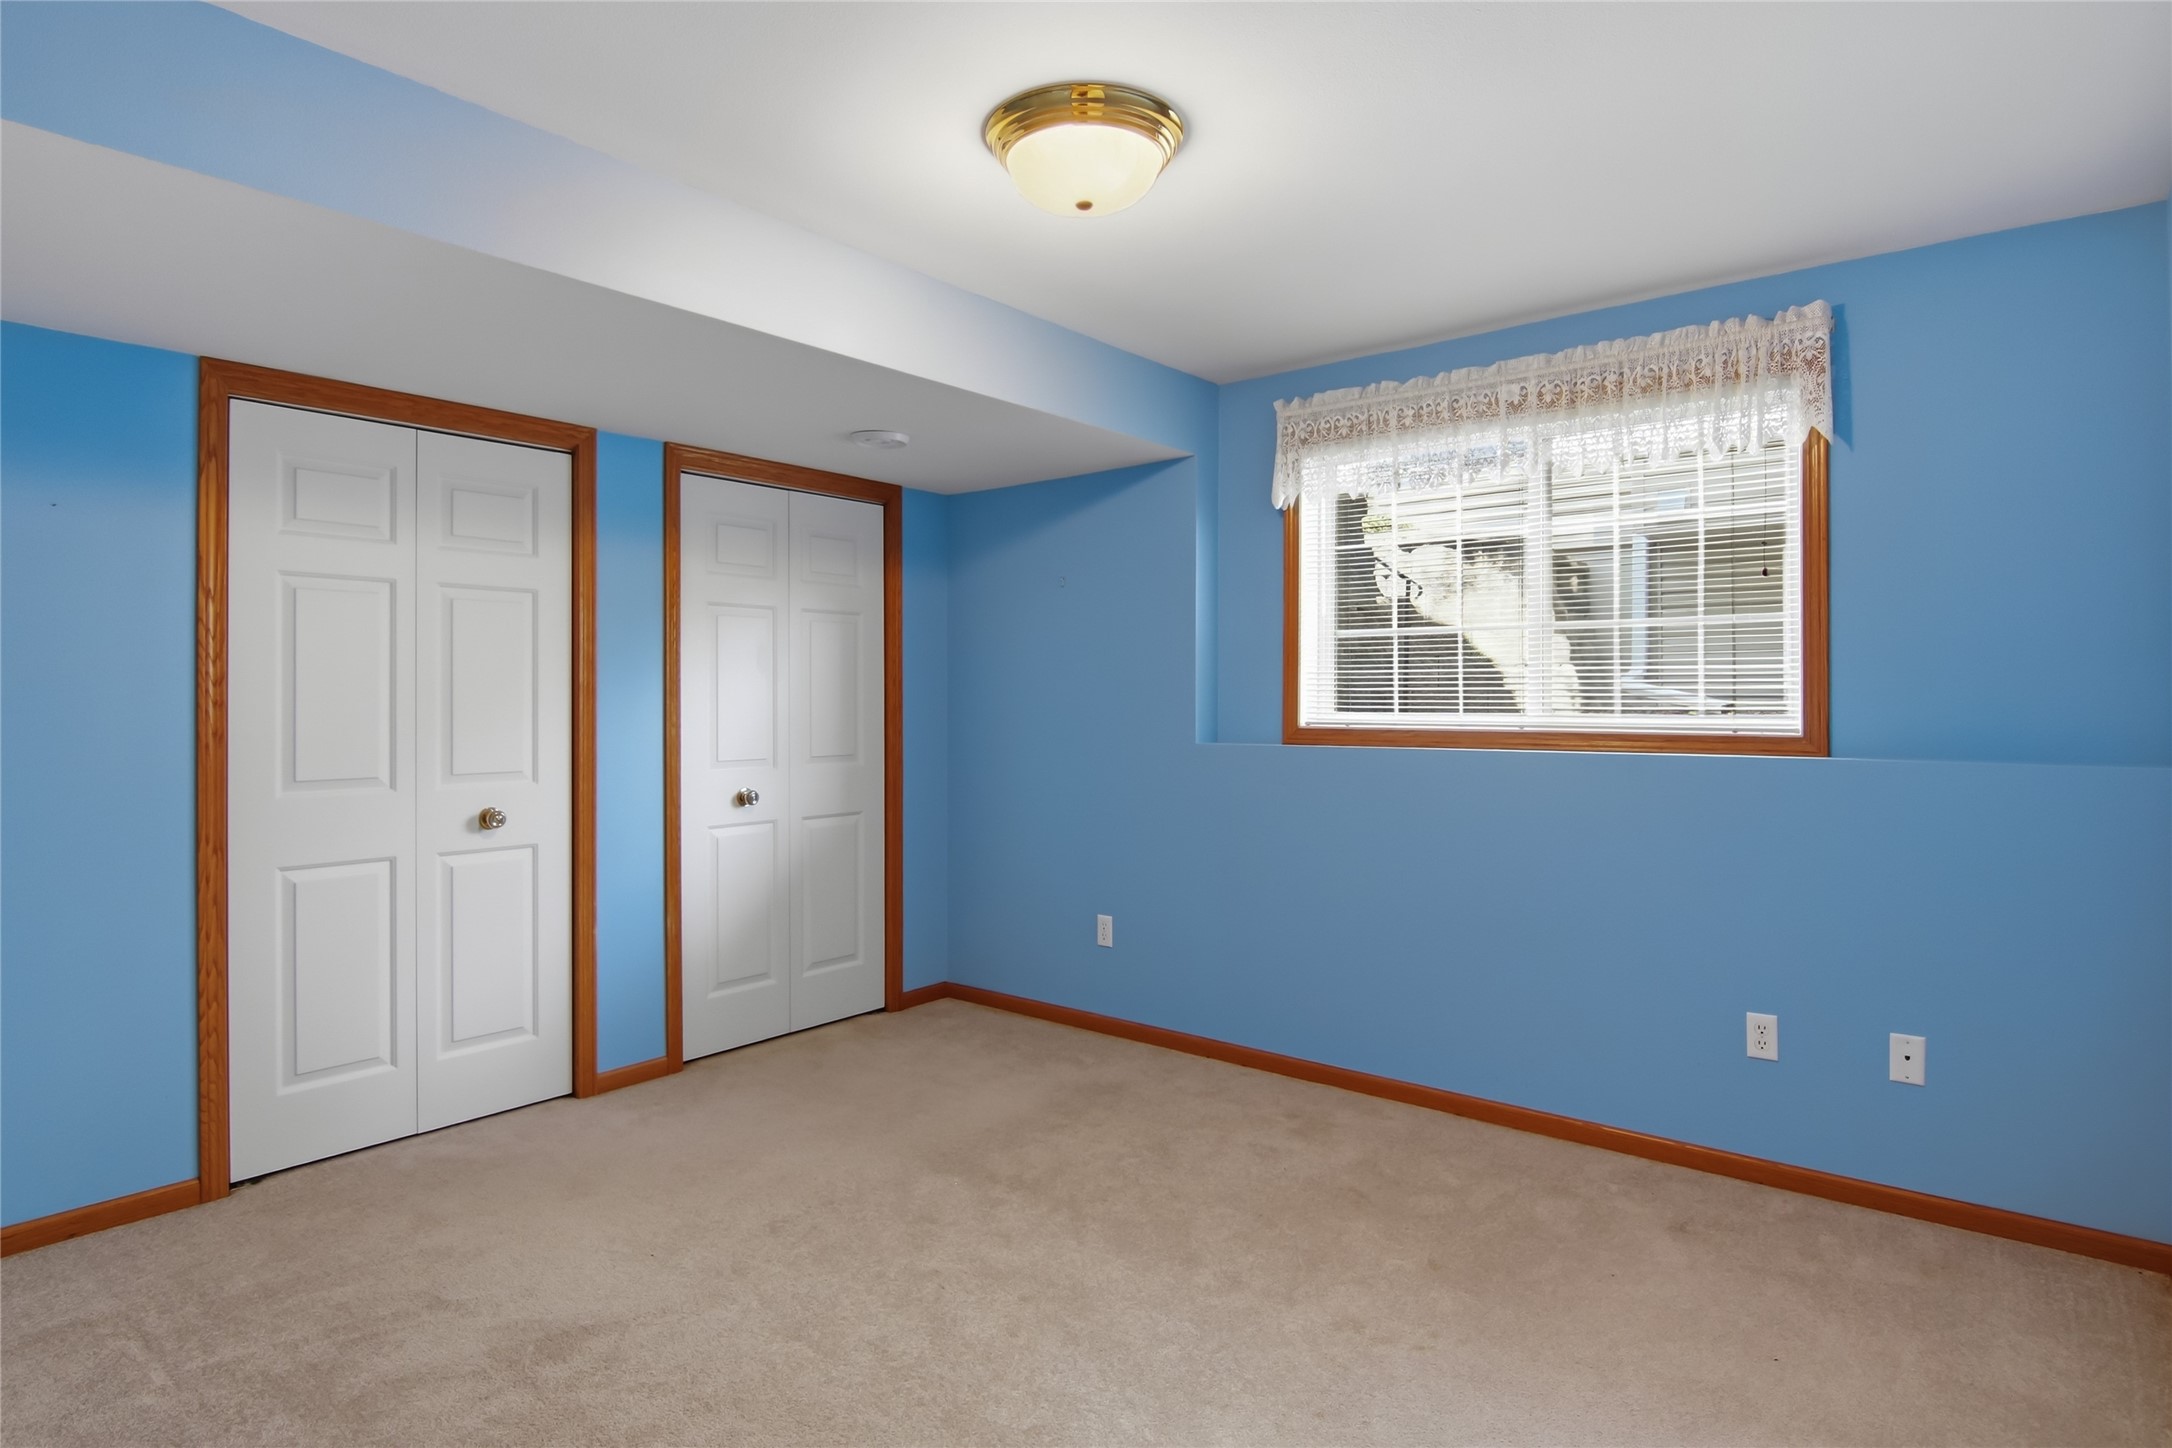
Empty blue room with two closets, beige carpet, and a window with blinds.
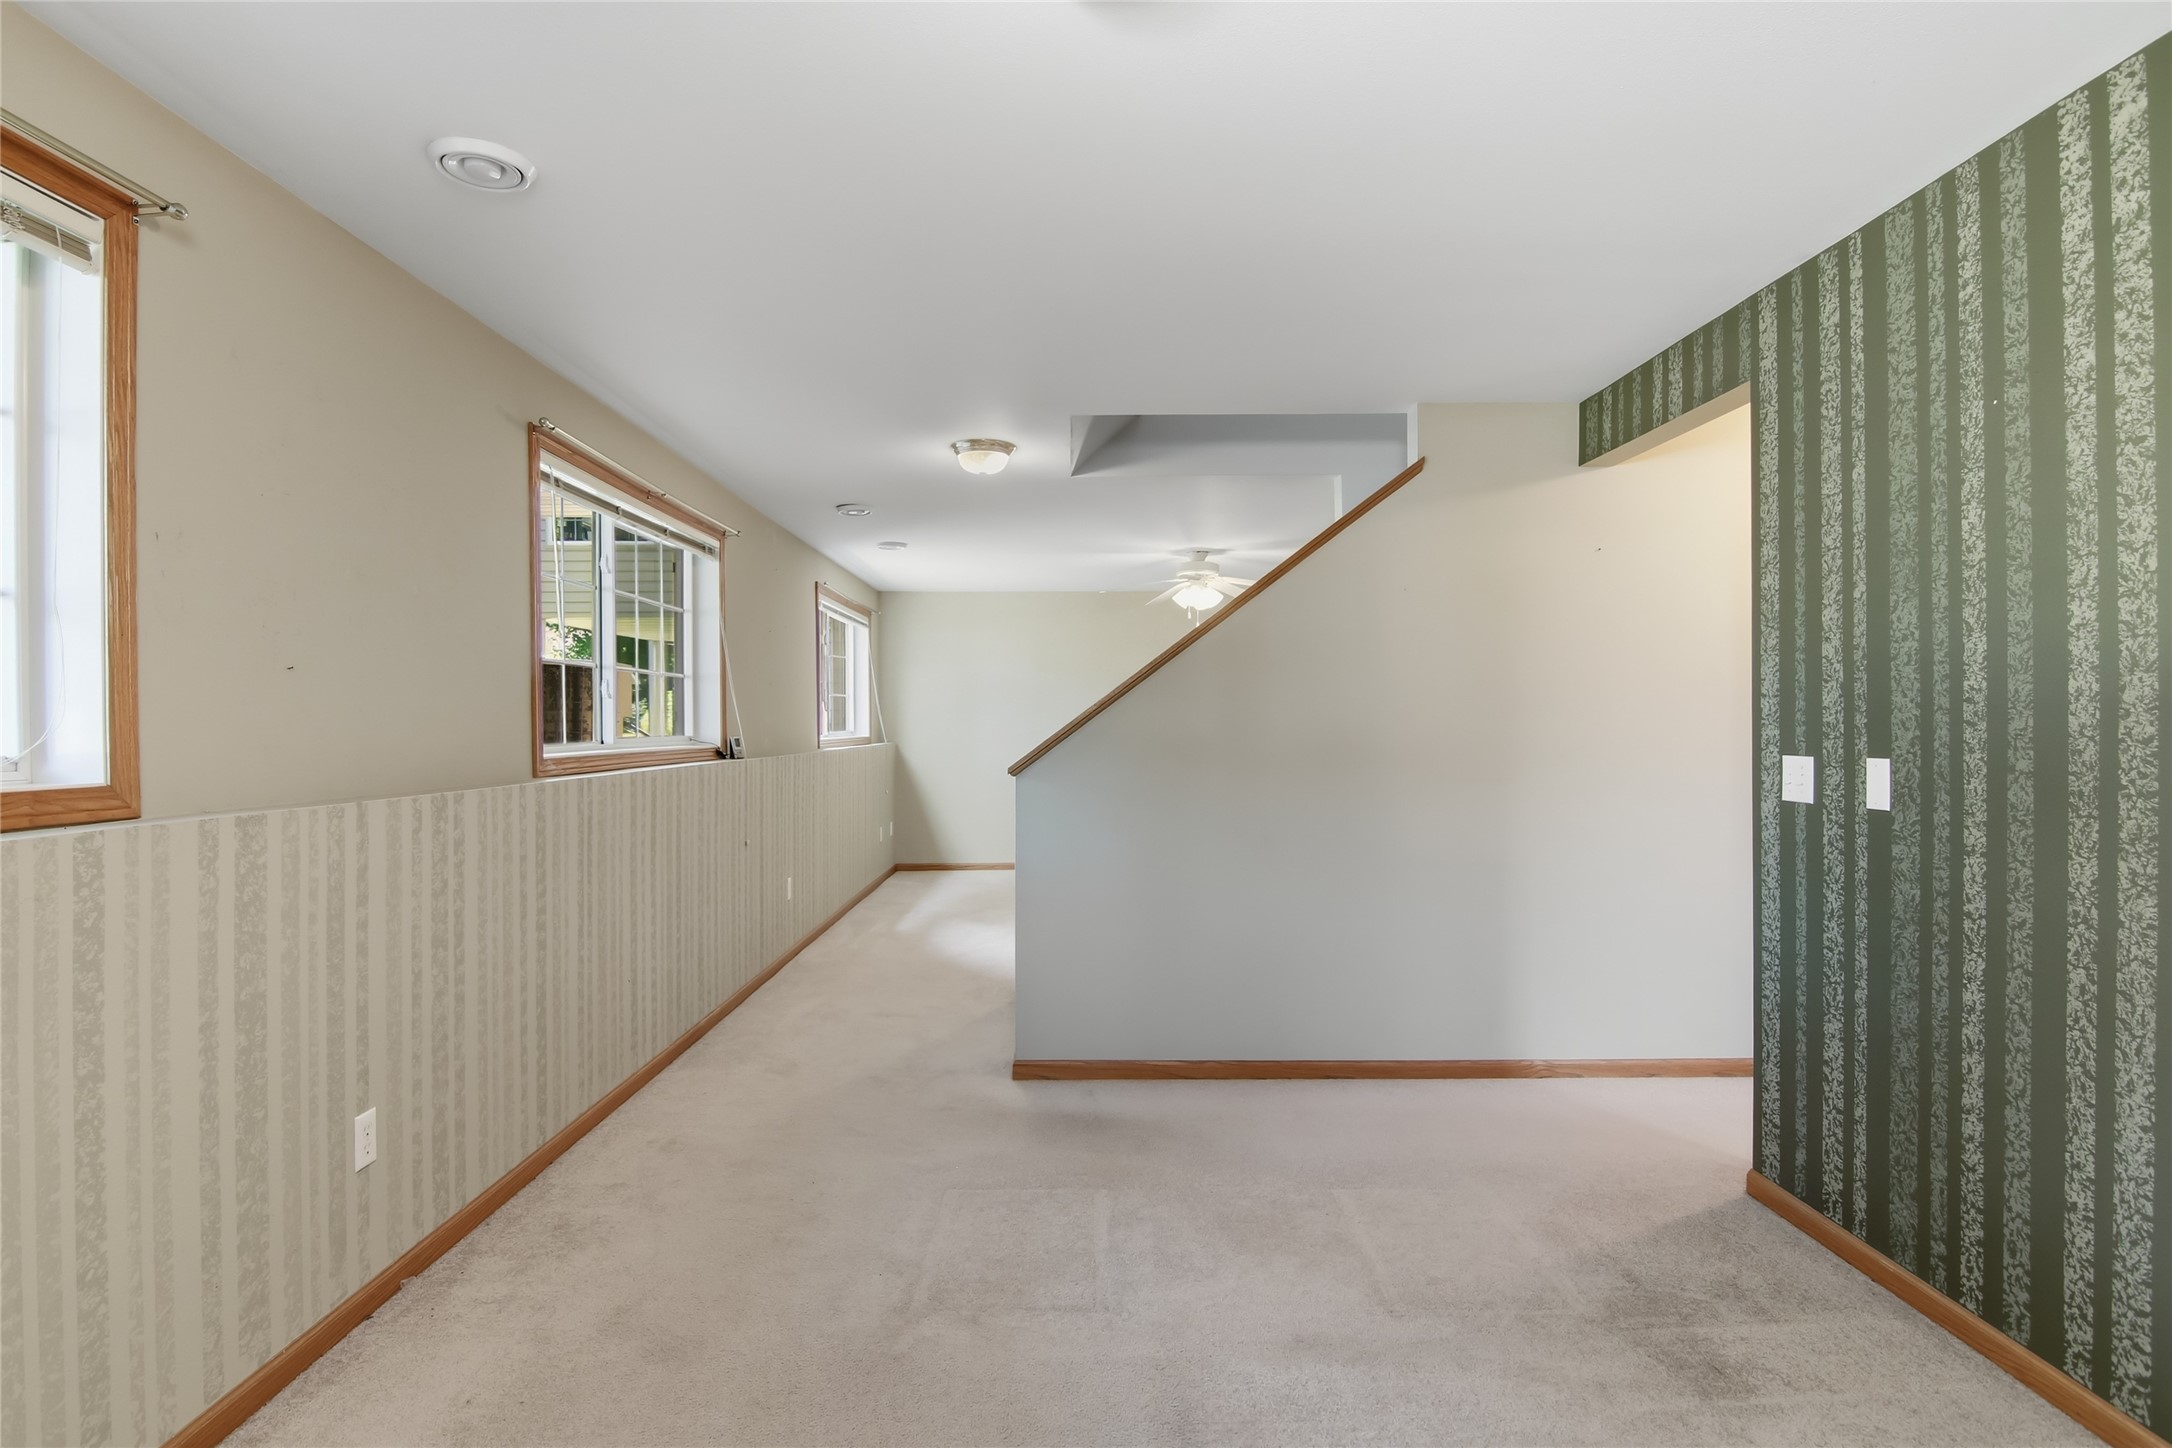
Empty carpeted room with wood-trimmed windows, a staircase half-wall, and green patterned wallpaper.
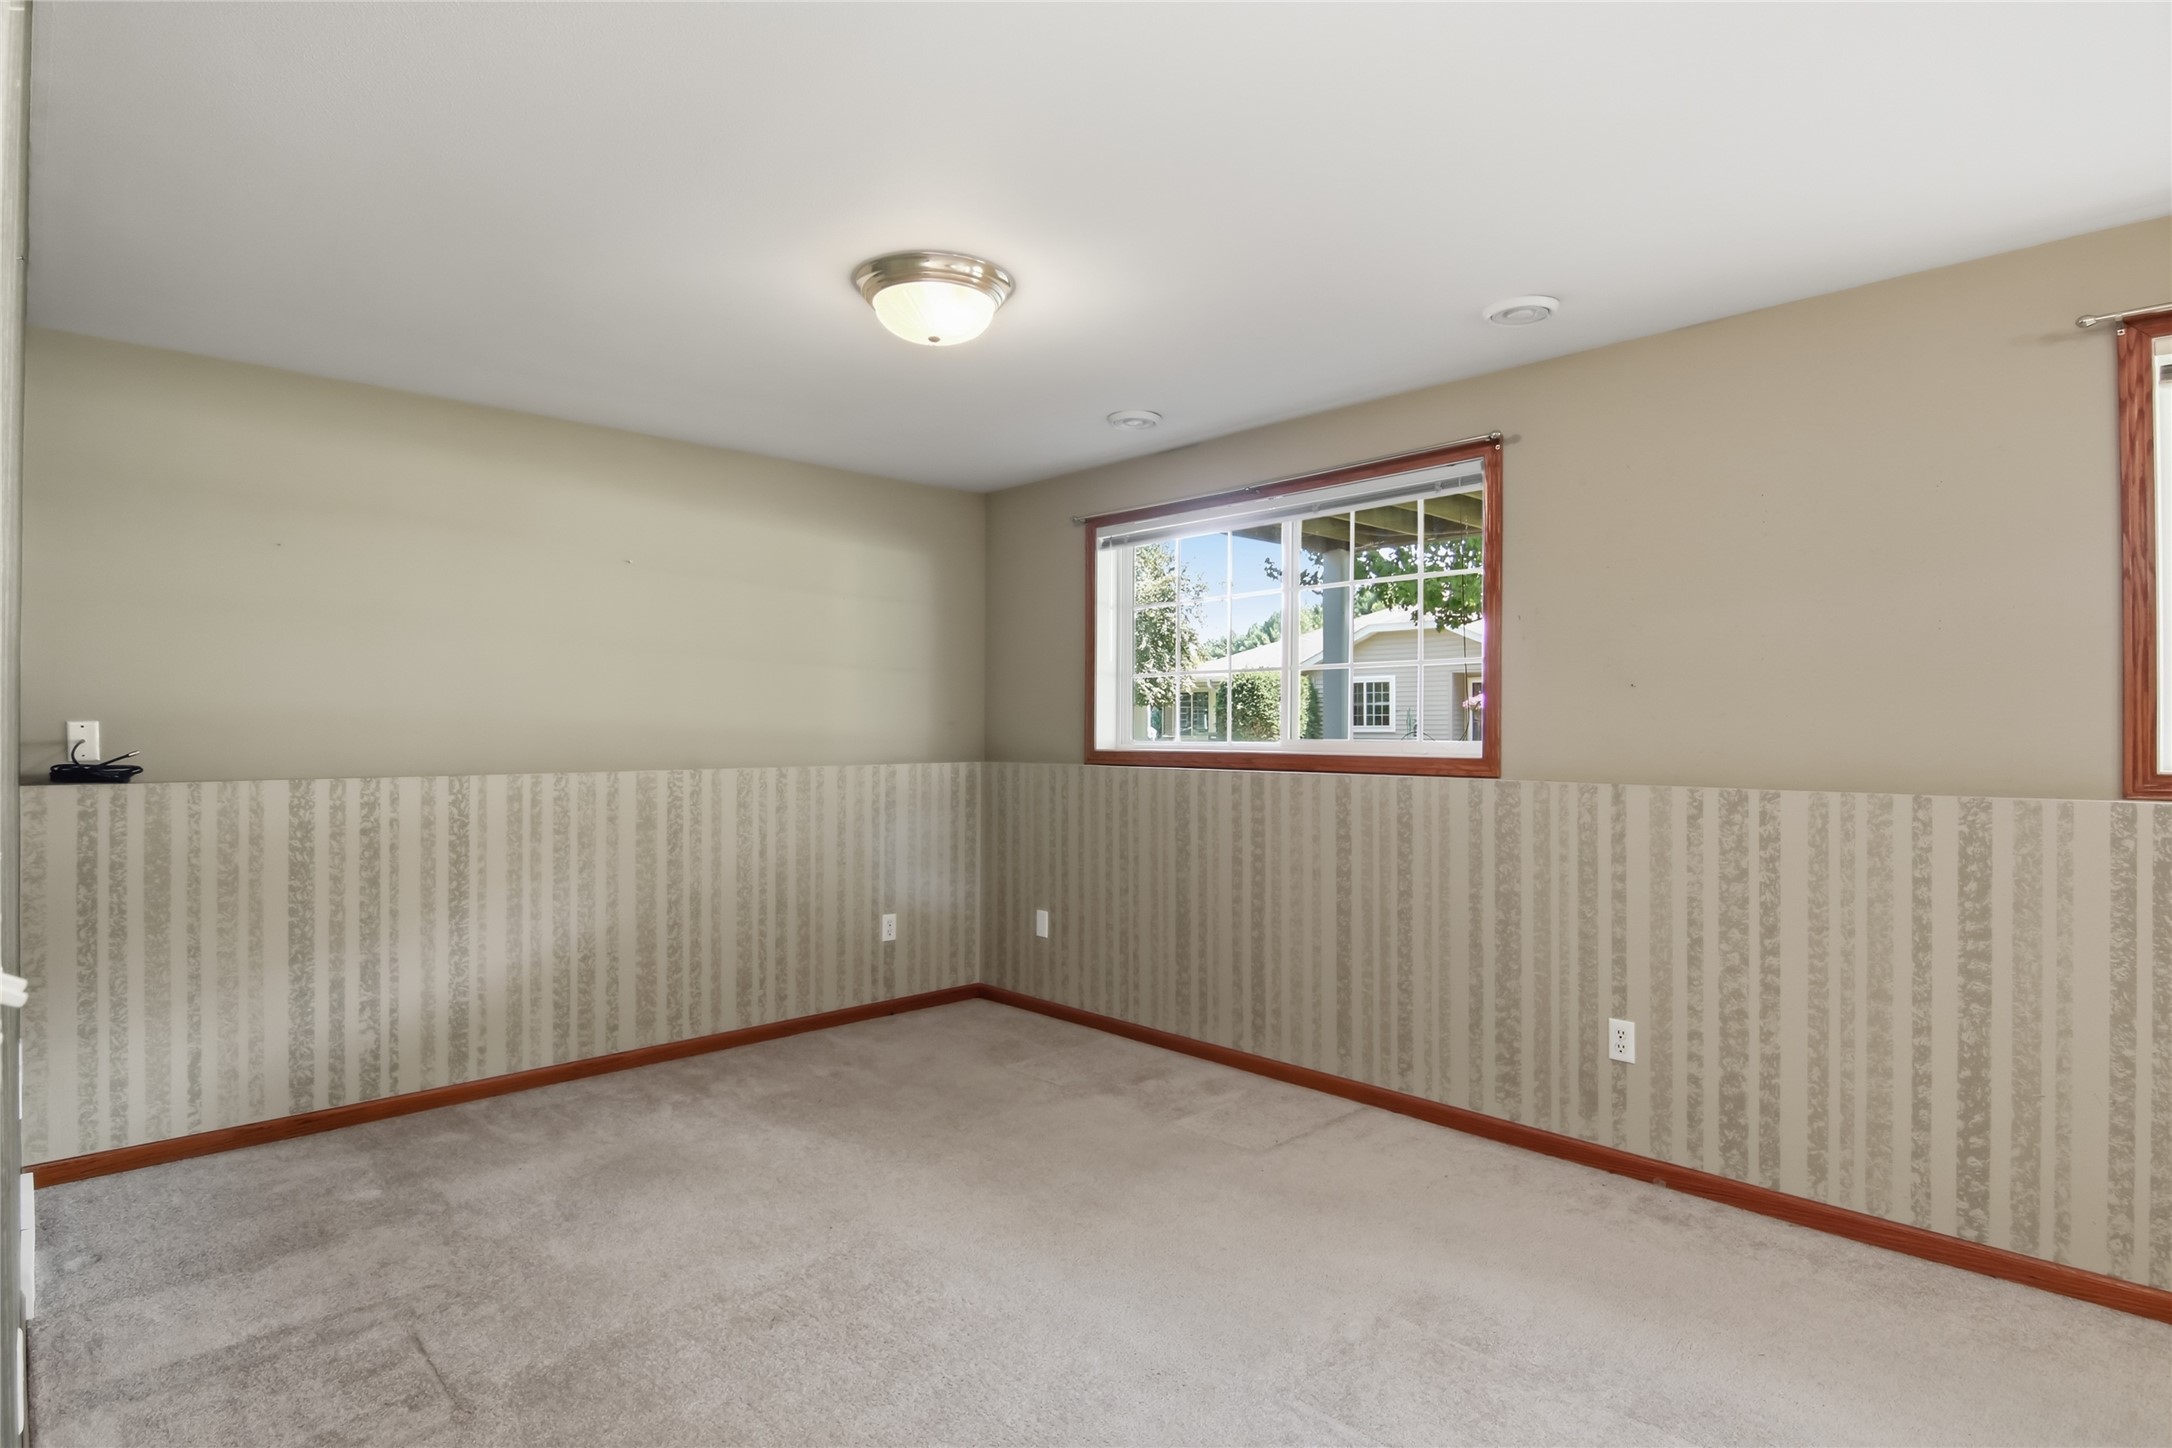
Empty carpeted room with patterned wallpaper wainscoting and reddish wood window trim.
SEE ALL PHOTOS
Beige home with a double garage, broad driveway, green lawn, and mature trees.
Beige home with a covered entry, white double garage door, and curved walkway across a green lawn.
Covered front porch with brick wall, white entry door, and two wooden rocking chairs.
Raised deck overlooking a shaded lawn, mature trees, and a neighboring home.
Covered porch with a glass-paneled door, large windows, dark decking, and a white railing.
Front of a beige-sided home with two white garage doors, a broad driveway, and mature trees.
Raised white deck beside a tan home, overlooking a green lawn shaded by mature trees.
Home’s rear exterior with a raised deck, broad lawn, and mature tree.
Rear exterior of a two-story home with a raised deck and broad green lawn.
Rear exterior of beige-sided homes with raised decks, mature trees, and a broad green lawn.
Broad green lawn between residences, shaded by mature trees, with a patio at right.
Vacant living room with a wood-mantel fireplace between two large windows.
Furnished living room opening into a kitchen, with gray carpet, a wooden bench, and ceiling fan.
Kitchen with white cabinets, white appliances, and warm wood flooring.
Open kitchen and living area with white cabinets, hardwood floors, and a wood-trimmed fireplace.
Hallway landing with hardwood floors, wood-trimmed doors, stair railing, and an open bathroom doorway.
Living room with a vaulted ceiling, large gridded windows, and a wood-trimmed fireplace.
Unfurnished room with navy walls, warm wood-trimmed windows, white carpet, and a potted plant.
Vacant sunroom with blue walls, large windows, and a glass-paneled door overlooking a green yard.
Walk-in closet with white wire shelves and carpet, opening into a bathroom with a glass shower.
Two-level floor plan with labeled room dimensions, including a recreation room, sun room, balcony, and garage.
Living room with a wood-trimmed fireplace, large windows, and a cushioned bench.
Bedroom with a blush-covered bed, ceiling fan, carpet, and windows overlooking a green lawn.
Bedroom with a bed, wood-trimmed doorways to a bathroom and kitchen, and a ceiling fan with light.
Empty carpeted room with neutral walls, a window, and a ceiling fan with a light.
Empty carpeted living room with a ceiling fan, wood-trimmed windows, and patterned lower-wall covering.
Bright bathroom with a white vanity and large mirror, toilet, and glass-enclosed shower.
Bathroom with a glass walk-in shower, grab bars, and white vanity.
Bathroom with sage green walls, a white tub and shower, and a wood vanity.
Empty blue room with two closets, beige carpet, and a window with blinds.
Empty carpeted room with wood-trimmed windows, a staircase half-wall, and green patterned wallpaper.
Empty carpeted room with patterned wallpaper wainscoting and reddish wood window trim.
Listed by Courtney Kneifl with Luxe Realty Listing Contact: 715-835-4344
Active Under Contract

4205 E Hamilton Avenue

4205 E Hamilton Avenue, Eau Claire, WI 54701

$275,000
Welcome home to sought-after Hamilton Estates, one of Eau Claire's most desirable condominium communities! This beautifully maintained 2-bedroom, 2-bath condo offers the ease and convenience of main-level living with a spacious, functional layout designed for comfortable everyday living.
Recent updates provide peace of mind, including a brand-new furnace (2026) and a newly added deck (2025), creating the perfect space to relax or entertain outdoors. Enjoy a low-maintenance lifestyle while being just minutes from shopping, dining, medical facilities, and all the conveniences Eau Claire has to offer.
Whether you're looking to downsize or simply enjoy carefree condo living in a prime location, this Hamilton Estates gem is one you won't want to miss!

2
beds

2
baths

2,114 Sq.Ft. LIVING AREA

Courtney Kneifl

Courtney Kneifl

Features & Amenities

Interior

  • total bedrooms2
  • Total bathrooms2
  • full bathrooms2
  • Fireplace One
  • APPLIANCES Dryer, Dishwasher, Electric Water Heater, Disposal, Microwave, Oven, Range, Refrigerator, Range Hood, Washer
  • other interior Features Ceiling Fan(s)

Area & Lot

  • Status Active Under Contract
  • Living Area2,114 Sq.Ft.
  • Total Area2,230 Sq.Ft.
  • MLS® ID1603575
  • TypeCondo
  • YEAR BUILT1998
  • NeighborhoodEau Claire
  • Architecture StylesOne Story
  • School DistrictEau Claire Area

Exterior

  • STORIES1
  • Garage Space2.0
  • water SourcePublic
  • parkingAsphalt, Attached, Driveway, Garage, Garage Door Opener
  • HEAT TYPEForced Air
  • AIR CONDITIONINGCentral Air
  • sewerPublic Sewer
  • SubstructurePoured

Financial

  • Sales Price$275,000
  • Real Estate Tax $4,476/yr
  • HOA $295/mo
Beige home with a covered entry, white double garage door, and curved walkway across a green lawn.

Schedule a Showing

I would love to show you this beautiful property. Please select your preferred date and time below. An agent will be in touch shortly to confirm your appointment.

Schedule a Showing

I would love to show you this beautiful property. Please select your preferred date and time below. An agent will be in touch shortly to confirm your appointment.

Thank you for your interest in 4205 E Hamilton Avenue, Eau Claire, WI 54701. We are reviewing your request and will be in touch shortly!

Mortgage Calculator

Estimate your monthly mortgage payment, including the principal and interest, property taxes, and HOA. Adjust the values to generate a more accurate rate.

All estimates are provided for informational purposes only. Actual amounts may vary.
$0,000 Your Payment 20 15 65
$0,000 Your Payment

Eau Claire

Explore

Partner With Courtney

Whether you’re purchasing your first home, upgrading, downsizing, or investing, I’m committed to making the process feel informed, organized, and stress-free. I focus on clear communication, honest guidance, and attention to detail, so you always know what to expect at every step. My role is to advocate for you, protect your interests, and help you make decisions that feel right — not rushed.

Follow Me on Instagram