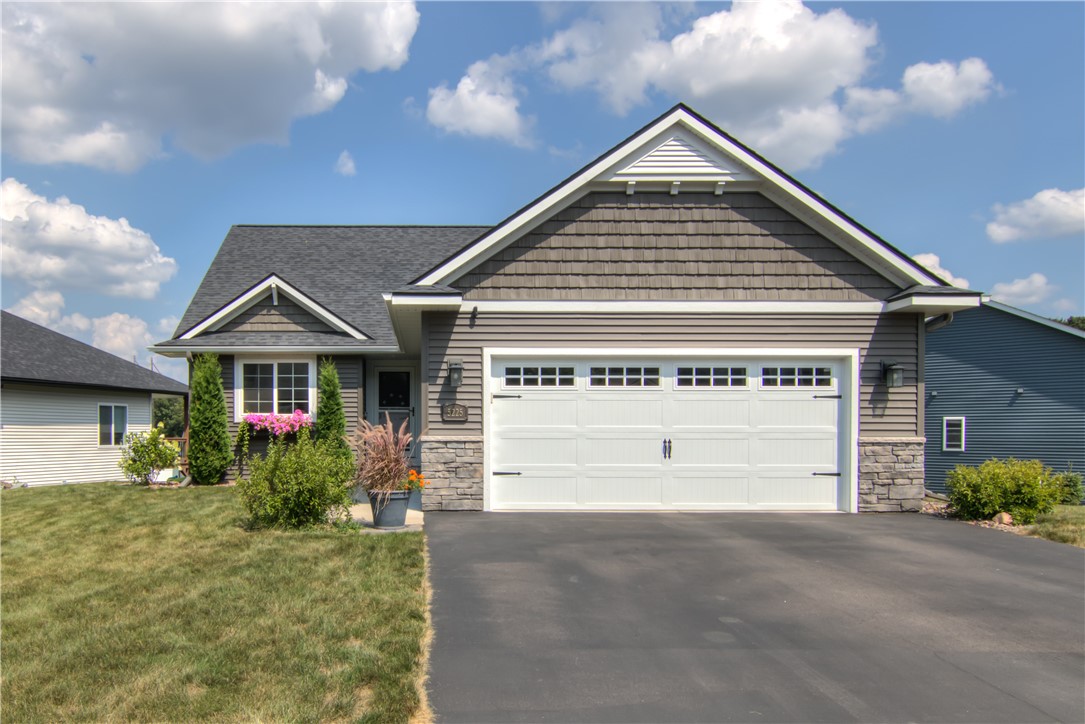
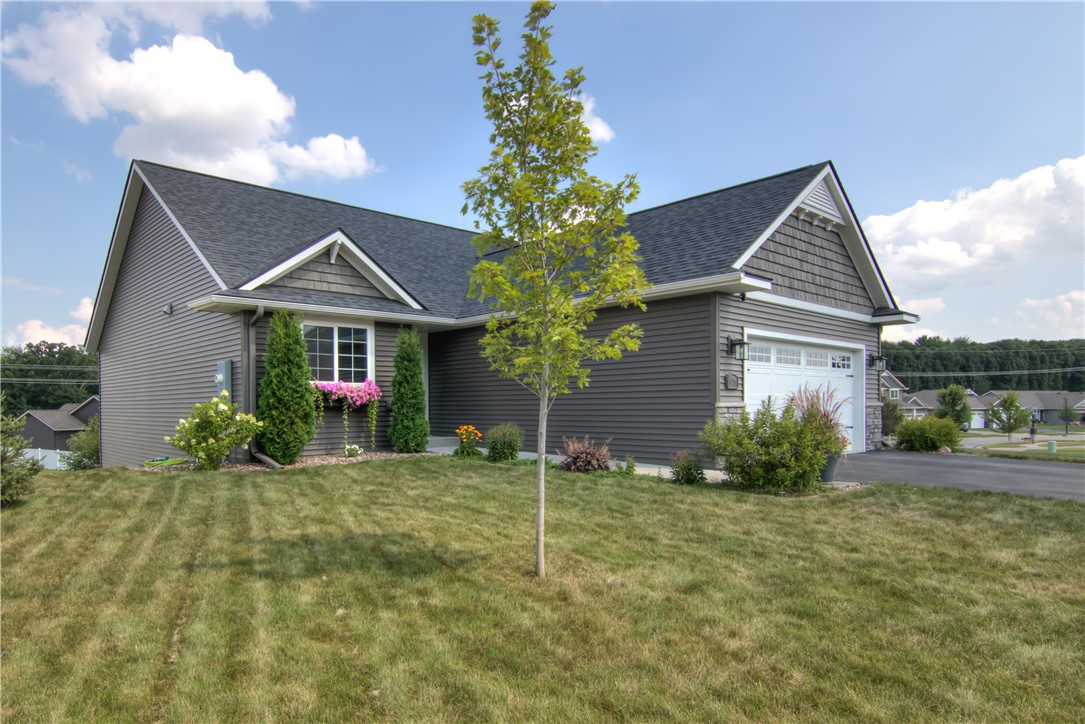
Gray house with white double garage door, stone accents, and a broad asphalt driveway.
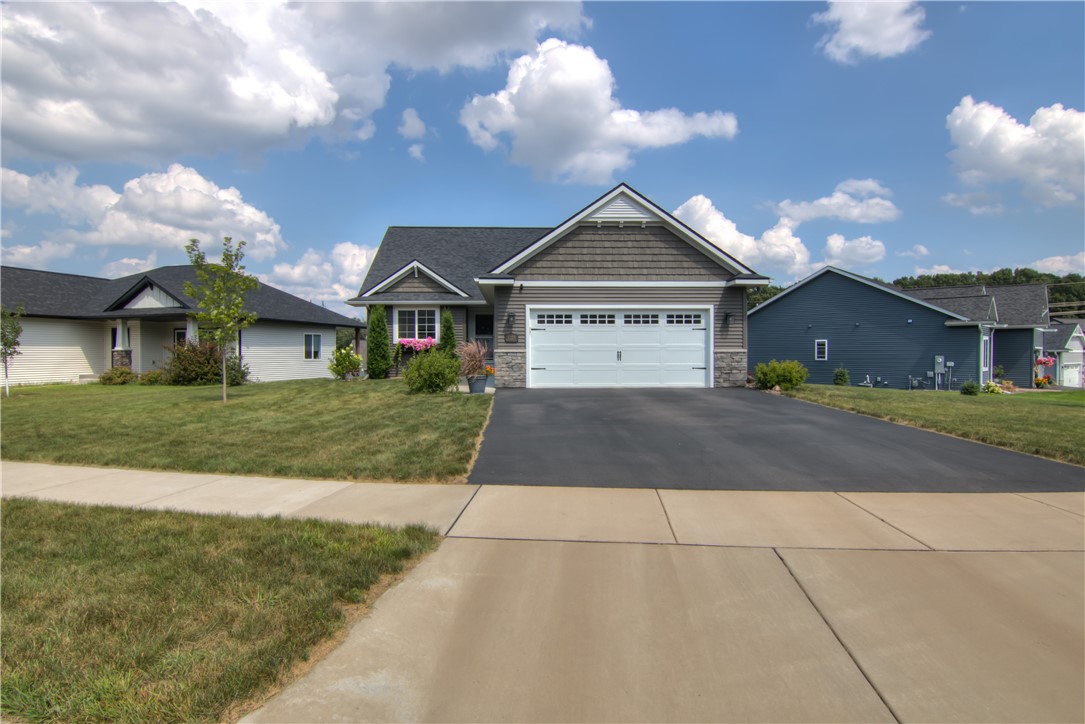
Gray single-story home with a prominent front gable, double garage, and wide driveway.
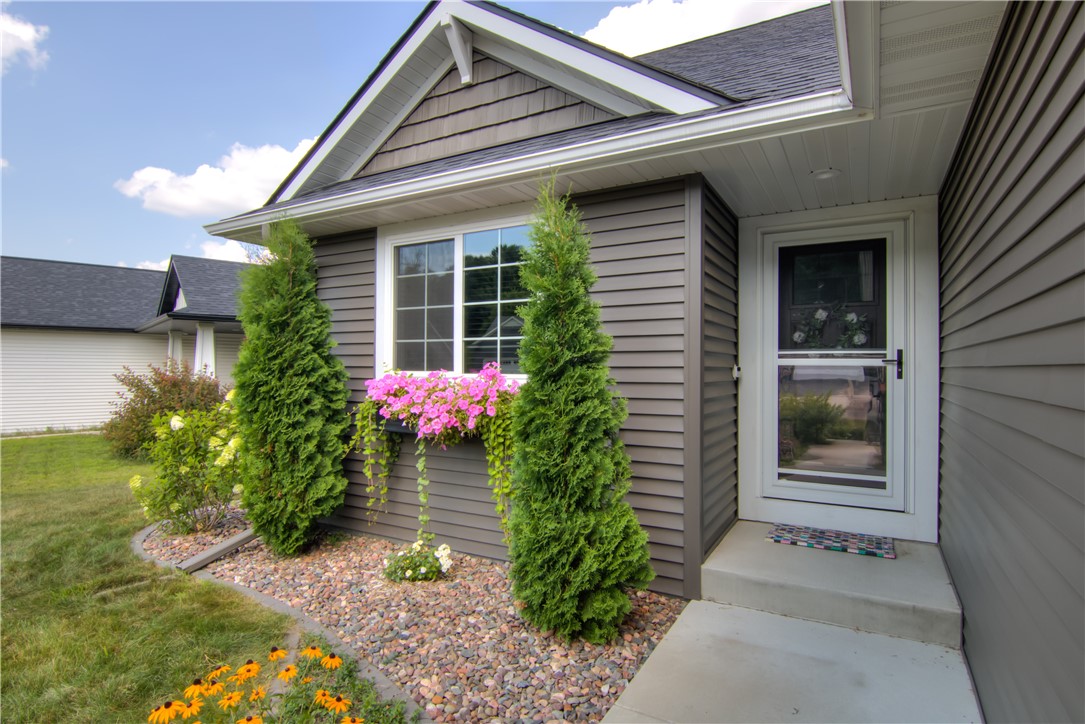
Home entrance with gray siding, pink window-box flowers, stone landscaping, and a white storm door.
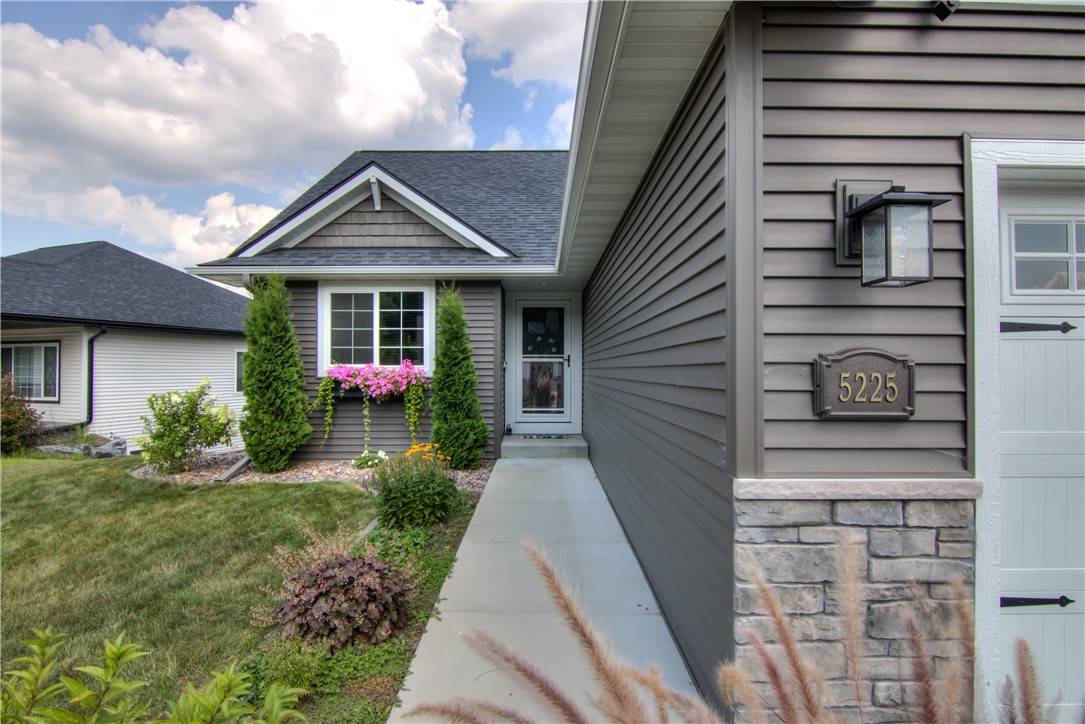
Gray-sided home entrance with stone accents, flowering garden beds, and address number 5225.
Gray-sided home with a white garage door, flower beds, and a young tree in the lawn.
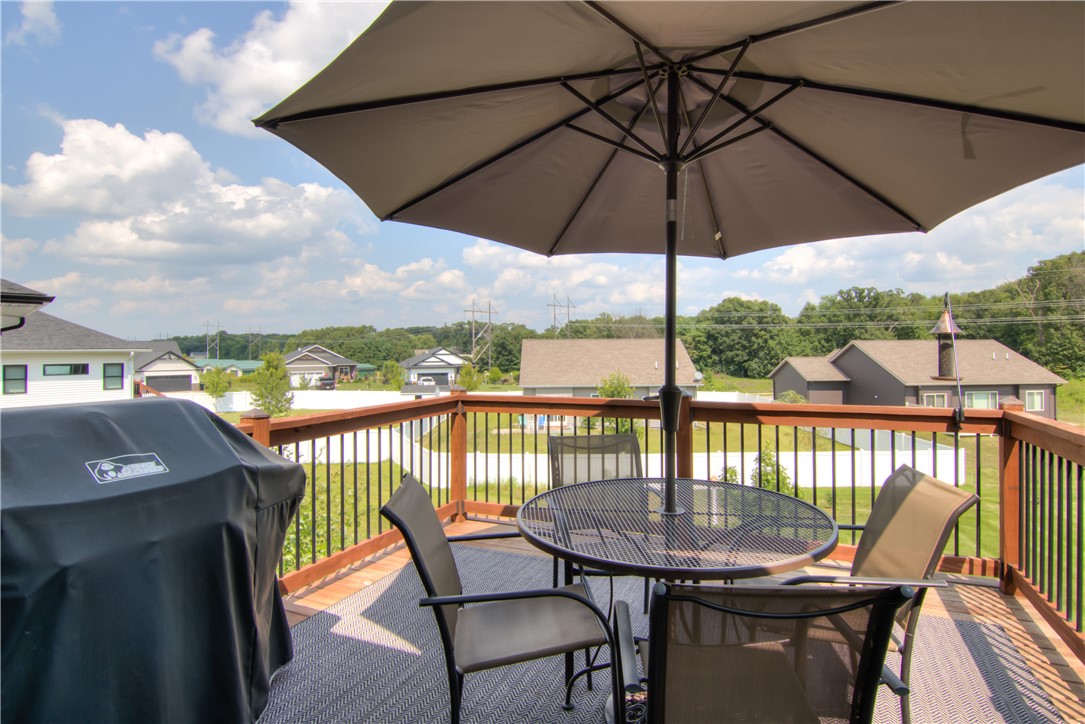
Deck with outdoor dining set, large umbrella, covered grill, and views of nearby homes.
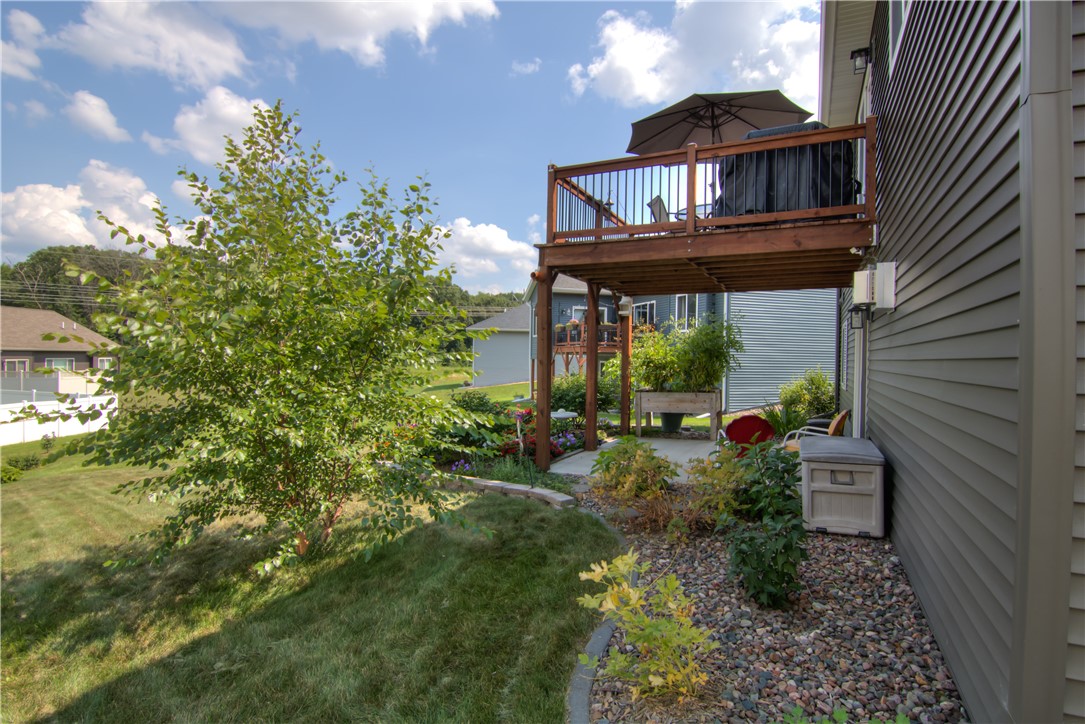
Backyard with an elevated wooden deck, patio umbrella, landscaped garden, and gravel beds.
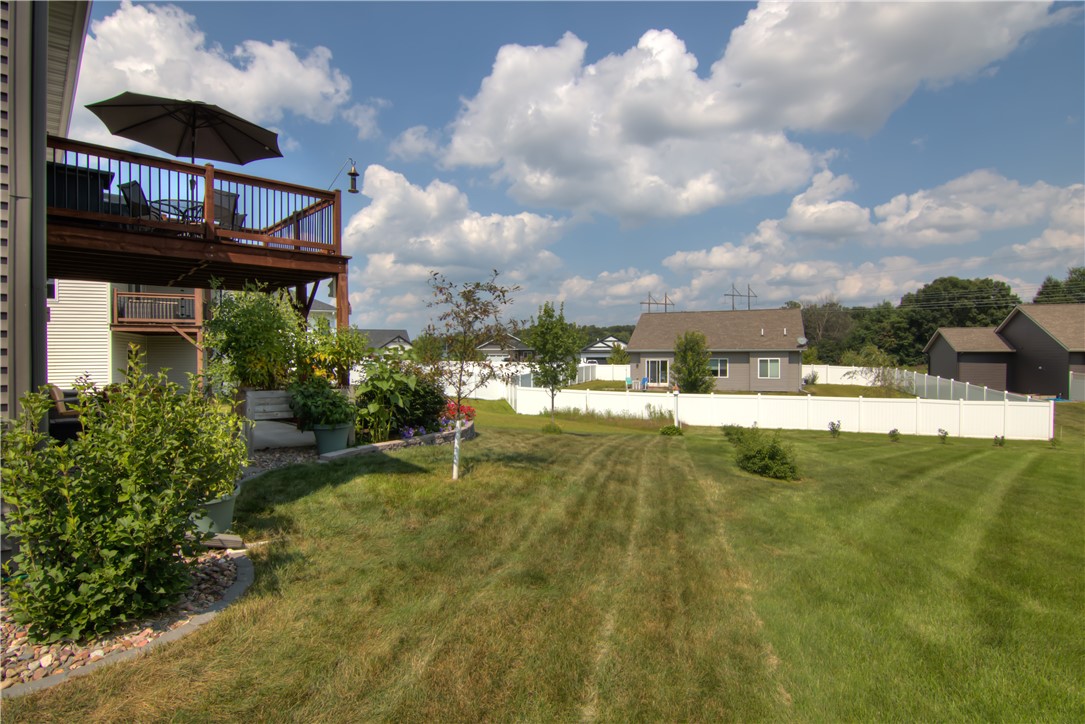
Backyard with a broad lawn, white privacy fence, garden beds, and raised wooden deck.
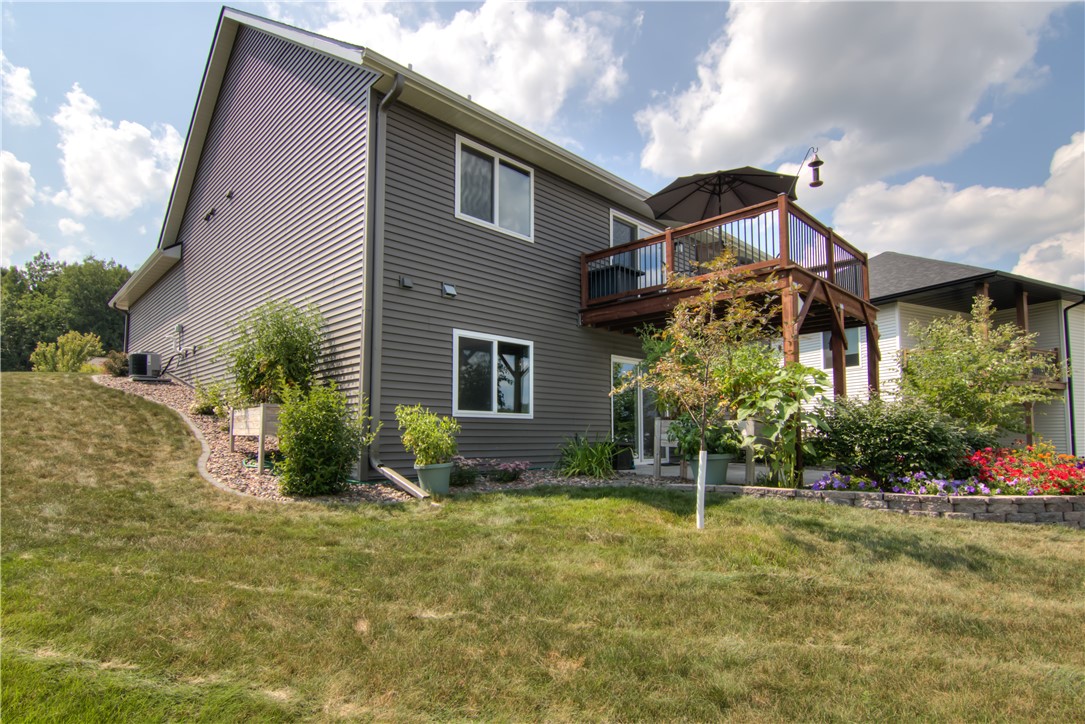
Gray two-story home with a raised wooden deck overlooking a landscaped lawn.
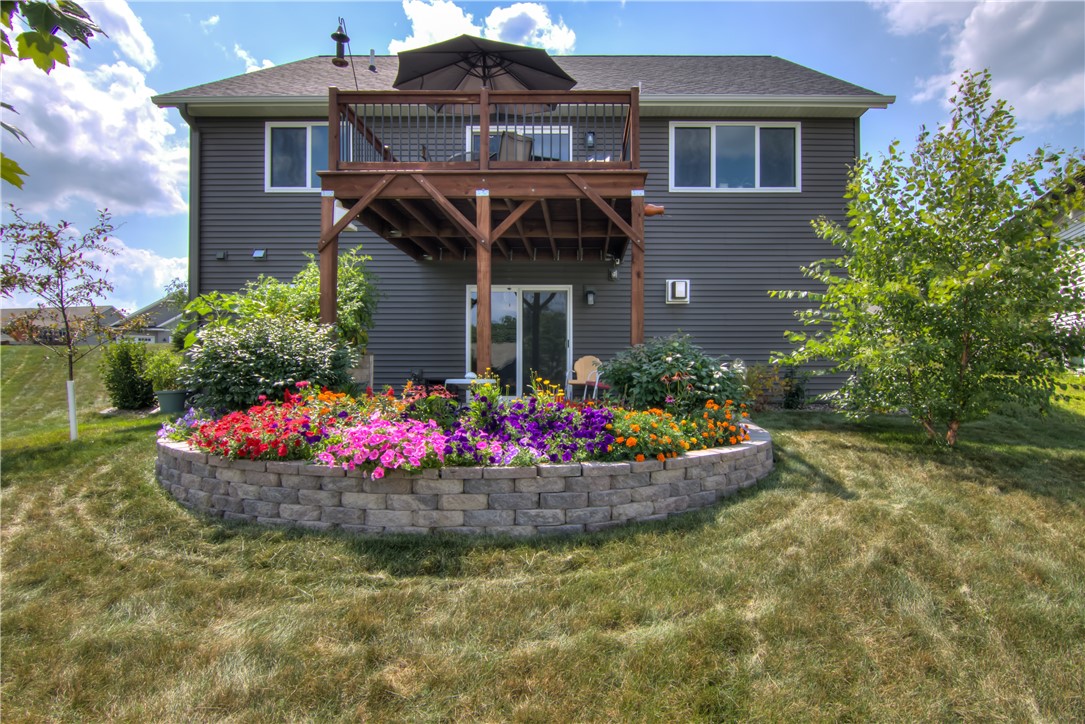
Gray-sided home with a raised deck overlooking a curved stone flower bed full of colorful flowers.
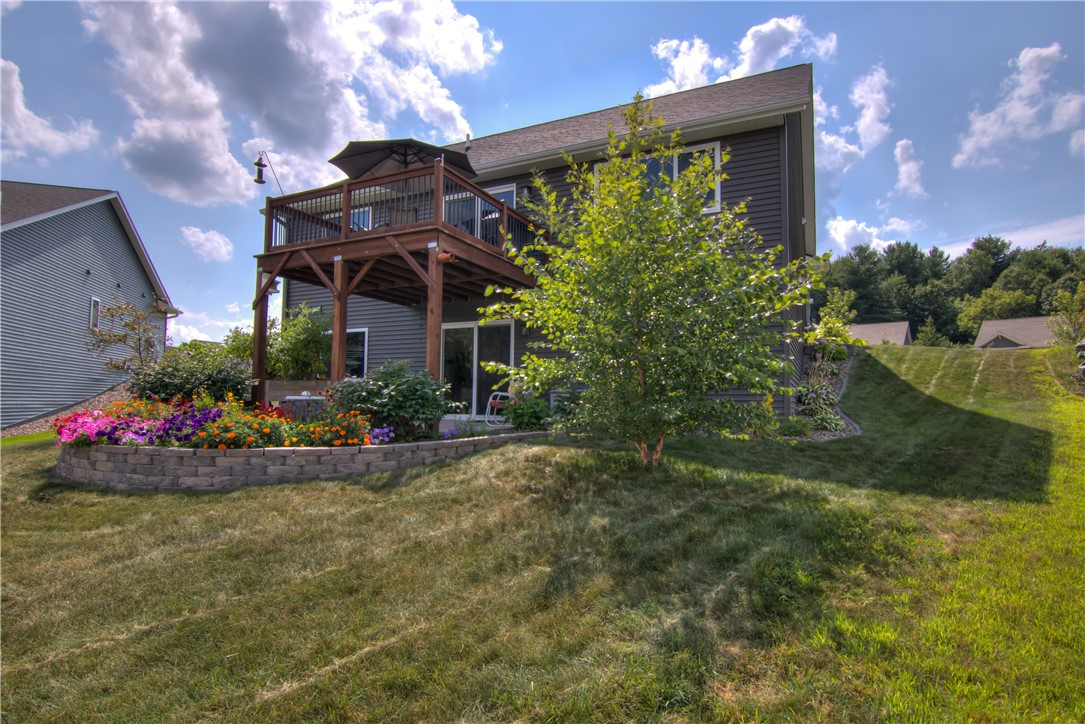
Gray two-story home with a raised deck, colorful flower bed, and sloping lawn.
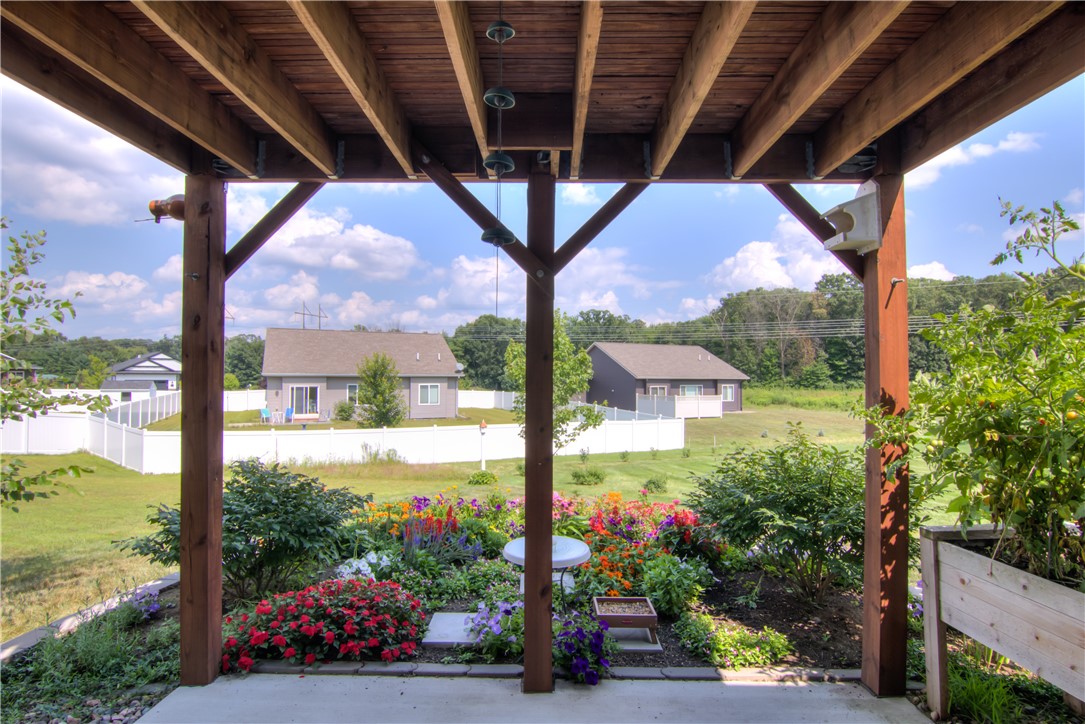
Covered wooden patio overlooking colorful flower beds, a white-fenced lawn, and neighboring homes.
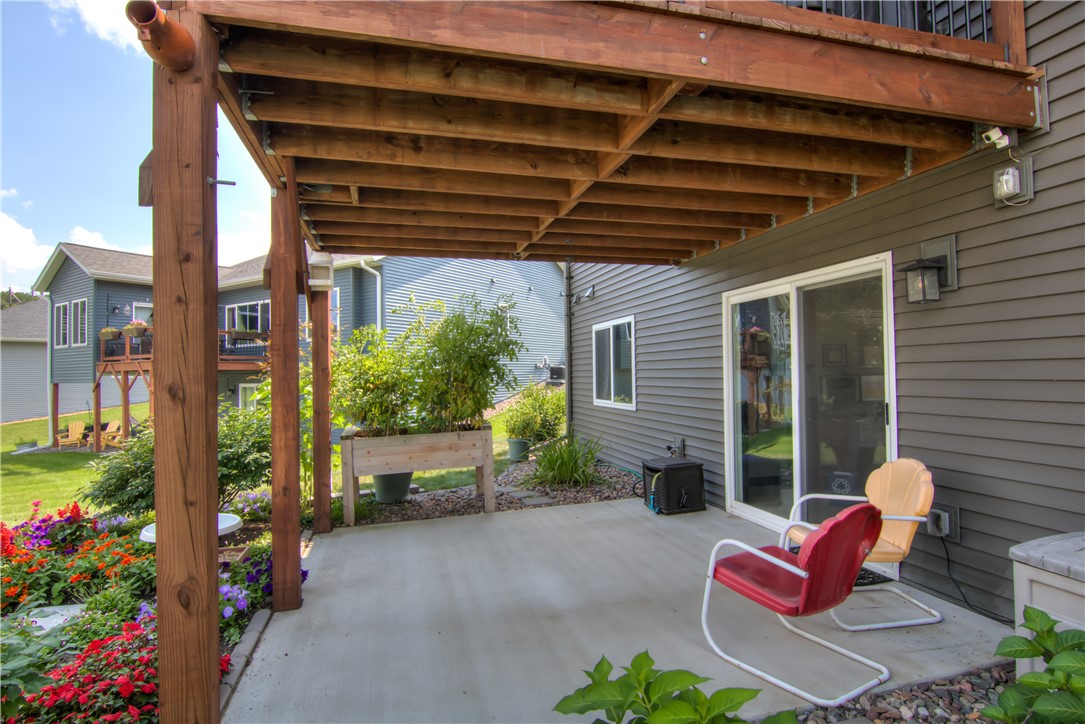
Covered concrete patio beneath a raised wooden deck, with two chairs and colorful flower beds.
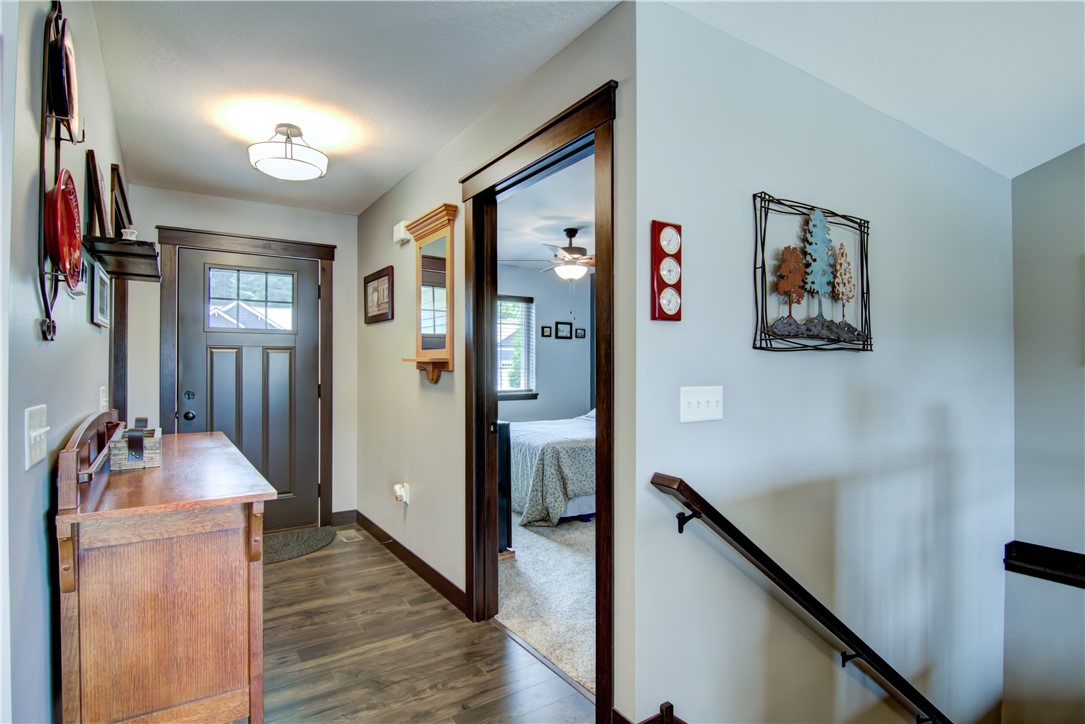
Entry hall with dark-trimmed front door, wood-look flooring, and a staircase beside a bedroom doorway.
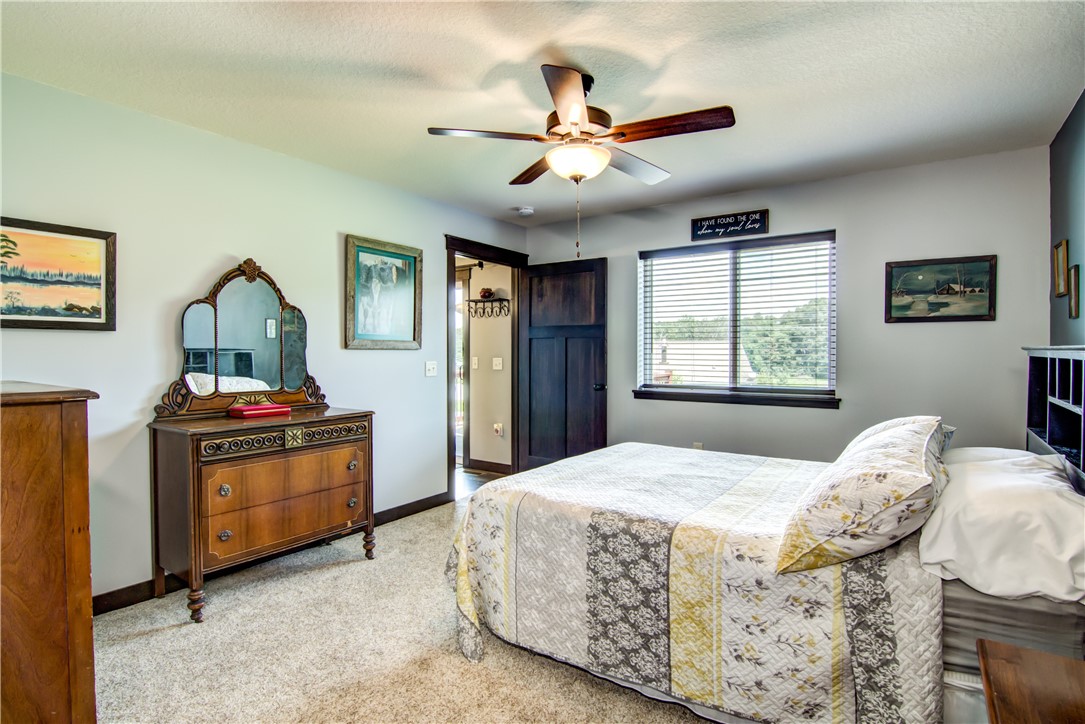
Furnished bedroom with a patterned quilt, antique dresser, ornate mirror, and window with blinds.
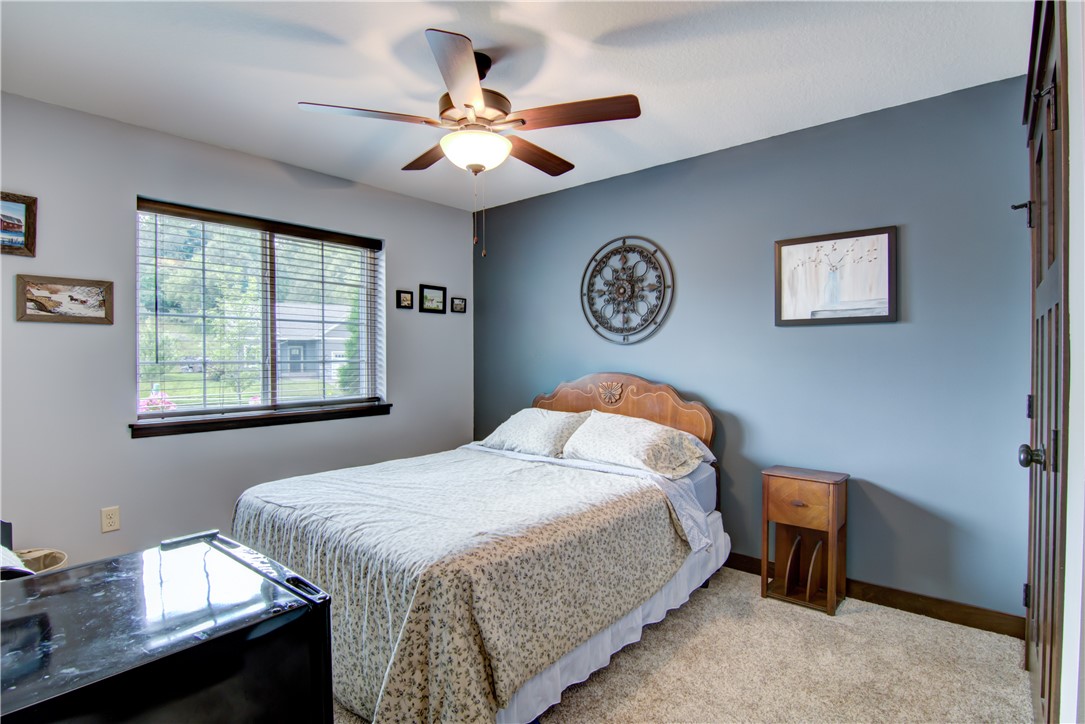
Bedroom with a carved wooden bed, blue accent wall, ceiling fan, and large window.
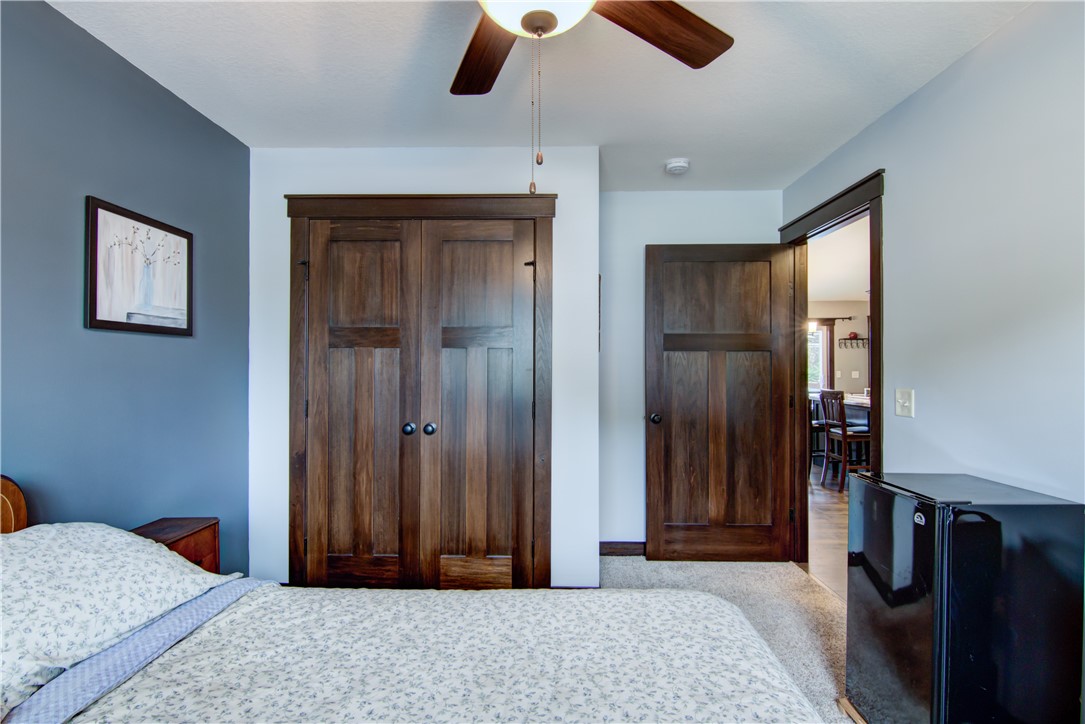
Bedroom with a dark wood double-door closet and an open doorway to the dining area.
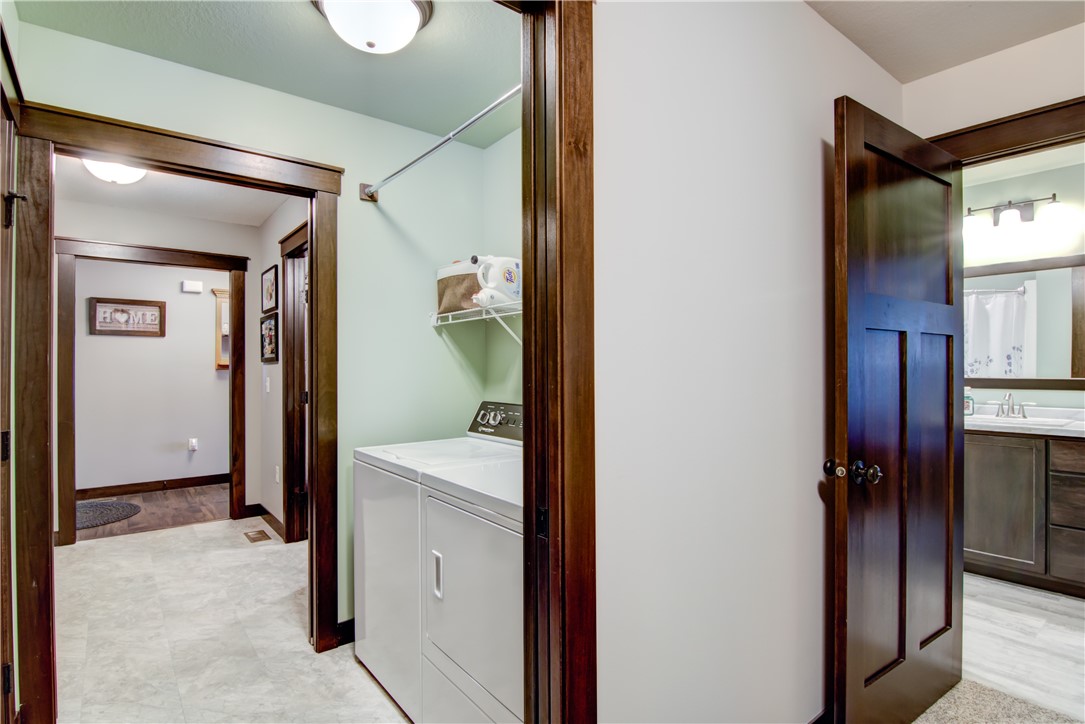
Laundry area with white washer and dryer, dark wood trim, and an adjoining bathroom.
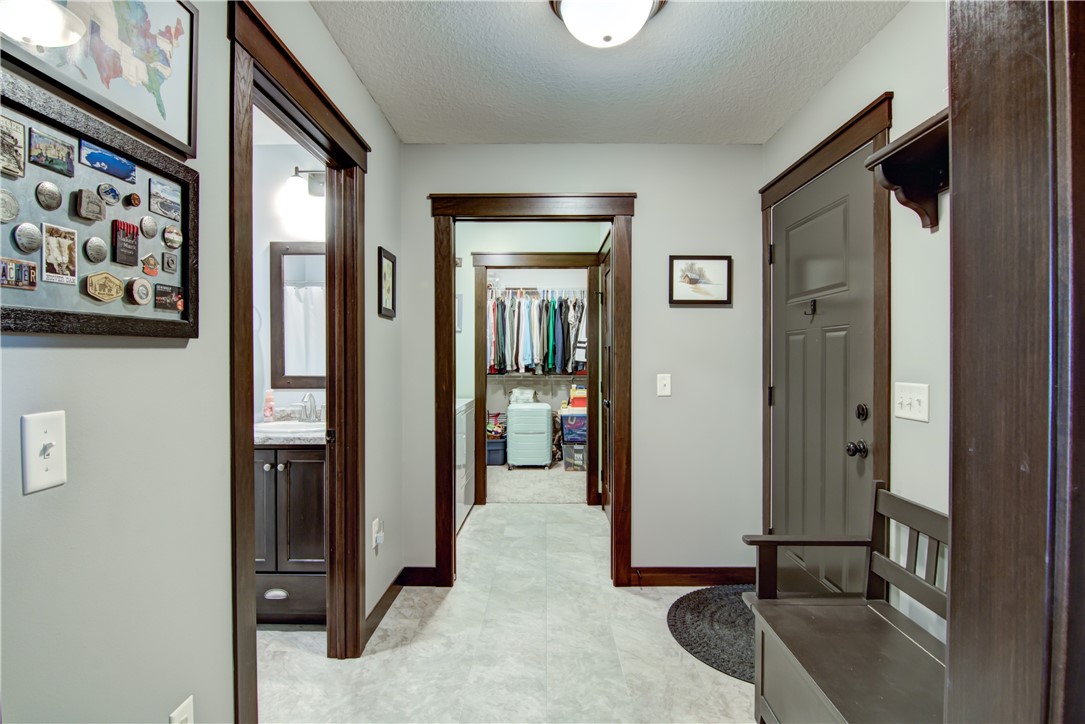
Tiled entry hallway with a gray front door, built-in bench, and open storage closet.
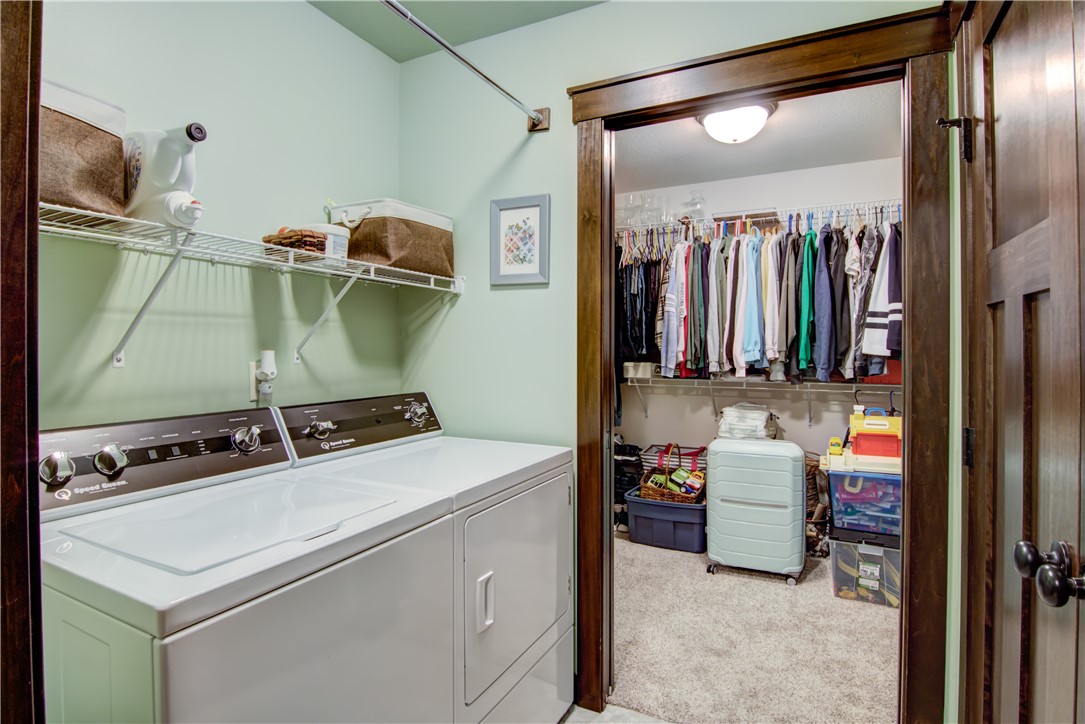
Laundry room with a washer and dryer beside a carpeted clothes closet.
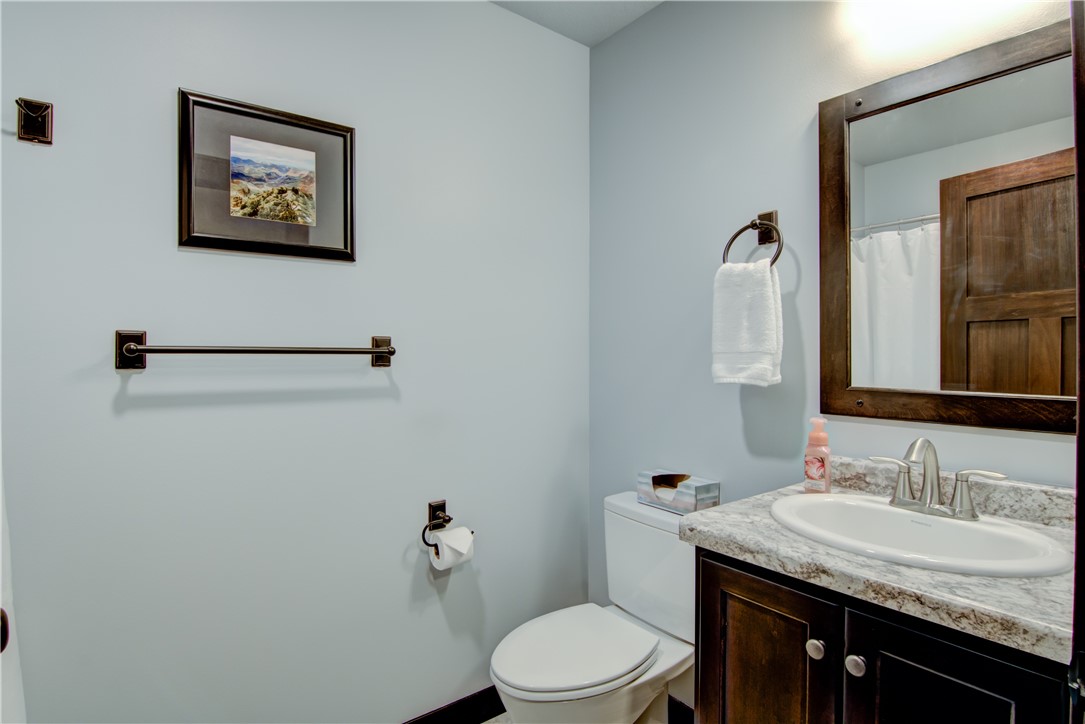
Bathroom with dark wood vanity, framed mirror, and granite-look countertop beside a white toilet.
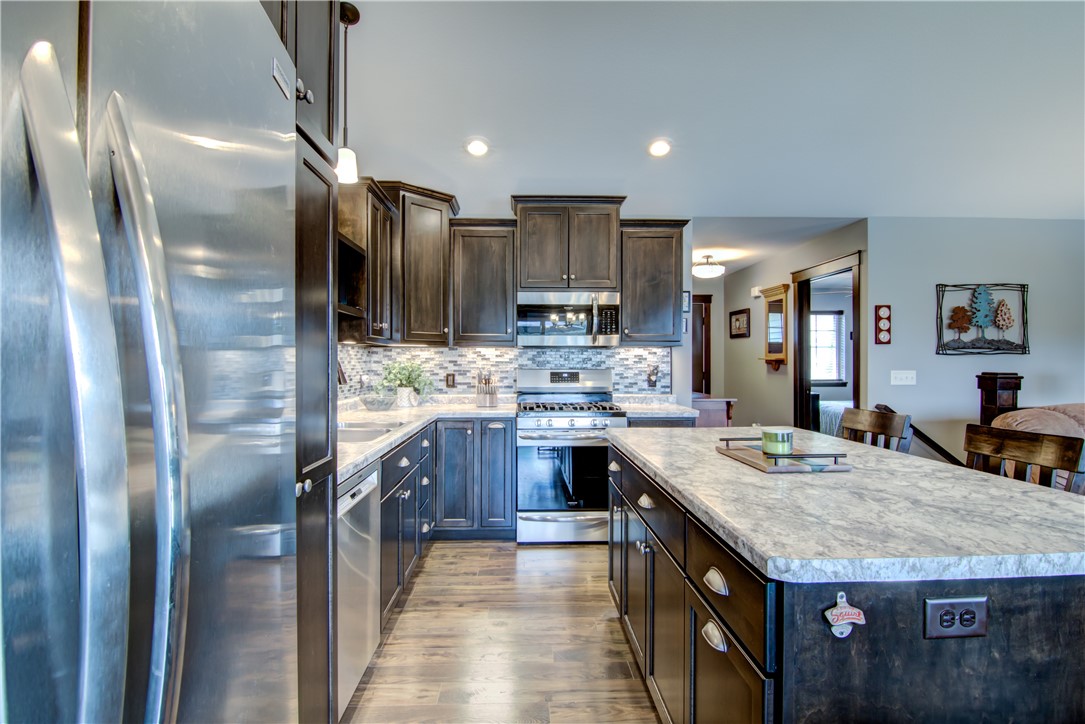
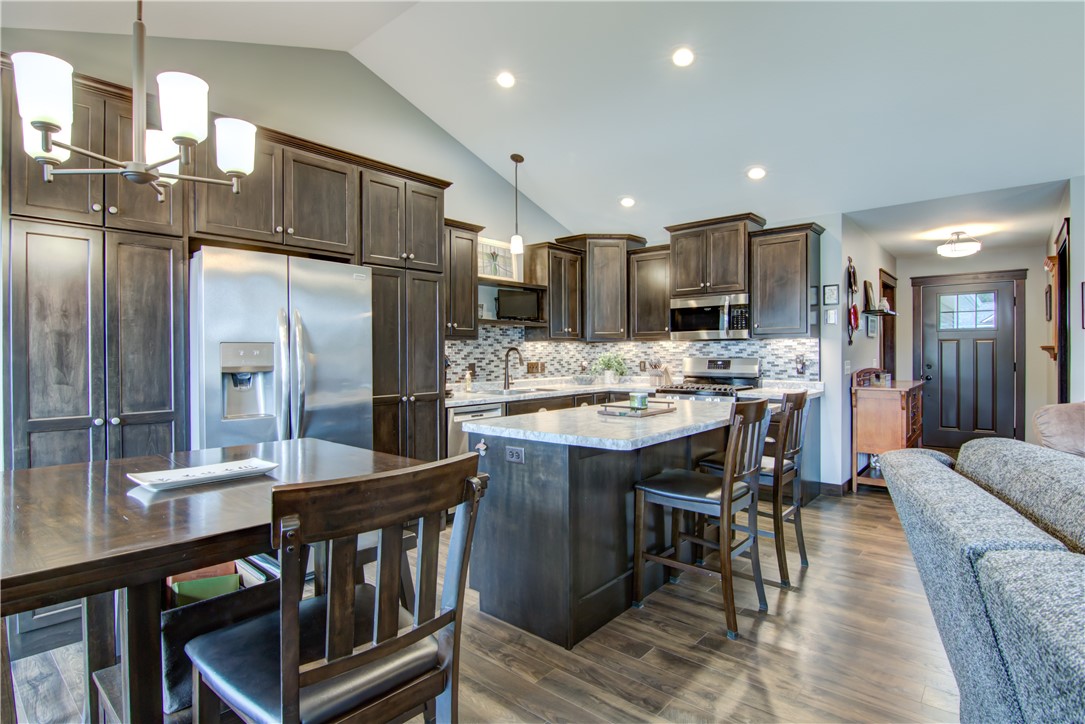
Kitchen with dark cabinets, stainless steel appliances, and a large stone-topped island.
Kitchen with dark wood cabinets, stainless appliances, a large stone island, and sliding doors to a deck.
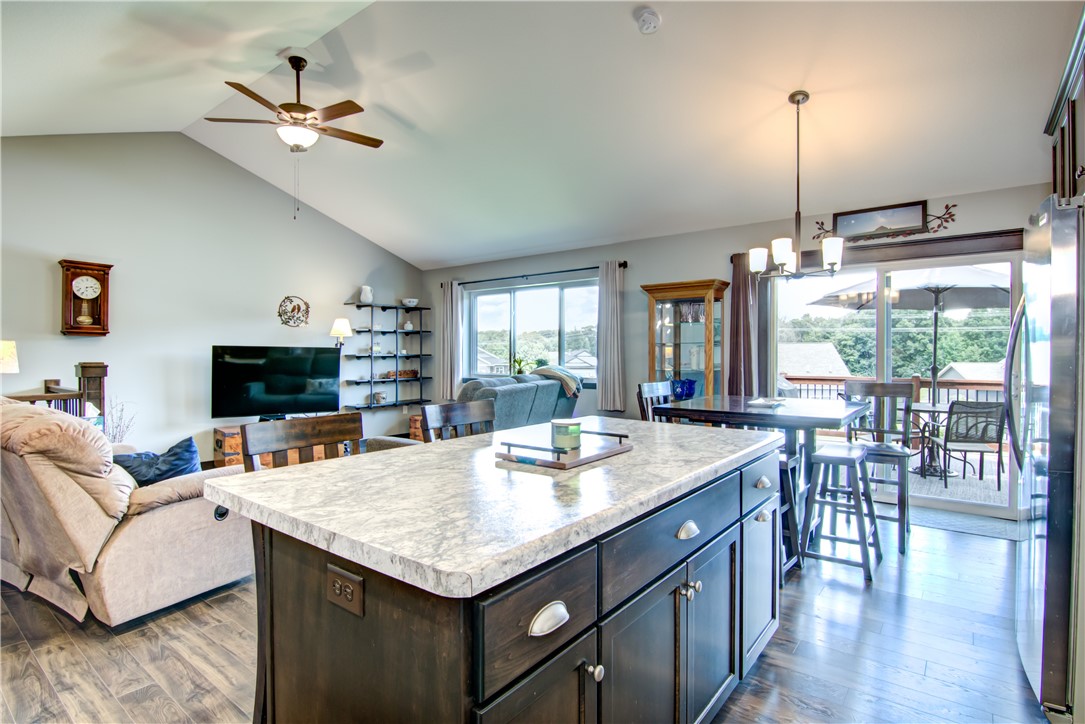
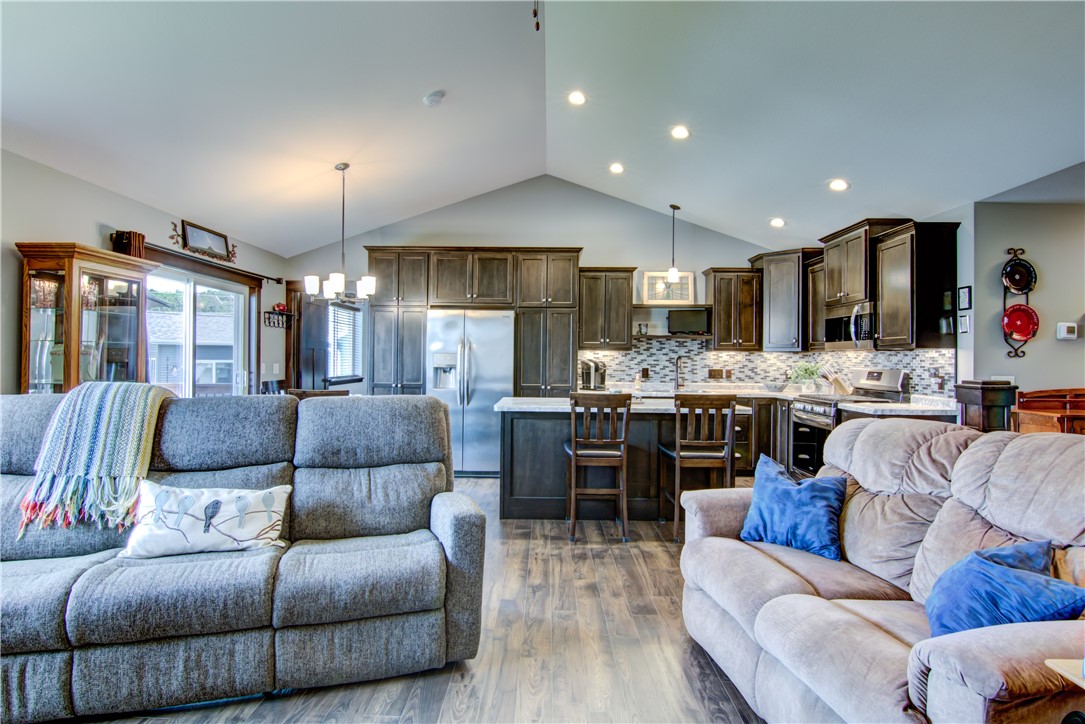
Open-plan kitchen and living room with a large stone-topped island, vaulted ceiling, and sliding glass doors.
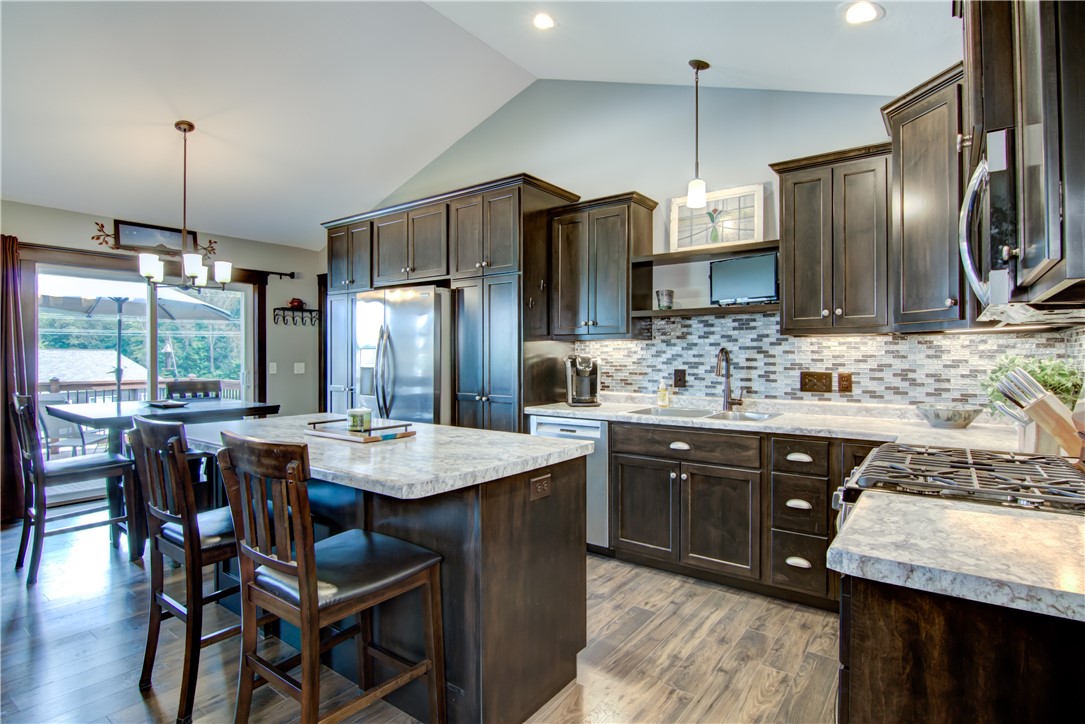
Kitchen with dark wood cabinets, stainless steel appliances, and a central island with seating.
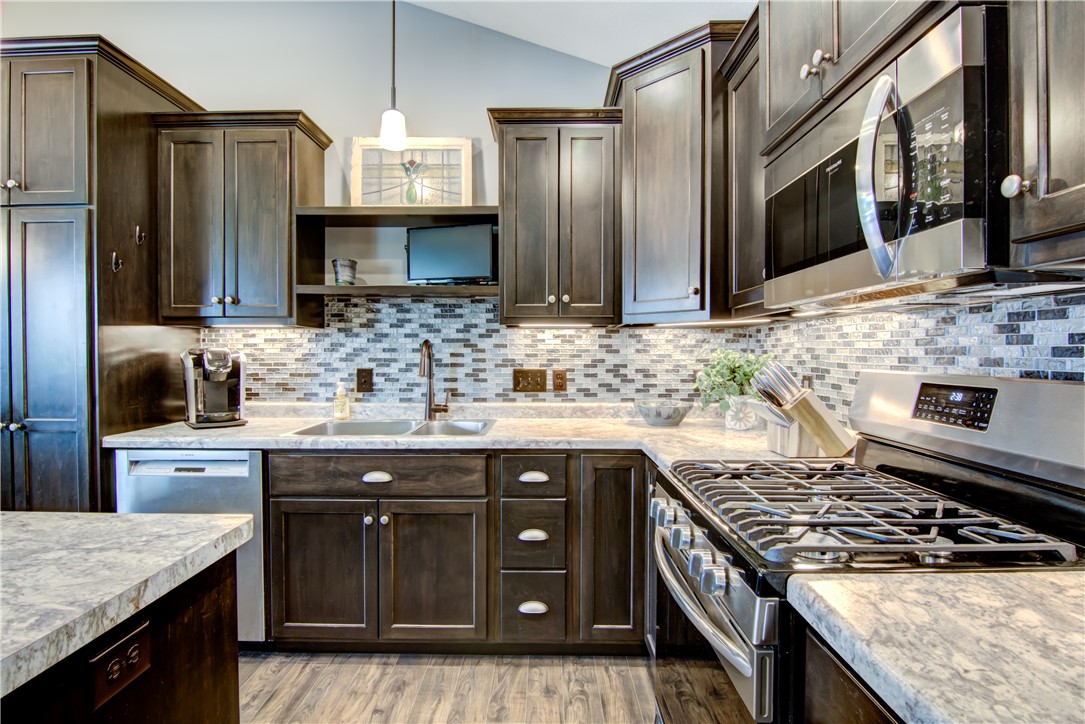
Kitchen with dark wood cabinets, mosaic tile backsplash, and stainless steel gas range.
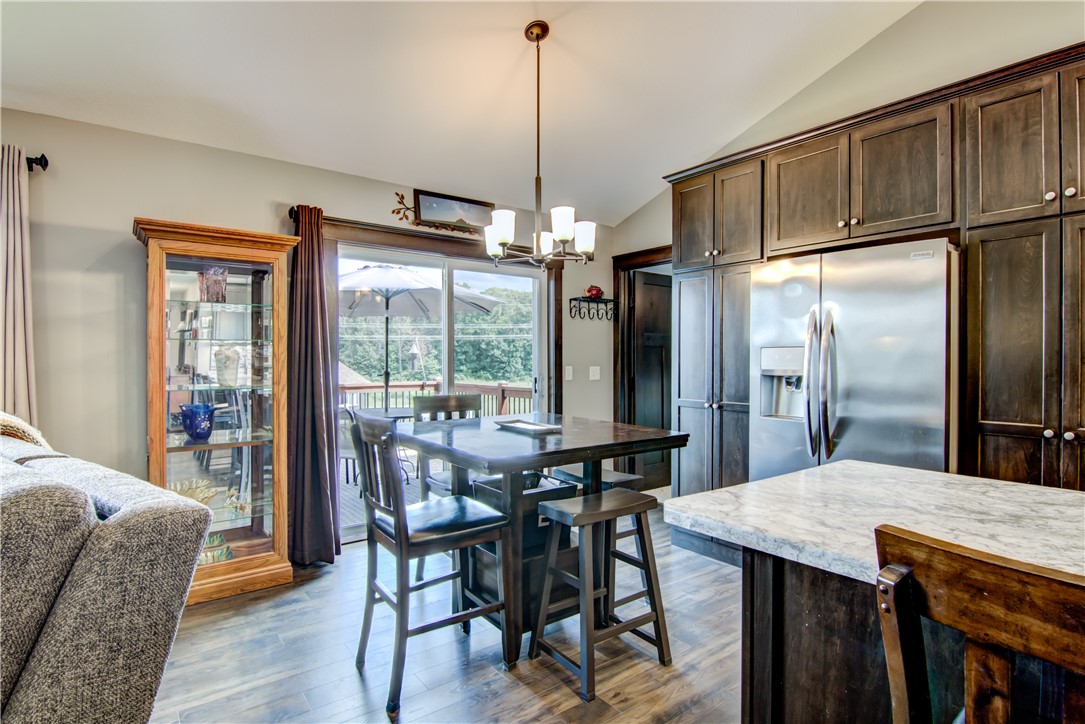
Kitchen and dining area with a marble-look island, dark cabinetry, and sliding doors to a deck.
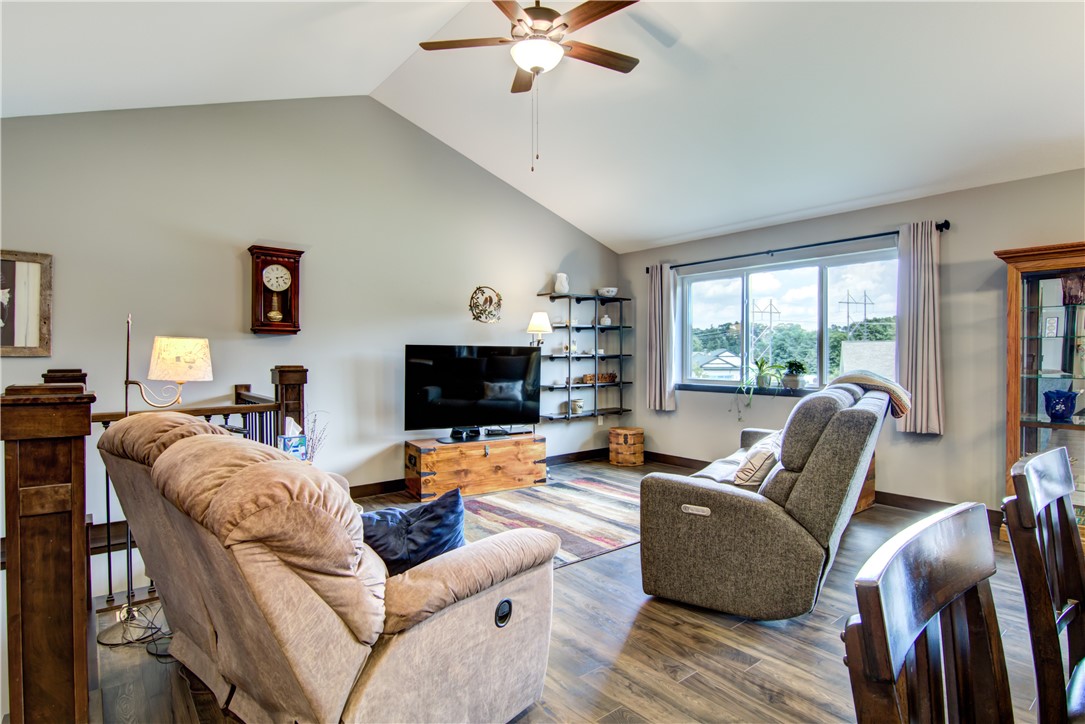
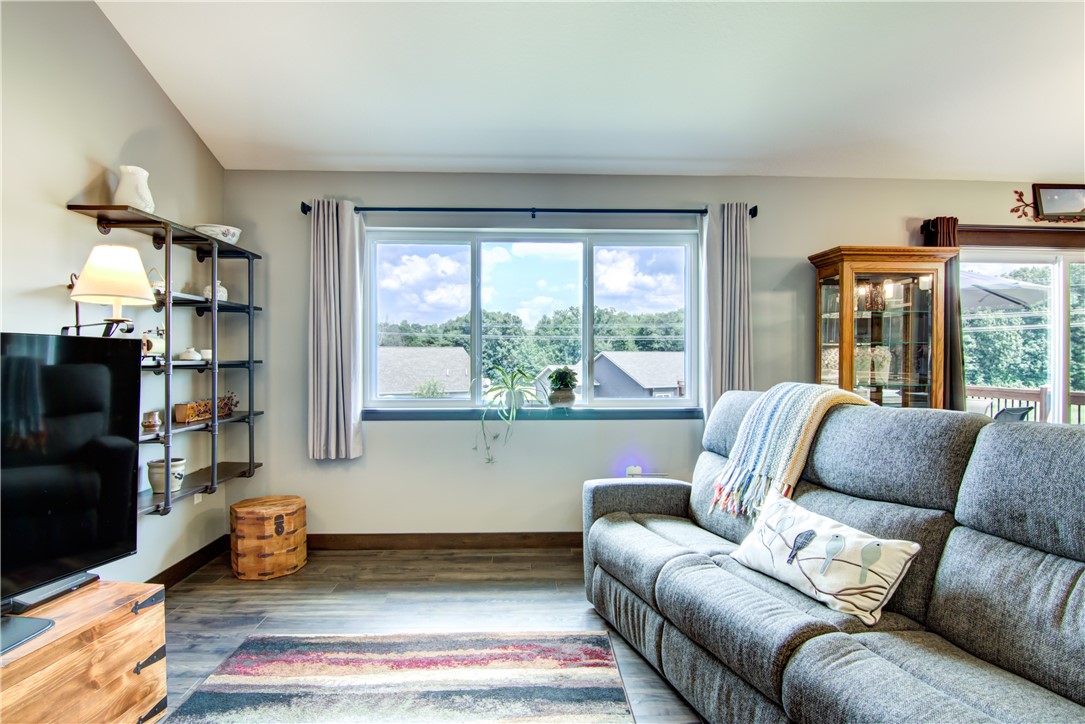
Living room with recliners, vaulted ceiling, ceiling fan, and a large window overlooking trees.
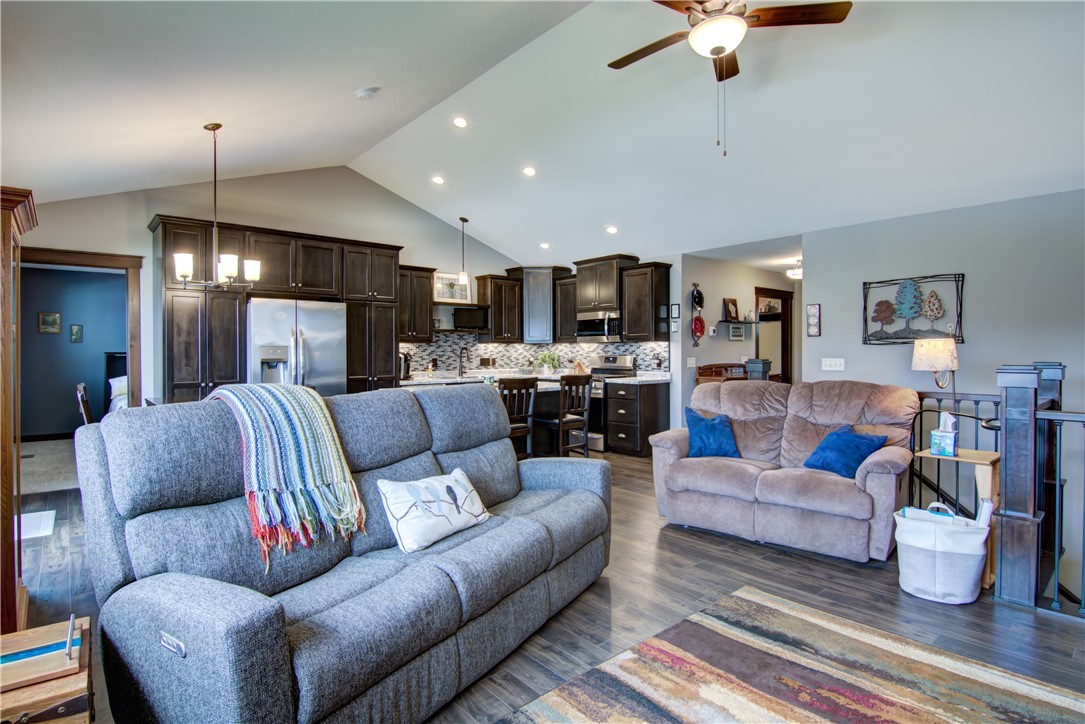
Open-plan living room and kitchen with vaulted ceiling, dark cabinets, and a large gray sectional.
Open-plan living room and kitchen with vaulted ceiling, dark wood cabinets, and two sofas.
Living room with a gray sectional, striped rug, and large window overlooking trees and neighboring homes.
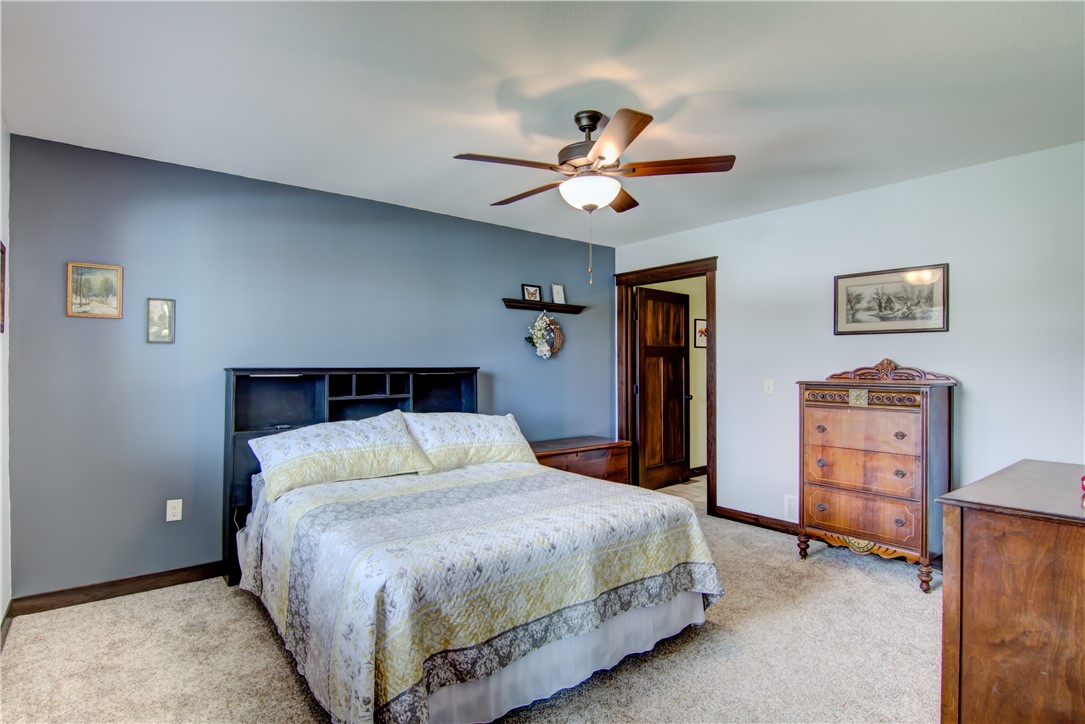
Bedroom with a bed against a blue accent wall, ceiling fan, and wooden dressers.
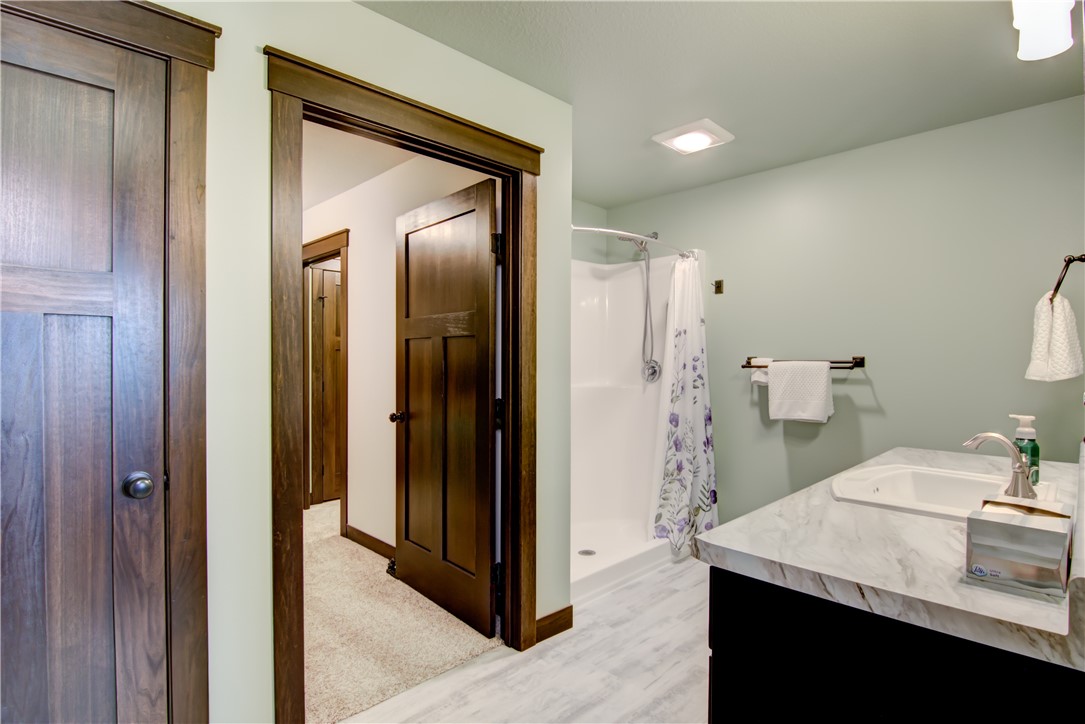
Bathroom with a marble-look vanity and white tub-shower beside dark wood doors.
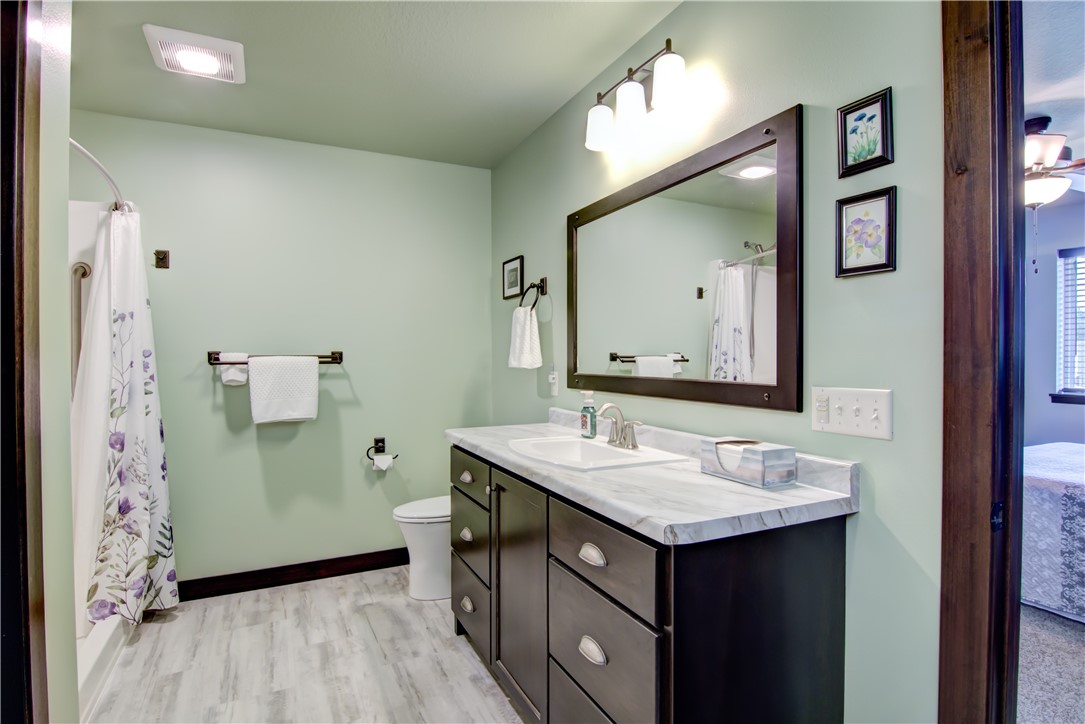
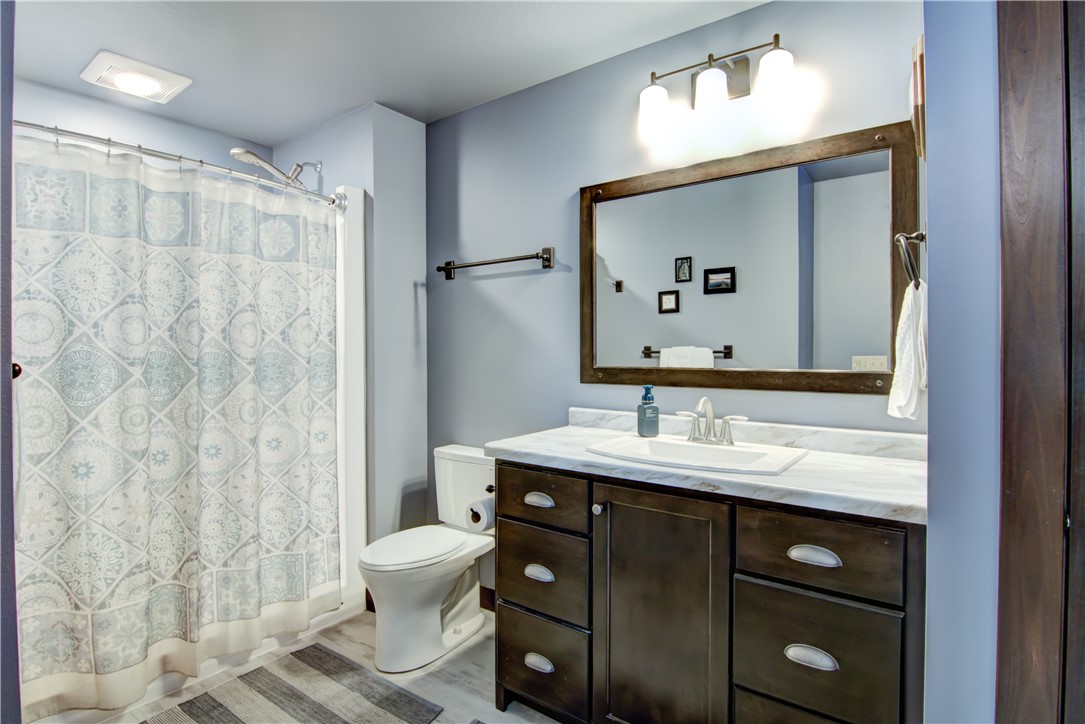
Bathroom with a dark wood vanity, marble-look countertop, large mirror, and floral shower curtain.
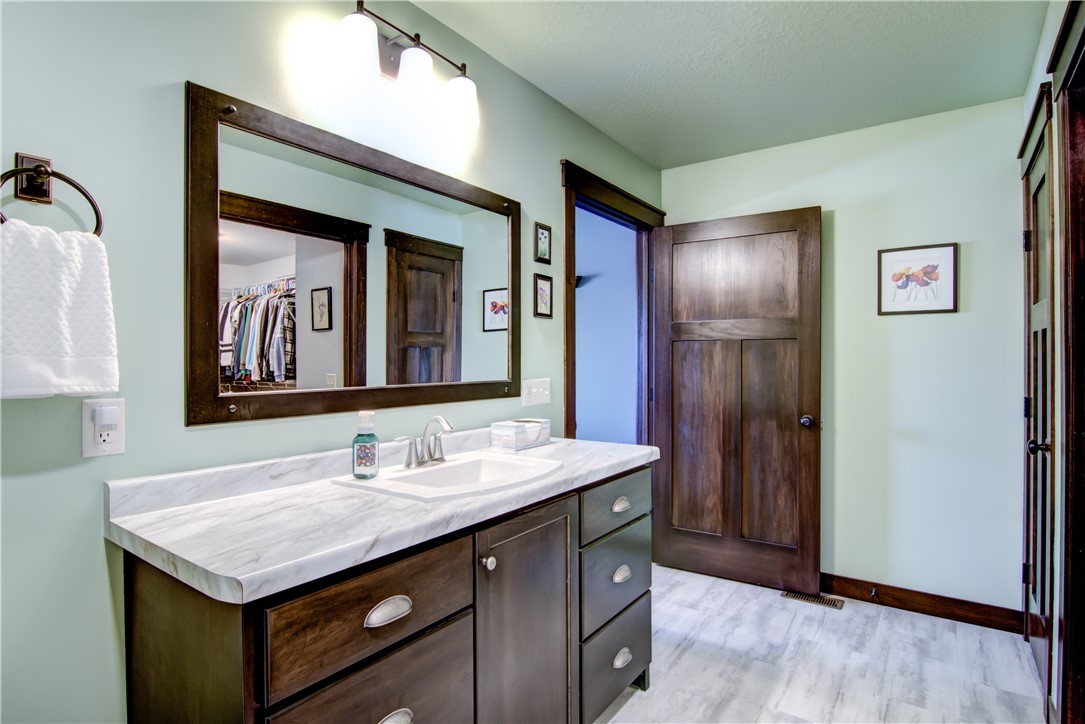
Bathroom vanity with a large framed mirror, dark wood cabinets, and a marble-look countertop.
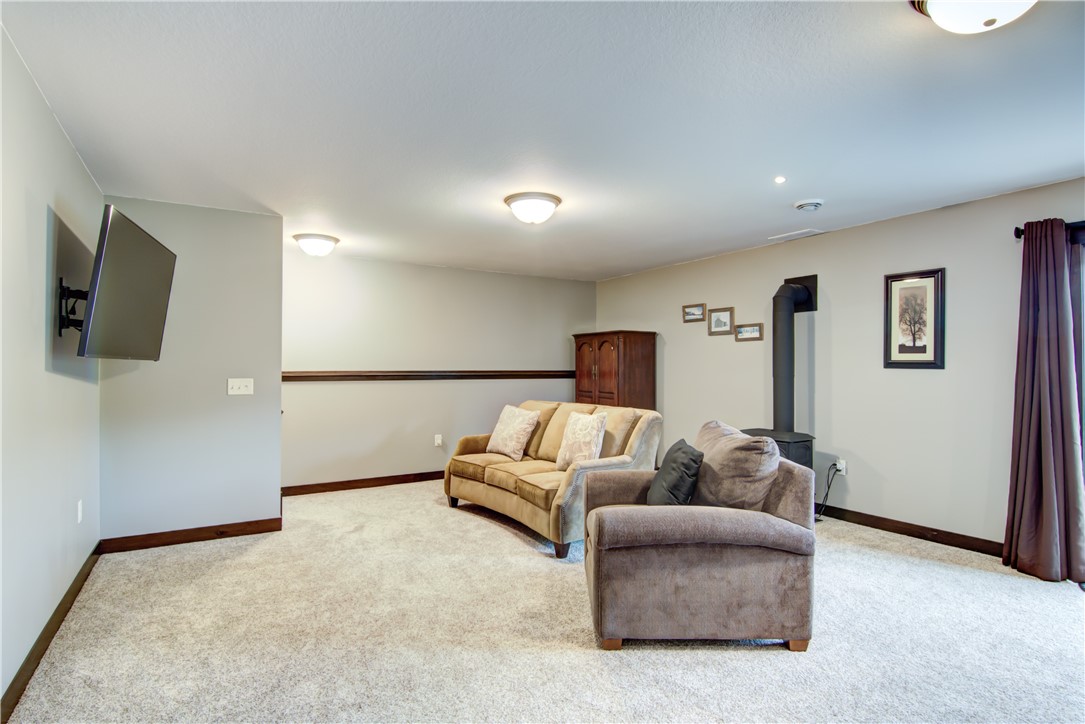
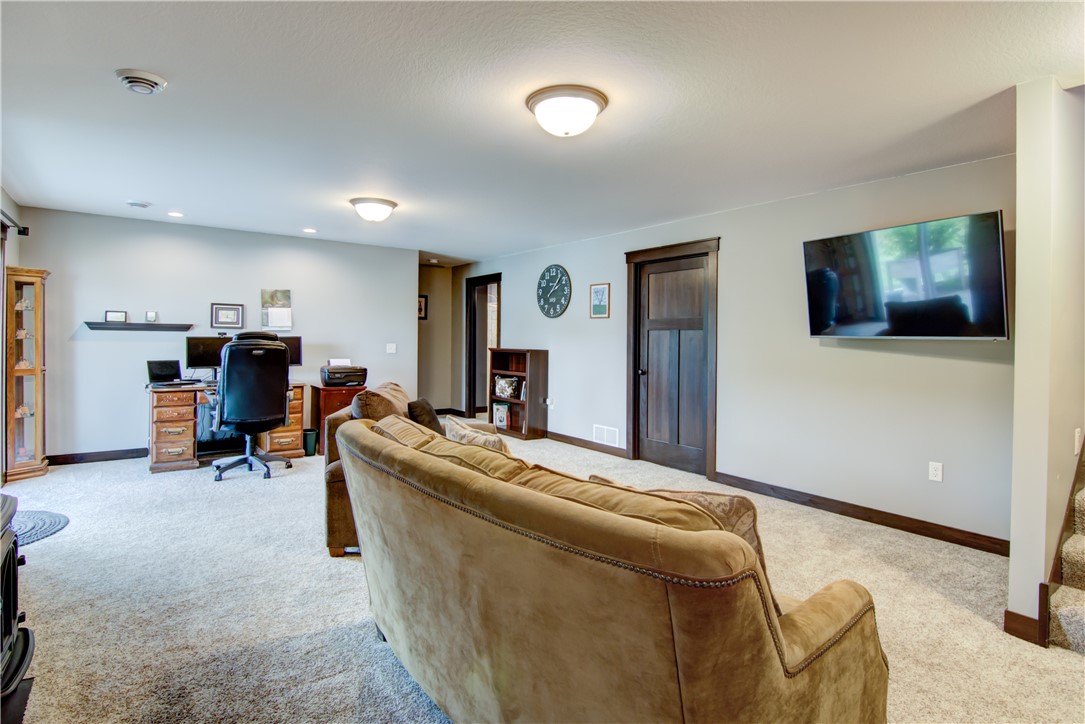
Furnished living room with beige carpet, a wall-mounted TV, and a freestanding wood stove.
Living room with a beige sectional sofa, wall-mounted TV, and desk workspace.
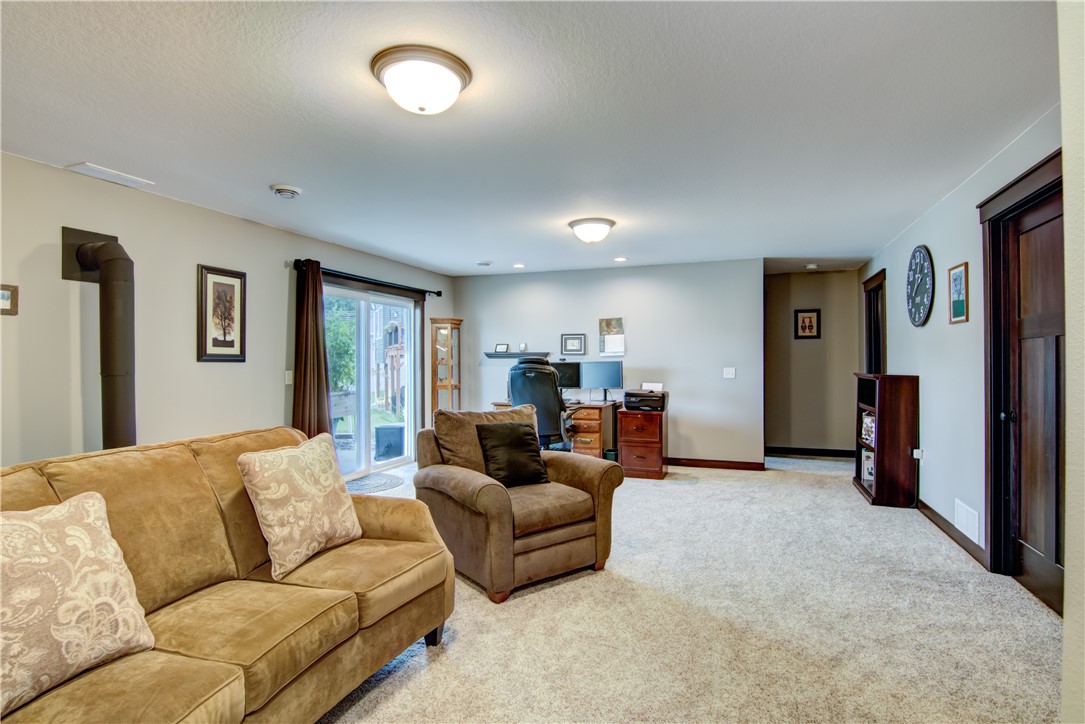
Living room with tan seating, beige carpet, a desk, and sliding glass doors.
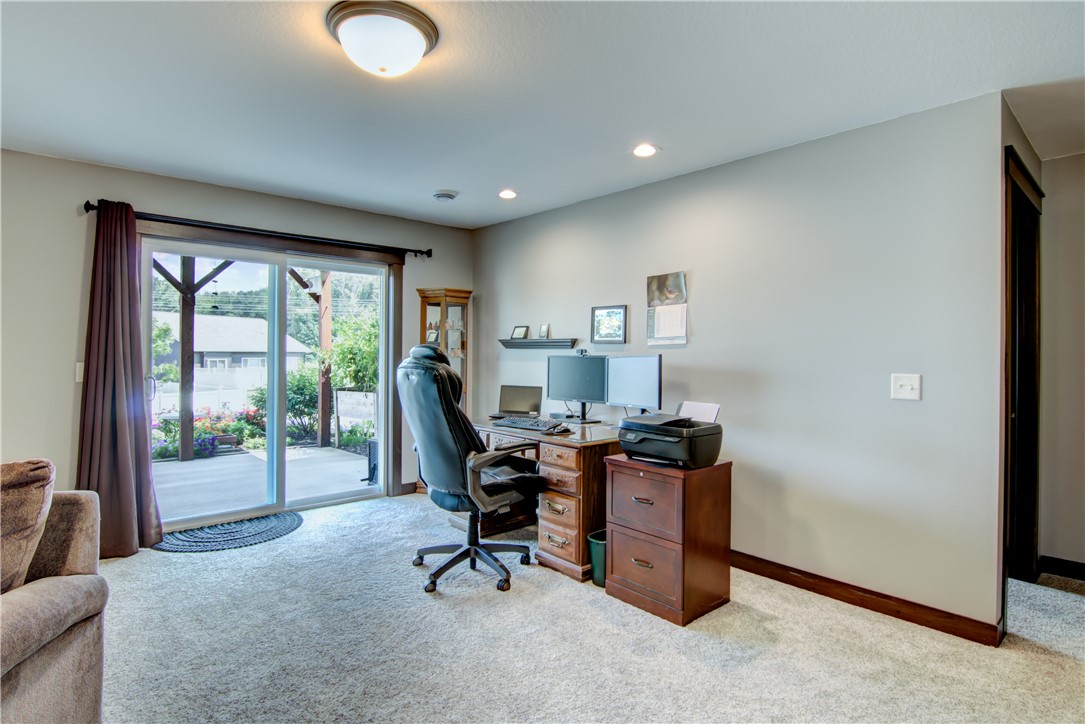
Home office with a dual-monitor desk beside sliding glass doors to a patio.
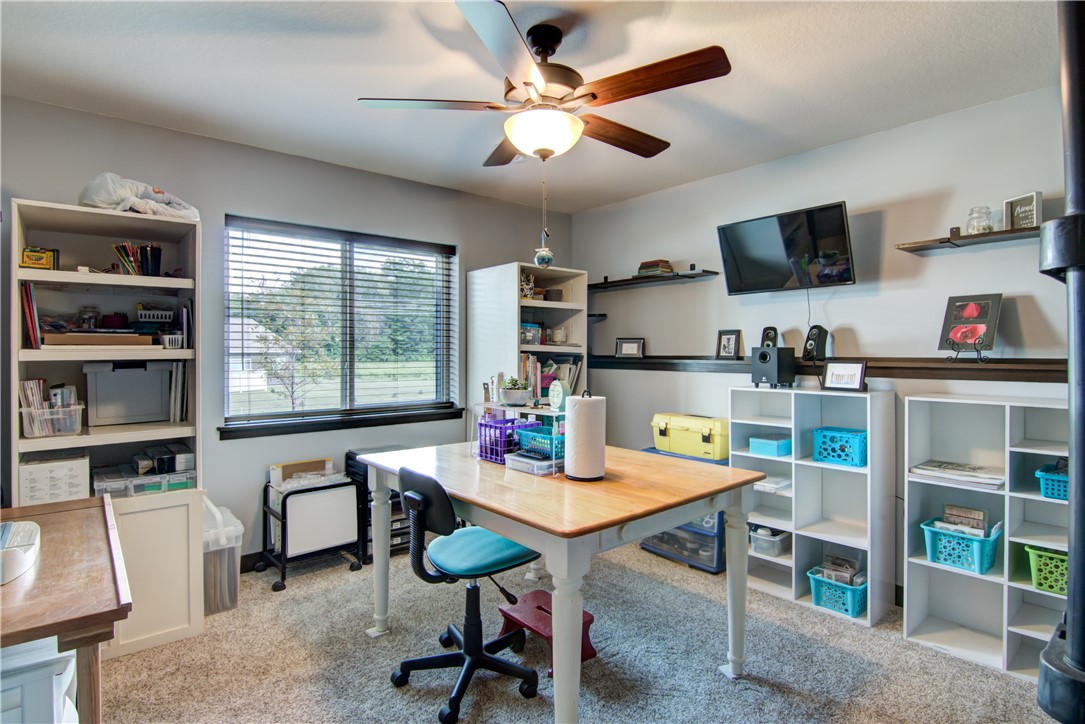
Home office with a large worktable, supply-filled shelves, and a wide window with blinds.
Bathroom with patterned shower curtain and dark wood vanity beneath a large mirror.
SEE ALL PHOTOS
Gray house with white double garage door, stone accents, and a broad asphalt driveway.
Gray single-story home with a prominent front gable, double garage, and wide driveway.
Home entrance with gray siding, pink window-box flowers, stone landscaping, and a white storm door.
Gray-sided home entrance with stone accents, flowering garden beds, and address number 5225.
Gray-sided home with a white garage door, flower beds, and a young tree in the lawn.
Deck with outdoor dining set, large umbrella, covered grill, and views of nearby homes.
Backyard with an elevated wooden deck, patio umbrella, landscaped garden, and gravel beds.
Backyard with a broad lawn, white privacy fence, garden beds, and raised wooden deck.
Gray two-story home with a raised wooden deck overlooking a landscaped lawn.
Gray-sided home with a raised deck overlooking a curved stone flower bed full of colorful flowers.
Gray two-story home with a raised deck, colorful flower bed, and sloping lawn.
Covered wooden patio overlooking colorful flower beds, a white-fenced lawn, and neighboring homes.
Covered concrete patio beneath a raised wooden deck, with two chairs and colorful flower beds.
Entry hall with dark-trimmed front door, wood-look flooring, and a staircase beside a bedroom doorway.
Furnished bedroom with a patterned quilt, antique dresser, ornate mirror, and window with blinds.
Bedroom with a carved wooden bed, blue accent wall, ceiling fan, and large window.
Bedroom with a dark wood double-door closet and an open doorway to the dining area.
Laundry area with white washer and dryer, dark wood trim, and an adjoining bathroom.
Tiled entry hallway with a gray front door, built-in bench, and open storage closet.
Laundry room with a washer and dryer beside a carpeted clothes closet.
Bathroom with dark wood vanity, framed mirror, and granite-look countertop beside a white toilet.
Kitchen with dark cabinets, stainless steel appliances, and a large stone-topped island.
Kitchen with dark wood cabinets, stainless appliances, a large stone island, and sliding doors to a deck.
Open-plan kitchen and living room with a large stone-topped island, vaulted ceiling, and sliding glass doors.
Kitchen with dark wood cabinets, stainless steel appliances, and a central island with seating.
Kitchen with dark wood cabinets, mosaic tile backsplash, and stainless steel gas range.
Kitchen and dining area with a marble-look island, dark cabinetry, and sliding doors to a deck.
Living room with recliners, vaulted ceiling, ceiling fan, and a large window overlooking trees.
Open-plan living room and kitchen with vaulted ceiling, dark cabinets, and a large gray sectional.
Open-plan living room and kitchen with vaulted ceiling, dark wood cabinets, and two sofas.
Living room with a gray sectional, striped rug, and large window overlooking trees and neighboring homes.
Bedroom with a bed against a blue accent wall, ceiling fan, and wooden dressers.
Bathroom with a marble-look vanity and white tub-shower beside dark wood doors.
Bathroom with a dark wood vanity, marble-look countertop, large mirror, and floral shower curtain.
Bathroom vanity with a large framed mirror, dark wood cabinets, and a marble-look countertop.
Furnished living room with beige carpet, a wall-mounted TV, and a freestanding wood stove.
Living room with a beige sectional sofa, wall-mounted TV, and desk workspace.
Living room with tan seating, beige carpet, a desk, and sliding glass doors.
Home office with a dual-monitor desk beside sliding glass doors to a patio.
Home office with a large worktable, supply-filled shelves, and a wide window with blinds.
Bathroom with patterned shower curtain and dark wood vanity beneath a large mirror.
Listed by Courtney Kneifl with Luxe Realty Listing Contact: 715-379-3568
Sold

5225 Waylon Street

5225 Waylon Street, Eau Claire, WI 54703

$385,000
Discover exceptional living in this popular 1/2 Kennedy plan built by C&M Home Builders. This pre-inspected 3 bedroom, 3 bath home offers a bright, open-concept layout with quality finishes throughout. Enjoy morning coffee on the deck overlooking the backyard, or cozy up next to the gas stove in the walk-out basement by Hearth Shoppe. With spacious bedrooms, plenty of storage, and a desirable layout for entertaining, this move-in ready home blends comfort and style in a highly sought-after design. Call today for a private showing!

3
beds

3
baths

2,066 Sq.Ft. LIVING AREA

10,075.43 Sq.Ft. lot

Courtney Kneifl

Courtney Kneifl

Features & Amenities

Interior

  • total bedrooms3
  • Total bathrooms3
  • full bathrooms3
  • APPLIANCES Dryer, Dishwasher, Electric Water Heater, Disposal, Microwave, Oven, Range, Refrigerator, Washer
  • other interior Features Ceiling Fan(s)

Area & Lot

  • Status Sold
  • Date Sold October 6, 2025
  • Living Area2,066 Sq.Ft.
  • Total Area2,612 Sq.Ft.
  • Lot Area10,075.43 Sq.Ft.
  • MLS® ID1594225
  • TypeResidential
  • YEAR BUILT2021
  • Architecture StylesOne Story
  • School DistrictEau Claire Area

Exterior

  • STORIES1
  • Garage Space2.0
  • water SourcePublic
  • parkingAsphalt, Attached, Driveway, Garage, Garage Door Opener
  • HEAT TYPEForced Air
  • AIR CONDITIONINGCentral Air
  • sewerPublic Sewer
  • SubstructurePoured

Financial

  • Sales Price$385,000
  • Real Estate Tax $6,056/yr

Partner With Courtney

Whether you’re purchasing your first home, upgrading, downsizing, or investing, I’m committed to making the process feel informed, organized, and stress-free. I focus on clear communication, honest guidance, and attention to detail, so you always know what to expect at every step. My role is to advocate for you, protect your interests, and help you make decisions that feel right — not rushed.

Follow Me on Instagram