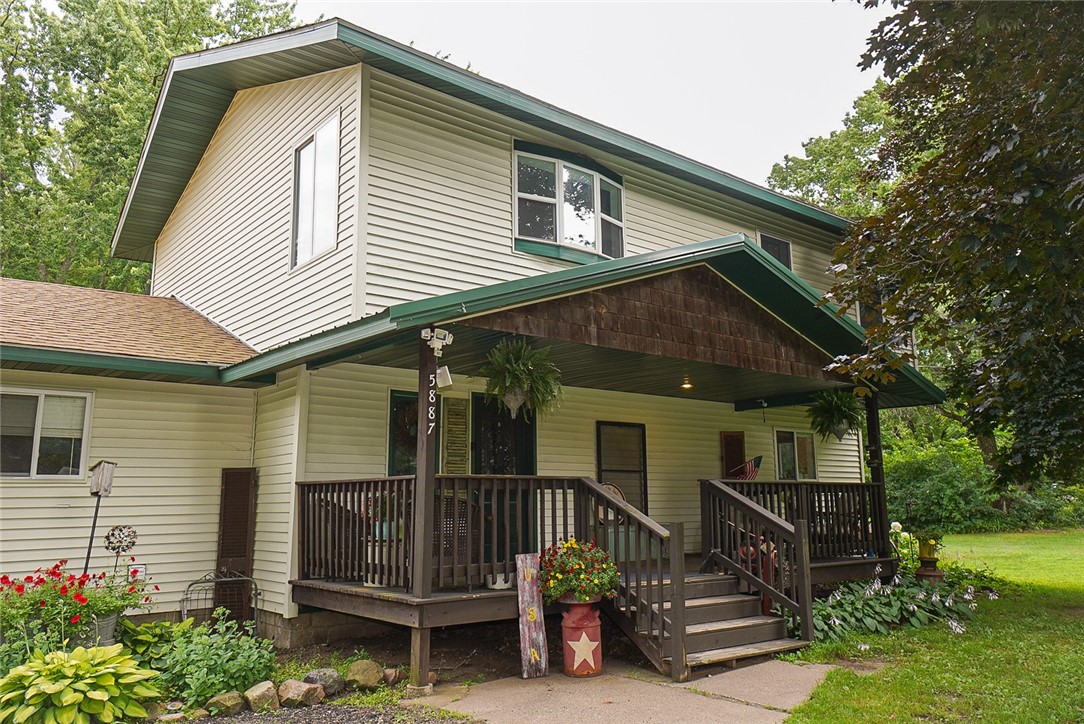
Two-story home with a covered porch, dark green trim, and colorful flower beds.
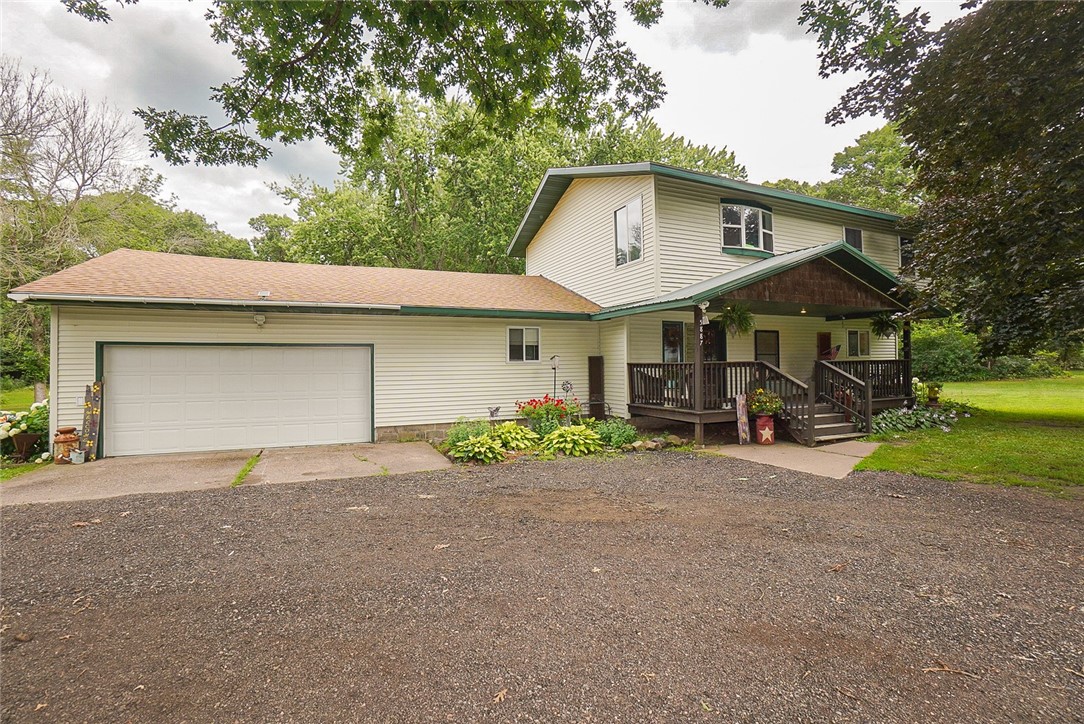
Two-story house with an attached garage, covered porch, flower beds, and gravel driveway.
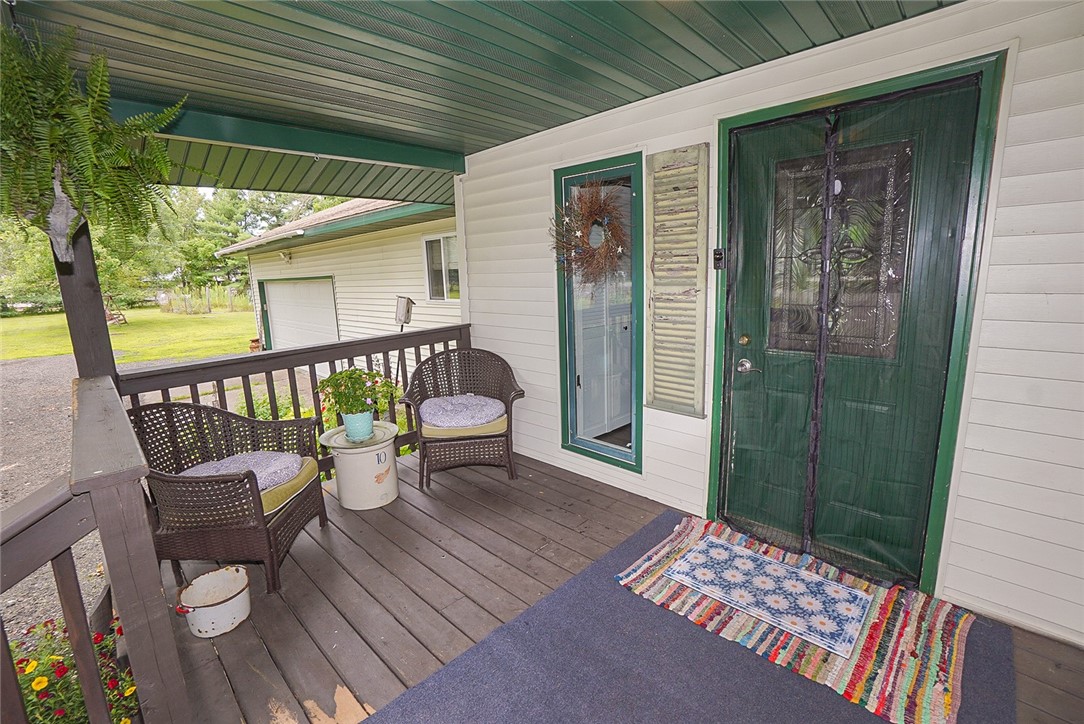
Covered front porch with green-trimmed entry, wicker chairs, and colorful rugs.
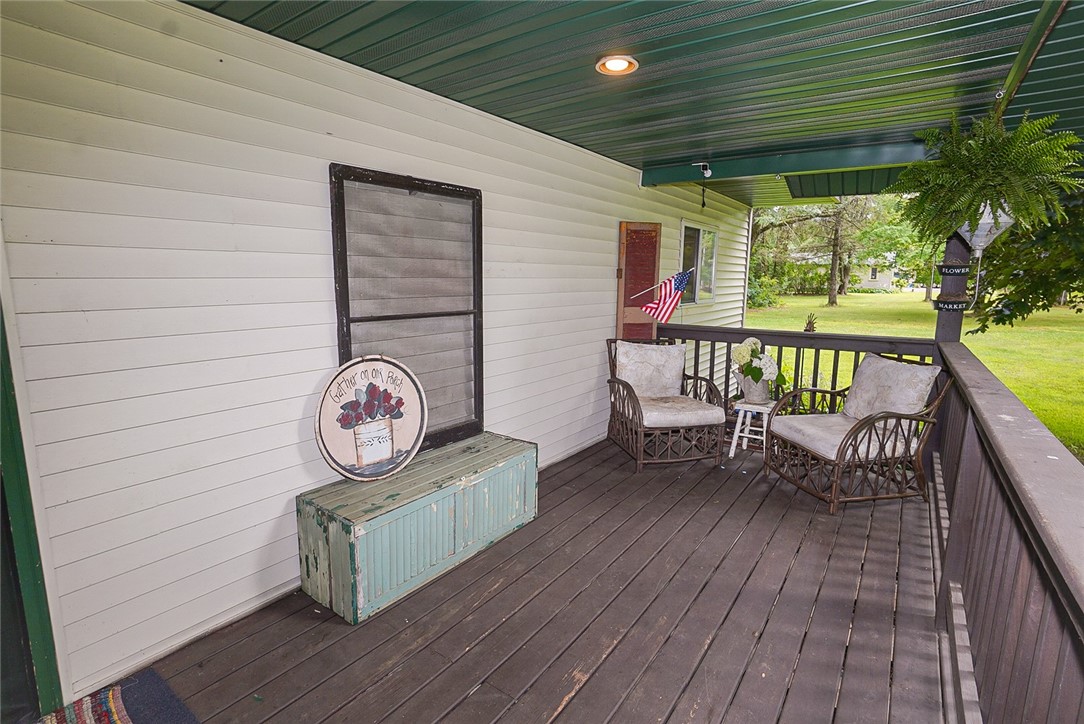
Covered porch with wicker seating and an American flag overlooking a leafy lawn.
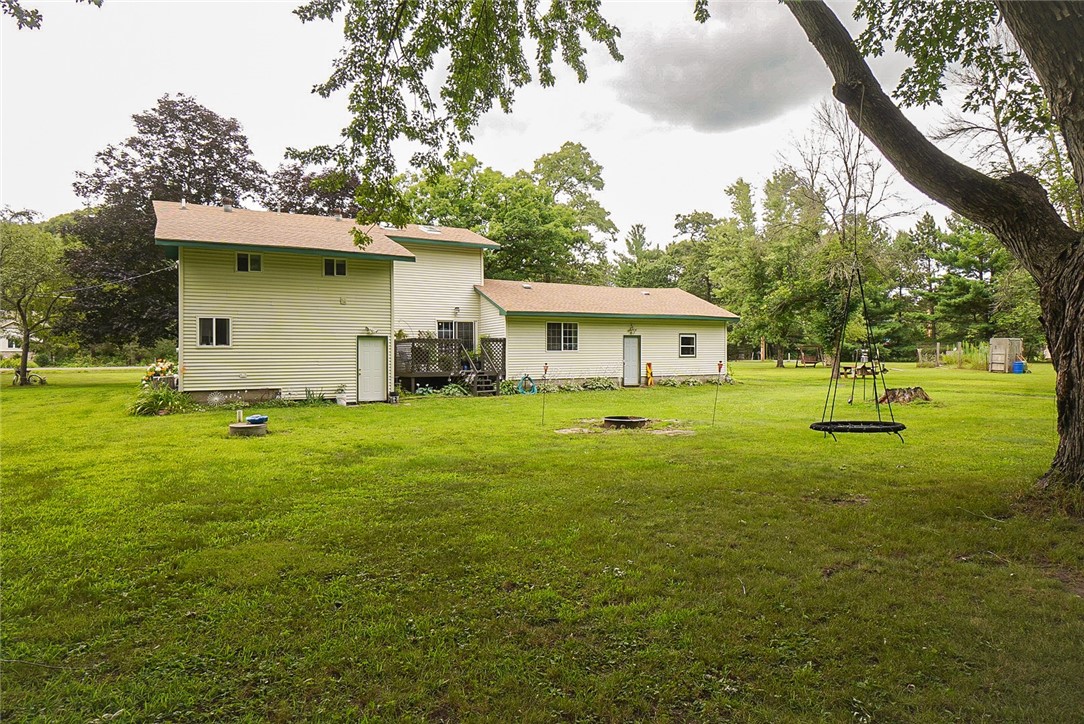
Two-story house with a small deck and swing beside a broad grassy yard.
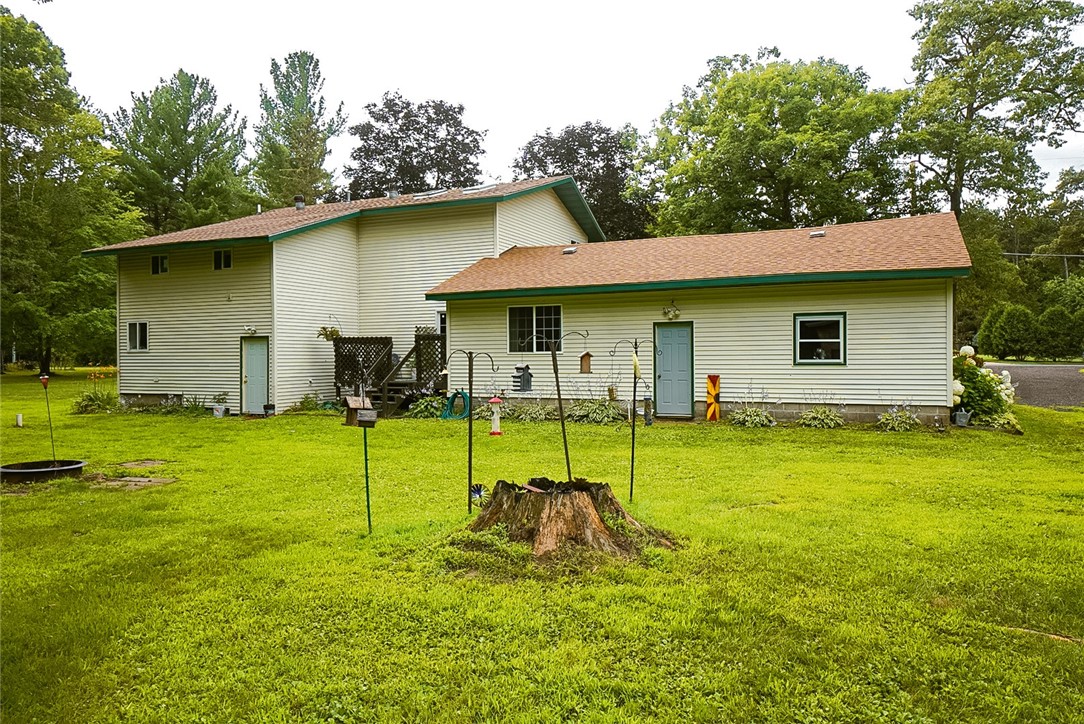
Two-story light-colored house with a single-story wing, viewed across a green backyard with bird feeders.
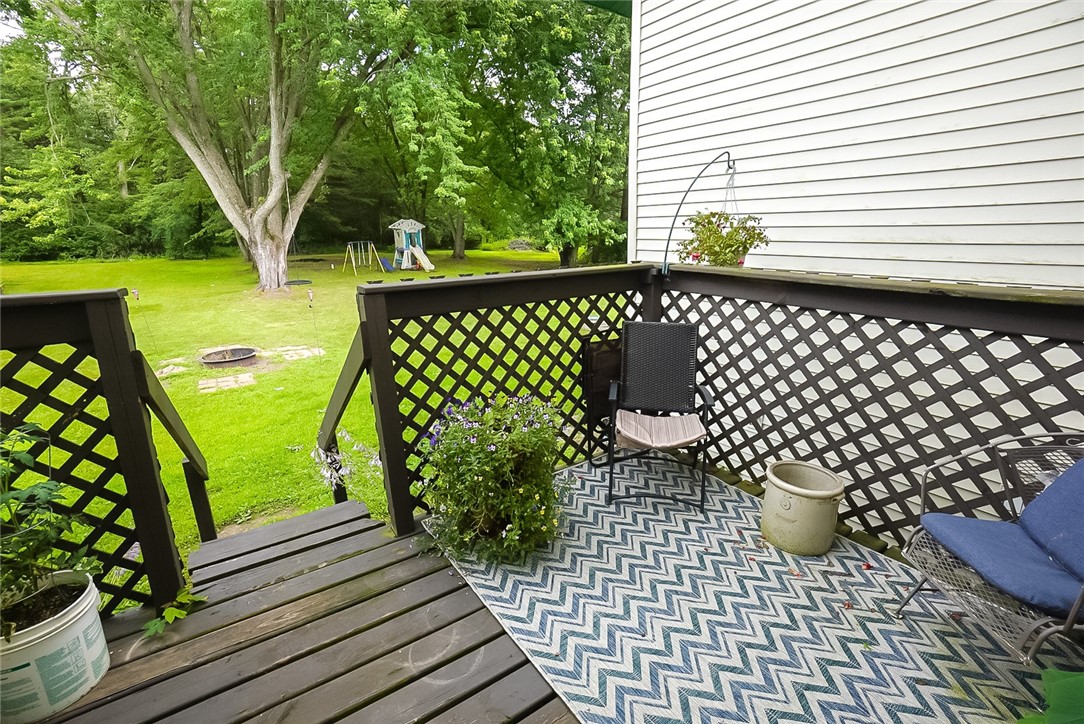
Furnished wooden deck overlooks a leafy backyard with a fire pit and children’s playset.
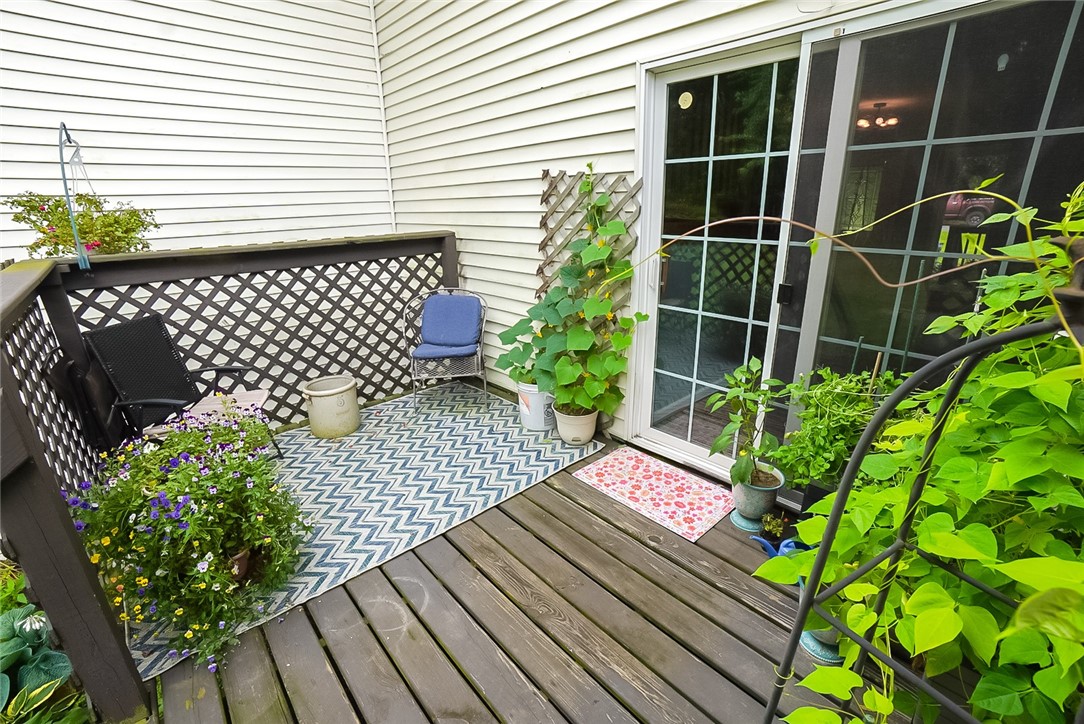
Wooden deck with seating, flowering plants, and a sliding glass door.
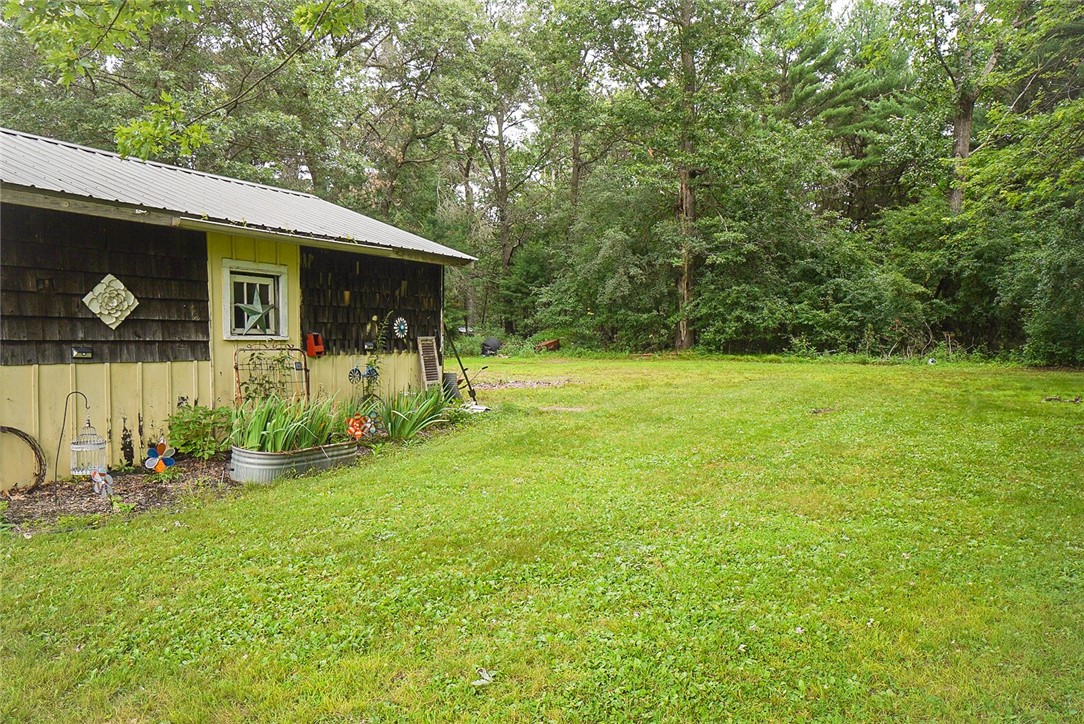
Small outbuilding beside a grassy yard, with garden beds and mature trees in the background.
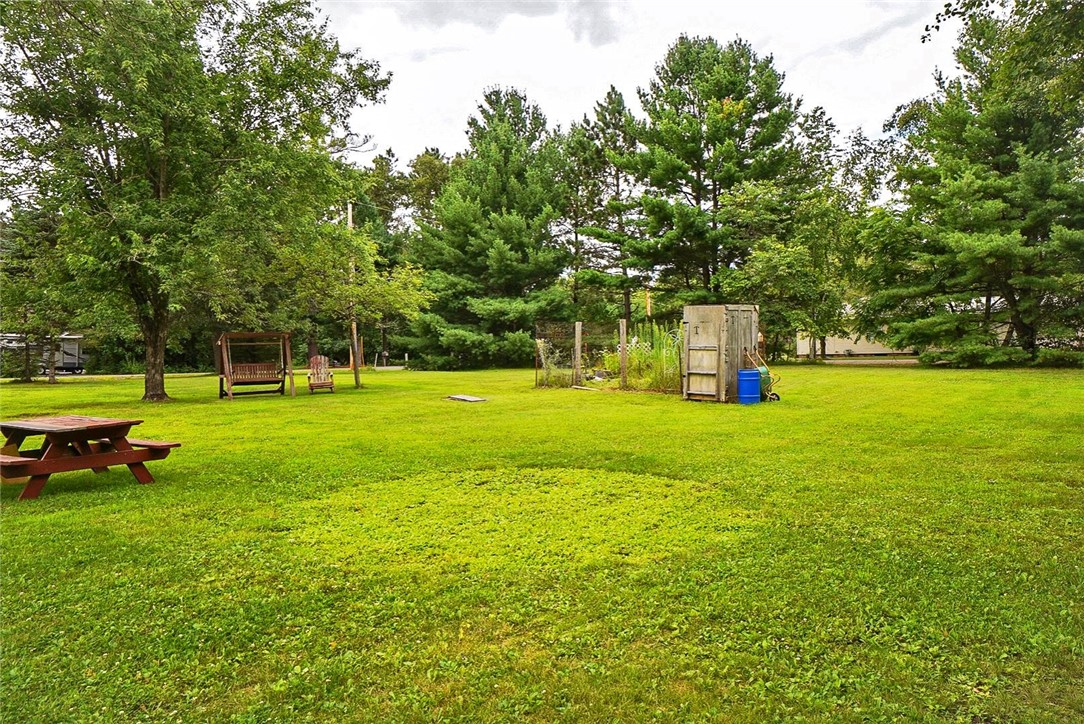
Grassy backyard with a picnic table, wooden swings, and a small shed among mature trees.
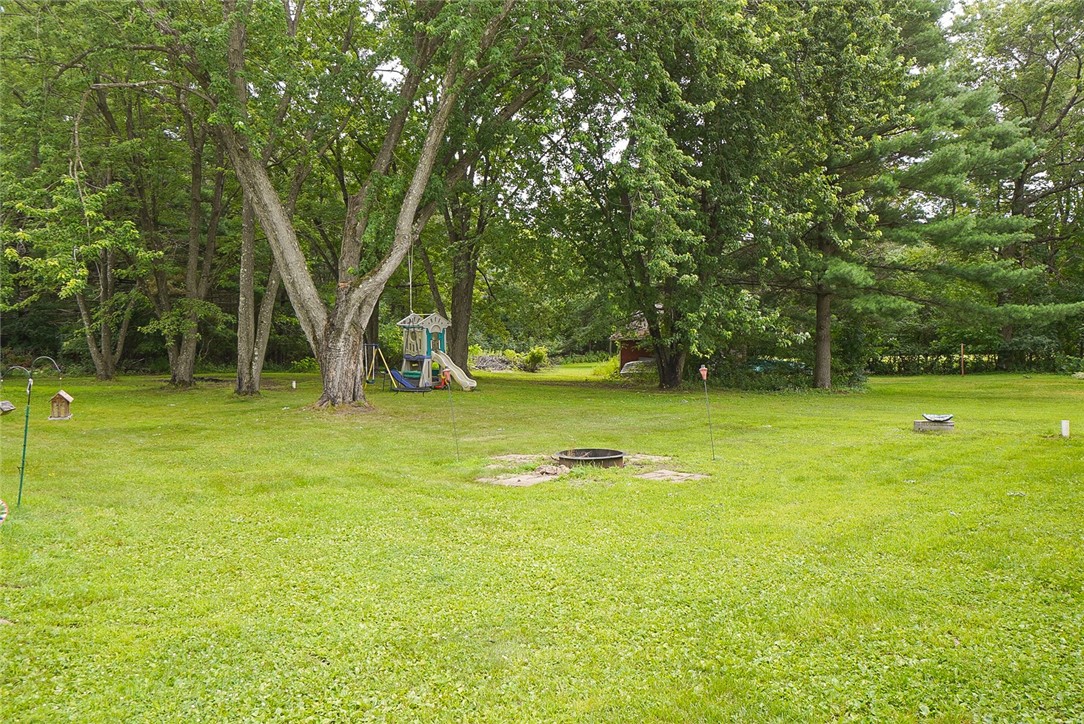
Grassy backyard with mature trees, a children’s playset, and a fire pit.
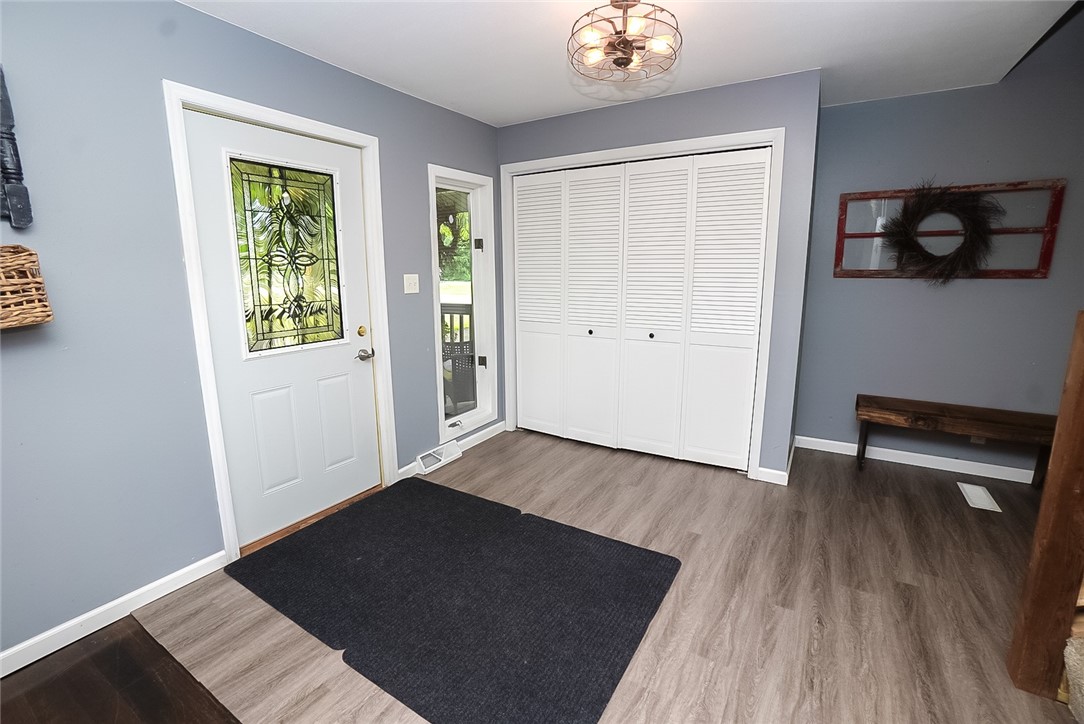
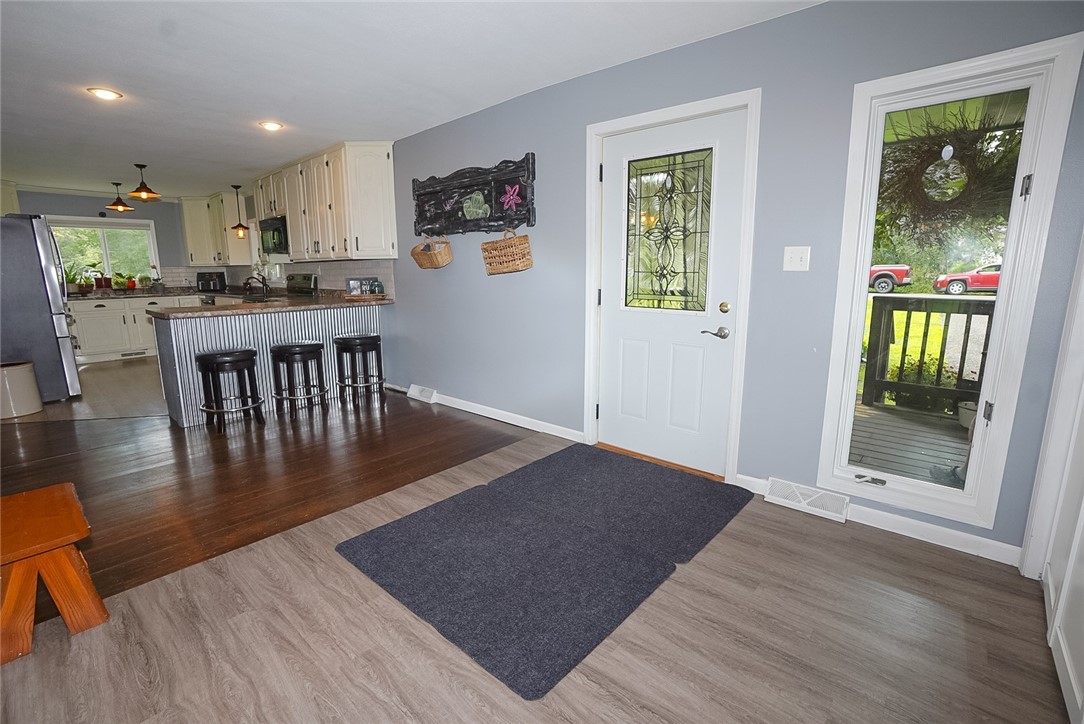
Entryway with a stained-glass front door, louvered closet doors, and a dark rug.
Entryway with a decorative glass front door, gray walls, and a view into the kitchen.
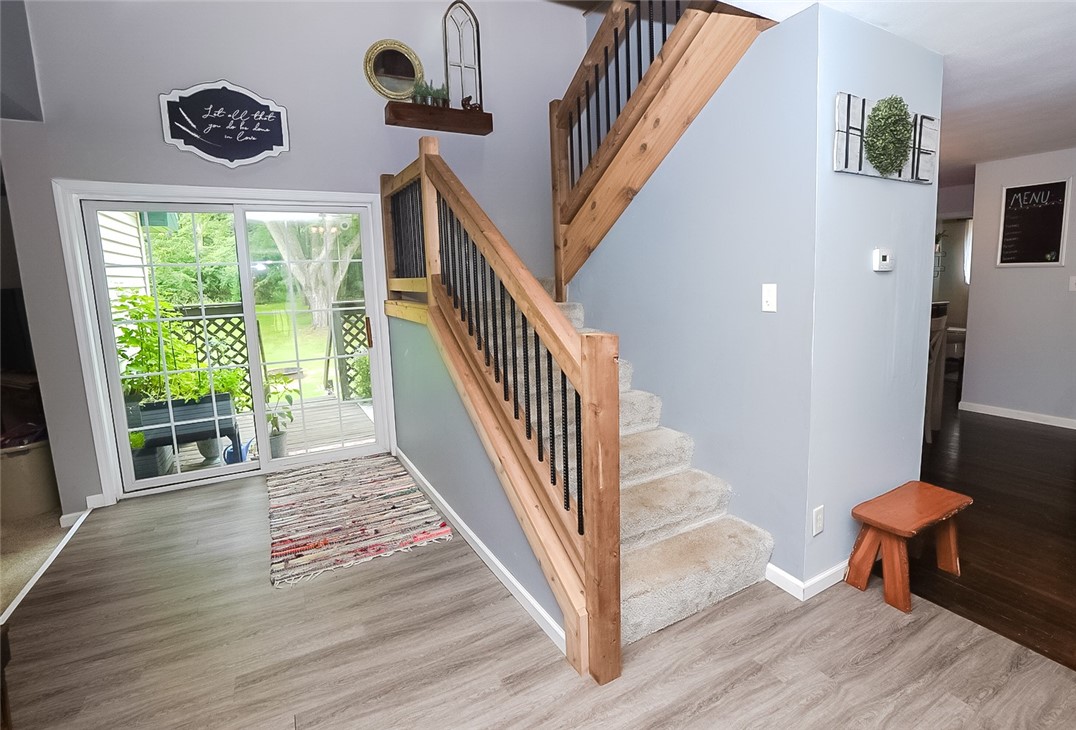
Entryway with carpeted stairs, wood railings, and a sliding glass door overlooking a green yard.
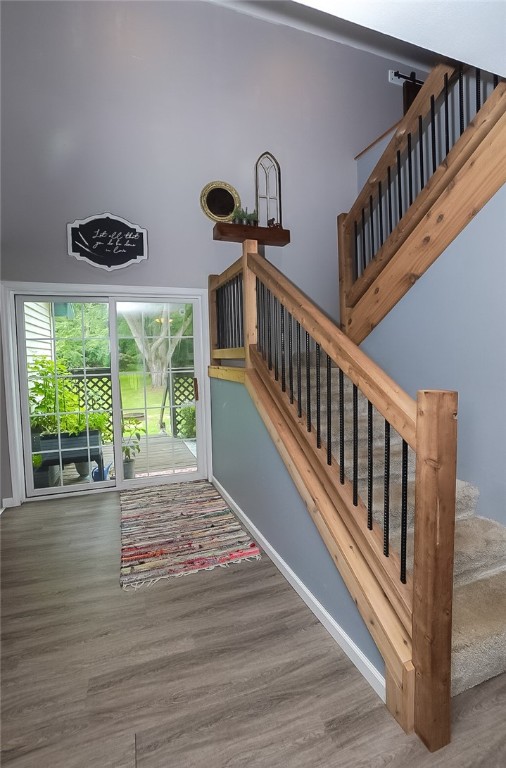
Entryway with a wooden staircase, black metal balusters, and a sliding glass door to the deck.
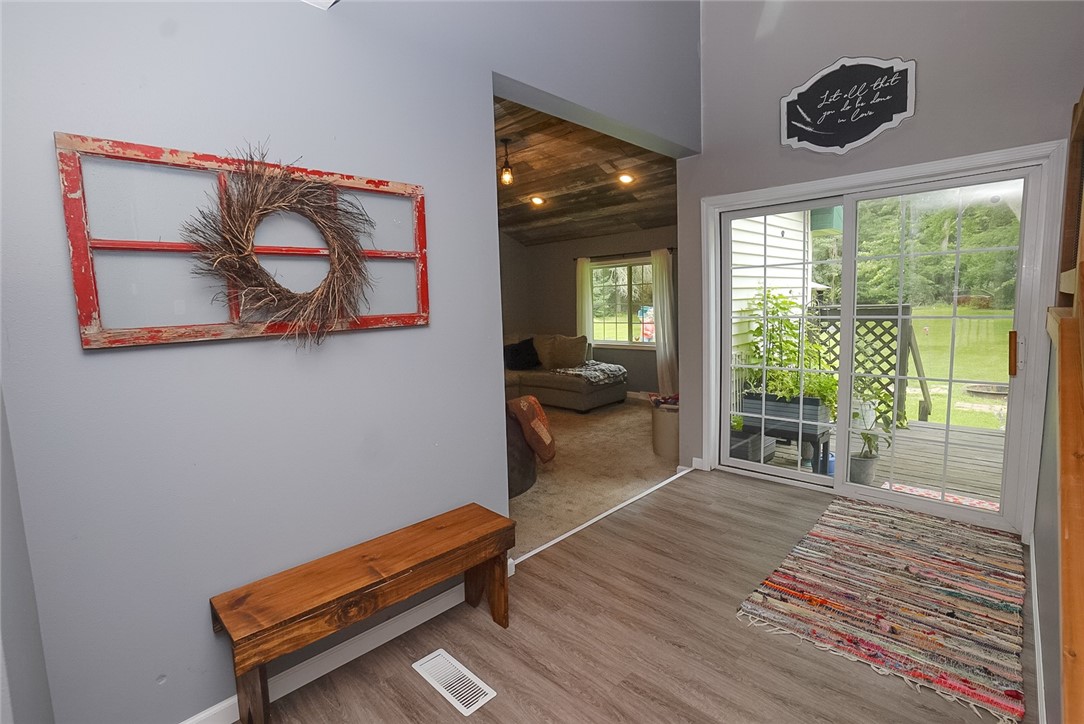
Entryway with a rustic wreath, wooden bench, and sliding glass doors opening to a deck.
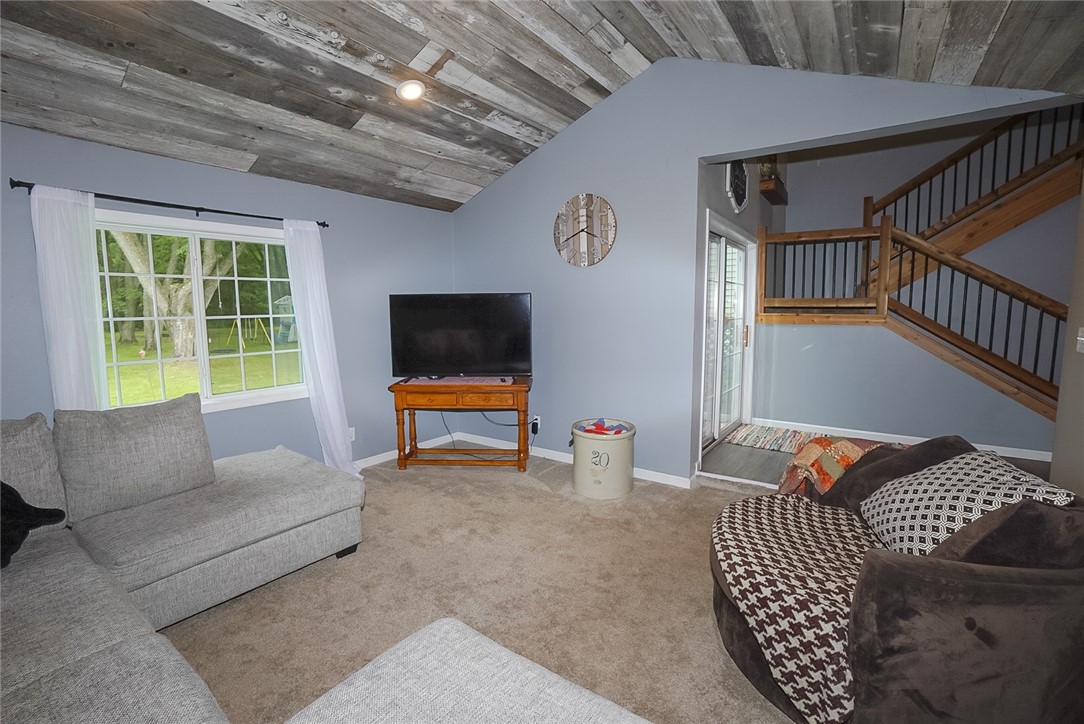
Living room with gray sofas, a wood-plank ceiling, and an open staircase.
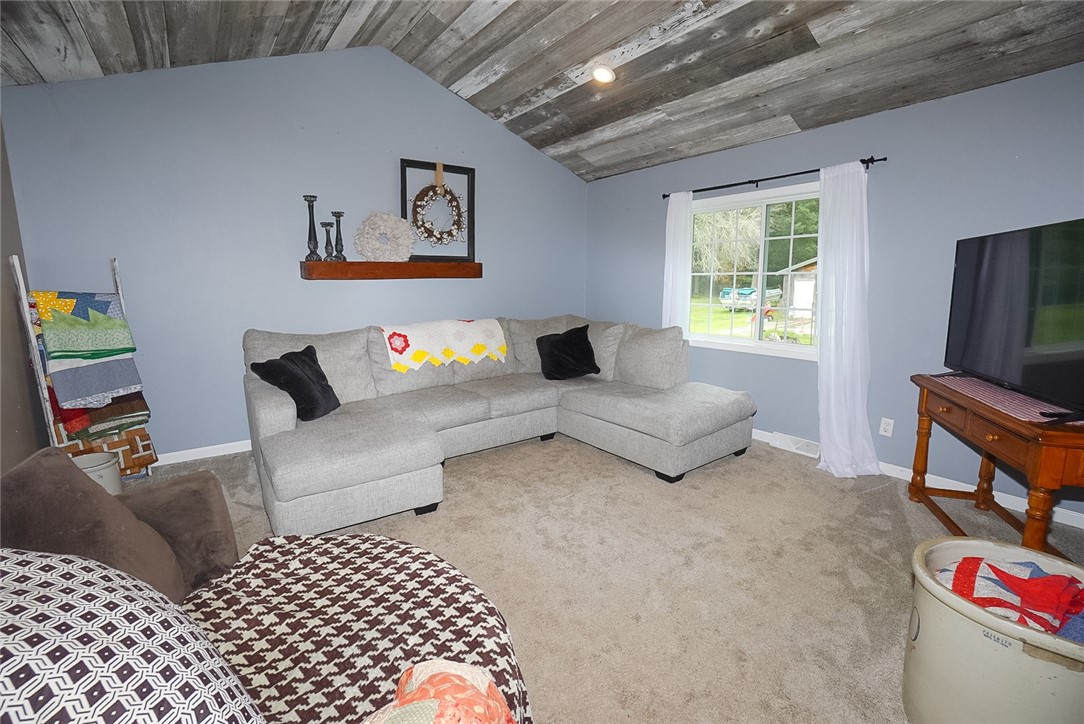
Living room with a gray sectional, rustic plank ceiling, and window overlooking the yard.
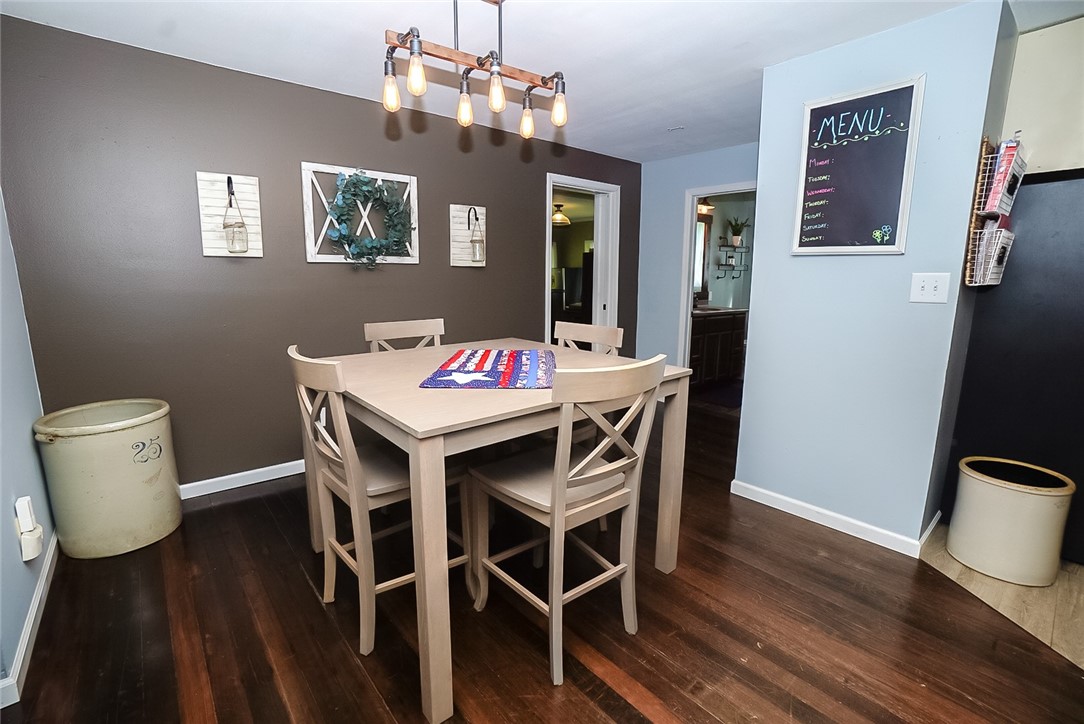
Dining room with a light wood table and chairs, dark hardwood floors, and a chalkboard menu.
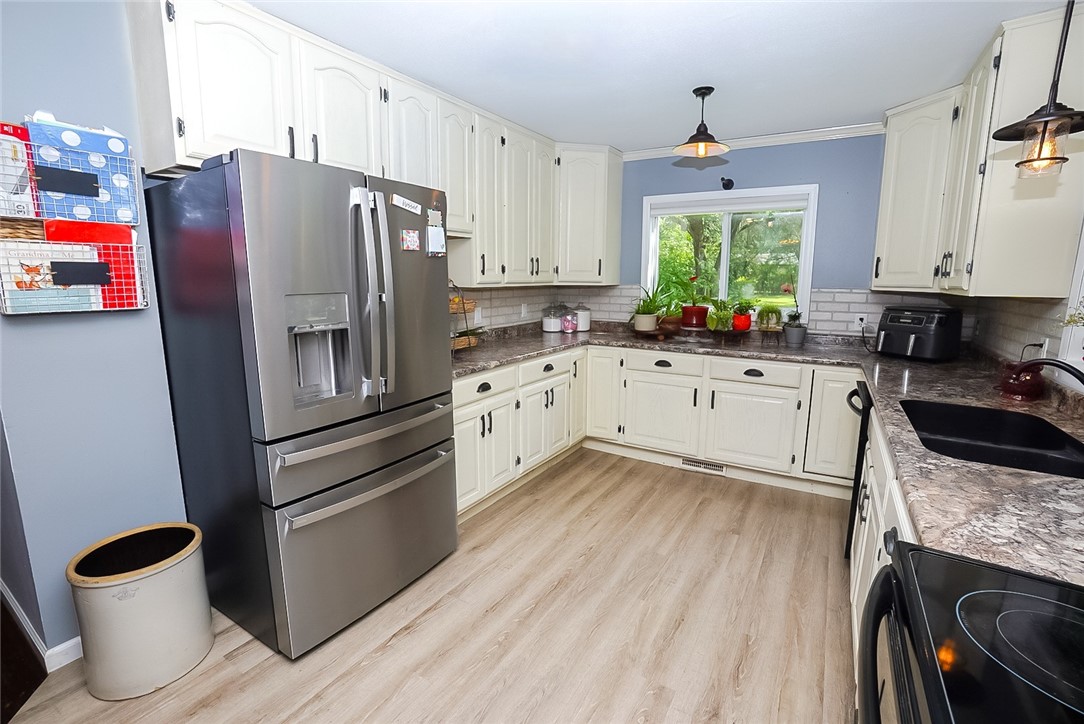
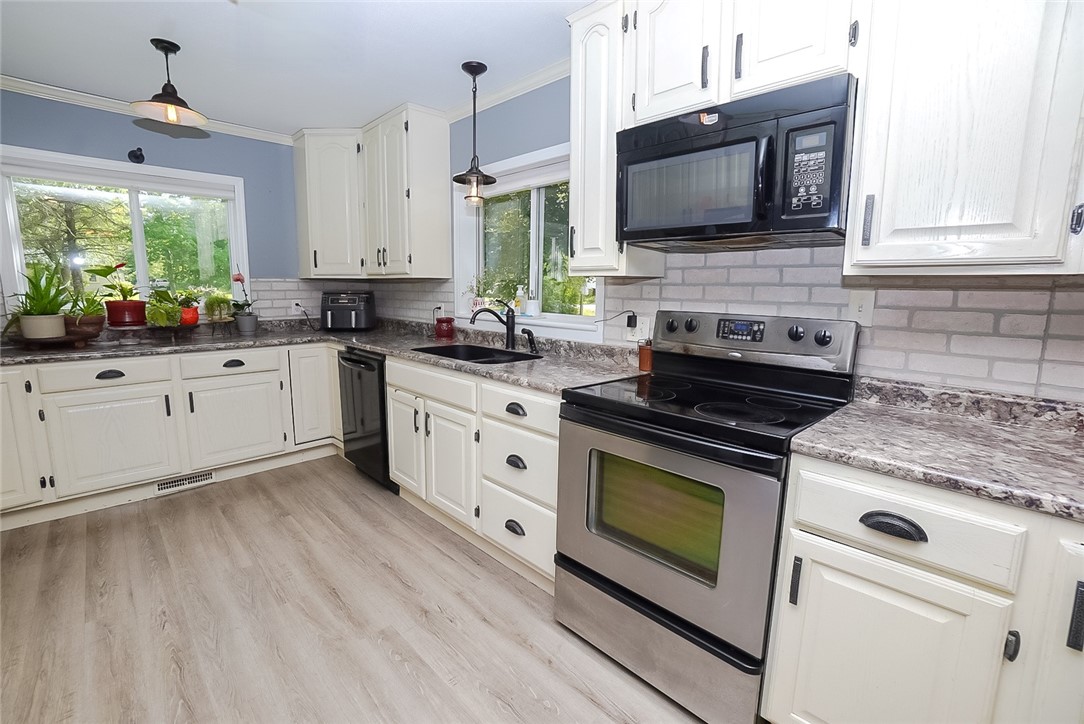
Kitchen with white cabinetry, stainless steel appliances, dark countertops, and a window overlooking trees.
Kitchen with white cabinets, gray brick backsplash, stainless appliances, and windows overlooking trees.
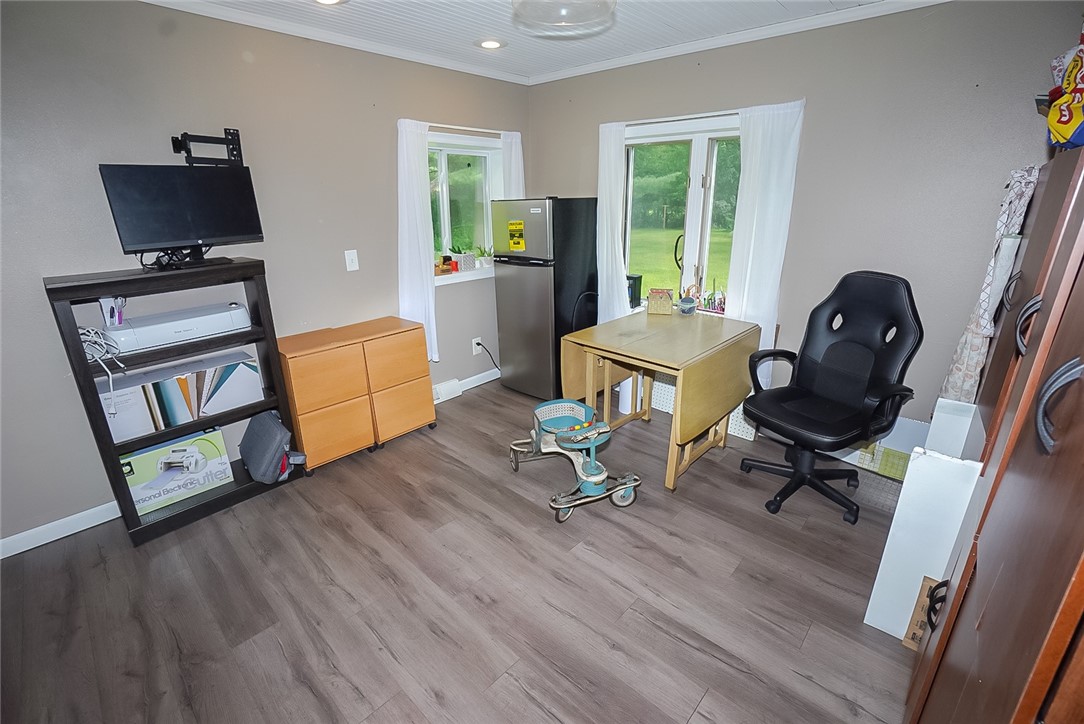
Furnished office with a wooden desk, black gaming chair, refrigerator, and windows overlooking a green yard.
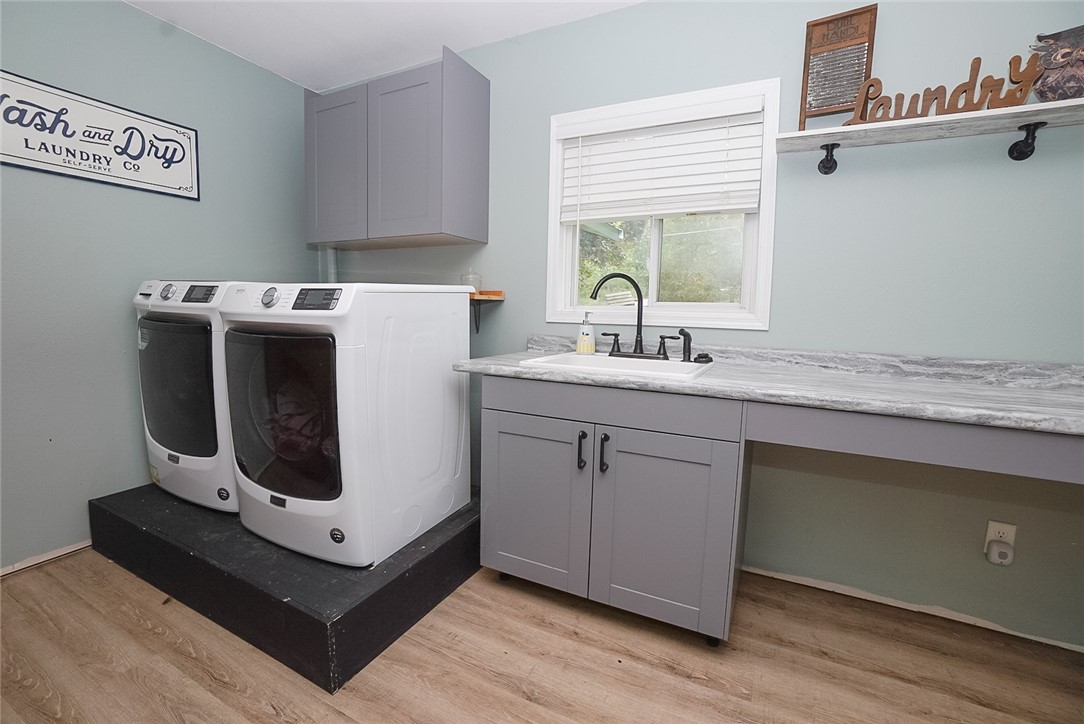
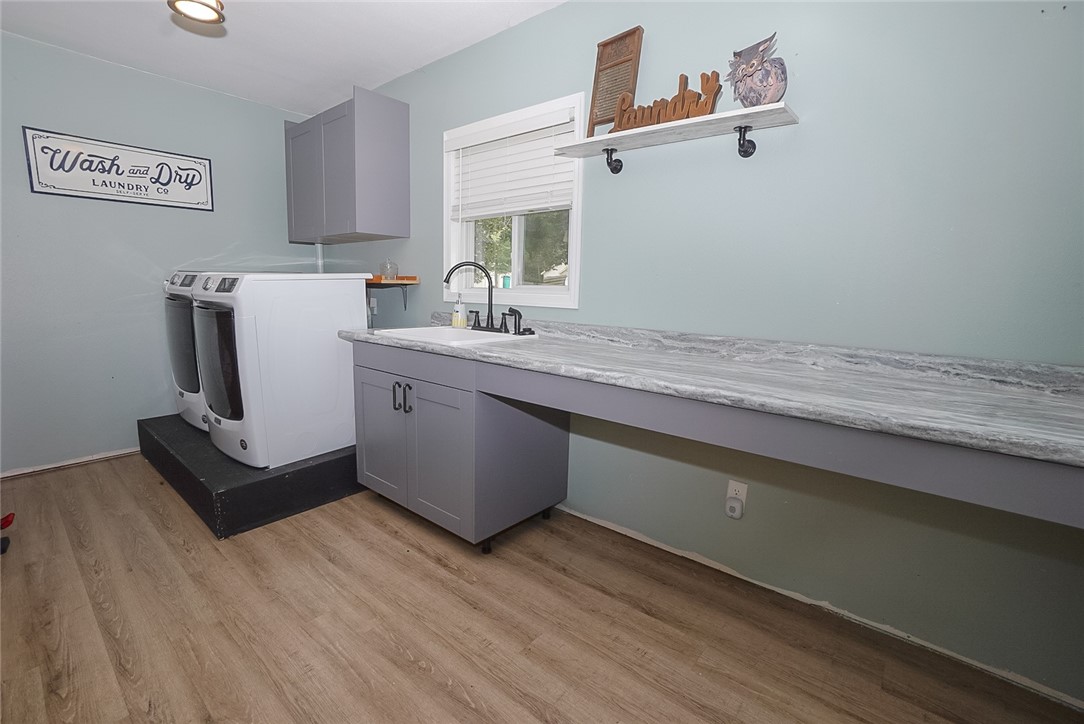
Laundry room with washer and dryer on a raised platform beside a long sink counter.
Laundry room with two white machines on a raised platform and a long counter with sink.
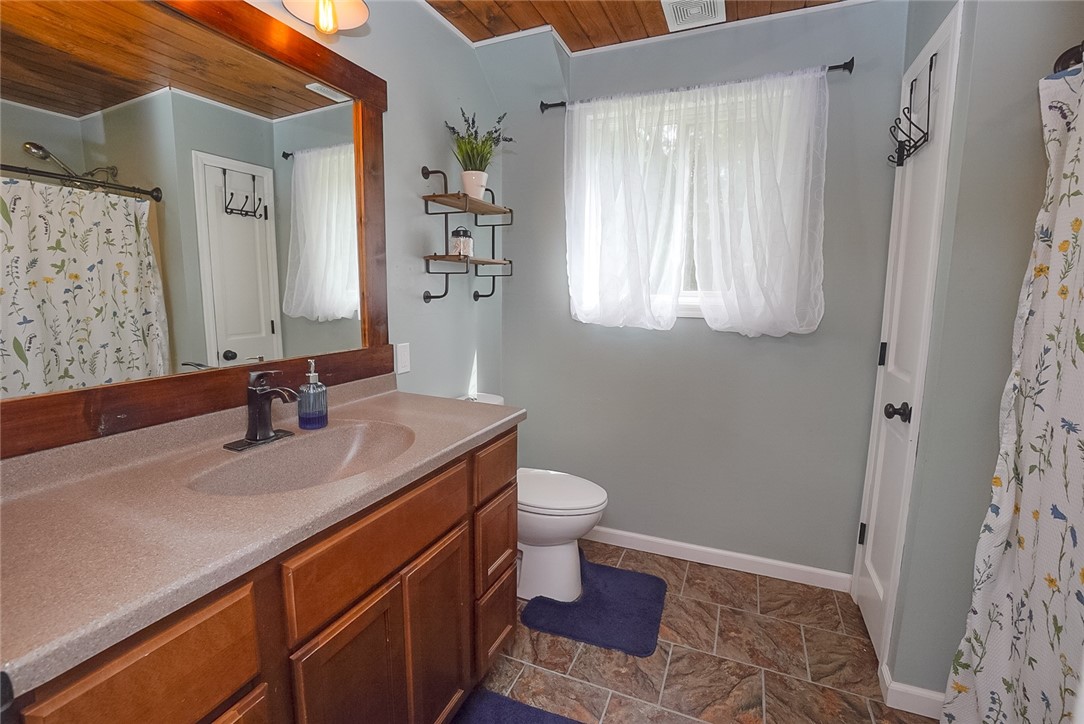
Bathroom with a wood vanity, tiled floor, wood ceiling, and sheer-curtained window.
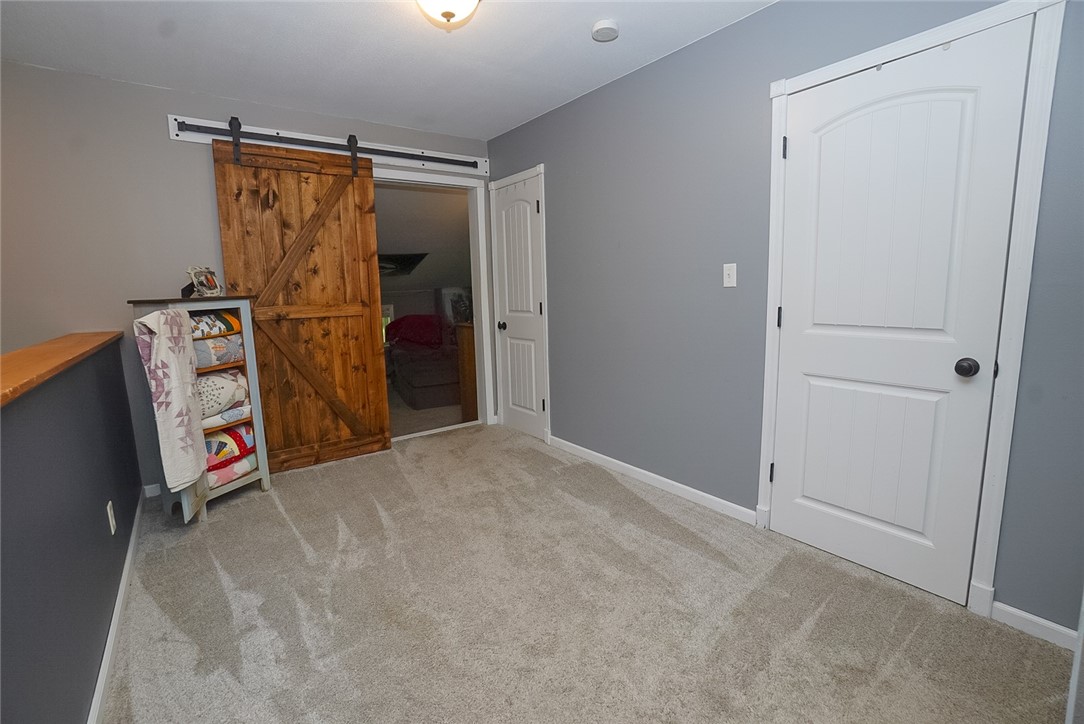
Carpeted room with gray walls, a rustic sliding barn door, and a quilt rack.
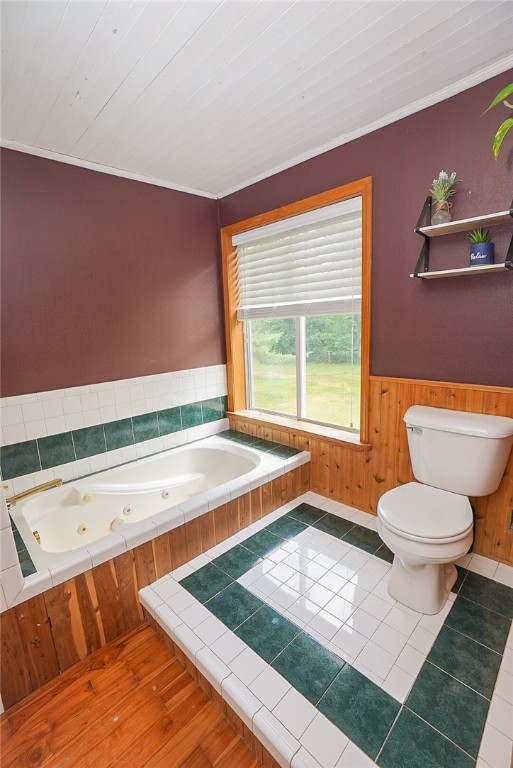
Bathroom with a corner jetted tub, green-and-white tile, wood wainscoting, and a yard-view window.
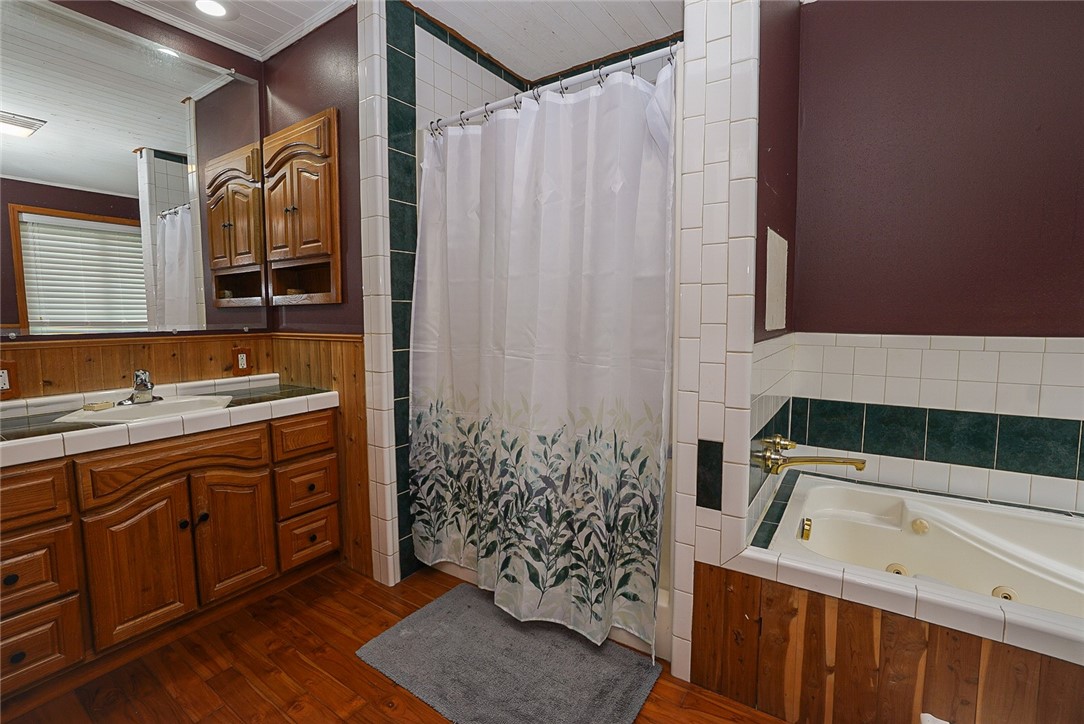
Bathroom with a long wood vanity, curtained tub and shower, and separate jetted bathtub.
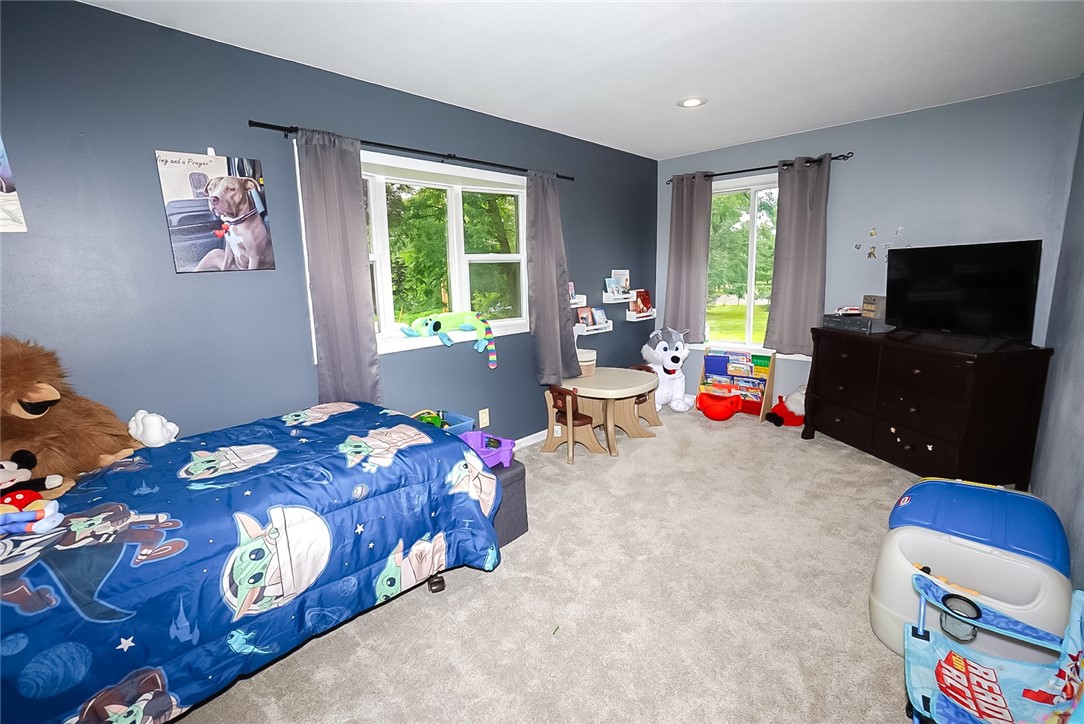
Child’s bedroom with blue character bedding, two tree-view windows, toys, and a TV.
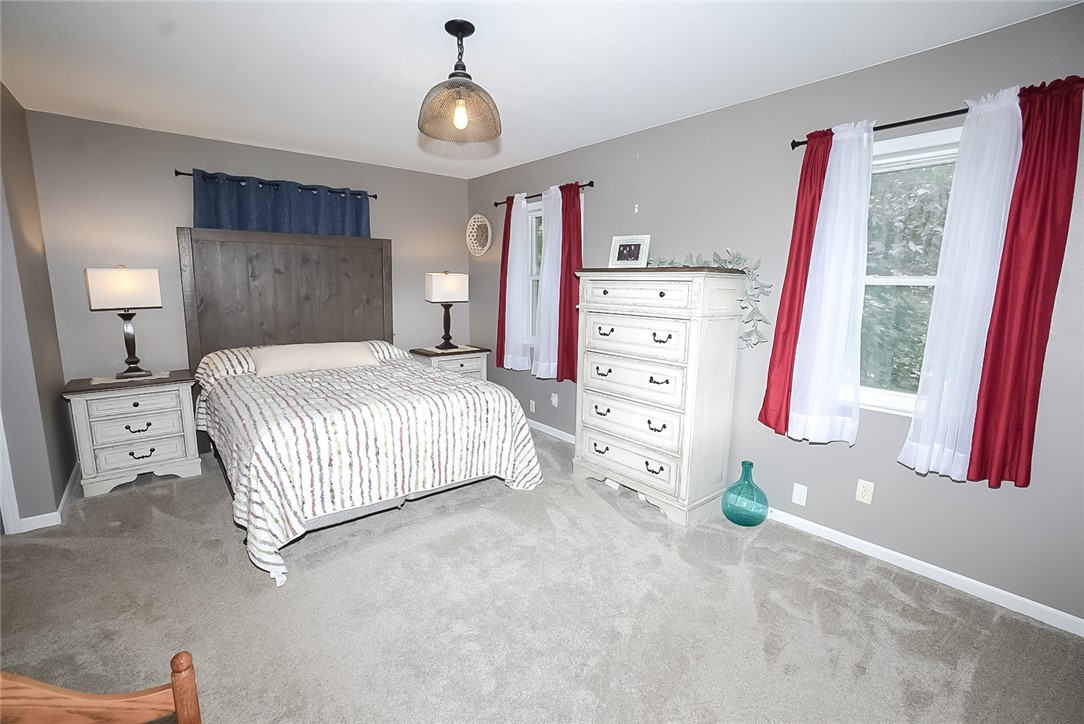
Furnished bedroom with a dark wood headboard, white dresser, gray carpet, and red-and-white curtains.
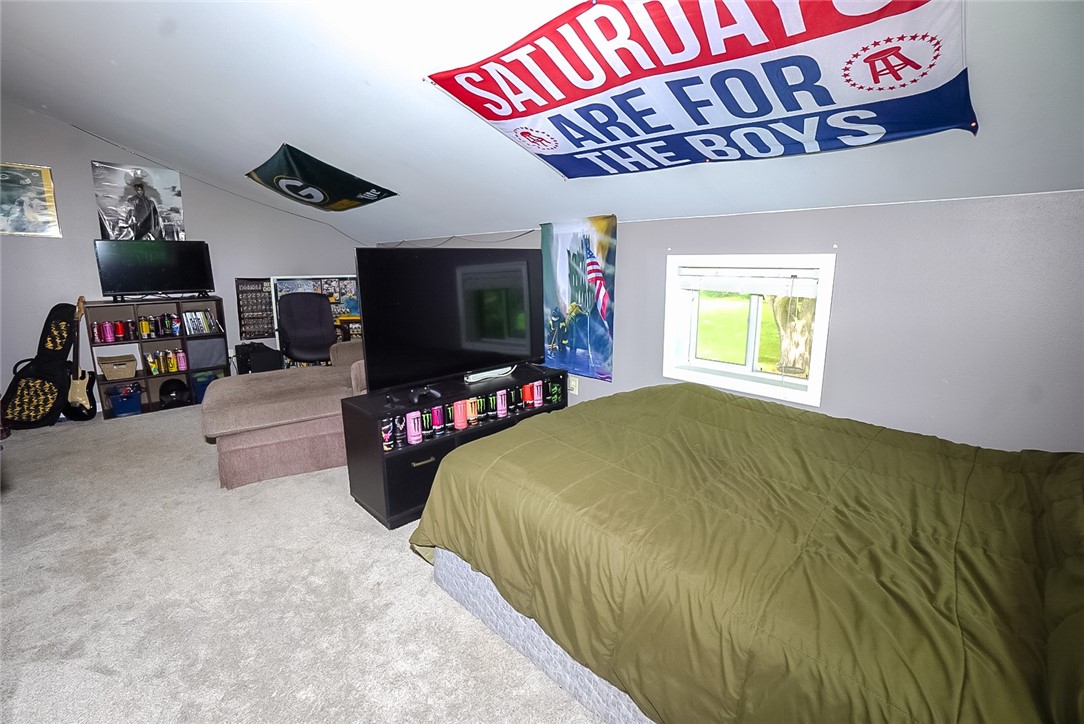
Furnished bedroom with an olive-green bedspread, large TV, and sports memorabilia.
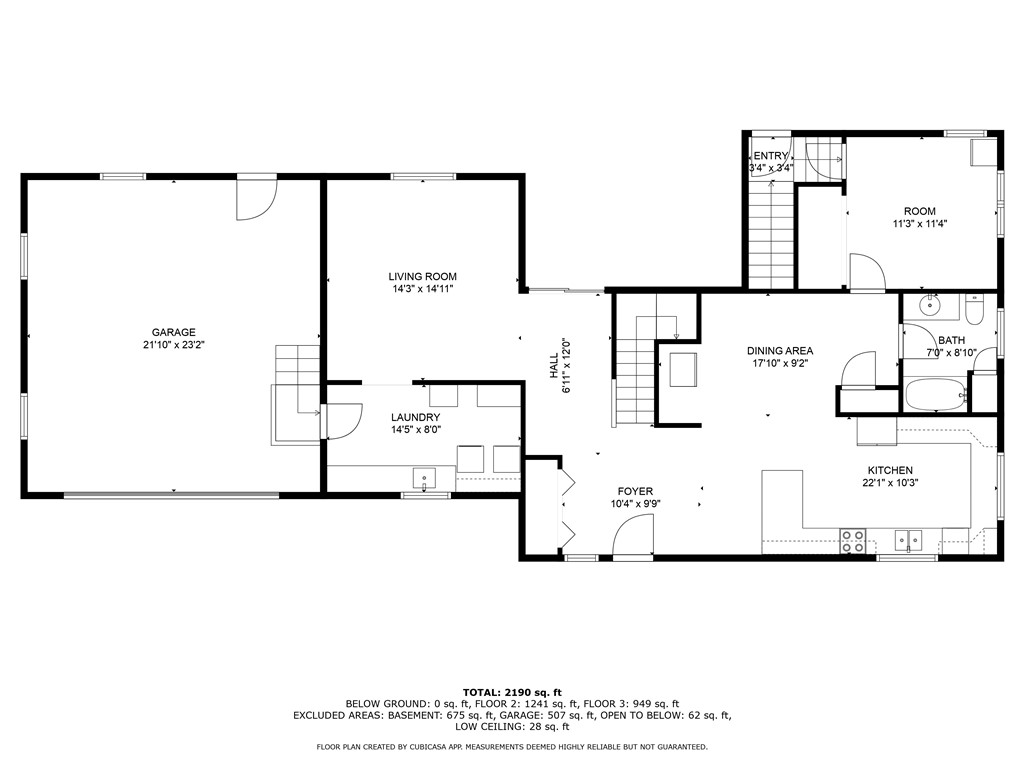
Floor plan showing the home's room layout, dimensions, and a large attached garage.
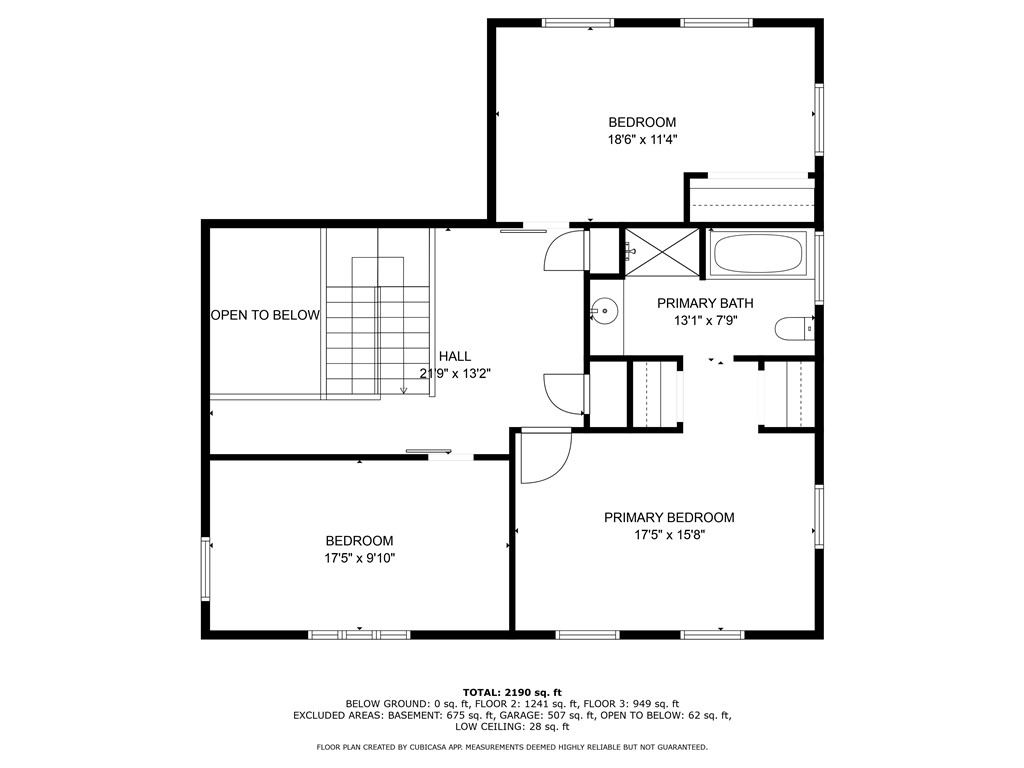
Second-floor plan showing two bedrooms, a primary bath, hall, stairs, and an open-to-below area.
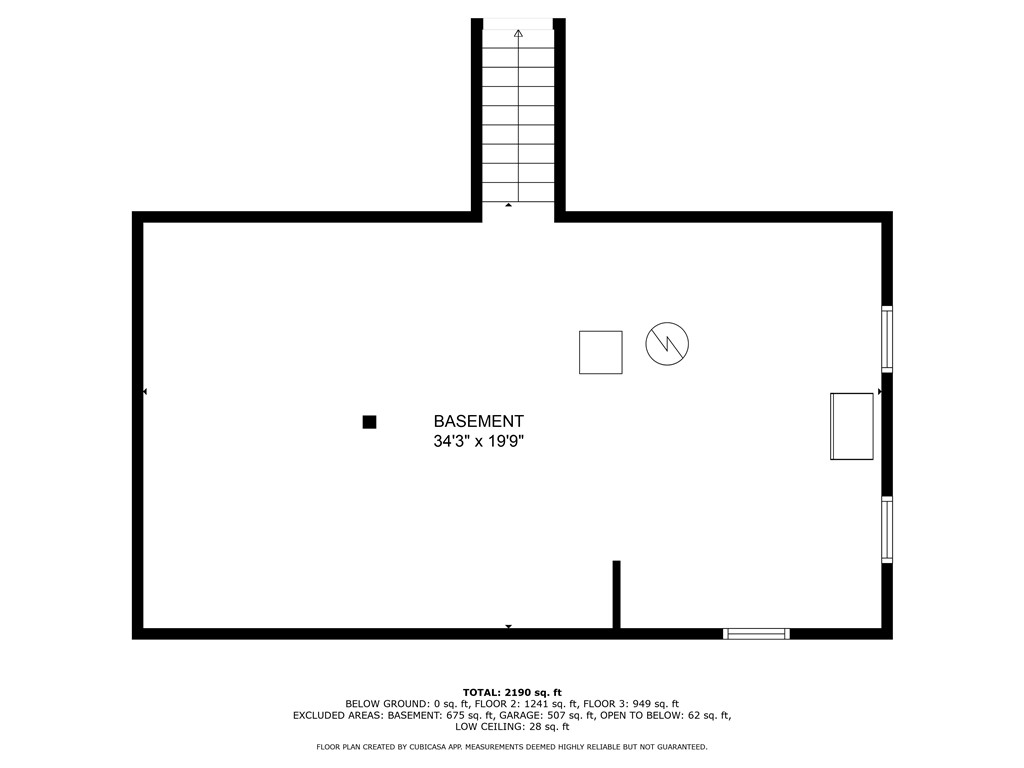
Basement floor plan with a large open area, stairs, and a small partition.
SEE ALL PHOTOS
Two-story home with a covered porch, dark green trim, and colorful flower beds.
Two-story house with an attached garage, covered porch, flower beds, and gravel driveway.
Covered front porch with green-trimmed entry, wicker chairs, and colorful rugs.
Covered porch with wicker seating and an American flag overlooking a leafy lawn.
Two-story house with a small deck and swing beside a broad grassy yard.
Two-story light-colored house with a single-story wing, viewed across a green backyard with bird feeders.
Furnished wooden deck overlooks a leafy backyard with a fire pit and children’s playset.
Wooden deck with seating, flowering plants, and a sliding glass door.
Small outbuilding beside a grassy yard, with garden beds and mature trees in the background.
Grassy backyard with a picnic table, wooden swings, and a small shed among mature trees.
Grassy backyard with mature trees, a children’s playset, and a fire pit.
Entryway with a stained-glass front door, louvered closet doors, and a dark rug.
Entryway with a decorative glass front door, gray walls, and a view into the kitchen.
Entryway with carpeted stairs, wood railings, and a sliding glass door overlooking a green yard.
Entryway with a wooden staircase, black metal balusters, and a sliding glass door to the deck.
Entryway with a rustic wreath, wooden bench, and sliding glass doors opening to a deck.
Living room with gray sofas, a wood-plank ceiling, and an open staircase.
Living room with a gray sectional, rustic plank ceiling, and window overlooking the yard.
Dining room with a light wood table and chairs, dark hardwood floors, and a chalkboard menu.
Kitchen with white cabinetry, stainless steel appliances, dark countertops, and a window overlooking trees.
Kitchen with white cabinets, gray brick backsplash, stainless appliances, and windows overlooking trees.
Furnished office with a wooden desk, black gaming chair, refrigerator, and windows overlooking a green yard.
Laundry room with washer and dryer on a raised platform beside a long sink counter.
Laundry room with two white machines on a raised platform and a long counter with sink.
Bathroom with a wood vanity, tiled floor, wood ceiling, and sheer-curtained window.
Carpeted room with gray walls, a rustic sliding barn door, and a quilt rack.
Bathroom with a corner jetted tub, green-and-white tile, wood wainscoting, and a yard-view window.
Bathroom with a long wood vanity, curtained tub and shower, and separate jetted bathtub.
Child’s bedroom with blue character bedding, two tree-view windows, toys, and a TV.
Furnished bedroom with a dark wood headboard, white dresser, gray carpet, and red-and-white curtains.
Furnished bedroom with an olive-green bedspread, large TV, and sports memorabilia.
Floor plan showing the home's room layout, dimensions, and a large attached garage.
Second-floor plan showing two bedrooms, a primary bath, hall, stairs, and an open-to-below area.
Basement floor plan with a large open area, stairs, and a small partition.
Listed by Courtney Kneifl with Edina Realty, Inc. - Chippewa Valley Listing Contact: 715-839-7653
Sold

5887 192nd Street

5887 192nd Street, Chippewa Falls, WI 54729

$350,000
MOTIVATED SELLERS!! Welcome to this inviting 3-bedroom, 2-bathroom home with a 2-car attached garage, situated on 2 acres in Lafayette, close to the Lake Wissota. Enjoy the allure of a cozy covered front porch, offering a perfect spot for relaxation and outdoor enjoyment, while embracing the tranquility and spaciousness of the expansive 2-acre lot. This home boasts numerous upgrades and enhancements including a newly installed well and septic in 2017, new water heater in 2018, new windows in 2017/2018, new roof in 2021 and updated flooring throughout. Reach out today to schedule a viewing and envision the endless possibilities that this lovely home has to offer. Take the next step towards making it yours!

3
beds

2
baths

2,190 Sq.Ft. LIVING AREA

2 Acres lot

Courtney Kneifl

Courtney Kneifl

Features & Amenities

Interior

  • total bedrooms3
  • Total bathrooms2
  • full bathrooms2
  • Fireplace None
  • APPLIANCES Dryer, Dishwasher, Gas Water Heater, Oven, Range, Refrigerator, Washer

Area & Lot

  • Status Sold
  • Date Sold September 24, 2024
  • Living Area2,190 Sq.Ft.
  • Total Area2,865 Sq.Ft.
  • Lot Area2 Acres
  • MLS® ID1584042
  • TypeResidential
  • YEAR BUILT1947
  • Architecture StylesTwo Story
  • School DistrictChippewa Falls Area Unified

Exterior

  • STORIES2
  • Garage Space2.0
  • water SourceDrilled Well
  • parkingAttached, Driveway, Garage, Gravel
  • HEAT TYPEForced Air
  • AIR CONDITIONINGCentral Air
  • sewerSeptic Tank
  • SubstructureBlock

Financial

  • Sales Price$350,000
  • Real Estate Tax $2,659/yr

Partner With Courtney

Whether you’re purchasing your first home, upgrading, downsizing, or investing, I’m committed to making the process feel informed, organized, and stress-free. I focus on clear communication, honest guidance, and attention to detail, so you always know what to expect at every step. My role is to advocate for you, protect your interests, and help you make decisions that feel right — not rushed.

Follow Me on Instagram