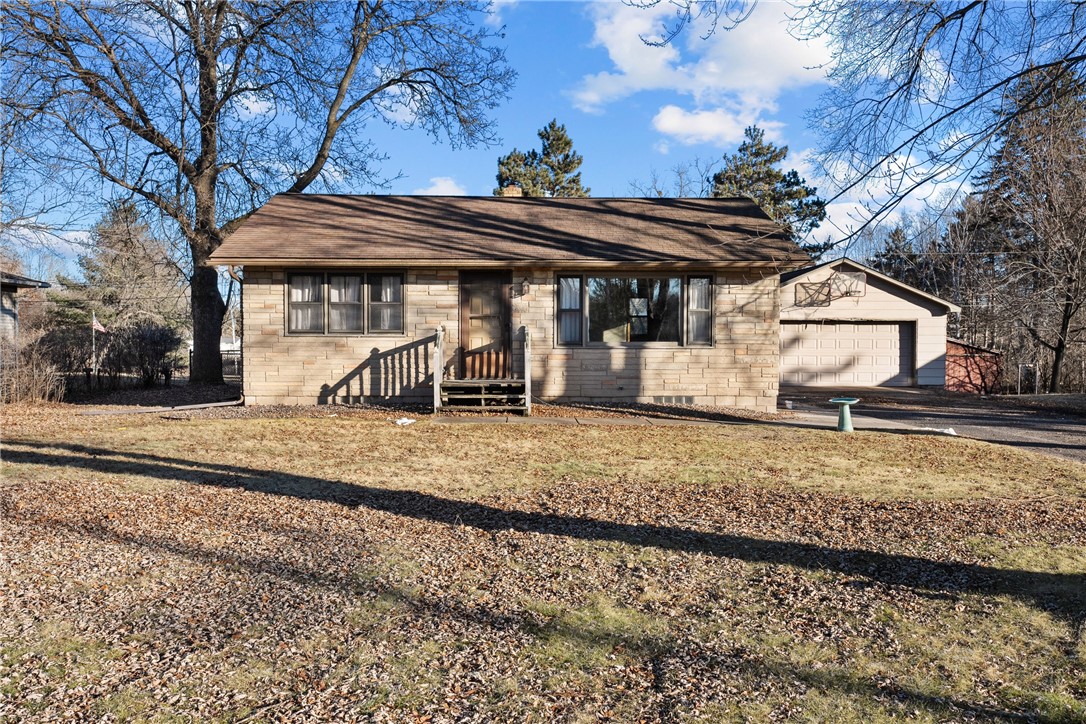
Single-story stone-sided home with a small porch and attached garage, seen from the leaf-covered front lawn.
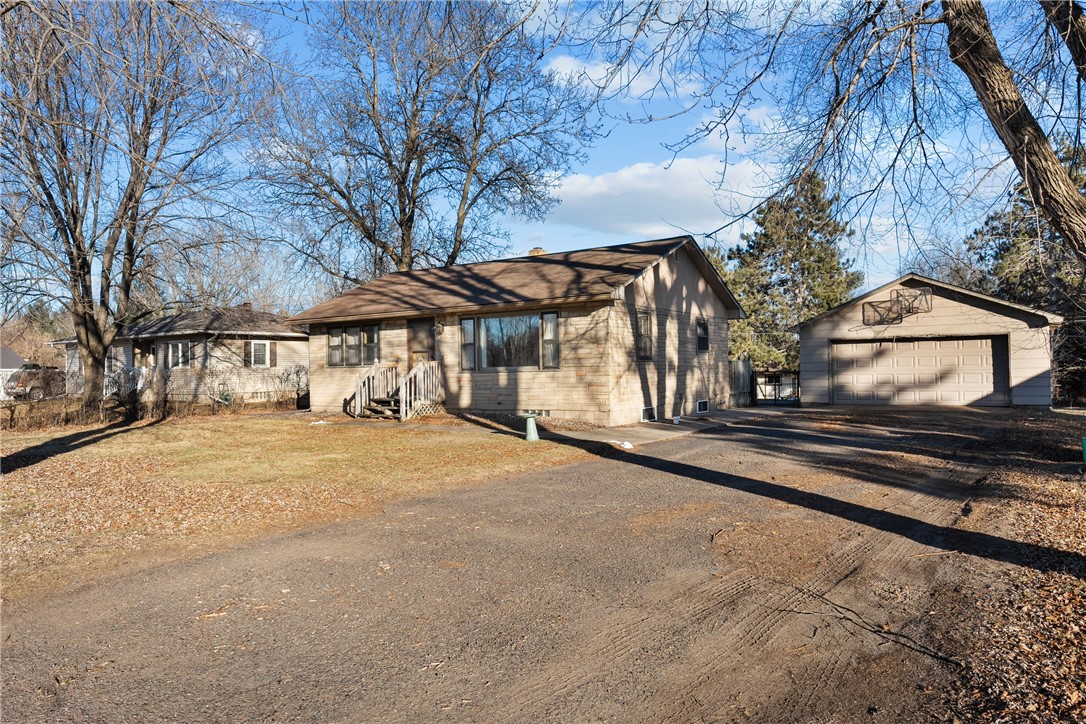
Single-story beige house with a detached garage, driveway, and basketball hoop.
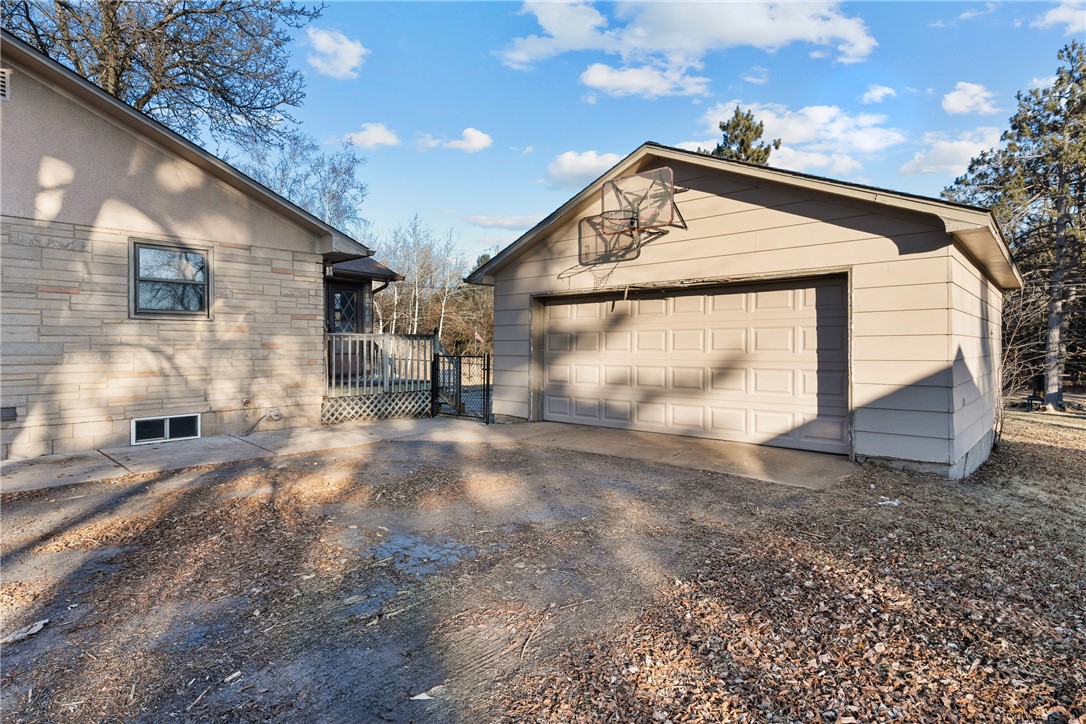
Detached two-car garage with a basketball hoop beside the home's stone-sided exterior.
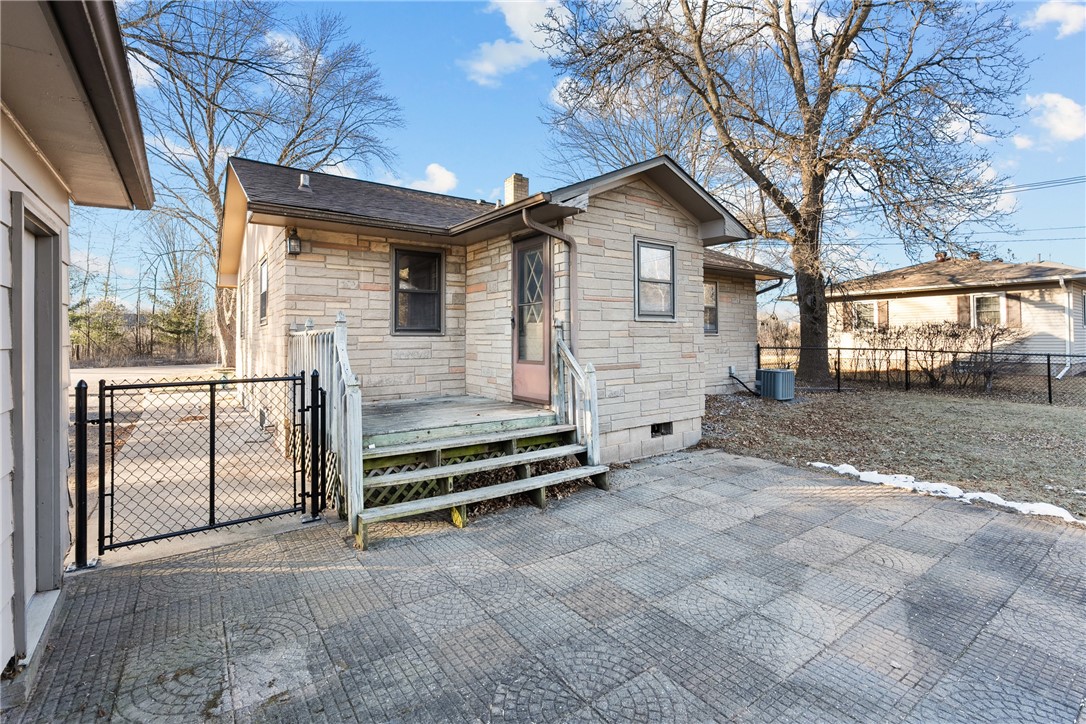
Stone-sided house with a raised wooden deck and broad paved patio.
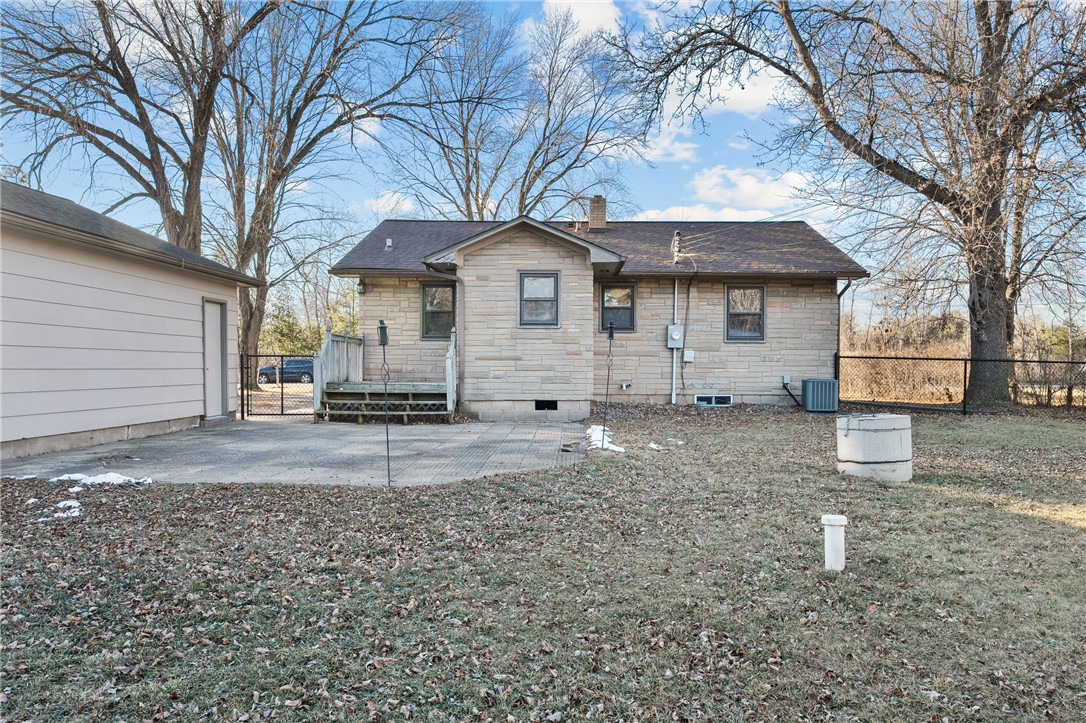
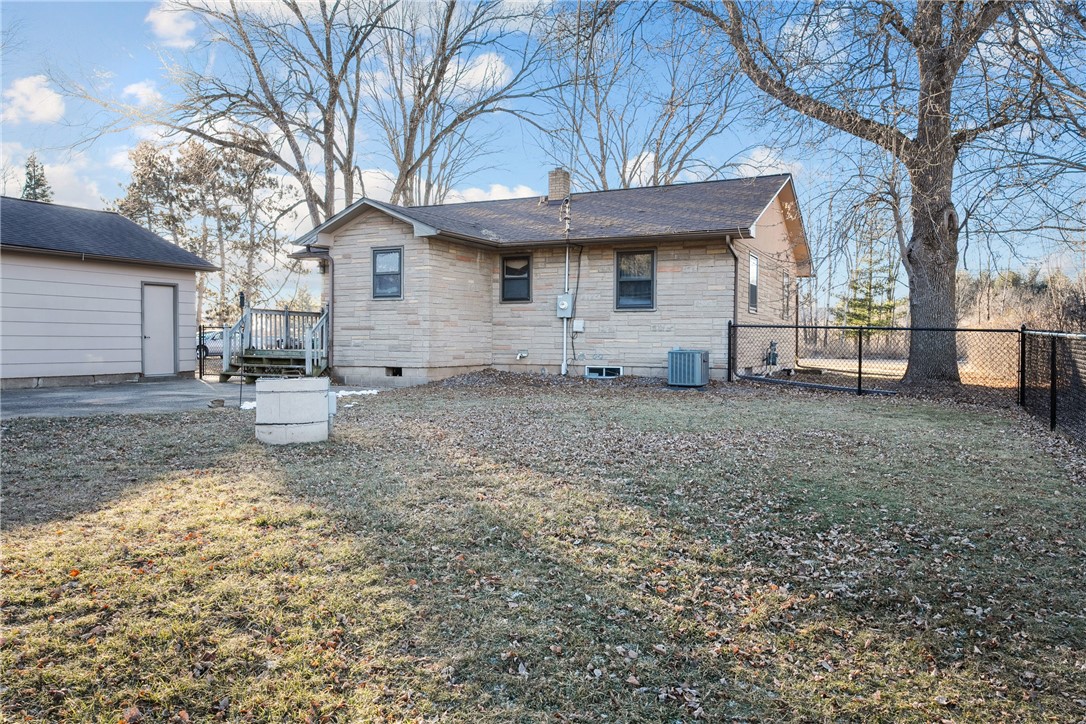
Rear of a single-story stone house with a detached garage and winter-dormant yard.
Stone-sided house and detached garage beside a fenced yard with large leafless trees.
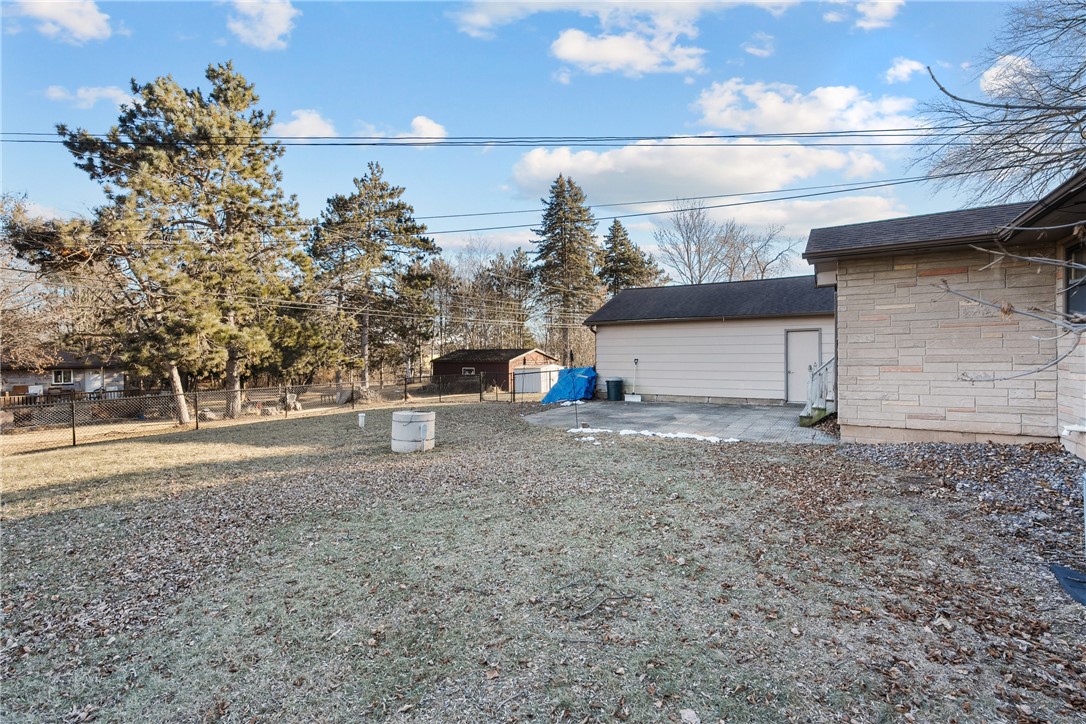
Backyard with a leaf-covered lawn, fenced boundary, mature trees, and paved area beside the house.
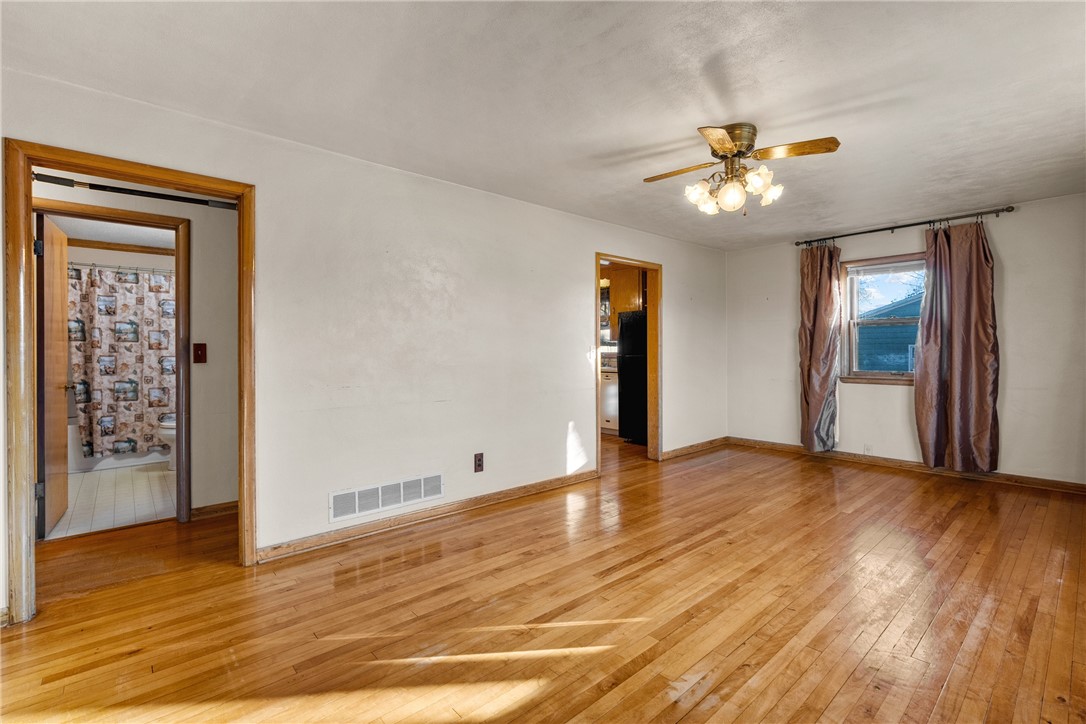
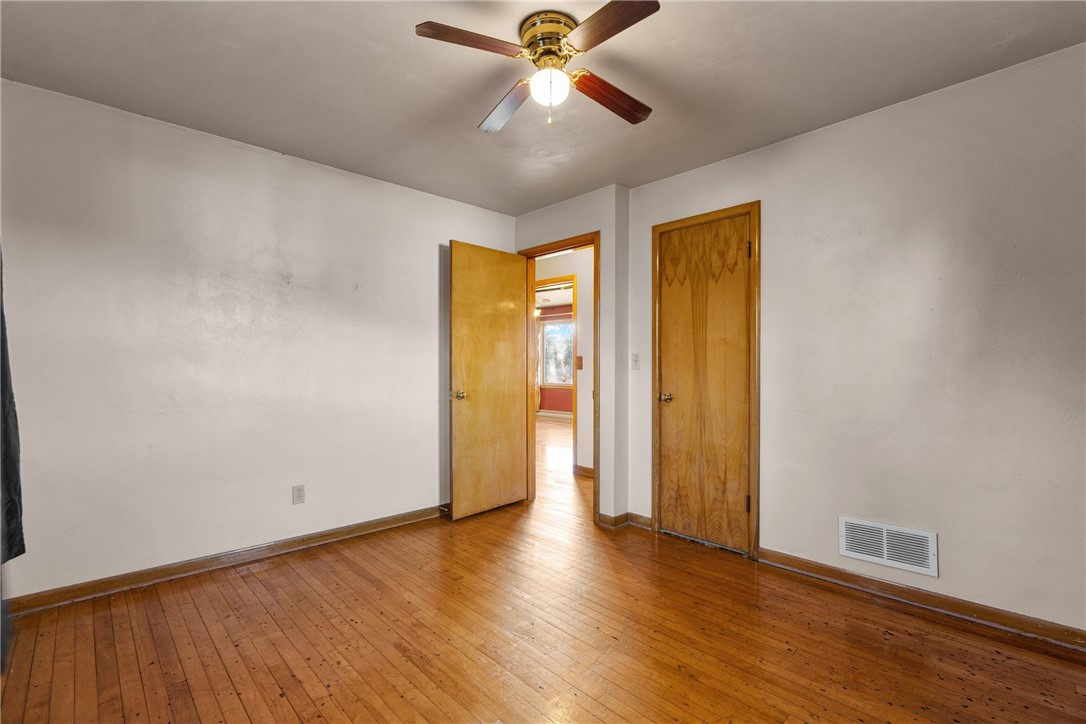
Empty room with polished hardwood floors, a ceiling fan, and doorways to the bathroom and kitchen.
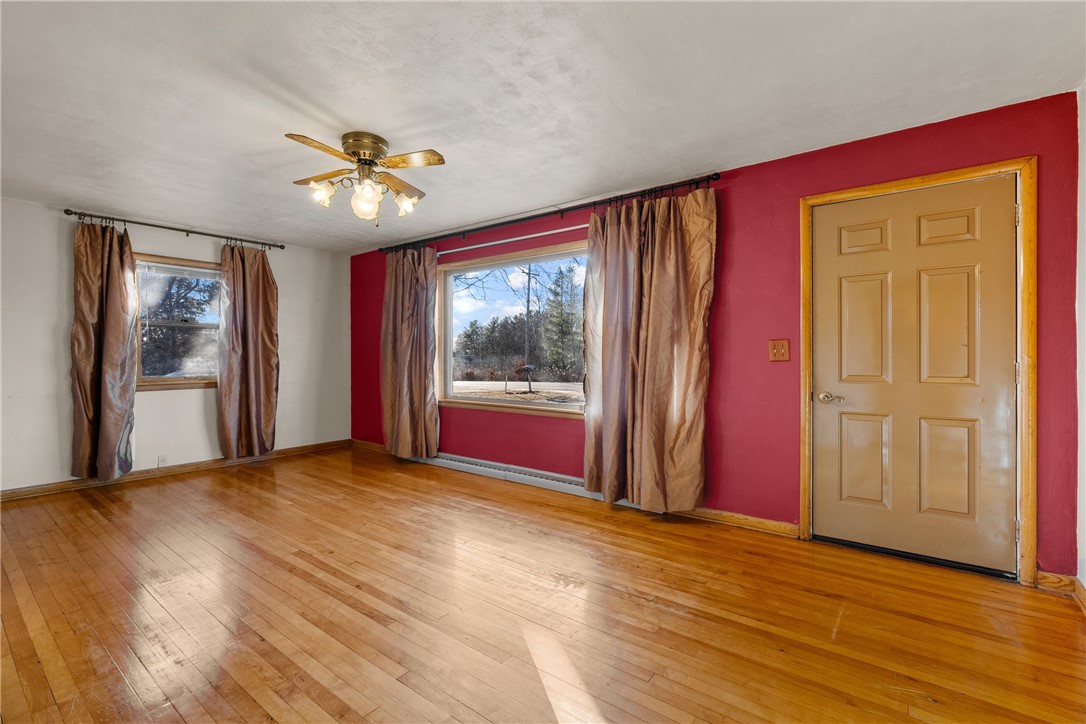
Empty room with hardwood floors, a red accent wall, curtained windows, and a ceiling fan.
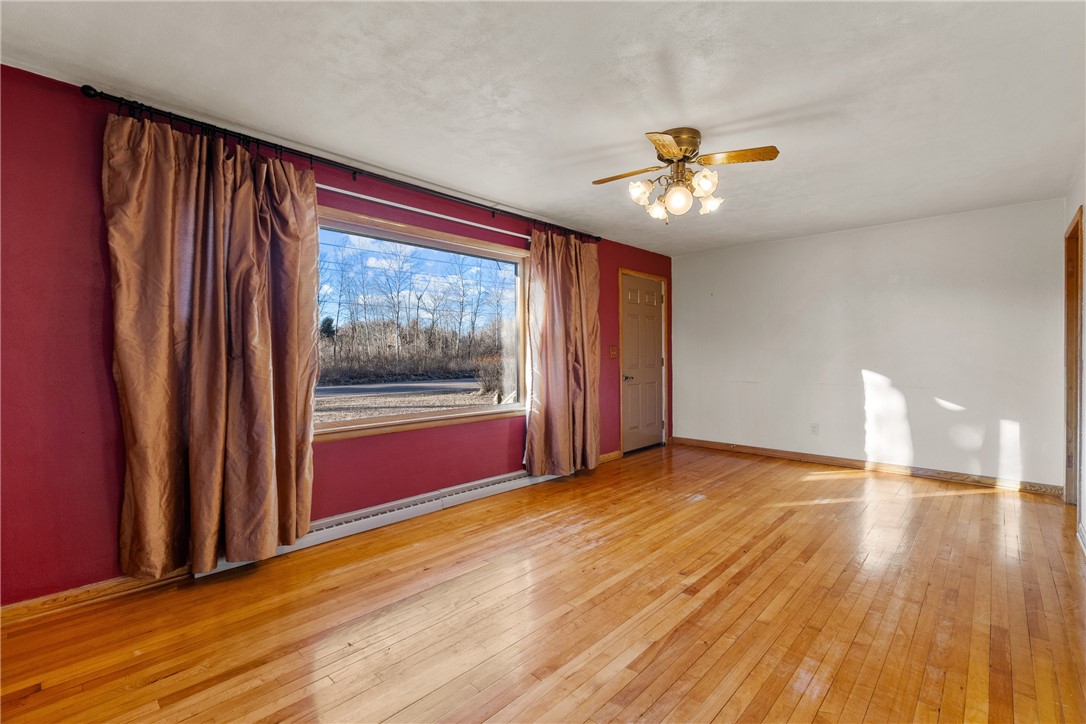
Empty living room with hardwood floors, red accent wall, large curtained window, and ceiling fan.
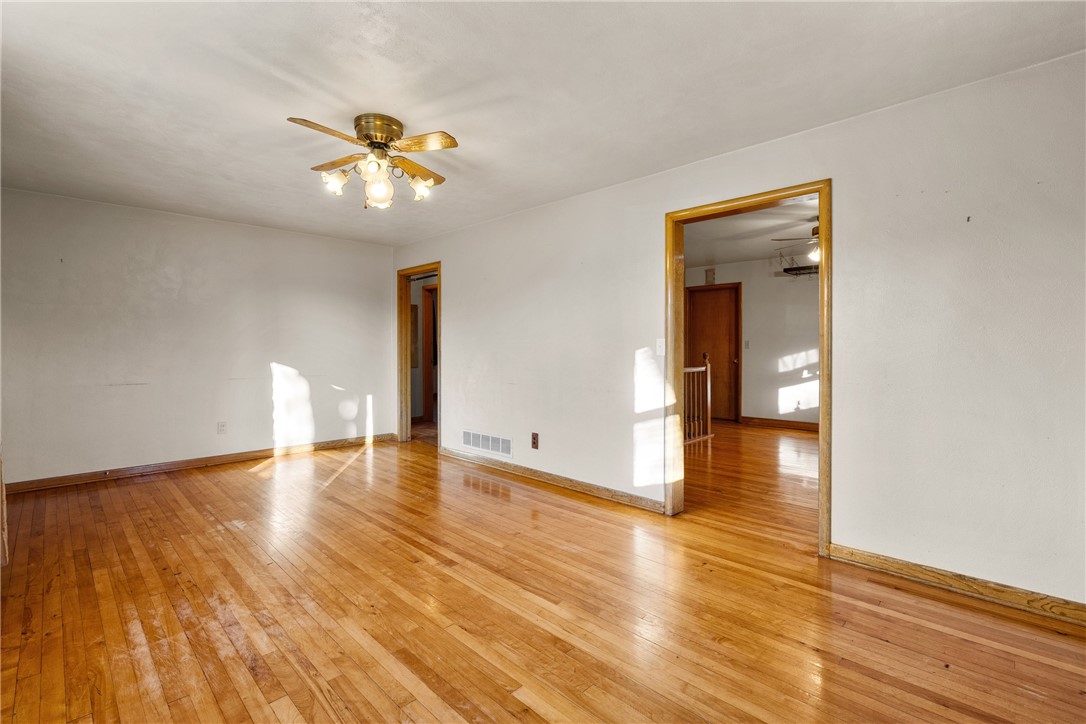
Empty room with polished hardwood floors, a ceiling fan, and a wide doorway to an adjoining room.
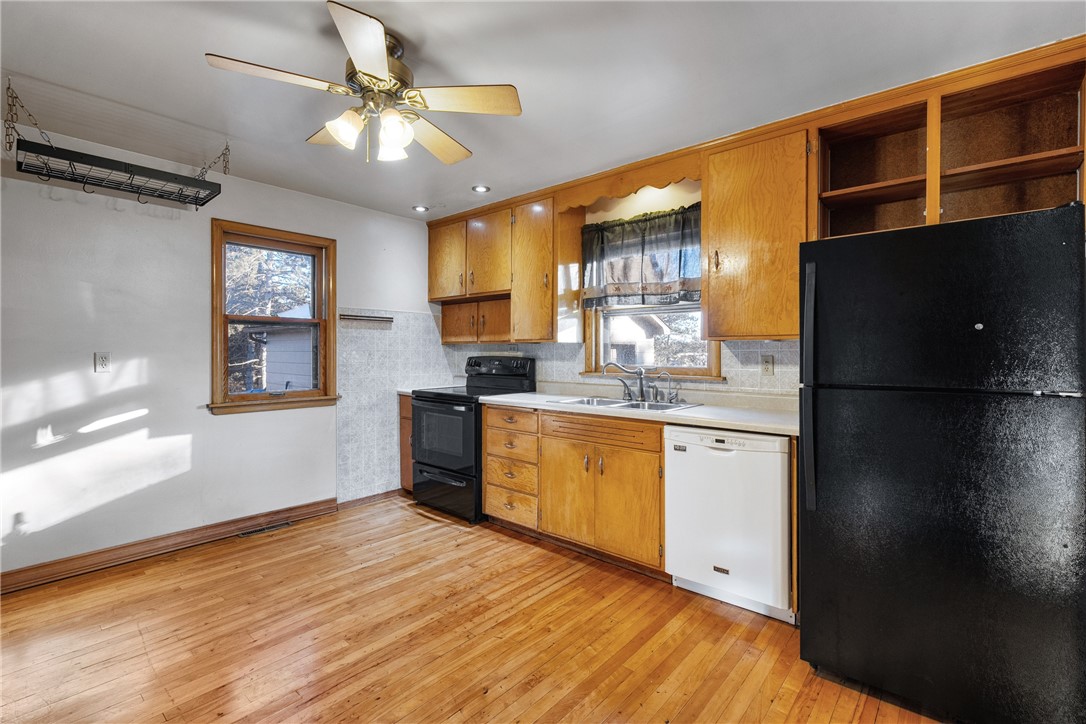
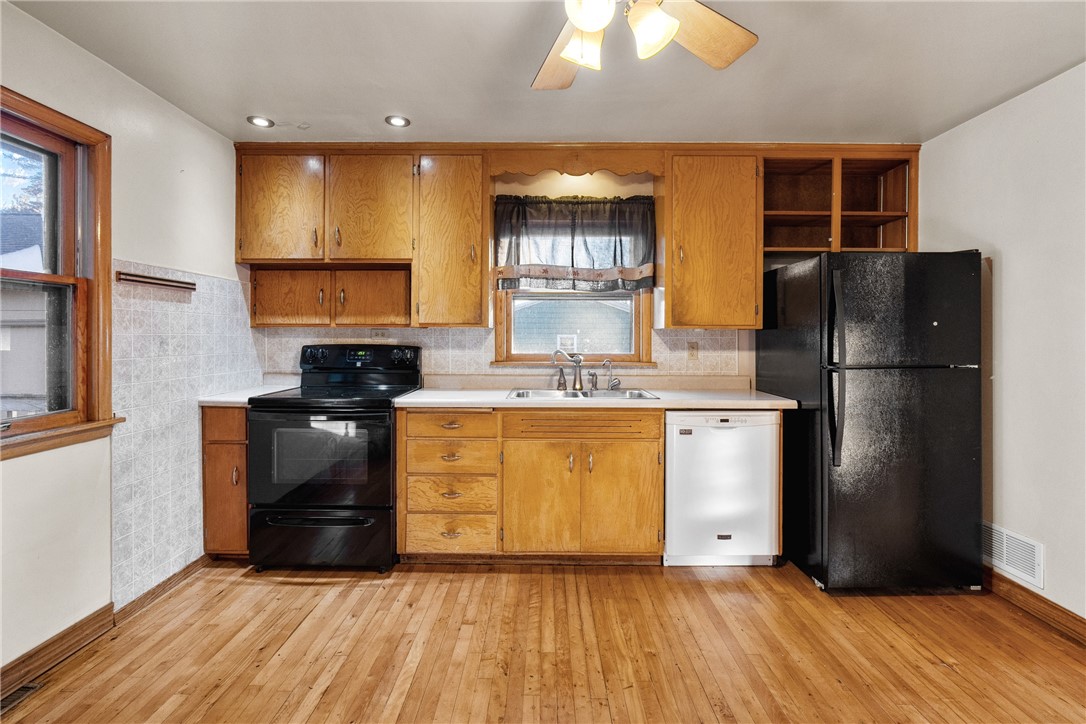
Vacant kitchen with honey-colored cabinets, hardwood floors, and black appliances.
Kitchen with honey-colored wood cabinets, hardwood floors, black appliances, and a sink beneath a window.
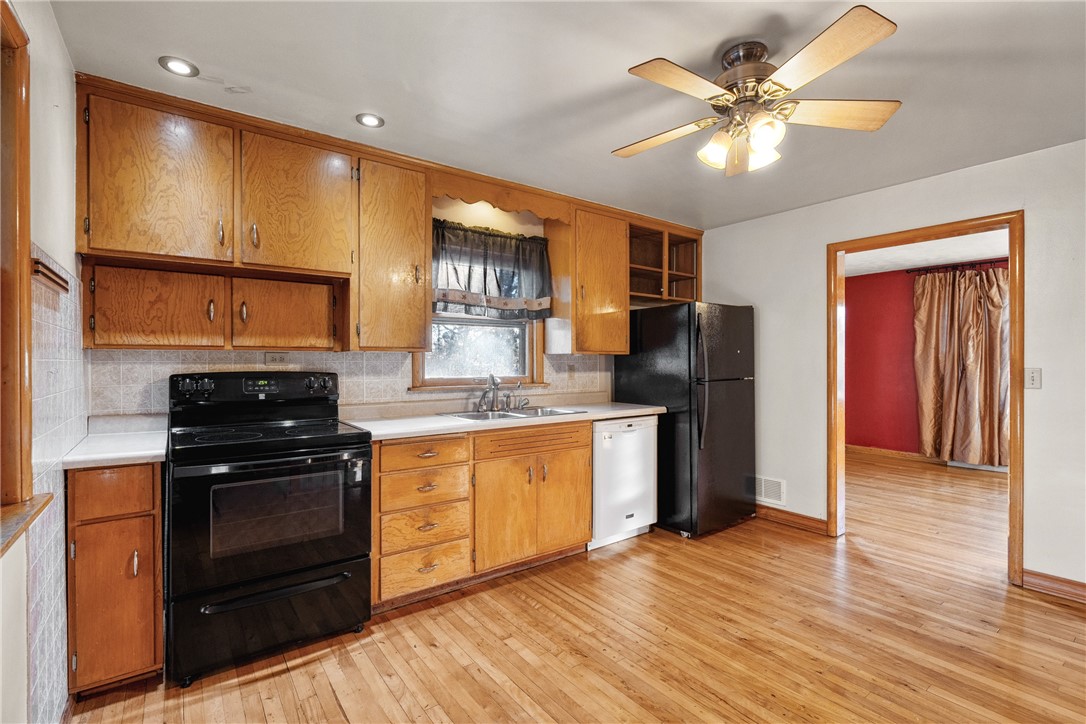
Kitchen with honey-toned wood cabinets, hardwood floors, black appliances, and a ceiling fan.
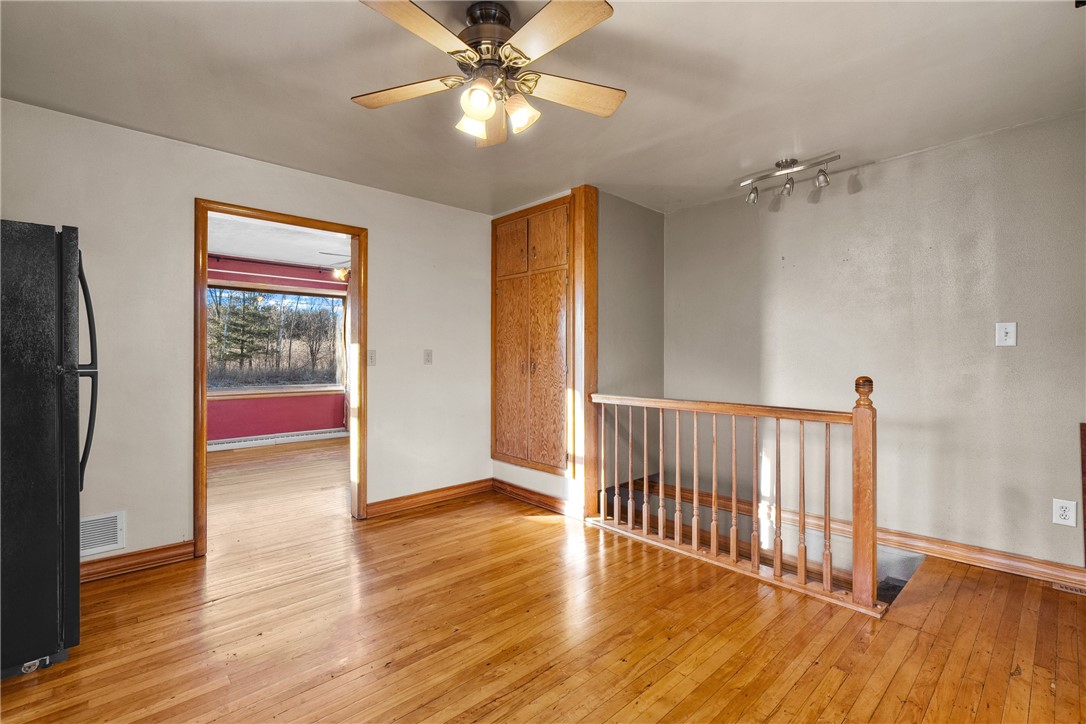
Kitchen with hardwood floors, a built-in wooden cabinet, and a stair railing beside an open doorway.
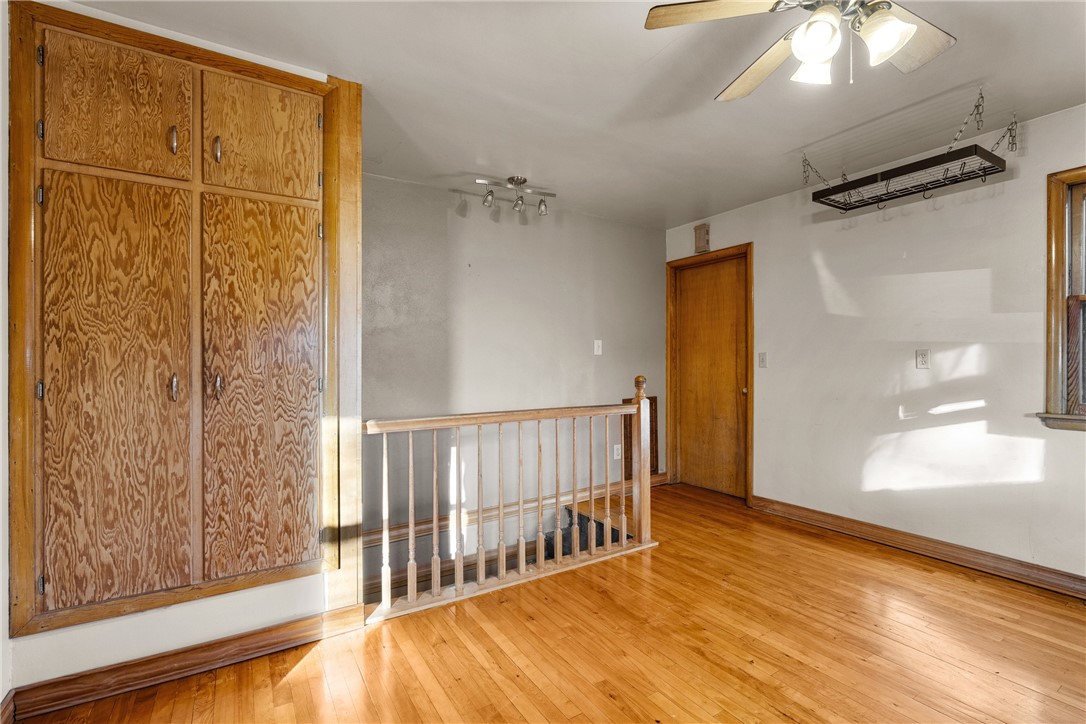
Empty upstairs room with built-in wooden closets, hardwood floors, and a railing around the stair opening.
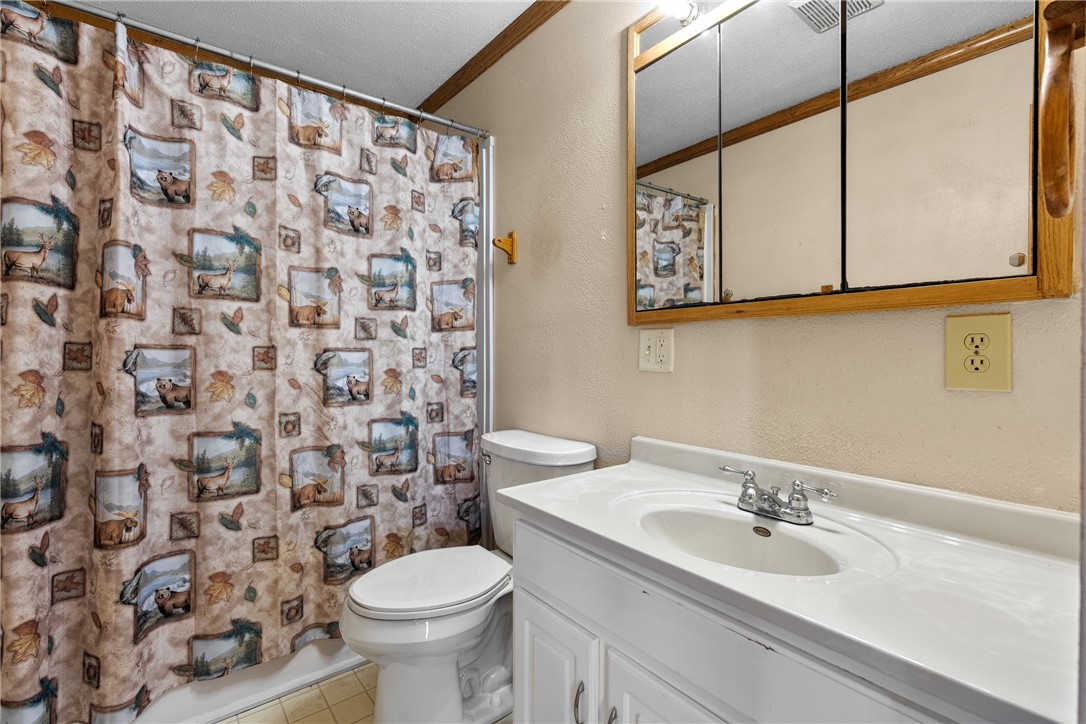
Bathroom with a white vanity, mirrored cabinet, and wildlife-print shower curtain.
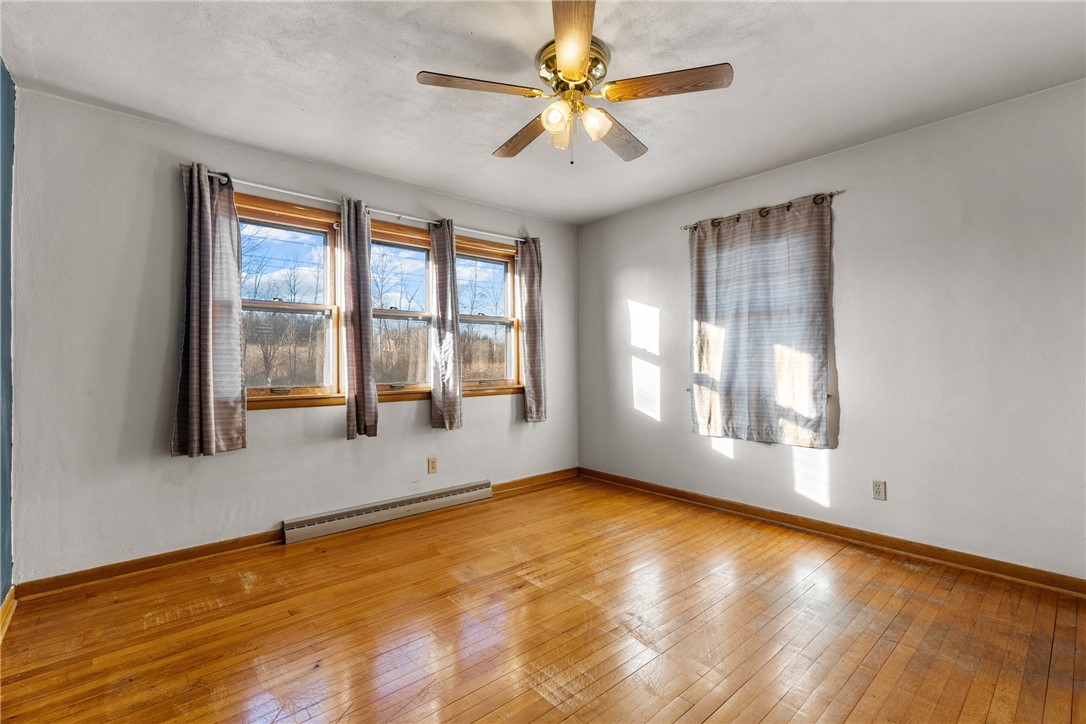
Empty room with polished hardwood floors, three curtained windows, and a ceiling fan with a light.
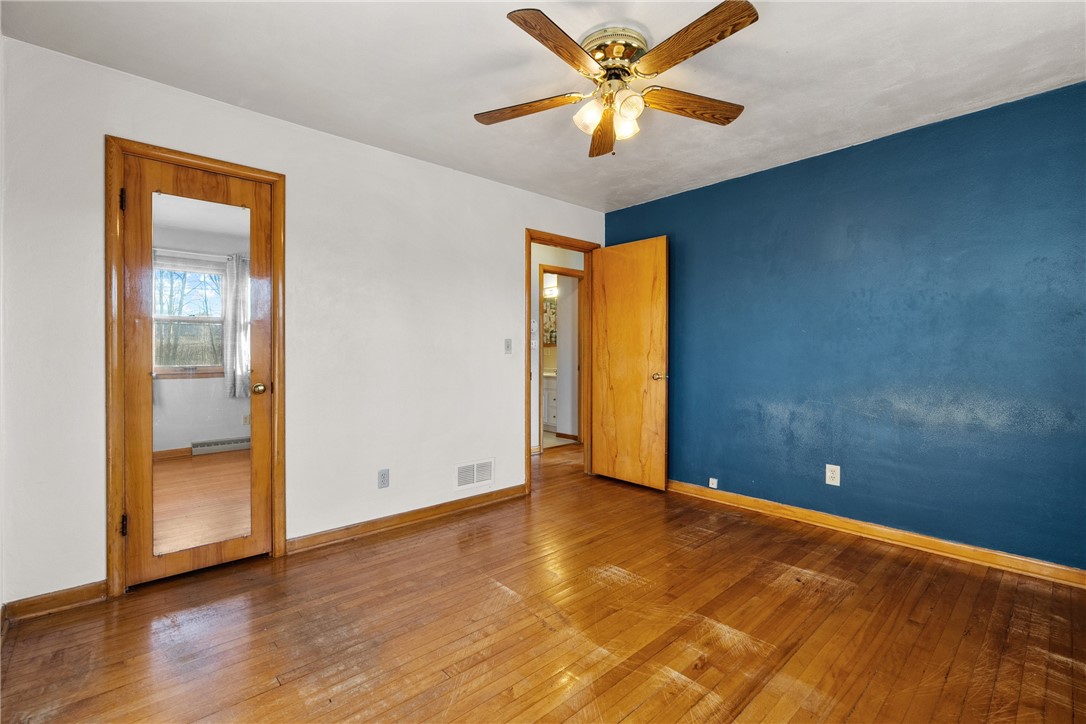
Empty room with polished hardwood floors, a deep blue accent wall, and a ceiling fan.
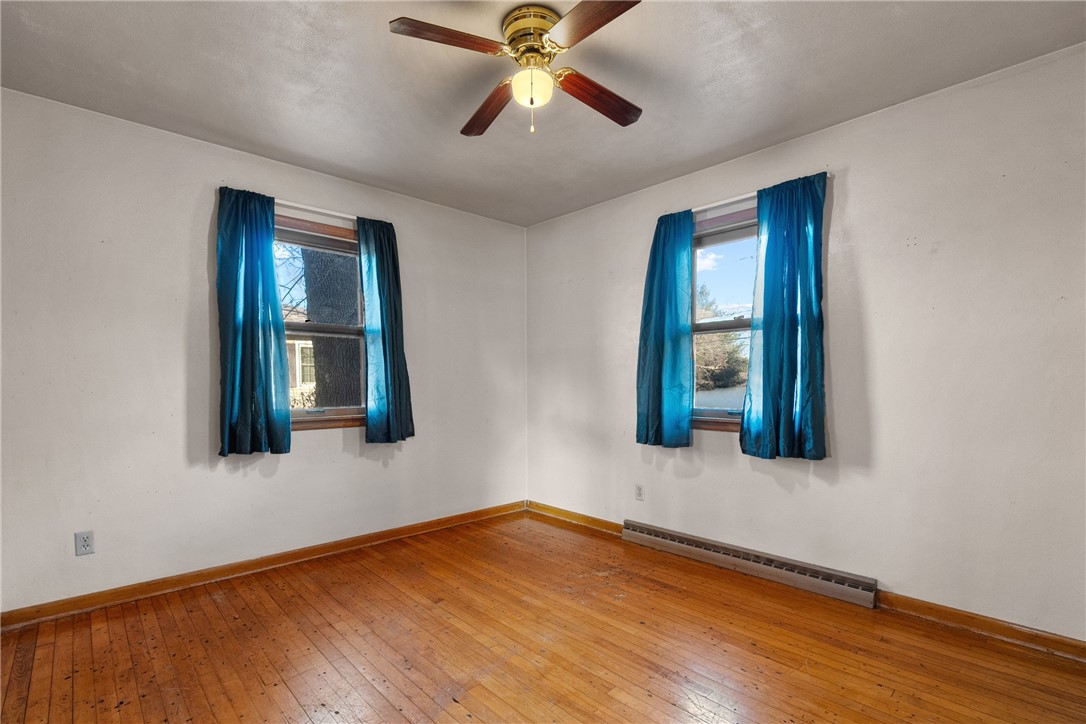
Empty room with hardwood floors, blue curtains, and a ceiling fan.
Empty room with hardwood floors, a wood ceiling fan, and an open doorway.
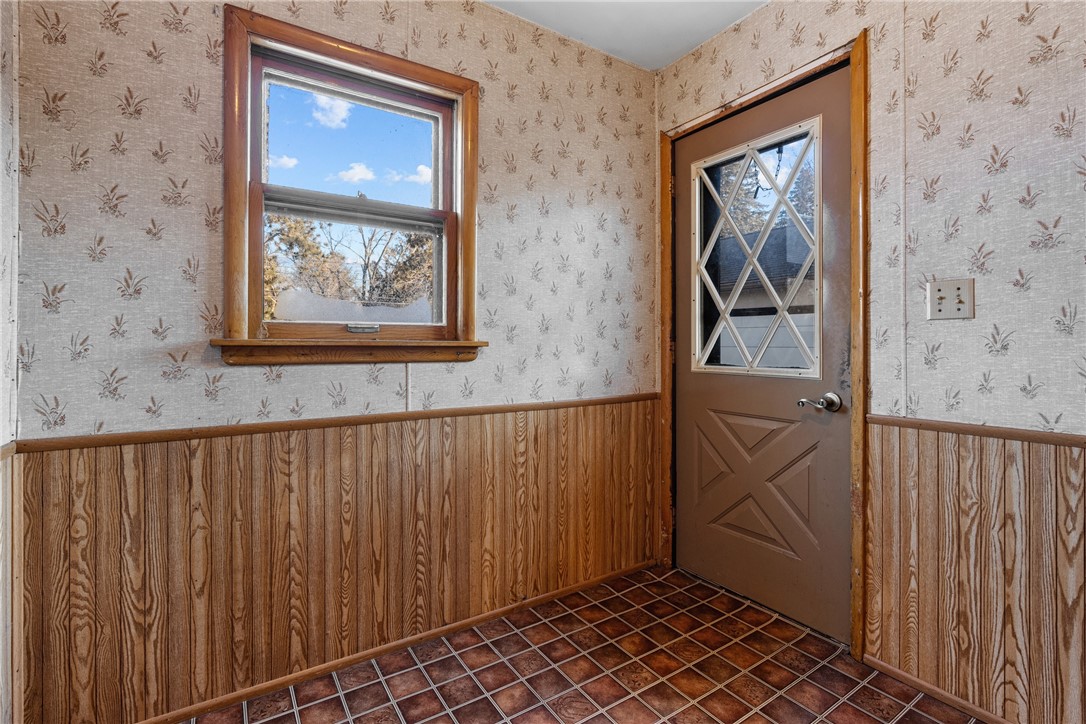
Entryway with patterned wallpaper, wood-paneled walls, tiled floor, and a brown exterior door.
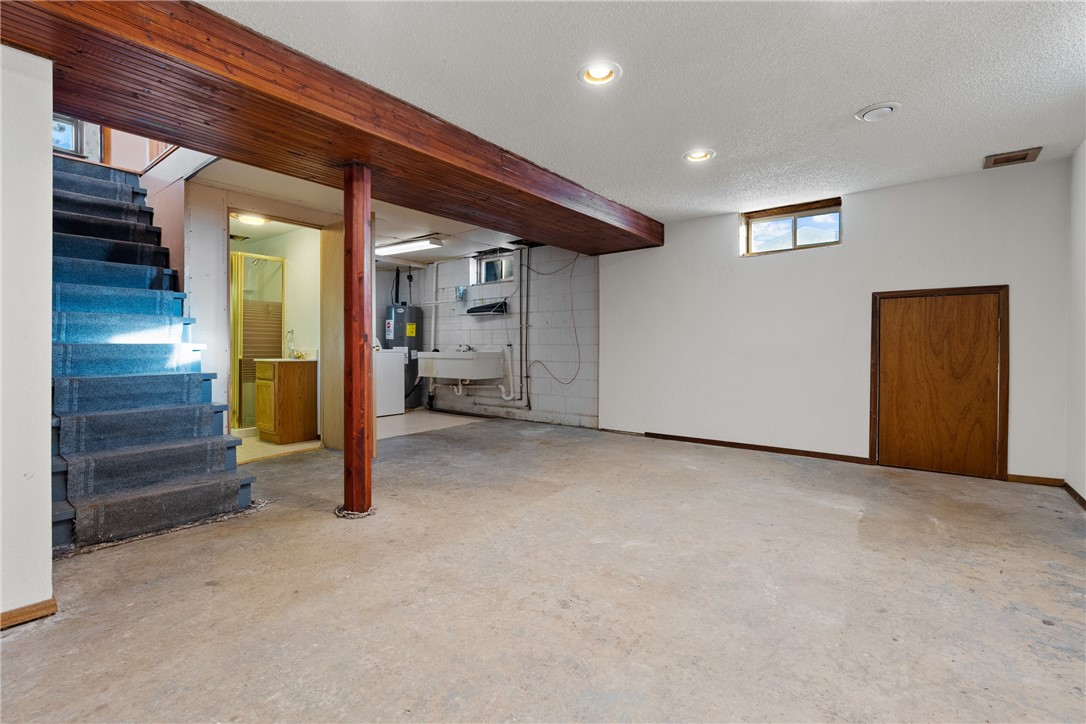
Unfinished basement with concrete floor, carpeted stairs, exposed plumbing, and a laundry sink.
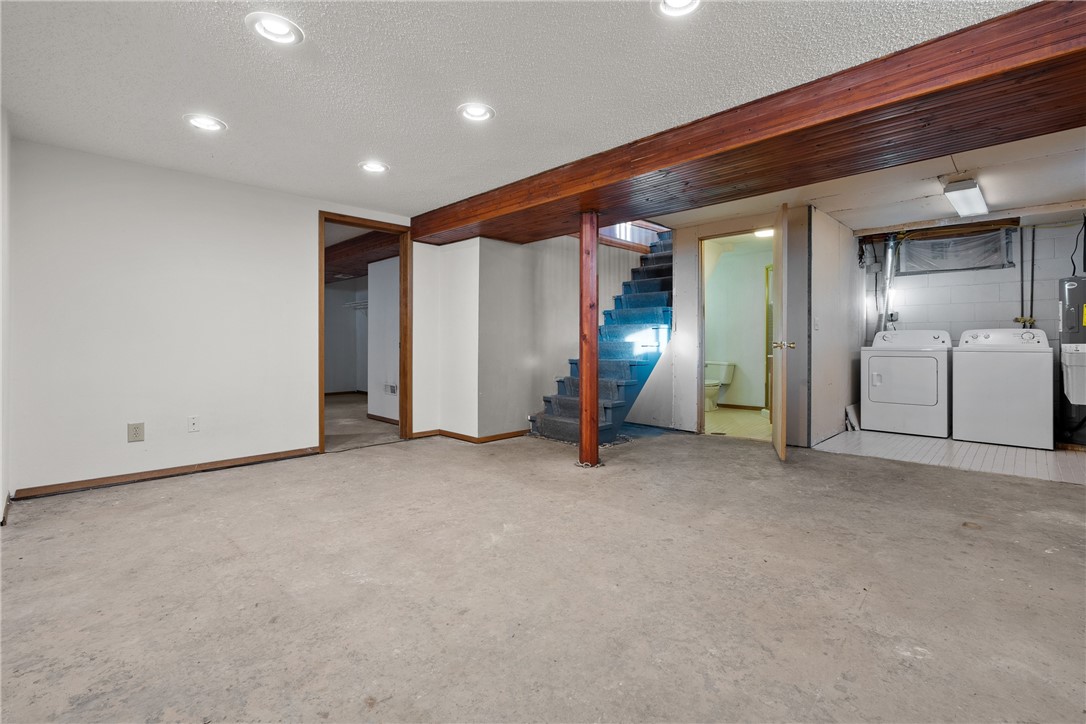
Unfinished basement with concrete floor, exposed wood beam, stairs, and washer and dryer.
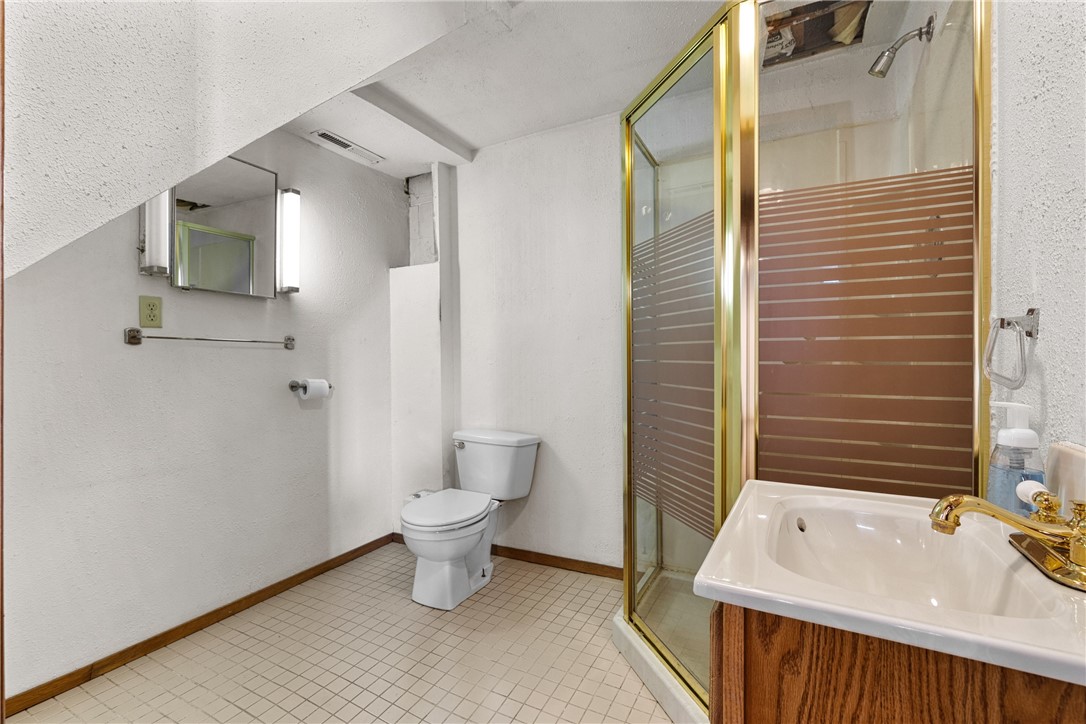
Bathroom with a gold-framed glass shower, tiled floor, toilet, and wood vanity.
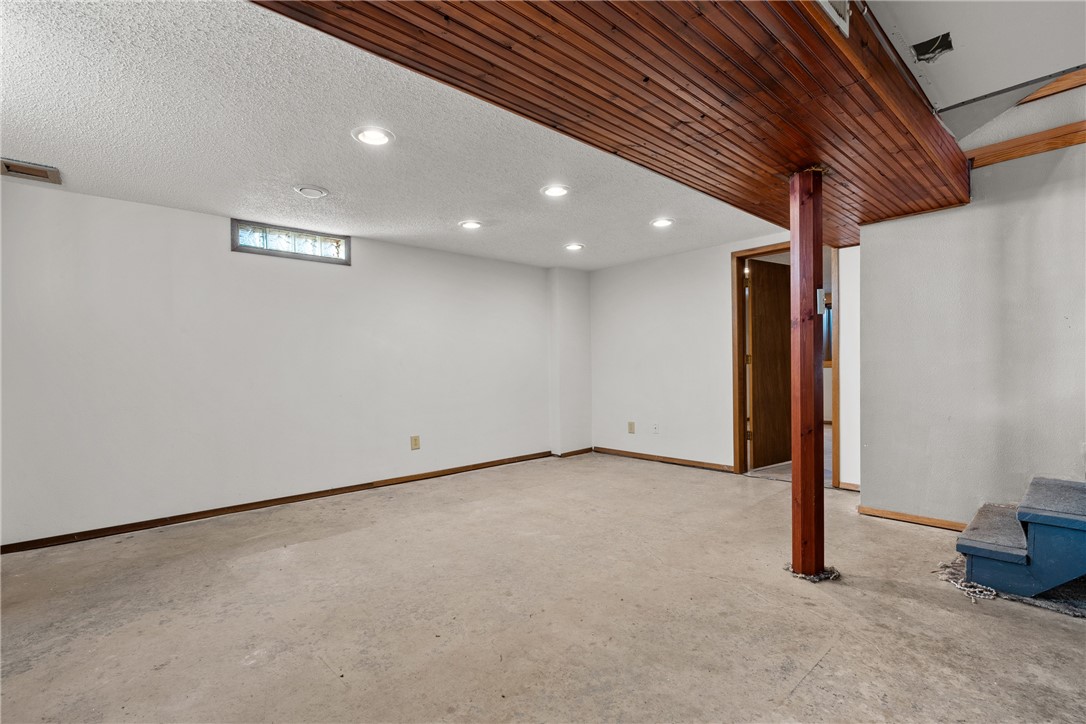
Empty basement room with a wood-paneled ceiling, support post, and stairs.
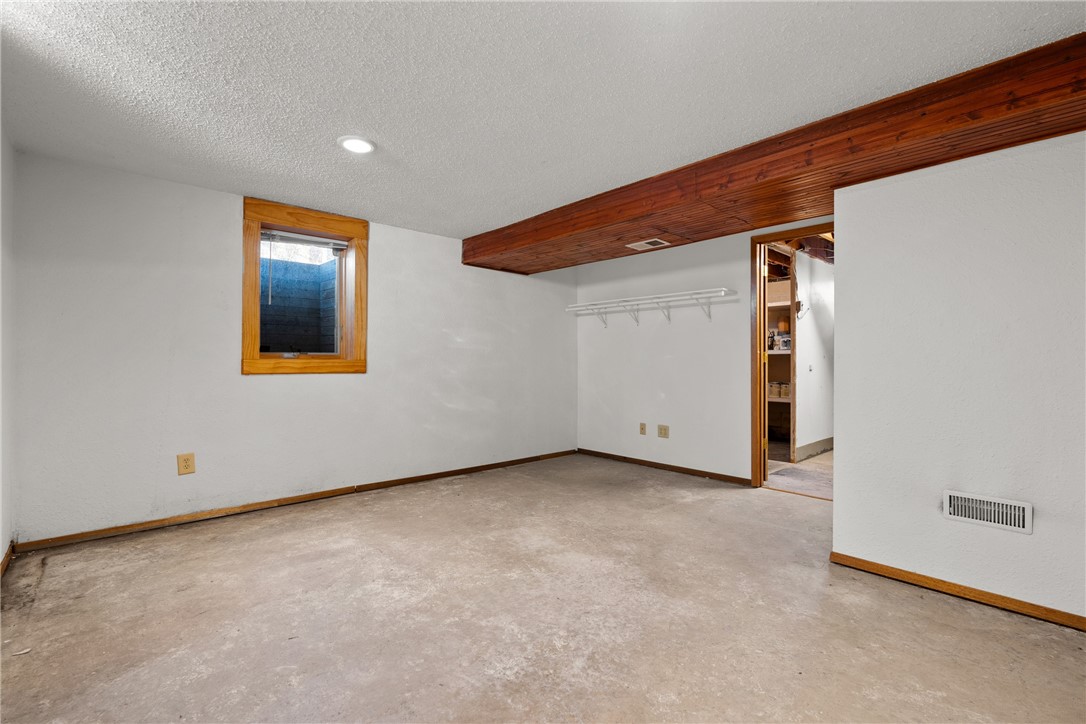
Vacant basement room with a concrete floor, wood ceiling beam, and small window.
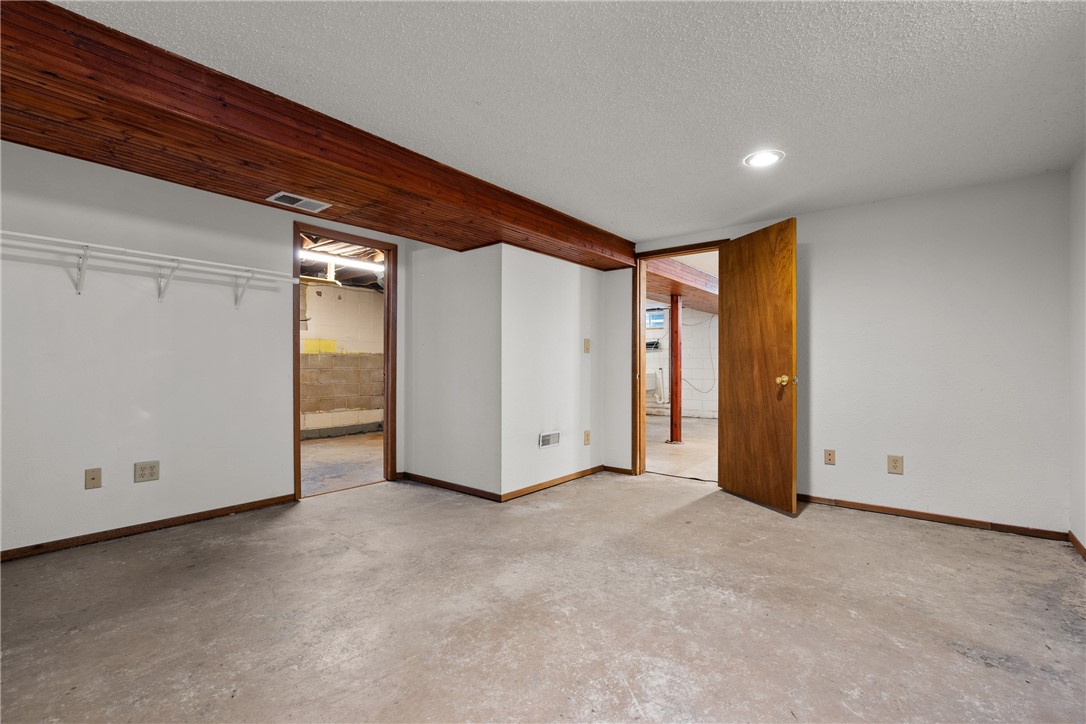
An empty basement room with concrete flooring, a wood-plank ceiling beam, and two open doorways.
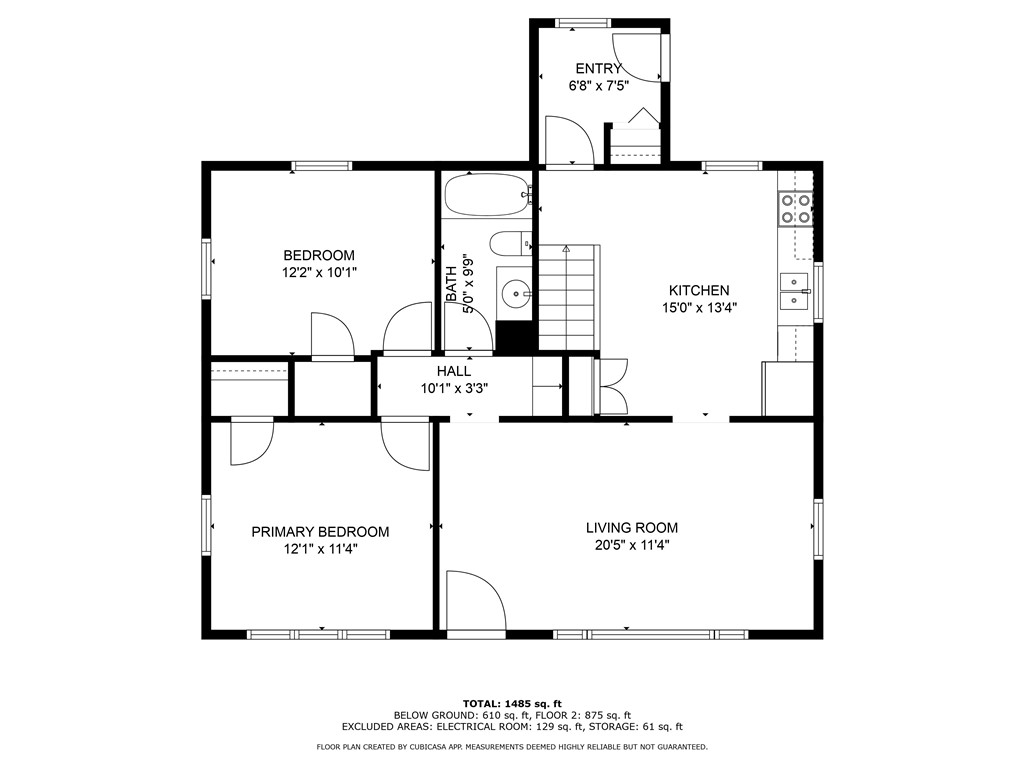
Floor plan showing two bedrooms, one bathroom, kitchen, living room, hall, and entry.
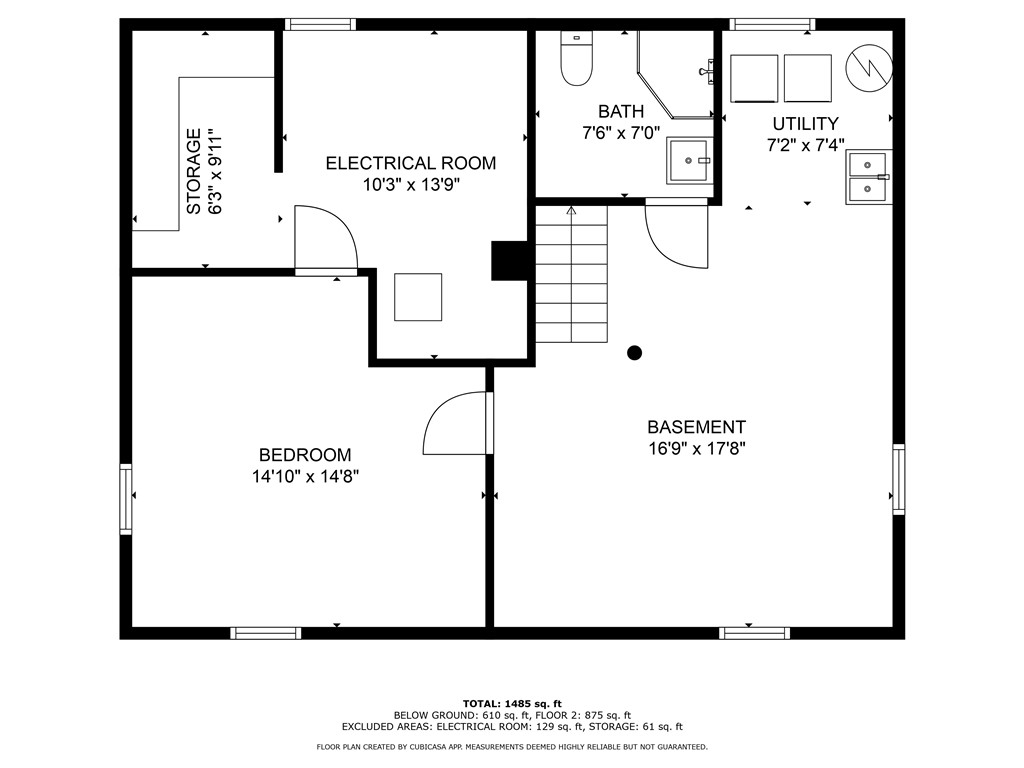
Basement floor plan with bedroom, bathroom, utility room, electrical room, and storage.
SEE ALL PHOTOS
Single-story stone-sided home with a small porch and attached garage, seen from the leaf-covered front lawn.
Single-story beige house with a detached garage, driveway, and basketball hoop.
Detached two-car garage with a basketball hoop beside the home's stone-sided exterior.
Stone-sided house with a raised wooden deck and broad paved patio.
Rear of a single-story stone house with a detached garage and winter-dormant yard.
Stone-sided house and detached garage beside a fenced yard with large leafless trees.
Backyard with a leaf-covered lawn, fenced boundary, mature trees, and paved area beside the house.
Empty room with polished hardwood floors, a ceiling fan, and doorways to the bathroom and kitchen.
Empty room with hardwood floors, a red accent wall, curtained windows, and a ceiling fan.
Empty living room with hardwood floors, red accent wall, large curtained window, and ceiling fan.
Empty room with polished hardwood floors, a ceiling fan, and a wide doorway to an adjoining room.
Vacant kitchen with honey-colored cabinets, hardwood floors, and black appliances.
Kitchen with honey-colored wood cabinets, hardwood floors, black appliances, and a sink beneath a window.
Kitchen with honey-toned wood cabinets, hardwood floors, black appliances, and a ceiling fan.
Kitchen with hardwood floors, a built-in wooden cabinet, and a stair railing beside an open doorway.
Empty upstairs room with built-in wooden closets, hardwood floors, and a railing around the stair opening.
Bathroom with a white vanity, mirrored cabinet, and wildlife-print shower curtain.
Empty room with polished hardwood floors, three curtained windows, and a ceiling fan with a light.
Empty room with polished hardwood floors, a deep blue accent wall, and a ceiling fan.
Empty room with hardwood floors, blue curtains, and a ceiling fan.
Empty room with hardwood floors, a wood ceiling fan, and an open doorway.
Entryway with patterned wallpaper, wood-paneled walls, tiled floor, and a brown exterior door.
Unfinished basement with concrete floor, carpeted stairs, exposed plumbing, and a laundry sink.
Unfinished basement with concrete floor, exposed wood beam, stairs, and washer and dryer.
Bathroom with a gold-framed glass shower, tiled floor, toilet, and wood vanity.
Empty basement room with a wood-paneled ceiling, support post, and stairs.
Vacant basement room with a concrete floor, wood ceiling beam, and small window.
An empty basement room with concrete flooring, a wood-plank ceiling beam, and two open doorways.
Floor plan showing two bedrooms, one bathroom, kitchen, living room, hall, and entry.
Basement floor plan with bedroom, bathroom, utility room, electrical room, and storage.
Listed by Courtney Kneifl with Luxe Realty Listing Contact: 715-379-3568
Sold

7549 140th Street

7549 140th Street, Chippewa Falls, WI 54729

$212,600
Welcome to your new charming home located within walking distance to the fairgrounds, elementary school, and Irvine Park! This cozy 3-bedroom, 2-bathroom house features a detached 2-car garage, allowing for ample parking and storage space.

Step inside to discover the character of the property, with beautiful hardwood floors throughout. The fenced-in backyard provides privacy and a perfect space for outdoor gatherings or gardening.

With a location that offers convenience and a touch of nature, this home is ready for you to make it your own. Don't miss out on this opportunity to own a piece of this lovely community! Reach out for a private showing today!

3
beds

2
baths

1,485 Sq.Ft. LIVING AREA

0.27 Acres lot

Courtney Kneifl

Courtney Kneifl

Features & Amenities

Interior

  • total bedrooms3
  • Total bathrooms2
  • full bathrooms2
  • APPLIANCES Dryer, Dishwasher, Oven, Range, Refrigerator, Washer
  • other interior Features Ceiling Fan(s)

Area & Lot

  • Status Sold
  • Date Sold January 24, 2025
  • Living Area1,485 Sq.Ft.
  • Total Area1,675 Sq.Ft.
  • Lot Area0.27 Acres
  • MLS® ID1587987
  • TypeResidential
  • YEAR BUILT1958
  • Architecture StylesOne Story
  • School DistrictChippewa Falls Area Unified

Exterior

  • STORIES1
  • Garage Space2.0
  • water SourceWell
  • parkingDetached, Garage
  • HEAT TYPEForced Air
  • AIR CONDITIONINGCentral Air
  • sewerHolding Tank, Septic Tank
  • SubstructureBlock
  • other exterior FeaturesFence

Financial

  • Sales Price$212,600
  • Real Estate Tax $1,602/yr

Partner With Courtney

Whether you’re purchasing your first home, upgrading, downsizing, or investing, I’m committed to making the process feel informed, organized, and stress-free. I focus on clear communication, honest guidance, and attention to detail, so you always know what to expect at every step. My role is to advocate for you, protect your interests, and help you make decisions that feel right — not rushed.

Follow Me on Instagram