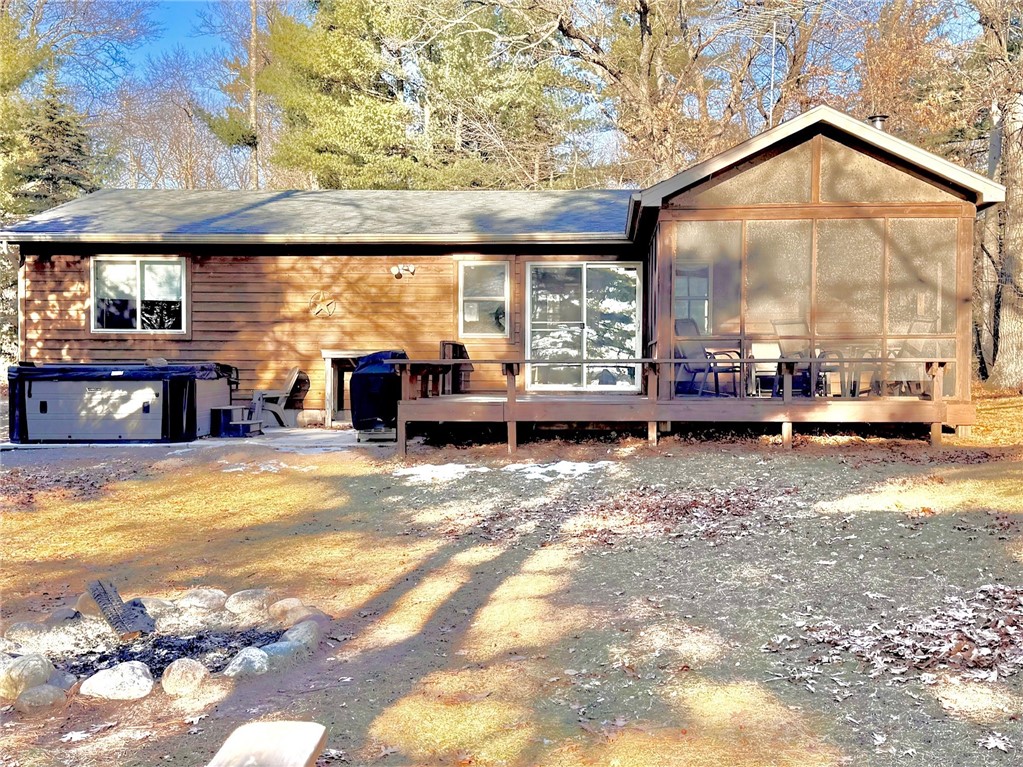
Wood-sided home with a screened porch, raised deck, and hot tub among trees.
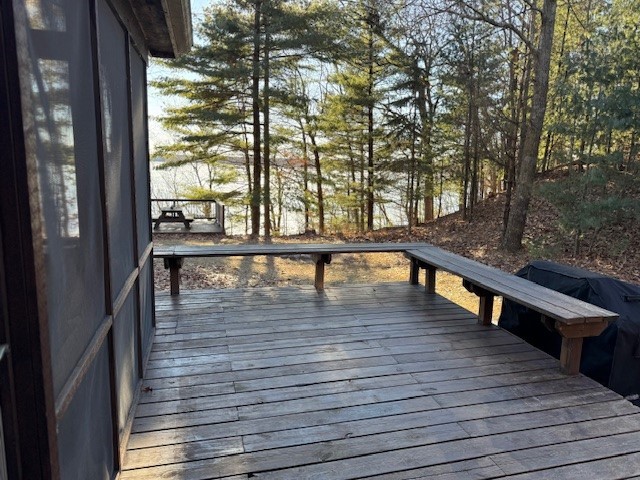
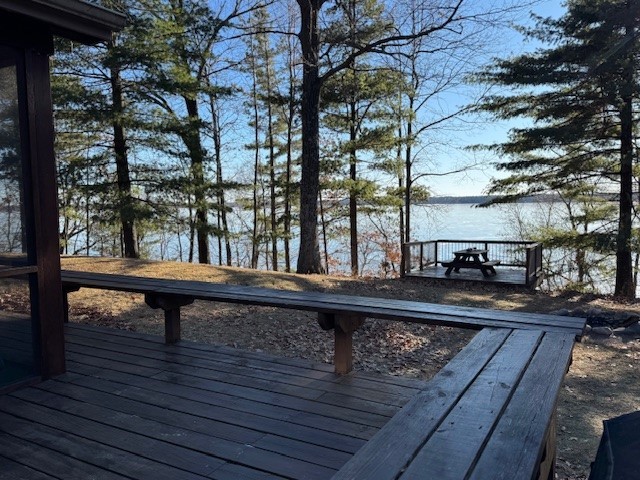
Wooden deck with built-in benches overlooking a lake through trees.
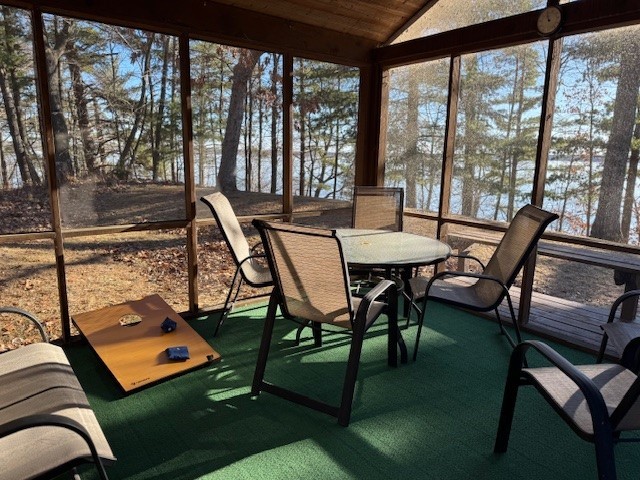
Screened porch with a round table and chairs overlooking trees and water.
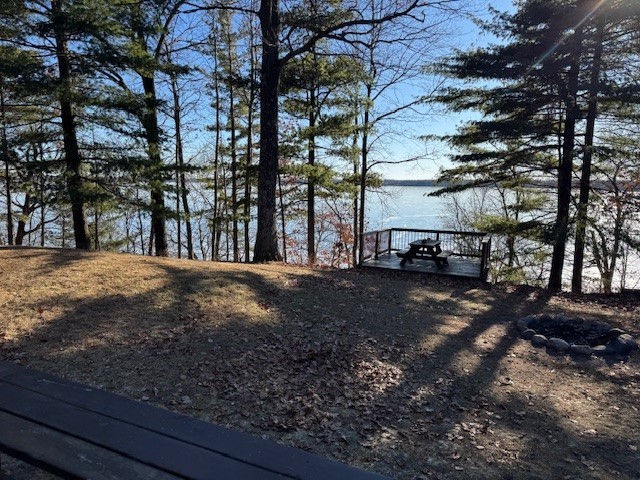
Wooded lakeside yard with a deck and picnic table overlooking the water.
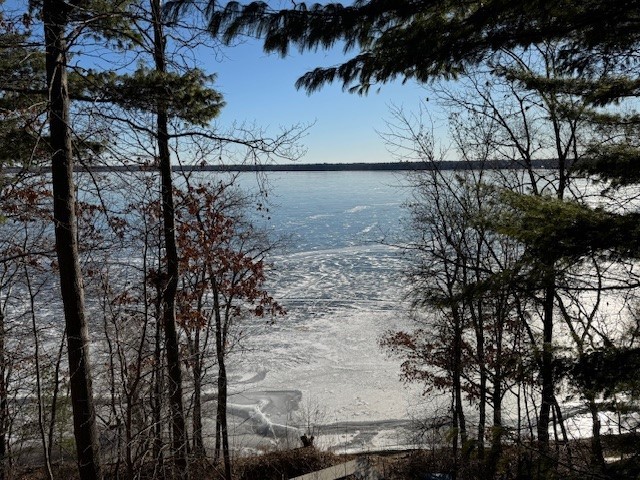
Frozen lake viewed through a wooded shoreline on a clear winter day.
Lakeside deck with built-in benches and a picnic table overlooking the water.
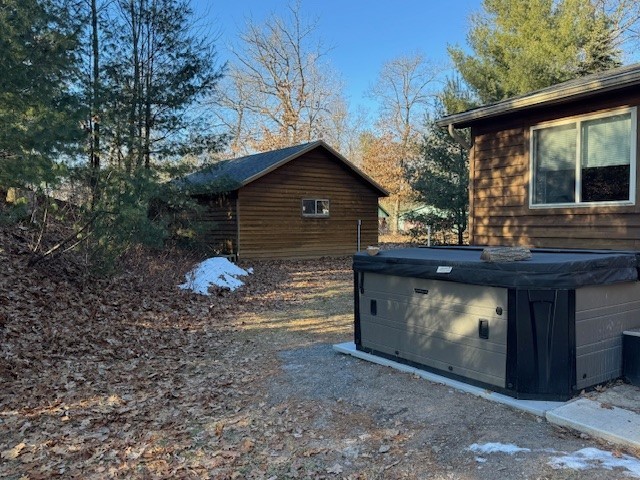
Backyard with a covered hot tub, detached wooden cabin, and patches of snow.
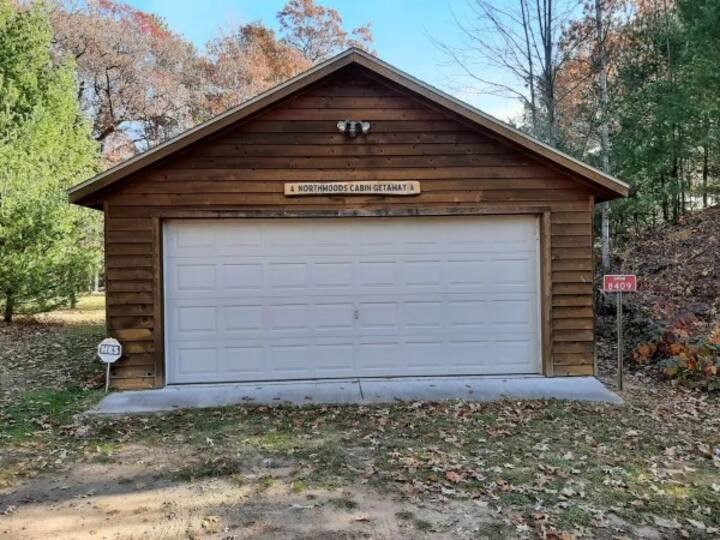
Wood-sided detached garage with a white double door beneath a Northwoods Cabin Getaway sign.
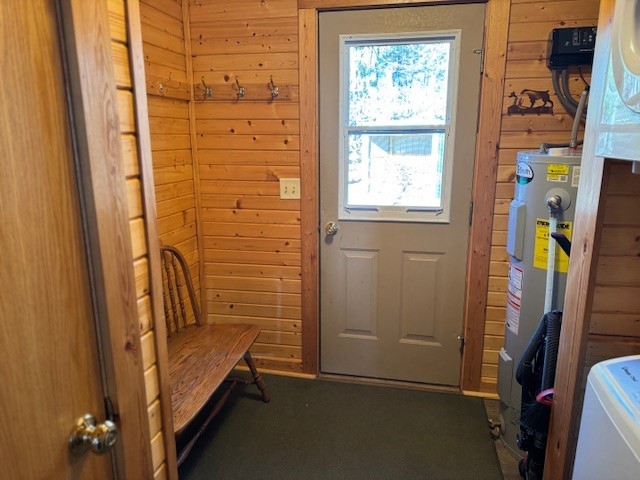
Wood-paneled entryway with a wooden bench, gray exterior door, and utility equipment.
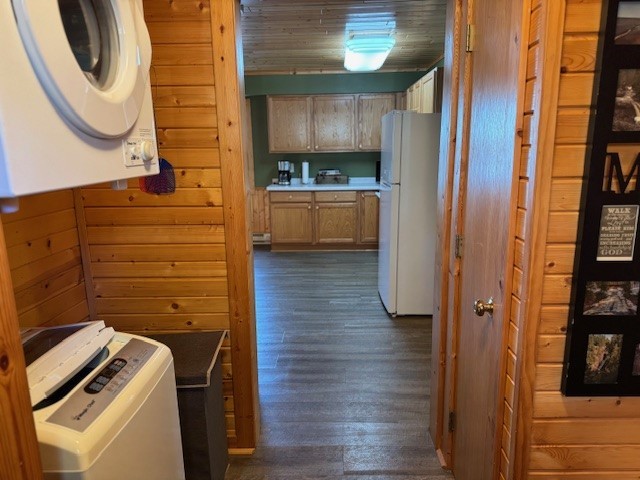
Laundry area with washer and dryer, looking through a wood-paneled doorway into the kitchen.
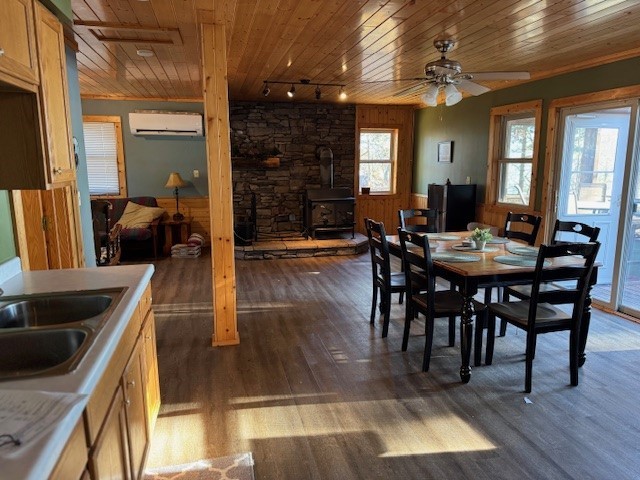
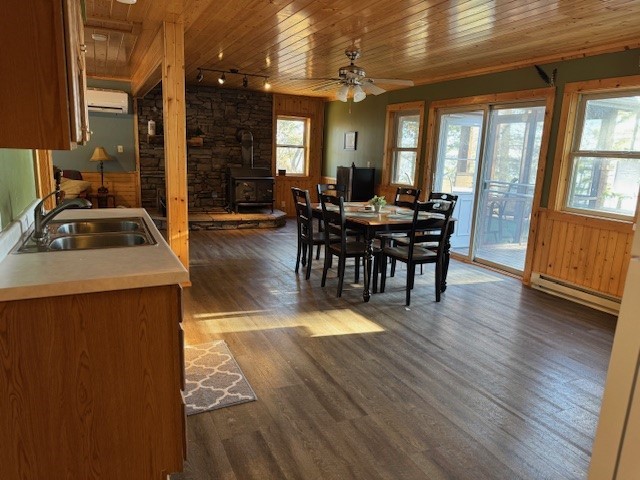
Open-plan kitchen and dining area with a stone fireplace, wood-paneled ceiling, and glass doors.
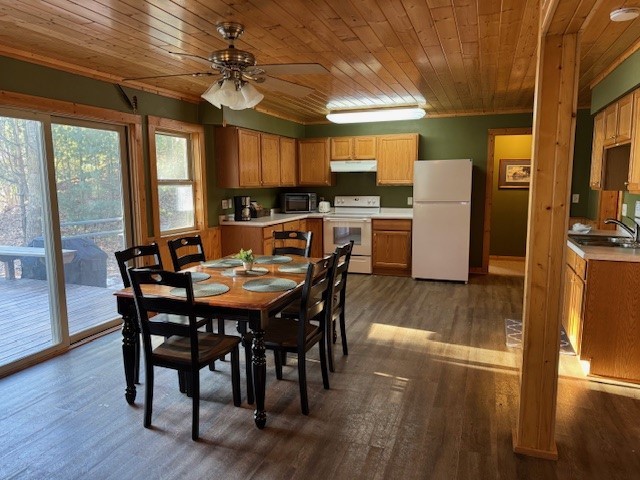
Kitchen and dining area with a wood-paneled ceiling, wooden cabinets, and sliding doors to a deck.
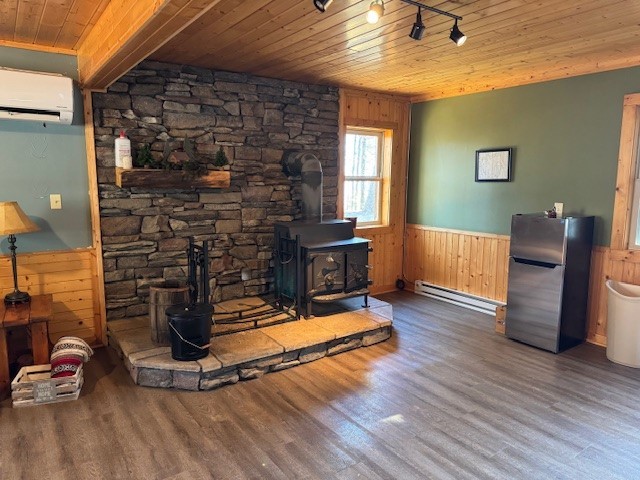
Open-plan living and dining area with a stone fireplace, wood stove, and large windows.
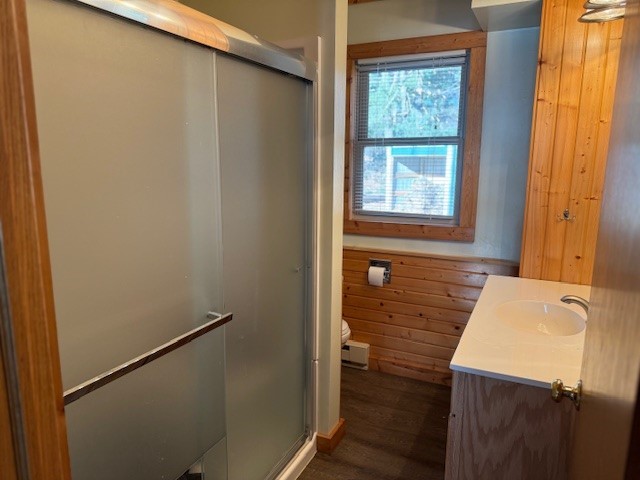
Bathroom with a glass shower, single-sink vanity, and wood-paneled walls.
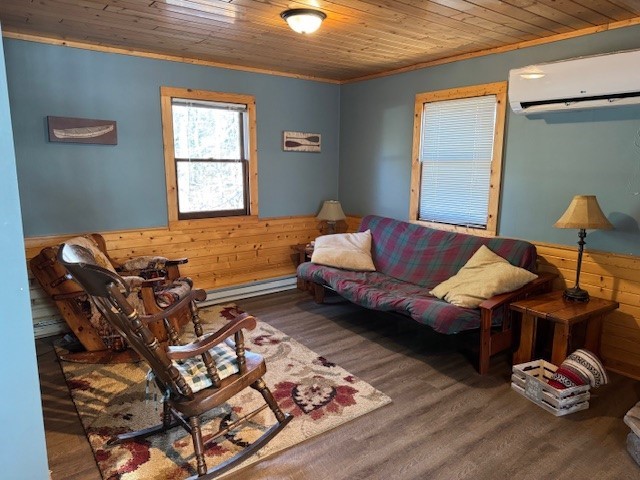
Furnished living room with a plaid-covered sofa, rocking chairs, and wood-paneled ceiling.
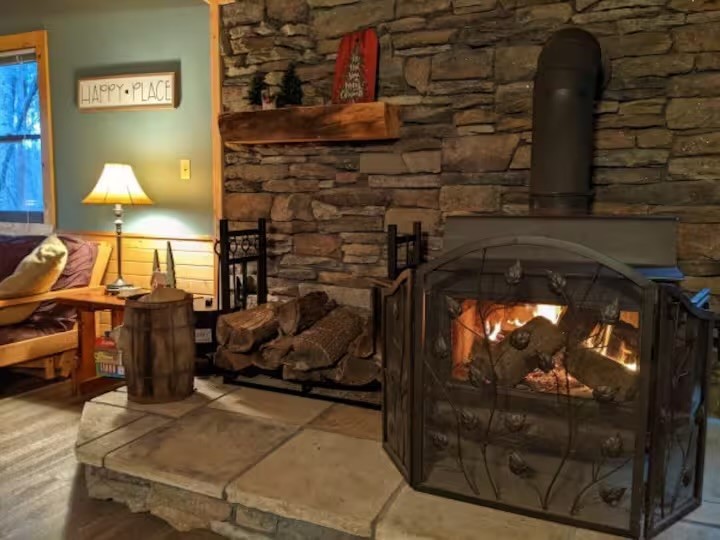
Living room fireplace with a black metal screen, stone wall, broad hearth, and stacked firewood.
Rustic room with a stone fireplace, black wood stove, and wood-paneled ceiling.
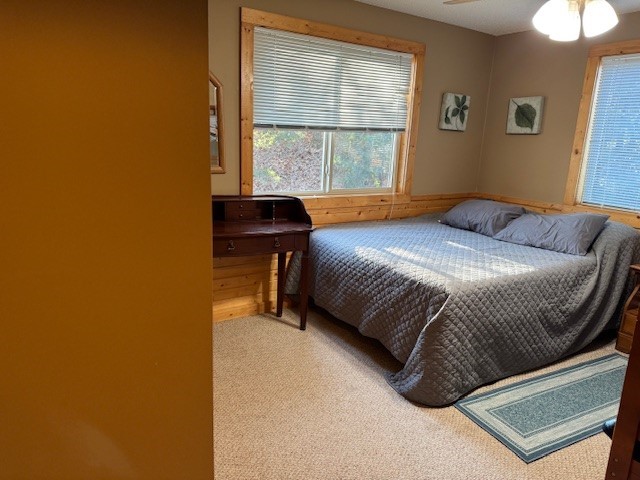
Bedroom with a gray quilted bed, wood trim, two windows, and a blue area rug.
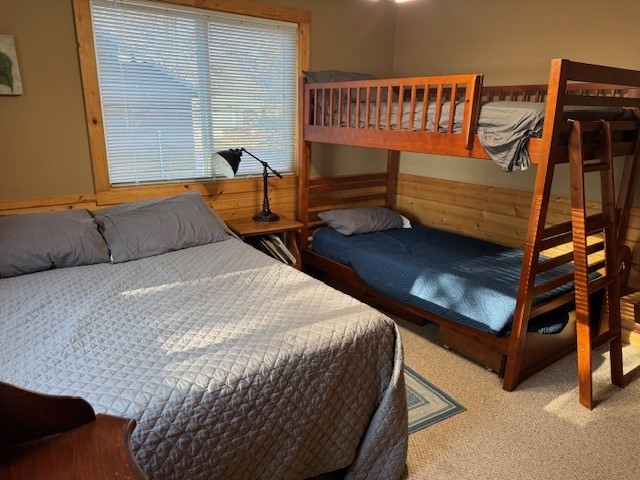
Bedroom with a large bed and wooden bunk beds beside a sunlit window.
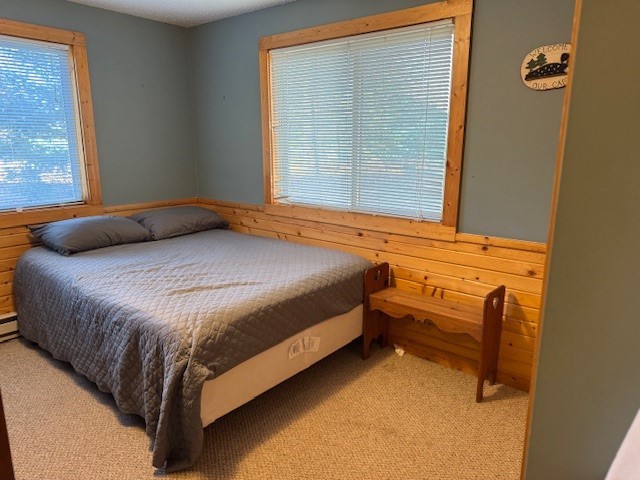
Bedroom with a gray-quilted bed, two windows, and honey-colored wood wainscoting.
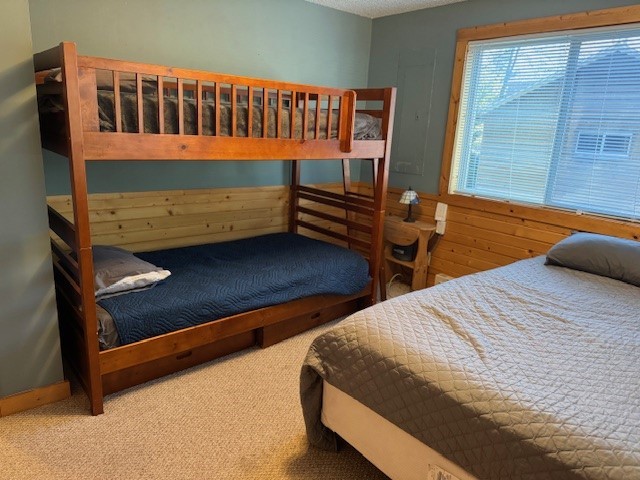
Bedroom with a wooden bunk bed beside a separate bed and a large window.
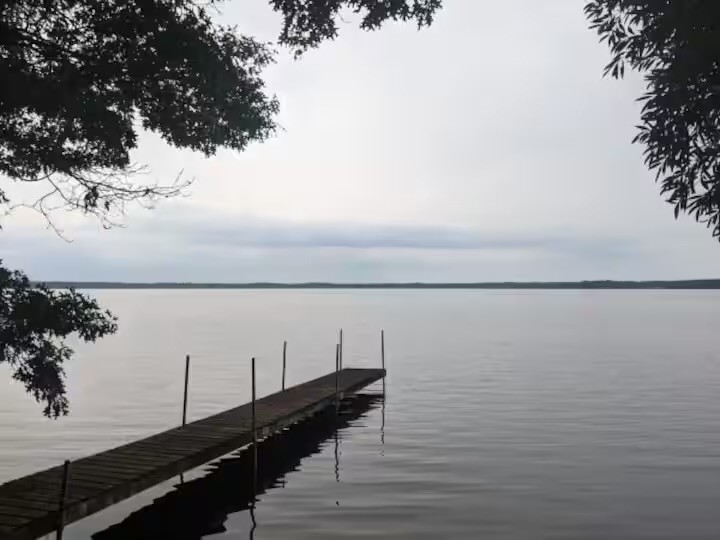
Wooden dock extends into a calm lake beneath an overcast sky.
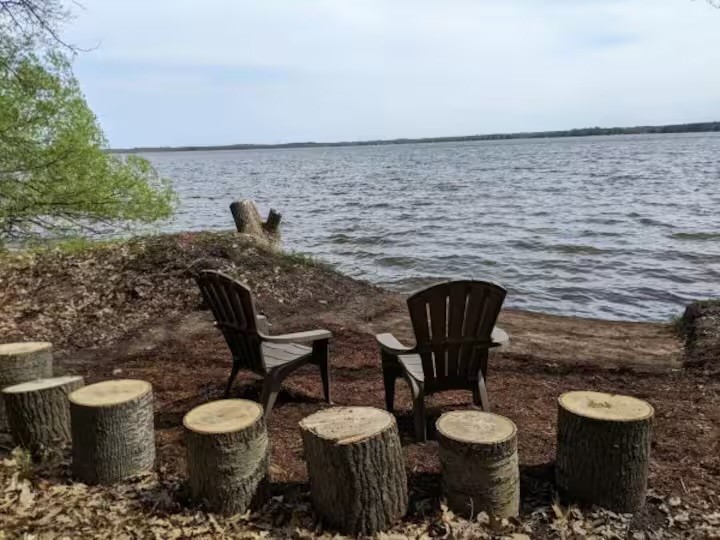
Two chairs and stump seats sit on a leaf-strewn lakeshore beside the lake.
SEE ALL PHOTOS
Wood-sided home with a screened porch, raised deck, and hot tub among trees.
Wooden deck with built-in benches overlooking a lake through trees.
Screened porch with a round table and chairs overlooking trees and water.
Wooded lakeside yard with a deck and picnic table overlooking the water.
Frozen lake viewed through a wooded shoreline on a clear winter day.
Lakeside deck with built-in benches and a picnic table overlooking the water.
Backyard with a covered hot tub, detached wooden cabin, and patches of snow.
Wood-sided detached garage with a white double door beneath a Northwoods Cabin Getaway sign.
Wood-paneled entryway with a wooden bench, gray exterior door, and utility equipment.
Laundry area with washer and dryer, looking through a wood-paneled doorway into the kitchen.
Open-plan kitchen and dining area with a stone fireplace, wood-paneled ceiling, and glass doors.
Kitchen and dining area with a wood-paneled ceiling, wooden cabinets, and sliding doors to a deck.
Open-plan living and dining area with a stone fireplace, wood stove, and large windows.
Bathroom with a glass shower, single-sink vanity, and wood-paneled walls.
Furnished living room with a plaid-covered sofa, rocking chairs, and wood-paneled ceiling.
Living room fireplace with a black metal screen, stone wall, broad hearth, and stacked firewood.
Rustic room with a stone fireplace, black wood stove, and wood-paneled ceiling.
Bedroom with a gray quilted bed, wood trim, two windows, and a blue area rug.
Bedroom with a large bed and wooden bunk beds beside a sunlit window.
Bedroom with a gray-quilted bed, two windows, and honey-colored wood wainscoting.
Bedroom with a wooden bunk bed beside a separate bed and a large window.
Wooden dock extends into a calm lake beneath an overcast sky.
Two chairs and stump seats sit on a leaf-strewn lakeshore beside the lake.
Listed by Courtney Kneifl with Luxe Realty Listing Contact: 228-363-2478
Sold

8409 Park Street W

8409 Park Street W, Danbury, WI 54830

$431,000
Welcome to your picturesque lakeside retreat! This charming 2-bedroom, 1-bathroom home features a 2-car detached garage and boasts over 200 feet of peaceful frontage on Yellow Lake. Currently operating as a successful Airbnb, this property offers a lucrative investment opportunity or a serene escape for the lucky new owner. Enjoy the tranquil lake views and outdoor activities right at your doorstep. Don't miss the chance to own this idyllic lakeside oasis! Reach out for your private showing today!

2
beds

1
bath

1,056 Sq.Ft. LIVING AREA

1.12 Acres lot

Courtney Kneifl

Courtney Kneifl

Features & Amenities

Interior

  • total bedrooms2
  • Total bathroom1
  • full bathroom1
  • Fireplace Wood Burning Stove
  • APPLIANCES Dryer, Microwave, Oven, Range, Refrigerator, See Remarks, Washer

Area & Lot

  • Status Sold
  • Date Sold March 17, 2025
  • Living Area1,056 Sq.Ft.
  • Total Area1,056 Sq.Ft.
  • Lot Area1.12 Acres
  • MLS® ID1588020
  • TypeResidential
  • YEAR BUILT2004
  • Architecture StylesOne Story
  • Water FrontageLake
  • View DescriptionLake
  • School DistrictWebster

Exterior

  • STORIES1
  • Garage Space2.0
  • water SourceWell
  • parkingDriveway, Detached, Garage, Gravel
  • HEAT TYPEBaseboard, Other, See Remarks
  • AIR CONDITIONINGDuctless
  • sewerSeptic Tank
  • SubstructureBlock
  • other exterior FeaturesDock

Financial

  • Sales Price$431,000
  • Real Estate Tax $2,250/yr

Partner With Courtney

Whether you’re purchasing your first home, upgrading, downsizing, or investing, I’m committed to making the process feel informed, organized, and stress-free. I focus on clear communication, honest guidance, and attention to detail, so you always know what to expect at every step. My role is to advocate for you, protect your interests, and help you make decisions that feel right — not rushed.

Follow Me on Instagram