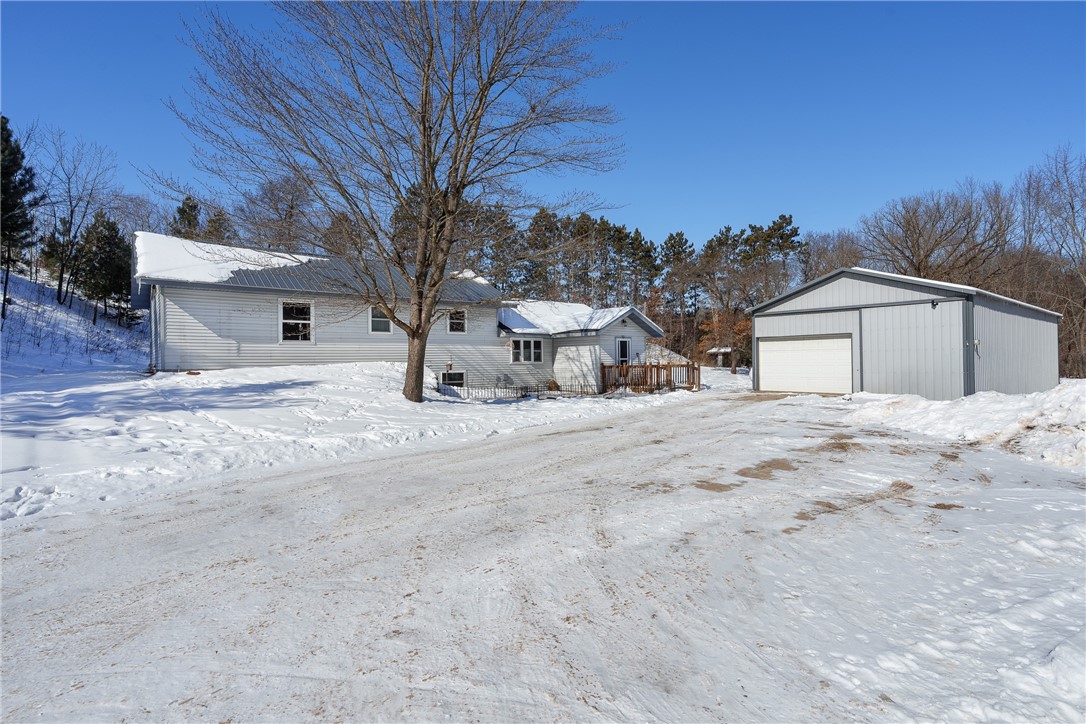
Gray single-story home and detached garage beside a broad snow-covered driveway and leafless tree.
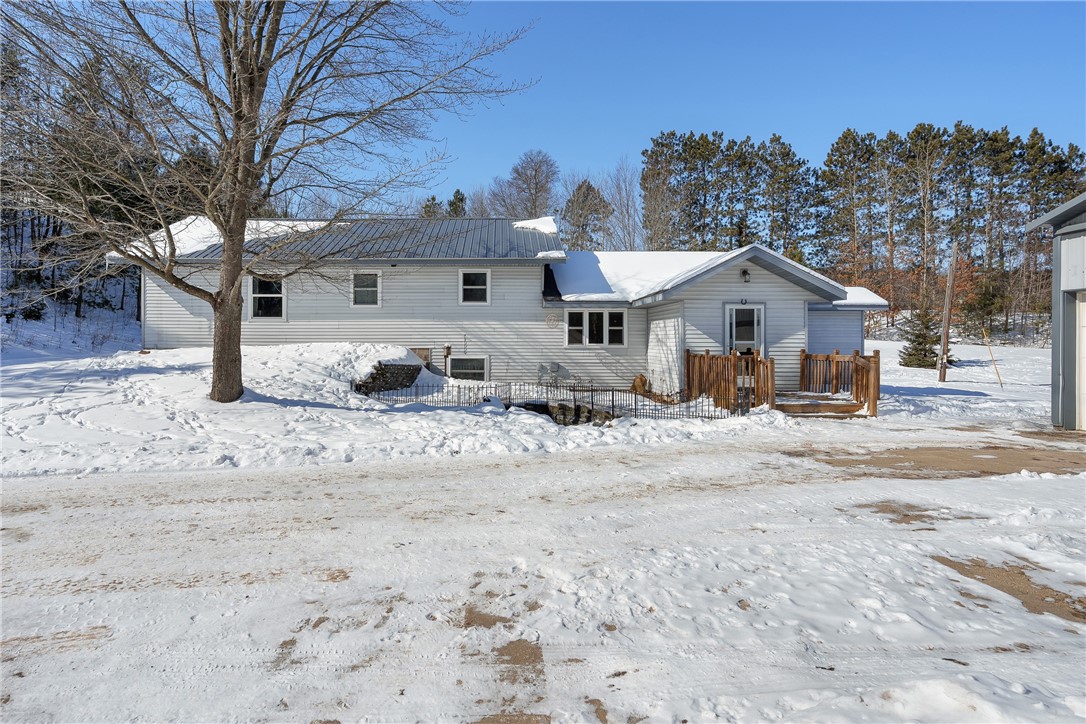
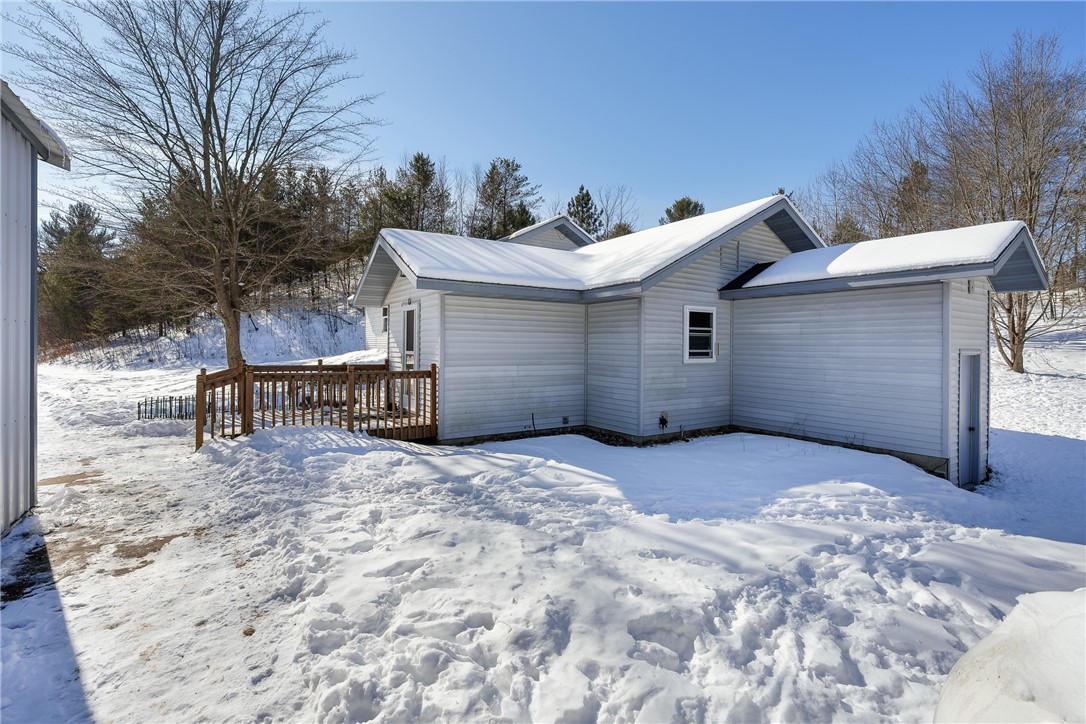
White single-story house with a metal roof and wooden entry deck amid snow.
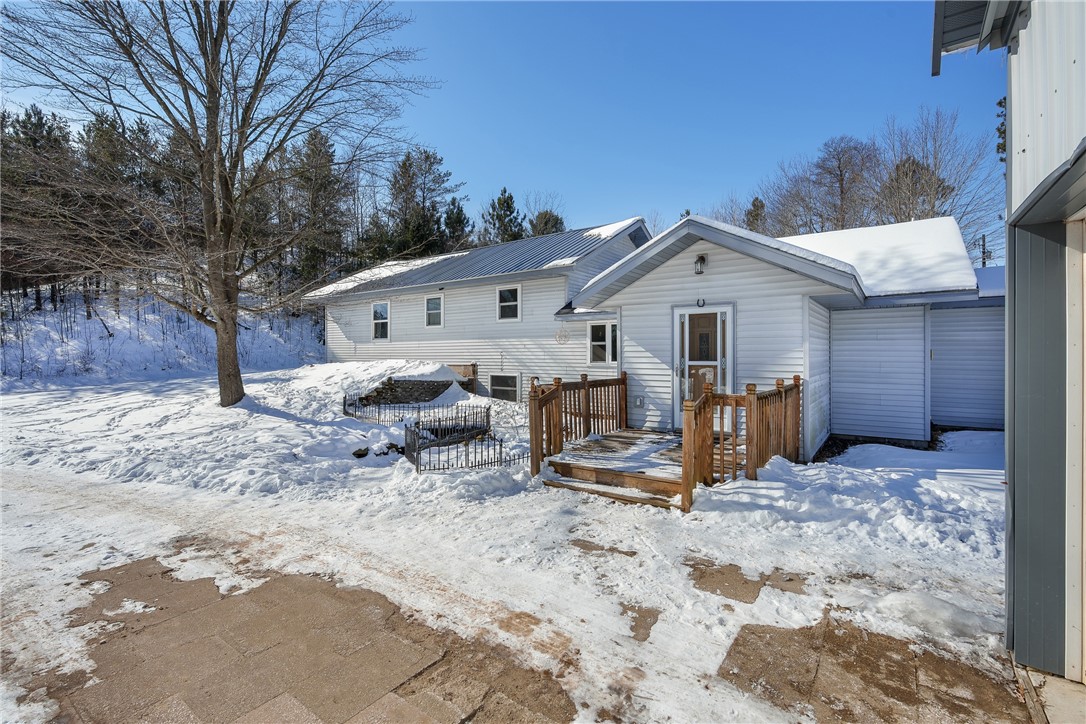
White house with a wooden-railed entry deck and snow-covered yard.
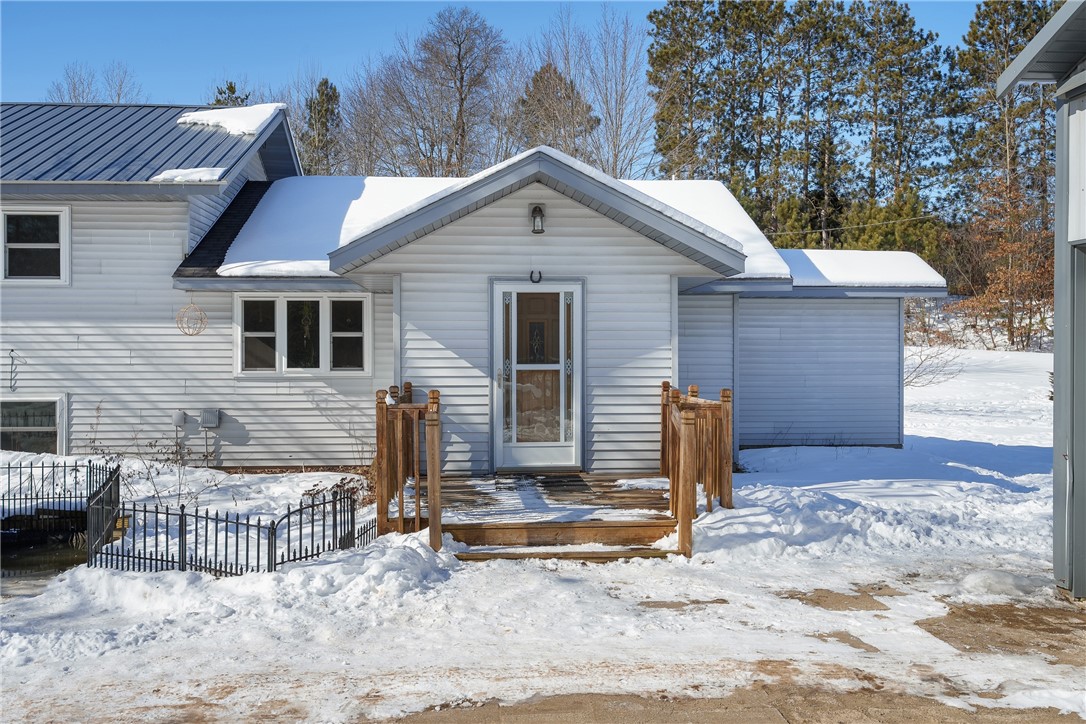
White single-story home with a gabled entry and wooden ramp surrounded by snow.
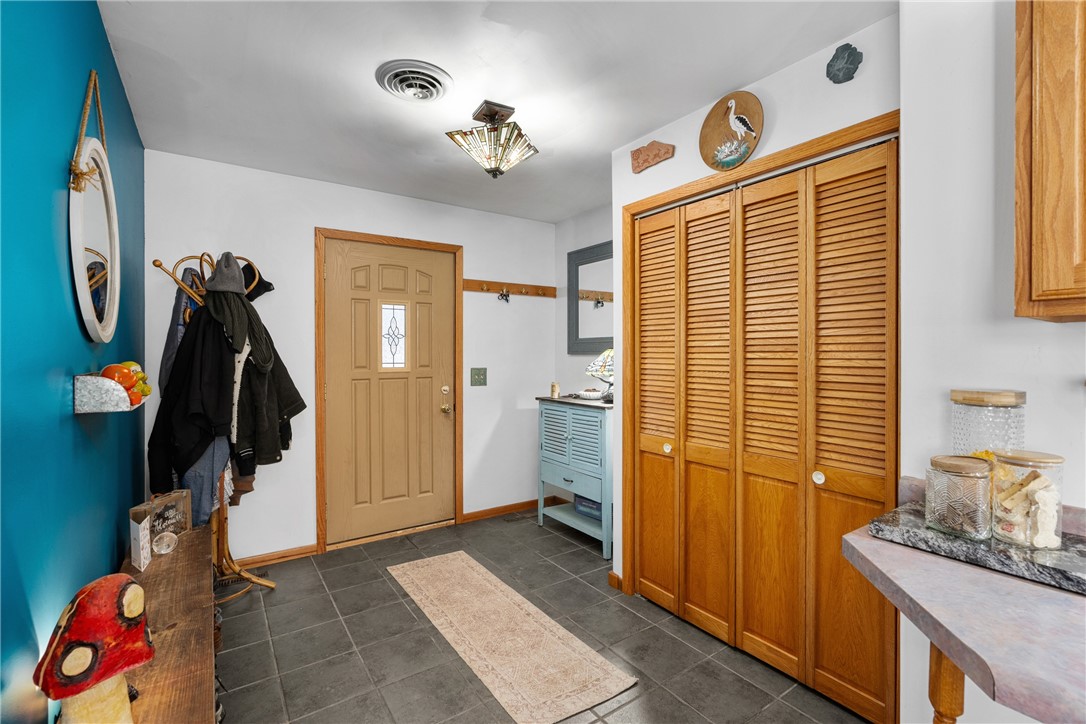
Tiled entryway leading to a wood-cabinet kitchen, beside a teal wall with a round mirror and shoe bench.
Entryway with dark tile floor, teal accent wall, coat rack, and wooden louvered closet doors.
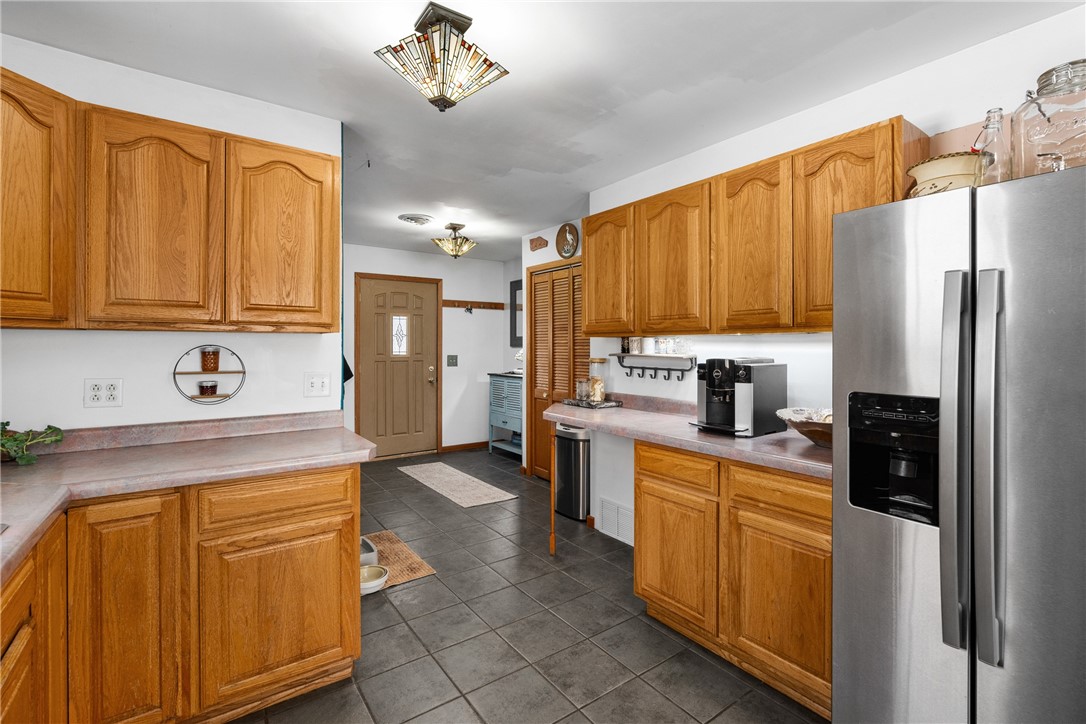
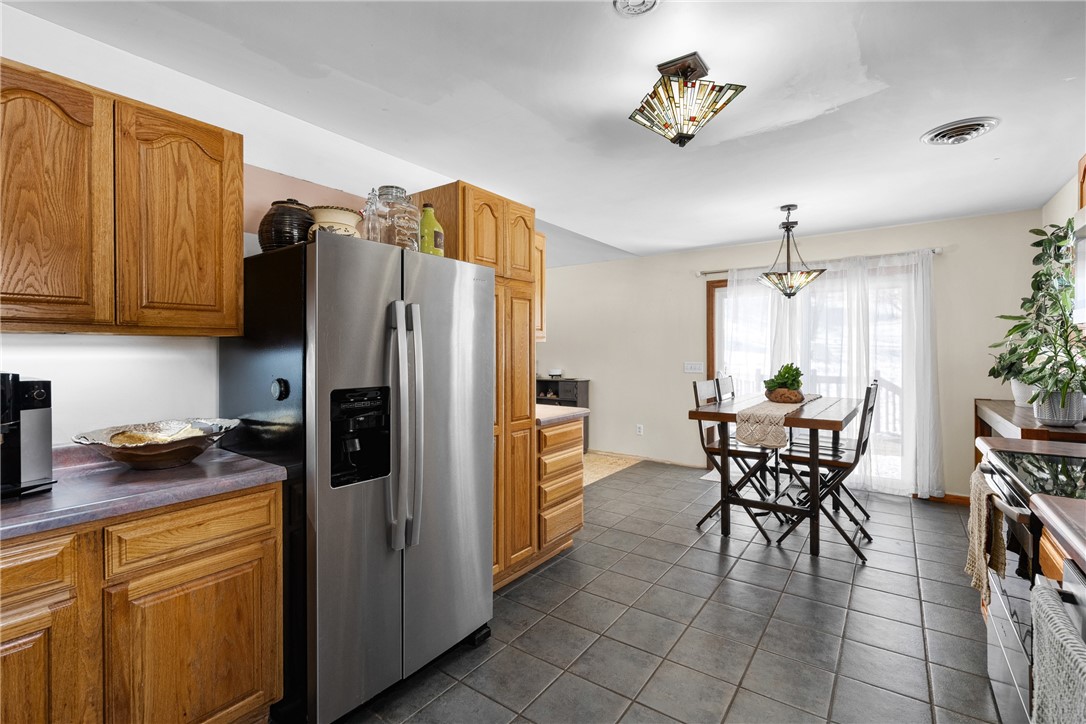
Kitchen with honey-colored wood cabinets, gray tile flooring, and a stainless steel refrigerator.
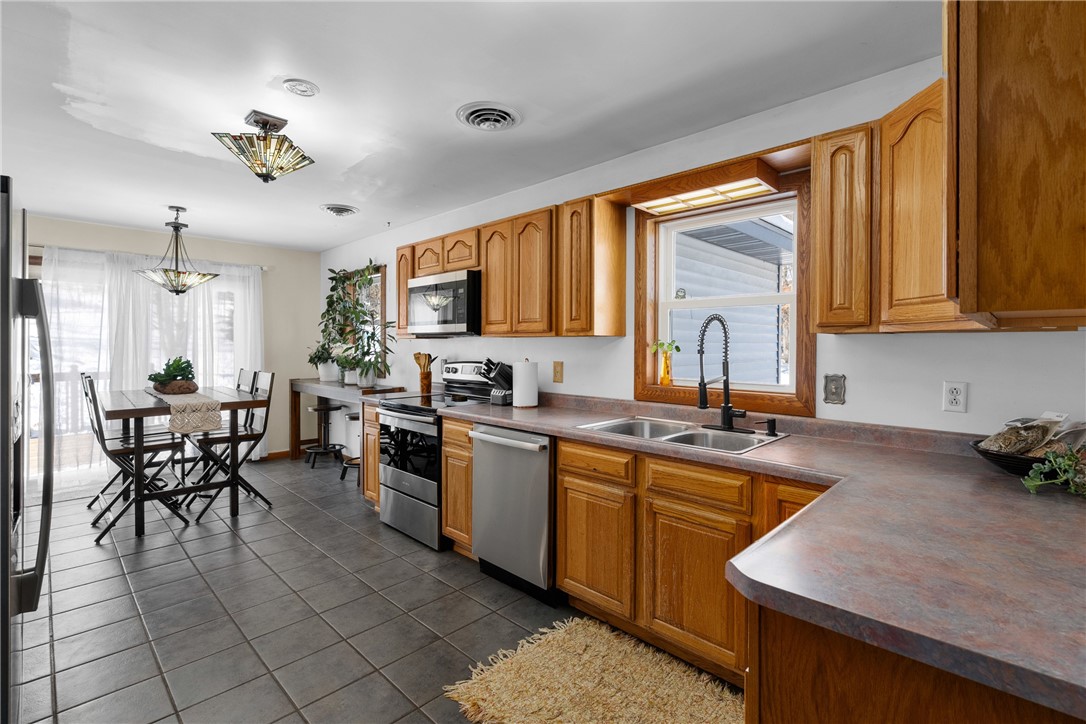
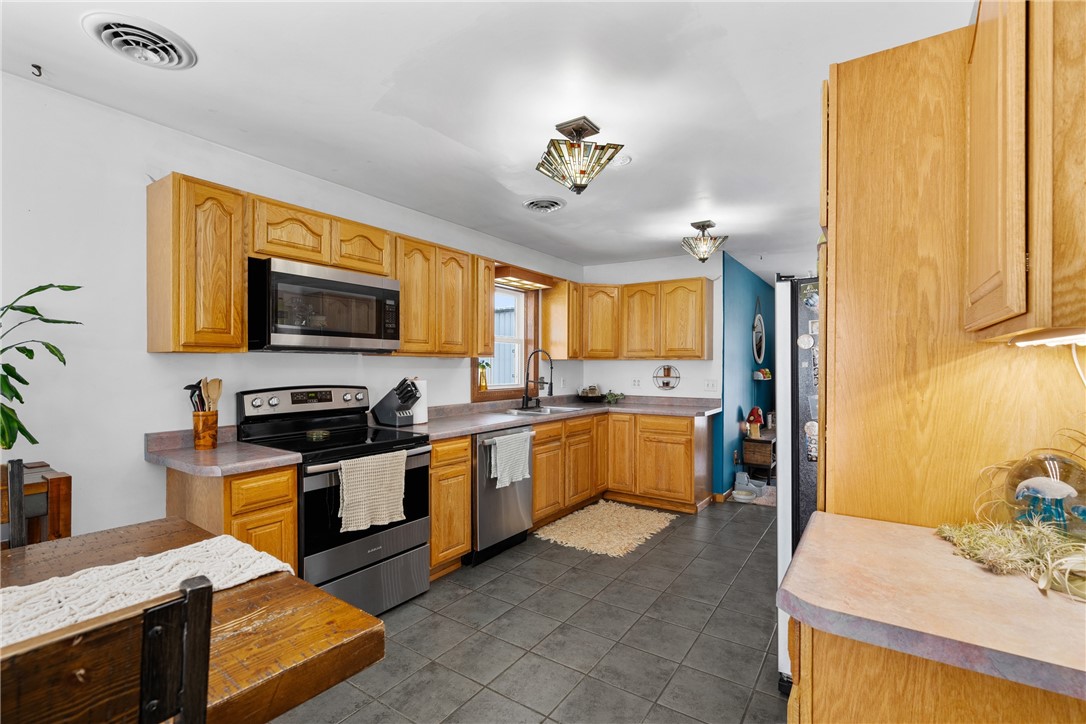
Kitchen with oak cabinets, stainless appliances, and an adjoining dining area.
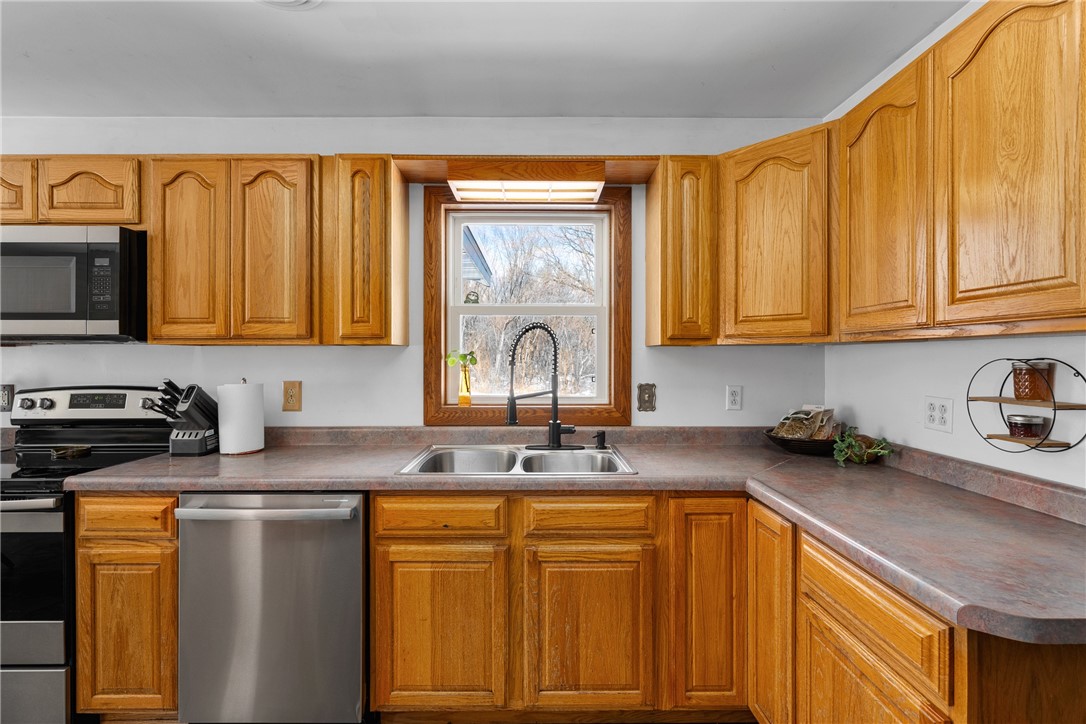
Kitchen with honey-colored wood cabinets, an L-shaped counter, and a sink beneath the window.
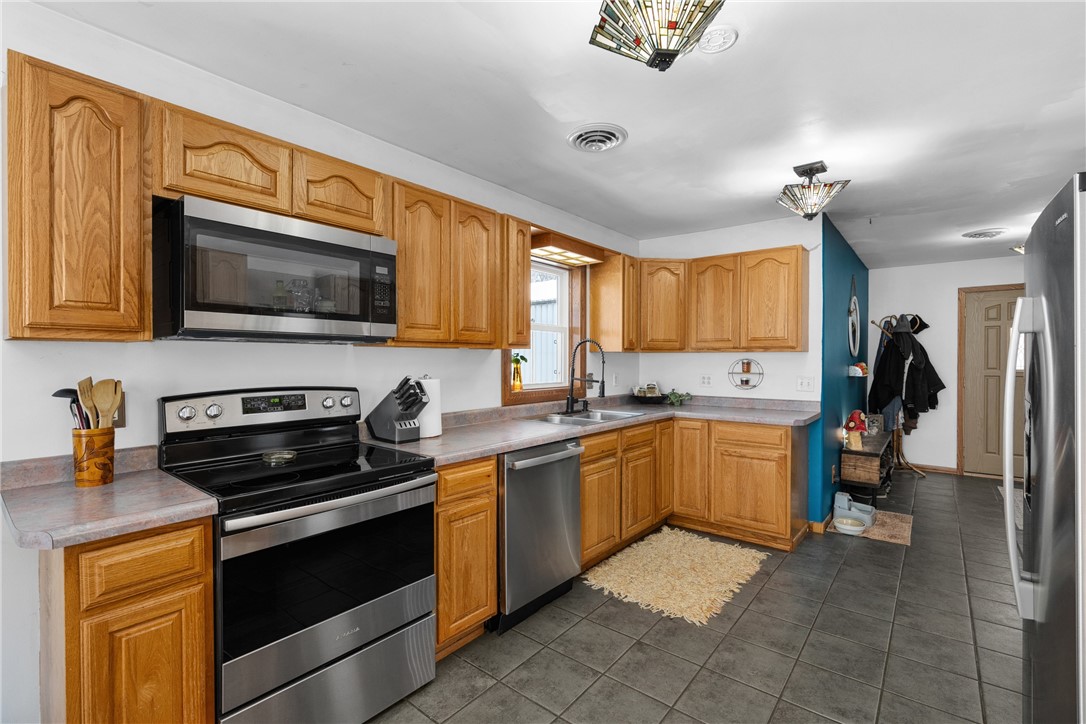
Kitchen with honey-colored cabinets, stainless steel appliances, and dark tiled floors.
Kitchen and dining area with oak cabinets, a stainless steel refrigerator, and a table by bright windows.
Kitchen with honey-colored wood cabinets, dark tile floor, black range, and stainless-steel dishwasher.
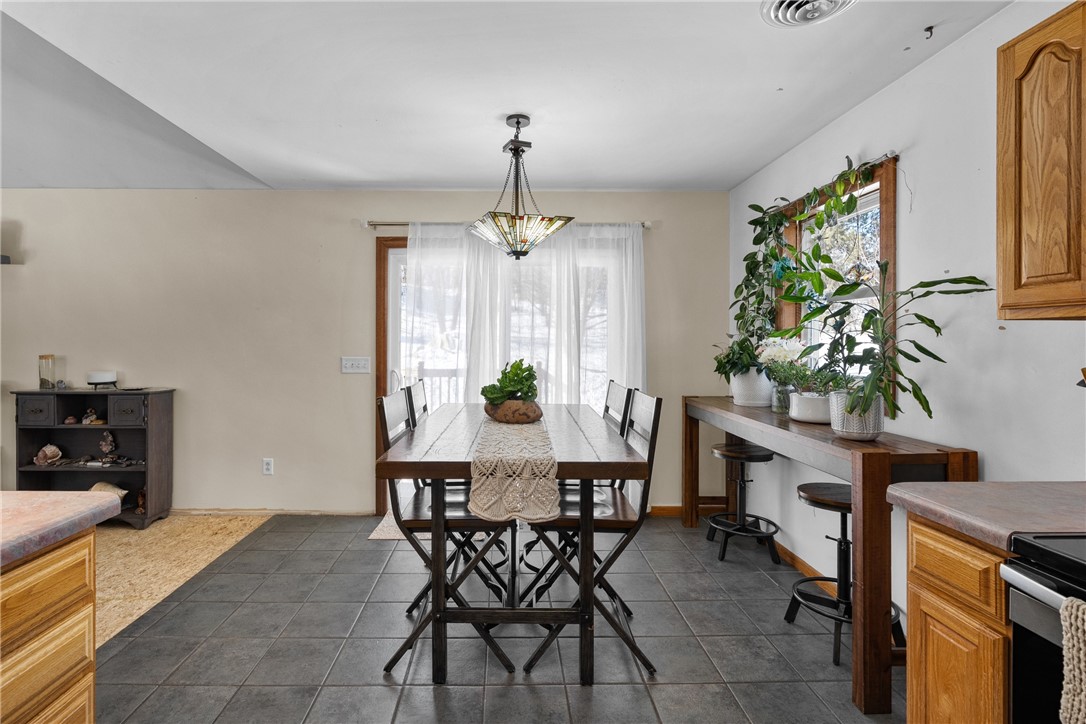
Dining area with a dark wood table, stained-glass pendant, and plant-filled windows.
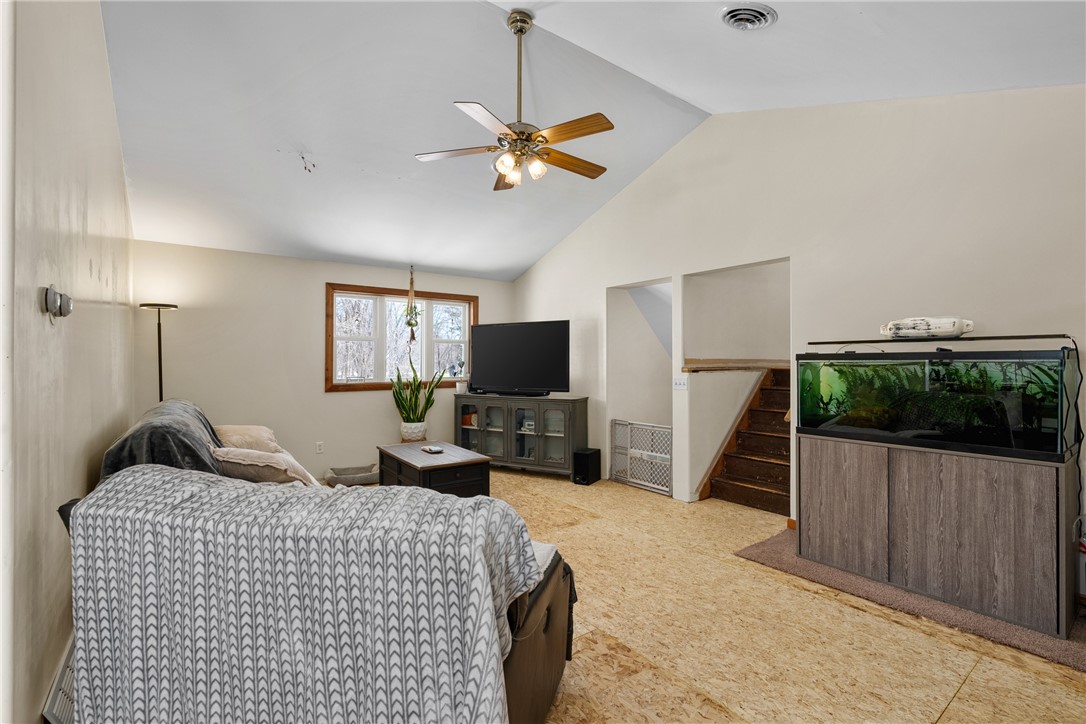
Furnished living room with a sofa, television, aquarium, and staircase.
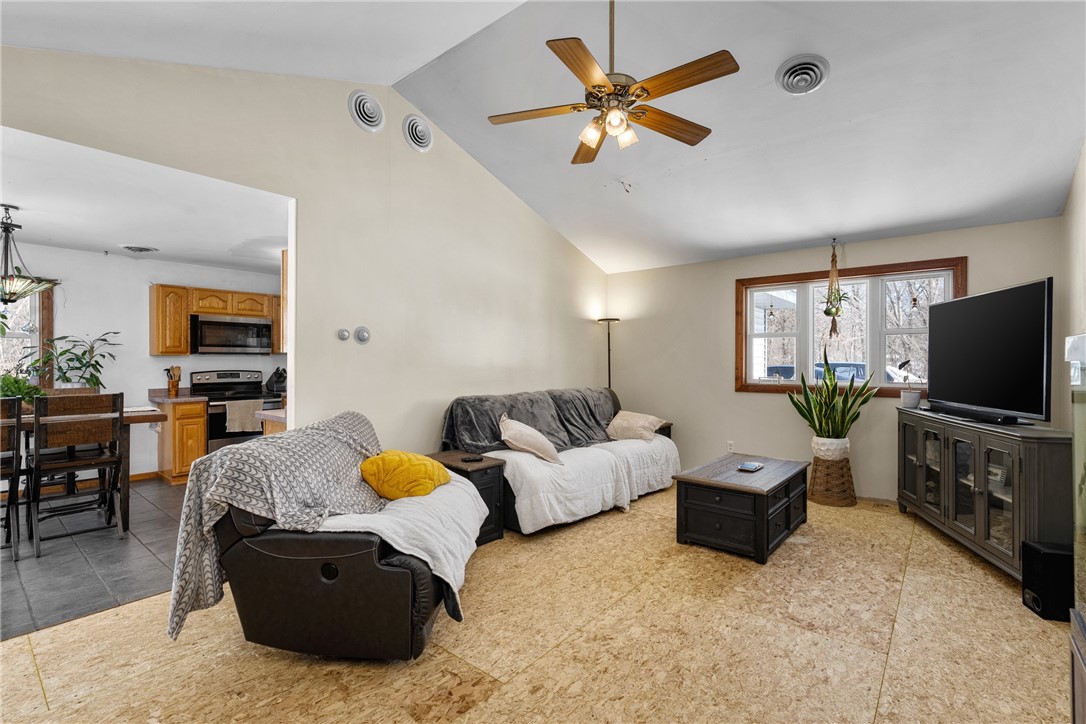
Living room with two sofas, a dark coffee table, and a television, opening to the kitchen and dining area.
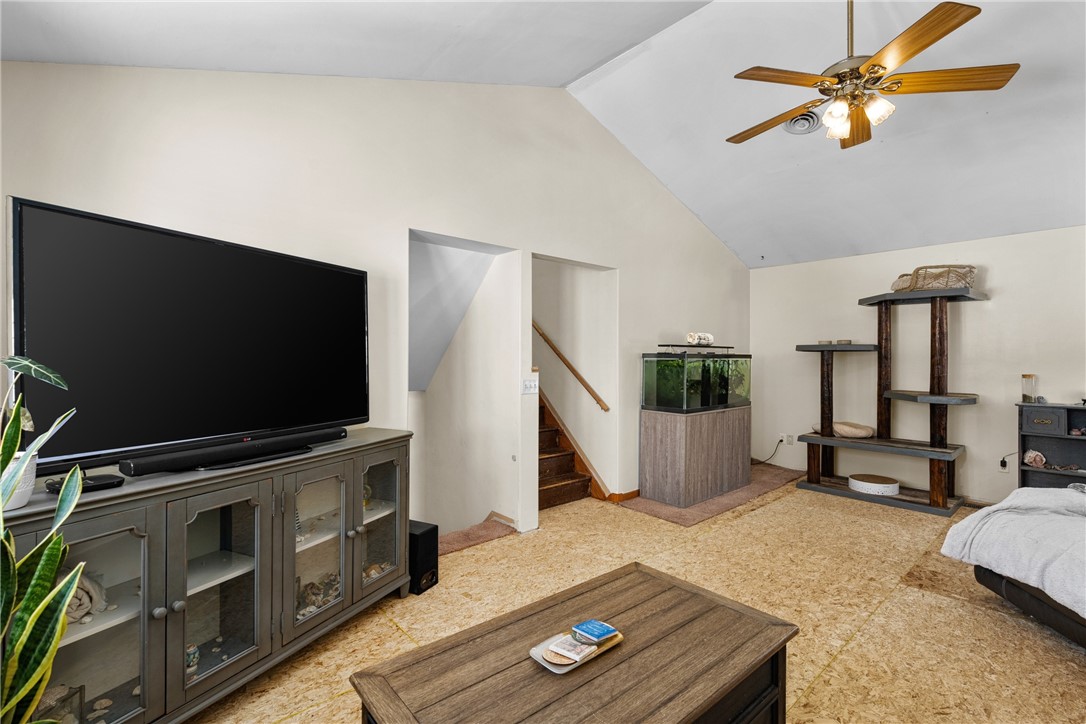
Furnished living room with a large television, aquarium, and staircase beneath a vaulted ceiling.
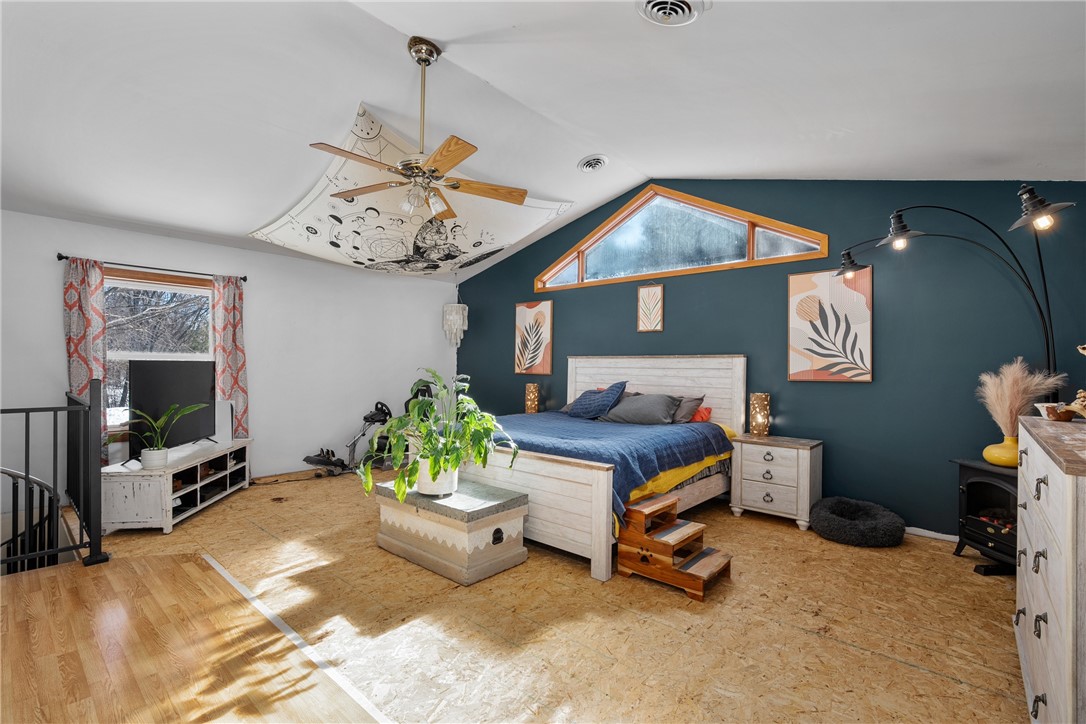
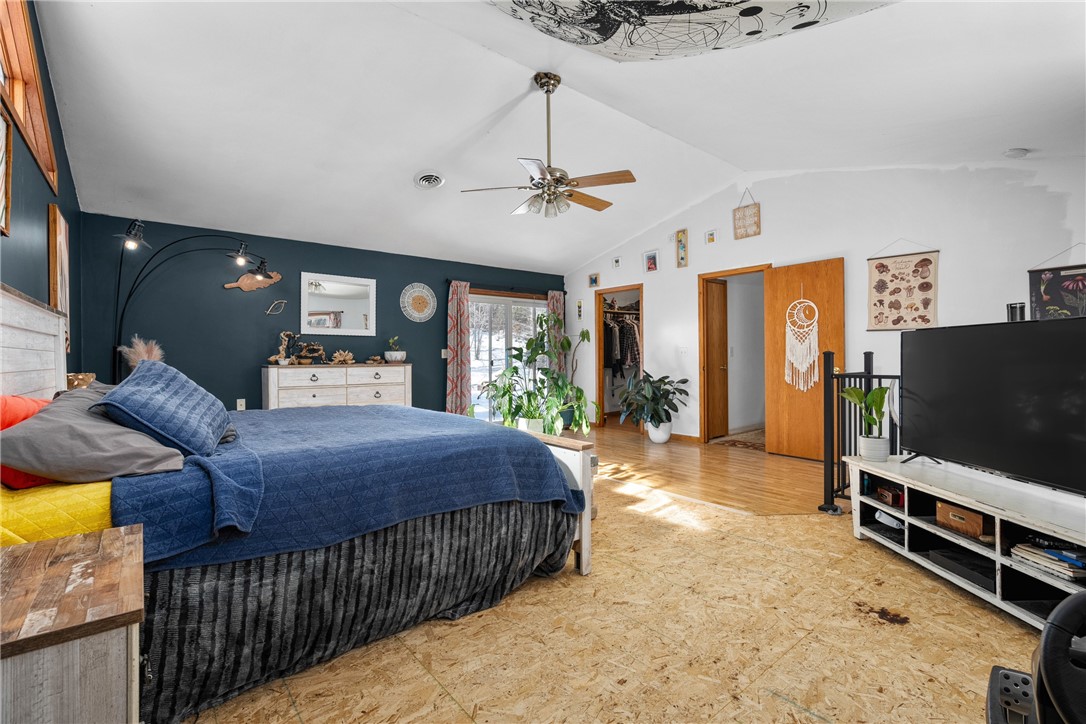
Furnished bedroom with a dark teal accent wall, high triangular window, and ceiling fan.
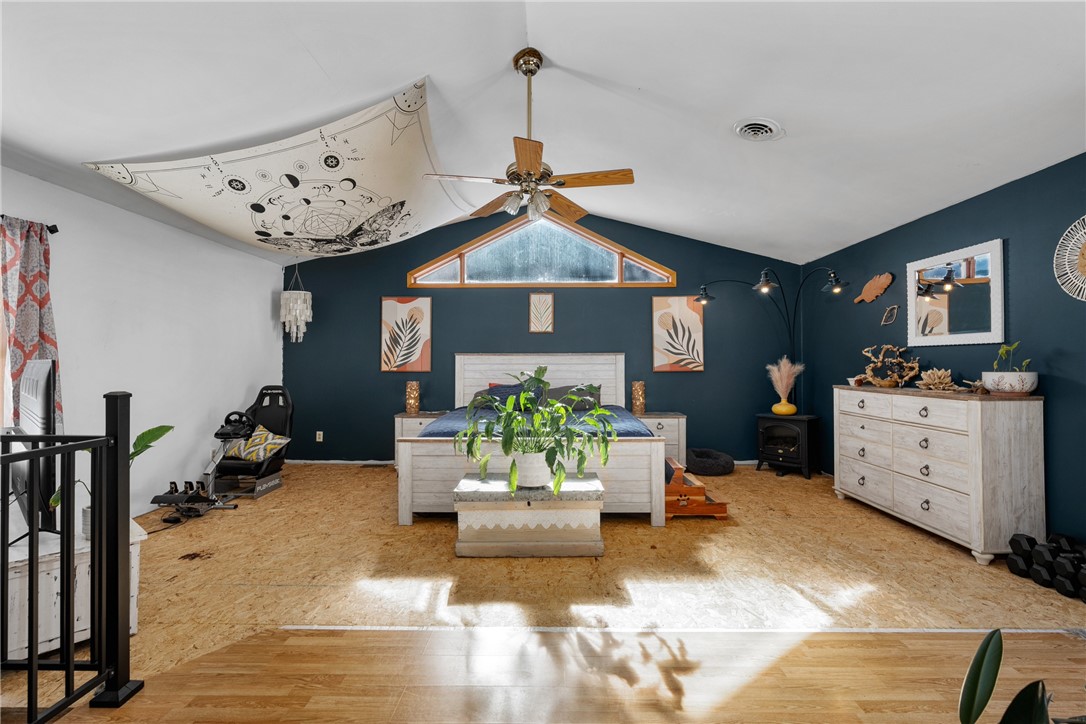
Bedroom with a dark teal accent wall, high triangular window, and ceiling fan beneath a decorated ceiling.
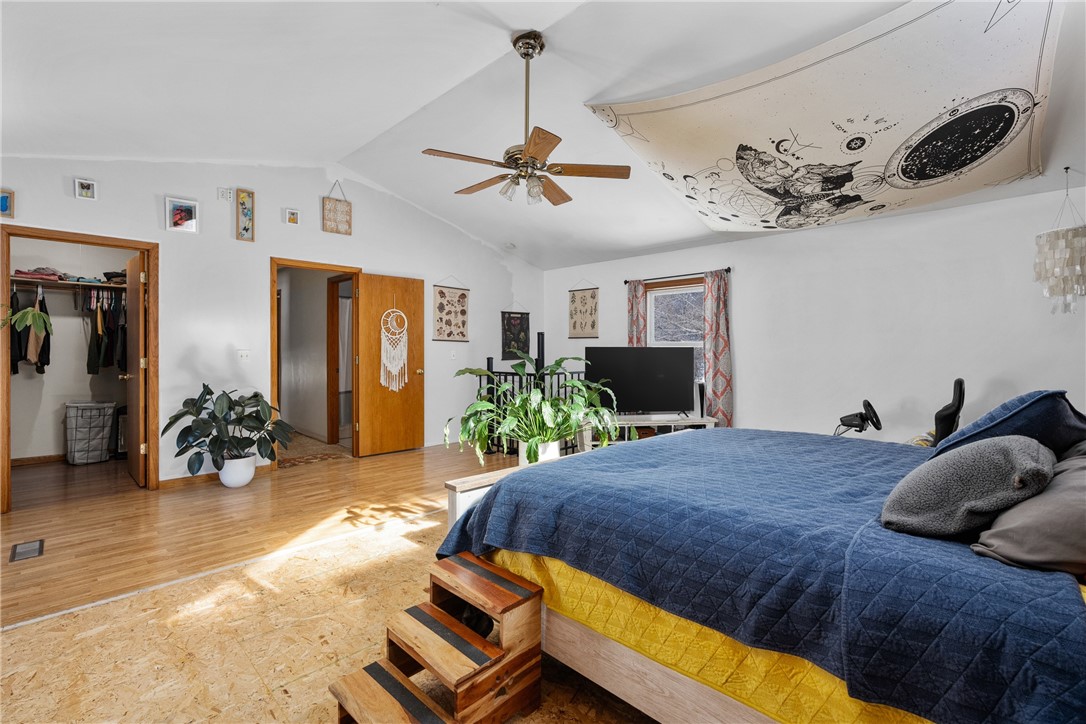
Bedroom with a blue-quilted bed, wooden steps, plants, and a celestial tapestry on the sloped ceiling.
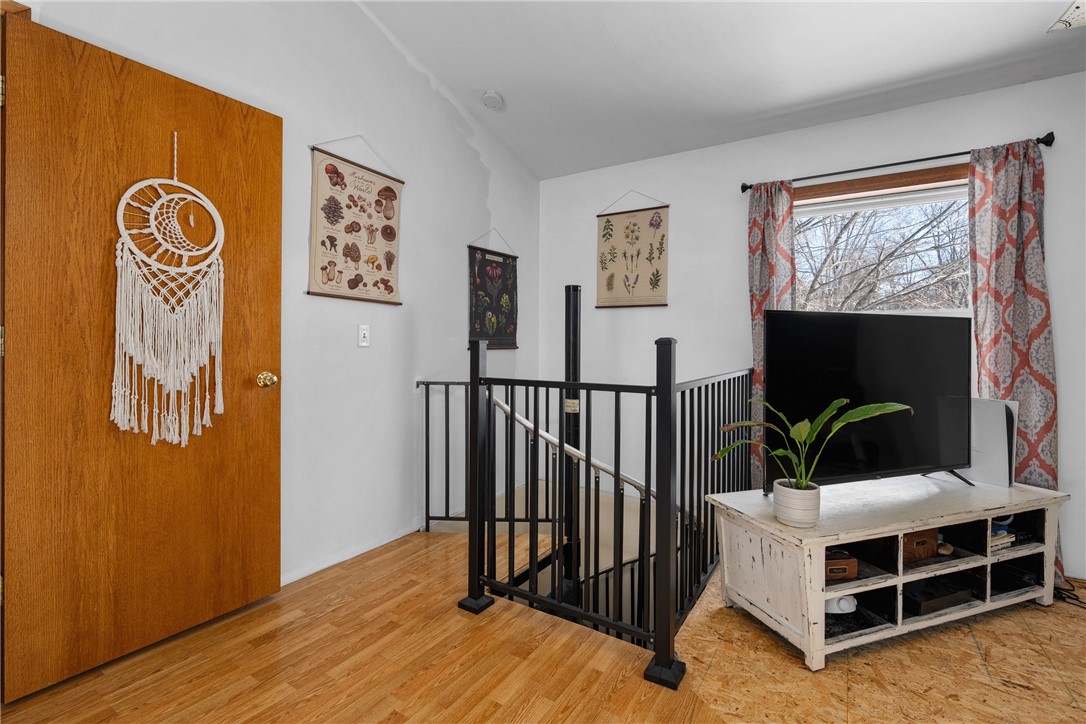
Upstairs landing with black stair railings, a television console, and a window overlooking leafless trees.
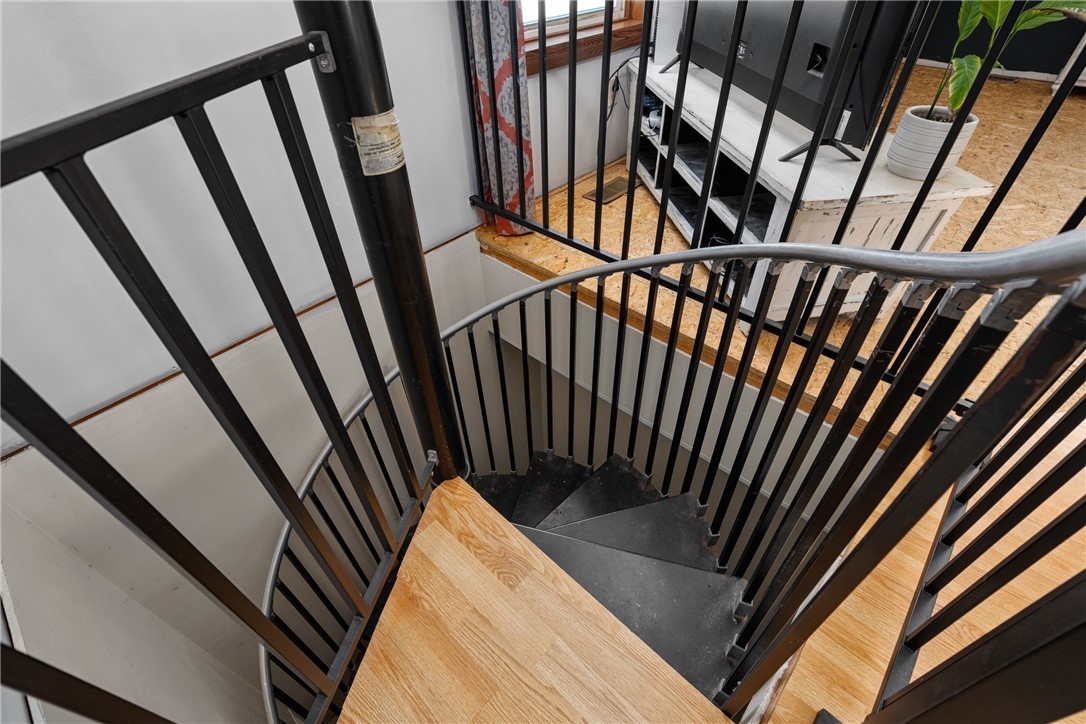
Black metal spiral staircase with plywood landings and unfinished walls.
Furnished bedroom with blue bedding, a dark teal accent wall, and a sunlit glass door.
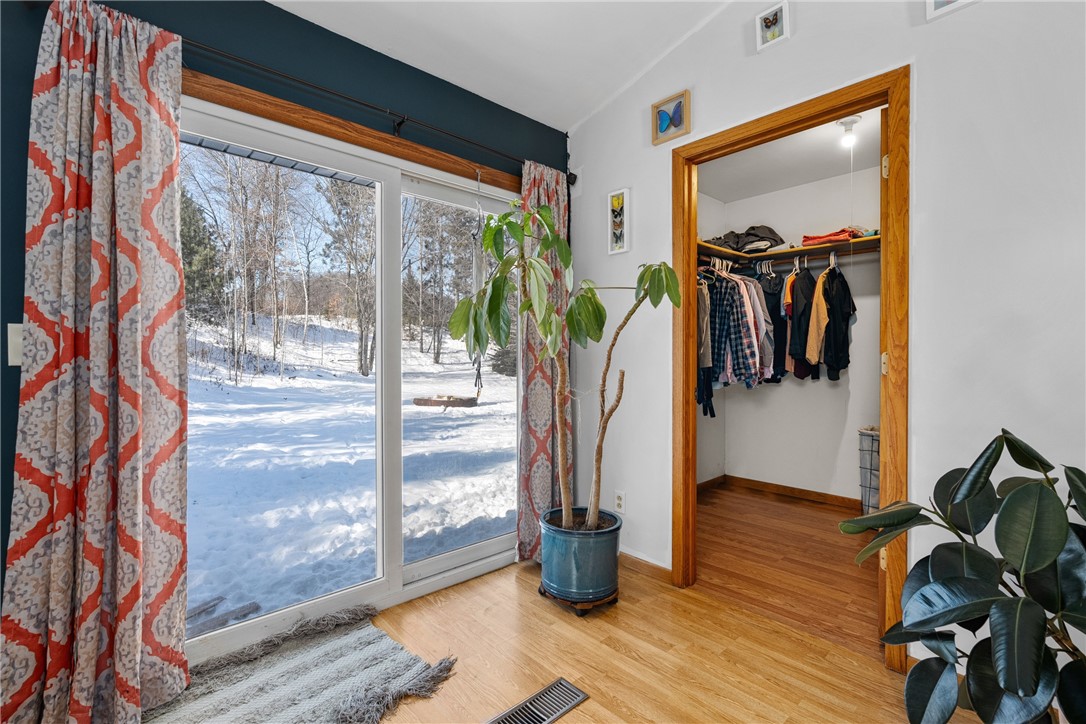
Bedroom with hardwood floors, an open closet, and sliding doors overlooking a snowy yard.
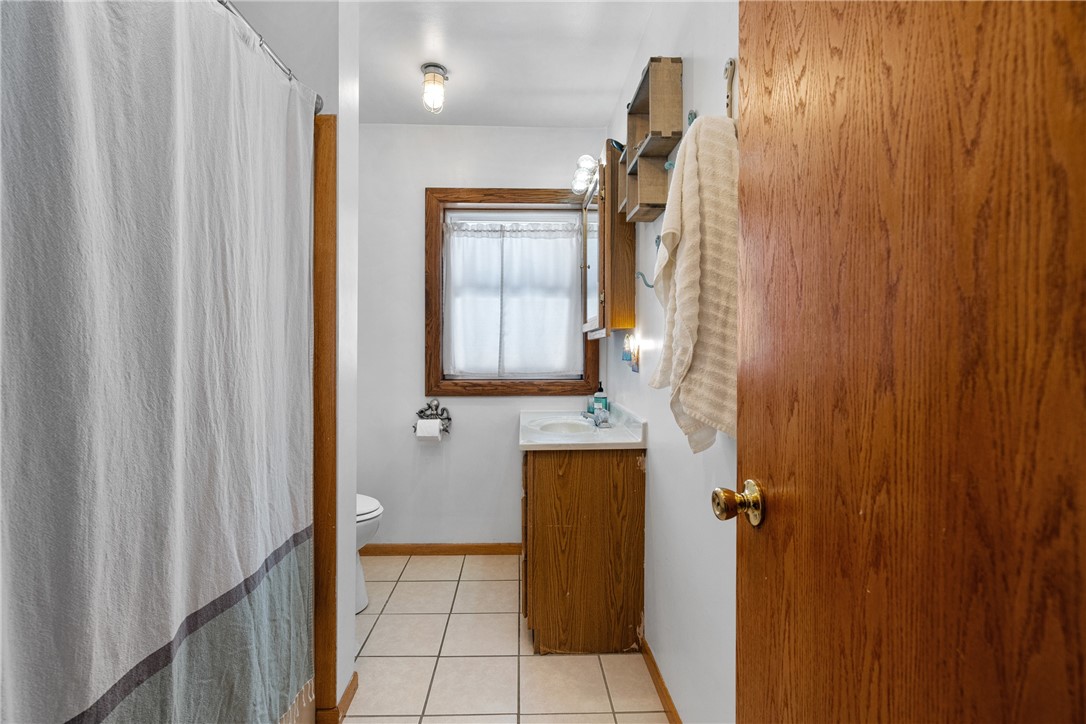
Bathroom with a wood vanity, tiled floor, and curtained window beside the shower.
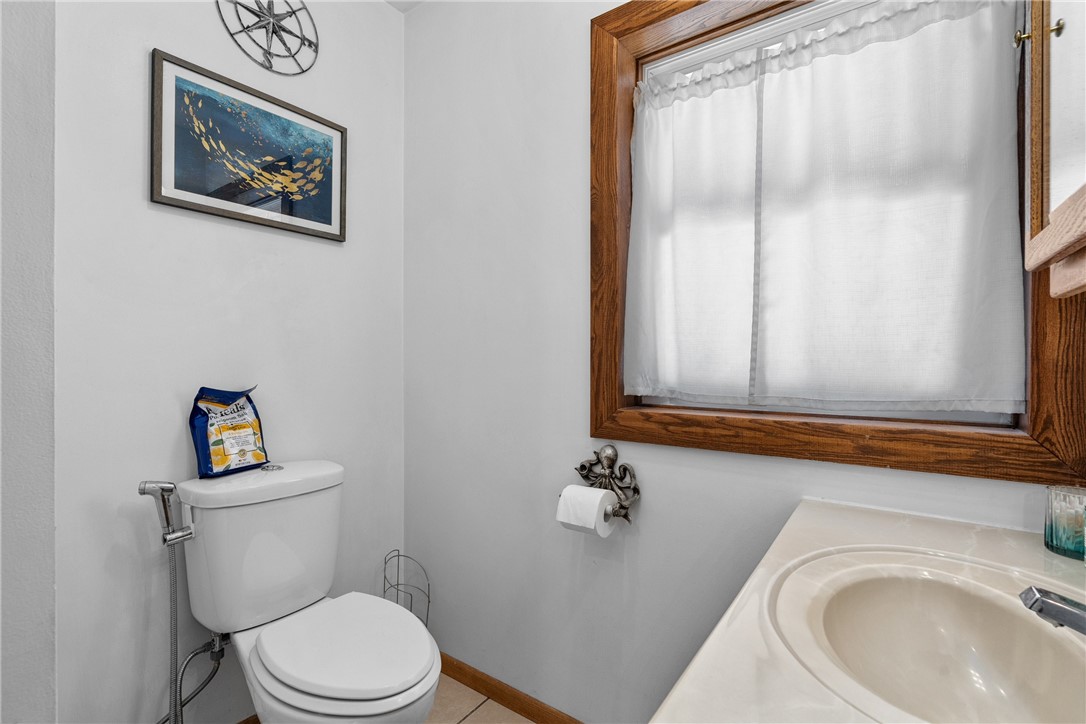
Bathroom with a white toilet, bathtub, and large wood-framed window with a sheer curtain.
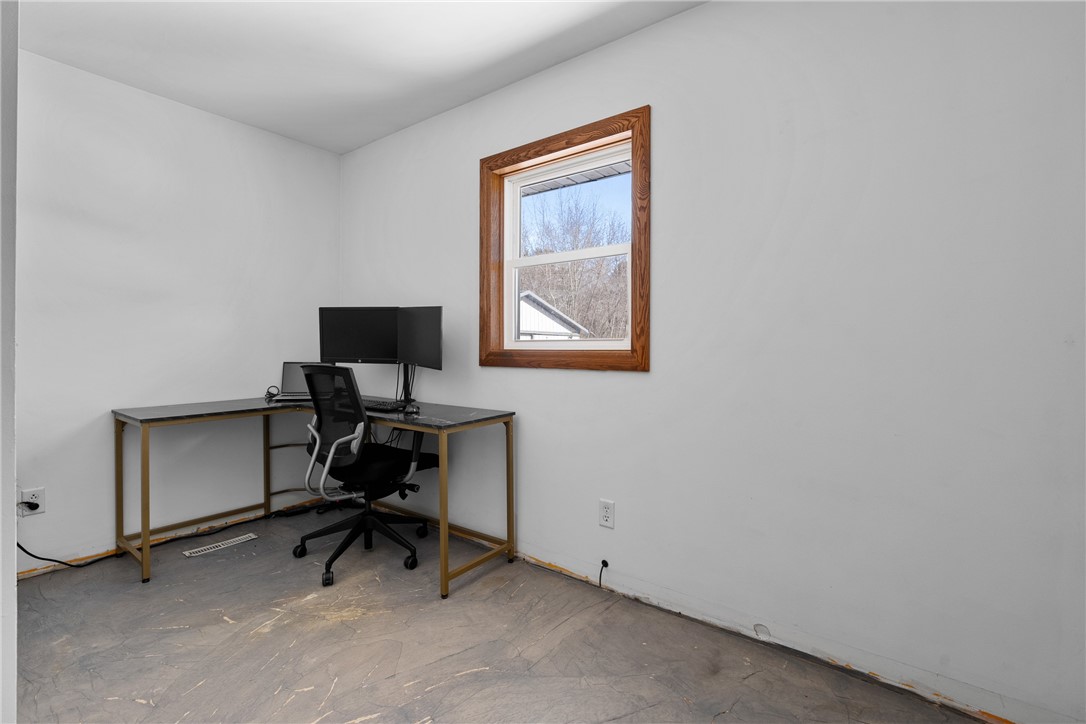
Office with a desk, two monitors, and a black swivel chair beneath a wood-trimmed window.
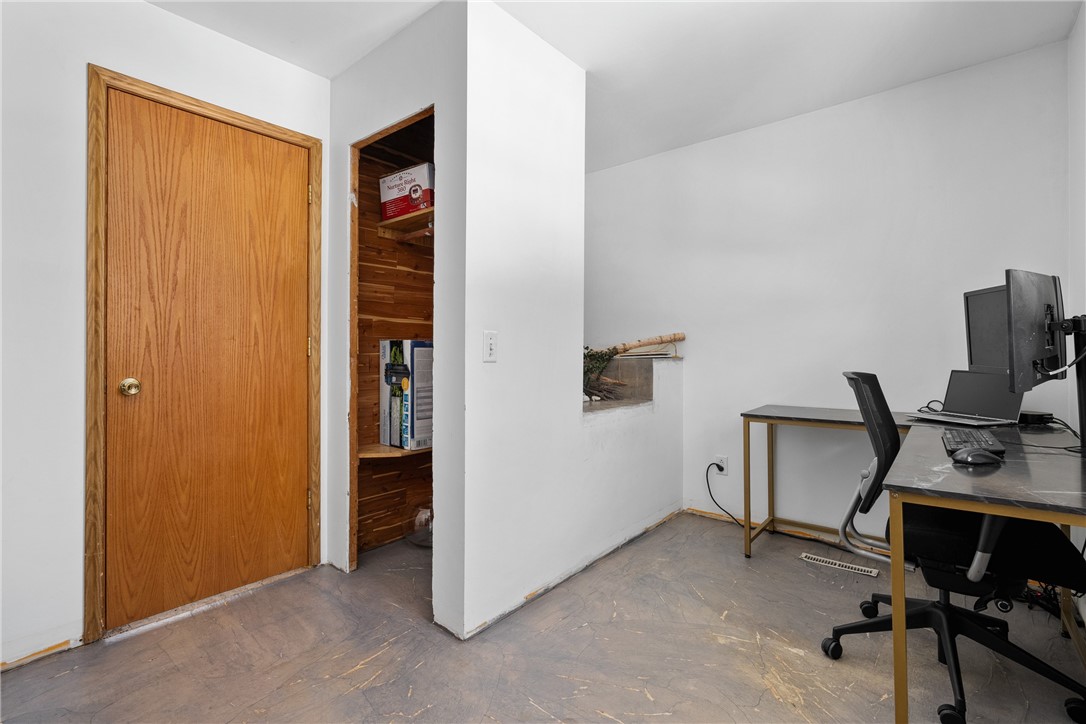
Office with a desk and computer beside a wooden door and open storage closet.
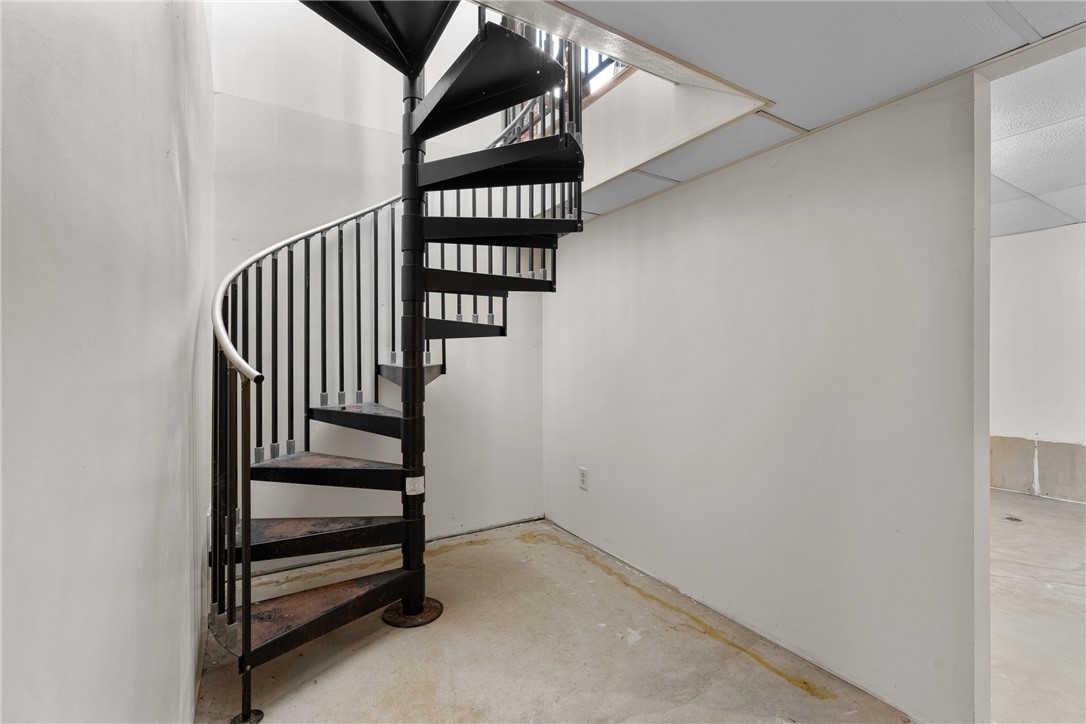
Interior area with a black metal spiral staircase and unfinished concrete floor.
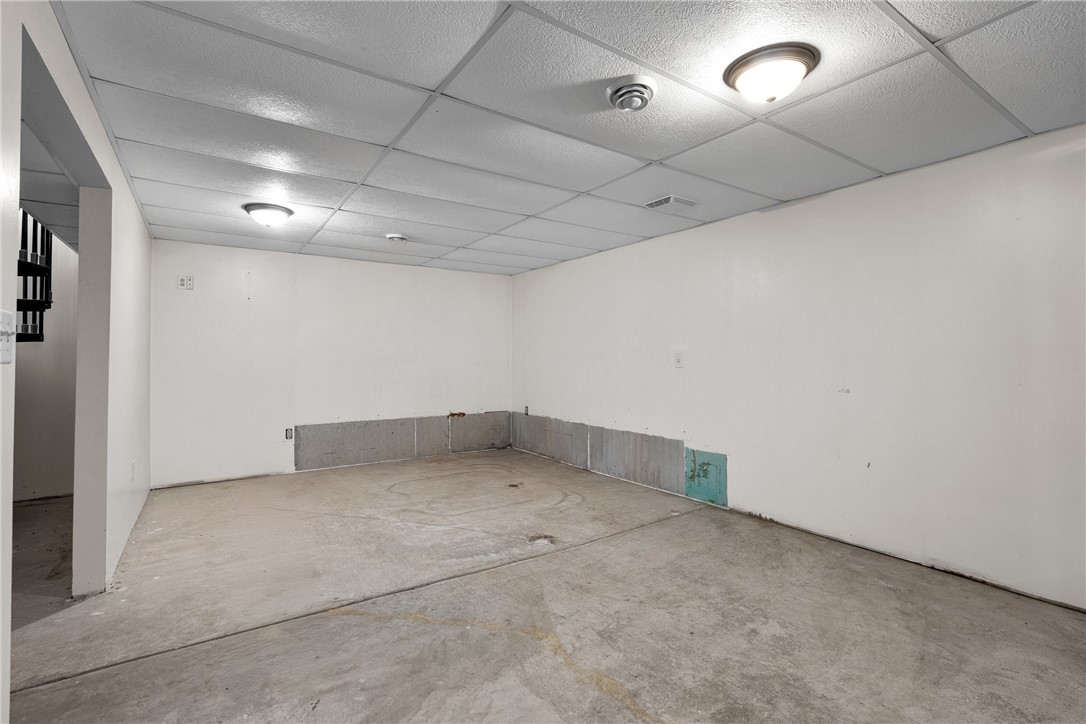
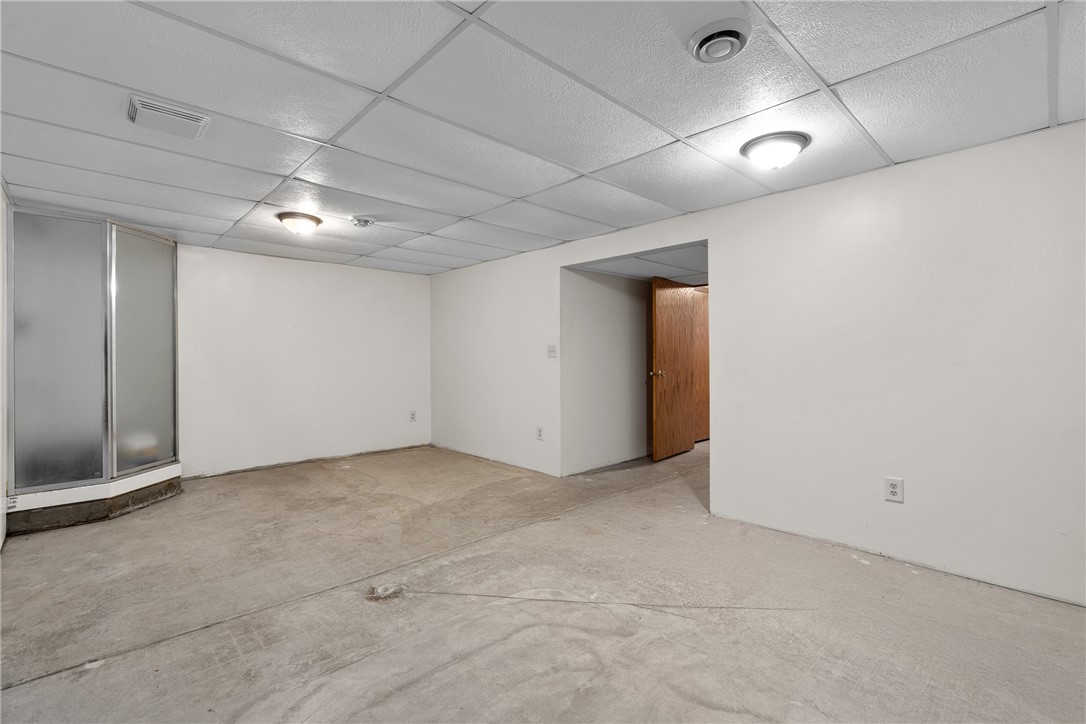
Unfinished basement room with a concrete floor, suspended ceiling, and exposed wall patches.
Empty basement room with a concrete floor, suspended ceiling, and sliding glass partition.
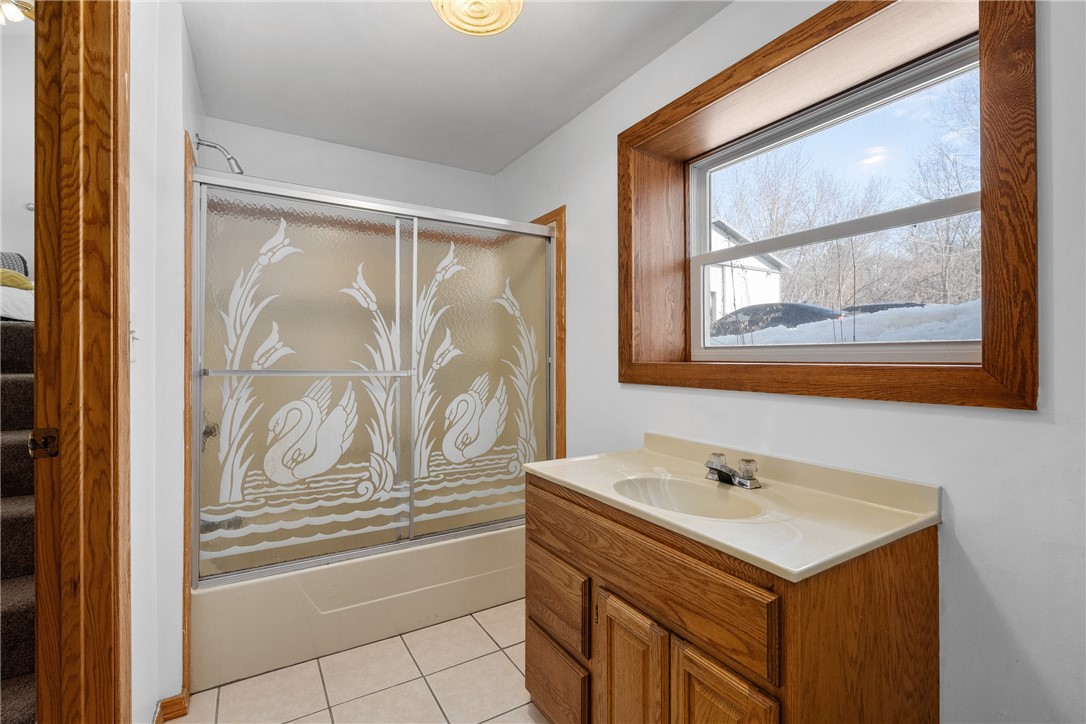
Bathroom with a swan-patterned glass shower enclosure, wood vanity, and large window.
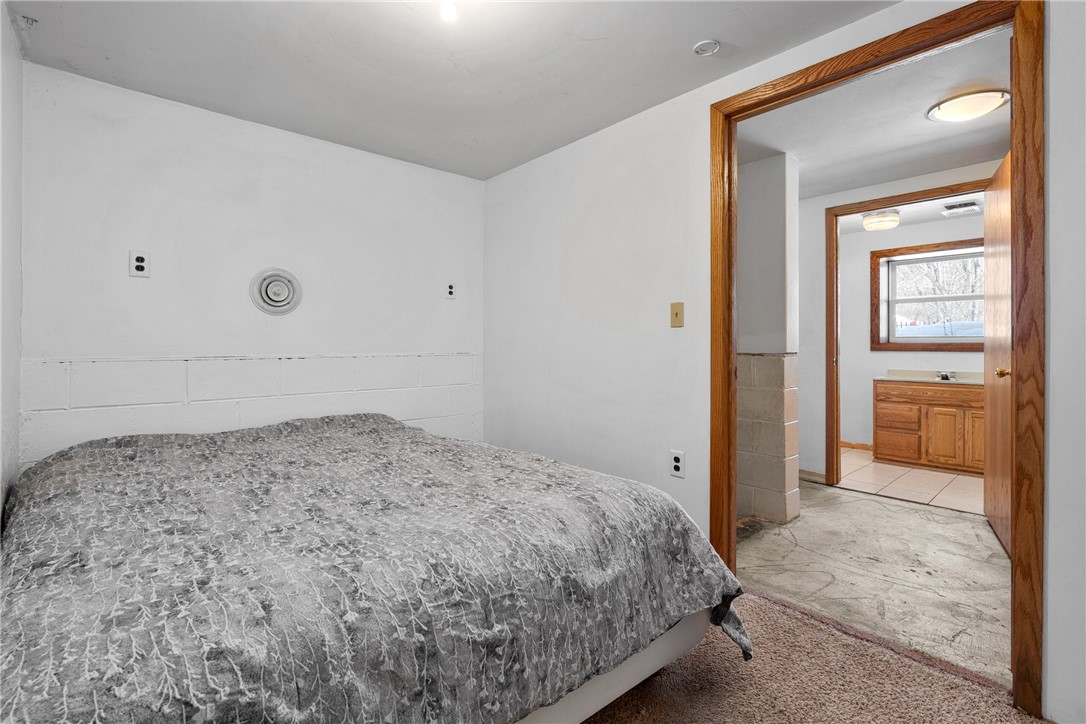
Bedroom with a gray patterned bedspread and an open doorway to a tiled vanity area.
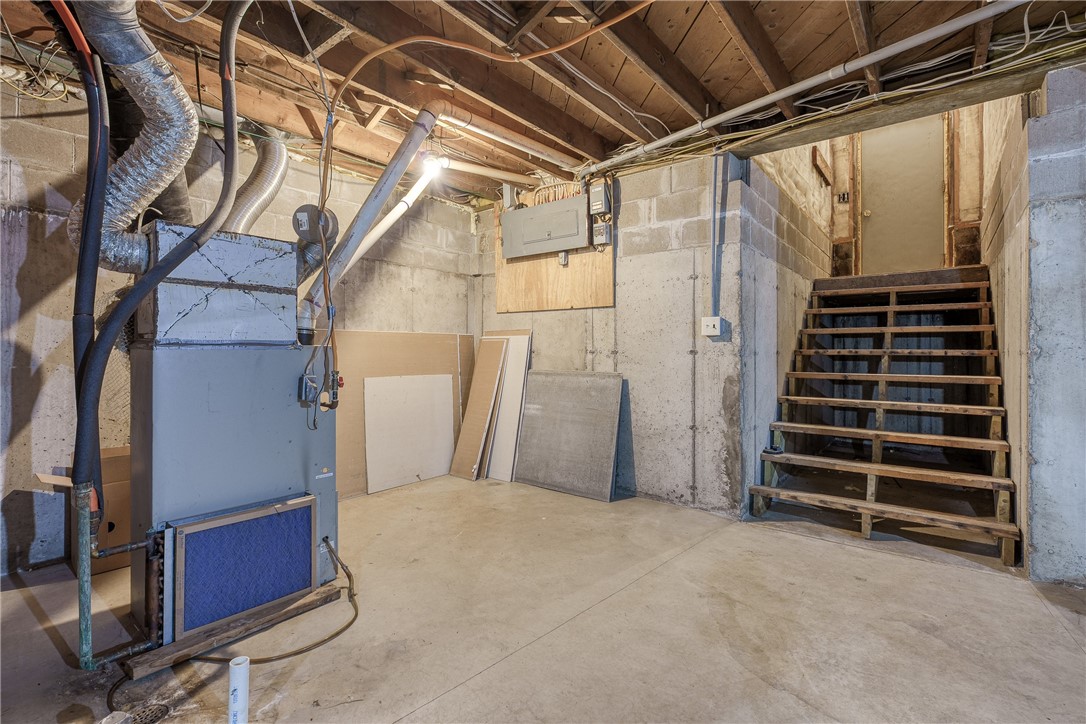
Unfinished basement utility room with a large furnace and open wooden stairs.
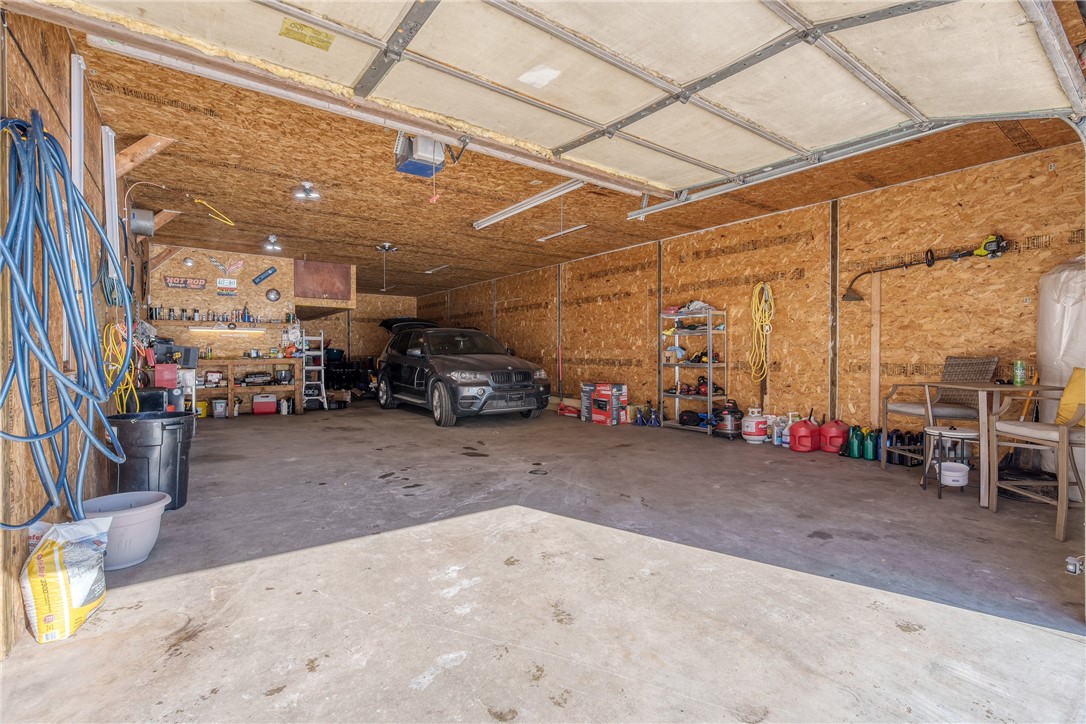
Large garage with an SUV, exposed plywood walls, and tools and supplies lining the sides.
White single-story home with a small wooden deck, surrounded by snow.
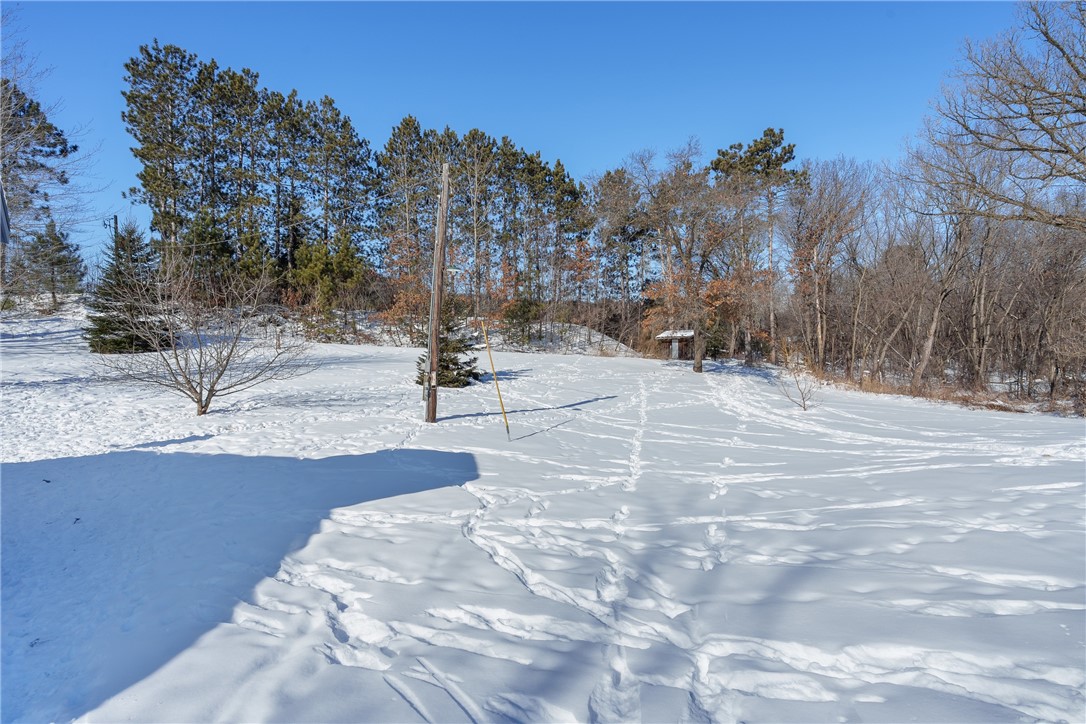
Snow-covered vacant lot bordered by trees, with a utility pole and tracks in the snow.
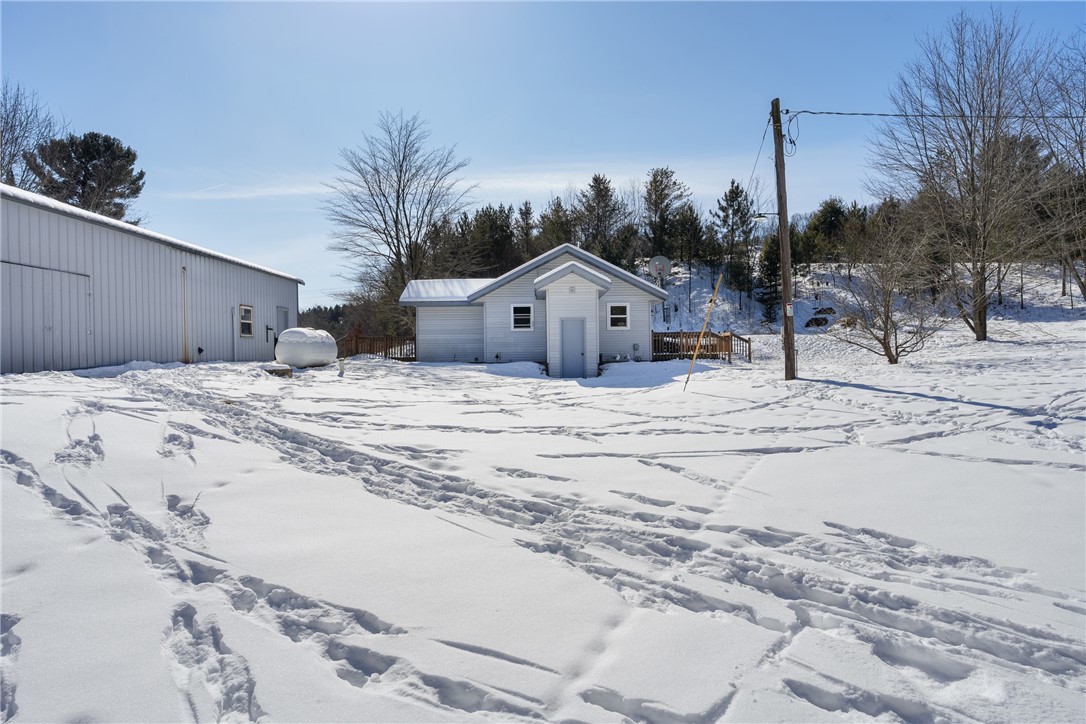
Small light-gray building and metal-sided outbuilding in a snow-covered yard.
Snow-covered wooded property with a small stream winding between leafless trees.
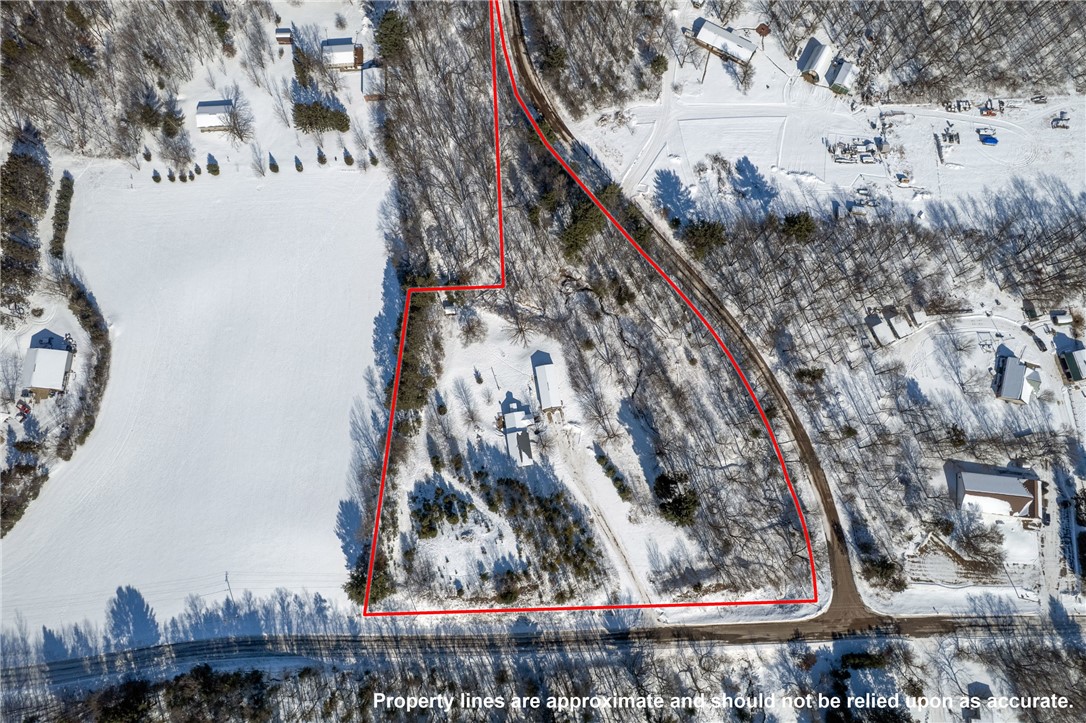
Aerial view of a wooded, snow-covered property outlined in red beside a field and curved road.
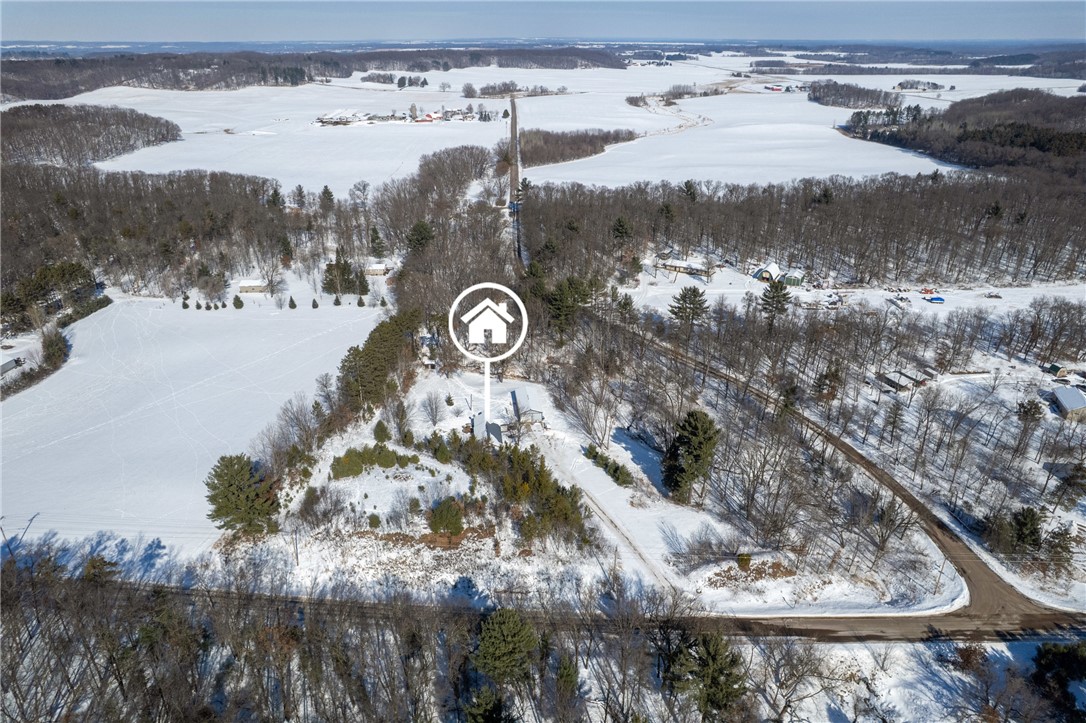
Aerial view of a wooded rural home surrounded by snow-covered fields and a winding road.
SEE ALL PHOTOS
Gray single-story home and detached garage beside a broad snow-covered driveway and leafless tree.
White single-story house with a metal roof and wooden entry deck amid snow.
White house with a wooden-railed entry deck and snow-covered yard.
White single-story home with a gabled entry and wooden ramp surrounded by snow.
Tiled entryway leading to a wood-cabinet kitchen, beside a teal wall with a round mirror and shoe bench.
Entryway with dark tile floor, teal accent wall, coat rack, and wooden louvered closet doors.
Kitchen with honey-colored wood cabinets, gray tile flooring, and a stainless steel refrigerator.
Kitchen with oak cabinets, stainless appliances, and an adjoining dining area.
Kitchen with honey-colored wood cabinets, an L-shaped counter, and a sink beneath the window.
Kitchen with honey-colored cabinets, stainless steel appliances, and dark tiled floors.
Kitchen and dining area with oak cabinets, a stainless steel refrigerator, and a table by bright windows.
Kitchen with honey-colored wood cabinets, dark tile floor, black range, and stainless-steel dishwasher.
Dining area with a dark wood table, stained-glass pendant, and plant-filled windows.
Furnished living room with a sofa, television, aquarium, and staircase.
Living room with two sofas, a dark coffee table, and a television, opening to the kitchen and dining area.
Furnished living room with a large television, aquarium, and staircase beneath a vaulted ceiling.
Furnished bedroom with a dark teal accent wall, high triangular window, and ceiling fan.
Bedroom with a dark teal accent wall, high triangular window, and ceiling fan beneath a decorated ceiling.
Bedroom with a blue-quilted bed, wooden steps, plants, and a celestial tapestry on the sloped ceiling.
Upstairs landing with black stair railings, a television console, and a window overlooking leafless trees.
Black metal spiral staircase with plywood landings and unfinished walls.
Furnished bedroom with blue bedding, a dark teal accent wall, and a sunlit glass door.
Bedroom with hardwood floors, an open closet, and sliding doors overlooking a snowy yard.
Bathroom with a wood vanity, tiled floor, and curtained window beside the shower.
Bathroom with a white toilet, bathtub, and large wood-framed window with a sheer curtain.
Office with a desk, two monitors, and a black swivel chair beneath a wood-trimmed window.
Office with a desk and computer beside a wooden door and open storage closet.
Interior area with a black metal spiral staircase and unfinished concrete floor.
Unfinished basement room with a concrete floor, suspended ceiling, and exposed wall patches.
Empty basement room with a concrete floor, suspended ceiling, and sliding glass partition.
Bathroom with a swan-patterned glass shower enclosure, wood vanity, and large window.
Bedroom with a gray patterned bedspread and an open doorway to a tiled vanity area.
Unfinished basement utility room with a large furnace and open wooden stairs.
Large garage with an SUV, exposed plywood walls, and tools and supplies lining the sides.
White single-story home with a small wooden deck, surrounded by snow.
Snow-covered vacant lot bordered by trees, with a utility pole and tracks in the snow.
Small light-gray building and metal-sided outbuilding in a snow-covered yard.
Snow-covered wooded property with a small stream winding between leafless trees.
Aerial view of a wooded, snow-covered property outlined in red beside a field and curved road.
Aerial view of a wooded rural home surrounded by snow-covered fields and a winding road.
Listed by Courtney Kneifl with Luxe Realty Listing Contact: 715-379-3568
Sold

8484 Burnell Drive

8484 Burnell Drive, Eau Claire, WI 54703

$350,000
Discover the perfect blend of privacy and convenience with this spacious home situated on 5+ beautiful acres in a sought-after location just minutes from Eau Claire. Featuring 3+ bedrooms and 2 bathrooms, with over 3,000 square feet, this property offers ample space to spread out and enjoy country living while staying close to town.
The home boasts an oversized 2-car garage, ideal for storage or a workshop, and plenty of room to expand or customize to fit your vision. With the opportunity to add your finishing touches, you can truly make this home your own. Nestled within the Fall Creek School District, this property provides a private retreat with easy access to modern amenities. Don't miss out on this rare opportunity--schedule your showing today!

3
beds

2
baths

1,512 Sq.Ft. LIVING AREA

5.65 Acres lot

Courtney Kneifl

Courtney Kneifl

Features & Amenities

Interior

  • total bedrooms3
  • Total bathrooms2
  • full bathrooms2
  • APPLIANCES Dryer, Dishwasher, Oven, Range, Refrigerator, Washer

Area & Lot

  • Status Sold
  • Date Sold May 1, 2025
  • Living Area1,512 Sq.Ft.
  • Total Area3,008 Sq.Ft.
  • Lot Area5.65 Acres
  • MLS® ID1589039
  • TypeResidential
  • YEAR BUILT1950
  • Architecture StylesSplit Level
  • Water FrontageCreek
  • School DistrictFall Creek

Exterior

  • Garage Space2.0
  • water SourceWell
  • parkingDriveway, Detached, Garage, Gravel, Garage Door Opener
  • HEAT TYPEForced Air
  • AIR CONDITIONINGWall Unit(s)
  • sewerSeptic Tank
  • SubstructureBlock

Financial

  • Sales Price$350,000
  • Real Estate Tax $3,090/yr

Partner With Courtney

Whether you’re purchasing your first home, upgrading, downsizing, or investing, I’m committed to making the process feel informed, organized, and stress-free. I focus on clear communication, honest guidance, and attention to detail, so you always know what to expect at every step. My role is to advocate for you, protect your interests, and help you make decisions that feel right — not rushed.

Follow Me on Instagram