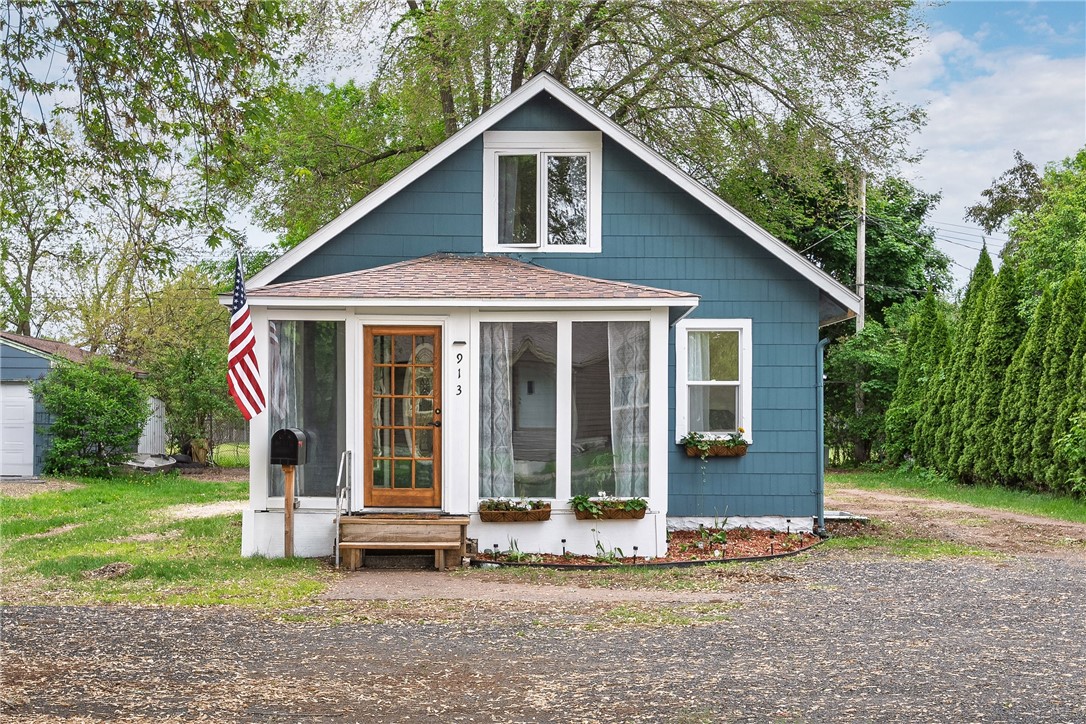
Blue gable-front house with a screened porch, wooden entry door, and American flag.
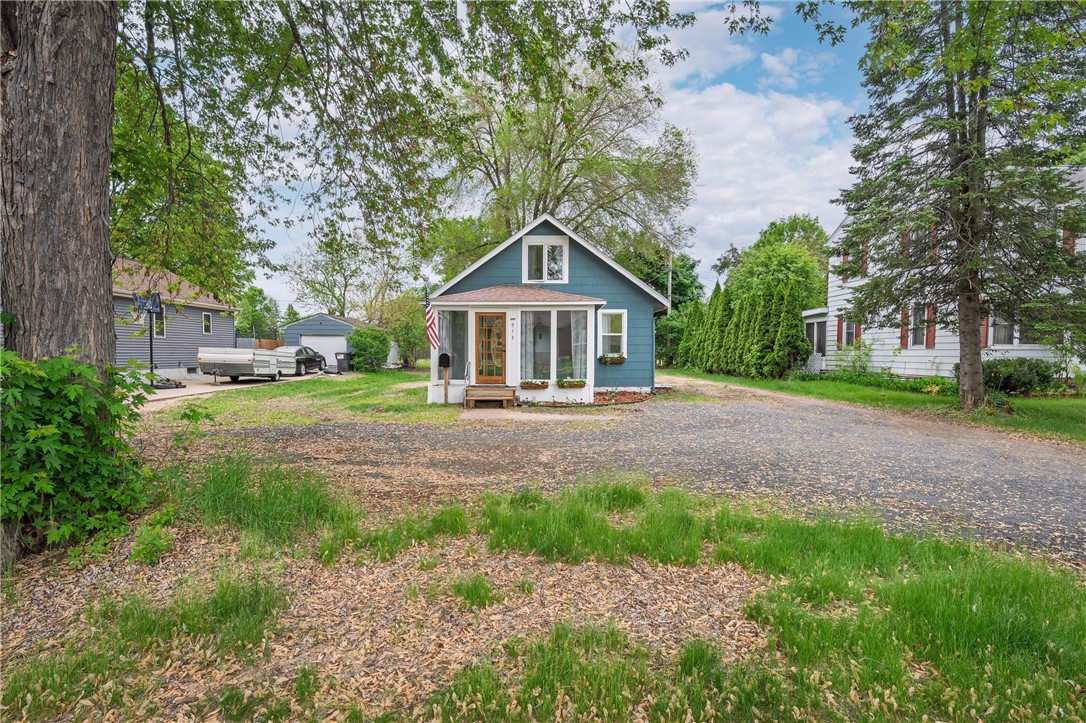
Blue gabled house with a covered entry, gravel driveway, and mature trees.
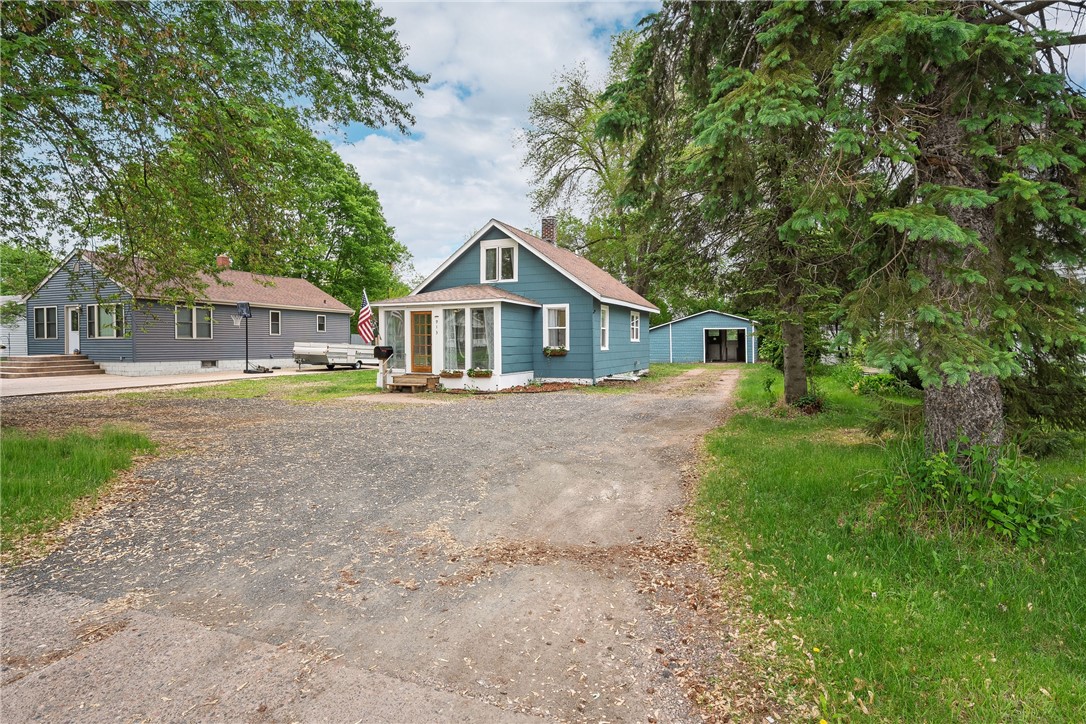
913 Cameron Trail home with blue siding, gravel driveway, detached garage, and mature trees.
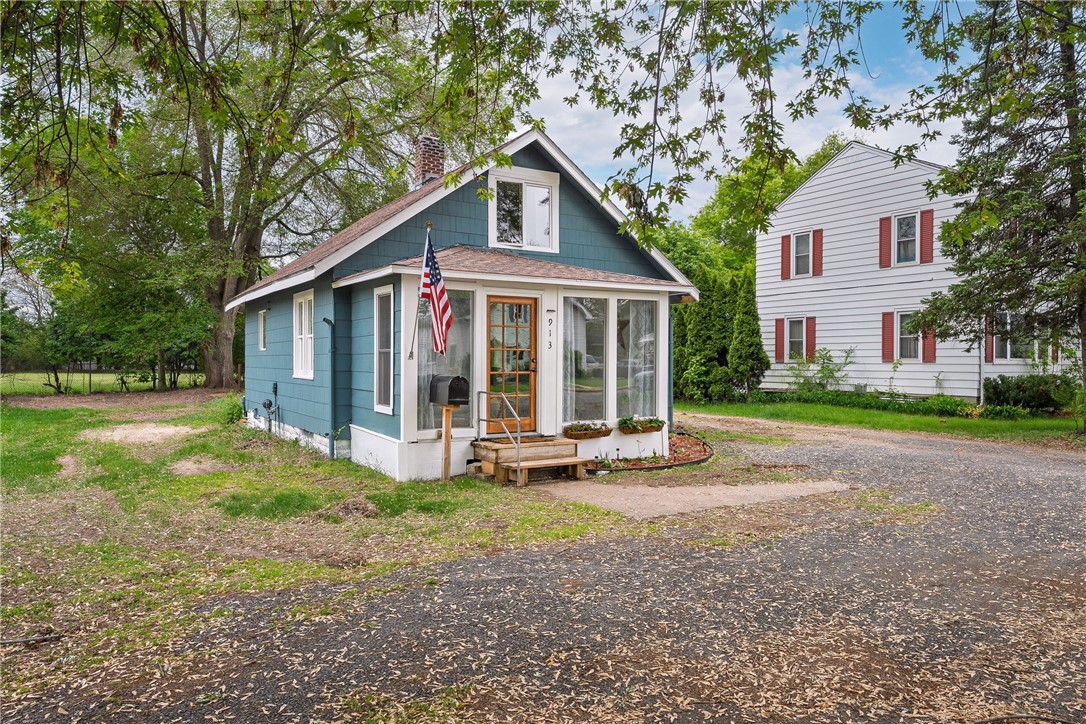
Blue house with a glass-enclosed entry porch, American flag, and mature trees overhead.
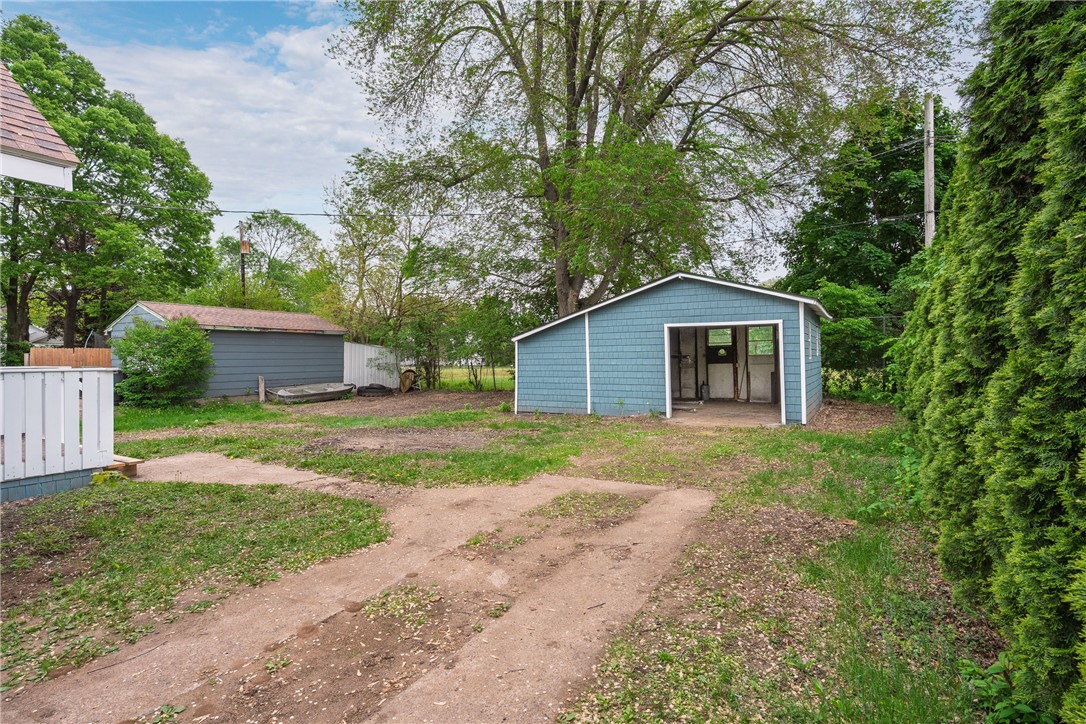
Backyard with two blue detached outbuildings, a dirt driveway, and mature trees.
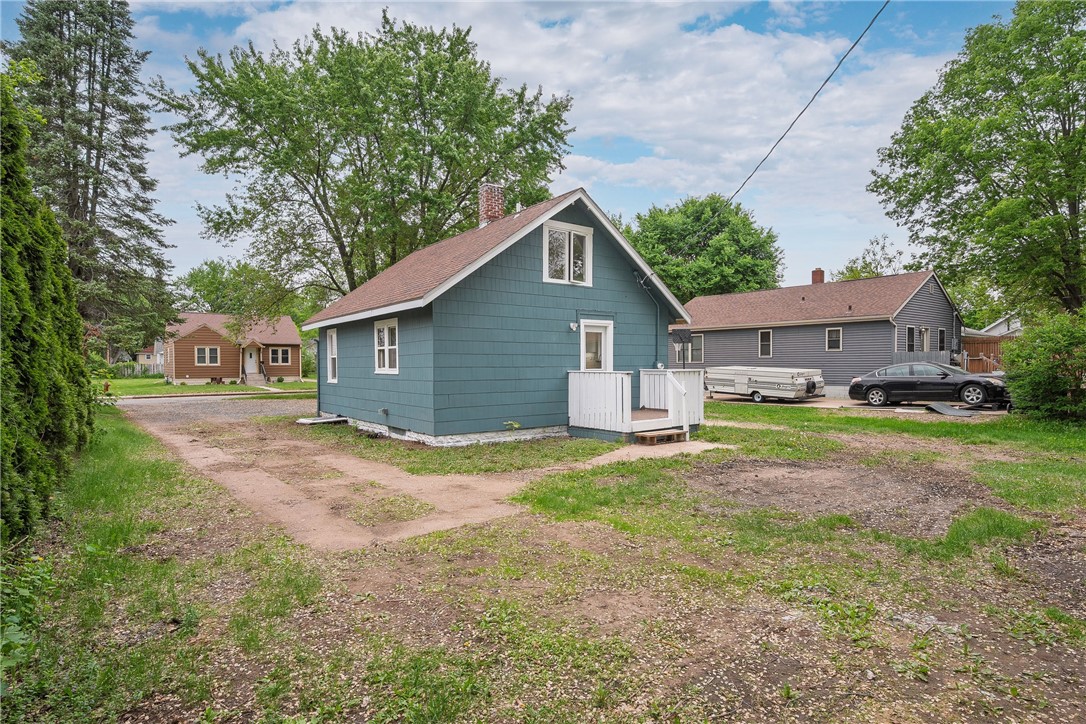
Teal-blue house with white trim and a steep roof, surrounded by trees and a gravel yard.
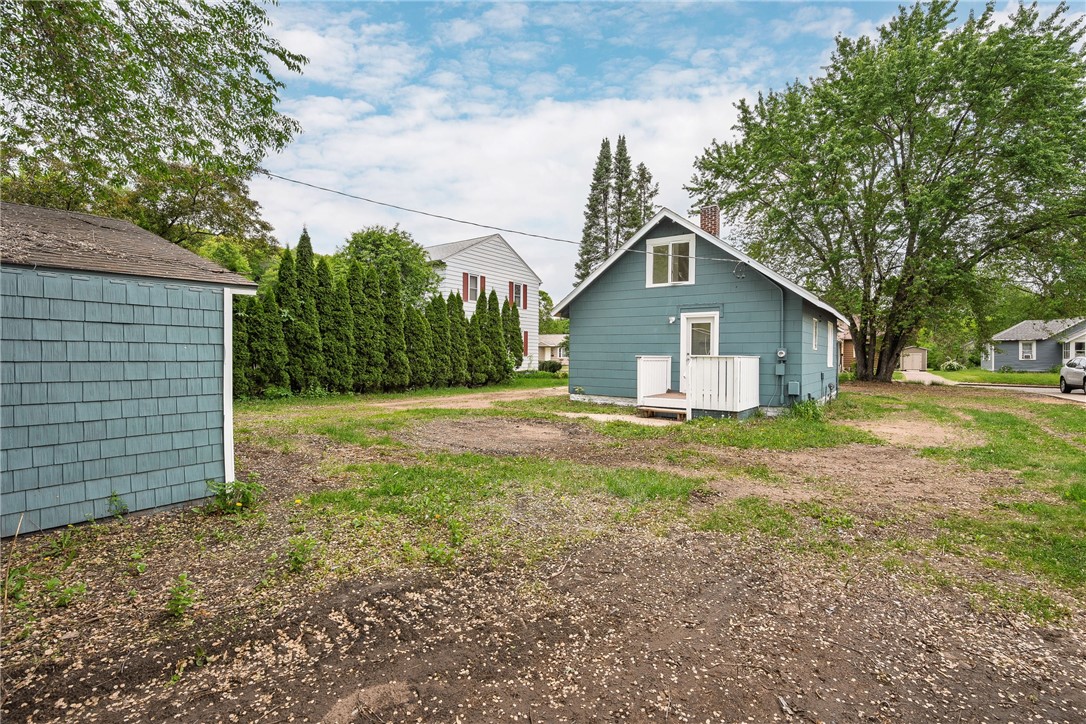
Blue house with a white-railed porch, detached outbuilding, and spacious tree-lined yard.
Enclosed porch with black chairs, wood floors, potted plants, and a glass-paneled door.
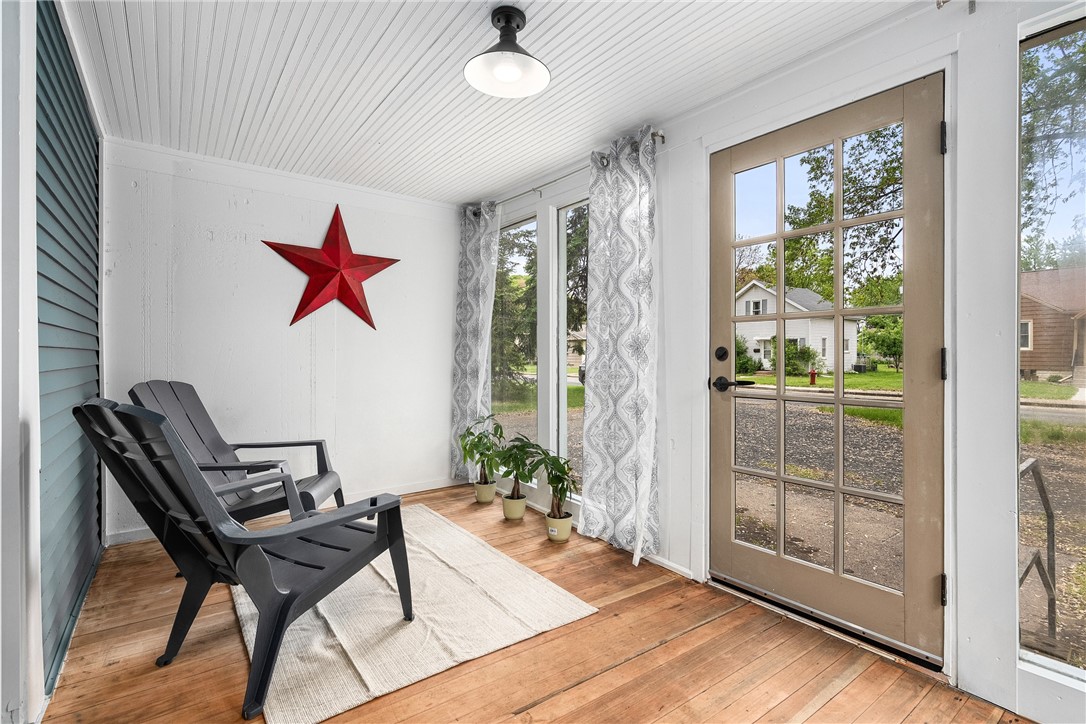
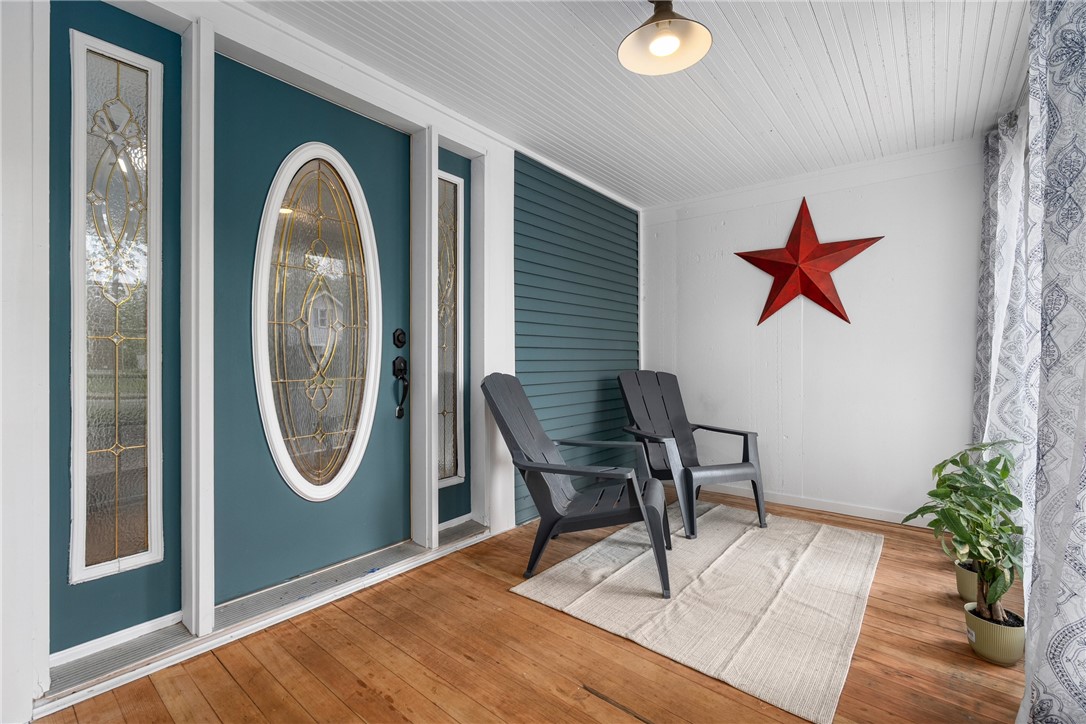
Covered porch with a teal glass-paneled entry door, two Adirondack chairs, and a red star wall decoration.
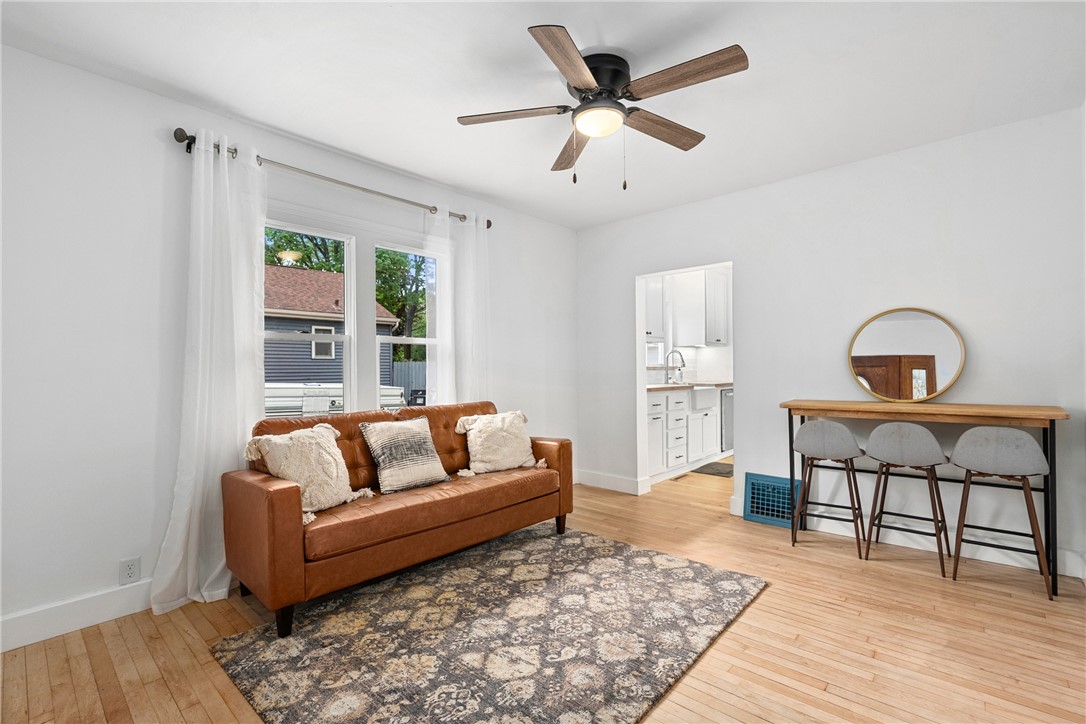
Living room with a brown leather sofa, patterned rug, and counter-height table with stools.
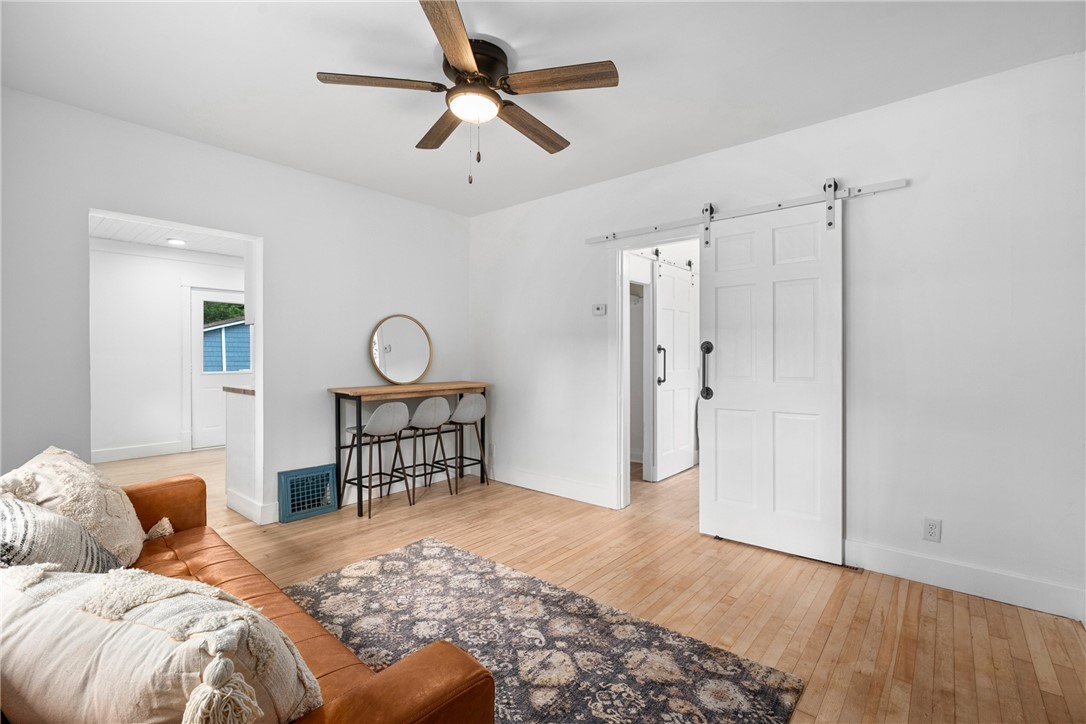
Living room with a tan leather sofa, patterned rug, and white sliding barn door.
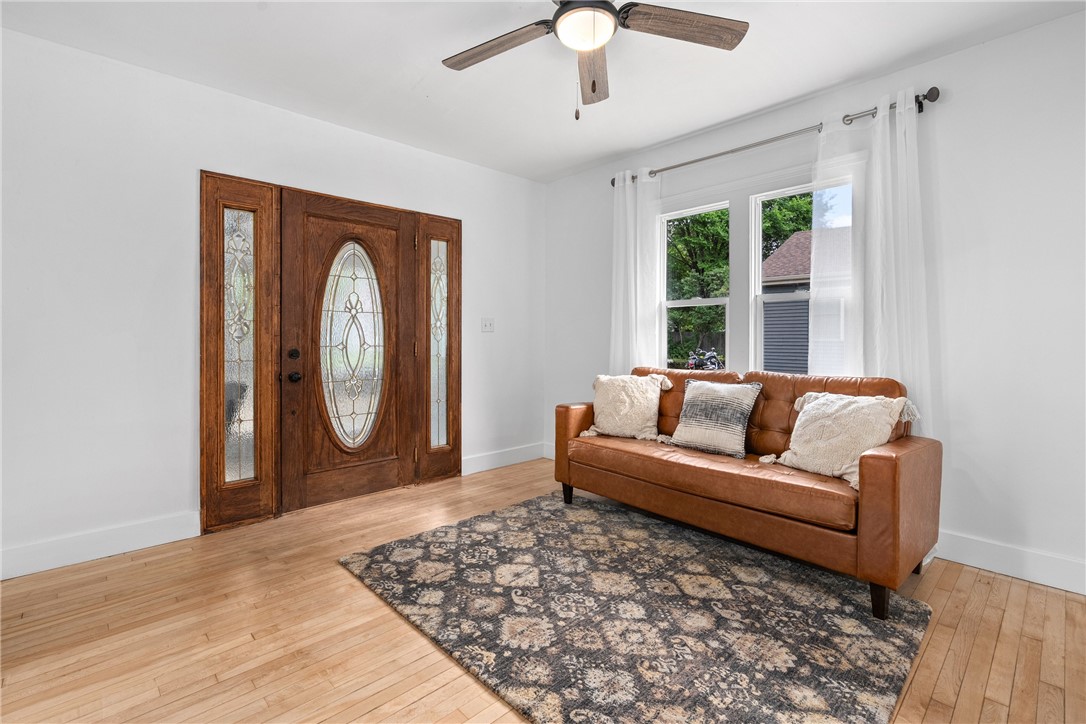
Living room with hardwood floors, leather sofa, patterned rug, and ornate wood entry door.
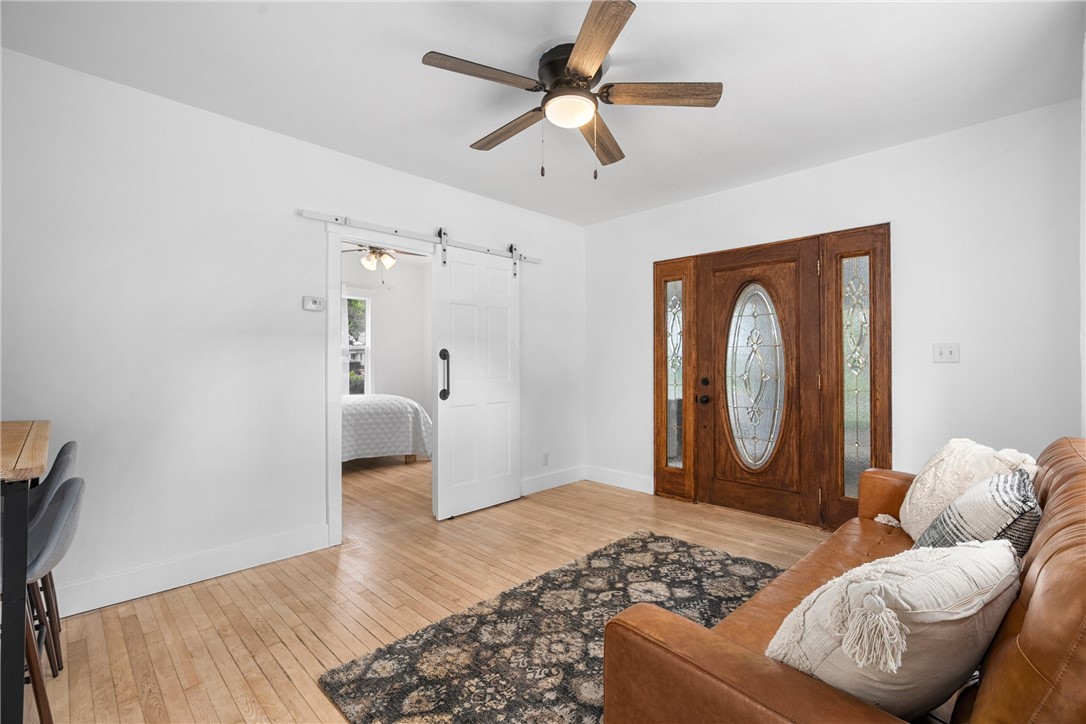
Living room with an ornate glass-paneled front door, brown leather sofa, and patterned rug.
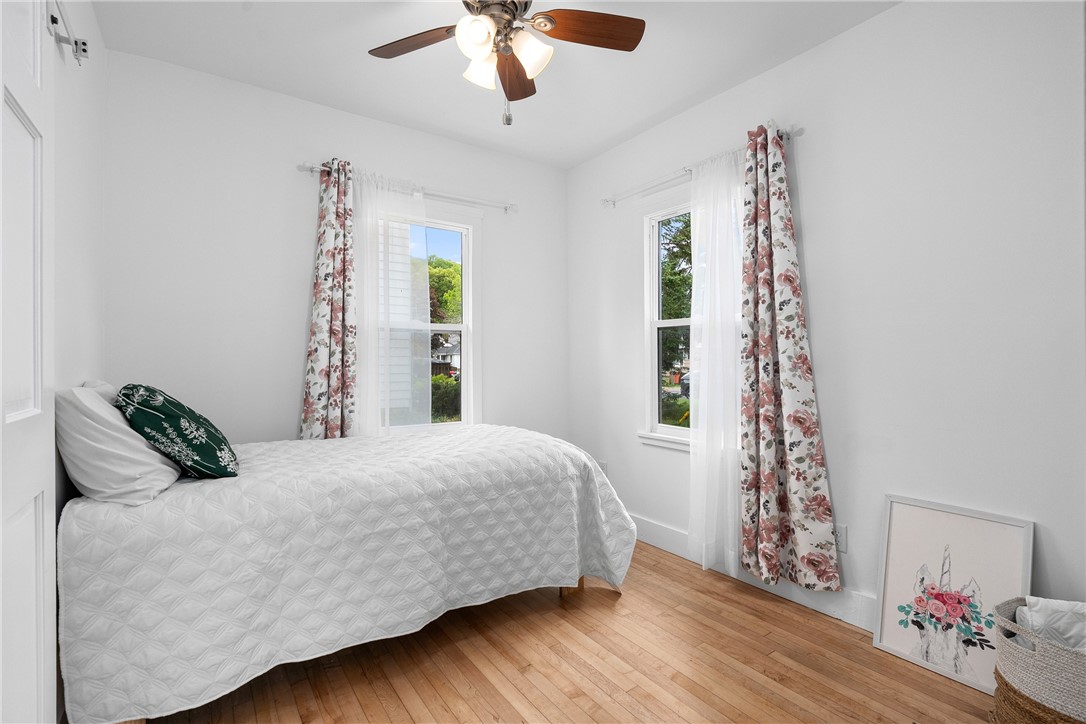
Bedroom with a white quilted bed, floral curtains, two windows, and hardwood floors.
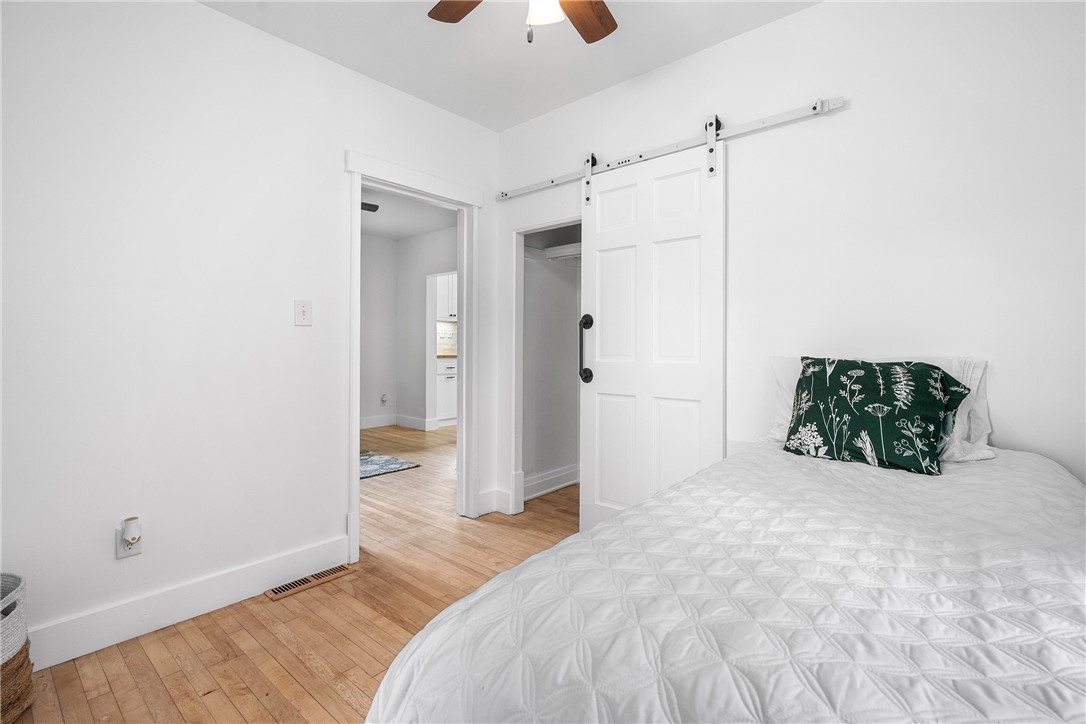
Bedroom with a white quilted bed, hardwood floors, and a sliding barn door.
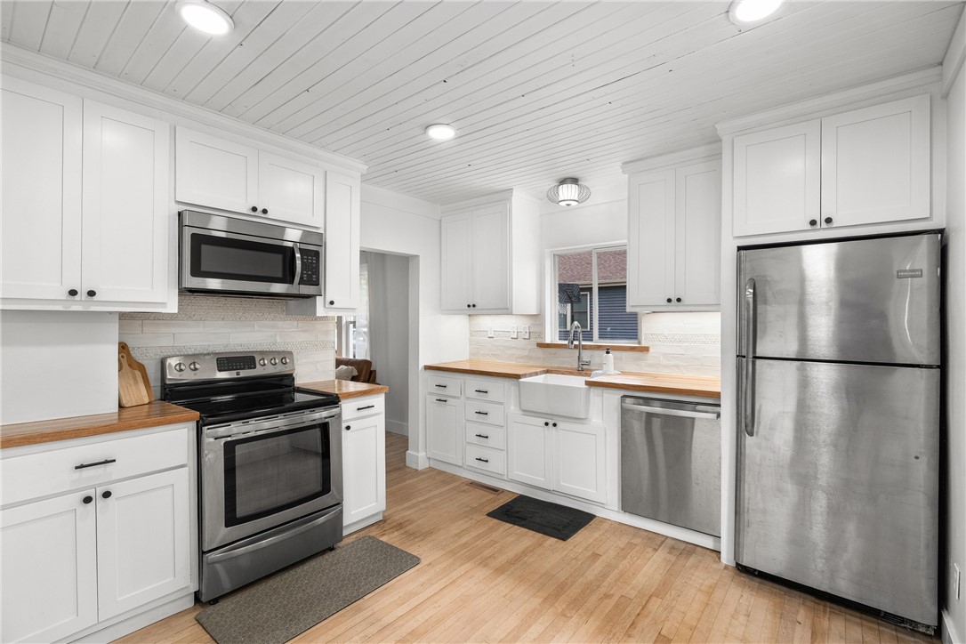
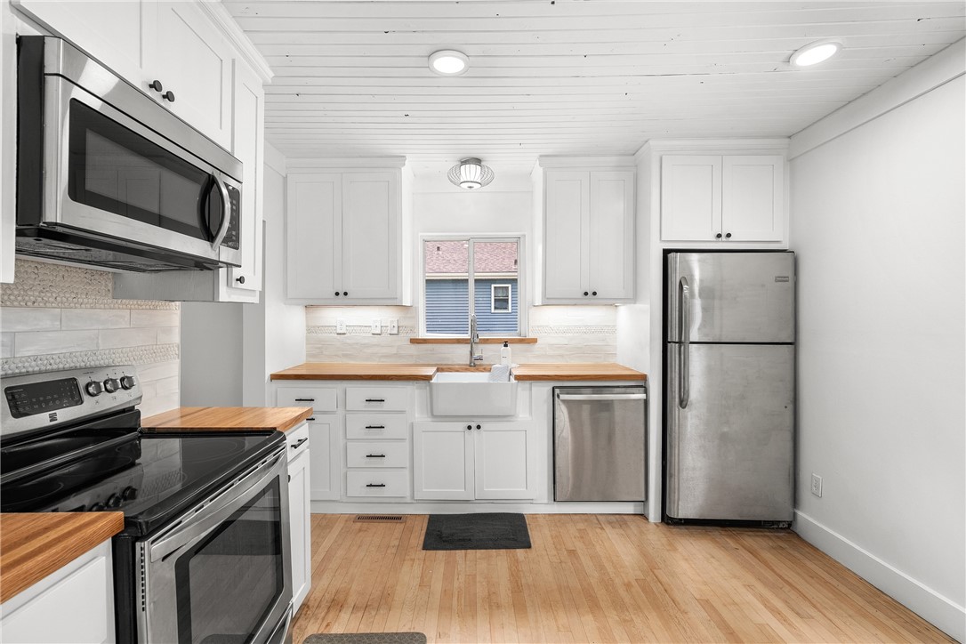
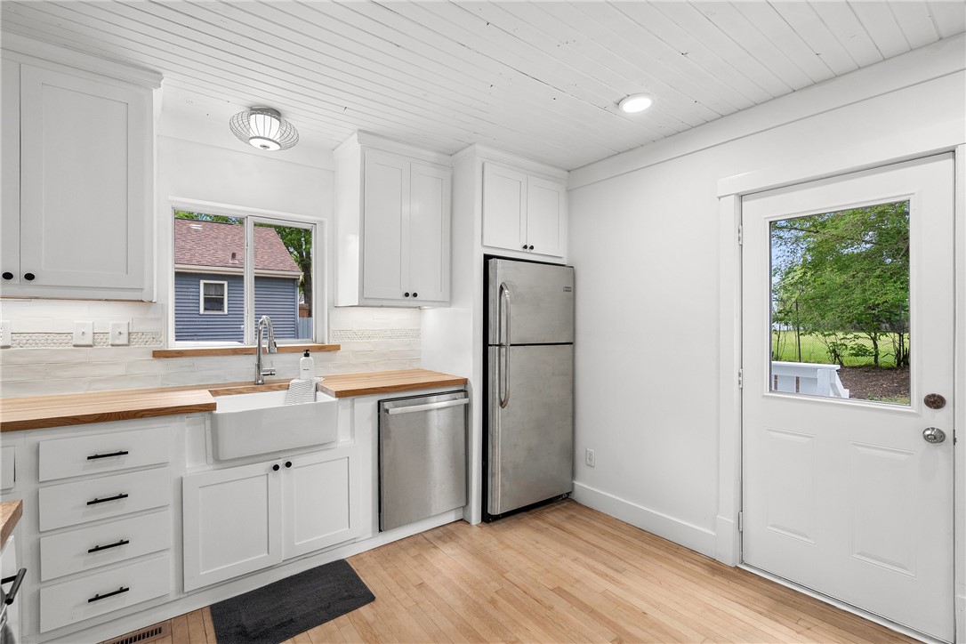
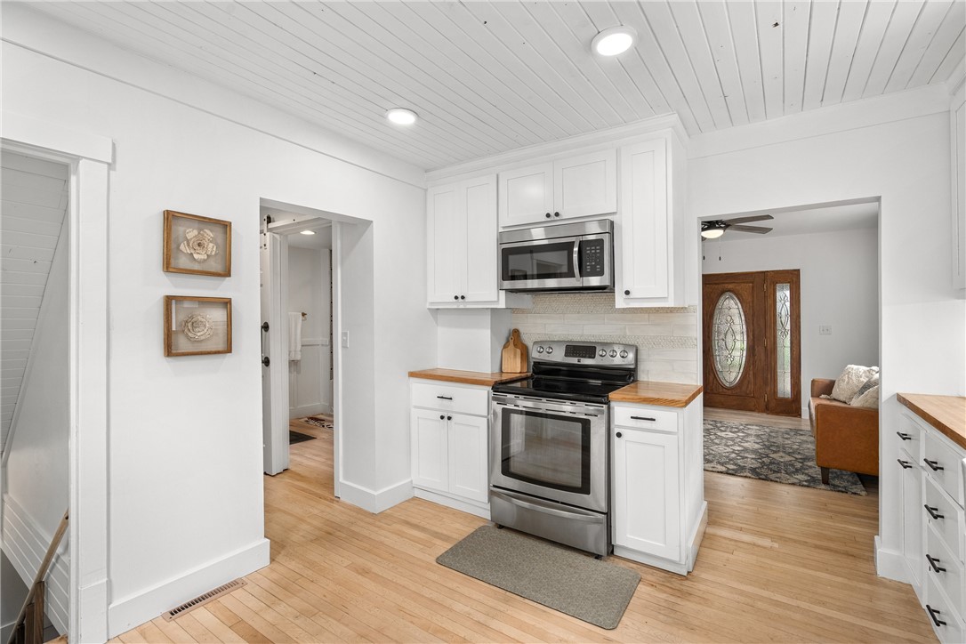
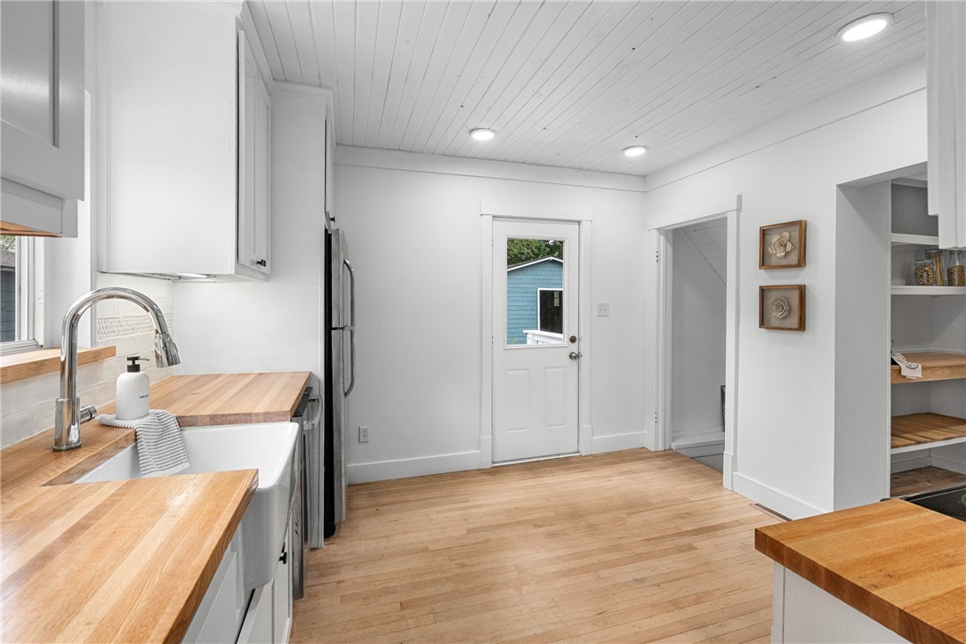
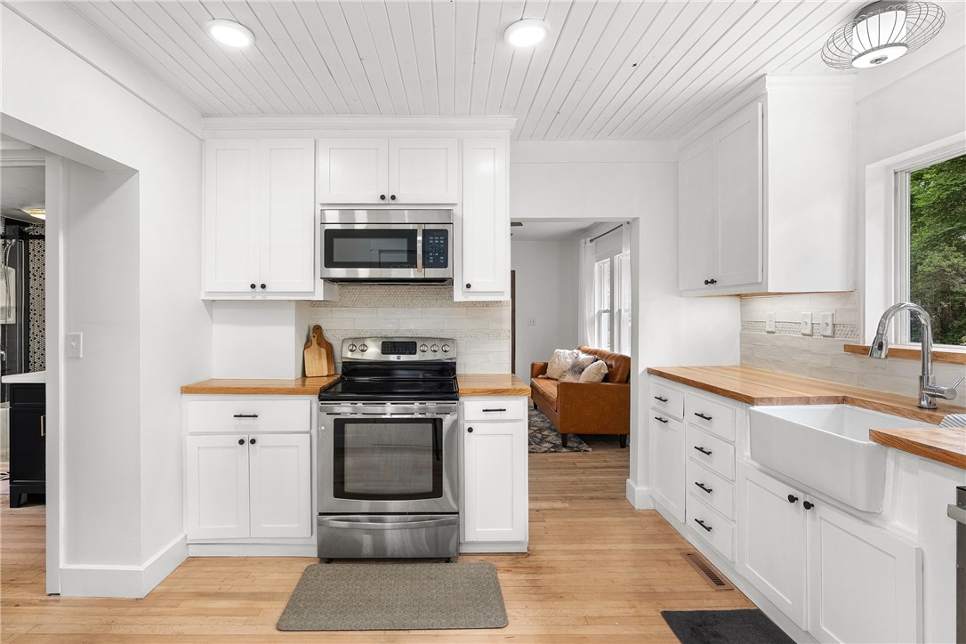
Kitchen with white cabinetry, butcher-block counters, a farmhouse sink, and stainless steel appliances.
Kitchen with white cabinets, butcher-block counters, farmhouse sink, stainless appliances, and light wood flooring.
Kitchen with white cabinets, butcher-block counters, a farmhouse sink, and stainless steel appliances.
Kitchen with white cabinets, stainless steel appliances, butcher-block counters, and light wood floors.
Kitchen with butcher-block counters, farmhouse sink, white cabinetry, and a wood plank ceiling.
White kitchen with butcher-block counters, farmhouse sink, and stainless steel appliances.
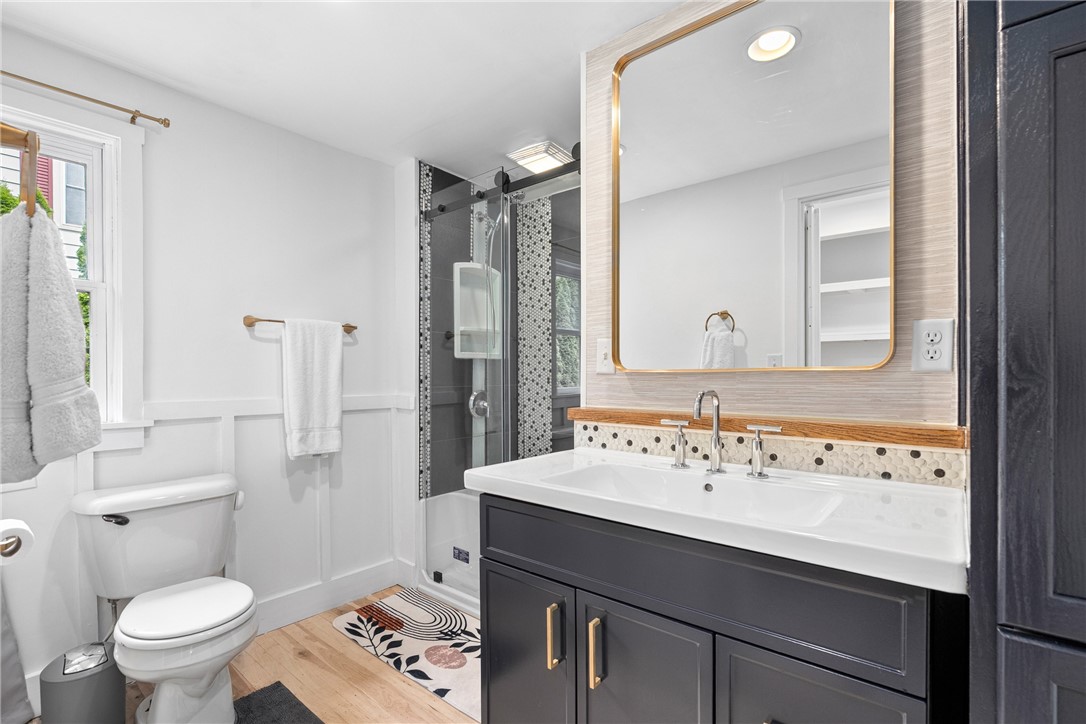
Bathroom with a dark double-sink vanity, large mirror, and glass shower.
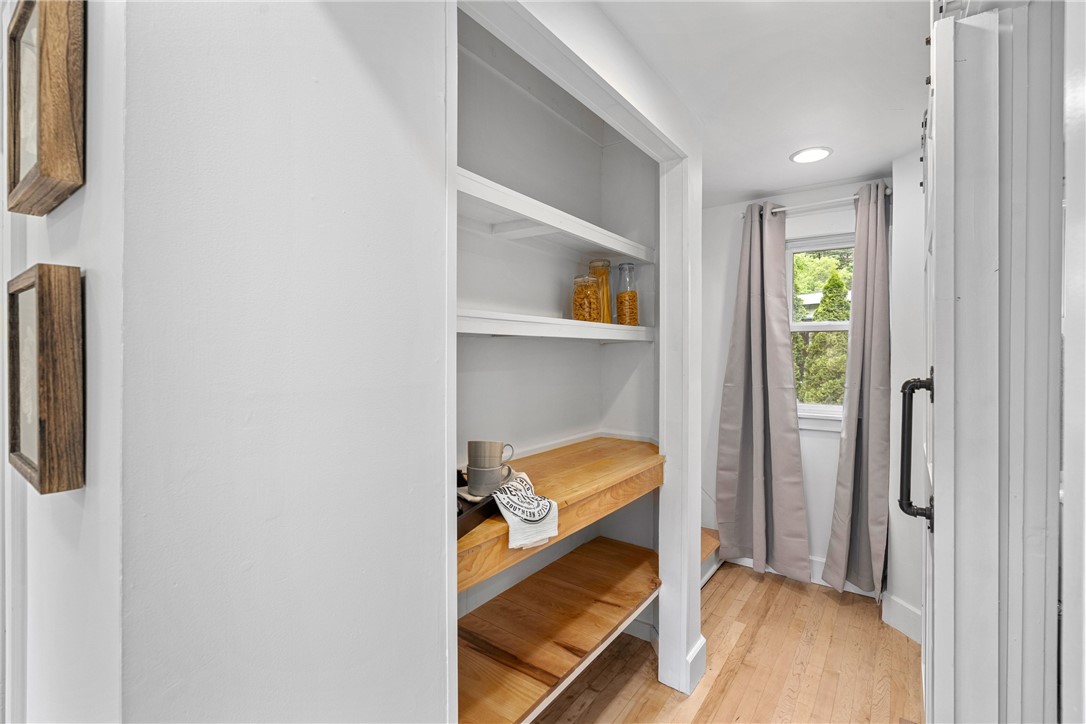
Walk-in pantry with built-in wood shelves, a counter, and a curtained window.
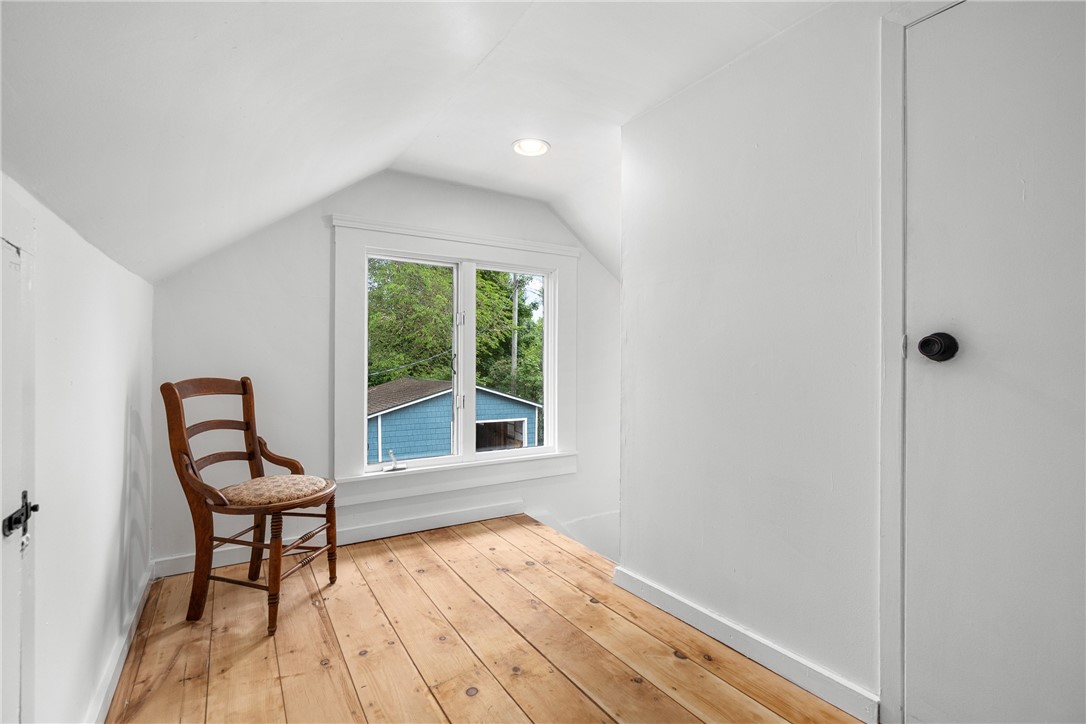
Small upstairs room with sloped ceiling, wood plank floor, and a window overlooking trees.
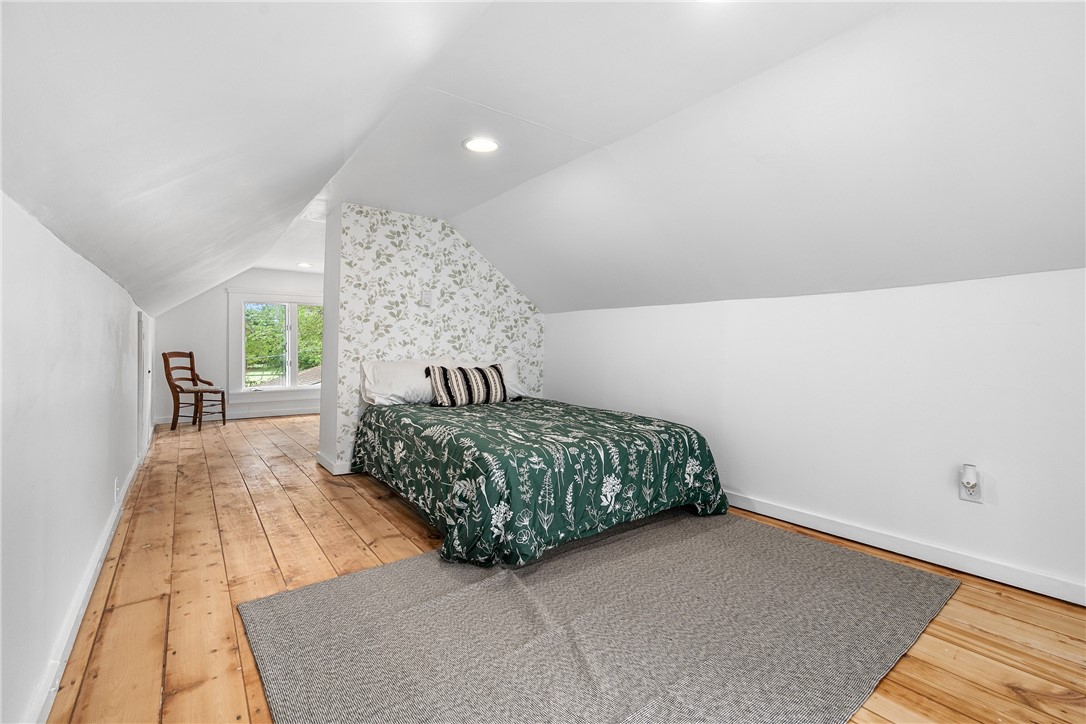
Attic bedroom with a green floral bedspread, wood plank floors, and a window beside a chair.
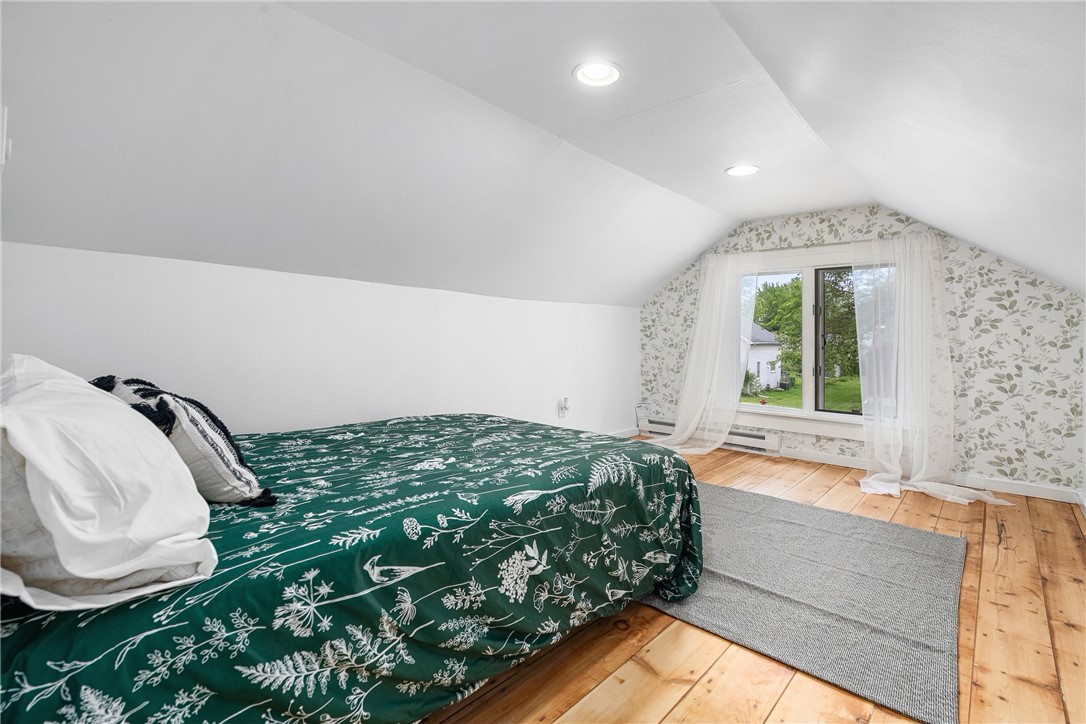
Bedroom with green botanical bedding, sloped ceiling, floral wallpaper, and light wood floors.
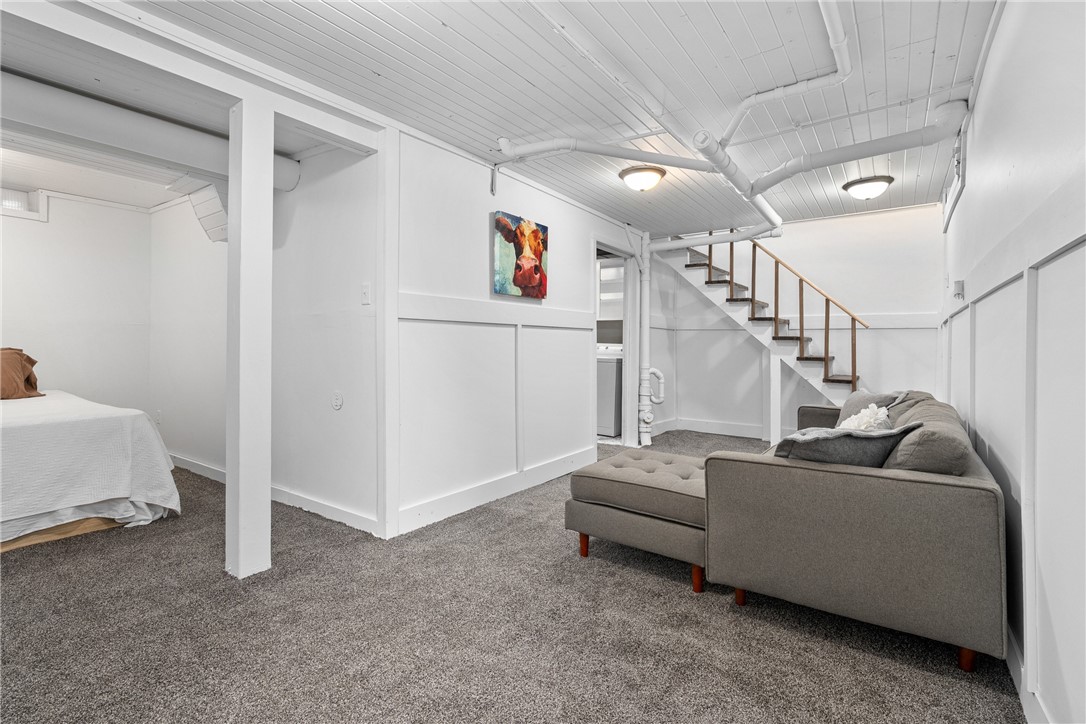
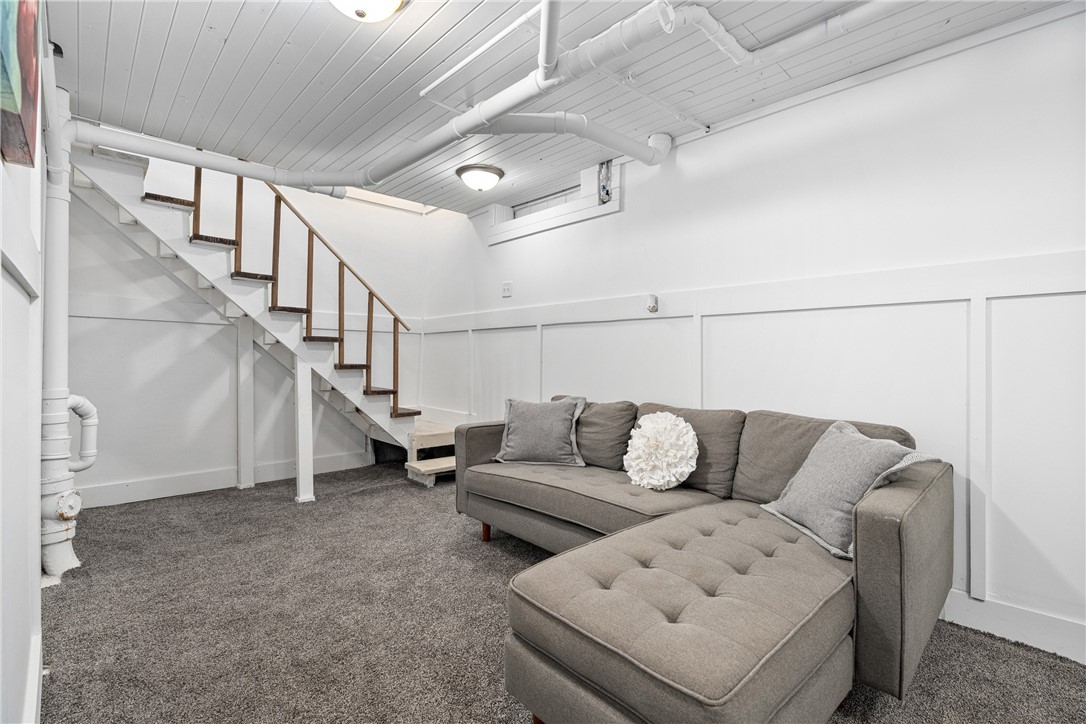
Finished basement living area with a gray sectional, carpeted floor, exposed ductwork, and stairs.
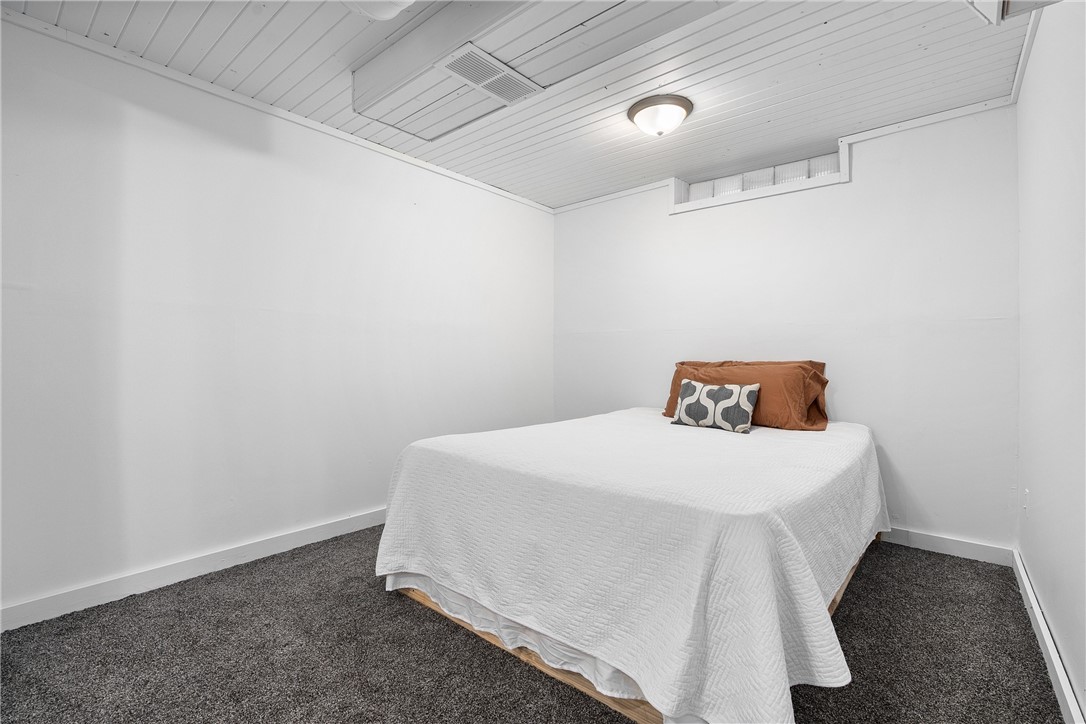
Bedroom with a white-covered bed, dark carpet, and white paneled ceiling.
Finished basement sitting area with a gray sectional beneath an open staircase.
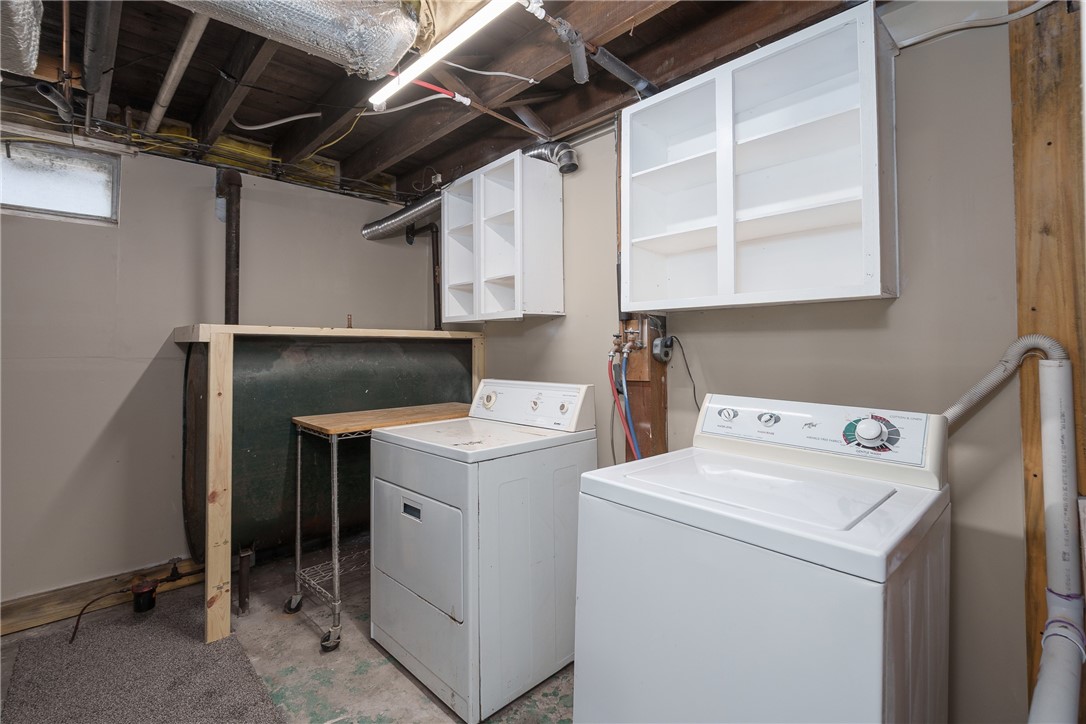
Basement laundry room with washer, dryer, wall cabinets, and exposed ceiling.
SEE ALL PHOTOS
Blue gable-front house with a screened porch, wooden entry door, and American flag.
Blue gabled house with a covered entry, gravel driveway, and mature trees.
913 Cameron Trail home with blue siding, gravel driveway, detached garage, and mature trees.
Blue house with a glass-enclosed entry porch, American flag, and mature trees overhead.
Backyard with two blue detached outbuildings, a dirt driveway, and mature trees.
Teal-blue house with white trim and a steep roof, surrounded by trees and a gravel yard.
Blue house with a white-railed porch, detached outbuilding, and spacious tree-lined yard.
Enclosed porch with black chairs, wood floors, potted plants, and a glass-paneled door.
Covered porch with a teal glass-paneled entry door, two Adirondack chairs, and a red star wall decoration.
Living room with a brown leather sofa, patterned rug, and counter-height table with stools.
Living room with a tan leather sofa, patterned rug, and white sliding barn door.
Living room with hardwood floors, leather sofa, patterned rug, and ornate wood entry door.
Living room with an ornate glass-paneled front door, brown leather sofa, and patterned rug.
Bedroom with a white quilted bed, floral curtains, two windows, and hardwood floors.
Bedroom with a white quilted bed, hardwood floors, and a sliding barn door.
Kitchen with white cabinetry, butcher-block counters, a farmhouse sink, and stainless steel appliances.
Kitchen with white cabinets, butcher-block counters, farmhouse sink, stainless appliances, and light wood flooring.
Kitchen with white cabinets, butcher-block counters, a farmhouse sink, and stainless steel appliances.
Kitchen with white cabinets, stainless steel appliances, butcher-block counters, and light wood floors.
Kitchen with butcher-block counters, farmhouse sink, white cabinetry, and a wood plank ceiling.
White kitchen with butcher-block counters, farmhouse sink, and stainless steel appliances.
Bathroom with a dark double-sink vanity, large mirror, and glass shower.
Walk-in pantry with built-in wood shelves, a counter, and a curtained window.
Small upstairs room with sloped ceiling, wood plank floor, and a window overlooking trees.
Attic bedroom with a green floral bedspread, wood plank floors, and a window beside a chair.
Bedroom with green botanical bedding, sloped ceiling, floral wallpaper, and light wood floors.
Finished basement living area with a gray sectional, carpeted floor, exposed ductwork, and stairs.
Bedroom with a white-covered bed, dark carpet, and white paneled ceiling.
Finished basement sitting area with a gray sectional beneath an open staircase.
Basement laundry room with washer, dryer, wall cabinets, and exposed ceiling.
Listed by Courtney Kneifl with Luxe Realty Listing Contact: 715-379-3568
Sold

913 Cameron Trail

913 Cameron Trail, Eau Claire, WI 54703

$216,000
This pre-inspected and move-in-ready 2 bedroom, 1 bath home is full of charm and modern updates! The beautifully renovated kitchen features contemporary finishes, and plenty of space to cook. The brand-new bathroom offers a clean, modern look with quality fixtures and thoughtful design. Original hardwood floors have been refinished, bringing warmth and character to the main living areas. Downstairs, the newly carpeted basement offers additional living space with room to add a third bedroom or home office if desired. The roof was updated in 2024 for added security. Schedule your private showing today!!

2
beds

1
bath

1,033 Sq.Ft. LIVING AREA

8,184.92 Sq.Ft. lot

Courtney Kneifl

Courtney Kneifl

Features & Amenities

Interior

  • total bedrooms2
  • Total bathroom1
  • full bathroom1
  • Fireplace None
  • APPLIANCES Dryer, Dishwasher, Electric Water Heater, Microwave, Oven, Range, Refrigerator, Washer

Area & Lot

  • Status Sold
  • Date Sold July 3, 2025
  • Living Area1,033 Sq.Ft.
  • Total Area1,314 Sq.Ft.
  • Lot Area8,184.92 Sq.Ft.
  • MLS® ID1592055
  • TypeResidential
  • YEAR BUILT1926
  • Architecture StylesOne and One Half Story
  • School DistrictEau Claire Area

Exterior

  • STORIES2
  • Garage Space1.0
  • water SourcePublic
  • parkingDetached, Garage
  • HEAT TYPEForced Air
  • AIR CONDITIONINGNone
  • sewerPublic Sewer
  • SubstructureBlock

Financial

  • Sales Price$216,000
  • Real Estate Tax $1,981/yr

Partner With Courtney

Whether you’re purchasing your first home, upgrading, downsizing, or investing, I’m committed to making the process feel informed, organized, and stress-free. I focus on clear communication, honest guidance, and attention to detail, so you always know what to expect at every step. My role is to advocate for you, protect your interests, and help you make decisions that feel right — not rushed.

Follow Me on Instagram