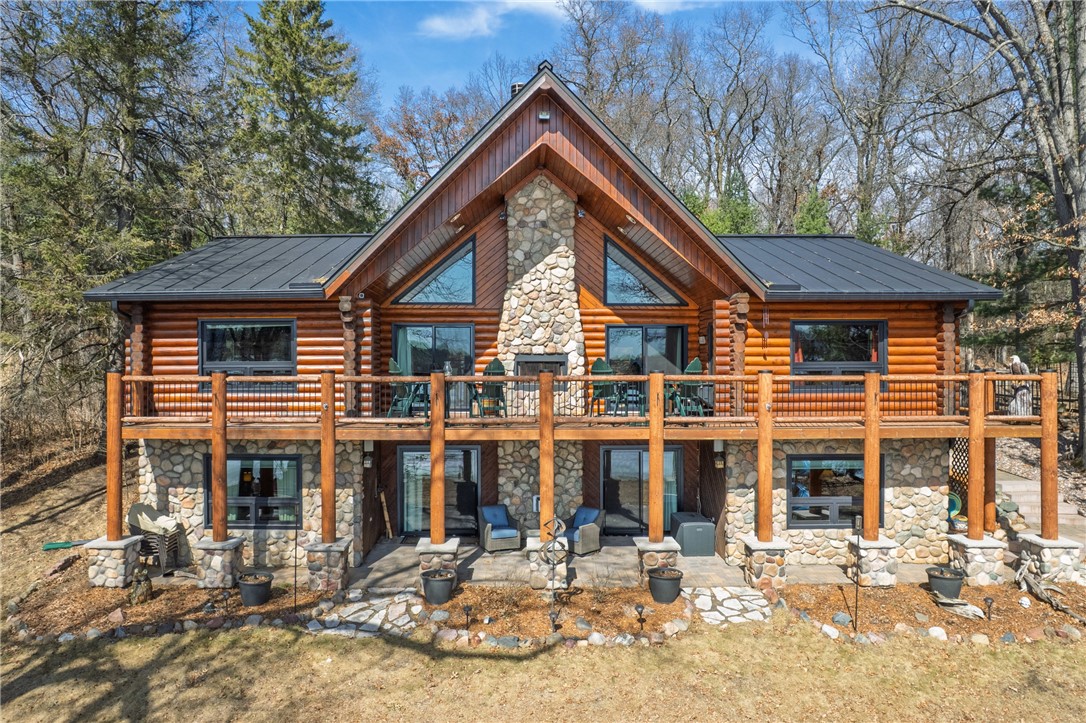
Log home with a stone facade, central chimney, and broad wooden deck among trees.
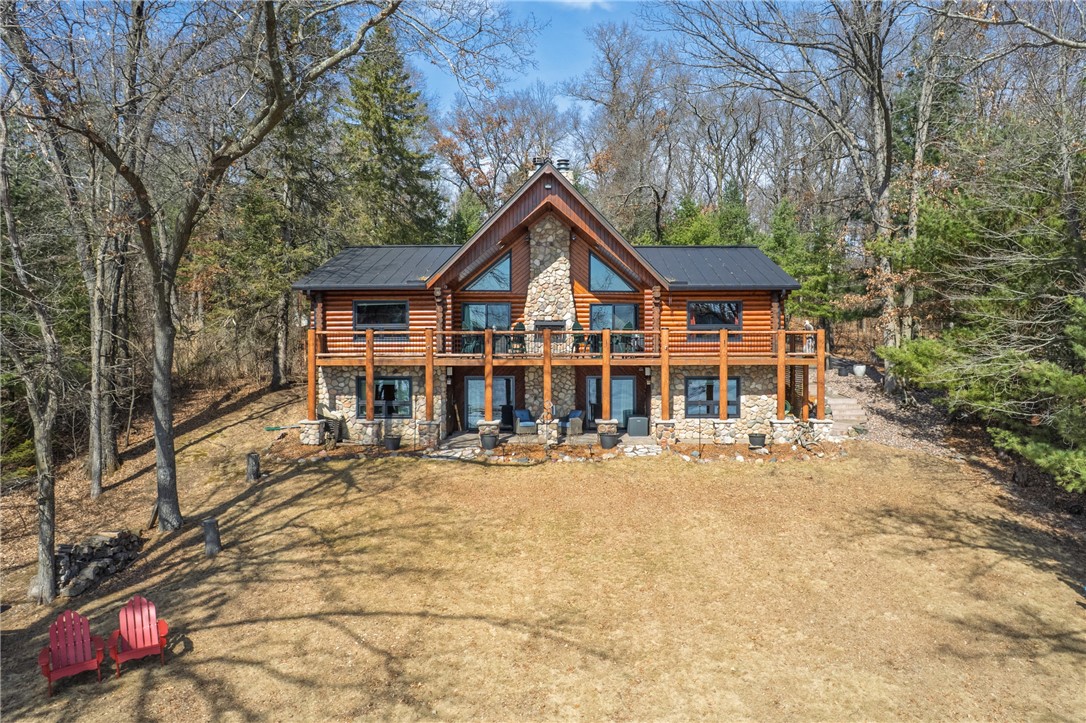
Log and stone home with a broad deck, central stone chimney, and two red chairs on a wooded lawn.
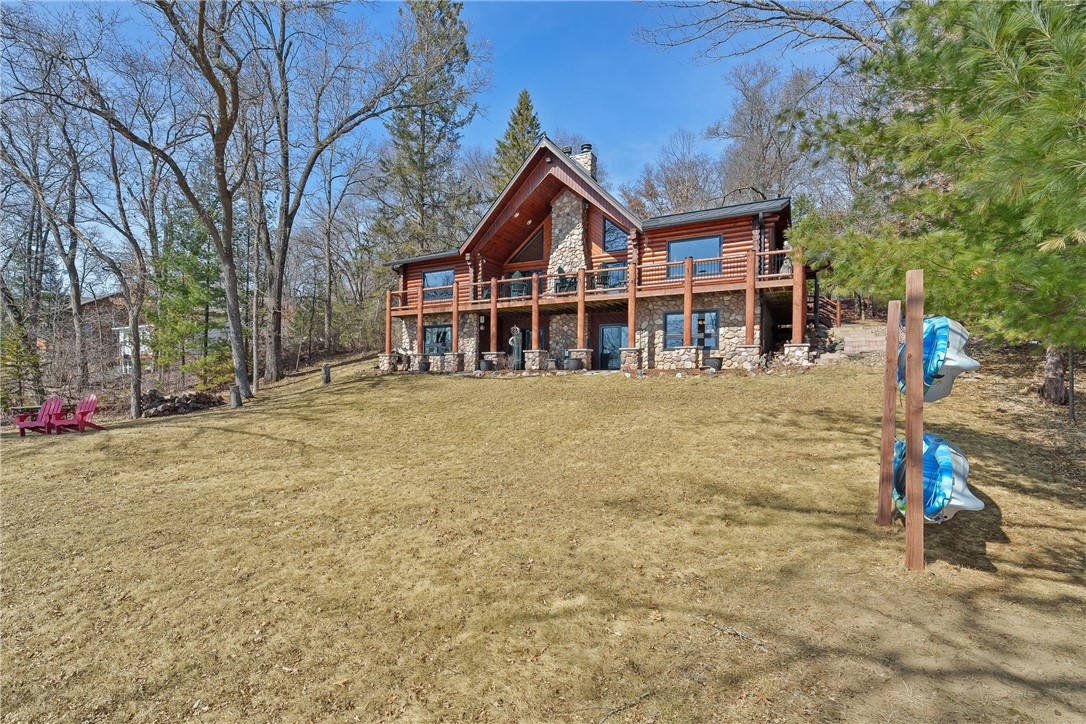
Log home with a stone lower level and broad deck on a wooded lot.
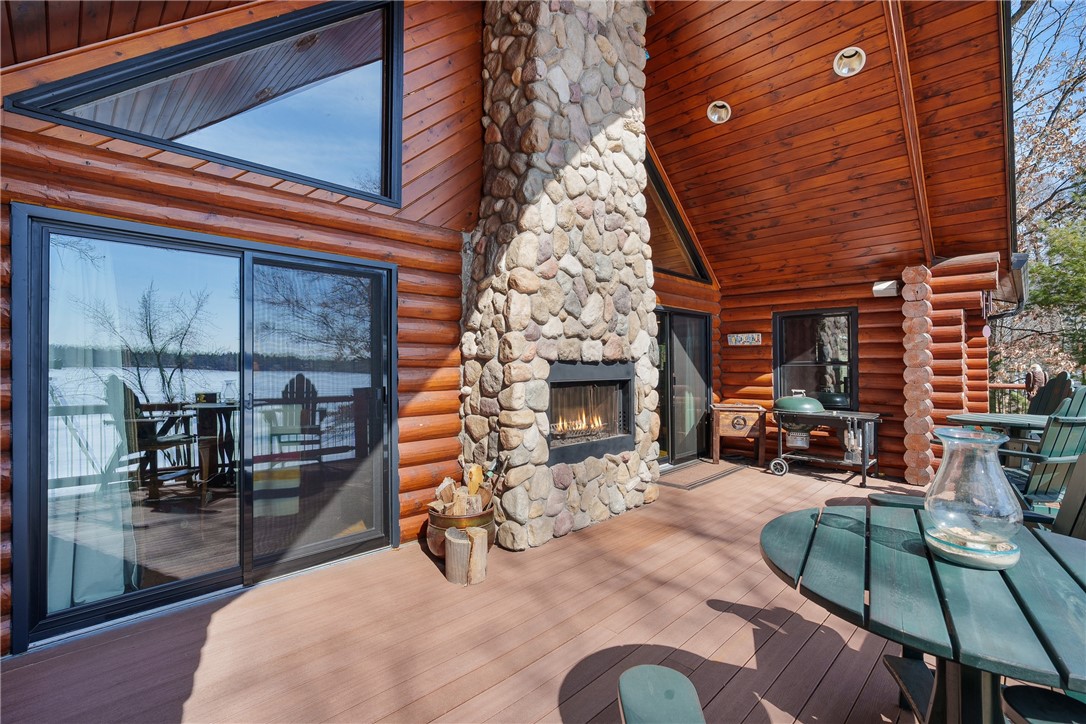
Log cabin deck with a stone fireplace, outdoor dining table, and lake views.
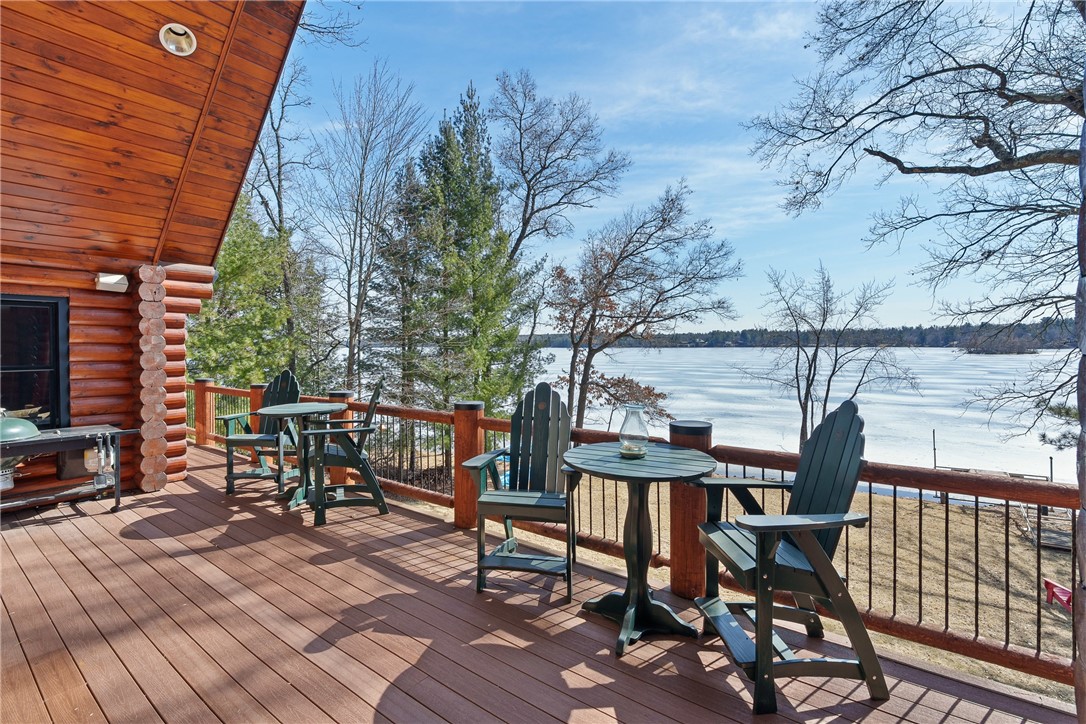
Cabin deck with Adirondack chairs overlooking a frozen lake.
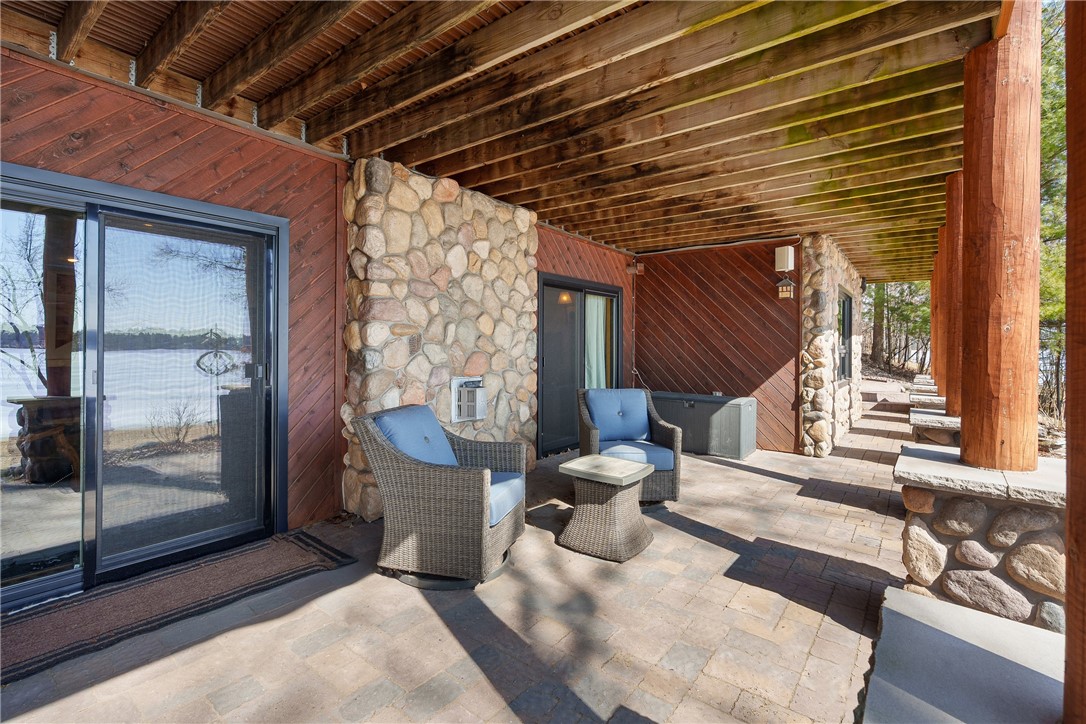
Covered lakeside patio with stone walls, wicker seating, and a wood-beam ceiling.
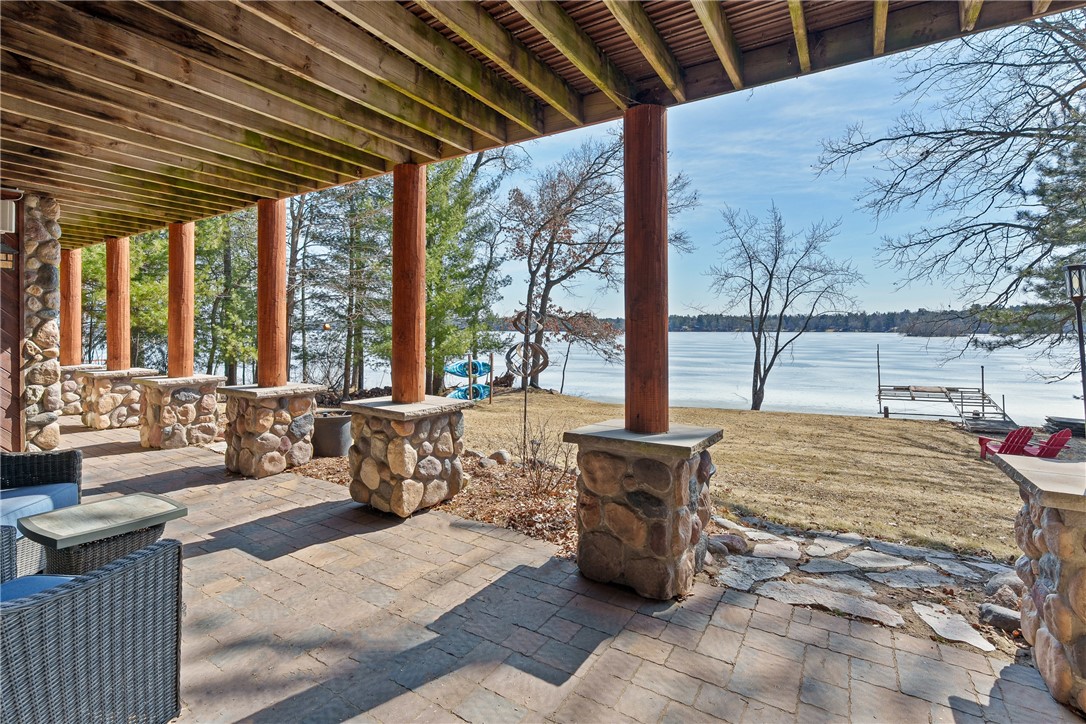
Covered stone patio overlooking a frozen lake, with timber beams and lakeside Adirondack chairs.
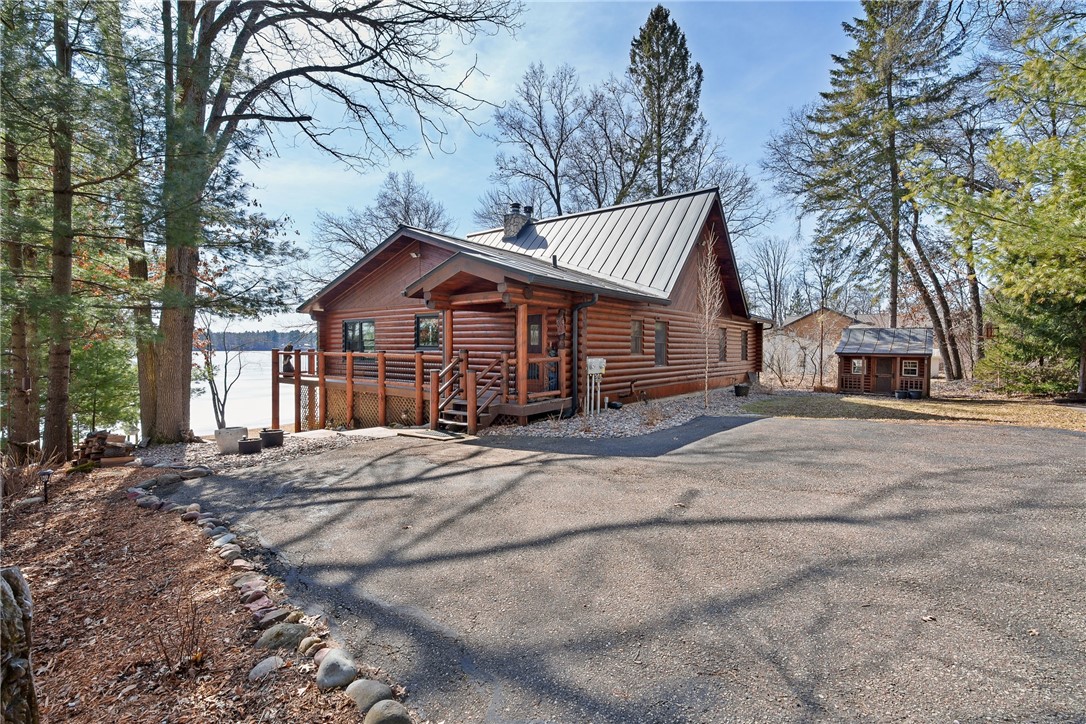
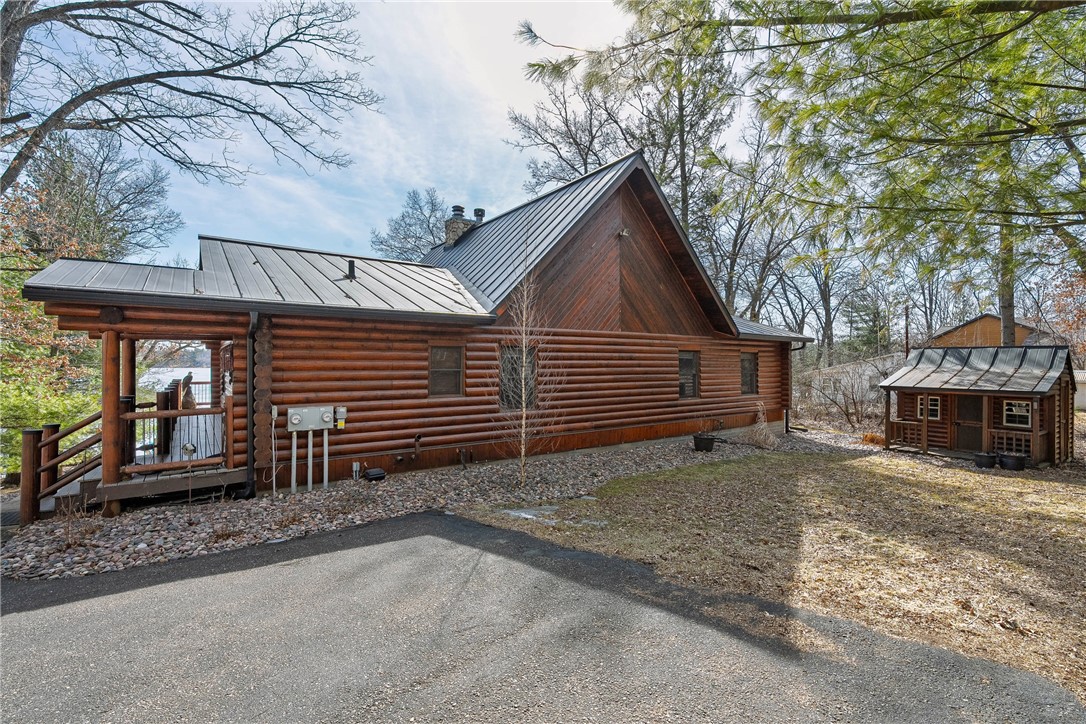
Log cabin with a metal roof and covered deck beside a frozen lake.
Log-sided home with a metal roof and covered porch, beside a small detached outbuilding.
Log cabin exterior with a steep gable, rooftop solar panels, and a covered porch.
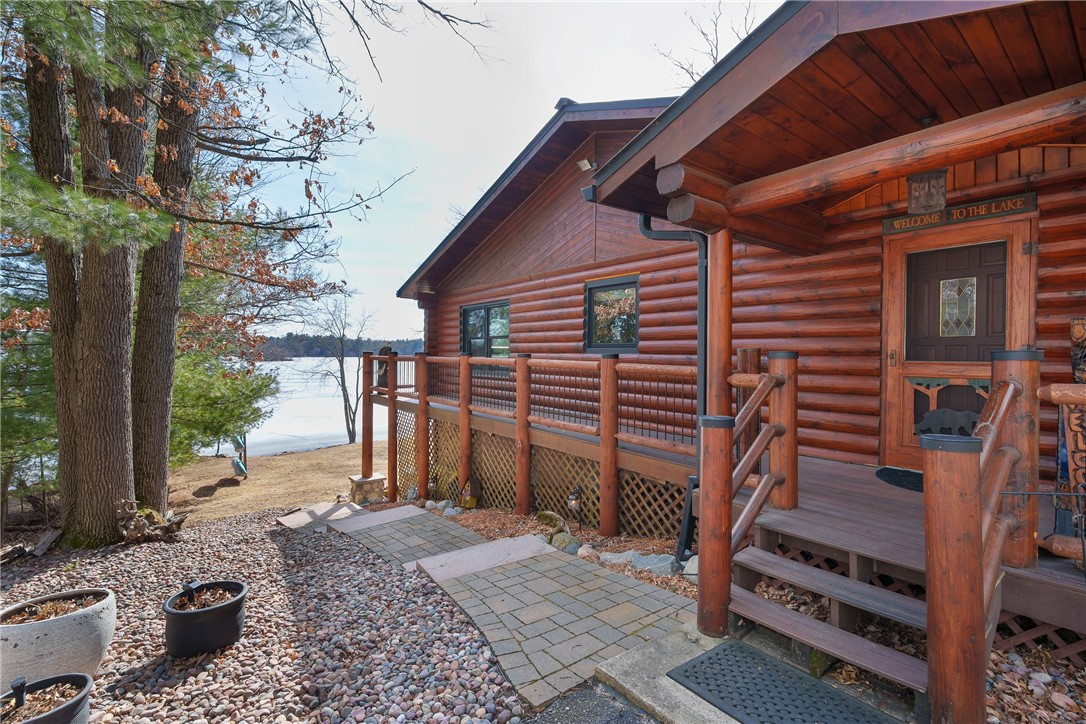
Lakeside log cabin with a covered wooden porch, stone walkway, and lake visible through the trees.
Kitchen with a large wood island, vaulted timber ceiling, and stone fireplace beside the living area.
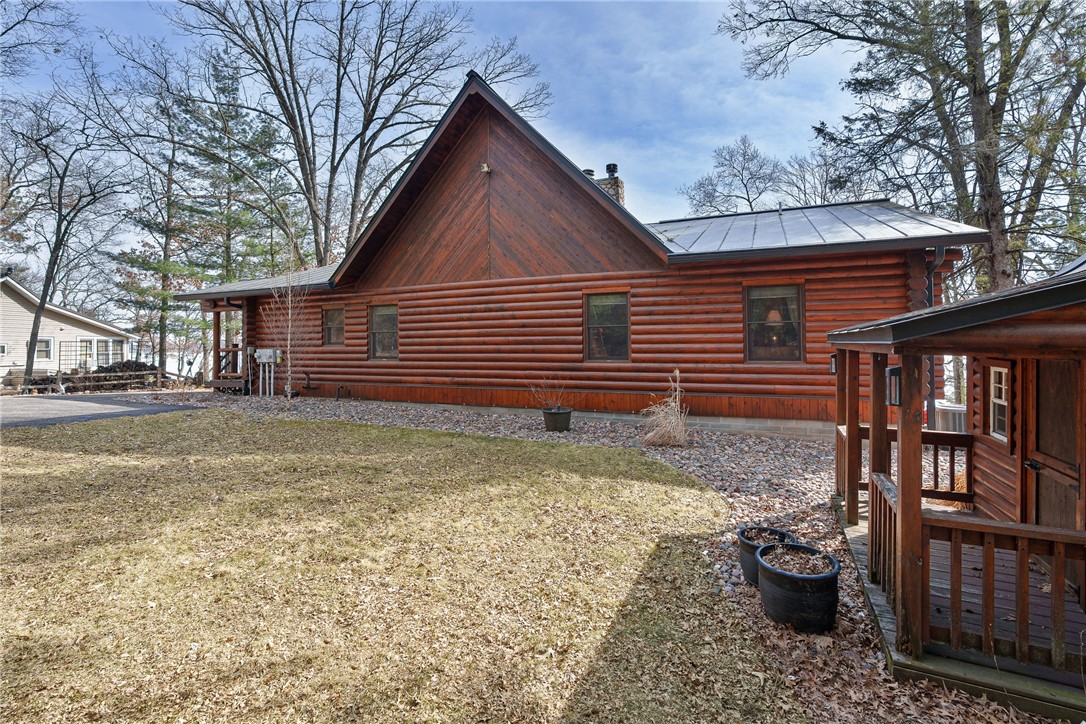
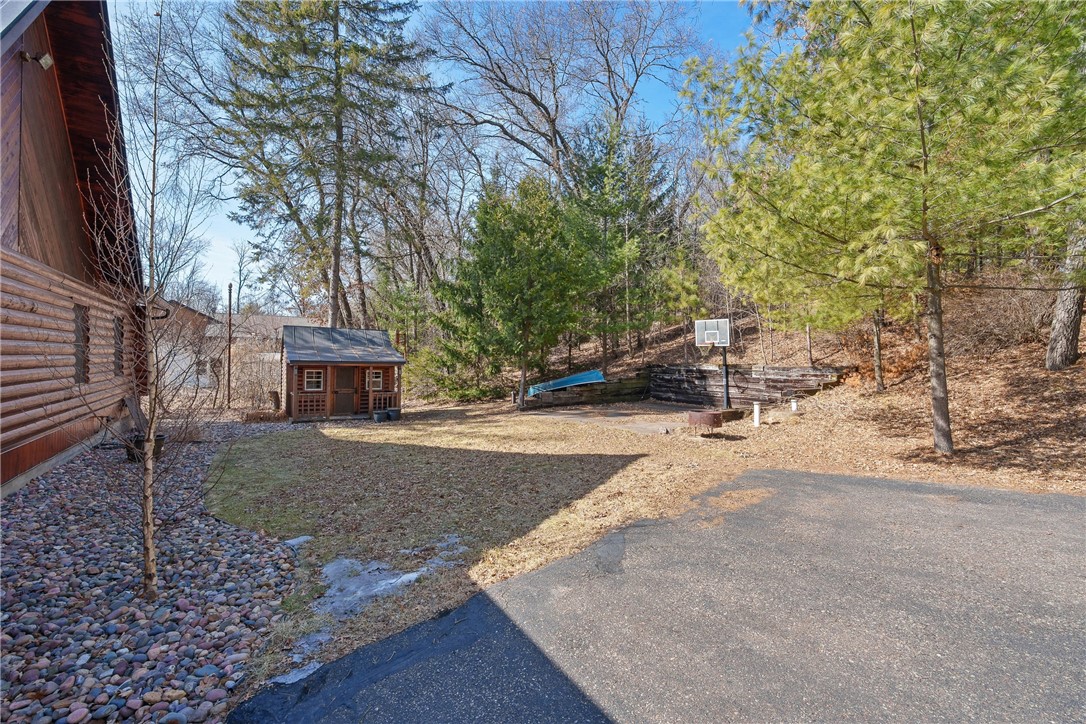
Wooded backyard beside a log home, with a small shed, basketball hoop, and paved driveway.
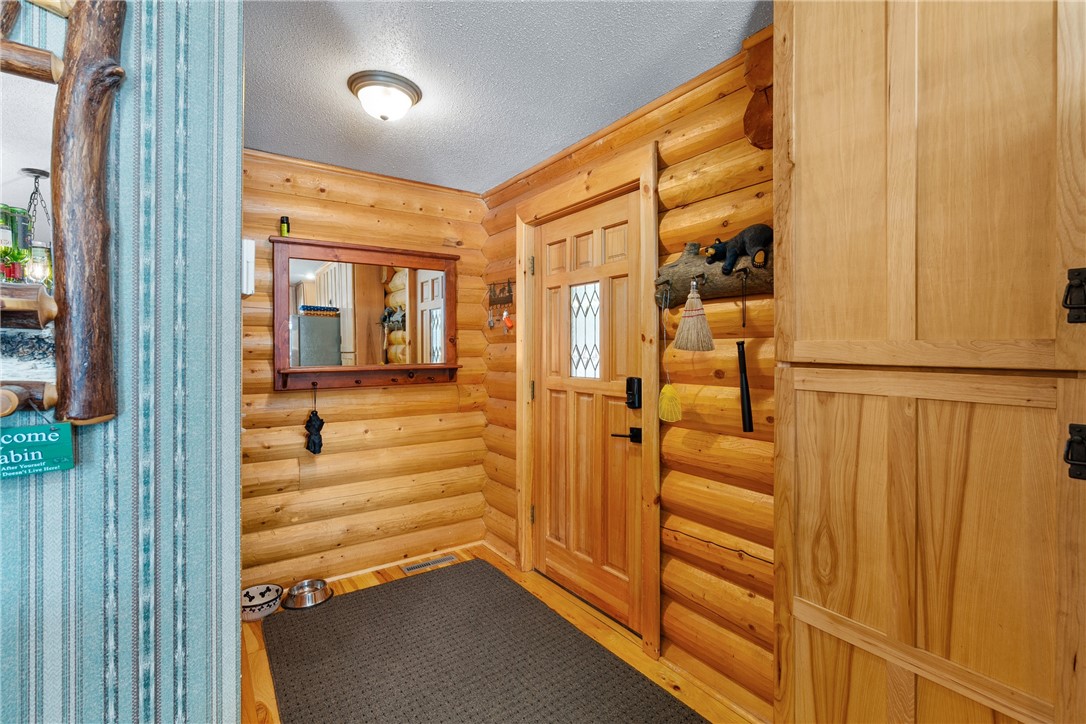
Log-cabin entryway with a wooden door, wall mirror, and dark floor mat.
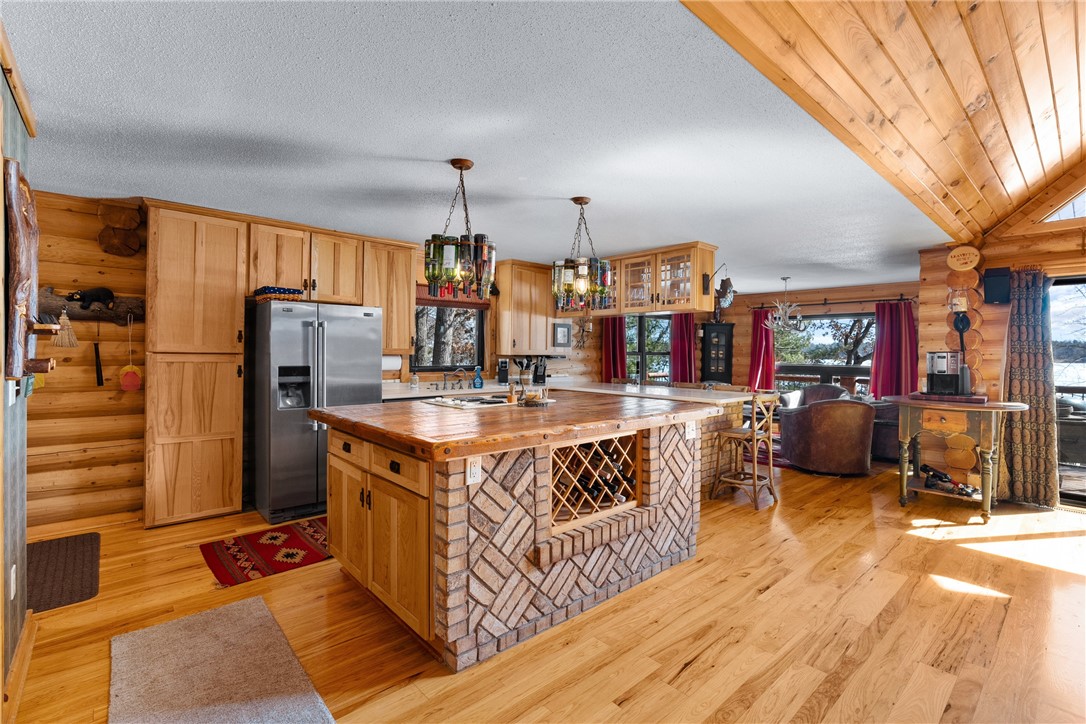
Rustic kitchen with a brick island, knotty-pine cabinets, and water visible through the windows.
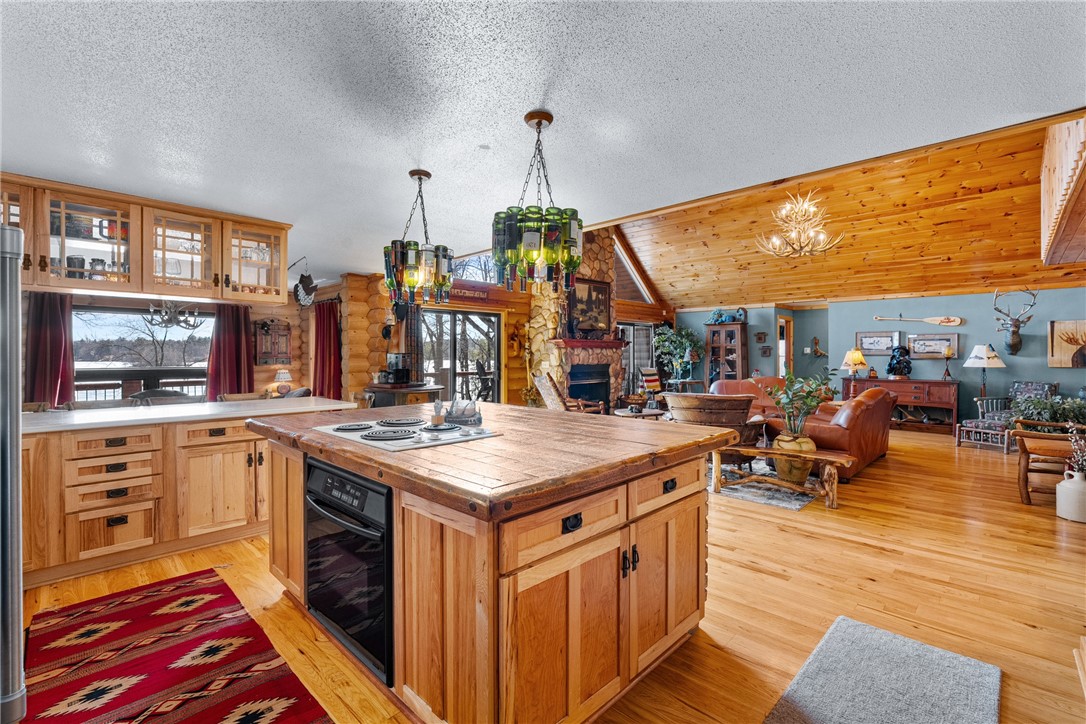
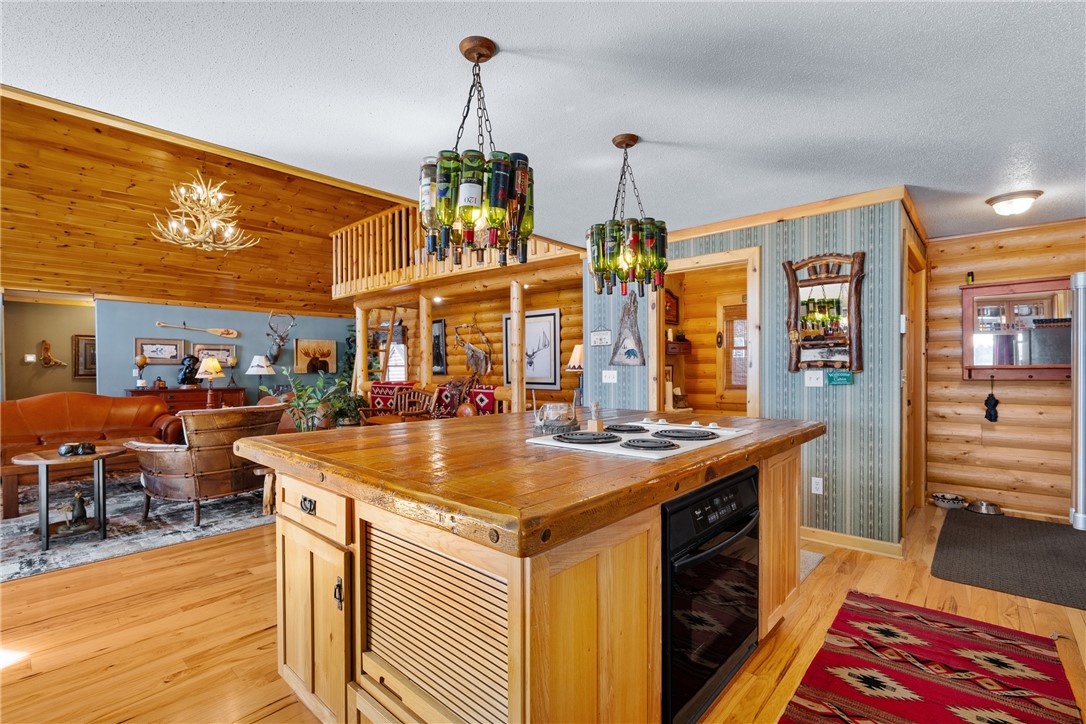
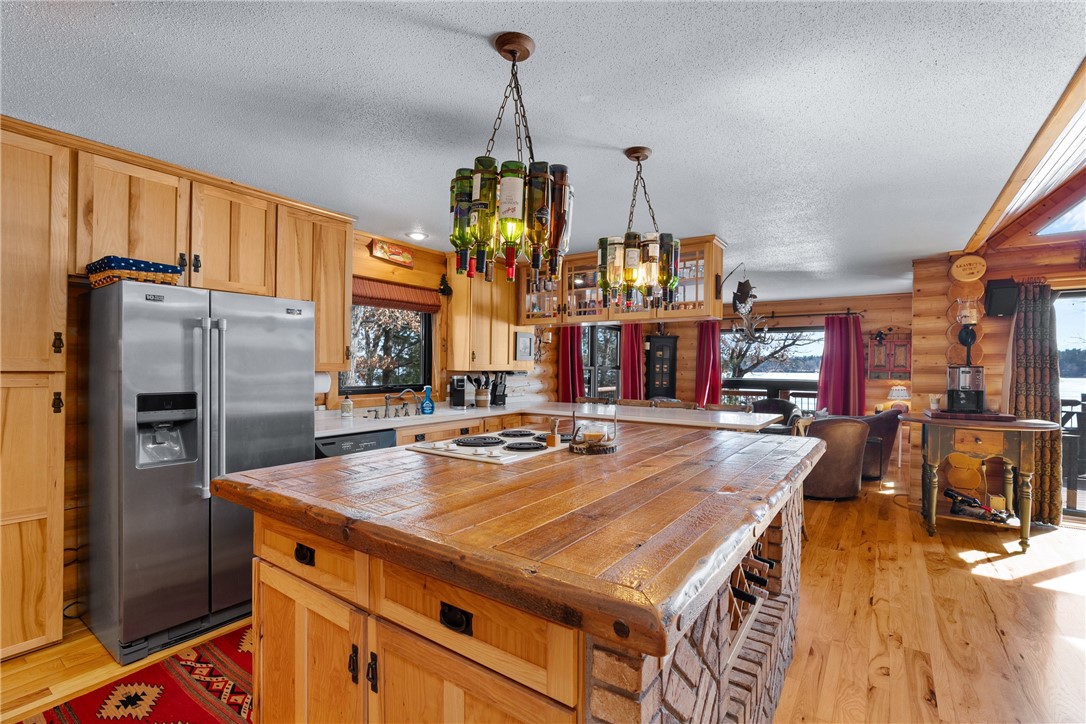
Rustic kitchen with a large wooden island and built-in cooktop, opening onto a furnished living room.
Wood-paneled kitchen with a large wood-topped island, bottle chandeliers, and water visible beyond the living area.
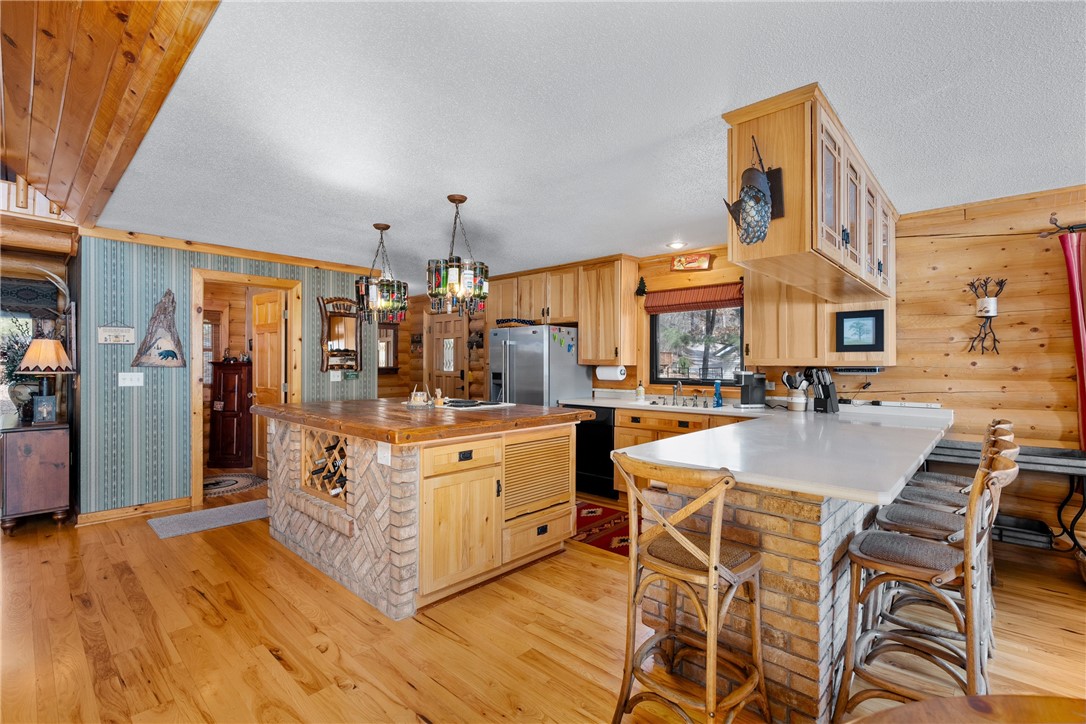
Rustic kitchen with two brick-based islands, honey-colored wood cabinetry, and bar seating.
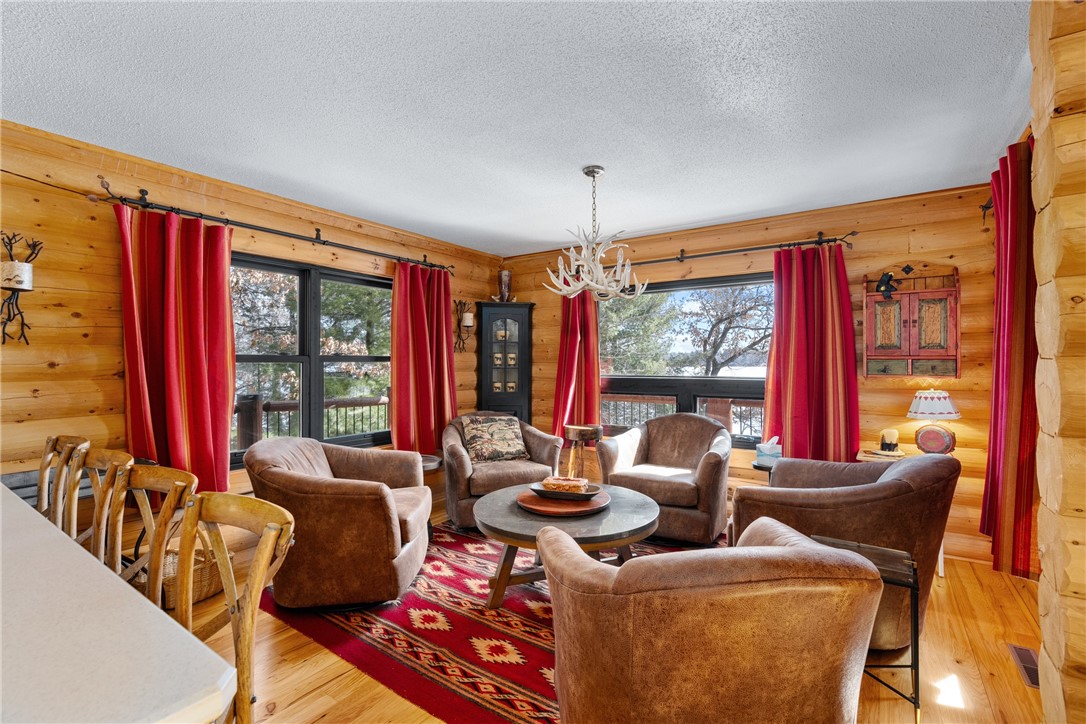
Living room with pine log walls, red curtains, leather armchairs, and a patterned red rug.
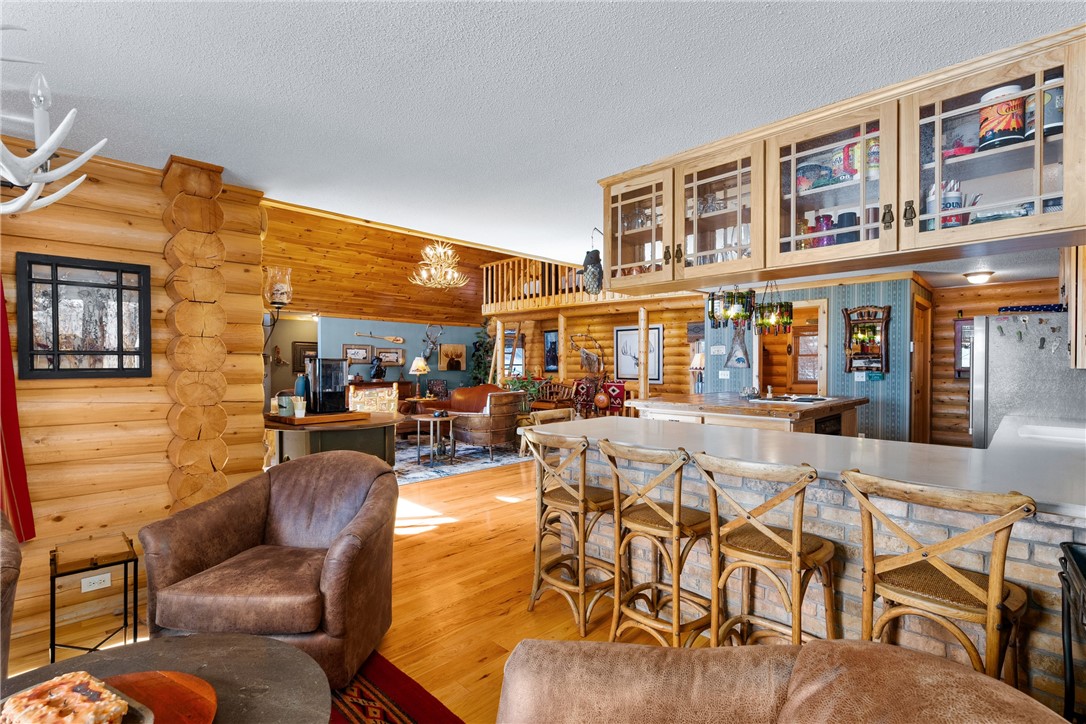
Open-plan log home kitchen and living room with a stone island, glass-front cabinets, and leather seating.
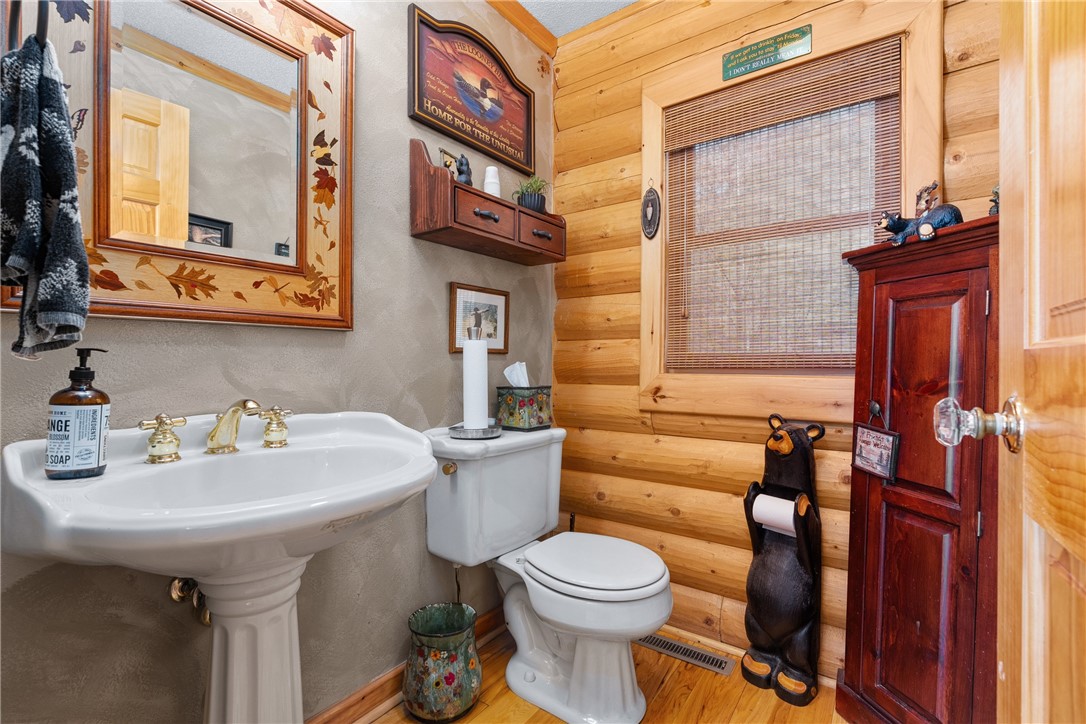
Rustic log-walled bathroom with a pedestal sink, toilet, woven window blinds, and bear-shaped toilet paper holder.
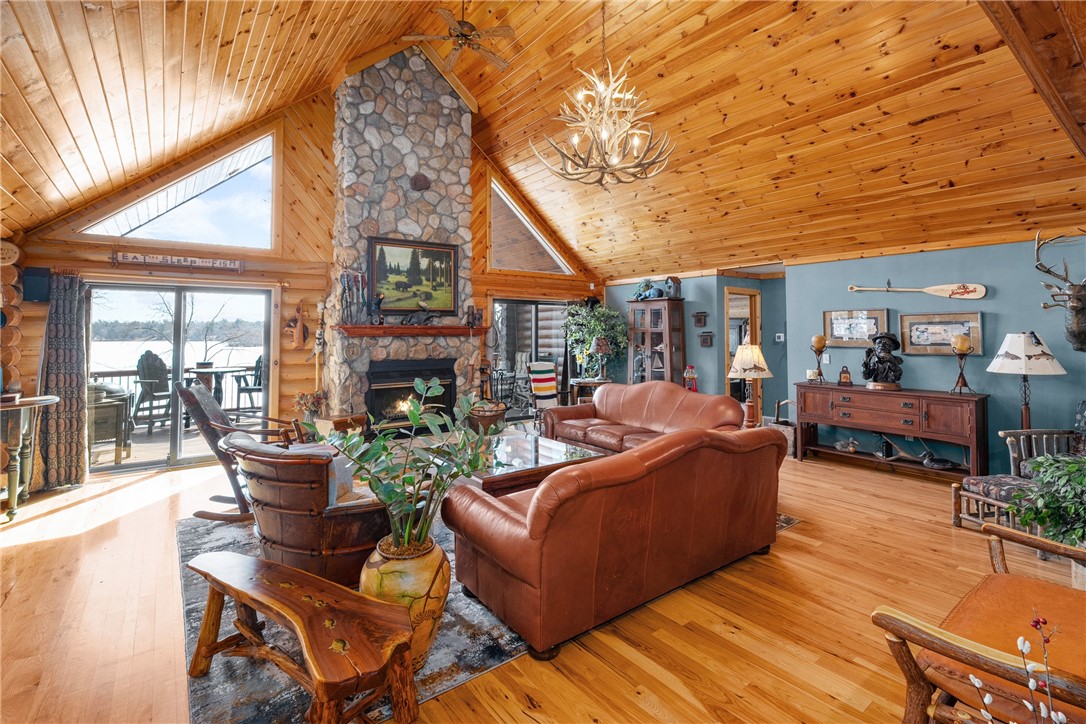
Living room with a stone fireplace, vaulted wood ceiling, and water view through sliding glass doors.
Vaulted wood-paneled living room with a stone fireplace, leather sofas, and windows overlooking the water.
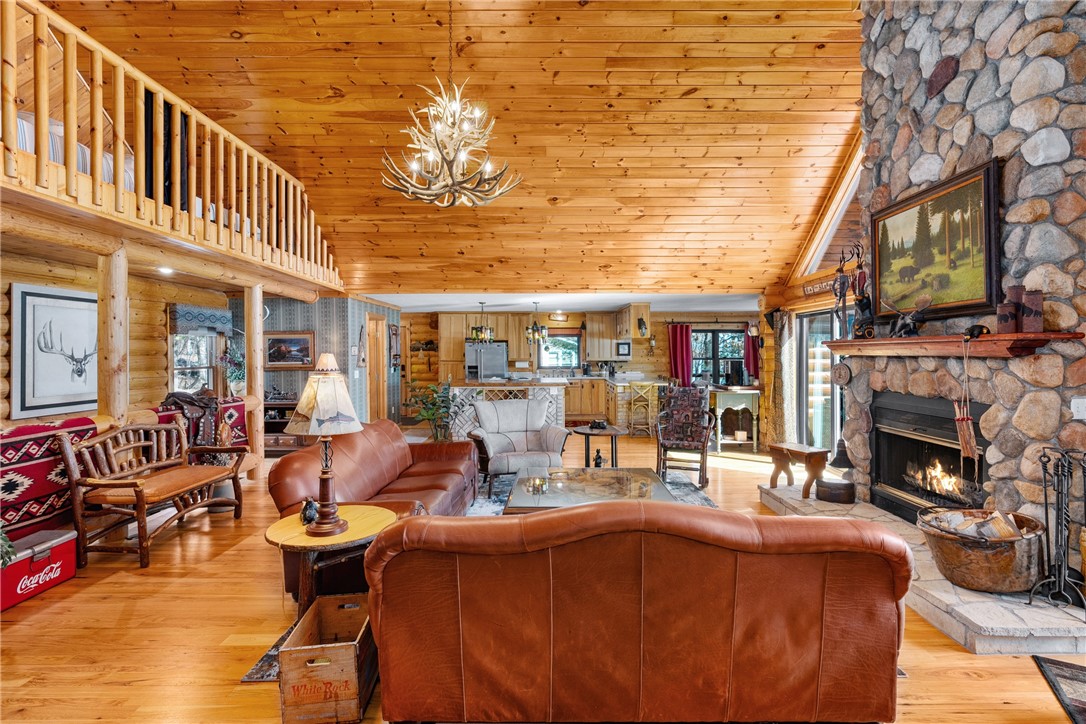
Log-cabin living room with a vaulted wood ceiling, loft railing, and stone fireplace.
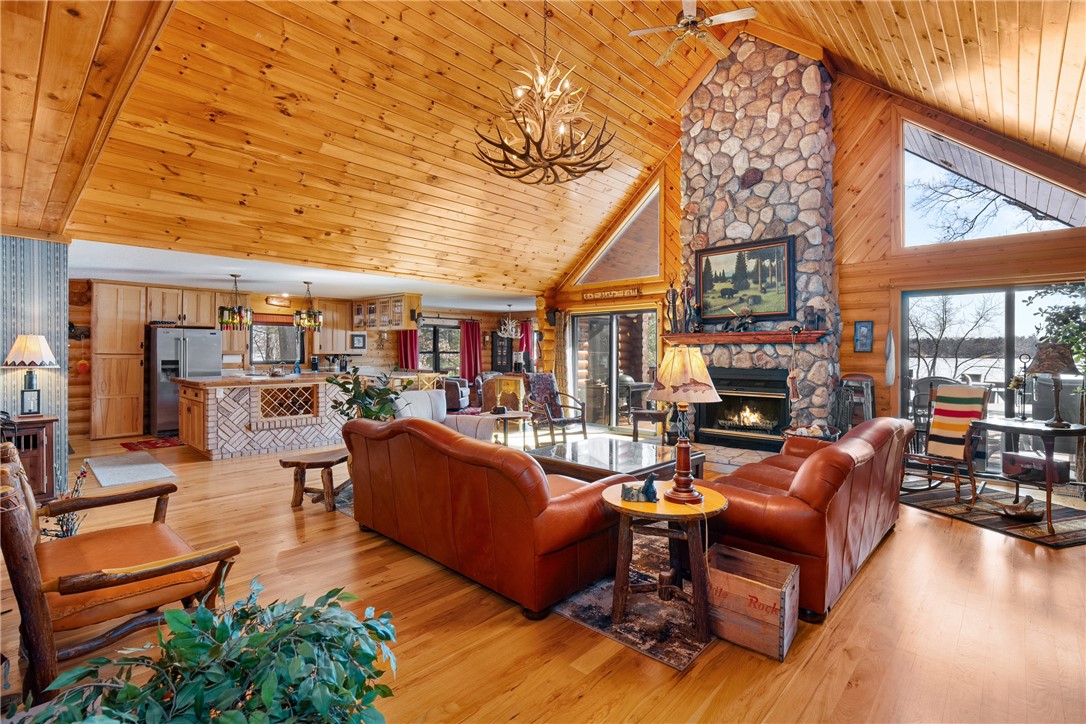
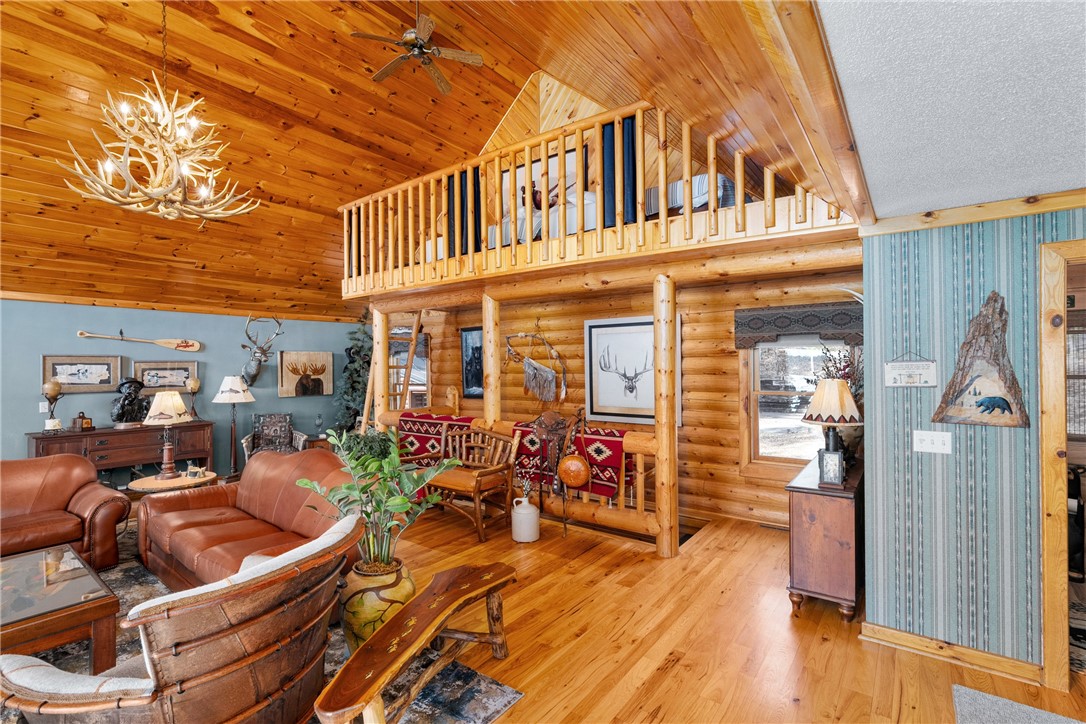
Rustic living room with a vaulted wood ceiling, loft railing, antler chandelier, and leather seating.
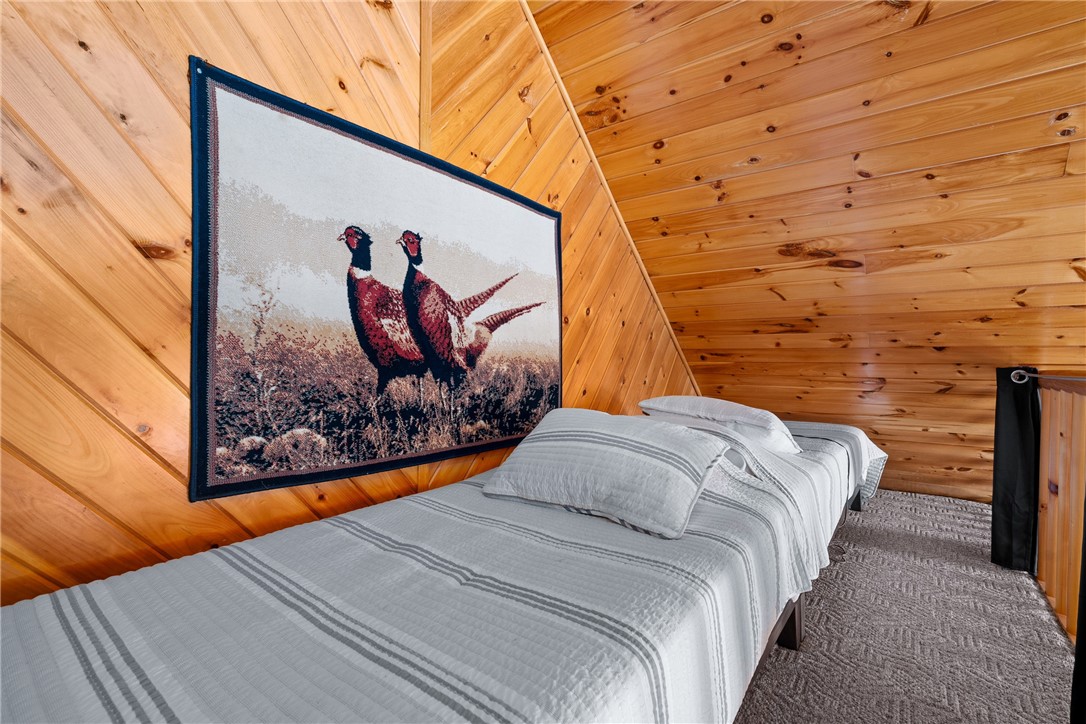
Attic bedroom with twin beds, gray striped quilts, sloped pine walls, and a pheasant tapestry.
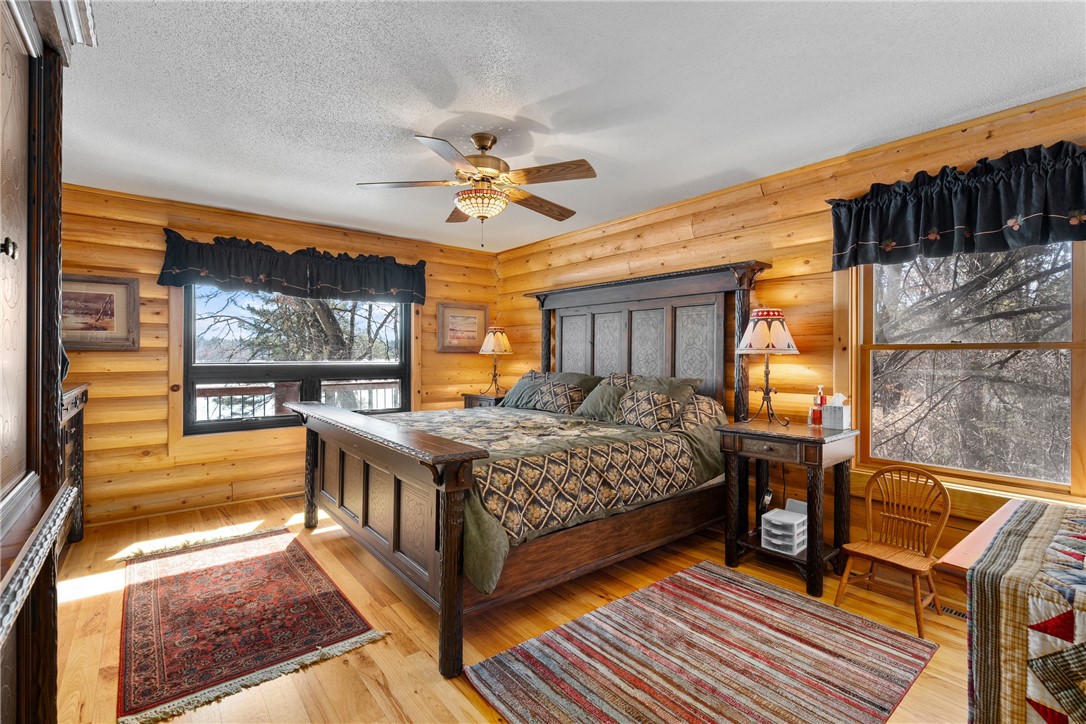
Wood-paneled bedroom with a large carved bed, ceiling fan, and windows overlooking leafless trees.
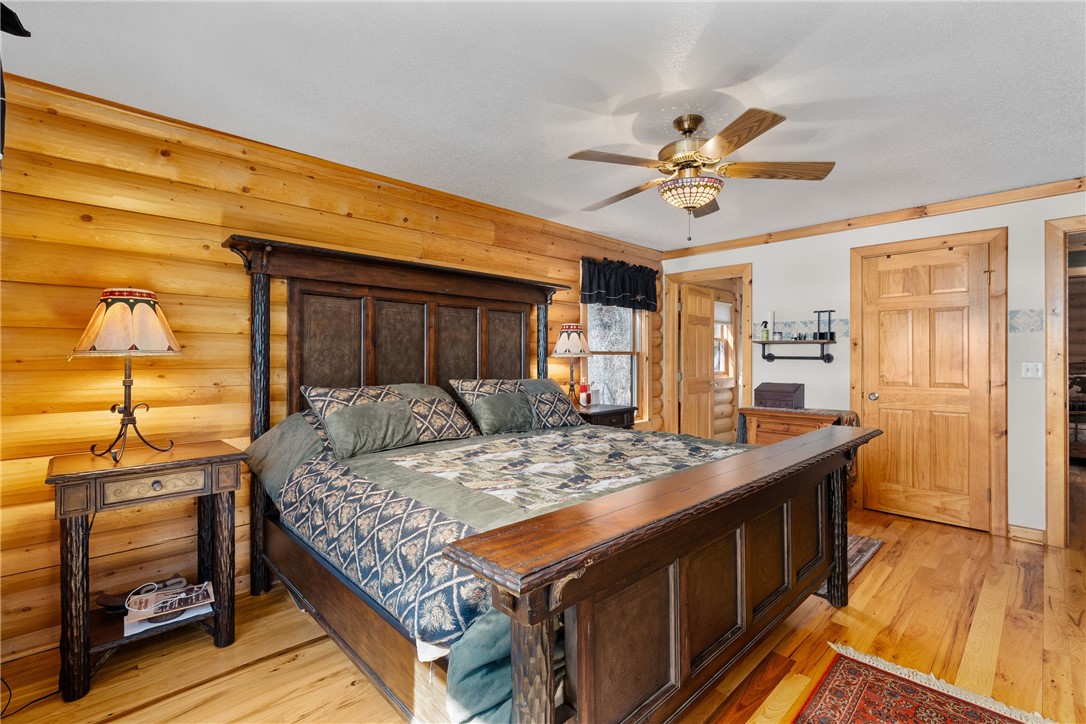
Bedroom with a large dark wood bed and a warm wood-paneled accent wall.
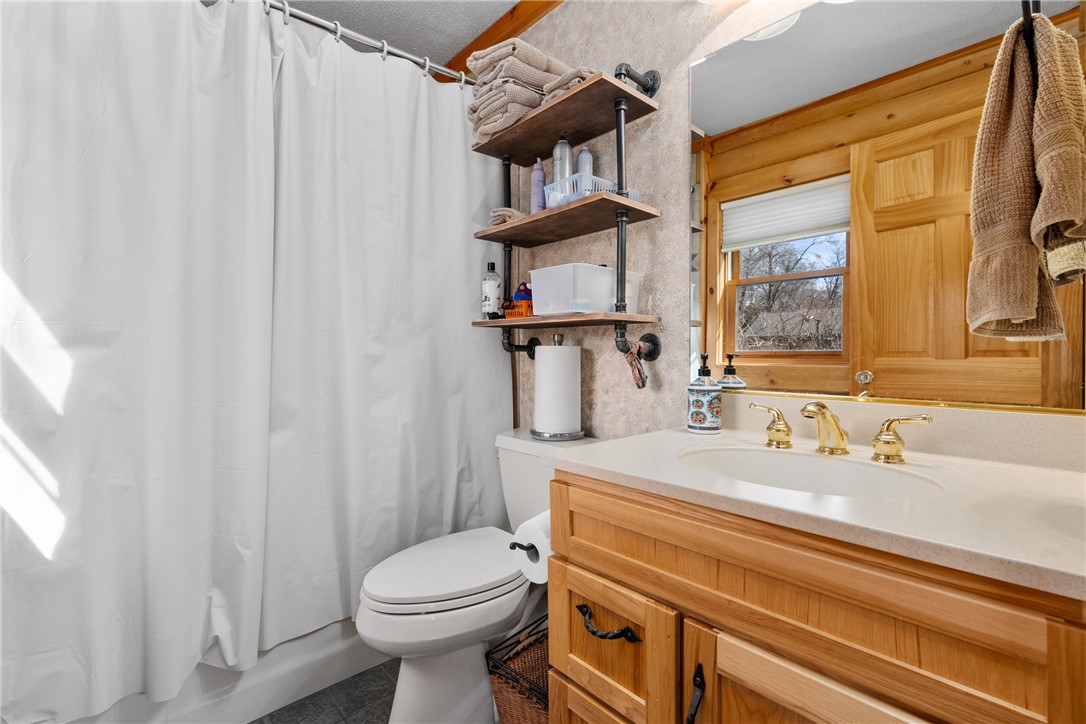
Bathroom with a wooden vanity, large mirror, and white tub-shower behind a curtain.
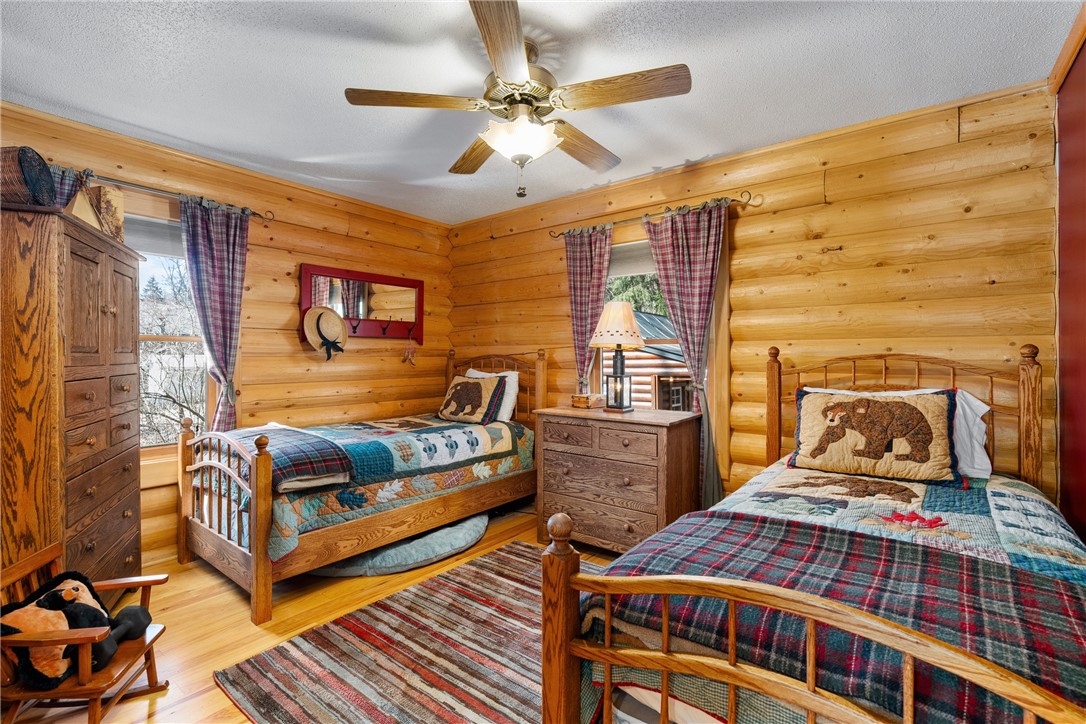
Bedroom with two wooden twin beds, plaid bedding, log walls, and snow visible through the windows.
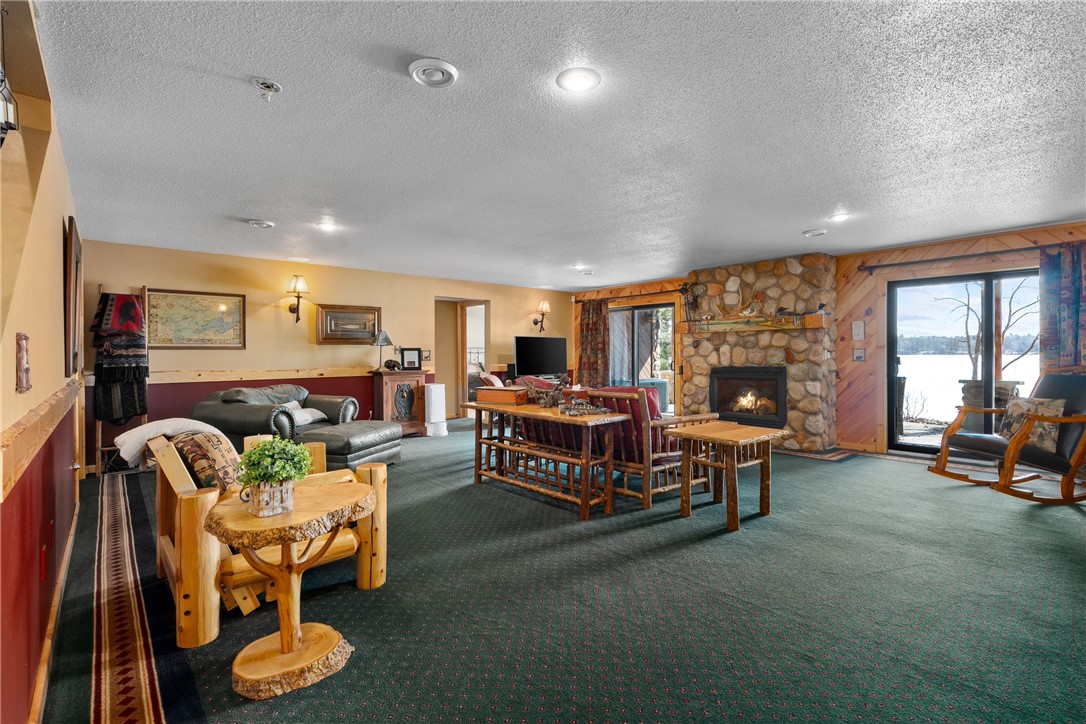
Furnished living room with a stone fireplace, wood-paneled walls, and windows overlooking a snowy lakeside.
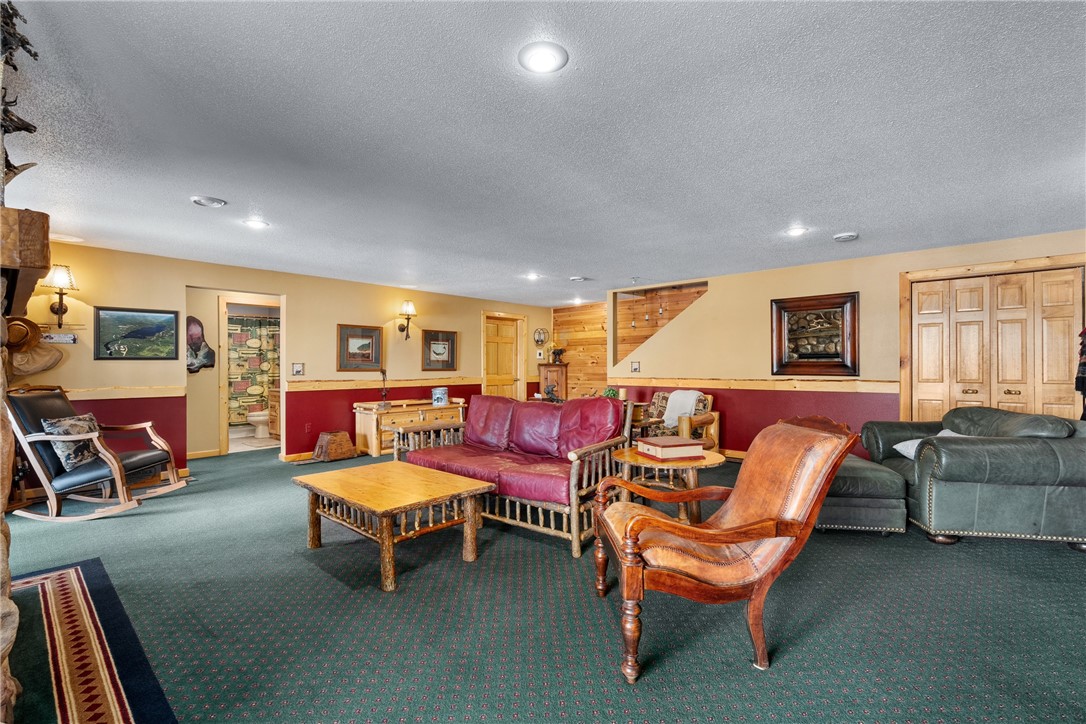
Furnished basement family room with leather seating, patterned carpet, and a wood-paneled staircase.
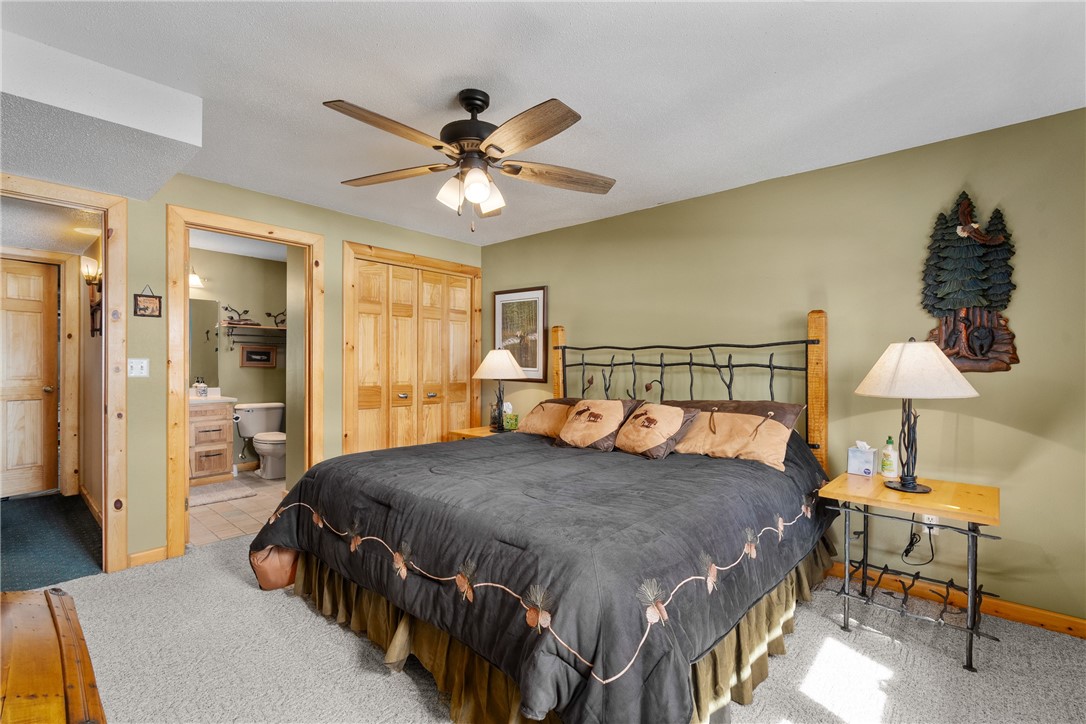
Bedroom with a large bed, rustic metal headboard, wood-trimmed closet, and attached bathroom doorway.
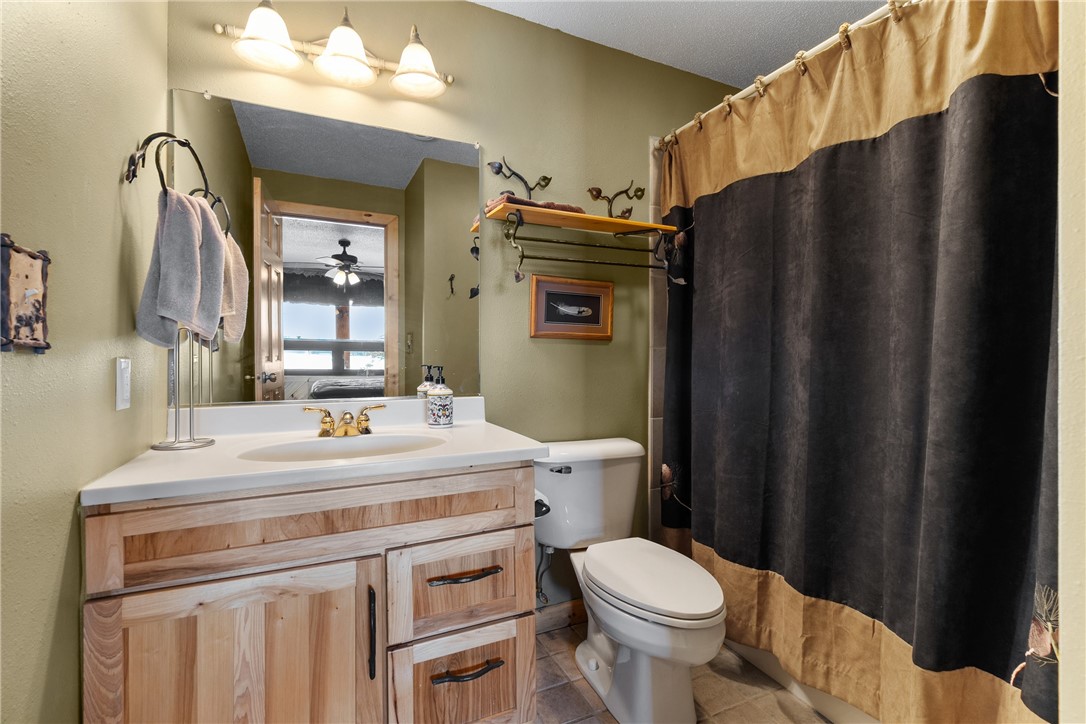
Bathroom with a light wood vanity and dark shower curtain with tan panels.
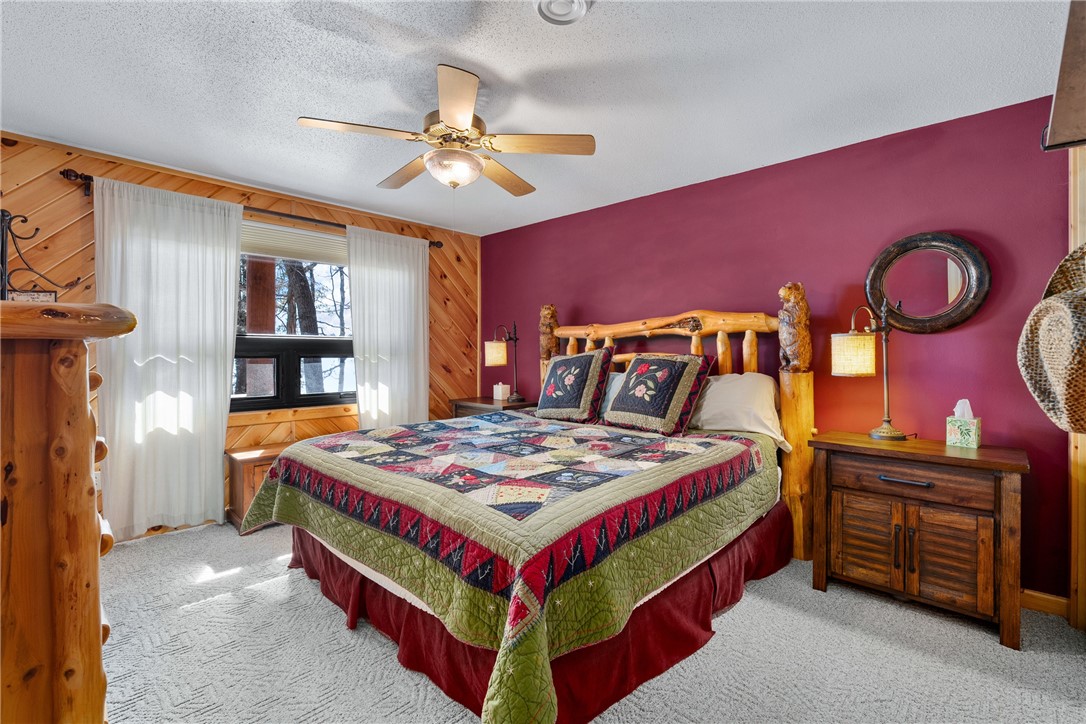
Bedroom with a log-style bed, patchwork quilt, wood-paneled walls, and burgundy accent wall.
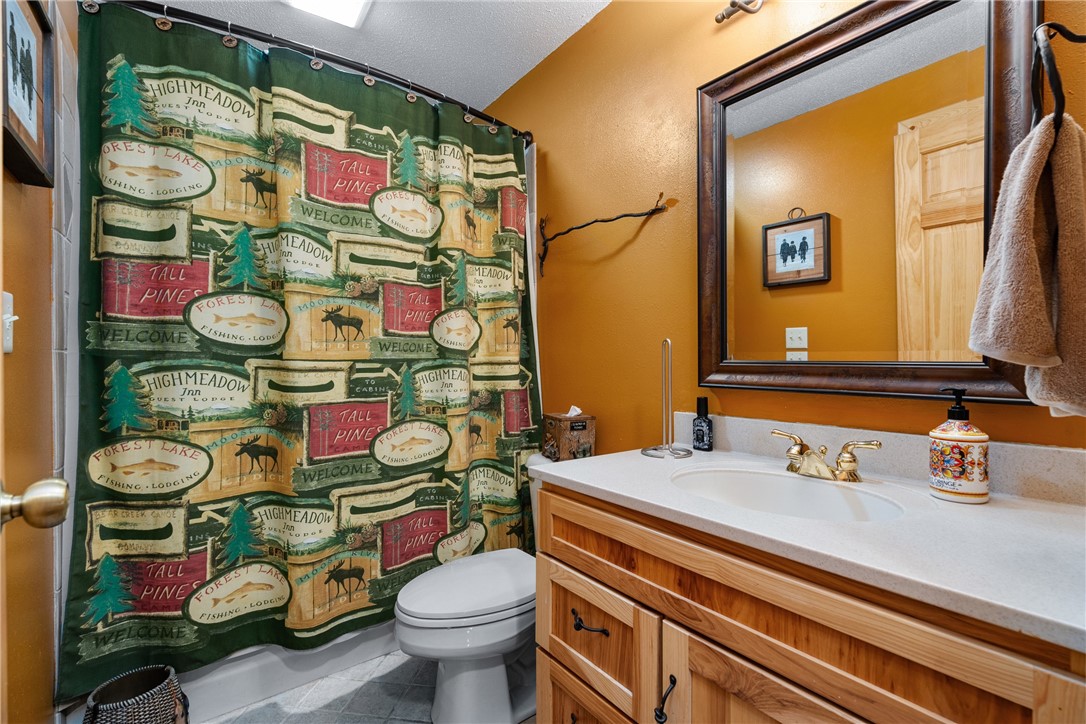
Bathroom with a rustic lodge-print shower curtain, wood vanity, and large framed mirror.
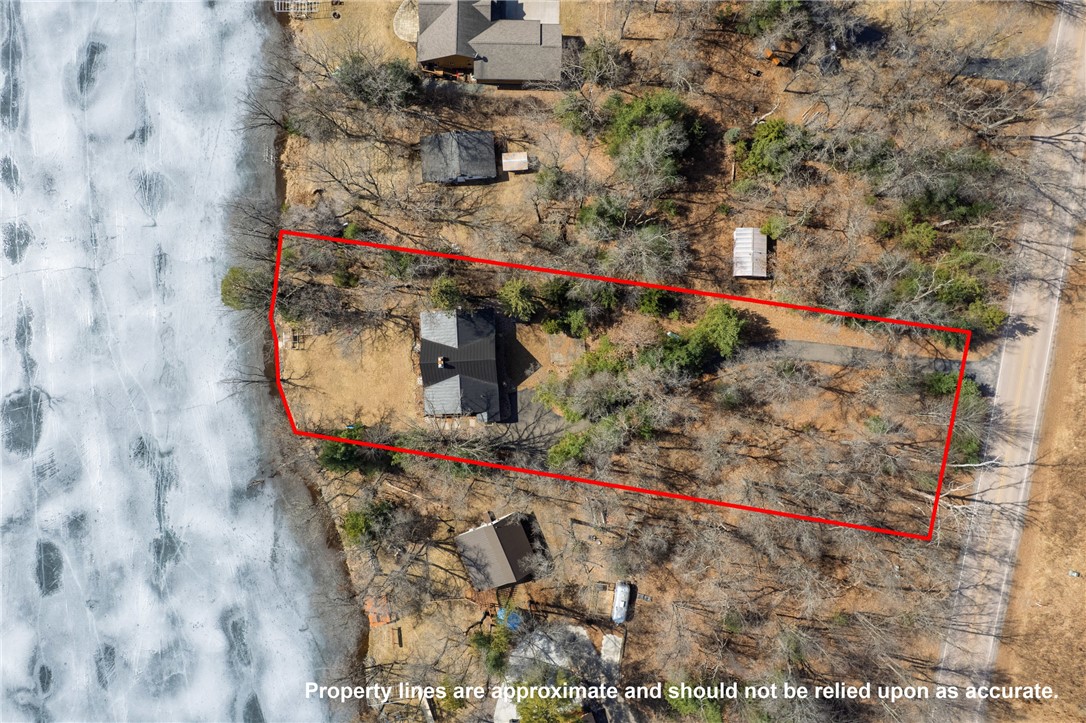
Aerial view of wooded shoreline lot with home and approximate red property lines.
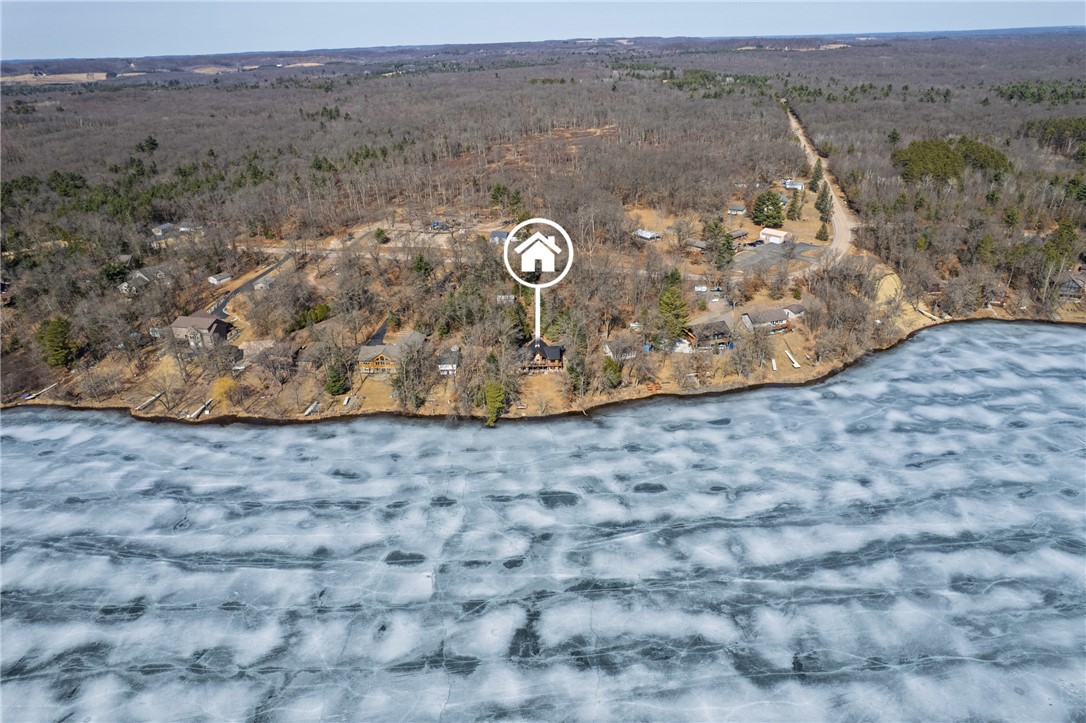
Aerial view of a wooded lakeside property beside a broad frozen lake.
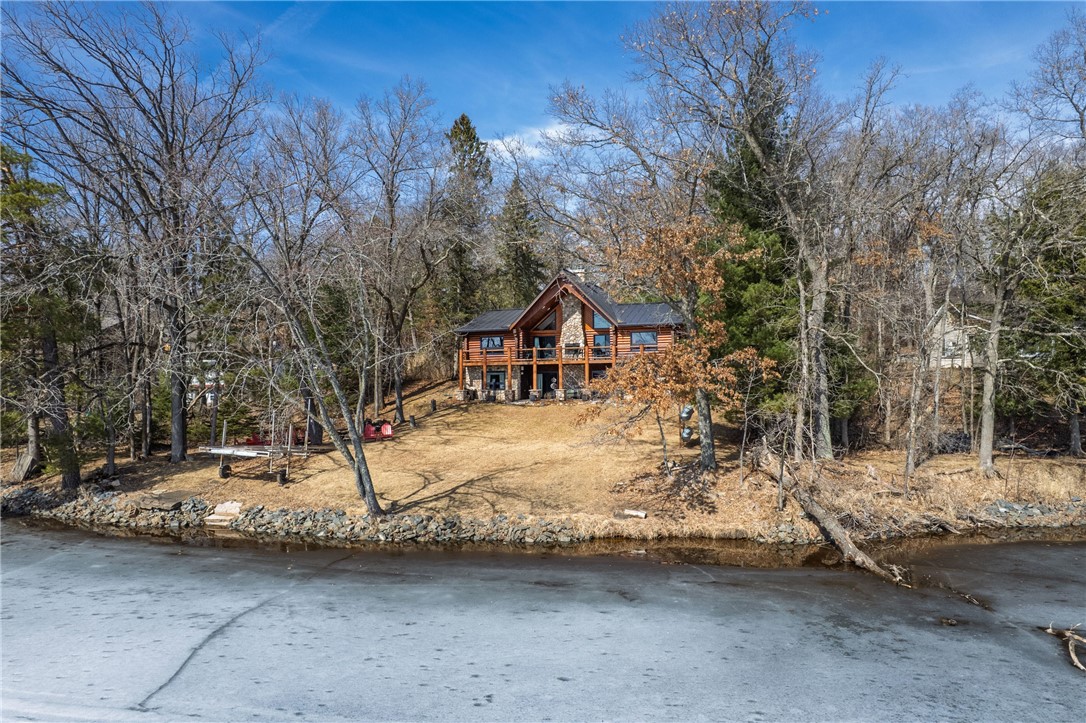
Wood-and-stone cabin with a broad deck on a wooded shore beside frozen water.
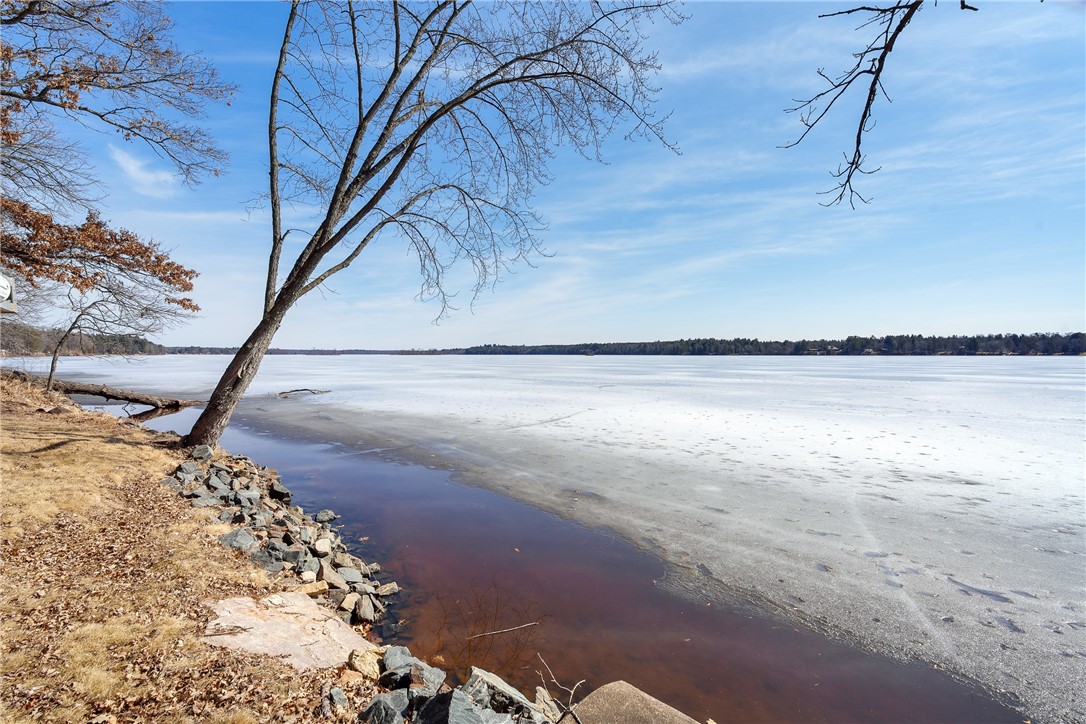
Frozen lake and rocky shoreline framed by leafless trees, with a patch of open water.
SEE ALL PHOTOS
Log home with a stone facade, central chimney, and broad wooden deck among trees.
Log and stone home with a broad deck, central stone chimney, and two red chairs on a wooded lawn.
Log home with a stone lower level and broad deck on a wooded lot.
Log cabin deck with a stone fireplace, outdoor dining table, and lake views.
Cabin deck with Adirondack chairs overlooking a frozen lake.
Covered lakeside patio with stone walls, wicker seating, and a wood-beam ceiling.
Covered stone patio overlooking a frozen lake, with timber beams and lakeside Adirondack chairs.
Log cabin with a metal roof and covered deck beside a frozen lake.
Log-sided home with a metal roof and covered porch, beside a small detached outbuilding.
Log cabin exterior with a steep gable, rooftop solar panels, and a covered porch.
Lakeside log cabin with a covered wooden porch, stone walkway, and lake visible through the trees.
Kitchen with a large wood island, vaulted timber ceiling, and stone fireplace beside the living area.
Wooded backyard beside a log home, with a small shed, basketball hoop, and paved driveway.
Log-cabin entryway with a wooden door, wall mirror, and dark floor mat.
Rustic kitchen with a brick island, knotty-pine cabinets, and water visible through the windows.
Rustic kitchen with a large wooden island and built-in cooktop, opening onto a furnished living room.
Wood-paneled kitchen with a large wood-topped island, bottle chandeliers, and water visible beyond the living area.
Rustic kitchen with two brick-based islands, honey-colored wood cabinetry, and bar seating.
Living room with pine log walls, red curtains, leather armchairs, and a patterned red rug.
Open-plan log home kitchen and living room with a stone island, glass-front cabinets, and leather seating.
Rustic log-walled bathroom with a pedestal sink, toilet, woven window blinds, and bear-shaped toilet paper holder.
Living room with a stone fireplace, vaulted wood ceiling, and water view through sliding glass doors.
Vaulted wood-paneled living room with a stone fireplace, leather sofas, and windows overlooking the water.
Log-cabin living room with a vaulted wood ceiling, loft railing, and stone fireplace.
Rustic living room with a vaulted wood ceiling, loft railing, antler chandelier, and leather seating.
Attic bedroom with twin beds, gray striped quilts, sloped pine walls, and a pheasant tapestry.
Wood-paneled bedroom with a large carved bed, ceiling fan, and windows overlooking leafless trees.
Bedroom with a large dark wood bed and a warm wood-paneled accent wall.
Bathroom with a wooden vanity, large mirror, and white tub-shower behind a curtain.
Bedroom with two wooden twin beds, plaid bedding, log walls, and snow visible through the windows.
Furnished living room with a stone fireplace, wood-paneled walls, and windows overlooking a snowy lakeside.
Furnished basement family room with leather seating, patterned carpet, and a wood-paneled staircase.
Bedroom with a large bed, rustic metal headboard, wood-trimmed closet, and attached bathroom doorway.
Bathroom with a light wood vanity and dark shower curtain with tan panels.
Bedroom with a log-style bed, patchwork quilt, wood-paneled walls, and burgundy accent wall.
Bathroom with a rustic lodge-print shower curtain, wood vanity, and large framed mirror.
Aerial view of wooded shoreline lot with home and approximate red property lines.
Aerial view of a wooded lakeside property beside a broad frozen lake.
Wood-and-stone cabin with a broad deck on a wooded shore beside frozen water.
Frozen lake and rocky shoreline framed by leafless trees, with a patch of open water.
Listed by Courtney Kneifl with Luxe Realty Listing Contact: 715-379-3568
Sold

E19925 County Road Nd

E19925 County Road Nd, Augusta, WI 54722

$785,000
This stunning 4-bedroom, 3.5-bath Log home on Lake Eau Claire offers over 100 feet of sandy frontage on a level lot, making it perfect for enjoying the water with ease. Featuring new windows, a durable metal roof, and beautiful hickory flooring, this fully furnished home is move-in ready. The large deck provides the perfect space to relax and take in the breathtaking views. Spend summers in your lake home watching fireworks over the lake and winters ice fishing right out your door. Just minutes from the county forest, this home offers endless opportunities for outdoor adventure. Don't miss your chance to own this incredible lakefront retreat and start making unforgettable memories today!

4
beds

4
baths

3,276 Sq.Ft. LIVING AREA

0.84 Acres lot

Courtney Kneifl

Courtney Kneifl

Features & Amenities

Interior

  • total bedrooms4
  • Total bathrooms4
  • full bathrooms3
  • half bathroom1
  • Fireplace Gas Log, Wood Burning
  • APPLIANCES Dryer, Dishwasher, Disposal, Microwave, Other, Oven, Range, Refrigerator, See Remarks, Washer
  • other interior Features Ceiling Fan(s)

Area & Lot

  • Status Sold
  • Date Sold July 10, 2025
  • Living Area3,276 Sq.Ft.
  • Total Area3,551 Sq.Ft.
  • Lot Area0.84 Acres
  • MLS® ID1589485
  • TypeResidential
  • YEAR BUILT1998
  • Architecture StylesOne Story
  • Water FrontageLake
  • View DescriptionLake
  • School DistrictAugusta

Exterior

  • STORIES1
  • water SourcePrivate, Well
  • parkingAsphalt, Driveway, No Garage
  • HEAT TYPEForced Air
  • AIR CONDITIONINGCentral Air
  • sewerSeptic Tank
  • SubstructurePoured

Financial

  • Sales Price$785,000
  • Real Estate Tax $8,714/yr

Partner With Courtney

Whether you’re purchasing your first home, upgrading, downsizing, or investing, I’m committed to making the process feel informed, organized, and stress-free. I focus on clear communication, honest guidance, and attention to detail, so you always know what to expect at every step. My role is to advocate for you, protect your interests, and help you make decisions that feel right — not rushed.

Follow Me on Instagram