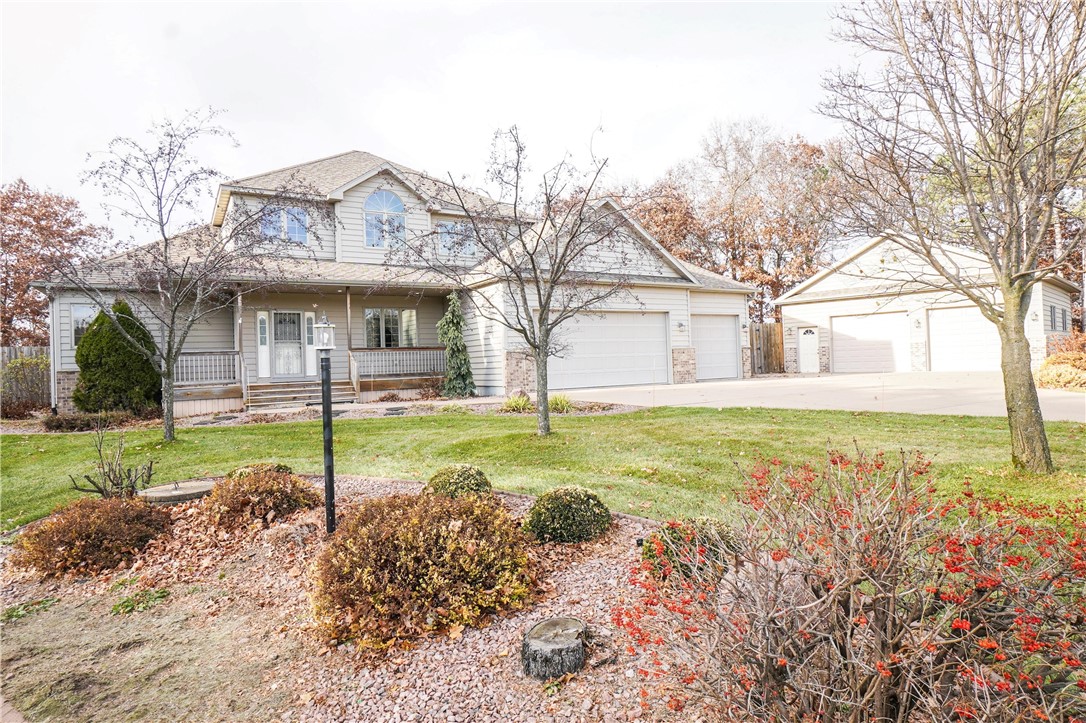
Light-colored two-story home with a covered porch, attached garage, and autumn landscaping.
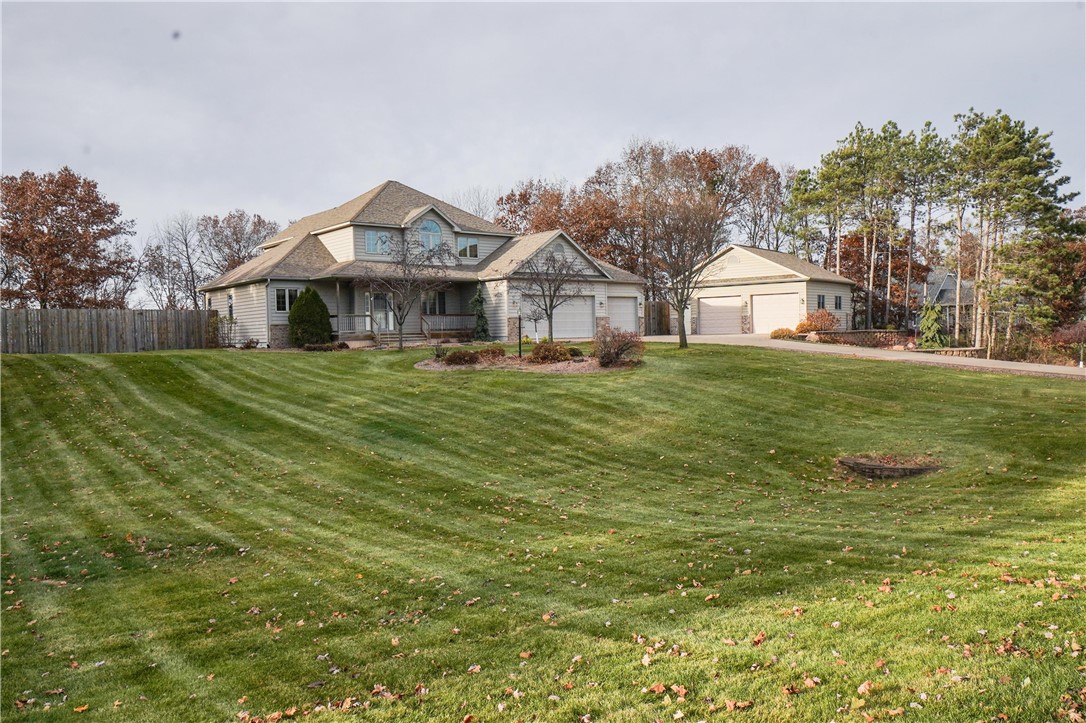
Large two-story home with a covered porch and separate garage beyond a broad striped lawn.
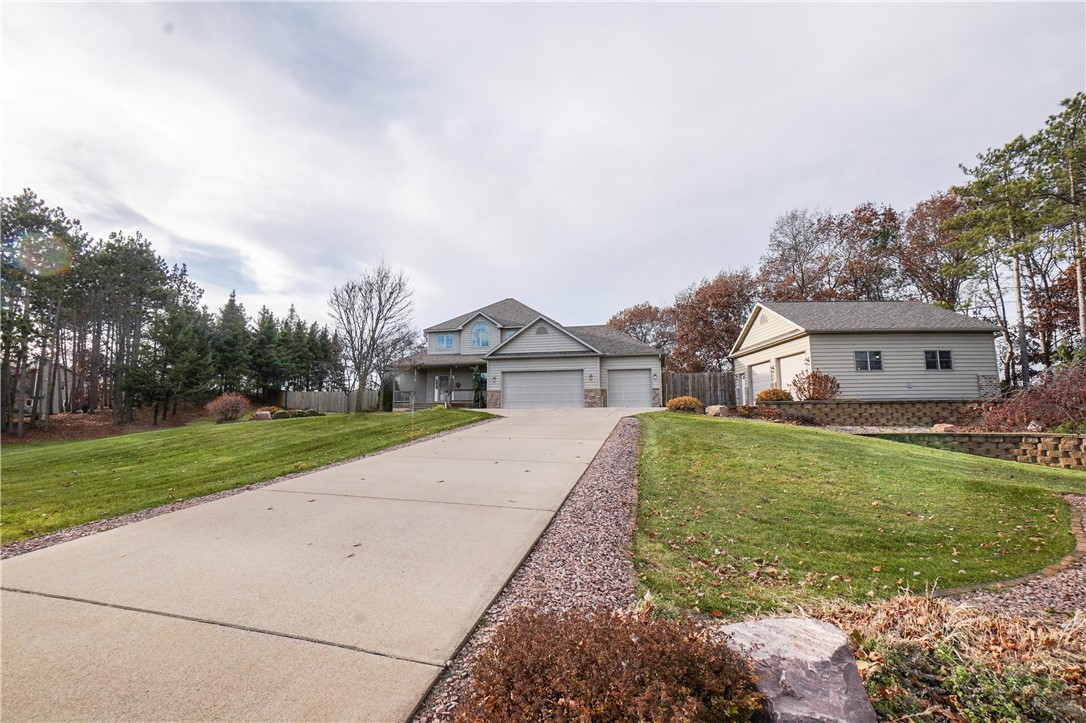
Gray two-story house with attached garage, wide concrete driveway, and detached outbuilding.
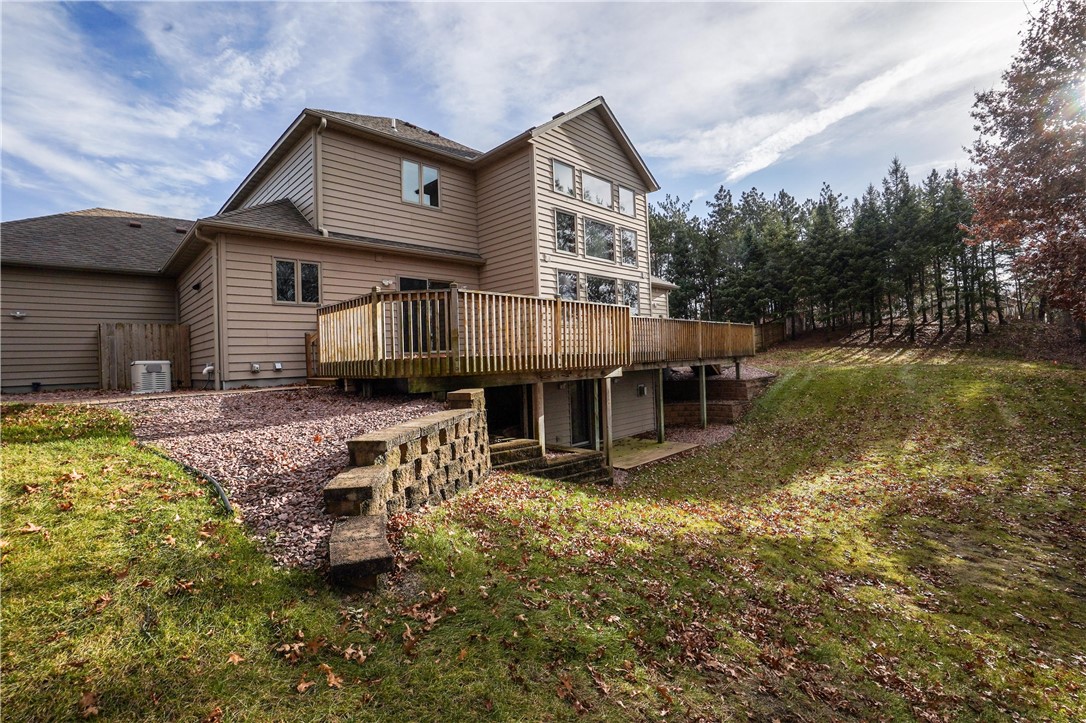
Two-story beige home with a raised wooden deck overlooking a wooded, sloping yard.
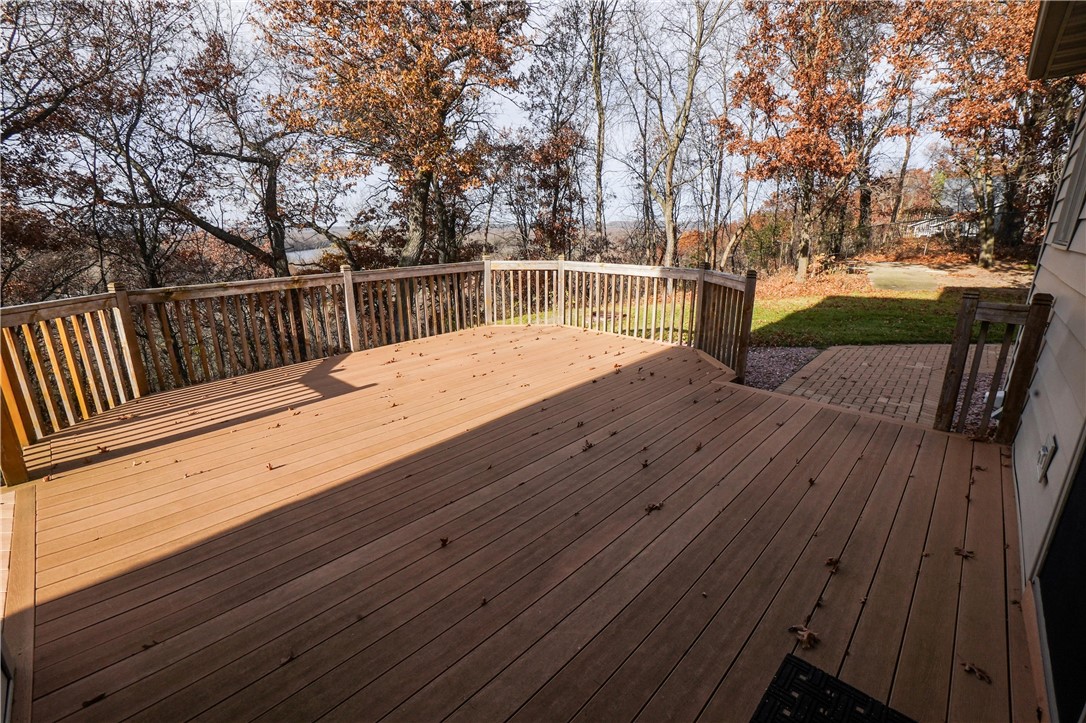
Wooden deck overlooking a tree-lined yard with a glimpse of water.
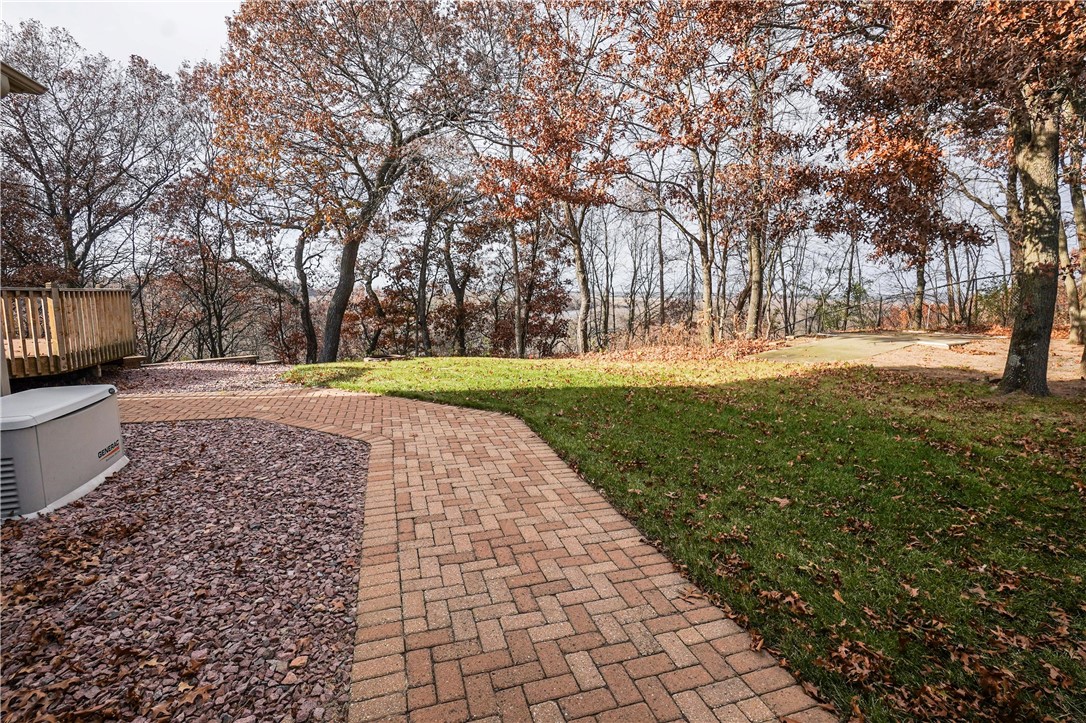
Backyard patio with a curved brick walkway, hot tub, wooden deck, and autumn trees.
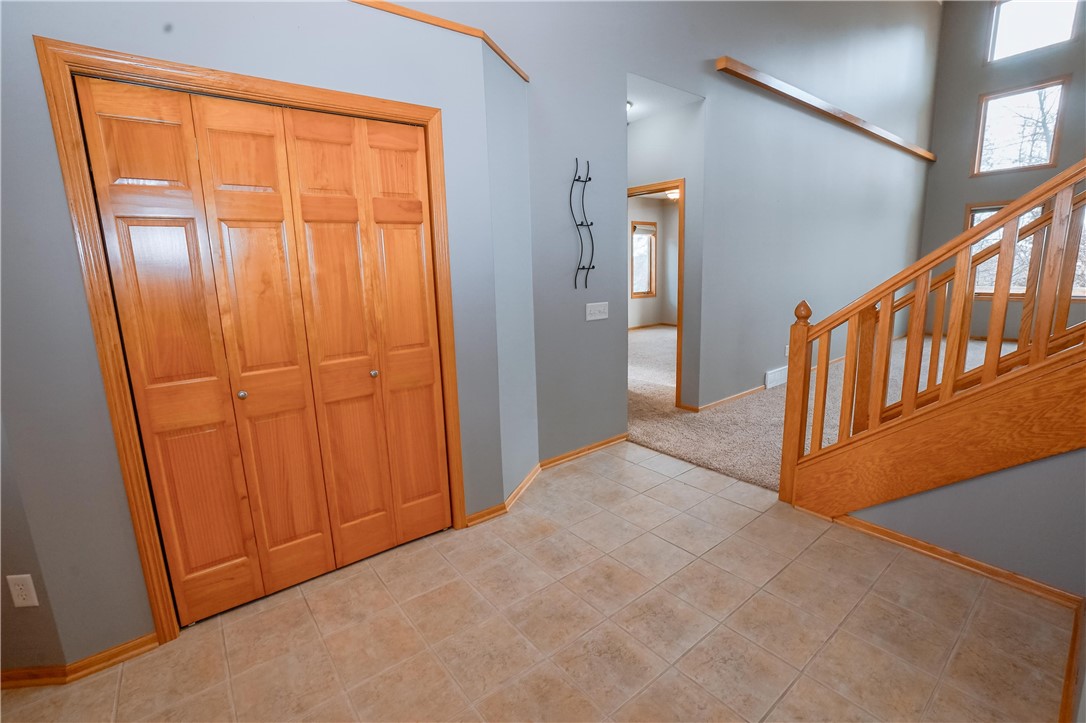
Entry foyer with tiled floor, wooden closet doors, and a staircase with matching railing.
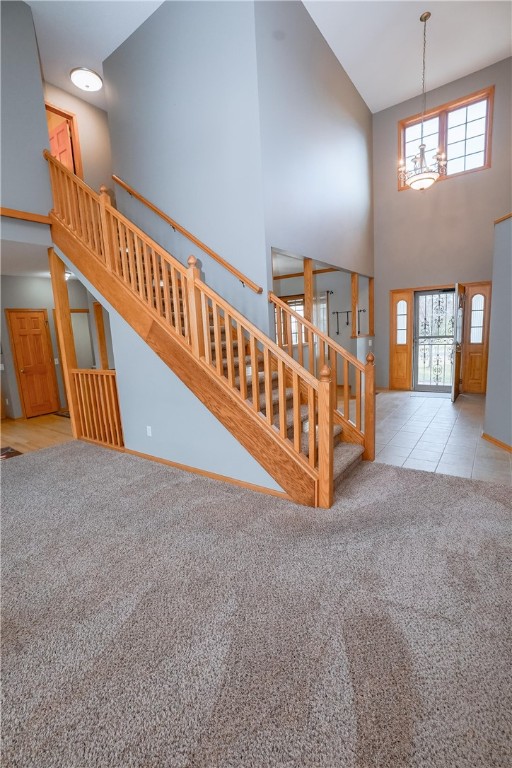
Foyer with a tall wooden staircase, vaulted ceiling, and glass-paneled front door.
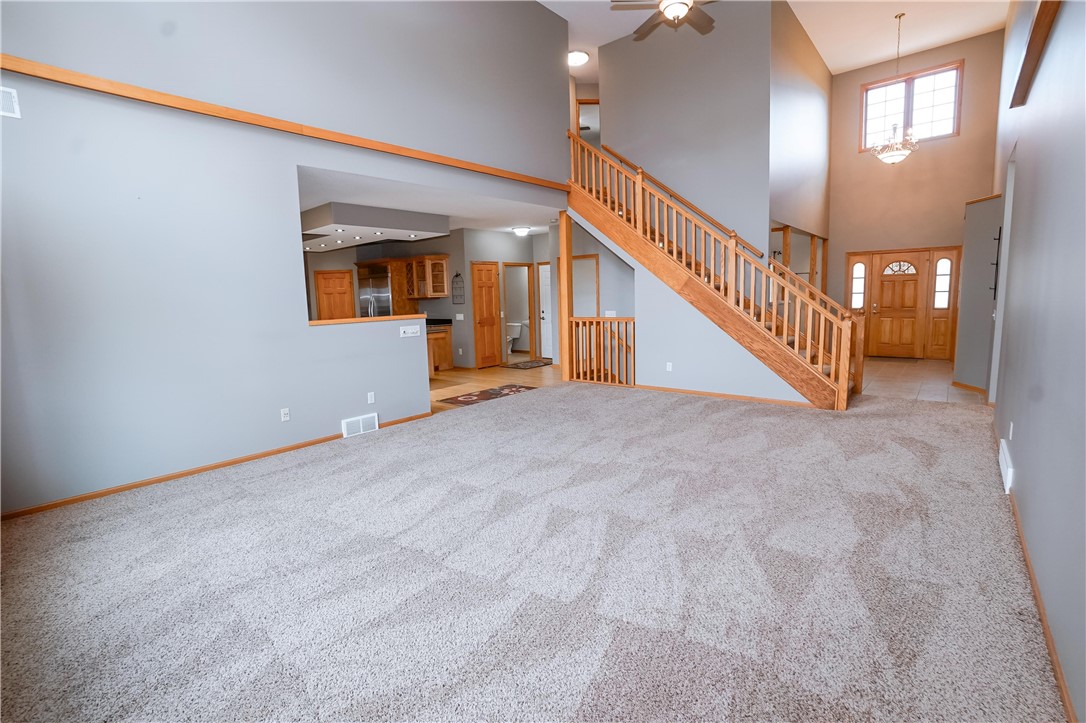
Empty carpeted living area opening to the kitchen and foyer, with a wooden staircase and tall window.
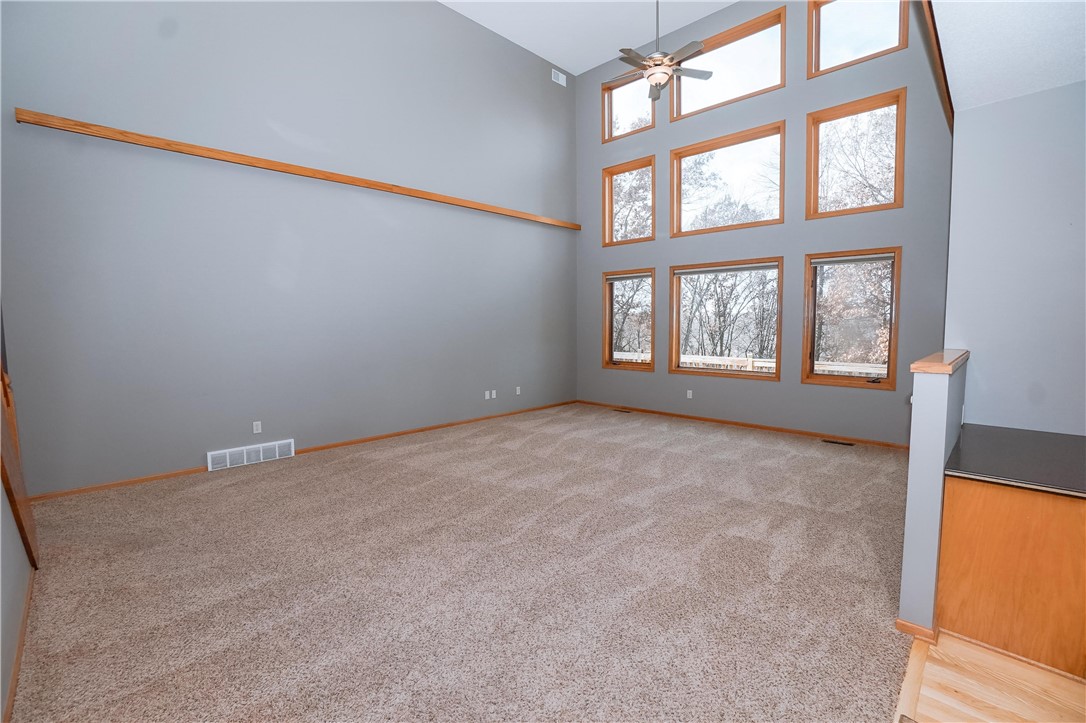
Empty living room with vaulted ceiling, beige carpet, and tall wood-trimmed windows.
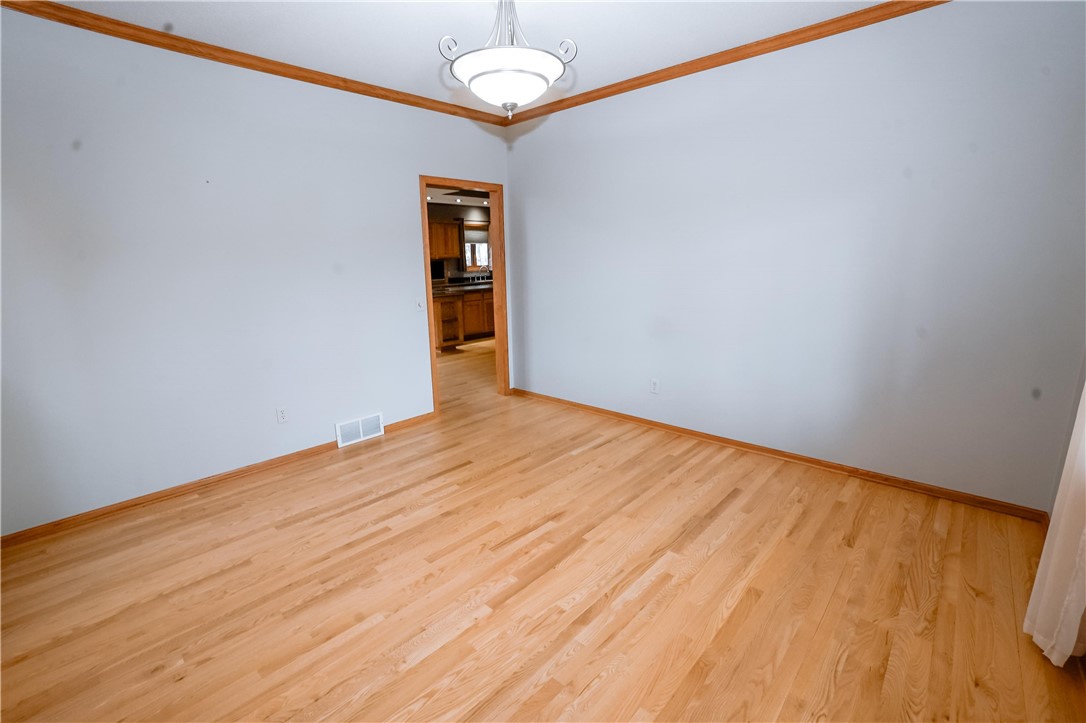
Empty dining room with light hardwood floors, wood trim, and a doorway to the kitchen.
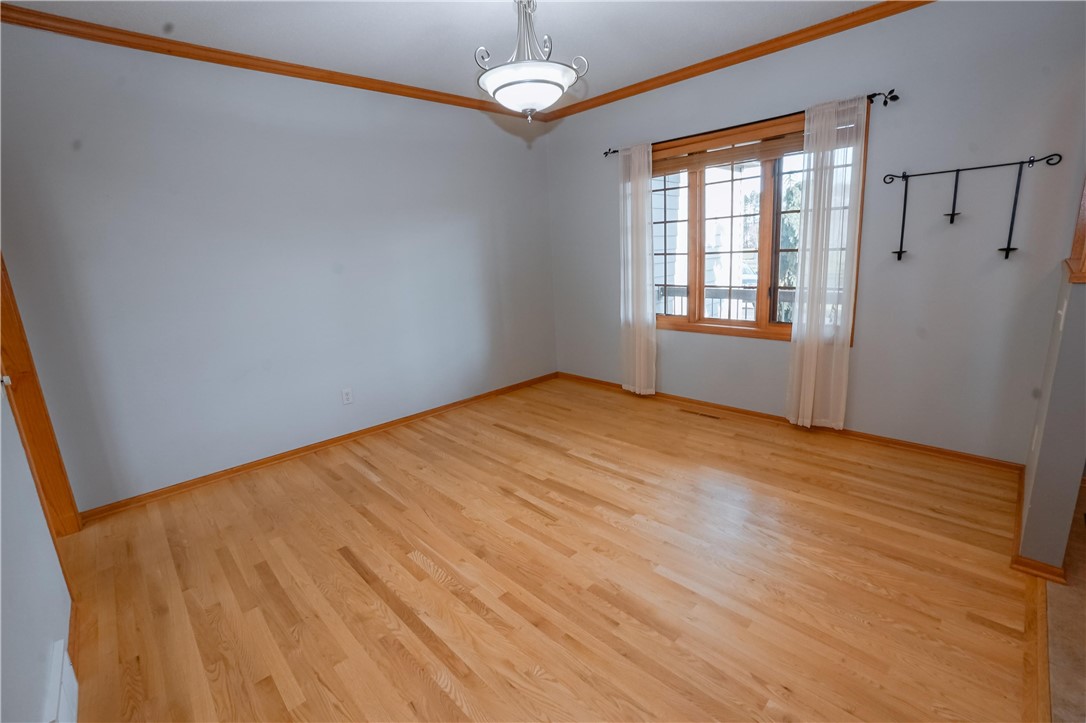
Empty room with hardwood floors, wood trim, and a large curtained window.
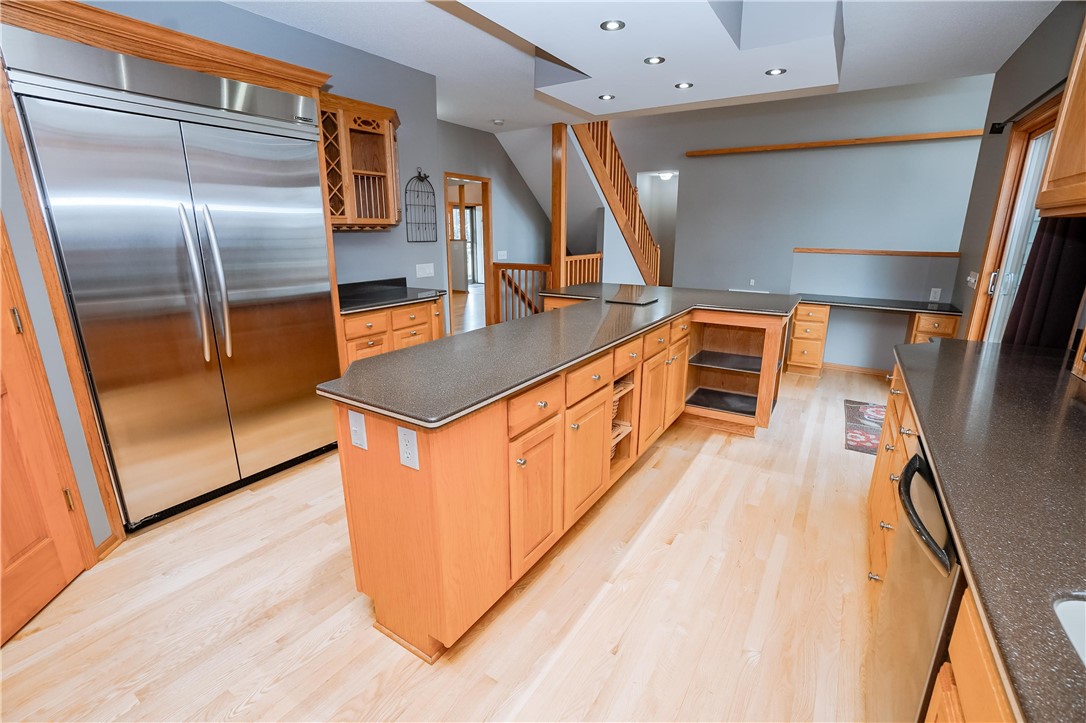
Spacious kitchen with a large wood island, dark countertops, and stainless steel refrigerator.
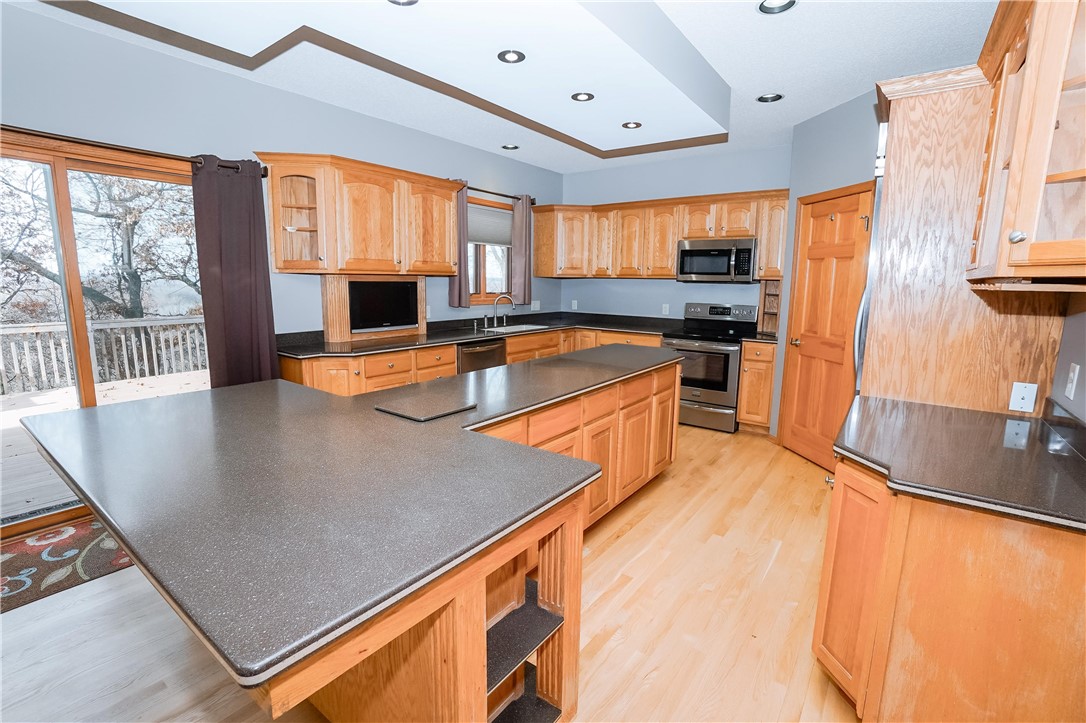
Kitchen with honey-colored wood cabinets, gray countertops, a large cooktop peninsula and sliding glass doors.
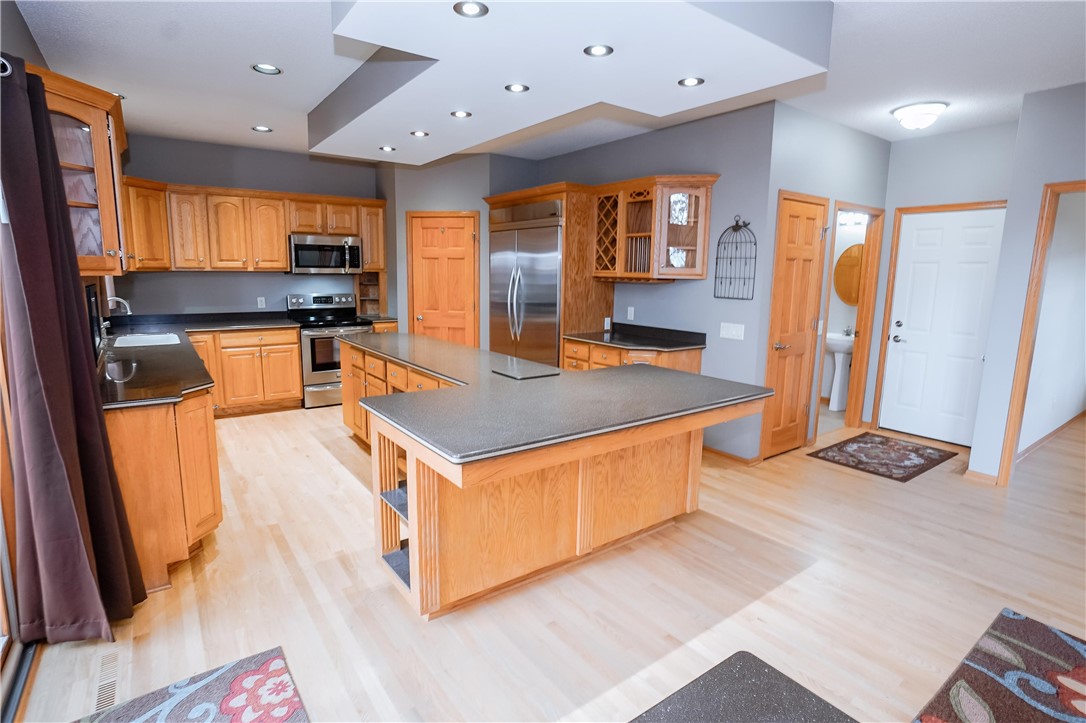
Kitchen with honey-toned cabinets, stainless steel appliances, and a large central island.
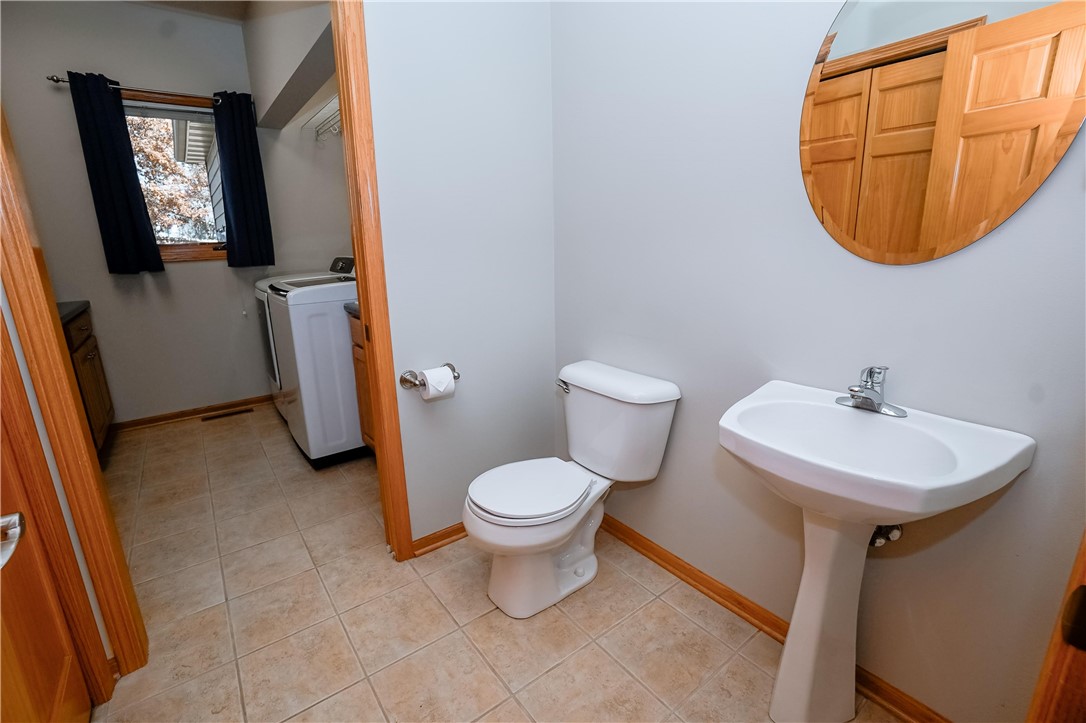
Bathroom with a pedestal sink and toilet, opening into a laundry area with a washing machine.
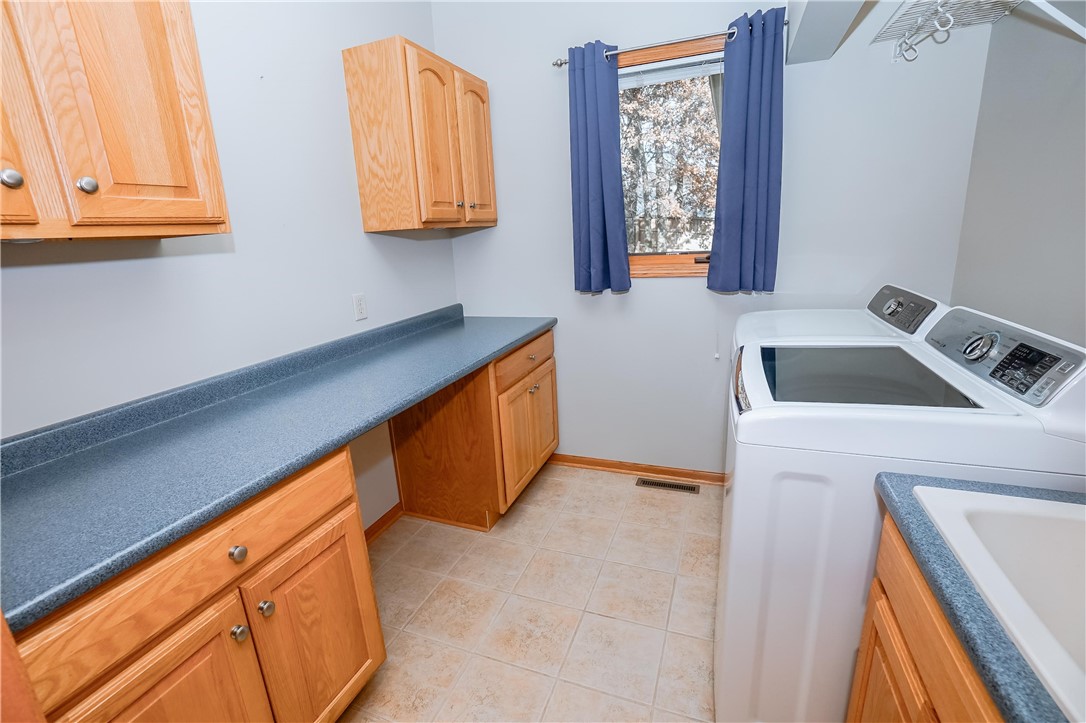
Laundry room with white washer and dryer, wood cabinetry, blue countertop, and a curtained window.
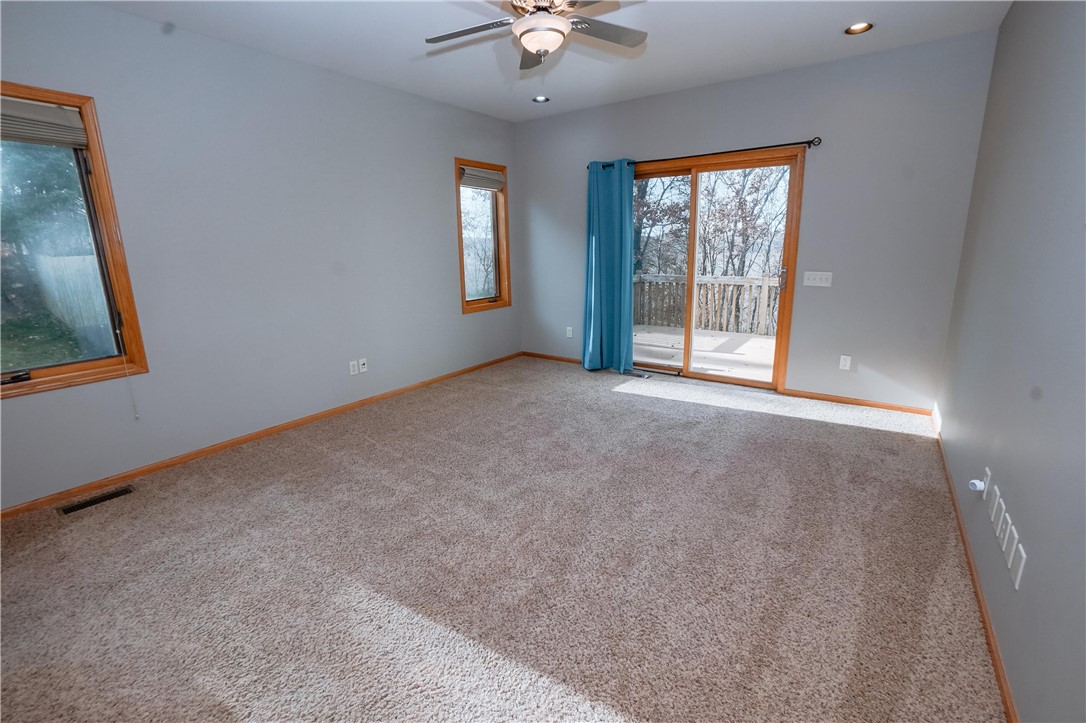
Vacant carpeted bedroom with a ceiling fan and sliding glass door to a deck.
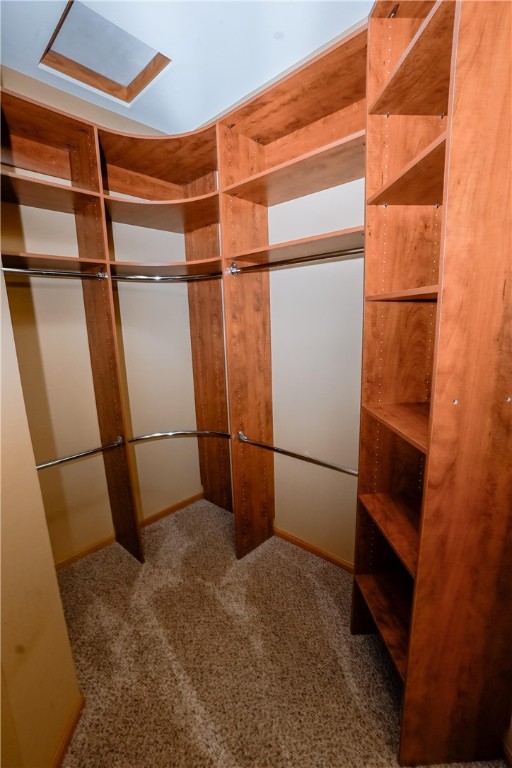
Walk-in closet with wood shelving, multiple hanging rods, carpeted floor, and a skylight.
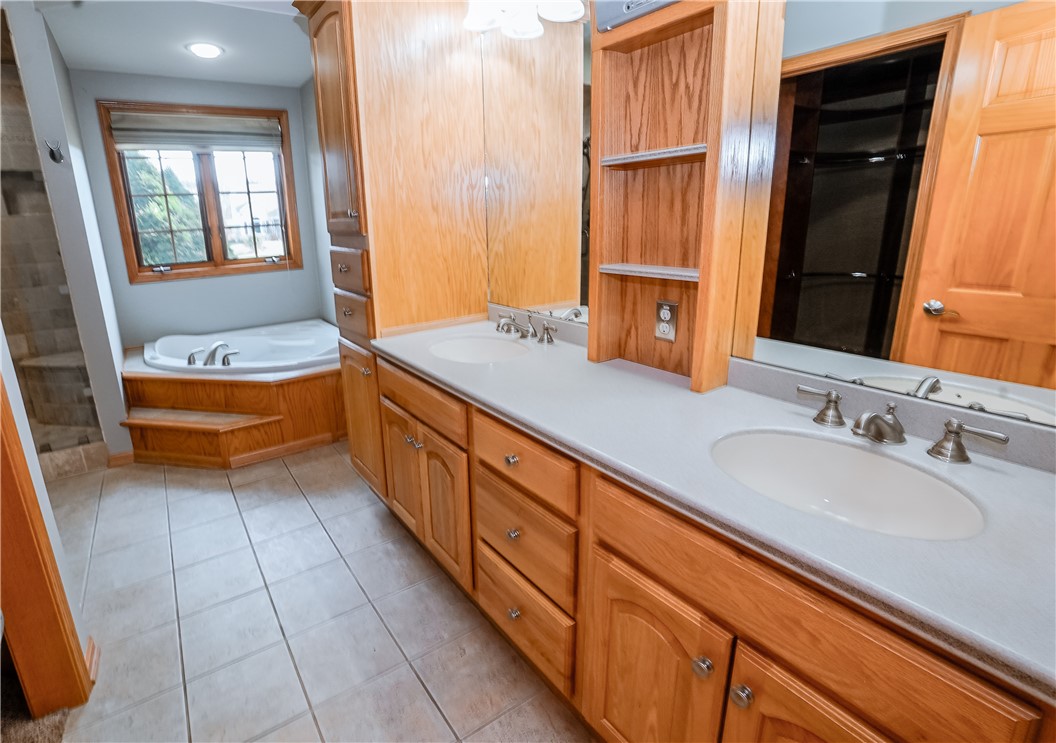
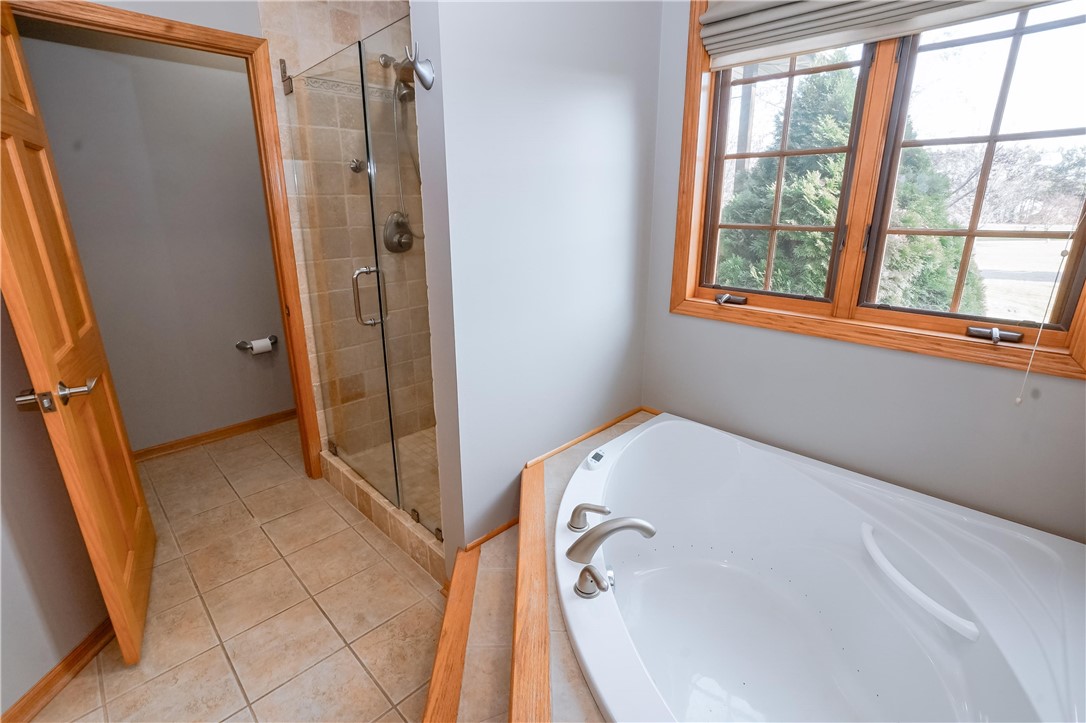
Bathroom with a corner jetted tub, tiled shower, and long double-sink wood vanity.
Bathroom with a large jetted tub, tiled glass shower, and wide wood-trimmed window.
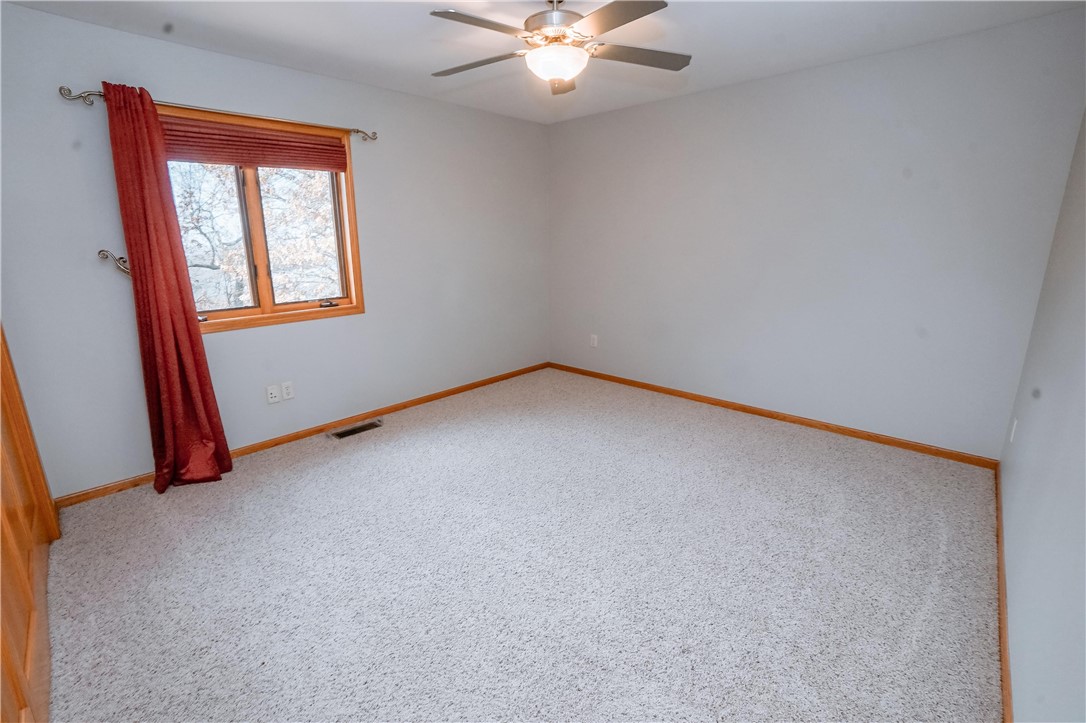
Empty carpeted bedroom with red curtains and a ceiling fan with light.
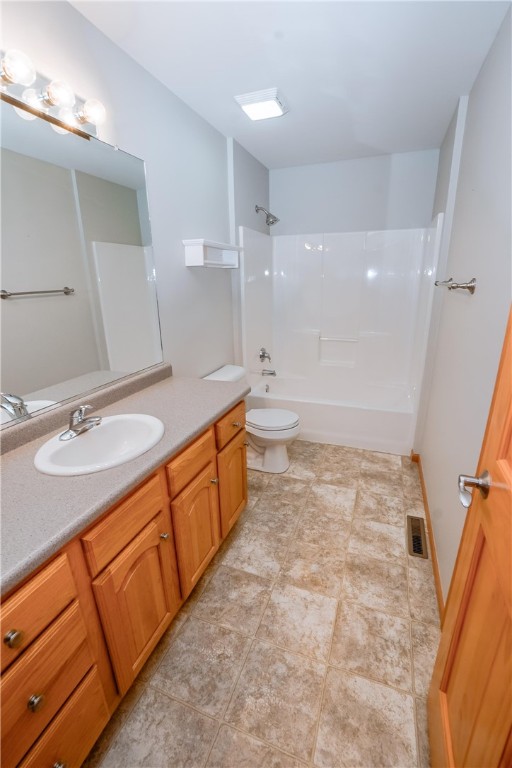
Bathroom with a white tub, toilet, and long wooden vanity beside a beige patterned tile floor.
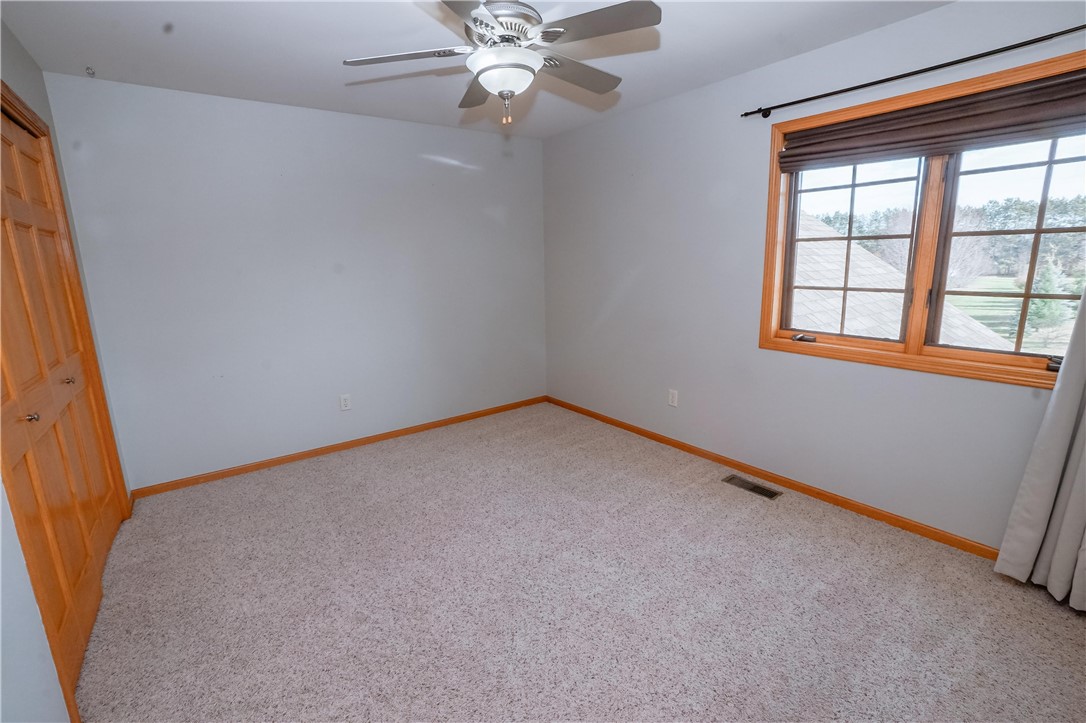
Empty bedroom with carpet, wooden closet doors, and a large window.
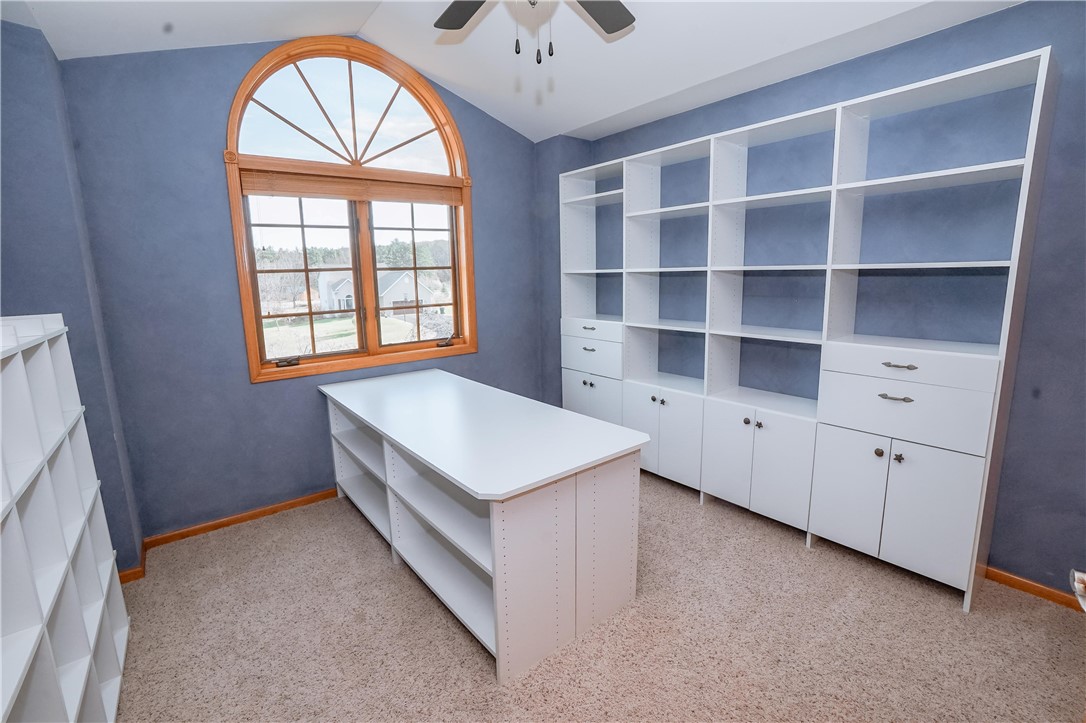
Home office with extensive white built-ins, a central work island, and a large arched window.
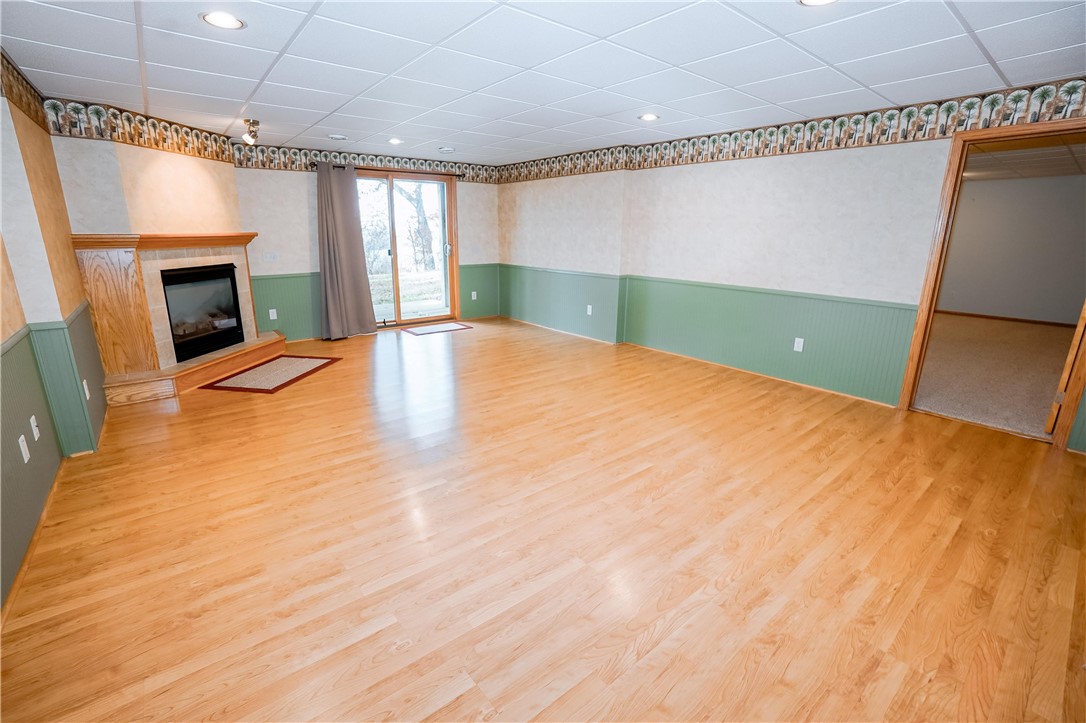
Empty living room with wood flooring, green wainscoting, and a wood-trimmed fireplace.
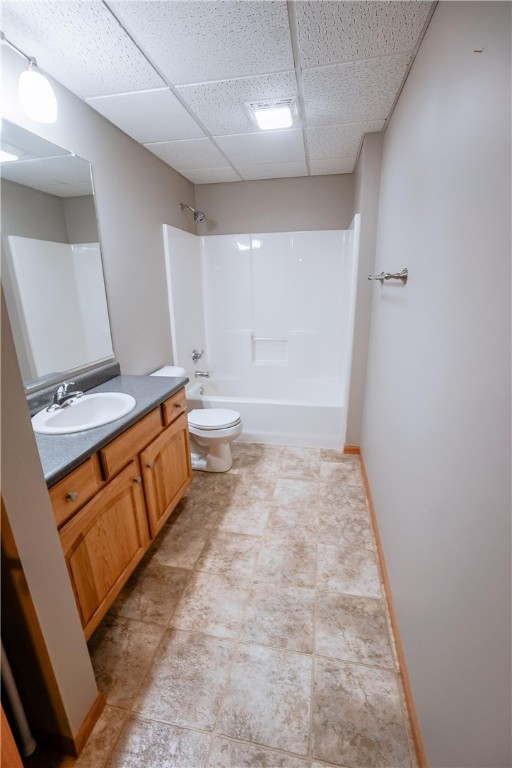
Bathroom with a wood vanity, mirrored cabinet, toilet, and white bathtub.
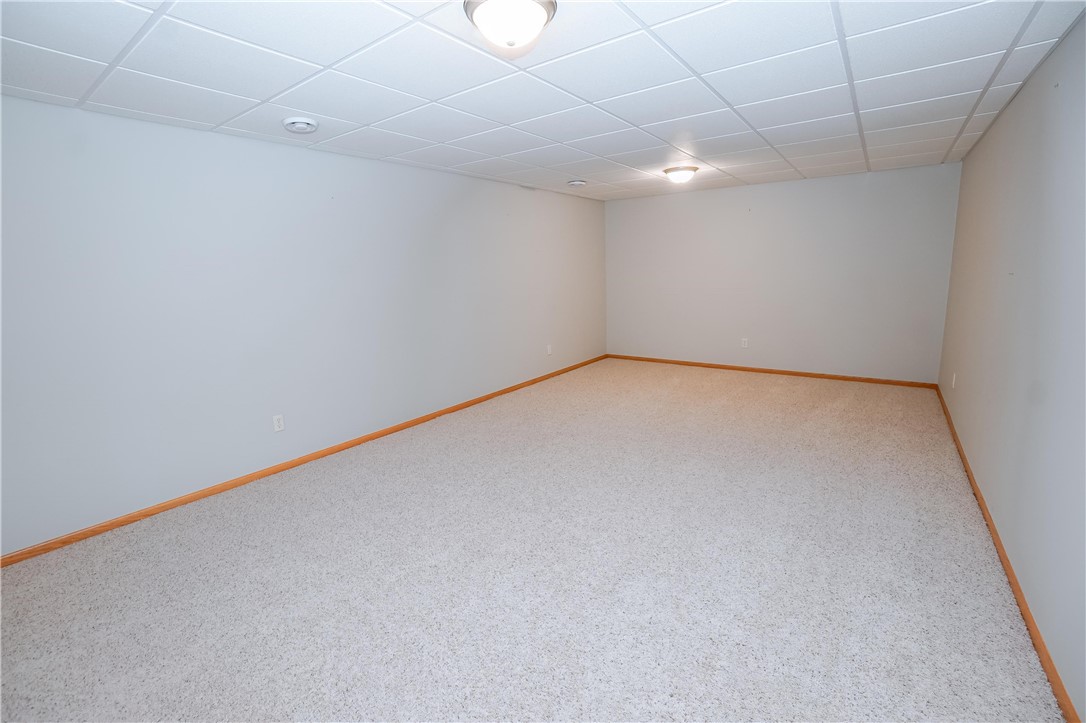
Empty carpeted room with a suspended ceiling and two lights
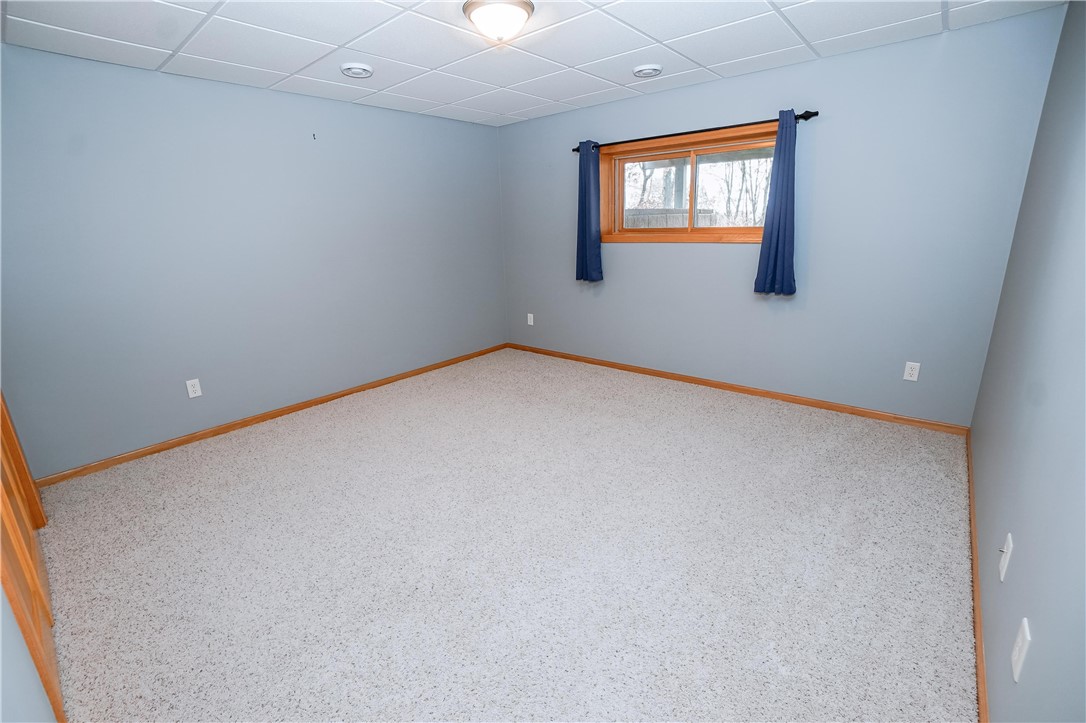
Vacant bedroom with pale carpet, blue walls, and a small curtained window.
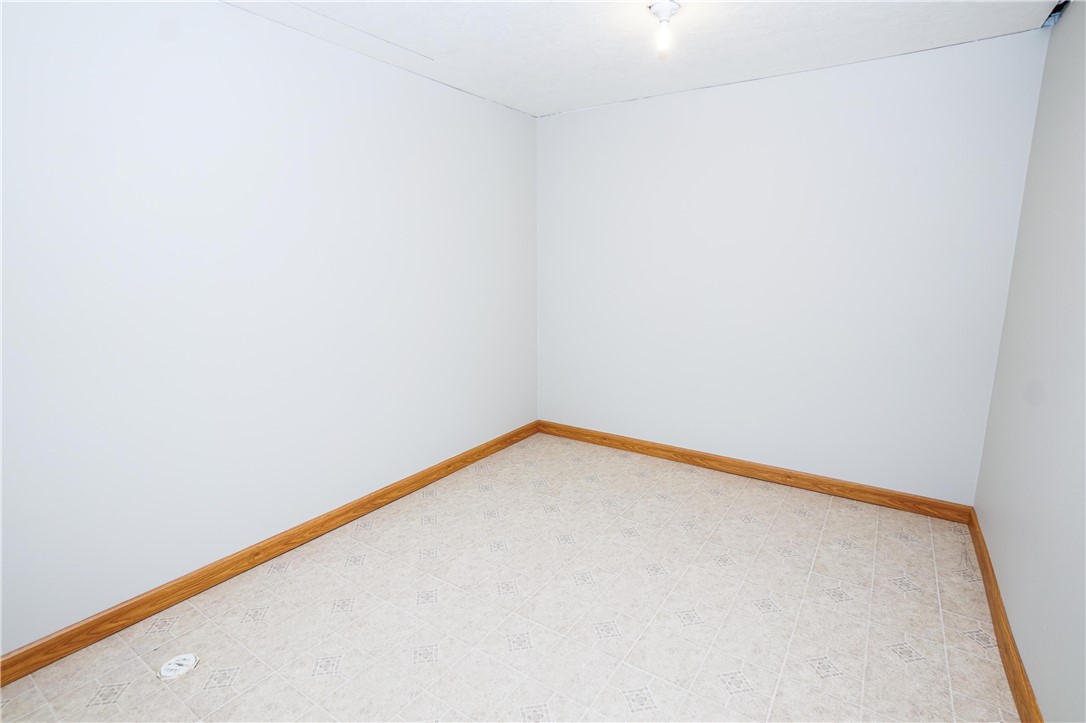
Empty room with patterned tile flooring, wood baseboards, and a small floor drain.
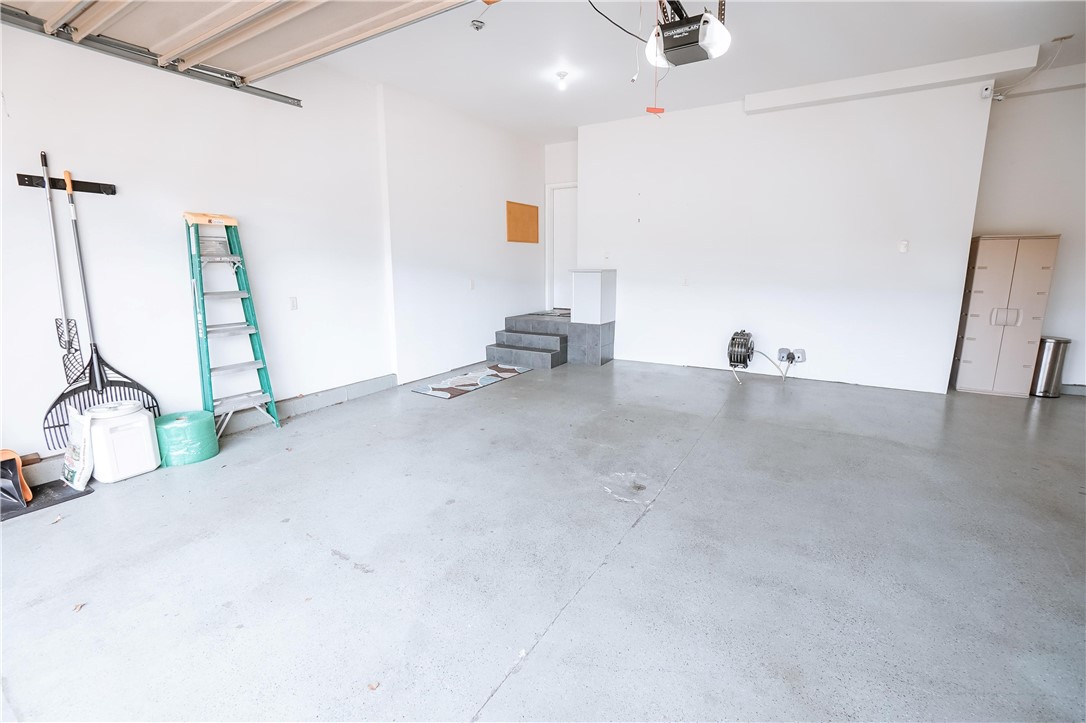
Mostly empty garage with a concrete floor, overhead door, and steps to an interior entrance.
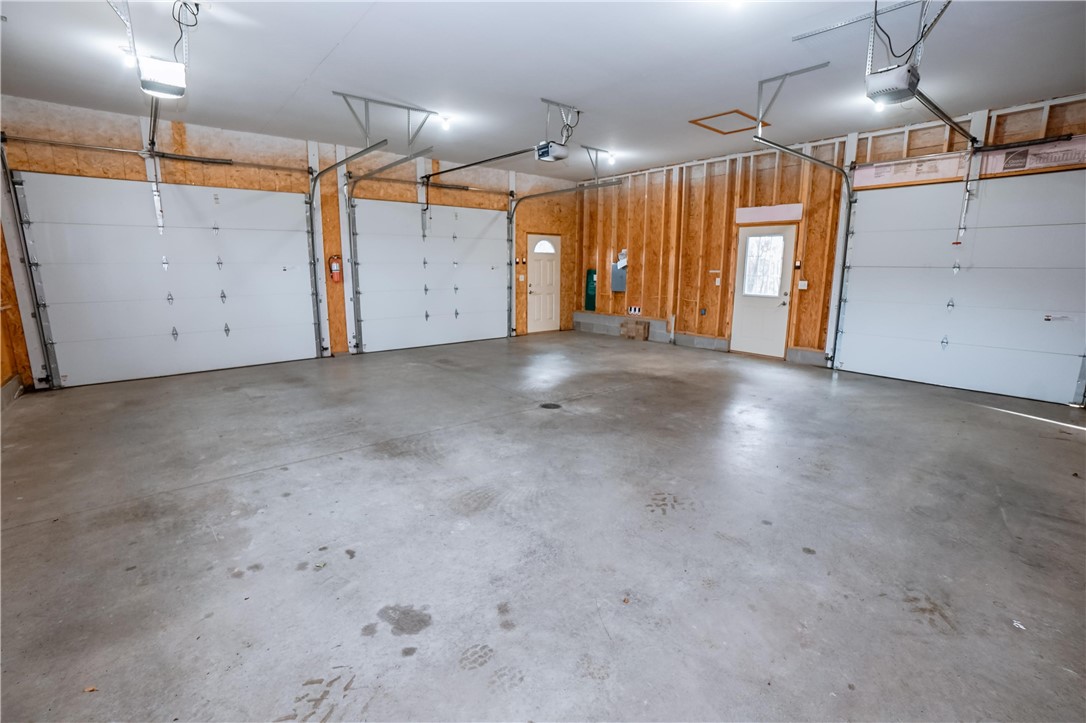
Empty multi-bay garage with three overhead doors and exposed wood framing.
SEE ALL PHOTOS
Light-colored two-story home with a covered porch, attached garage, and autumn landscaping.
Large two-story home with a covered porch and separate garage beyond a broad striped lawn.
Gray two-story house with attached garage, wide concrete driveway, and detached outbuilding.
Two-story beige home with a raised wooden deck overlooking a wooded, sloping yard.
Wooden deck overlooking a tree-lined yard with a glimpse of water.
Backyard patio with a curved brick walkway, hot tub, wooden deck, and autumn trees.
Entry foyer with tiled floor, wooden closet doors, and a staircase with matching railing.
Foyer with a tall wooden staircase, vaulted ceiling, and glass-paneled front door.
Empty carpeted living area opening to the kitchen and foyer, with a wooden staircase and tall window.
Empty living room with vaulted ceiling, beige carpet, and tall wood-trimmed windows.
Empty dining room with light hardwood floors, wood trim, and a doorway to the kitchen.
Empty room with hardwood floors, wood trim, and a large curtained window.
Spacious kitchen with a large wood island, dark countertops, and stainless steel refrigerator.
Kitchen with honey-colored wood cabinets, gray countertops, a large cooktop peninsula and sliding glass doors.
Kitchen with honey-toned cabinets, stainless steel appliances, and a large central island.
Bathroom with a pedestal sink and toilet, opening into a laundry area with a washing machine.
Laundry room with white washer and dryer, wood cabinetry, blue countertop, and a curtained window.
Vacant carpeted bedroom with a ceiling fan and sliding glass door to a deck.
Walk-in closet with wood shelving, multiple hanging rods, carpeted floor, and a skylight.
Bathroom with a corner jetted tub, tiled shower, and long double-sink wood vanity.
Bathroom with a large jetted tub, tiled glass shower, and wide wood-trimmed window.
Empty carpeted bedroom with red curtains and a ceiling fan with light.
Bathroom with a white tub, toilet, and long wooden vanity beside a beige patterned tile floor.
Empty bedroom with carpet, wooden closet doors, and a large window.
Home office with extensive white built-ins, a central work island, and a large arched window.
Empty living room with wood flooring, green wainscoting, and a wood-trimmed fireplace.
Bathroom with a wood vanity, mirrored cabinet, toilet, and white bathtub.
Empty carpeted room with a suspended ceiling and two lights
Vacant bedroom with pale carpet, blue walls, and a small curtained window.
Empty room with patterned tile flooring, wood baseboards, and a small floor drain.
Mostly empty garage with a concrete floor, overhead door, and steps to an interior entrance.
Empty multi-bay garage with three overhead doors and exposed wood framing.
Listed by Courtney Kneifl with Edina Realty, Inc. - Chippewa Valley Listing Contact: 715-839-7653
Sold

N1755 945th Street

N1755 945th Street, Eau Claire, WI 54701

$592,444
Welcome to this stunning 5-bedroom, 4-bathroom, home situated on 1.8 acres just 15 minutes from the City of Eau Claire. With exceptional attention to detail, this property has been meticulously maintained both inside and out. You'll appreciate the pride of ownership and the quality craftsmanship that is evident in every corner of this home. With large, spacious rooms, in floor heating in the basement and garage, and an abundance of natural light throughout, you will have plenty of room for your family and guests. Relax and enjoy the peaceful ambiance from the large deck that overlooks the river. Take in the beautiful views, unwind, and entertain in this outdoor space that seamlessly combines nature with the comforts of home. Don't miss the opportunity to own this spacious and tranquil property. Schedule a private viewing and experience the beauty and serenity of this remarkable home for yourself.

5
beds

4
baths

3,444 Sq.Ft. LIVING AREA

1.8 Acres lot

Courtney Kneifl

Courtney Kneifl

Features & Amenities

Interior

  • total bedrooms5
  • Total bathrooms4
  • full bathrooms3
  • half bathroom1
  • Fireplace One, Gas Log
  • APPLIANCES Dishwasher, Gas Water Heater, Microwave, Oven, Range, Refrigerator

Area & Lot

  • Status Sold
  • Date Sold December 27, 2023
  • Living Area3,444 Sq.Ft.
  • Total Area3,828 Sq.Ft.
  • Lot Area1.8 Acres
  • MLS® ID1578319
  • TypeResidential
  • YEAR BUILT2002
  • Architecture StylesTwo Story
  • School DistrictEau Claire

Exterior

  • STORIES2
  • Garage Space5.0
  • water SourceWell
  • parkingAttached, Concrete, Driveway, Garage, Garage Door Opener
  • HEAT TYPEForced Air
  • AIR CONDITIONINGCentral Air
  • sewerSeptic Tank
  • SubstructurePoured
  • other exterior FeaturesSprinkler/Irrigation

Financial

  • Sales Price$592,444
  • Real Estate Tax $6,712/yr

Partner With Courtney

Whether you’re purchasing your first home, upgrading, downsizing, or investing, I’m committed to making the process feel informed, organized, and stress-free. I focus on clear communication, honest guidance, and attention to detail, so you always know what to expect at every step. My role is to advocate for you, protect your interests, and help you make decisions that feel right — not rushed.

Follow Me on Instagram