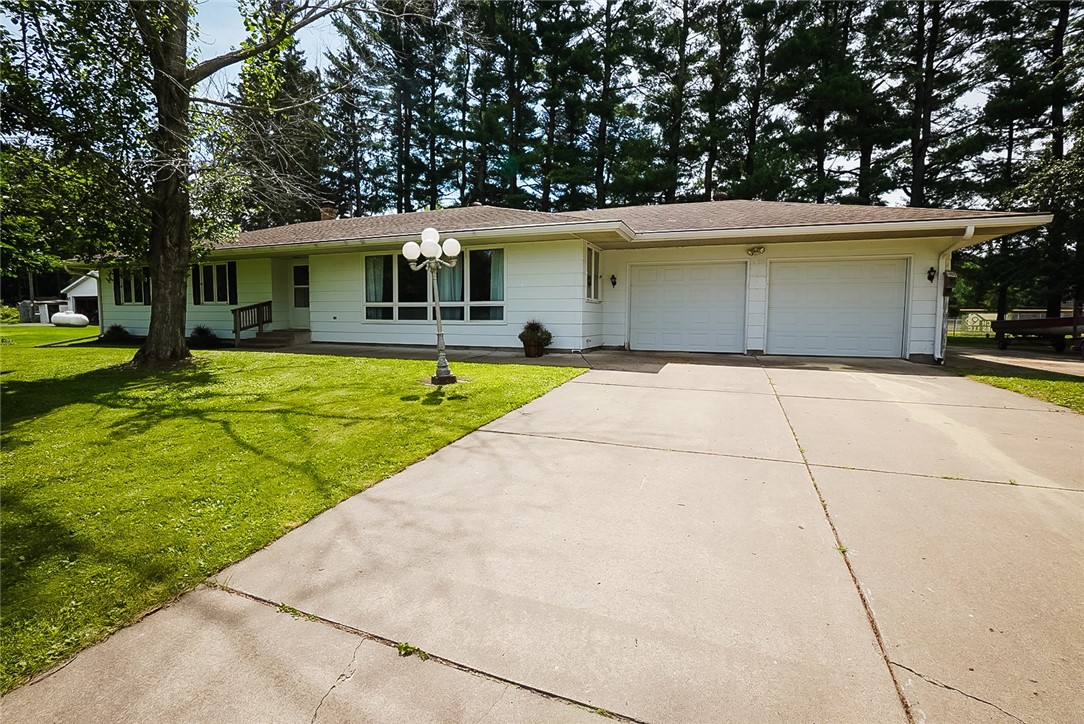
Single-story white ranch home with a two-car garage, broad driveway, and wooded lawn.
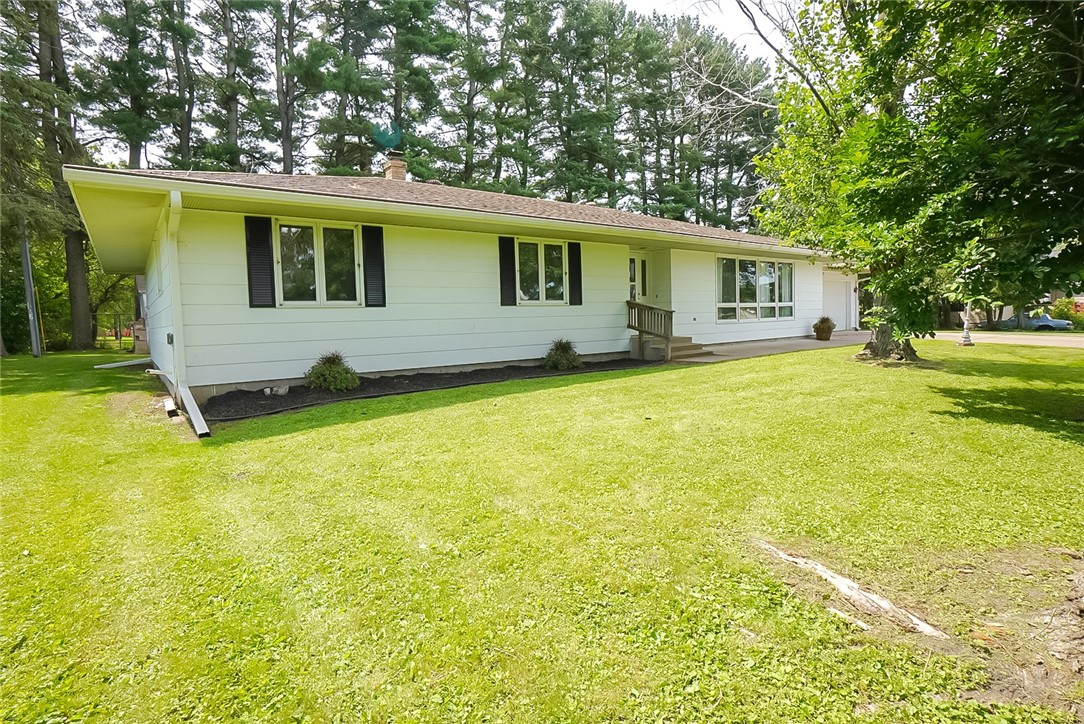
White single-story house with black shutters, front steps, and a broad lawn beneath mature trees.
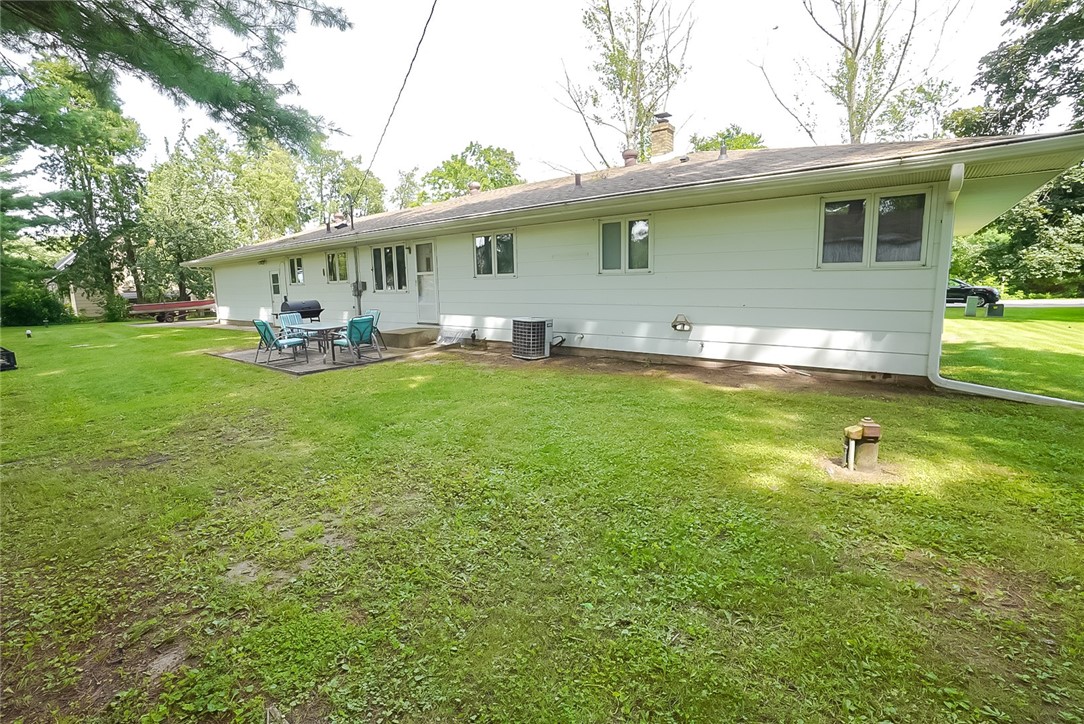
Single-story white house with a patio, outdoor chairs, and a broad lawn.
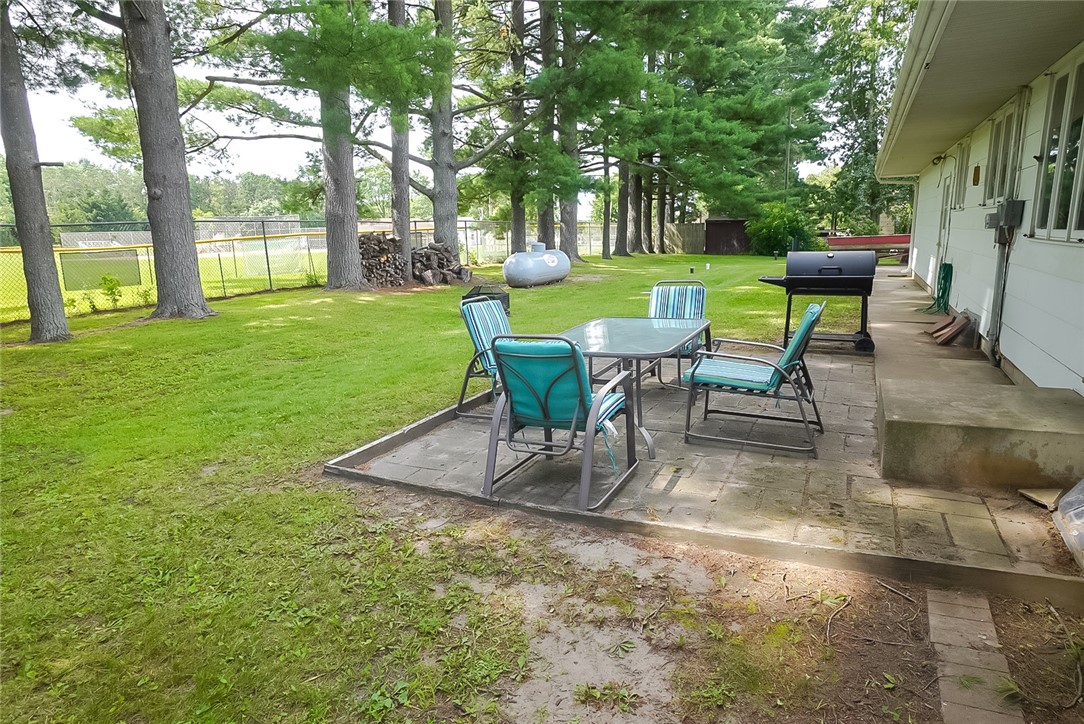
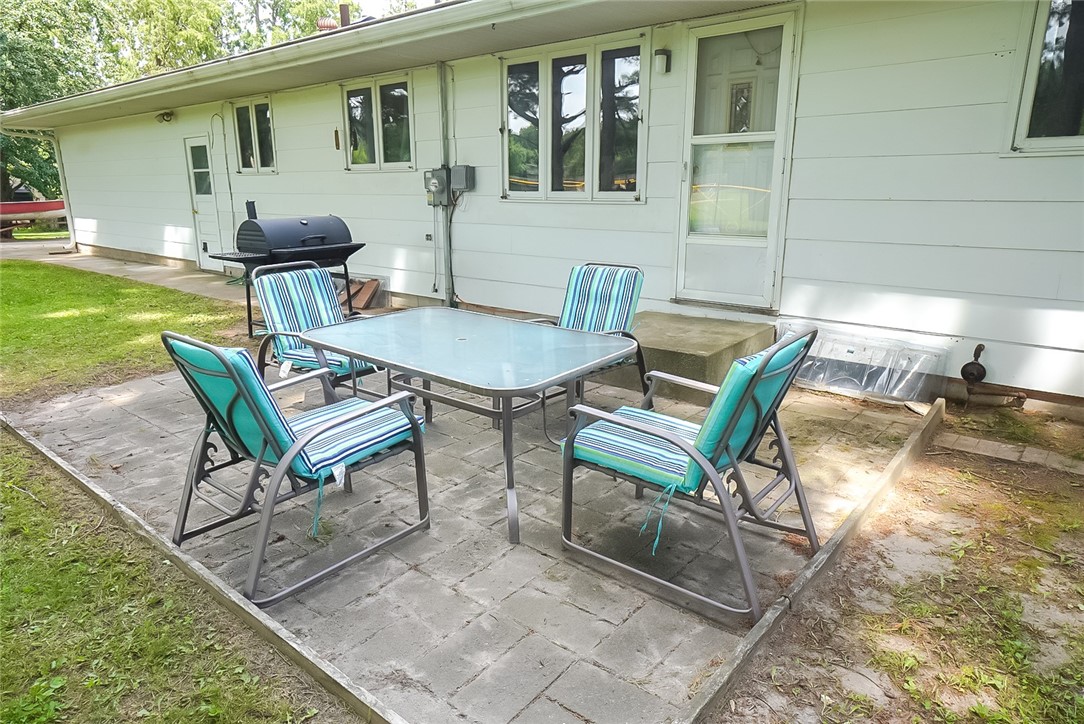
Backyard patio with turquoise chairs, a glass-top table, and grill beneath tall pine trees.
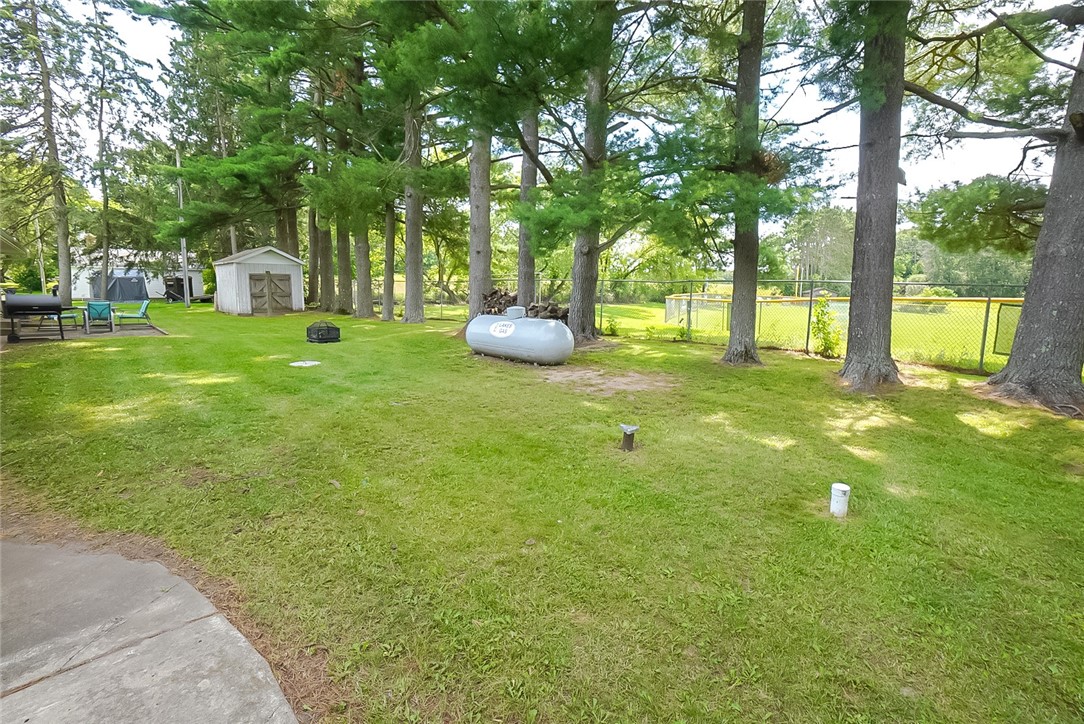
Grassy backyard shaded by mature trees, with a storage shed and fenced area.
Paved patio with striped dining chairs and a barbecue grill beside a white-sided home.
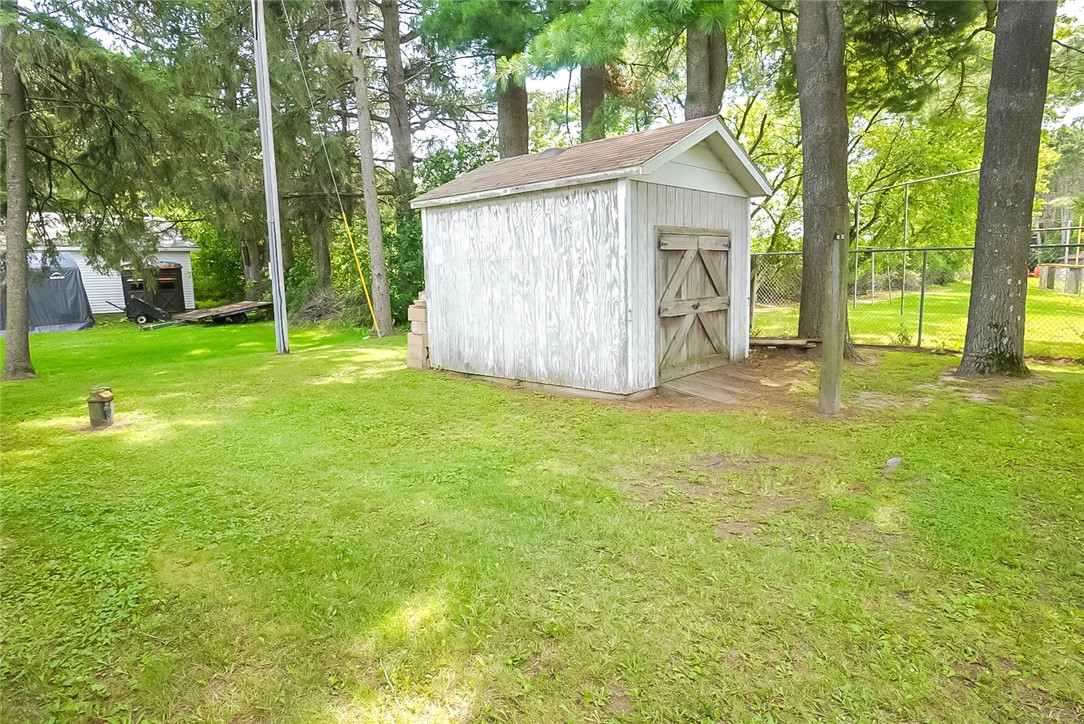
White wooden storage shed with double doors in a grassy, tree-lined yard.
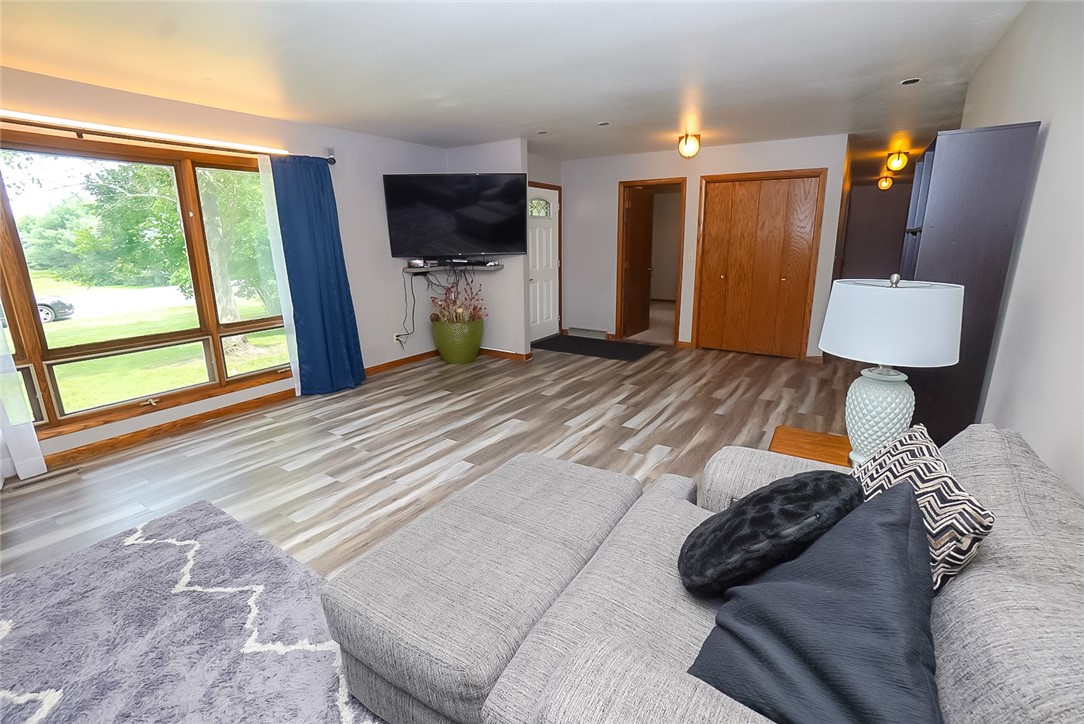
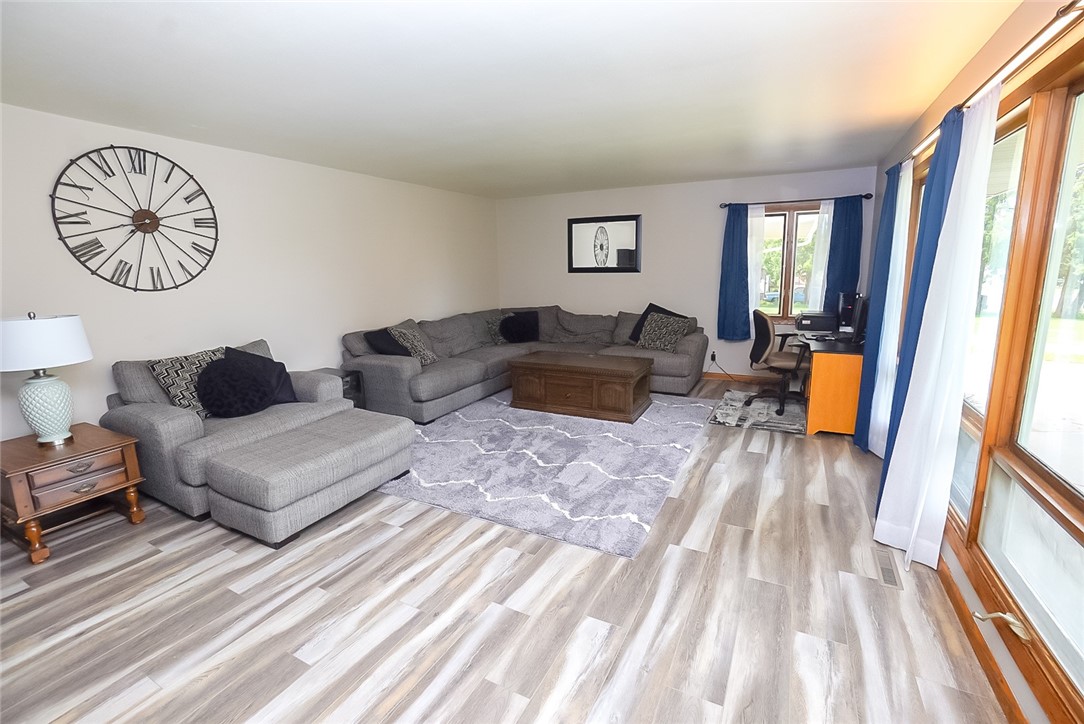
Living room with a gray sectional, large lawn-facing windows, and wide-plank flooring.
Living room with gray sectional sofas, a patterned rug, and tall windows with blue curtains.
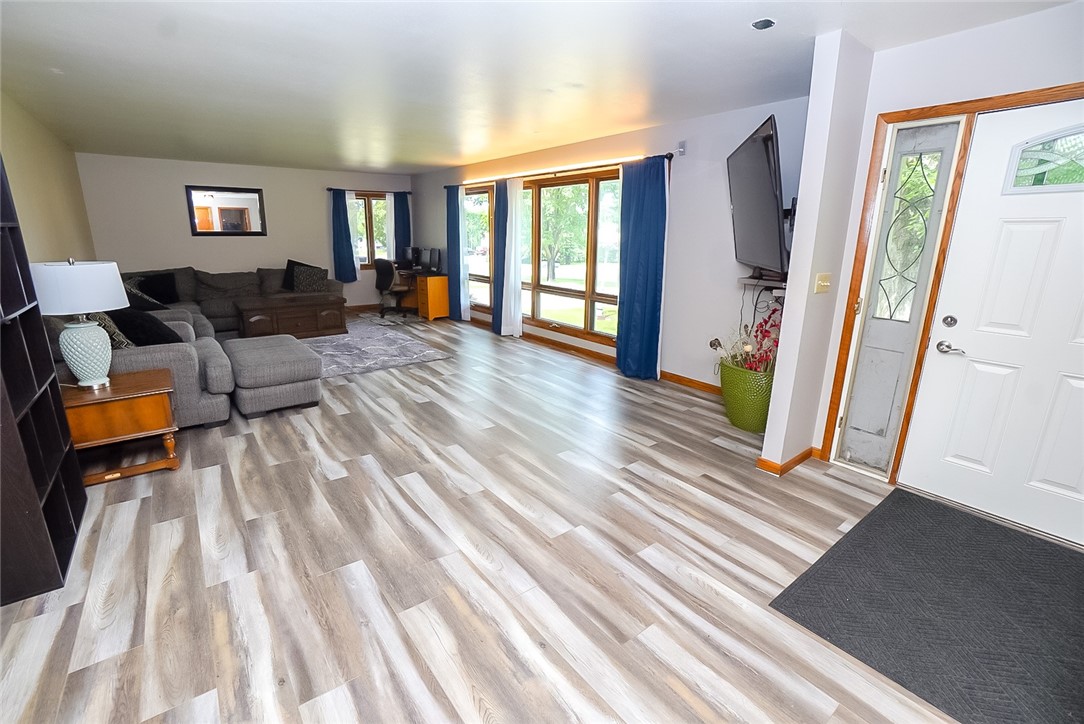
Living room with a gray sectional, wide glass doors, blue curtains, and light wood-look flooring.
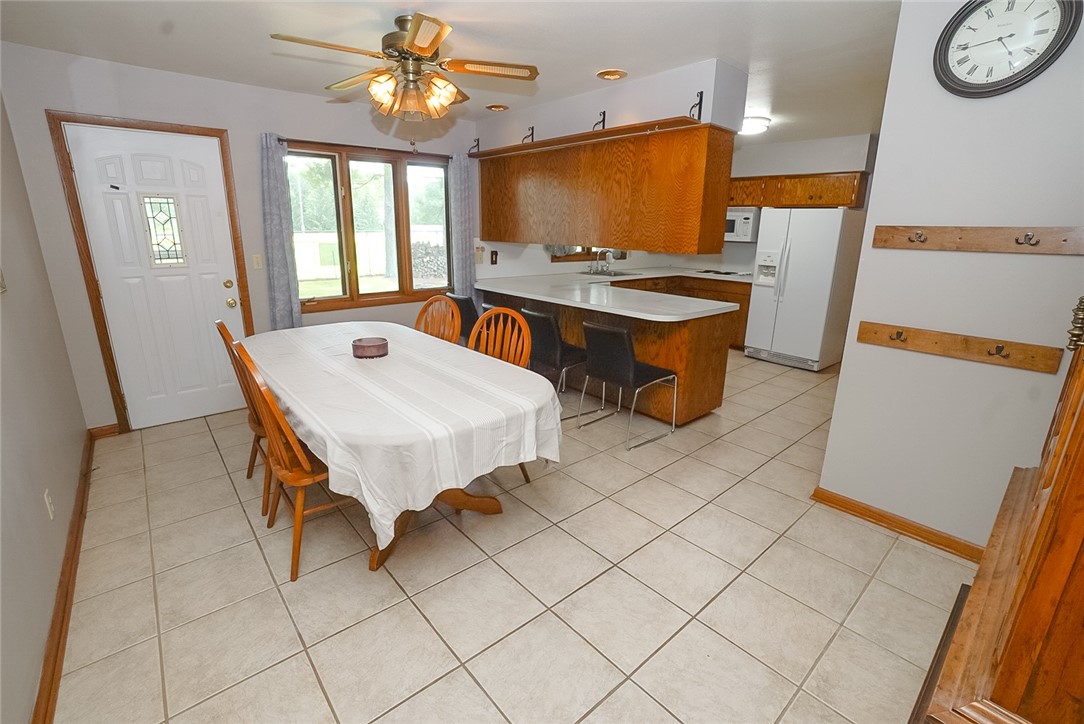
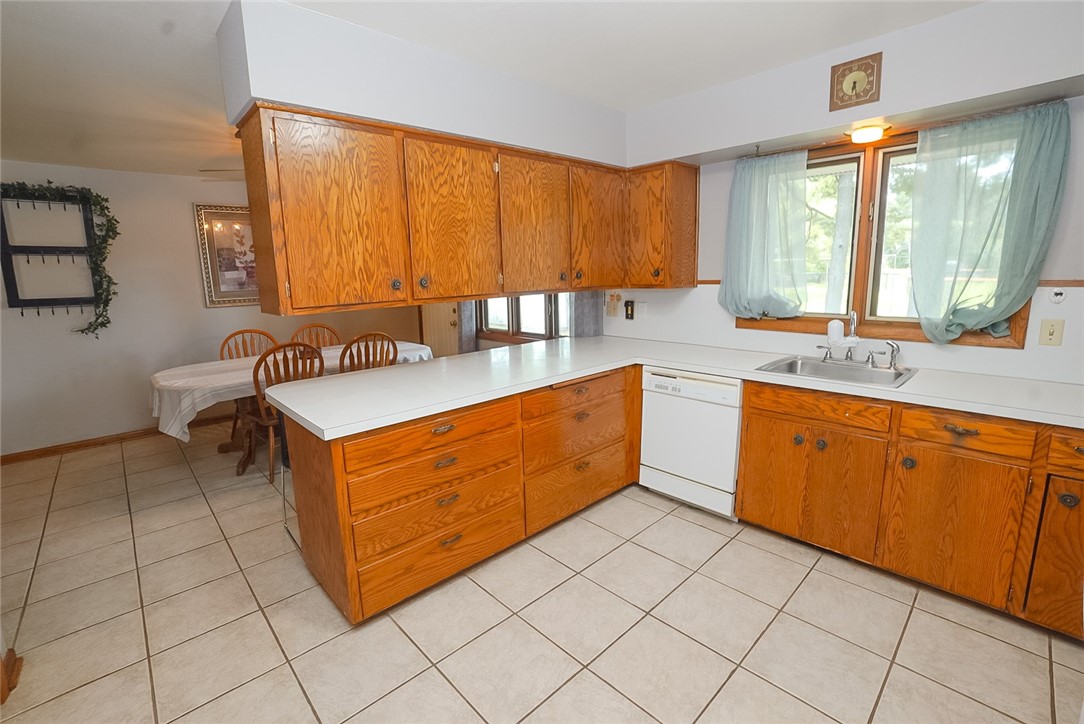
Kitchen and dining area with honey-colored cabinets, a white island counter, and a table beside large windows.
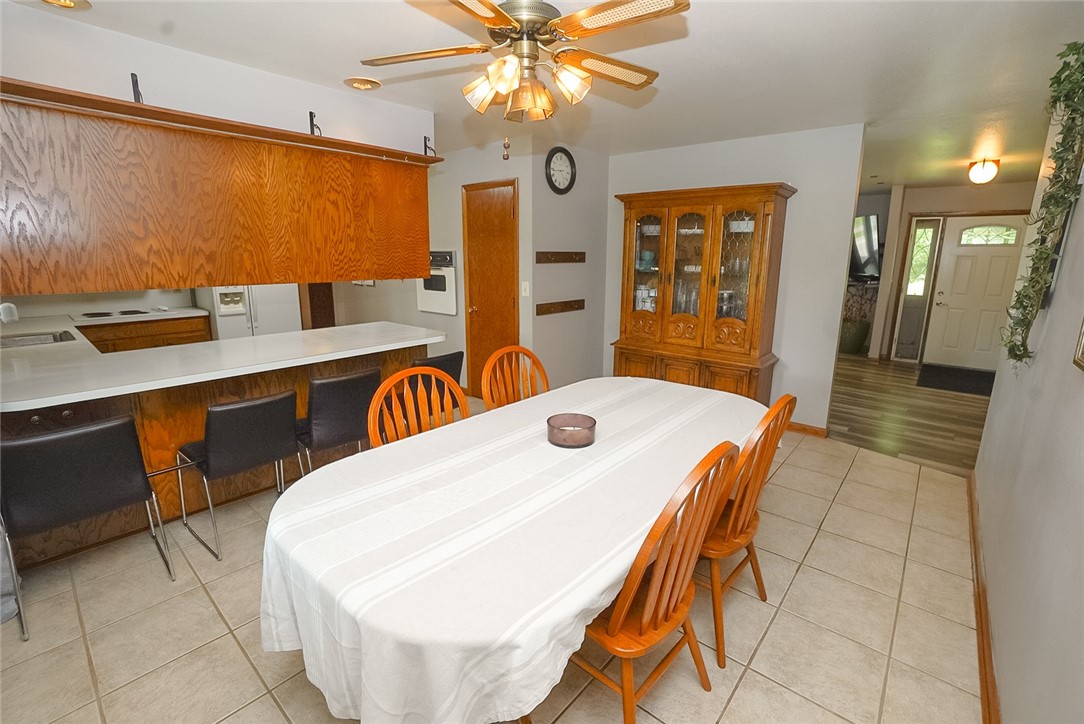
Dining area with a white-clothed table, wooden chairs, oak cabinetry, and a glass-front china cabinet.
Kitchen with oak cabinets, a large white-counter island, and sink beneath curtained windows.
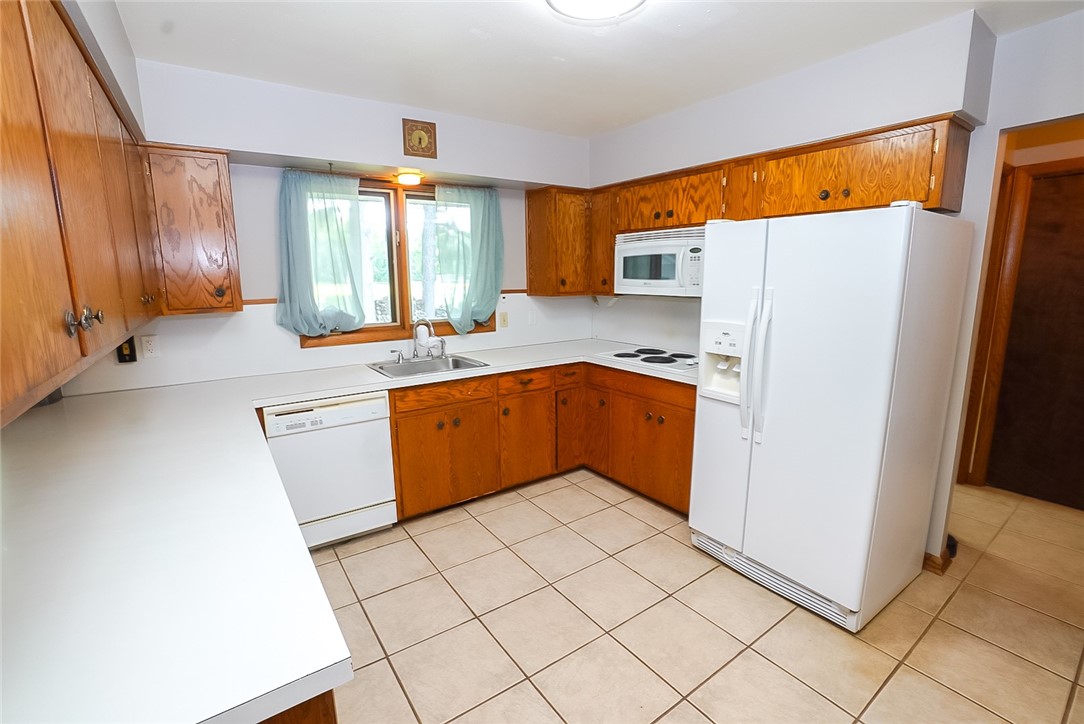
Kitchen with warm wood cabinets, white appliances, and a sink beneath a curtained window.
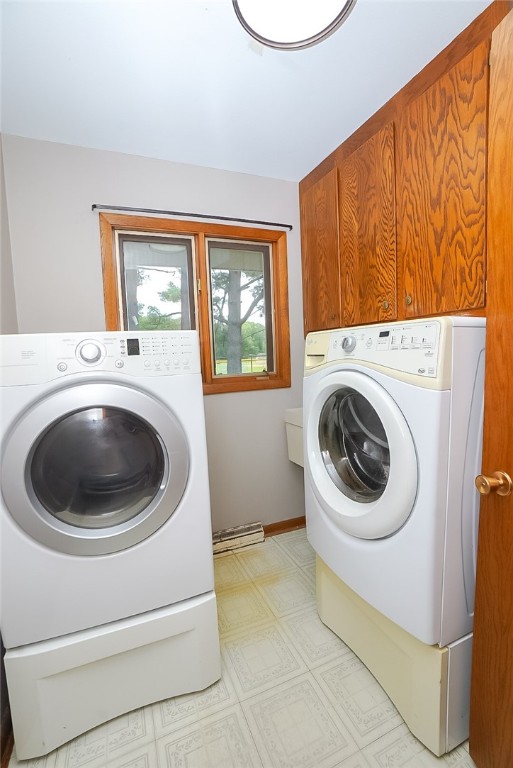
Laundry room with two front-loading machines beneath wood cabinets beside a window.
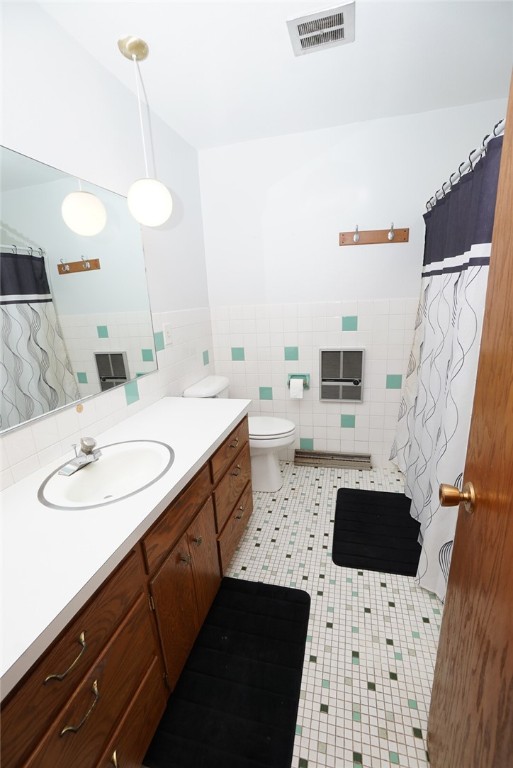
Bathroom with a long wood vanity, mint-accented tile, and black bath mats.
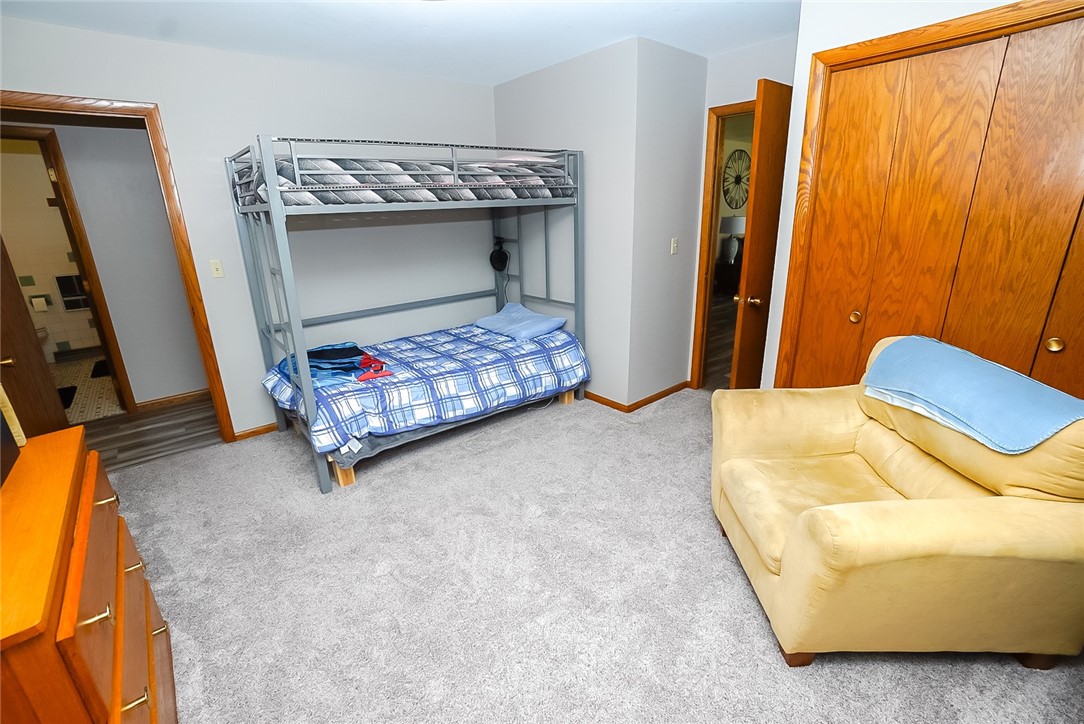
Bedroom with a metal bunk bed, blue plaid bedding, yellow loveseat, and wooden closet doors.
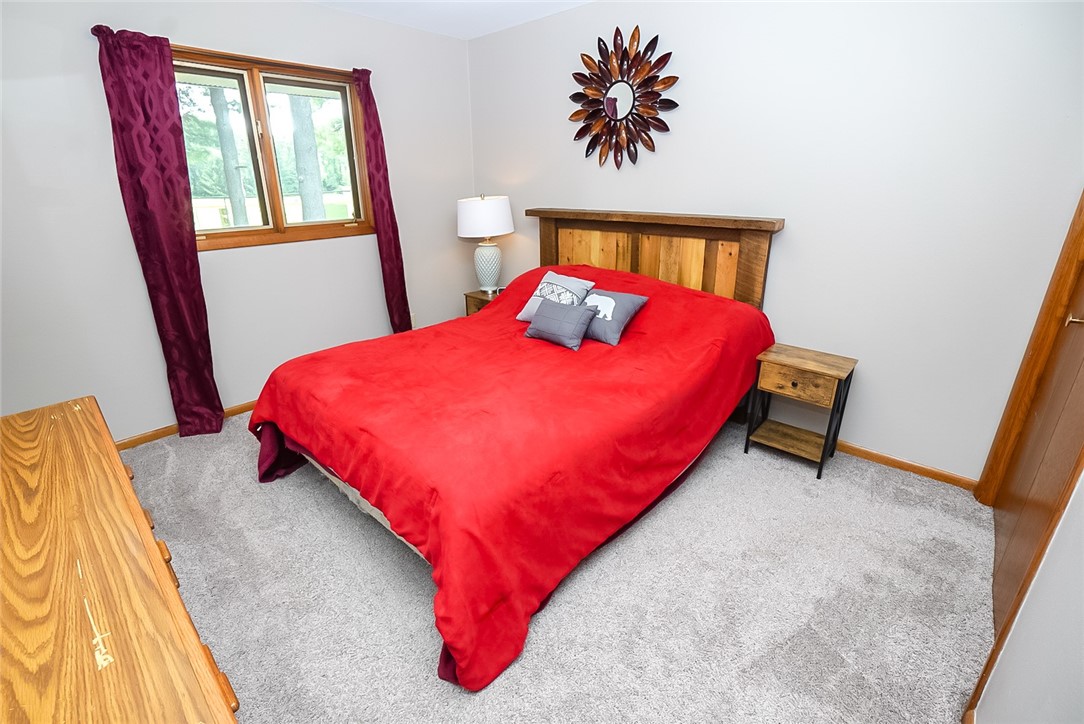
Bedroom with a wooden bed, bright red bedspread, burgundy curtains, and gray carpet.
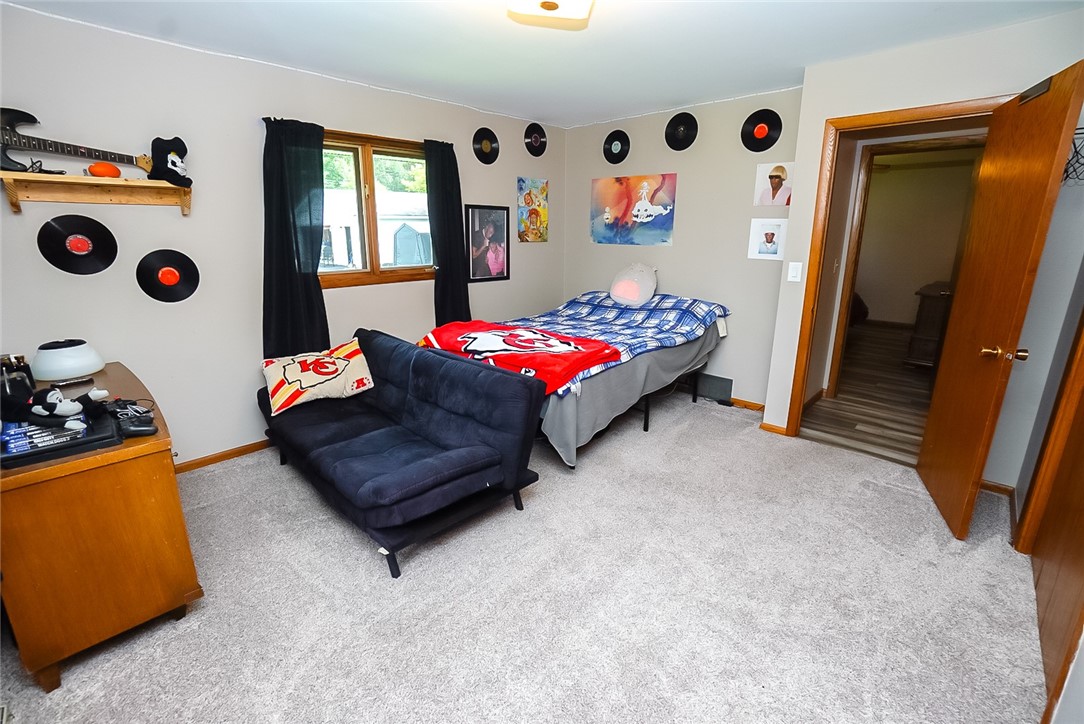
Bedroom with a bed, blue chaise lounge, and sports memorabilia on the walls.
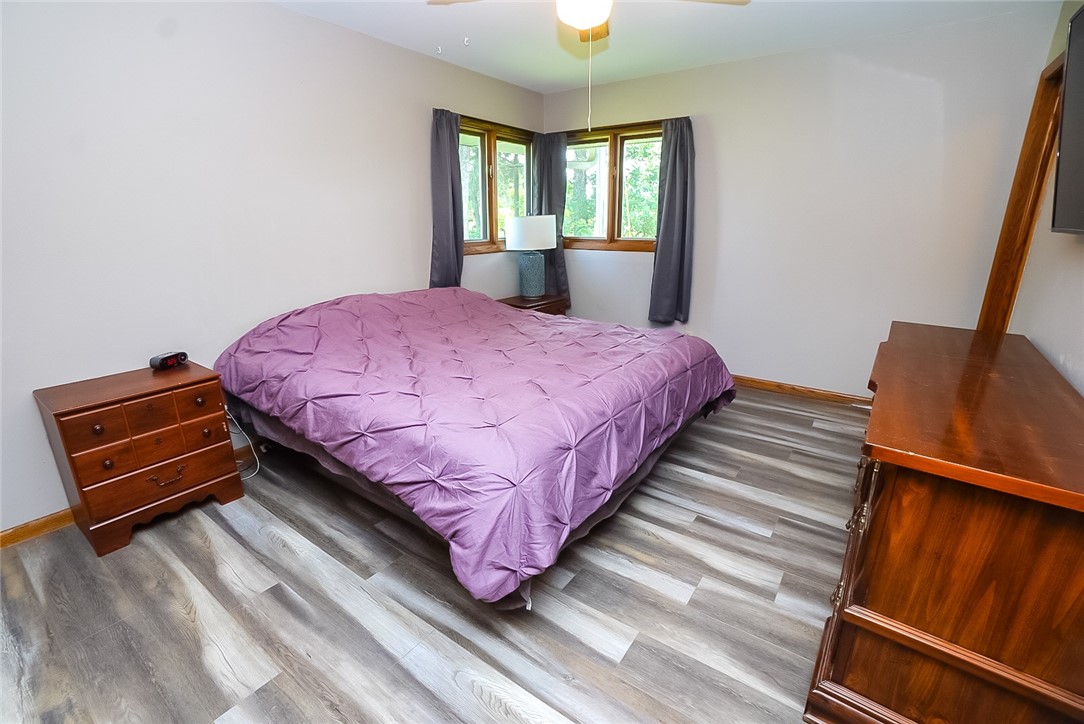
Bedroom with a purple-covered bed, corner windows, and gray plank flooring.
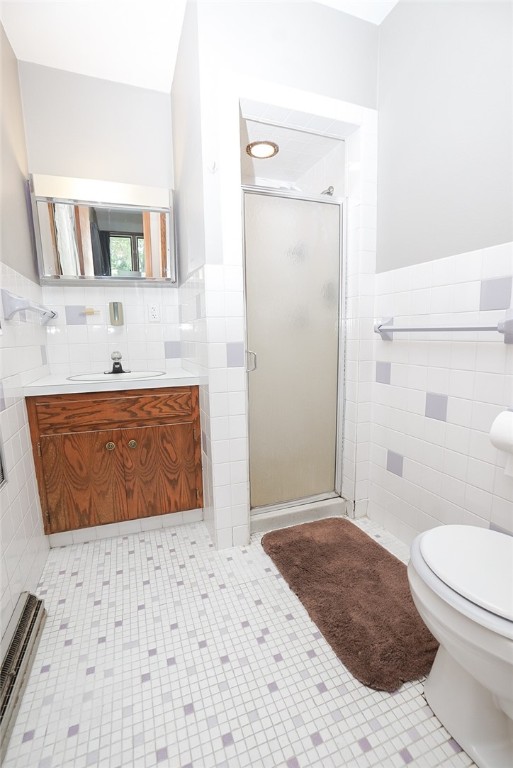
Bathroom with a wood vanity, frosted-glass shower, and white tile floor.
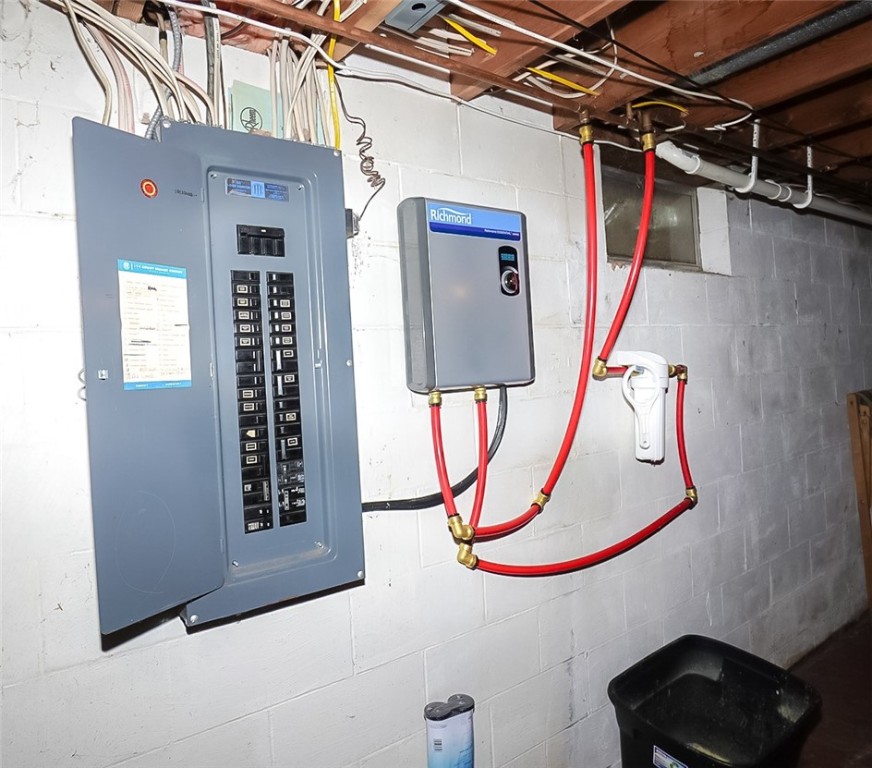
Basement utility area with a breaker panel, Richmond control unit, and exposed red piping.
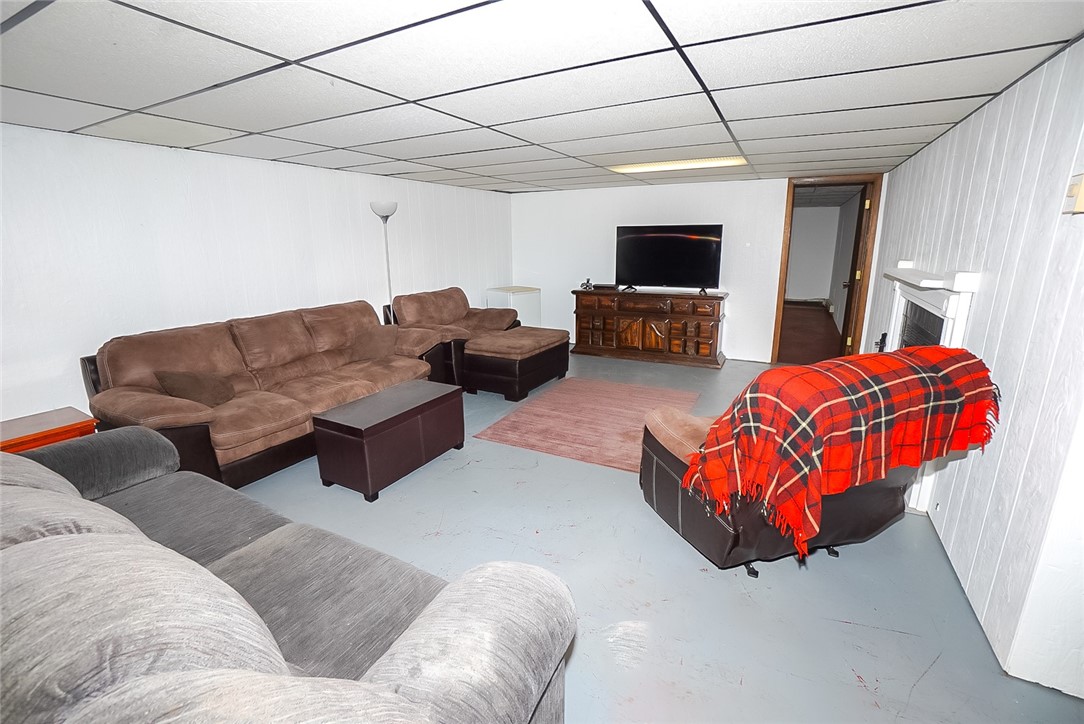
Furnished lower-level living room with multiple sofas, a red plaid throw, and a television.
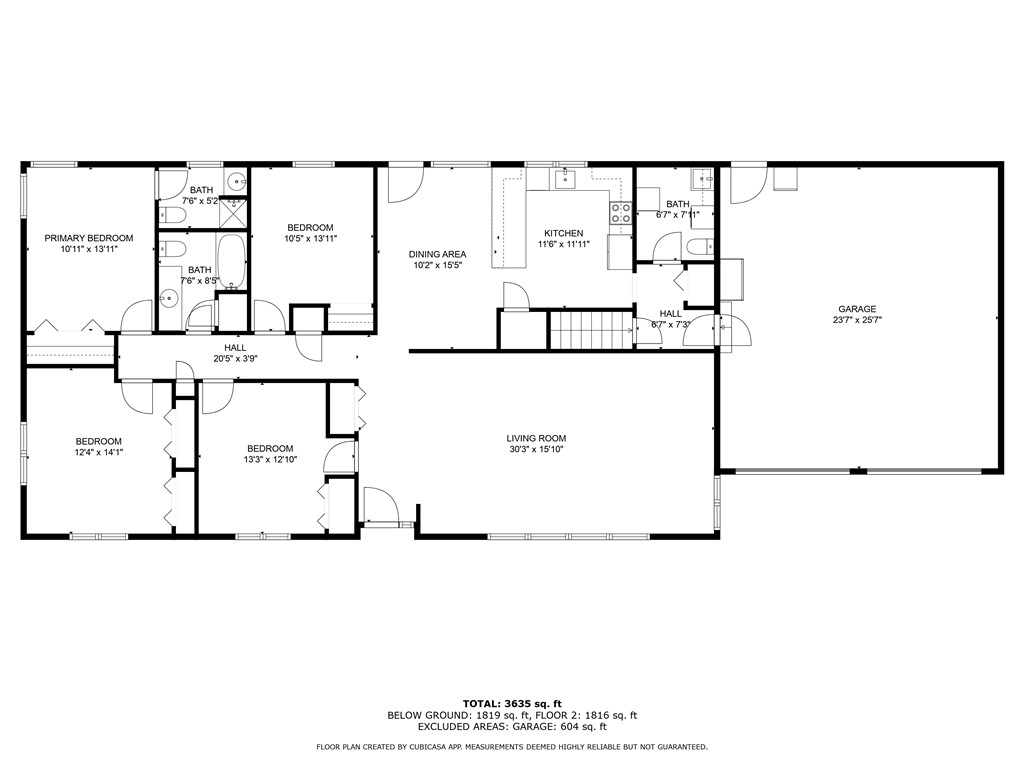
Floor plan with four bedrooms, three bathrooms, open living and dining areas, kitchen, and attached garage.
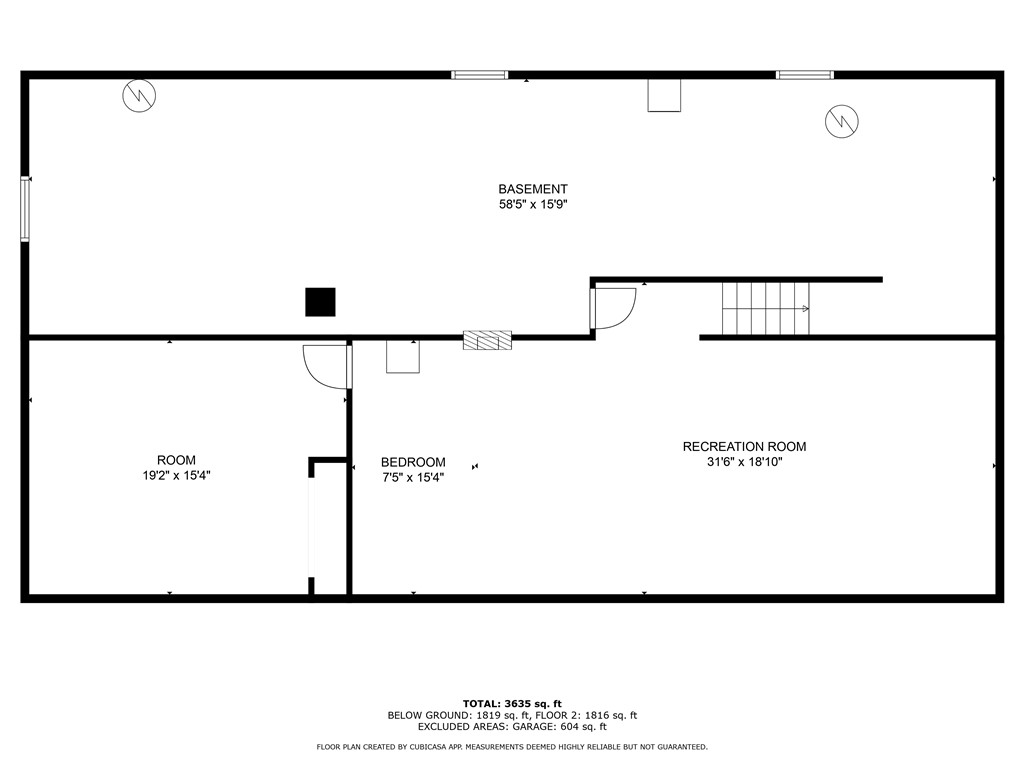
Basement floor plan showing a recreation room, bedroom, and separate room with dimensions.
SEE ALL PHOTOS
Single-story white ranch home with a two-car garage, broad driveway, and wooded lawn.
White single-story house with black shutters, front steps, and a broad lawn beneath mature trees.
Single-story white house with a patio, outdoor chairs, and a broad lawn.
Backyard patio with turquoise chairs, a glass-top table, and grill beneath tall pine trees.
Grassy backyard shaded by mature trees, with a storage shed and fenced area.
Paved patio with striped dining chairs and a barbecue grill beside a white-sided home.
White wooden storage shed with double doors in a grassy, tree-lined yard.
Living room with a gray sectional, large lawn-facing windows, and wide-plank flooring.
Living room with gray sectional sofas, a patterned rug, and tall windows with blue curtains.
Living room with a gray sectional, wide glass doors, blue curtains, and light wood-look flooring.
Kitchen and dining area with honey-colored cabinets, a white island counter, and a table beside large windows.
Dining area with a white-clothed table, wooden chairs, oak cabinetry, and a glass-front china cabinet.
Kitchen with oak cabinets, a large white-counter island, and sink beneath curtained windows.
Kitchen with warm wood cabinets, white appliances, and a sink beneath a curtained window.
Laundry room with two front-loading machines beneath wood cabinets beside a window.
Bathroom with a long wood vanity, mint-accented tile, and black bath mats.
Bedroom with a metal bunk bed, blue plaid bedding, yellow loveseat, and wooden closet doors.
Bedroom with a wooden bed, bright red bedspread, burgundy curtains, and gray carpet.
Bedroom with a bed, blue chaise lounge, and sports memorabilia on the walls.
Bedroom with a purple-covered bed, corner windows, and gray plank flooring.
Bathroom with a wood vanity, frosted-glass shower, and white tile floor.
Basement utility area with a breaker panel, Richmond control unit, and exposed red piping.
Furnished lower-level living room with multiple sofas, a red plaid throw, and a television.
Floor plan with four bedrooms, three bathrooms, open living and dining areas, kitchen, and attached garage.
Basement floor plan showing a recreation room, bedroom, and separate room with dimensions.
Listed by Courtney Kneifl with Edina Realty, Inc. - Chippewa Valley Listing Contact: 715-839-7653
Sold

S10464 County Road Hh I

S10464 County Road Hh I, Eleva, WI 54738

$305,000
This 4-bedroom, 2-bathroom home is located in the heart of Cleghorn, just outside of Eau Claire. This charming residence boasts a spacious open floor plan, offering an ideal blend of comfort and functionality. The property features a tankless water heater, ensuring continuous hot water supply and energy efficiency. Situated on a large lot, the home provides ample outdoor space for relaxation and recreation.

For sports enthusiasts, the convenience of having a baseball field right in your backyard adds a unique and exciting dimension to the property, ideal for both entertainment and leisure.

Inside, the large living room provides an inviting space for gatherings and everyday living, while the basement offers the potential for further expansion, allowing you to customize the home to suit your needs.

4
beds

3
baths

2,725 Sq.Ft. LIVING AREA

0.41 Acres lot

Courtney Kneifl

Courtney Kneifl

Features & Amenities

Interior

  • total bedrooms4
  • Total bathrooms3
  • full bathrooms2
  • half bathroom1
  • Fireplace One, Wood Burning
  • APPLIANCES Dishwasher, Other, Oven, Range, See Remarks

Area & Lot

  • Status Sold
  • Date Sold September 16, 2024
  • Living Area2,725 Sq.Ft.
  • Total Area3,635 Sq.Ft.
  • Lot Area0.41 Acres
  • MLS® ID1583647
  • TypeResidential
  • YEAR BUILT1968
  • Architecture StylesOne Story
  • School DistrictEau Claire Area

Exterior

  • STORIES1
  • Garage Space2.0
  • water SourceWell
  • parkingAttached, Concrete, Driveway, Garage, Garage Door Opener
  • HEAT TYPEForced Air
  • AIR CONDITIONINGCentral Air
  • sewerSeptic Tank
  • SubstructureBlock

Financial

  • Sales Price$305,000
  • Real Estate Tax $2,577/yr

Partner With Courtney

Whether you’re purchasing your first home, upgrading, downsizing, or investing, I’m committed to making the process feel informed, organized, and stress-free. I focus on clear communication, honest guidance, and attention to detail, so you always know what to expect at every step. My role is to advocate for you, protect your interests, and help you make decisions that feel right — not rushed.

Follow Me on Instagram